611 houses for sale in Rancho Las Brisas

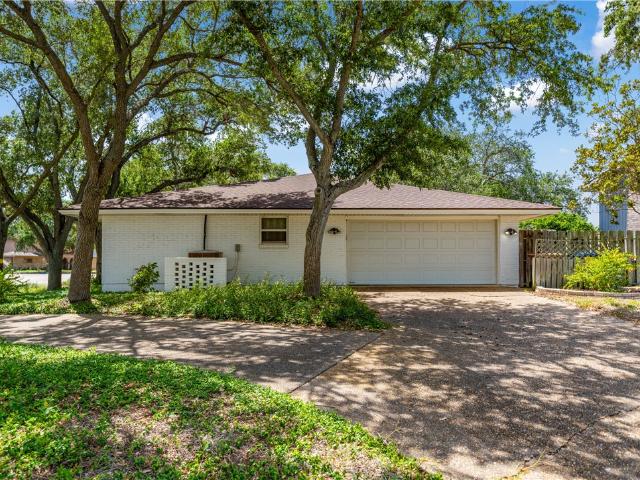
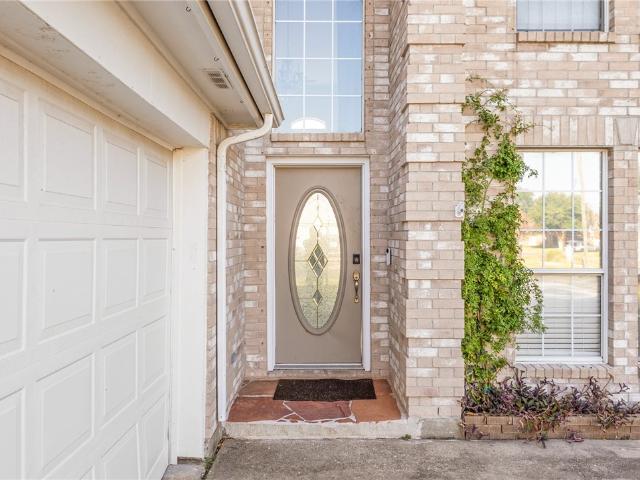
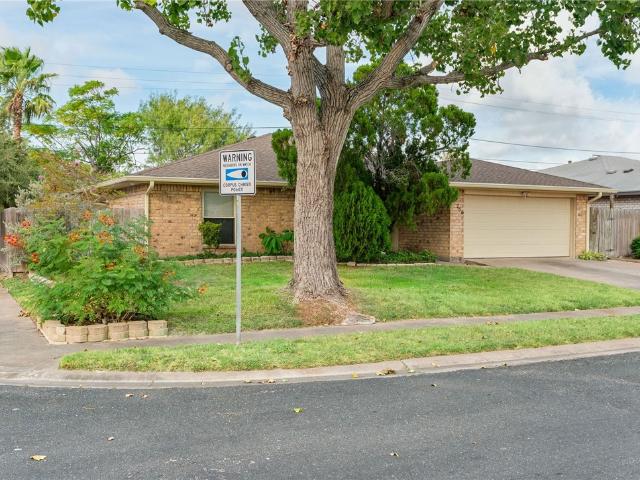
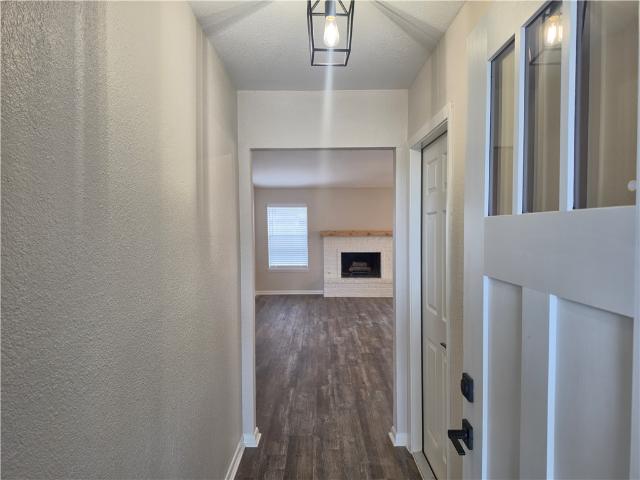
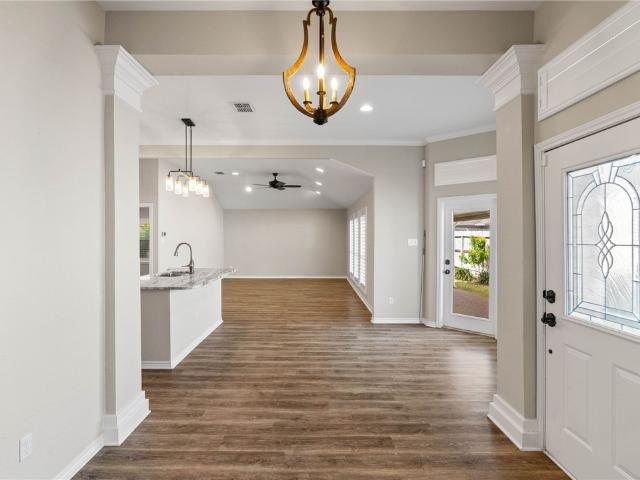
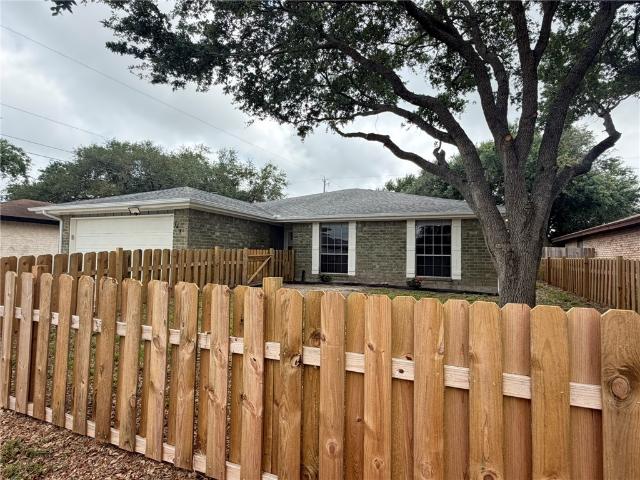
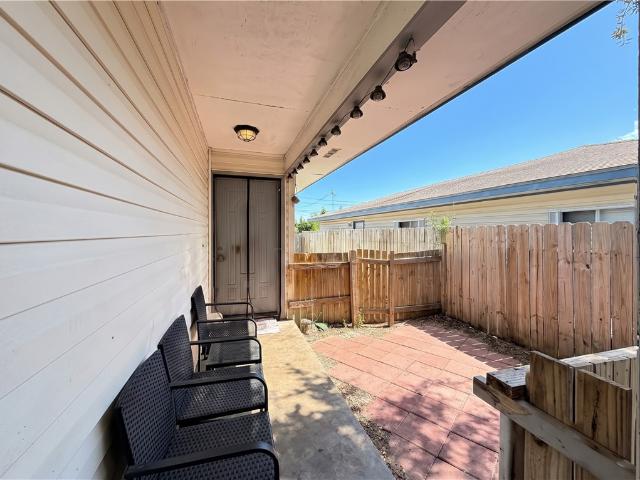
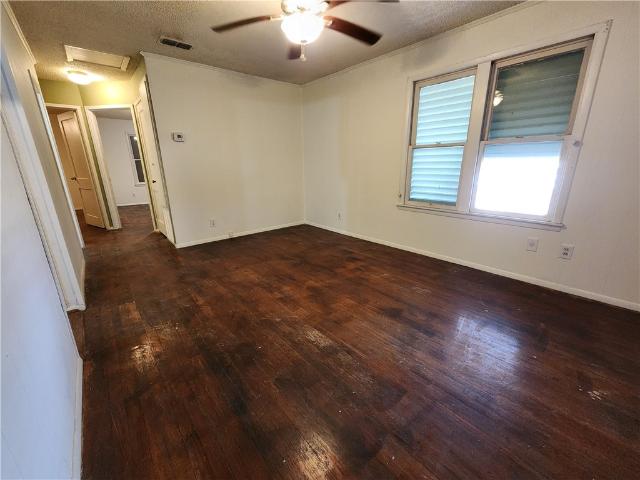
5405 Williams Drive
View photo
House · for sale
USD 249,900
USD 322/sq.ft
5405 Williams Drive
Rancho Las Brisas
· 775 sq.ft · 2 Bedrooms · 1 Bath · House
· Office room
Rancho Las Brisas · 775 sq.ft · 2 Bedrooms · 1 Bath · House · Office room
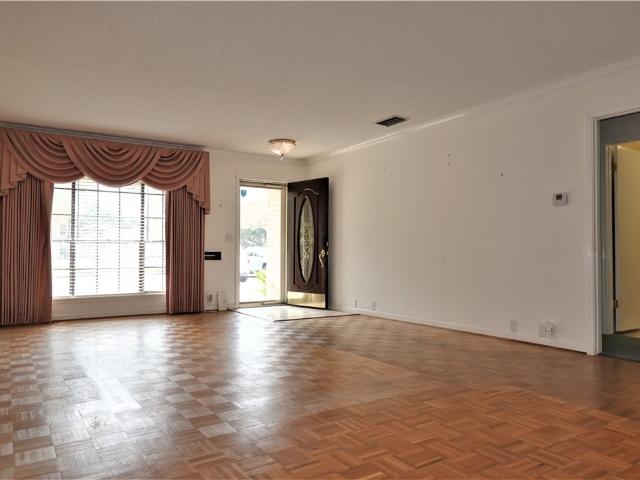
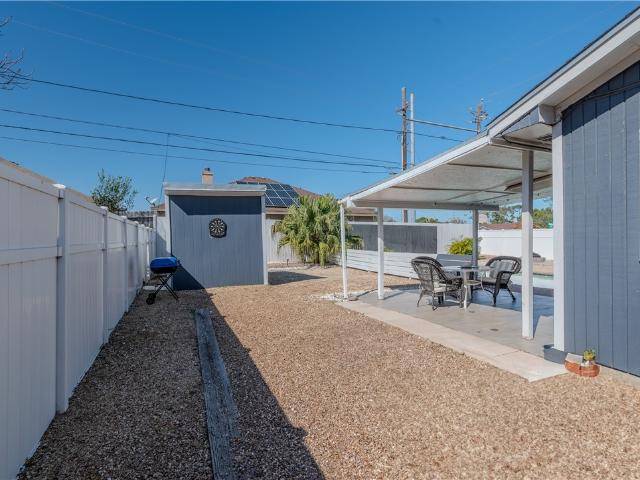
Live Here Today. Imagine the Possibilities for Tomorrow! This home offers buyers something increasingly hard to find—an established residential property with the potential for added versatility in the future. Enjoy the property as a residence while considering the possibilities presented by its location and surrounding commercial development. Commercial properties and businesses can be found just down the road, creating an interesting opportunity for buyers who may have future business, office, investment, or redevelopment plans in mind. Whether you're looking for a place to call home, an investment to hold, or a property with potential beyond traditional residential use, this one deserves a closer look. Conveniently located near shopping, dining, major roadways and everyday amenities. Buyer to verify zoning, permitted uses, restrictions and any requirements for conversion or commercial use with the appropriate governmental authorities. Opportunity is knocking! Seller welcomes serious
USD 249,900
5337 Crossridge Drive
View photo
House · for sale
USD 229,000
USD 178/sq.ft
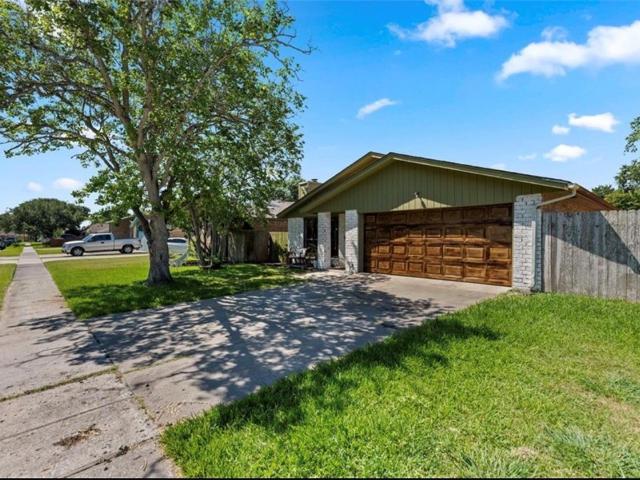
5337 Crossridge Drive
Rancho Las Brisas
· 1,281 sq.ft · 3 Bedrooms · 2 Baths · House
· Garden · Equipped kitchen
Rancho Las Brisas · 1,281 sq.ft · 3 Bedrooms · 2 Baths · House · Garden · Equipped kitchen
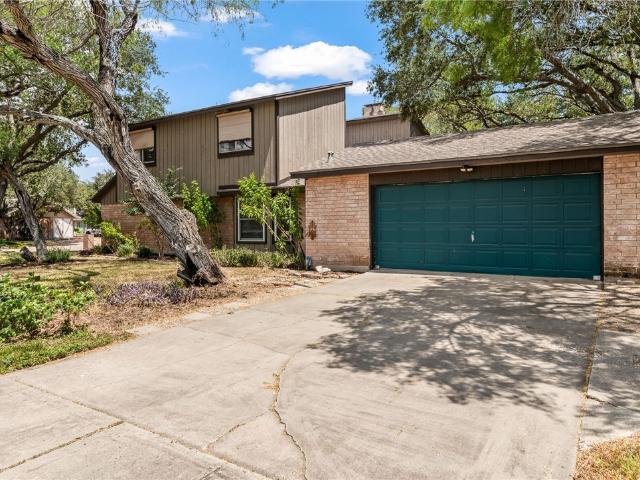
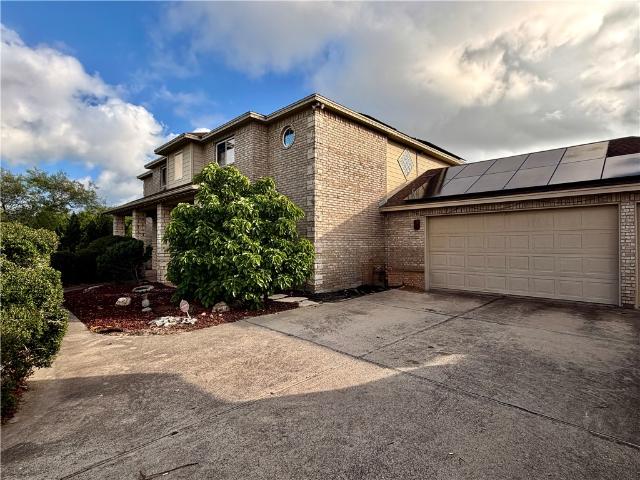
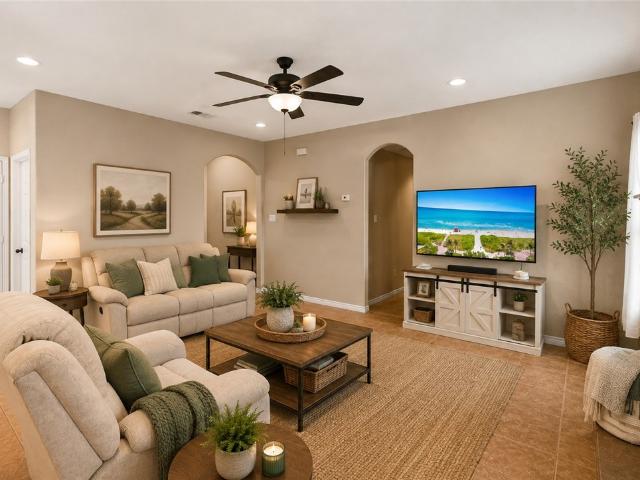
Welcome to 5337 Crossridge, a well-maintained 3-bedroom, 2-bath home located in an established South Side Corpus Christi neighborhood. Featuring a desirable four-sided brick exterior, this home offers a great combination of comfort, updates, space, and convenient access to everyday amenities. Inside, you’ll find laminate flooring throughout and an updated kitchen featuring beautiful quartz countertops, ample cabinetry, and kitchen appliances. The functional layout provides comfortable living spaces with plenty of opportunity to make this home your own. Step outside and discover one of this property’s standout features—a massive backyard with an abundance of space! Whether you envision outdoor entertaining, a play area, gardening, pets, or creating your own backyard retreat, this oversized yard provides plenty of possibilities. Conveniently located just minutes from HEB Plus, Crunch Fitness, shopping, dining, schools, and other popular South Side destinations, everything you need is wit
USD 229,000
4518 congressional drive
View photo
House · for sale
USD 360,000
USD 115/sq.ft
4518 congressional drive
Rancho Las Brisas
· 3,122 sq.ft · 4 Bedrooms · 3 Baths · House
· Garden
Rancho Las Brisas · 3,122 sq.ft · 4 Bedrooms · 3 Baths · House · Garden
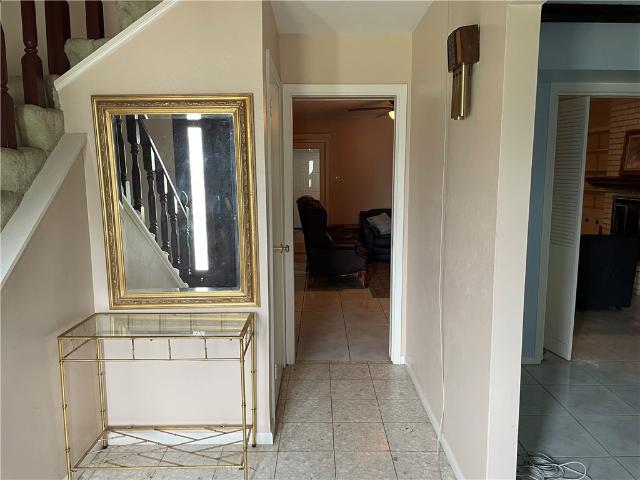
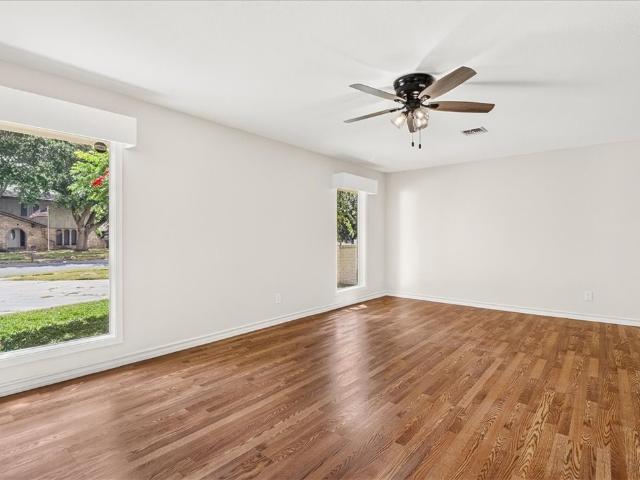
Welcome to your forever home! Tucked away in the established Country Club Estates neighborhood, this 4-bedroom home has a warm, welcoming feel in a convenient Southside location. Whether you're hosting a gathering or enjoying a quiet night at home, the flowing floor plan gives you plenty of space for whatever the weekend brings. With two-living areas, spacious bedrooms, a cozy backyard and mature trees just perfect for an evening in the shade, there is plenty of room to settle in and make it your own. Plus, with a park right across the street, it's easy to step outside and enjoy the neighborhood. Come take a look and see what makes 4518 Congressional feel like home
USD 360,000
1121 Axis
View photo
House · for sale
USD 280,000
USD 172/sq.ft
1121 Axis
Rancho Las Brisas
· 1,625 sq.ft · 3 Bedrooms · 2 Baths · House
· Garden · Equipped kitchen · Parking
Rancho Las Brisas · 1,625 sq.ft · 3 Bedrooms · 2 Baths · House · Garden · Equipped kitchen · Parking
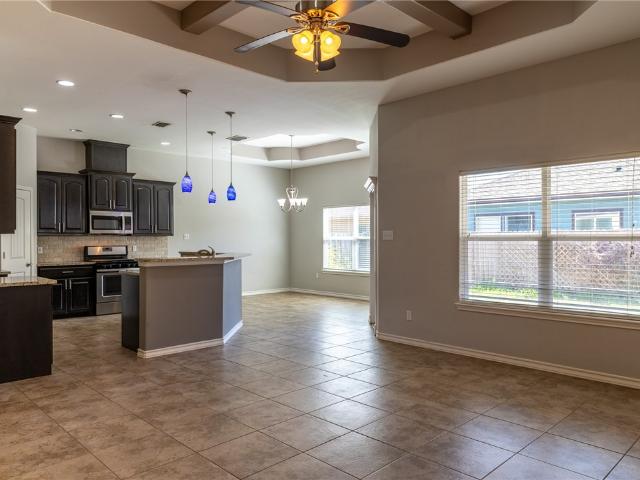
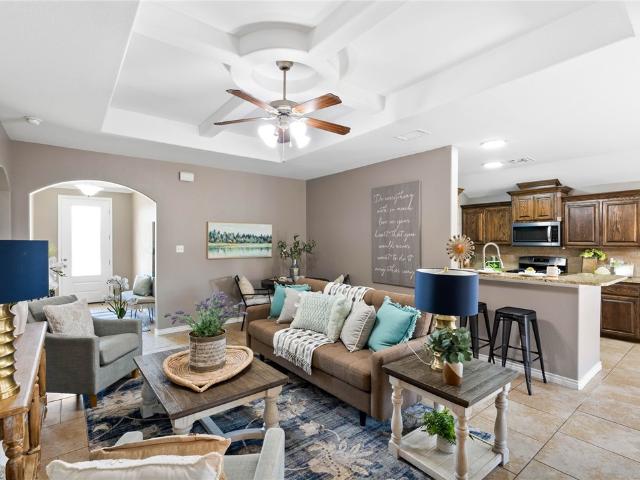
Welcome to 1121 Axis Lane! This 3-bedroom, 2-bath home offers 1,633 sq ft with an open layout connecting the living room, dining area, and kitchen. A tray ceiling with exposed beams adds character to the main living space, while tile flooring runs throughout the common areas. The primary suite includes a tray ceiling, walk-in closet, and a private bath with a soaking tub. Two additional bedrooms and second full bath complete the interior. An attached two-car garage provides additional parking and storage, while the fenced backyard offers room to enjoy the outdoors! Schedule your showing and take a closer look at everything this home has to offer!
USD 280,000
5421 Crossgate Drive S
View photo
House · for sale
USD 260,000
USD 175/sq.ft
5421 Crossgate Drive S
Rancho Las Brisas
· 1,485 sq.ft · 3 Bedrooms · 2 Baths · House
· Patio · Garden · Parking · Deck · Fireplace · Equipped kitchen
Rancho Las Brisas · 1,485 sq.ft · 3 Bedrooms · 2 Baths · House · Patio · Garden · Parking · Deck · Fireplace · Equipped kitchen
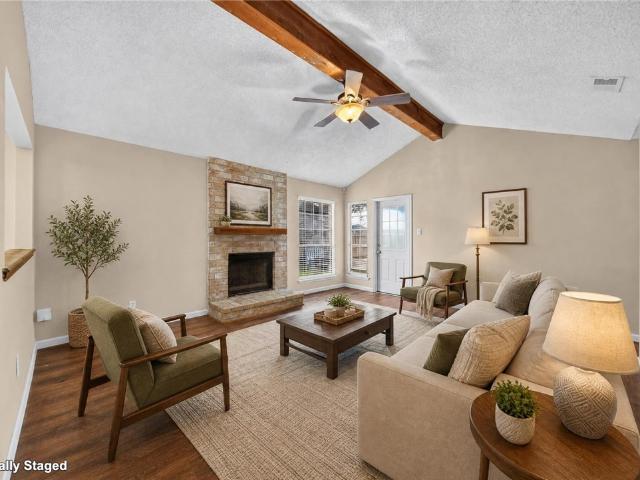
Three Bedroom Two bath house on the South Side in the Crossgate Subdivision. Luxury Vinyl plank floors throughout. Living room features a brick floor to ceiling fireplace, vaulted ceiling with beam, and access to the backyard with covered patio, floating deck, partial astroturf and storage shed. Living room opens up to a raised dining area and kitchen with ample granite countertop space, custom wood cabinets, range with glass cooktop, and an eat in breakfast bar. All bedrooms off the living room boast two spacious bedrooms with walk in closets that correspond to a hall bath with tub shower combination. Primary suite tucked away in the back of the house features lots of countertop space, double sinks, large walk in closet, and updated walk in shower with built in bench and multiple shower heads. Attached two car garage with washer and dryer connections. Quick drive to parks, grocery, shopping, restaurants, entertainment, and so much more! Call a realtor today to schedule a showing!
USD 260,000
5017 Lost Creek Circle
View photo
House · for sale
USD 674,999
USD 172/sq.ft
5017 Lost Creek Circle
Rancho Las Brisas
· 3,907 sq.ft · 3 Bedrooms · 3 Baths · House
· Office room · Fireplace · Equipped kitchen · Air conditioning · Swimming pool
Rancho Las Brisas · 3,907 sq.ft · 3 Bedrooms · 3 Baths · House · Office room · Fireplace · Equipped kitchen · Air conditioning · Swimming pool
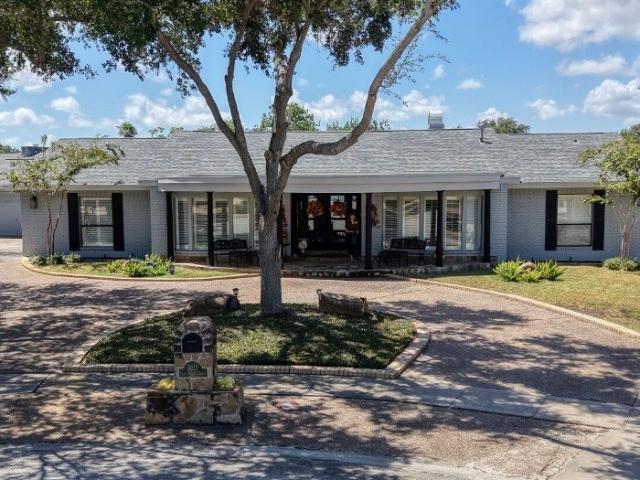
Nestled on a quiet cul-de-sac in desirable Country Club Estates, this impressive single-story home offers approximately 3,908 square feet of spacious living. A circular driveway and double-door entry welcome you inside, where Brazilian cherry hardwood floors, vaulted ceiling and a striking rock fireplace create a warm yet sophisticated atmosphere. The flexible floor plan features three bedrooms, three full bathrooms, multiple living and dining areas, and a dedicated office. This home also offers new fans and new lighting, and has shutters. There is a flex space off the kitchen that leads into the laundry room the 3rd full bath, and the enormous Game Room. The kitchen is equipped with granite countertops, stainless-steel appliances, a gas range and breakfast bar. The game room is separated from the main living space and leads to the pool offering a 2026 AC and pull-down blinds (there are 3 HVAC's total). The generously sized primary suite includes a spacious bath and walk-in closet. Des
USD 674,999
6713 Sudbury
View photo
House · for sale
USD 359,900
USD 159/sq.ft
6713 Sudbury
Rancho Las Brisas
· 2,250 sq.ft · 3 Bedrooms · 2 Baths · House
· Fireplace · Equipped kitchen
Rancho Las Brisas · 2,250 sq.ft · 3 Bedrooms · 2 Baths · House · Fireplace · Equipped kitchen
Welcome to 6713 Sudbury Drive, an exceptionally spacious, move-in-ready Braselton-built home in the established Village at Dunbarton Oaks. Offering 3 bedrooms, 2.5 bathrooms, 3 living areas and 2 dining spaces, this thoughtfully designed home provides the flexibility, comfort and room today’s buyers are looking for. From the moment you enter, soaring ceilings, abundant natural light and beautiful ceramic tile create an impressive first impression. The main level features 2 separate living areas, a formal dining room, breakfast nook and a warm, inviting wood-burning fireplace. A custom-tiled accent wall adds architectural character and gives the front living space a distinctive focal point. The spacious kitchen is designed for both everyday living and entertaining, complete with a breakfast bar, center island, built-in appliances and a generous walk-in pantry. Privately positioned on the 1st floor, the oversized primary suite offers a true retreat with a soaking tub, separate walk-in sh
USD 359,900
756 Alhambra Drive
View photo
House · for sale
USD 280,000
USD 136/sq.ft
756 Alhambra Drive
Rancho Las Brisas
· 2,045 sq.ft · 3 Bedrooms · 2 Baths · House
· Garden
Rancho Las Brisas · 2,045 sq.ft · 3 Bedrooms · 2 Baths · House · Garden
Welcome to this beautifully maintained 3-bedroom, 2-bathroom home located in the desirable Flour Bluff School District! Situated on a spacious corner lot in a great neighborhood, this home offers a comfortable layout and a wonderful opportunity for its next owner. The well-maintained interior provides inviting living spaces, while the corner-lot location offers added yard space and curb appeal. Conveniently located near schools, shopping, dining, and everything the Coastal Bend has to offer. Don’t miss the opportunity to make this lovely home yours!
USD 280,000
4961 Shadowbend Drive
View photo
House · for sale
USD 279,900
USD 172/sq.ft
4961 Shadowbend Drive
Rancho Las Brisas
· 1,625 sq.ft · 3 Bedrooms · 2 Baths · House
· Garden · Fireplace · Equipped kitchen
Rancho Las Brisas · 1,625 sq.ft · 3 Bedrooms · 2 Baths · House · Garden · Fireplace · Equipped kitchen
Look no more! You've found it! This AMAZING home located in Club Estates subdivision boasts 3 LARGE bedrooms, 2 full baths. It has an elegant foyer area as you enter the home that escorts you into a HUGE living room. There you'll find breath taking high vaulted ceilings with wood beam accent and a wood/gas burnung fireplace. It has a VERY spacious kitchen with tons of cabinet space, panrty and a BIG island. The kitchen has stainless accented appliances, quartz counter tops and back splash, soft close cabinet doors and drawers, and beautiful light fixtures. The primary bedroom is extreemly large with a custom barn door that leads you into the spa like private bathroom that has quartz counter tops, elegant light fixtures, walk-in shower and a BIG walk-in closet! It also has a HUGE backyard that's perfect for gatherings and entertaining, so fire up that grill, there's room for everyone! This home has upgrades galore! Some these upgrades include; New flooring, light fixtures, plumbing fixt
USD 279,900
5805 English Ln
View photo
House · for sale
USD 289,500
USD 178/sq.ft
5805 English Ln
Rancho Las Brisas
· 1,625 sq.ft · 2 Bedrooms · 2 Baths · House
· Patio · Garden
Rancho Las Brisas · 1,625 sq.ft · 2 Bedrooms · 2 Baths · House · Patio · Garden
Welcome HOME to this charming garden home tucked away in desirable Dunbarton Oaks! Enjoy a bright, open layout with vinyl plank flooring throughout. The beautifully landscaped wraparound patio features a sunshade and arbor, creating the perfect space to relax or entertain. Conveniently located near shopping, medical centers, schools, and SPID, this peaceful home offers the perfect blend of comfort, privacy, and convenience
USD 289,500
749 Alhambra Drive
View photo
House · for sale
USD 265,000
USD 129/sq.ft
749 Alhambra Drive
Rancho Las Brisas
· 2,045 sq.ft · 3 Bedrooms · 2 Baths · House
· Garden · Fireplace · Parking
Rancho Las Brisas · 2,045 sq.ft · 3 Bedrooms · 2 Baths · House · Garden · Fireplace · Parking
Looking for a home in Flour Bluff? This one is worth a closer look for the work that’s already been done. Inside this 3-bedroom, 2-bath home, you’ll find 2,055 square feet, quartz countertops, updated bathrooms, no carpet anywhere, and brand-new stainless steel appliances that have never been used. The living room has a wood-burning fireplace, and the backyard has a covered pergola. There’s also indoor laundry, a two-car garage, and no HOA. Inspection reports are available, and repairs have been made. The renovation plans can stay off your calendar. You can start thinking about the plans you’d rather make
USD 265,000
1502 Westridge Boulevard
View photo
House · for sale
USD 999,999
USD 327/sq.ft
1502 Westridge Boulevard
Rancho Las Brisas
· 3,057 sq.ft · 4 Bedrooms · 3 Baths · House
· Equipped kitchen · Air conditioning · Swimming pool
Rancho Las Brisas · 3,057 sq.ft · 4 Bedrooms · 3 Baths · House · Equipped kitchen · Air conditioning · Swimming pool
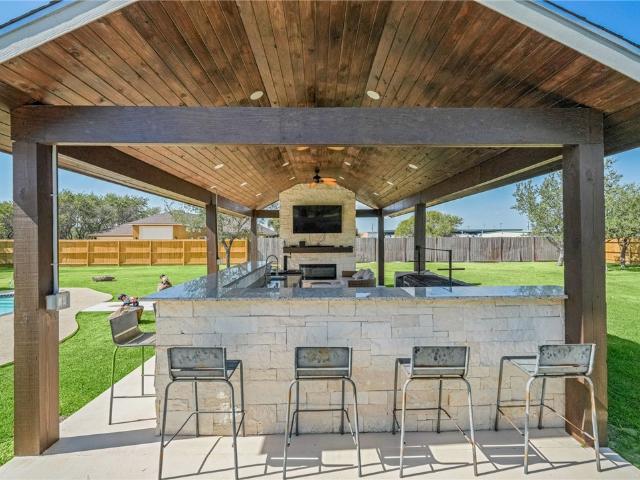
Looking for a large one-story home on a lush acre with a pool and incredible indoor-outdoor living? You don’t need to look anymore—this is the house! This spacious 4-bedroom, 4-bathroom home offers two living areas and two dining areas, providing plenty of room for everyday living and entertaining. The gourmet kitchen is designed to impress, while the expansive outdoor space takes entertaining to another level with an extra-large outdoor kitchen and a beautiful pool. Need storage? You’ll have two storage sheds for all your extra equipment and belongings. Energy efficiency is another great feature, with foam insulation helping create a more comfortable home and potentially better utility costs. The AC was updated last year, adding even more peace of mind. For buyers looking for flexibility, an assumable loan is available, along with creative financing options
USD 999,999
1110 Fallow Lane
View photo
House · for sale
USD 280,000
USD 187/sq.ft
1110 Fallow Lane
Rancho Las Brisas
· 1,496 sq.ft · 3 Bedrooms · 2 Baths · House
Rancho Las Brisas · 1,496 sq.ft · 3 Bedrooms · 2 Baths · House
Welcome to this well-kept home in the Bluff, a convenient Corpus Christi location with easy access to Naval Air Station Corpus Christi, shopping, dining, grocery stores, and everyday services. Enjoy being just a short drive from area beaches, the Gulf Coast, and other popular coastal destinations. The property offers a comfortable and inviting setting with a layout designed for everyday living. Convenient access to major roadways makes commuting throughout the area simple, while nearby schools, parks, and recreation add to the location’s appeal. Whether relaxing at home or enjoying everything the Coastal Bend has to offer, this property provides a great combination of convenience, comfort, and coastal living. Schedule a showing to see all this home has to offer
USD 280,000
1056 Glenoak Drive
View photo
House · for sale
USD 998,000
USD 280/sq.ft
1056 Glenoak Drive
Rancho Las Brisas
· 3,563 sq.ft · 5 Bedrooms · 4 Baths · House
· Equipped kitchen
Rancho Las Brisas · 3,563 sq.ft · 5 Bedrooms · 4 Baths · House · Equipped kitchen
Set on 1.8 acres in Flour Bluff, this custom 5-bedroom, 4.5-bath home offers more than 3,500 square feet designed with everyday living, storage and flexibility in mind. The open kitchen and living area is anchored by a large island, custom cabinetry, quartz countertops, a ZLINE gas range and an oversized walk-in pantry with enough space to accommodate two refrigerators. Storage was clearly a priority throughout the home. Every bedroom includes a generous closet, while the primary suite features an expansive walk-in closet with built-in storage. One of the home’s most unique features is a 4' x 5' secure, climate-controlled vault, providing a discreet space for valuables, collections or other secure storage. The home also features stained concrete flooring, spray foam insulation and a metal roof, along with spacious secondary bedrooms and an upstairs game room that adds another flexible living space or office. Outside, the property continues to set itself apart. A custom-built detached w
USD 998,000
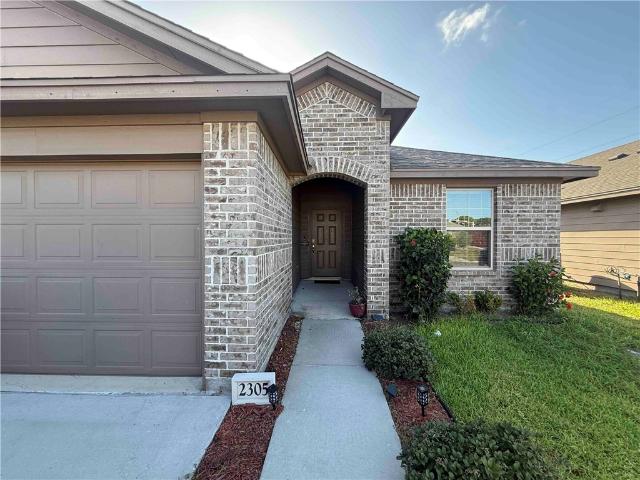
2305 Tranquil
View photo
House · for sale
USD 254,900
USD 183/sq.ft
2305 Tranquil
Rancho Las Brisas
· 1,389 sq.ft · 3 Bedrooms · 2 Baths · House
· Office room · Equipped kitchen
Rancho Las Brisas · 1,389 sq.ft · 3 Bedrooms · 2 Baths · House · Office room · Equipped kitchen
Enjoy modern coastal living in. *Cottages on the Bay*, a sought-after DR Horton community in Flour Bluff where newer construction meets convenience and the relaxed Coastal Bend lifestyle. Built in 2021, this beautifully maintained home offers contemporary design, quality craftsmanship, and the move-in-ready convenience today's buyers are looking for. The thoughtfully designed open-concept floor plan creates an inviting space for both everyday living and entertaining. The spacious living room flows seamlessly into the dining area and kitchen, making it easy to gather with friends. The kitchen features abundant cabinetry, generous counter space, and a functional layout designed to keep everyone connected. The private primary suite provides a peaceful retreat, while the additional bedrooms offer versatility for guests or a home office. Neutral finishes throughout create a bright, welcoming atmosphere and provide the perfect canvas for your personal style. Step outside to a fully fenced ba
USD 254,900
5034 cascade
View photo
House · for sale
USD 319,000
USD 157/sq.ft
5034 cascade
Rancho Las Brisas
· 2,024 sq.ft · 3 Bedrooms · 2 Baths · House
· Garden · Equipped kitchen · Parking
Rancho Las Brisas · 2,024 sq.ft · 3 Bedrooms · 2 Baths · House · Garden · Equipped kitchen · Parking
Located in country club, this home is pristeen, from the almost new bamboo flooring in all the living areas to the replaced concrete in back yard which has parking for at least 6 plus the oversized garage. The garage door opener has a back up battery for a worry free open and close regardless of weather. Also, the extra large breezeway will save a bbq from a rainy day. Closets? Tons of closet space. Counter tops in both baths and kitchen are granite
USD 319,000
5405 Whitemarsh Drive
View photo
House · for sale
USD 347,500
USD 148/sq.ft
5405 Whitemarsh Drive
Rancho Las Brisas
· 2,336 sq.ft · 4 Bedrooms · 3 Baths · House
· Fireplace · Equipped kitchen
Rancho Las Brisas · 2,336 sq.ft · 4 Bedrooms · 3 Baths · House · Fireplace · Equipped kitchen
Stunning Home in Sought-After Country Club Estates! A front courtyard welcomes you into the huge living area, graced with abundant natural light, vaulted ceilings, and meticulously maintained finishing touches, as well as a large woodburning fireplace for cozy mornings. The well-appointed kitchen boasts granite counters, stone backsplash, and built-in stainless steel appliances. Enjoy intimate meals in the attached breakfast area, or host delicious feasts in the separate dining room! The huge Master Suite and private En-Suite Bath is complete with a separate tub/shower, and dual walk-in closets for tons of storage! Two secondary bedrooms ensure plenty of space, while a split-bedroom layout affords privacy to an additional fourth bedroom that can easily be utilized as a private guest area or an in-law bedroom! Located just moments from the Country Club and golf course, while just a short drive from TAMU-CC, NAS-CC, and the beaches of North Padre! Schedule a showing today!
USD 347,500
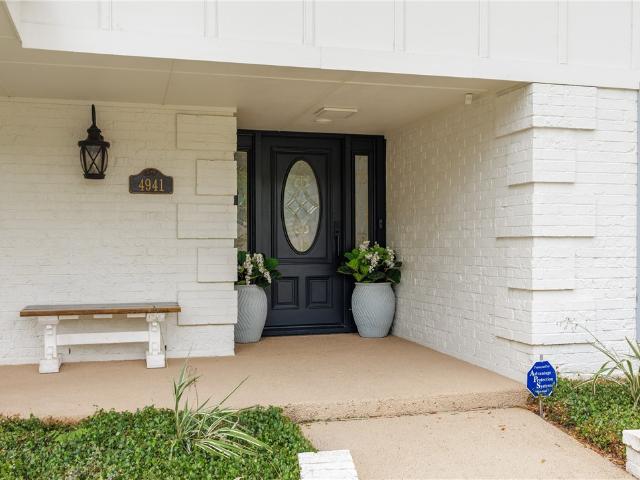
4941 Greenbriar Drive
View photo
House · for sale
USD 580,000
USD 144/sq.ft
4941 Greenbriar Drive
Rancho Las Brisas
· 4,015 sq.ft · 4 Bedrooms · 3 Baths · House
· Garden · Equipped kitchen
Rancho Las Brisas · 4,015 sq.ft · 4 Bedrooms · 3 Baths · House · Garden · Equipped kitchen
Welcome to this tastefully remodeled, sprawling one-story home on prestigious Greenbriar Drive in the heart of Country Club Estates! Offering more than 4,000 square feet, this exceptionally spacious home features 4 bedrooms, 3.5 baths, multiple formal and casual living spaces, and both breakfast and formal dining areas—providing the perfect setting for everyday living and memorable gatherings. The beautifully updated kitchen showcases quartz countertops, a stylish tile backsplash, gas cooktop, walk-in pantry, abundant cabinetry, and exceptional storage. A well-appointed butler’s walk-in pantry, double ovens, generous counter space, and additional cabinetry makes entertaining effortless. The expansive bonus room features a wet bar, full bath, door opening to access the backyard—ideal as a game room, guest retreat, or media room. Additional highlights include a custom drop zone with a built-in bench, storage cubbies, hooks, and utility sink, along with a conveniently located guest powder
USD 580,000
126 Lake Shore Drive 126
View photo
Townhouse · for sale
USD 189,000
USD 131/sq.ft
126 Lake Shore Drive 126
Rancho Las Brisas
· 1,442 sq.ft · 2 Bedrooms · 2 Baths · Townhouse
· Fireplace · Equipped kitchen
Rancho Las Brisas · 1,442 sq.ft · 2 Bedrooms · 2 Baths · Townhouse · Fireplace · Equipped kitchen
Welcome to 126 Lake Shore Dr in highly sought after Country Club Towne Homes. The full glass storm door and oval lead glass front door open to the tiled foyer. Parquet wood floors grace the formal living room with a double window overlooking the swans, geese, island and water features in the scenic lake. Bay window, custom drapes & double eyeball spot lights delineate the formal dining area. Updated galley kitchen showcases stainless steel appliance suite, including smooth top electric range, microwave and dishwasher, custom cabinets, brushed nickel hardware, bread drawer, extendable cutting board and seamless counters. Crown molding, door trim, ceiling fan, blue ceiling and bright yellow walls create a bright breakfast nook. Dual skylights, indirect lighting, custom mantle surrounding tiled wood burning fireplace/hearth & paneled walls create an oversized great room. Pink accent wall, dual mirror closet doors, dual covered skylights, granite vanity, cultured marble shower with grab ba
USD 189,000
6202 Lost Creek Drive
View photo
House · for sale
USD 375,000
USD 128/sq.ft
6202 Lost Creek Drive
Rancho Las Brisas
· 2,917 sq.ft · 4 Bedrooms · 3 Baths · House
· Patio · Garden · Fireplace · Equipped kitchen · Parking
Rancho Las Brisas · 2,917 sq.ft · 4 Bedrooms · 3 Baths · House · Patio · Garden · Fireplace · Equipped kitchen · Parking
Welcome to this beautiful 4-bedroom, 3.5-bath home in the desirable Country Club Estates neighborhood. This residence offers a flexible layout with two primary suites — one downstairs and one upstairs — each featuring dual walk-in closets and a private sitting area. The living room features a cathedral ceiling, a wood-burning fireplace, and opens into an enclosed sunroom that brings in plenty of natural light. The kitchen is equipped with stainless steel appliances, granite countertops, resurfaced cabinets with under-lighting, a breakfast bar, and tons of storage. Additional highlights include a second fireplace in the downstairs primary suite, tile flooring throughout the main level, carpeted bedrooms upstairs, and metal storm shutters for added peace of mind. Step outside to a beautifully landscaped backyard with an enclosed patio, perfect for an art studio/crafting. An oversized garage with built-in cabinetry provides extra storage and workspace. This home combines charm, space, and
USD 375,000
2301 Vialoux Drive
View photo
House · for sale
USD 320,000
USD 191/sq.ft
2301 Vialoux Drive
Rancho Las Brisas
· 1,668 sq.ft · 4 Bedrooms · 3 Baths · House
· Patio · Garden · Fireplace · Equipped kitchen · Swimming pool
Rancho Las Brisas · 1,668 sq.ft · 4 Bedrooms · 3 Baths · House · Patio · Garden · Fireplace · Equipped kitchen · Swimming pool
Welcome to your private oasis in the heart of Flour Bluff! This unique home features a sparkling swimming pool, covered patio, outdoor lounging areas, a wood-burning fireplace, and a stunning kitchen—perfect for entertaining. The flexible floor plan includes 4 bedrooms, with a versatile suite offering its own bathroom, kitchen, and private entrance—ideal for rental income, guests, or multigenerational living. The primary suite is conveniently located downstairs, with two additional bedrooms and a full bath upstairs. Enjoy added storage with a detached building in the backyard and charming patio space in the front courtyard. A truly special property with endless possibilities
USD 320,000
5218 Wooldridge Road
View photo
House · for sale
USD 429,900
USD 151/sq.ft
5218 Wooldridge Road
Rancho Las Brisas
· 2,831 sq.ft · 4 Bedrooms · 2 Baths · House
Rancho Las Brisas · 2,831 sq.ft · 4 Bedrooms · 2 Baths · House
Comfortable Four Bedroom and two and a half bath. Master Bedroom down. Three bedrooms up. Two living areas and two dining areas. Recent roof. Granite counter tops
USD 429,900
1638 Cantera Trail
View photo
House · for sale
USD 950,000
USD 250/sq.ft
1638 Cantera Trail
Rancho Las Brisas
· 3,800 sq.ft · 5 Bedrooms · 3 Baths · House
· Patio · Garden · Office room · Equipped kitchen
Rancho Las Brisas · 3,800 sq.ft · 5 Bedrooms · 3 Baths · House · Patio · Garden · Office room · Equipped kitchen
Spacious Estate Home on Over 1 Acre in La Cantera Estates – Flour Bluff Nestled on 1.023 acres in the desirable and secluded La Cantera Estates subdivision, this impressive home offers space, comfort, and functionality for large families or anyone who appreciates room to spread out and enjoy life. The heart of the home is the expansive kitchen, which flows seamlessly into the living and breakfast areas, creating the perfect space for entertaining, family gatherings, and everyday living. An abundance of built-in features throughout the home, including custom bookshelves in the office, adds both charm and practicality. The spacious primary suite is conveniently located downstairs and features private access to the covered patio along with beautiful views of the backyard. The primary bathroom offers a large walk-in closet comparable in size to a small bedroom, providing exceptional storage space. Upstairs, you'll find four additional bedrooms and a large second living area. One of the bed
USD 950,000
2009 Sunnycrest Street
View photo
House · for sale
USD 159,000
USD 152/sq.ft
2009 Sunnycrest Street
Rancho Las Brisas
· 1,044 sq.ft · 2 Bedrooms · 1 Bath · House
· Patio · Garden · Deck · Parking
Rancho Las Brisas · 1,044 sq.ft · 2 Bedrooms · 1 Bath · House · Patio · Garden · Deck · Parking
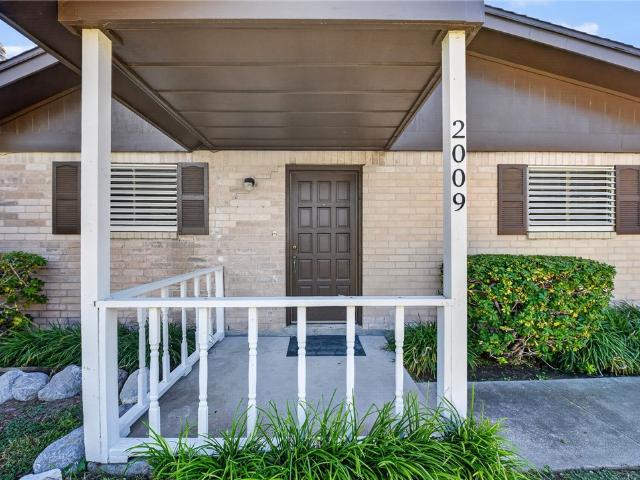
Great opportunity in the highly sought-after Flour Bluff area! This charming 2-bedroom, 1-bath home offers an open floor plan and plenty of potential to make it your own. Enjoy a spacious backyard with a covered deck/patio—perfect for relaxing, entertaining, or creating your own outdoor retreat. A convenient carport adds to the home's appeal. With a little TLC and updating, this property could truly shine! Located in Flour Bluff ISD and just minutes from NAS Corpus Christi, shopping, dining, and area beaches. Whether you're looking for a place to call home or your next investment opportunity, this one is full of possibilities!
USD 159,000
844 Purdue
View photo
House · for sale
USD 315,000
USD 203/sq.ft
844 Purdue
Rancho Las Brisas
· 1,550 sq.ft · 4 Bedrooms · 2 Baths · House
· Garden · Gym · Equipped kitchen · Parking
Rancho Las Brisas · 1,550 sq.ft · 4 Bedrooms · 2 Baths · House · Garden · Gym · Equipped kitchen · Parking
Turnkey Flour Bluff Gem in a Great Location! Built in 2018, this beautifully maintained 4-bedroom, 2-bath home is truly move-in ready and designed for easy South Texas living. One bedroom is currently being used as a gym, but will be converted back to a bedroom for the next owner. Just down the road from Flour Bluff ISD schools, NAS Corpus Christi/CCAD, and the beautiful Laguna Madre, this home puts work, school, and coastal recreation within easy reach. Inside, you’ll find a bright, open layout with high ceilings, tile flooring throughout, granite countertops, and a convenient breakfast bar—perfect for everyday living and entertaining. The kitchen also features a new microwave, while the RO water system adds an extra layer of convenience. Outside, the low-maintenance rock yard is ideal for the South Texas climate and helps minimize watering needs during drought conditions. And for those who enjoy the coastal lifestyle, there’s extra side parking with room for a small boat, RV, or trai
USD 315,000
4906 Valley Mill Drive
View photo
House · for sale
USD 349,900
USD 142/sq.ft
4906 Valley Mill Drive
Rancho Las Brisas
· 2,454 sq.ft · 4 Bedrooms · 3 Baths · House
· Office room · Parking
Rancho Las Brisas · 2,454 sq.ft · 4 Bedrooms · 3 Baths · House · Office room · Parking
Motivated seller! 6,000 in seller concessions! Don't wait! Call your favorite realtor and schedule a tour of this spacious two-story home tucked away on a quiet cul-de-sac in the south-side of Corpus Christi. This home offers four bedrooms & three full baths in an attractable layout with generous outdoor space. The main floor offers a downstairs bedroom and full bath which provides flexibility for guests, a home office or multigenerational living. Upstairs, the spacious primary suite serves as a private retreat with an en-suite bathroom and great closet space. Two additional bedrooms and another full bathroom complete the second floor, offering comfortable accomodations. With a wrap around garage and large back-yard there is ample space for outdoor gathering, play areas or gardening. If you are in the market for a move in ready home with plenty of spcace this just might be the one. Schedule your showing today!
USD 349,900
1913 Sandy Way
View photo
House · for sale
USD 179,500
USD 140/sq.ft
New
1913 Sandy Way
Rancho Las Brisas
· 1,281 sq.ft · 4 Bedrooms · 2 Baths · House
· Equipped kitchen
Rancho Las Brisas · 1,281 sq.ft · 4 Bedrooms · 2 Baths · House · Equipped kitchen
Come see this Four bedroom two bath starter home in desirable Flour Bluff school district. Below county appraisal value, priced to MOVE. Kitchen boasts lots of cabinet storage and plenty counter space. Eat-in kitchen/ breakfast nook. Split floor plan, Features a nice, easy access tiled walk-in shower in main hall bath. No carpet throughout. Quiet central neighborhood. Deep lot With so many possibilities, don't miss it!
USD 179,500
2321 Kazmir Drive
View photo
House · for sale
USD 272,000
USD 191/sq.ft
2321 Kazmir Drive
Rancho Las Brisas
· 1,421 sq.ft · 3 Bedrooms · 2 Baths · House
· Garden · Equipped kitchen
Rancho Las Brisas · 1,421 sq.ft · 3 Bedrooms · 2 Baths · House · Garden · Equipped kitchen
This beautifully updated 3-bedroom, 2-bath home offers the perfect blend of comfort and convenience in the heart of Flour Bluff. Recent updates to the kitchen, bathrooms, and outdoor living spaces make this home move-in ready. Enjoy the spacious backyard featuring a newly added pergola and newer storage shed—perfect for relaxing or entertaining. Conveniently located near shopping, dining, the beach, and just 3 minutes from Flour Bluff ISD. Schedule your showing today!
USD 272,000
5037 Moultrie Drive
View photo
House · for sale
USD 339,900
USD 136/sq.ft
5037 Moultrie Drive
Rancho Las Brisas
· 2,486 sq.ft · 4 Bedrooms · 3 Baths · House
· Office room · Fireplace · Equipped kitchen
Rancho Las Brisas · 2,486 sq.ft · 4 Bedrooms · 3 Baths · House · Office room · Fireplace · Equipped kitchen
Welcome to 5037 Moultrie Drive, a beautifully designed 4-bedroom, 3-bath home filled with warmth, character, and inviting spaces throughout. From the moment you step inside, the fabulous entryway sets the tone for this impressive home. The thoughtfully designed floor plan offers multiple living and entertaining spaces, including a front dining or sitting area and a spacious main living room anchored by a large statement fireplace. Beautiful wood beams overhead add warmth and architectural character, while the flooring throughout—including Saltillo tile and wood-look flooring—gives the home a distinctive and welcoming feel. The kitchen offers plenty of space for everyday living and entertaining and flows naturally into the surrounding living areas. Retreat to the generously sized primary suite, complete with a spacious primary bathroom designed for comfort and privacy. Three additional bedrooms and two additional full baths provide plenty of flexibility for guests, a home office, or add
USD 339,900
4735 Sea Island Drive
View photo
House · for sale
USD 285,000
USD 140/sq.ft
4735 Sea Island Drive
Rancho Las Brisas
· 2,034 sq.ft · 3 Bedrooms · 2 Baths · House
· Patio · Garden
Rancho Las Brisas · 2,034 sq.ft · 3 Bedrooms · 2 Baths · House · Patio · Garden
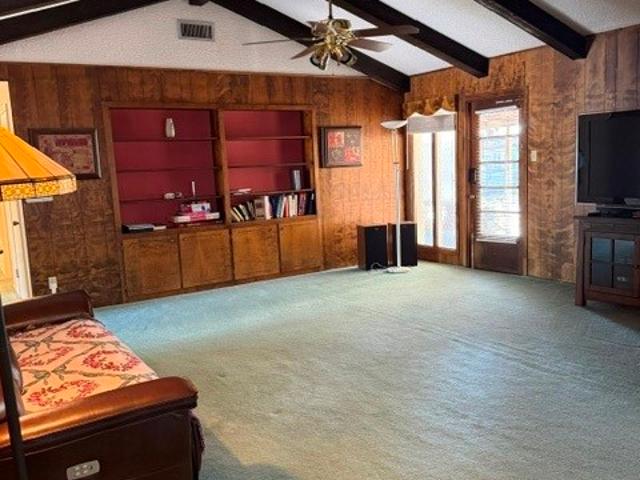
Step into the lovely cathedral ceiling living room. You will get that immediate ease of relaxation that lets you know you're home! Built in bookcases and war paneling adds to the comfort. Floor to ceiling windows looking into the private backyard and covered patio
USD 285,000

Get email alerts

Don't miss out: be the first to know about new properties

The alert was correctly created

On subscribing you accept the conditions of use and the privacy policy
Alert
Receive new ads in your inbox
Save this search
Receive alerts for new listings

We'll send you an email when we have new properties for: "Houses for sale in Rancho Las Brisas"

The alert was correctly created

South Side, Corpus Christi city Corpus Christi CCD Nueces County Texas
Greystone, Corpus Christi city Corpus Christi CCD Nueces County Texas
Get email alerts and be the first to see new listings
Required field
On subscribing I accept the terms of the privacy policy
Perfect! You'll soon start receiving new listings via email
Alert
Receive an email when we have new ads for Houses for sale in Rancho Las Brisas
Save this search
Filters

Bedrooms

Size (sq.ft)

sq.ft
sq.ft

Price

USD
USD

Property type

Bathrooms

Clear all filters
Receive notifications when new entries are published.