611 houses for sale in Rancho Las Brisas

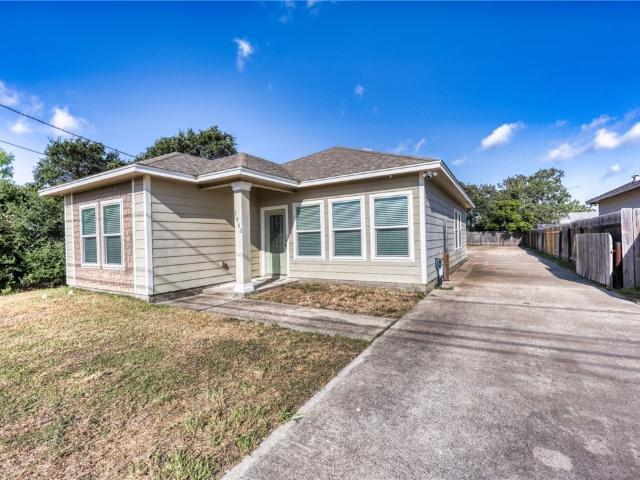
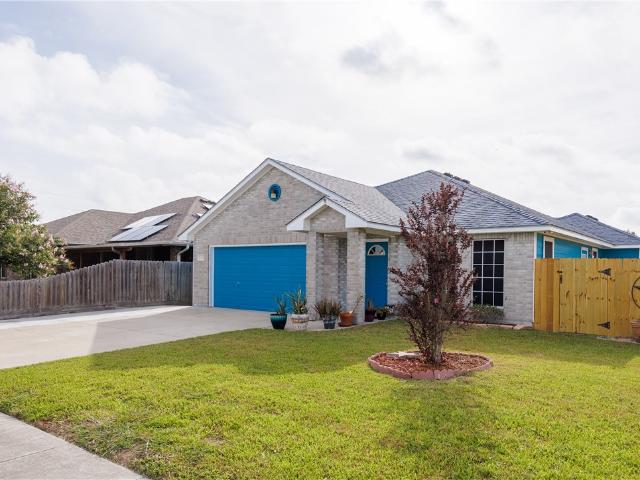
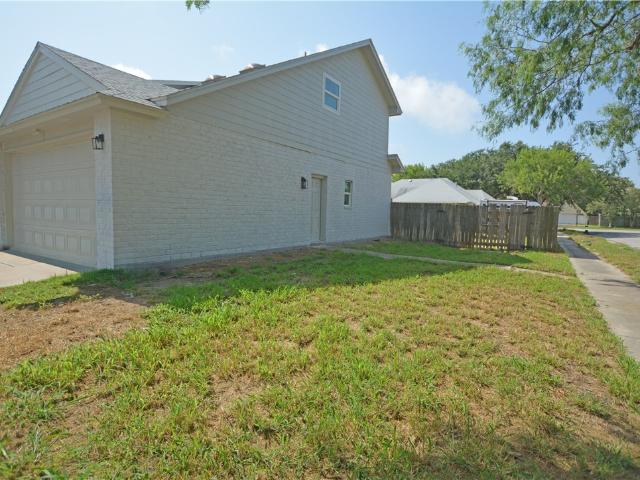
2405 Blessed Street
View photo
House · for sale
USD 429,990
USD 180/sq.ft
2405 Blessed Street
Rancho Las Brisas
· 2,379 sq.ft · 4 Bedrooms · 3 Baths · House
Rancho Las Brisas · 2,379 sq.ft · 4 Bedrooms · 3 Baths · House
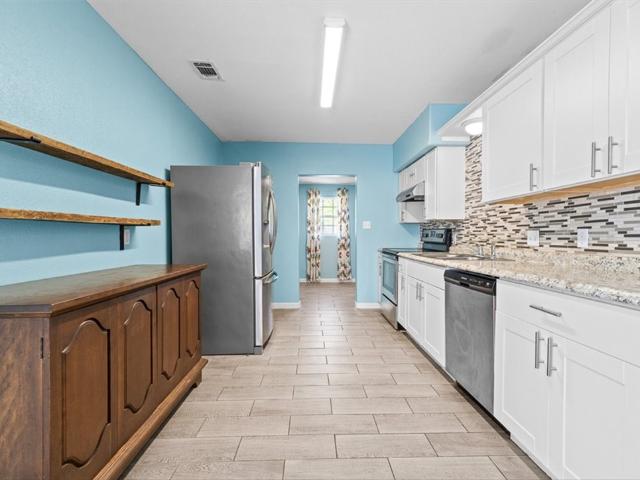
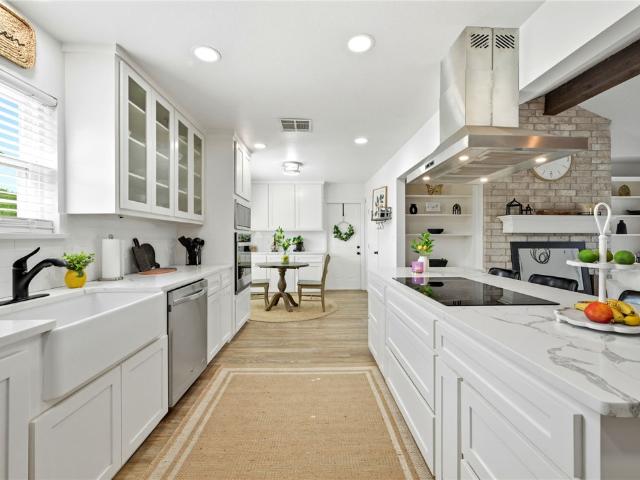
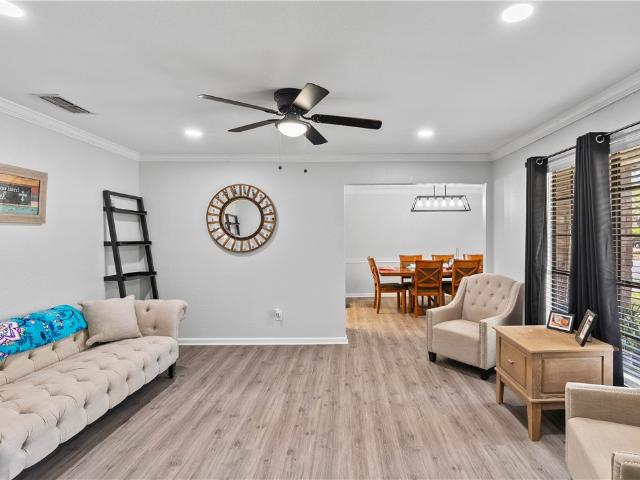
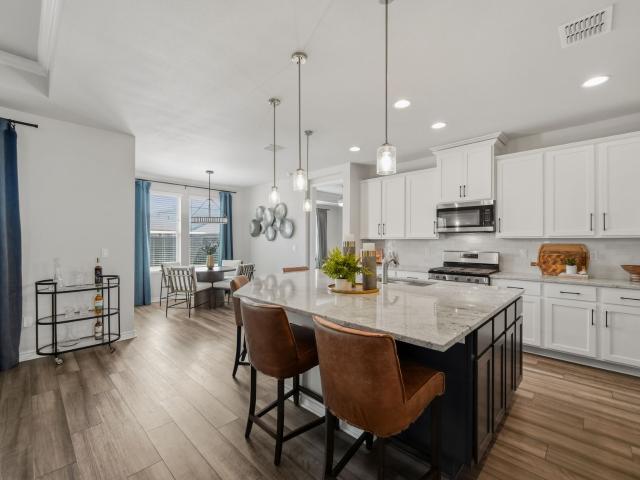
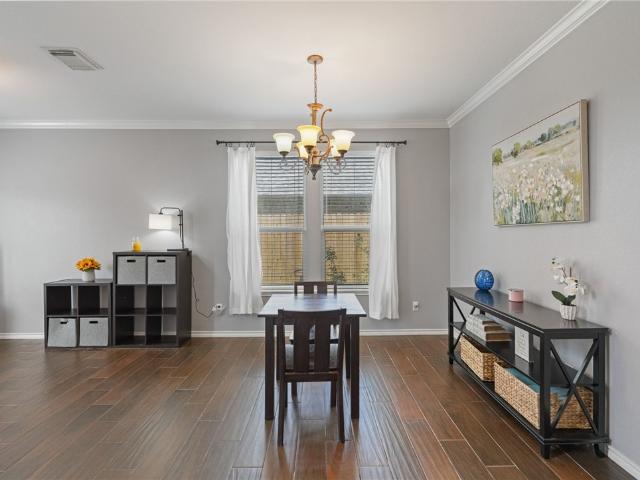
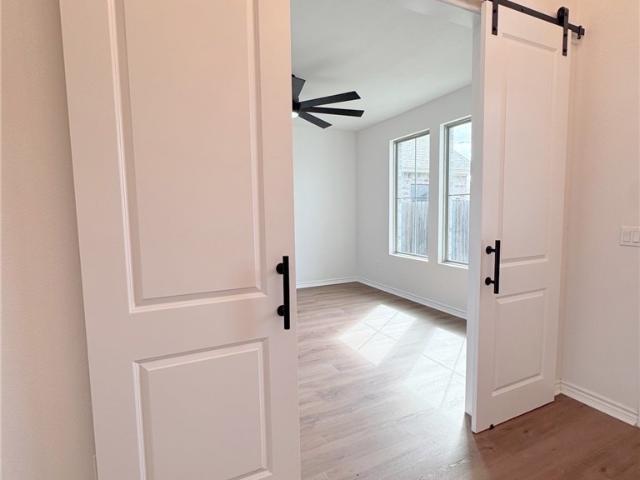
OPEN HOUSE: SUN 8/16, 12PM-3PM: Welcome to 2405 Blessed, a stunning 4-bedroom, 3 full-bath home featuring a private study and a spacious, thoughtfully designed layout. This home is loaded with upgrades, including a designated wet bar, utility room cabinets with a built-in sink, stylish barn doors, and so much more! With elevated finishes throughout and a floorplan designed for both comfort and entertaining, this home offers the perfect blend of functionality and modern style. A must-see for anyone looking for upgraded living in a beautiful new home!
USD 429,990
4750 Willowick Drive
View photo
House · for sale
USD 279,000
USD 183/sq.ft
4750 Willowick Drive
Rancho Las Brisas
· 1,518 sq.ft · 3 Bedrooms · 2 Baths · House
· Parking · Equipped kitchen
Rancho Las Brisas · 1,518 sq.ft · 3 Bedrooms · 2 Baths · House · Parking · Equipped kitchen
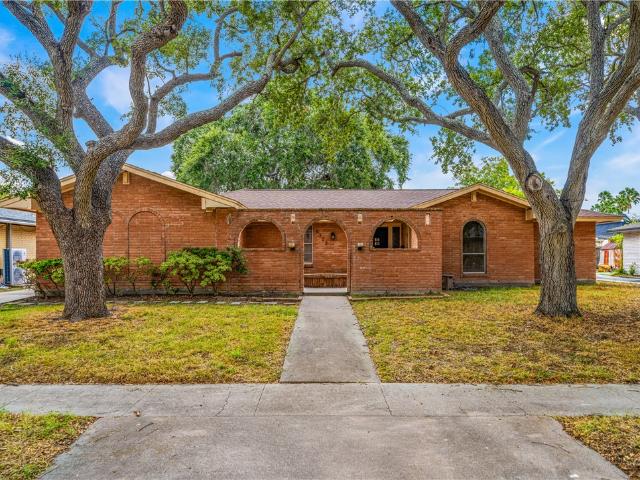
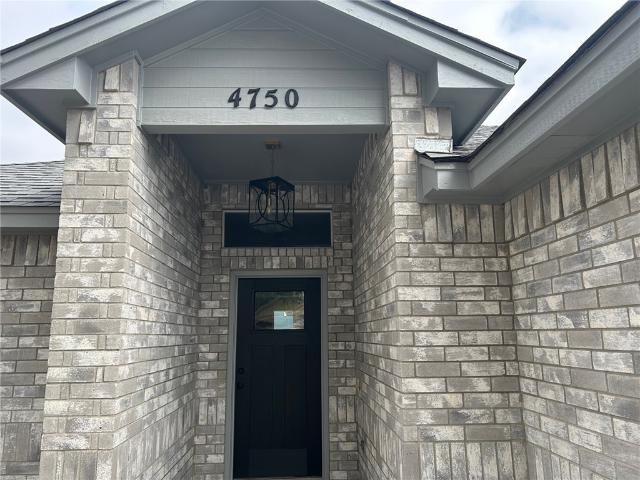
Beautiful remodeled modern home that features an open concept 3 bedrooms, 2 full bathrooms and 2 car garage! This home has new custom cabinets, porcelain title throughout, new appliances, white quartz countertop, subway tile in kitchen and bathrooms! Also a Brand New Air Condition inside and outside. All Brick Home
USD 279,000
945 Purdue
View photo
House · for sale
USD 275,000
USD 202/sq.ft
945 Purdue
Rancho Las Brisas
· 1,356 sq.ft · 3 Bedrooms · 1 Bath · House
· Garden · Office room · Gym · Equipped kitchen · Parking · Swimming pool
Rancho Las Brisas · 1,356 sq.ft · 3 Bedrooms · 1 Bath · House · Garden · Office room · Gym · Equipped kitchen · Parking · Swimming pool
Situated on a spacious 0.31-acre lot in Flour Bluff, this versatile property offers a 3-bedroom, 1-bath main home with an attached 2-car garage, plus a attached 1-bedroom, 1-bath guest suite just off the garage. The main home features approximately 1,366 square feet, while the detached guest suite offers an additional 250 square feet of living space. Inside the main home, durable tile flooring extends throughout, providing a clean, low-maintenance finish. The functional floor plan offers comfortable living areas with an abundance of natural light and an easy flow between the living, dining, and kitchen spaces. The detached guest suite provides added flexibility and may be utilized as guest accommodations, a home office, hobby space, fitness room, or other personal uses. Step outside to an expansive backyard with plenty of room to create your ideal outdoor space. The approximately one-third-acre lot offers space for a swimming pool, trampoline, garden, chicken coop, additional storage,
USD 275,000
5037 Maylands Drive
View photo
House · for sale
USD 374,900
5037 Maylands Drive
Rancho Las Brisas
· 3 Bedrooms · 2 Baths · House
· Patio · Garden · Office room · Fireplace · Equipped kitchen · Parking · Swimming pool
Rancho Las Brisas · 3 Bedrooms · 2 Baths · House · Patio · Garden · Office room · Fireplace · Equipped kitchen · Parking · Swimming pool
This home has the wow factor! Located on an oversized corner lot of approximately 11,000 square feet, it features a sparkling pool, updated kitchen, 3 bedrooms, 2 bathrooms, 2-car garage & 2,161 sf. The open-concept living room boasts a cathedral ceiling, fireplace, and built-in shelving. The beautifully updated kitchen about 5 years ago offers generous Quartz counter space, stainless-steel appliances, wall oven, built in microwave, a center island, farmhouse sink, glass-front cabinetry, and a charming breakfast nook. A large pantry and laundry room are conveniently located just off the kitchen. The primary bedroom is oversized with patio doors leading to the pool, large walk-in custom closet, fully tiled shower & double vanity. Additional highlights include a formal dining area and dedicated office space & all tile flooring. Step outside to your own private backyard resort, complete with a pool, pergola, firepit, and BBQ area—perfect for entertaining or relaxing. HVAC approx. A year o
USD 374,900
5326 Stonemill
View photo
House · for sale
USD 380,000
USD 123/sq.ft
5326 Stonemill
Rancho Las Brisas
· 3,078 sq.ft · 4 Bedrooms · 3 Baths · House
· Office room · Equipped kitchen
Rancho Las Brisas · 3,078 sq.ft · 4 Bedrooms · 3 Baths · House · Office room · Equipped kitchen
Price Improvement! Welcome to the perfect blend of comfort, space, and modern upgrades in this beautifully maintained 4-sided brick home. Thoughtfully updated with today's buyer in mind, this spacious residence features luxury vinyl flooring throughout, fresh interior paint, high ceilings, ceiling fans in every room, recessed lighting, decorative crown molding, and abundant natural light. The heart of the home is the well-appointed kitchen featuring recent granite countertops, stainless steel appliances, a double convection oven, tile backsplash, ample cabinetry, and a two-dining layout perfect for everyday living and entertaining. With three separate living areas, there's plenty of room for gatherings, game nights, a media room, home office, or guest space. Recent foundation reports findings as preforming as intended, and there is also a recent passing Hydrostatic plumbing test Designed for flexibility, the home offers two private primary suites with en-suite baths, one downstairs and
USD 380,000
5053 Middlecoff Circle
View photo
House · for sale
USD 360,000
USD 117/sq.ft
5053 Middlecoff Circle
Rancho Las Brisas
· 3,057 sq.ft · 4 Baths · House
· Patio · Garden · Parking
Rancho Las Brisas · 3,057 sq.ft · 4 Baths · House · Patio · Garden · Parking
Discover a fantastic investment opportunity with this duplex offering two spacious units, each featuring a private fenced backyard, indoor washer and dryer connections, and an attached 2-car garage. One unit offers 2 bedrooms, each with its own private bathroom, a cozy living area, and a separate dining room. The second unit features 3 bedrooms, 2 bathrooms, high ceilings, an open-concept layout, abundant natural light, a covered patio, and a desirable downstairs primary bedroom with two bedrooms upstairs. Situated in a great location, this property is an excellent opportunity for investors or owner-occupants looking to generate rental income
USD 360,000
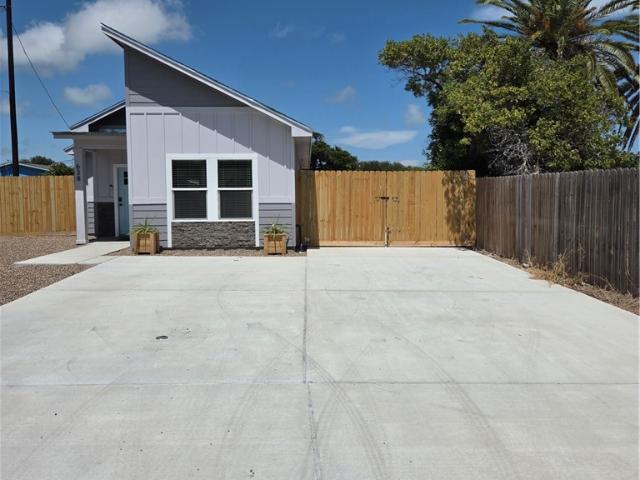
638 Claride Street
View photo
House · for sale
USD 223,900
USD 203/sq.ft
638 Claride Street
Rancho Las Brisas
· 1,098 sq.ft · 2 Bedrooms · 2 Baths · House
· Garden · Office room · Parking
Rancho Las Brisas · 1,098 sq.ft · 2 Bedrooms · 2 Baths · House · Garden · Office room · Parking
Move-in ready. Energy efficient. INCOME-PRODUCING POTENTIAL Welcome to a thoughtfully designed 2-bedroom, 2-bath home offering modern upgrades, low-maintenance living, and exceptional flexibility. The spacious primary suite provides plenty of room for a sitting area, workspace, home office, or additional functional living space. Built with comfort, efficiency, and durability in mind, this home features full spray-foam insulation, hurricane-impact-rated windows, an electric tankless water heater, and real wood cabinetry backed by a lifetime warranty. A 30-year roof adds even more long-term value and peace of mind. With also tons of parking, you got toys. There's space! Step outside to an oversized 8,000+ sq. Ft. yard featuring low-maintenance, no-scaping designed to minimize watering and upkeep—an especially valuable feature during local water restrictions. Enjoy the outdoor space without the constant maintenance, stickers, or excessive watering associated with a traditional lawn. Looki
USD 223,900
5222 Wooldridge Road
View photo
House · for sale
USD 510,000
USD 119/sq.ft
5222 Wooldridge Road
Rancho Las Brisas
· 4,273 sq.ft · 5 Bedrooms · 3 Baths · House
· Garden · Fireplace · Equipped kitchen · Parking · Swimming pool
Rancho Las Brisas · 4,273 sq.ft · 5 Bedrooms · 3 Baths · House · Garden · Fireplace · Equipped kitchen · Parking · Swimming pool
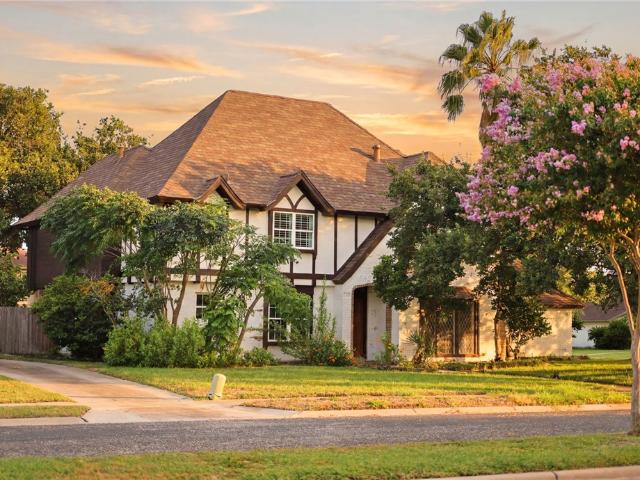
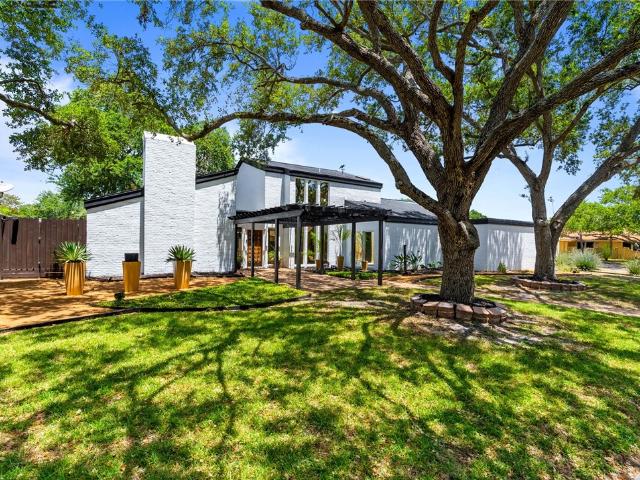
Welcome to 5222 Wooldridge, a distinctive 4,000+ square foot Tudor Revival home nestled beneath mature oak trees in desirable Country Club Estates. Offering 5 bedrooms, multiple living areas, a private backyard oasis, and a detached 3-car garage, this home delivers space, character, and flexibility. The limewashed brick and stucco exterior, lush lawn, and established trees create timeless curb appeal. Step through the arched front entry into a foyer with custom tile, crown molding, and a chandelier. A formal dining room sits just off the kitchen, while a flexible front room can serve as an office, sitting room, playroom, or potential sixth bedroom. Leaded-glass pocket doors open into the main living area with vaulted ceilings, exposed wood beams, a massive brick fireplace, and backyard views. The private outdoor space includes a large in-ground pool shaded by mature oak trees, a pergola, wet bar, full bathroom, and gazebo, perfect for summer afternoons, gatherings, or quiet mornings wi
USD 510,000
6601 Whitewing Drive
View photo
House · for sale
USD 437,500
USD 145/sq.ft
6601 Whitewing Drive
Rancho Las Brisas
· 3,003 sq.ft · 5 Bedrooms · 3 Baths · House
· Office room · Balcony · Fireplace · Equipped kitchen
Rancho Las Brisas · 3,003 sq.ft · 5 Bedrooms · 3 Baths · House · Office room · Balcony · Fireplace · Equipped kitchen
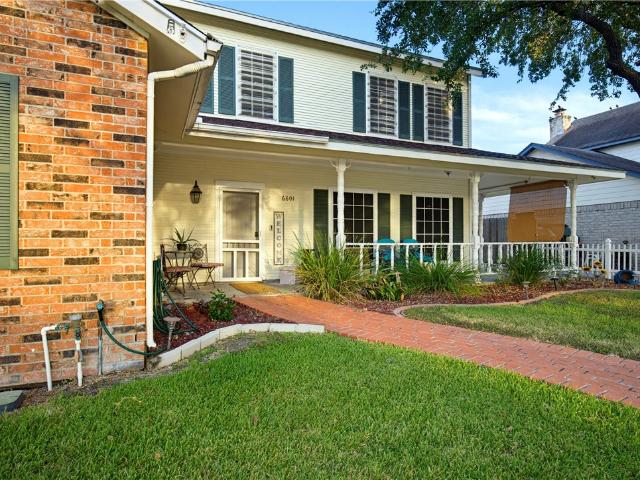
Welcome to this beautifully updated home nestled in one of the Southside’s most established and sought-after neighborhoods. Offering exceptional space and versatility, this property features five generously sized bedrooms, three and two half bathrooms, plus a private detached guest suite complete with its own bedroom, full bath, kitchenette, and balcony—ideal for guests, a home office, or potential rental opportunities. Inside, you’ll find a fresh, modern interior with a timeless neutral color scheme that complements any style. The spacious living and formal dining areas are anchored by a double-sided wood-burning fireplace, creating a warm and inviting atmosphere for entertaining or relaxing. An additional dining space opens directly to the charming front porch, blending indoor and outdoor living. The thoughtfully designed kitchen offers abundant granite countertop space, crisp white cabinetry, a center island, stainless steel appliances, and plenty of room for meal preparation and ga
USD 437,500
5310 Saint Andrews Drive
View photo
House · for sale
USD 450,000
USD 124/sq.ft
5310 Saint Andrews Drive
Rancho Las Brisas
· 3,617 sq.ft · 5 Bedrooms · 3 Baths · House
· Office room · Fireplace · Equipped kitchen
Rancho Las Brisas · 3,617 sq.ft · 5 Bedrooms · 3 Baths · House · Office room · Fireplace · Equipped kitchen
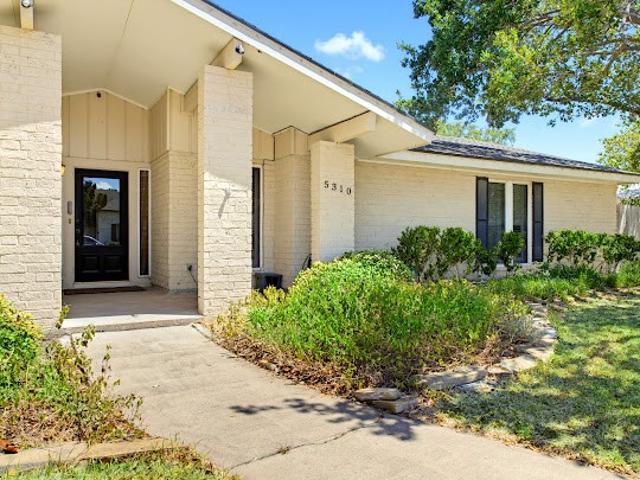
Welcome to this spacious 5-bedroom, 3-full-bath home offering approximately 3,626 square feet in the desirable Country Club area of Corpus Christi. With an exceptionally versatile floor plan featuring two primary suites, two dining areas, a dedicated home office and a huge living area, this home offers an incredible amount of space and flexibility. The home is filled with character, including beautiful wood flooring, classic built-ins, a brick fireplace and vaulted ceilings. The expansive kitchen provides abundant cabinetry and counter space, while the adjoining living and dining areas create plenty of room for gatherings and everyday living. A separate wet bar adds an additional entertaining space. Both primary suites offer flexibility for a variety of living arrangements, including multigenerational living, extended-stay guests or a private retreat. One primary suite features an impressive walk-in closet with extensive built-in storage and a spacious bath with dual vanities, abundant
USD 450,000
5305 Woodgate Drive
View photo
House · for sale
USD 258,000
USD 156/sq.ft
5305 Woodgate Drive
Rancho Las Brisas
· 1,647 sq.ft · 4 Bedrooms · 2 Baths · House
· Garden · Fireplace · Equipped kitchen · Parking
Rancho Las Brisas · 1,647 sq.ft · 4 Bedrooms · 2 Baths · House · Garden · Fireplace · Equipped kitchen · Parking
Welcome to 5305 Woodgate, a 4-bedroom, 2-bath home located in an established South Side neighborhood near shopping, dining, entertainment, and highly rated area schools, including Carroll High School. The home offers a functional two-story layout with the primary bedroom conveniently located downstairs and three additional bedrooms upstairs. The living room is centered around a brick fireplace and complemented by a vaulted ceiling that adds height and character to the main living area. The kitchen features generous cabinetry, an efficient layout, and includes both the refrigerator and stove. The expansive backyard is one of the property’s most appealing features. Surrounded by a wood privacy fence, it provides a substantial outdoor area for entertaining, recreation, gardening, or future improvements. Additional features include a two-car garage and a convenient location with quick access to schools, shopping, restaurants, and everyday amenities
USD 258,000
2401 Blessed Street
View photo
House · for sale
USD 459,990
USD 182/sq.ft
2401 Blessed Street
Rancho Las Brisas
· 2,519 sq.ft · 4 Bedrooms · 3 Baths · House
· Equipped kitchen
Rancho Las Brisas · 2,519 sq.ft · 4 Bedrooms · 3 Baths · House · Equipped kitchen
OPEN HOUSE: SAT 9/19, 3PM-5PM: Model Home Now Available in Peaceful Estates! Situated on a desirable corner lot within the highly sought-after Flour Bluff ISD, this stunning Brazos floor plan offers 4 spacious bedrooms, 3 full bathrooms, a formal dining room, and a private study designed for both comfort and functionality. The thoughtfully designed split-bedroom layout provides added privacy, while the open-concept living area creates the perfect space for entertaining and everyday living. The gourmet kitchen is a true showstopper, featuring a split-kitchen design with abundant cabinetry, generous counter space, and a built-in stacked microwave and oven for a sleek, modern look. Custom built-in entertainment centers in both the study and living room add character, convenience, and additional storage, making these spaces as practical as they are beautiful. The spacious primary suite offers a relaxing retreat, while the secondary bedrooms provide ample space for the household and guests.
USD 459,990
136 Lake Shore Drive 136
View photo
Townhouse · for sale
USD 264,900
USD 75/sq.ft
136 Lake Shore Drive 136
Rancho Las Brisas
· 3,531 sq.ft · 4 Bedrooms · 4 Baths · Townhouse
· Office room · Balcony · Fireplace
Rancho Las Brisas · 3,531 sq.ft · 4 Bedrooms · 4 Baths · Townhouse · Office room · Balcony · Fireplace
Experience the exceptional lifestyle in this spacious gated community residence that perfectly blends luxury and comfort. Located in the prestigious Country Club Townhomes, this distinctive 4-bedroom, 4-bathroom home spans over 3,500 square feet of thoughtfully designed living space. This property features an impressive array of amenities, including a sunny sunroom, a private balcony, a warm fireplace, a handy breakfast nook, a dedicated office area, and a primary suite on the first floor. The split-bedroom layout enhances both privacy and functionality for modern living. Step outside to your own private retreat, featuring beautiful pathways, a tranquil pond, and a charming gazebo—perfect for unwinding or hosting friends. With so many outstanding features and amenities, this home must be seen in person to truly appreciate all it has to offer. Schedule your private showing today
USD 264,900
933 Grand View Street
View photo
House · for sale
USD 149,900
USD 103/sq.ft
933 Grand View Street
Rancho Las Brisas
· 1,453 sq.ft · 3 Bedrooms · 2 Baths · House
· Equipped kitchen
Rancho Las Brisas · 1,453 sq.ft · 3 Bedrooms · 2 Baths · House · Equipped kitchen
Recently improved double wide manufactured home in Flour Bluff. Three spacious bedrooms and two full bathrooms. The primary bathroom shower has been upgraded and the primary bedroom has a extra large, walk in closet. This home was built in 2015 but several updates/upgrades have been made since then. Indoor washer/dryer hook ups right behind kitchen area. Recently cleaned and ready for occupancy. Call your favorite Realtor and take a look. No Owner Financing Available
USD 149,900
5326 Saint Andrews Drive
View photo
House · for sale
USD 497,000
USD 172/sq.ft
5326 Saint Andrews Drive
Rancho Las Brisas
· 2,874 sq.ft · 4 Bedrooms · 3 Baths · House
Rancho Las Brisas · 2,874 sq.ft · 4 Bedrooms · 3 Baths · House
Welcome to this beautifully remodeled home in the highly sought-after Corpus Christi Country Club area! Offering just over 2,800 square feet, this spacious 4-bedroom, 3-bathroom home combines modern updates with a functional layout designed for everyday living and entertaining. Freshly renovated throughout, the home features updated finishes, generous living spaces, freshly painted, new carpet upstairs, newer appliances, and a gas stove. Situated on a spacious corner lot, there is plenty of room to enjoy both indoors and out. Ideally located near shopping, dining, schools, and the Country Club, this move-in-ready property offers the perfect blend of space, style, and location. Schedule your private showing today!
USD 497,000
6721 TUDOR Drive
View photo
House · for sale
USD 319,900
USD 161/sq.ft
6721 TUDOR Drive
Rancho Las Brisas
· 1,981 sq.ft · 3 Bedrooms · 2 Baths · House
· Office room
Rancho Las Brisas · 1,981 sq.ft · 3 Bedrooms · 2 Baths · House · Office room
6721 Tudor Dr is a hidden gem in an established neighborhood. This spacious home features 3 bedrooms, 2 bathrooms, and a versatile flex room that is perfect for a home office, playroom, or guest space. The generous dining area is ideal for group dinners and entertaining. Enjoy the convenience of all new appliances, making this home move-in ready. Additional updates include a new roof completed in 2018 and fresh interior paint throughout most of the home, with the exception of the two secondary bedrooms and the flex room. Located just minutes away from great restaurants, shopping, schools, and everyday conveniences right in the heart of Corpus Christi, TX. Don't miss the opportunity!
USD 319,900
1101 Axis
View photo
House · for sale
USD 294,999
USD 185/sq.ft
1101 Axis
Rancho Las Brisas
· 1,593 sq.ft · 3 Bedrooms · 2 Baths · House
· Patio · Garden · Equipped kitchen
Rancho Las Brisas · 1,593 sq.ft · 3 Bedrooms · 2 Baths · House · Patio · Garden · Equipped kitchen
Welcome to 1101 Axis! This beautifully maintained home offers a bright, open layout with plenty of space for everyday living and entertaining. The spacious living area features a tray ceiling, recessed lighting, and an easy flow into the kitchen and dining spaces. The kitchen offers granite countertops, abundant cabinetry, stainless steel appliances, a large breakfast bar, and plenty of workspace. The generously sized primary suite features a tray ceiling and a private bath with dual vanities, a soaking tub, and separate walk-in shower. A spacious utility room provides additional cabinetry, countertop space, and storage. Step outside to a large, fully fenced backyard with a covered pergola, extended patio, and plenty of green space for entertaining, pets, or play. Located in the desirable Flour Bluff ISD, this well-kept home combines an inviting floor plan, great outdoor space, and a convenient location. Come see all that 1101 Axis has to offer!
USD 294,999
2418 Blessed Street, Corpus Christi, US, TX
View photo
House · for sale
USD 429,900
2418 Blessed Street, Corpus Christi, US, TX
Rancho Las Brisas
· 4 Bedrooms · 3 Baths · House
· Office room · Equipped kitchen
Rancho Las Brisas · 4 Bedrooms · 3 Baths · House · Office room · Equipped kitchen
Located in the new Peaceful Estates neighborhood of Flour Bluff, this beautifully maintained 4-bedroom, 3-bath home with a dedicated office offers the perfect blend of modern design, thoughtful upgrades, and everyday functionality. Surrounded by newer construction as the neighborhood has completed its build-out, this home stands out with its immaculate condition and carefully selected upgrades throughout. Inside, the open-concept floor plan creates a natural flow between the kitchen, dining, and living spaces, making it ideal for entertaining or daily life. The kitchen features quartz countertops, stainless appliances, a large center island, and generous cabinetry, all opening to the spacious living area filled with natural light. A separate office at the front of the home provides the perfect space for working remotely or managing household needs. The primary suite offers a secluded retreat with a large bathroom, dual vanities, soaking tub, separate shower, and a spacious walk-in clos
USD 429,900
1950 Sandy Way
View photo
House · for sale
USD 277,000
USD 225/sq.ft
1950 Sandy Way
Rancho Las Brisas
· 1,227 sq.ft · 3 Bedrooms · 2 Baths · House
· Equipped kitchen · Parking
Rancho Las Brisas · 1,227 sq.ft · 3 Bedrooms · 2 Baths · House · Equipped kitchen · Parking
This adorable home is no'cookie' cutter home. This extremely loved home is ready for its new owners. This 3 bedroom home is tucked away at the end of a street in Flour Bluff. This home features some nice upgrades including: solid wood cabinetry throughout, ceramic in all main areas and bathrooms, new luxury vinyl plank flooring in all of the bedrooms(2025), newer outside HVAC unit (2024), reverse osmosis water system, a 30 amp generator hookup, two 240 volt outlets to run RV or welding machines, expansive driveway, RV parking, boat parking, and a brick fire pit. The living room has a wall of windows for natural light, fits a large sectional couch and offers a nice open concept. The kitchen has beautiful all wood cabinets, granite countertops, stainless steel appliances, a large island, walk-in pantry, and a precious kitchen sink window. The primary suite fits a king-sized bed, has a tub/shower combo, wood cabinets, large vanity, and a walk-in closet! The other 2 bedrooms are at the fro
USD 277,000
2333 Zuza Drive
View photo
House · for sale
USD 296,500
USD 177/sq.ft
2333 Zuza Drive
Rancho Las Brisas
· 1,668 sq.ft · 4 Bedrooms · 2 Baths · House
· Garden · Office room · Equipped kitchen
Rancho Las Brisas · 1,668 sq.ft · 4 Bedrooms · 2 Baths · House · Garden · Office room · Equipped kitchen
Nestled in a quiet Flour Bluff neighborhood near highly sought-after FBISD and NAS, this adorable, well-maintained home is ready for new owners! Offering just under 1,700 sq. Ft. the versatile floor plan features 4 bedrooms and 2 baths, or 3 bedrooms plus the perfect office, game room or flex space. Step inside to a spacious living area overlooking the kitchen and dining spaces, creating an easy flow for everyday living and entertaining. The kitchen features a breakfast bar, stainless steel appliances, abundant custom cabinetry, large pantry and plenty of workspace. The spacious dining area sits just off the kitchen and is filled with natural light. The primary suite offers a soaking tub, separate shower and generous closet, while three additional bedrooms and a guest bath provide plenty of room for guests. Additional features include blackout screens on all windows, fresh exterior paint, security system and a roof less than 10 years old. Outside, enjoy a pool-sized backyard with new e
USD 296,500
6106 Jessica Drive
View photo
House · for sale
USD 289,999
USD 160/sq.ft
6106 Jessica Drive
Rancho Las Brisas
· 1,808 sq.ft · 3 Bedrooms · 2 Baths · House
Rancho Las Brisas · 1,808 sq.ft · 3 Bedrooms · 2 Baths · House
Welcome home to this beautiful property located on the Southside of Corpus Christi in the highly sought-after Cimmaron Estates Subdivision. Enjoy a convenient location just minutes away from schools, hospitals, restaurants, shopping and everyday amenities. With easy access to everything the Southside has to offer, this home provides the perfect combination of comfort, convenience and location. Come see all this property has to offer and imagine making this dream your new home! Do not wait, schedule your showing today!
USD 289,999
5418 Hulen Drive
View photo
House · for sale
USD 499,900
USD 167/sq.ft
5418 Hulen Drive
Rancho Las Brisas
· 2,992 sq.ft · 4 Bedrooms · 3 Baths · House
· Garden · Office room · Parking · Equipped kitchen · Swimming pool
Rancho Las Brisas · 2,992 sq.ft · 4 Bedrooms · 3 Baths · House · Garden · Office room · Parking · Equipped kitchen · Swimming pool
Nestled in the established Huntington Park neighborhood on Corpus Christi's desirable Southside this beautifully appointed 4 bed, 3.5 bath residence offers approximately 3,000sqft of thoughtfully designed living space where functionality and timeless style come together. This home features abundant natural light and beautiful views of the saltwater pool from the main living area, dining and primary suite. The floor plan includes two bedrooms on the main level, including the oversized primary suite complete with a fully updated spa-inspired bathroom and customized walk in closet. The secondary downstairs bedroom features its own on-suite bath, making it ideal for guests. Upstairs you'll find two additional bedrooms along with a versatile bonus room perfect for a media room, game room, home office, or flex space. Outside, enjoy your private backyard retreat featuring the pool, pergola, and a partial outdoor kitchen area. A standout feature, is the rare FOUR CAR GARAGE configuration, offe
USD 499,900
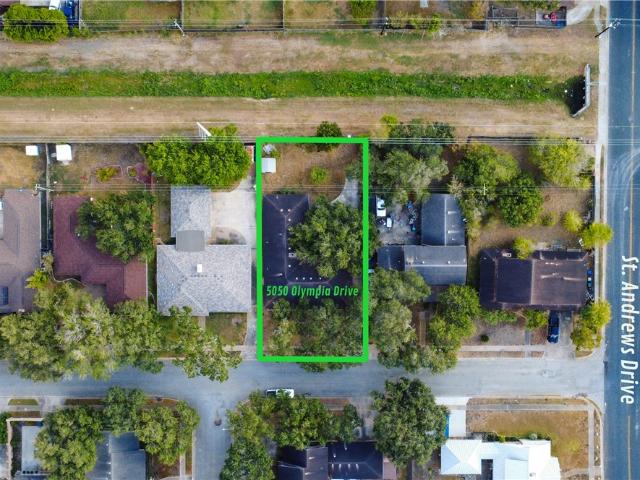
5050 Olympia Drive
View photo
House · for sale
USD 205,000
USD 85/sq.ft
5050 Olympia Drive
Rancho Las Brisas
· 2,400 sq.ft · 3 Bedrooms · 2 Baths · House
Rancho Las Brisas · 2,400 sq.ft · 3 Bedrooms · 2 Baths · House
Bring your vision to life at 5050 Olympia Dr! This property offers plenty of potential to make it your own and create a space that fits your style and needs. Conveniently located near tennis courts and just a short drive from major streets, you’ll enjoy easy access in and out of the neighborhood while staying close to everyday conveniences. Whether you're looking for a project, an investment, or a place to put your personal touch, this home is ready for its next chapter. Come take a look and imagine the possibilities!
USD 205,000
2146 Alazan Drive
View photo
House · for sale
USD 349,000
USD 162/sq.ft
2146 Alazan Drive
Rancho Las Brisas
· 2,153 sq.ft · 5 Bedrooms · 2 Baths · House
· Garden · Fireplace · Equipped kitchen
Rancho Las Brisas · 2,153 sq.ft · 5 Bedrooms · 2 Baths · House · Garden · Fireplace · Equipped kitchen
Welcome home to this stunning 5-bedroom, 2.5-bath residence where timeless design meets modern comfort. Completely renovated from top to bottom, this move-in-ready home offers the perfect blend of style, space, and functionality—all within walking distance of Flour Bluff ISD. Step inside to discover a bright, inviting interior featuring new luxury vinyl plank flooring throughout, fresh designer finishes, and an abundance of natural light. The spacious living room centers around a beautiful floor-to-ceiling brick fireplace and flows seamlessly into the heart of the home— chef-inspired kitchen featuring quartz countertops, a classic herringbone tile backsplash, custom cabinetry, a built-in pantry, island with seating, and updated lighting that makes entertaining effortless. Enjoy meals in the charming formal dining room overlooking the front yard, or gather in the open living spaces designed for everyday living. The primary suite is conveniently located downstairs, offering privacy and a
USD 349,000
6726 Dungeoness Drive
View photo
House · for sale
USD 399,900
USD 156/sq.ft
Updated
6726 Dungeoness Drive
Rancho Las Brisas
· 2,551 sq.ft · 5 Bedrooms · 2 Baths · House
· Garden · Office room · Equipped kitchen · Swimming pool
Rancho Las Brisas · 2,551 sq.ft · 5 Bedrooms · 2 Baths · House · Garden · Office room · Equipped kitchen · Swimming pool
New date for open house oct. 17th, Saturday from 1:30-3:00PM. Oct 3rd open house cancelled. Wonderful Southside gem is ready for you! 5 bedrooms or could be a 4 bedroom with a good size office, your choice. This flexible floor plan easily adapts to your life. Four bedrooms feature walk-in closets. The primary bedroom area features 2 walk in closets. Downstairs, you will find two spacious living areas perfect for movie nights or hosting guests. The beautifully remodeled kitchen is a chef's delight. It features high-end touches like a handy pot filler, elegant glass-front cabinet doors, and a large walk-in pantry. The kitchen island has built-in bookshelves for your favorite cookbooks! Step into your own spacious backyard retreat, cool off swimming in the sparkling saltwater pool! This wonderful Southside neighborhood is conveniently located to many amenities! Satellite Dish. Roof 2016. New pool filter-Aug 2026. Schedule a tour with your favorite realtor to view this home
USD 399,900
6322 Boca Raton Drive
View photo
House · for sale
USD 250,000
USD 119/sq.ft
6322 Boca Raton Drive
Rancho Las Brisas
· 2,088 sq.ft · 4 Bedrooms · 2 Baths · House
· Parking · Fireplace · Equipped kitchen
Rancho Las Brisas · 2,088 sq.ft · 4 Bedrooms · 2 Baths · House · Parking · Fireplace · Equipped kitchen
Spacious brick home, full of charm in Country Club Estates! Great curb appeal featuring oak trees and private courtyard. Inside the home, you'll find a sunken formal living room, large family room with fireplace and easy access to the kitchen and dining areas. 4 bedrooms and 2 baths, including the primary suite which features a vanity and en-suite bathroom. Plenty of storage and built ins throughout. Dedicated utility room with laundry hookups. Rear wrap, attached 2 car garage with workspace. Priced to sell!
USD 250,000
1118 Ontario Drive
View photo
House · for sale
USD 219,000
USD 195/sq.ft
1118 Ontario Drive
Rancho Las Brisas
· 1,119 sq.ft · 3 Bedrooms · 2 Baths · House
· Patio · Garden · Deck · Equipped kitchen
Rancho Las Brisas · 1,119 sq.ft · 3 Bedrooms · 2 Baths · House · Patio · Garden · Deck · Equipped kitchen
Cute 3 bedroom 2 bath Flour Bluff home with a white picket fenced front yard. Kitchen with stainless steel appliances, granite counter tops and plenty of cabinet space. Large fenced backyard with a huge deck and covered patio area for entertaining. Hurricane shutters. Within walking distance to Flour Bluff schools. Just a short drive to NASCCAD, North Padre Island and Texas A&M University
USD 219,000
5409 Wooldridge
View photo
House · for sale
USD 649,500
USD 174/sq.ft
5409 Wooldridge
Rancho Las Brisas
· 3,714 sq.ft · 4 Bedrooms · 3 Baths · House
· Garden · Equipped kitchen
Rancho Las Brisas · 3,714 sq.ft · 4 Bedrooms · 3 Baths · House · Garden · Equipped kitchen
Welcome to this exceptional single-story brick estate nestled in one of the area’s most prestigious neighborhoods. Situated on a sprawling 30,000-square-foot lot and perfectly positioned along the golf course, this remarkable 4-bedroom, 3.5-bathroom home offers luxury, comfort, and functionality at every turn. Step inside to soaring ceilings and an abundance of natural light that fills the expansive living spaces, creating an inviting and elegant atmosphere. The thoughtfully designed floor plan features generously sized bedrooms, extensive storage throughout, and custom closets that truly need to be seen to be appreciated, including dedicated shoe storage and specialized space for artwork and painting collections. At the heart of the home, the chef’s kitchen is designed to impress, offering ample workspace, premium finishes, and seamless flow for both everyday living and entertaining. Large windows showcase beautiful views of the golf course and backyard oasis. Outside, enjoy your priv
USD 649,500
Calgary Dr # 7
View photo
House · for sale
Request Details
Updated
Calgary Dr # 7
Rancho Las Brisas
· 1,281 sq.ft · 3 Bedrooms · House
Rancho Las Brisas · 1,281 sq.ft · 3 Bedrooms · House
This home is in preforeclosure, which means the homeowner is in default (missed payments). Therefore, there could be an opportunity to strike a great deal with the owner and the bank
Request Details
Ribbon Tail St
View photo
House · for sale
Request Details
New
Ribbon Tail St
Rancho Las Brisas
· 1,841 sq.ft · 4 Bedrooms · 2 Baths · House
Rancho Las Brisas · 1,841 sq.ft · 4 Bedrooms · 2 Baths · House
This home is in preforeclosure, which means the homeowner is in default (missed payments). Therefore, there could be an opportunity to strike a great deal with the owner and the bank
Request Details

Get email alerts

Don't miss out: be the first to know about new properties

The alert was correctly created

On subscribing you accept the conditions of use and the privacy policy
Alert
Receive new ads in your inbox
Save this search
Receive alerts for new listings

We'll send you an email when we have new properties for: "Houses for sale in Rancho Las Brisas"

The alert was correctly created

South Side, Corpus Christi city Corpus Christi CCD Nueces County Texas
Greystone, Corpus Christi city Corpus Christi CCD Nueces County Texas
Get email alerts and be the first to see new listings
Required field
On subscribing I accept the terms of the privacy policy
Perfect! You'll soon start receiving new listings via email
Alert
Receive an email when we have new ads for Houses for sale in Rancho Las Brisas
Save this search
Filters

Bedrooms

Size (sq.ft)

sq.ft
sq.ft

Price

USD
USD

Property type

Bathrooms

Clear all filters
Receive notifications when new entries are published.