714 properties for sale in Rancho Rinconada

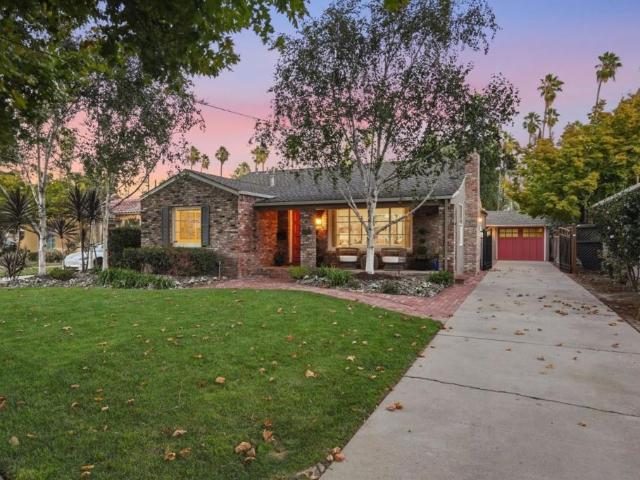
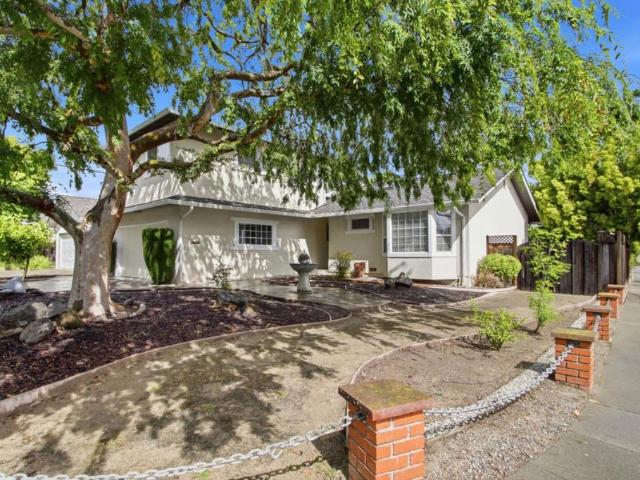
7509 Orange Blossom Drive
View photo
House · for sale
USD 2,845,000
USD 1,715/sq.ft
7509 Orange Blossom Drive
Rancho Rinconada
· 1,658 sq.ft · 5 Bedrooms · 3 Baths · House
· Garden · Equipped kitchen
Rancho Rinconada · 1,658 sq.ft · 5 Bedrooms · 3 Baths · House · Garden · Equipped kitchen
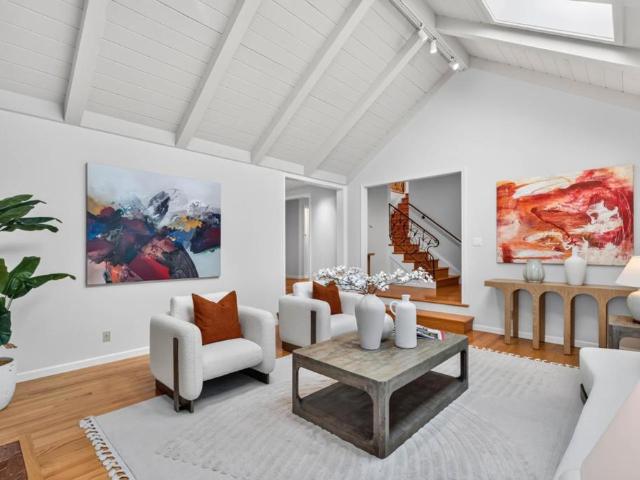
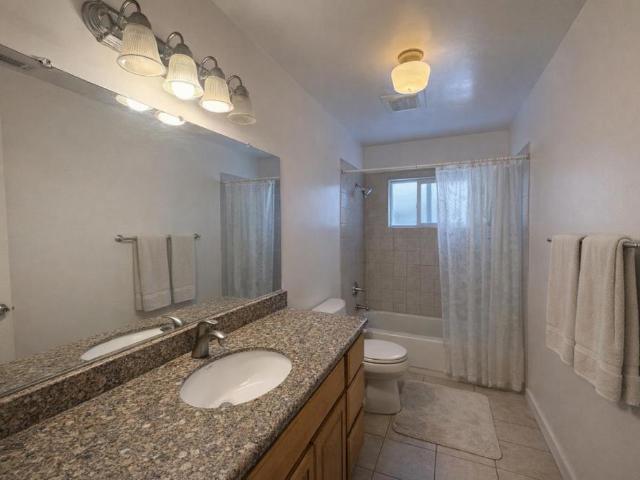
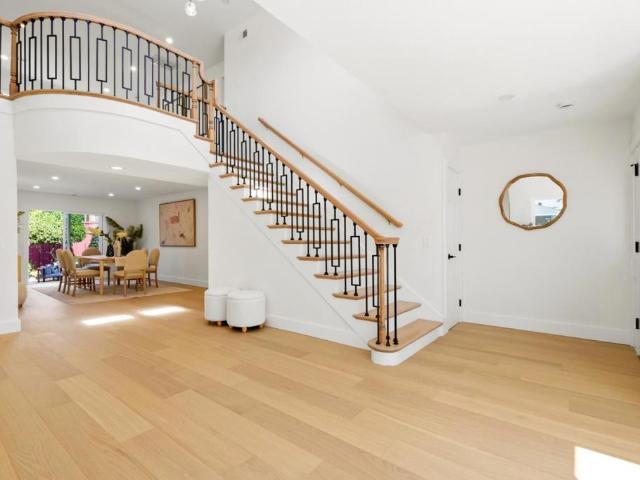
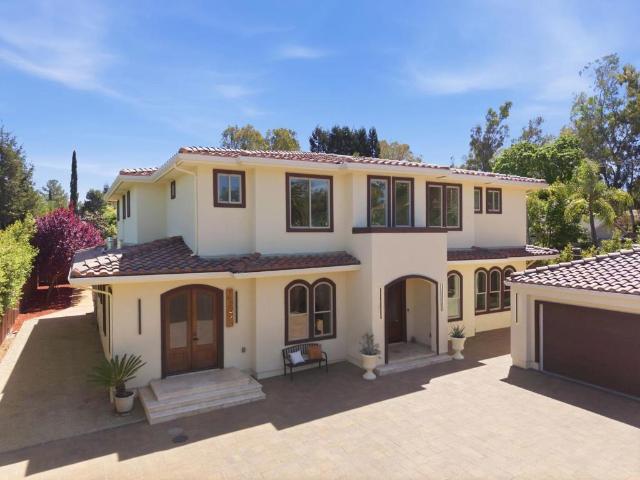
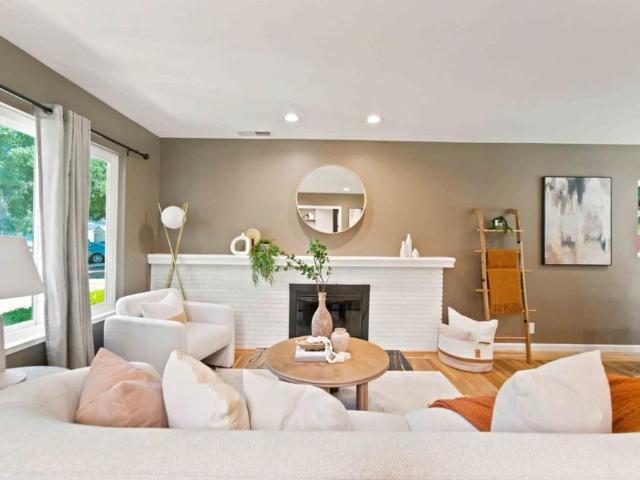
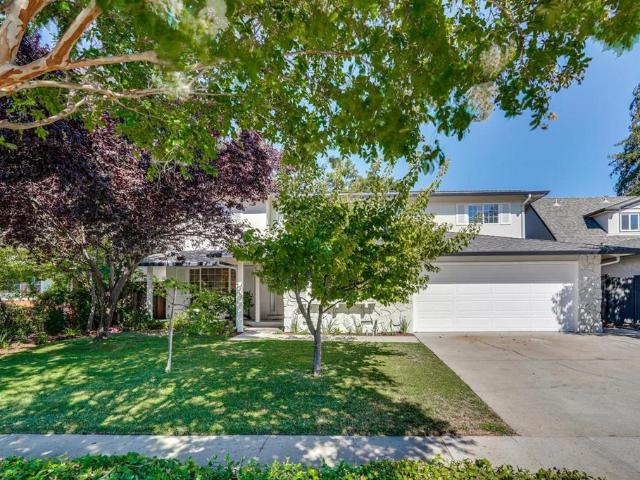
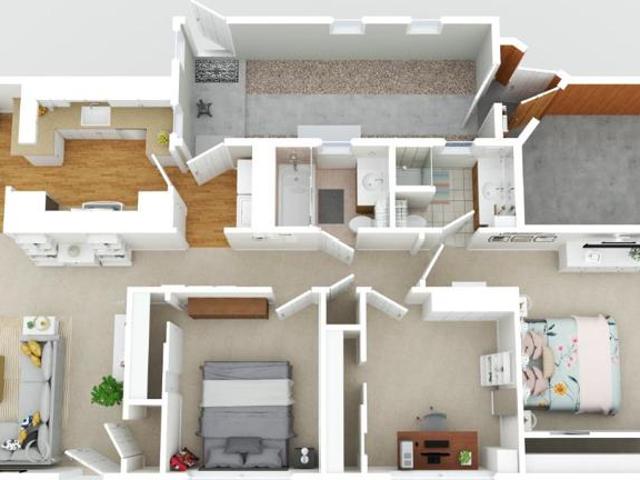
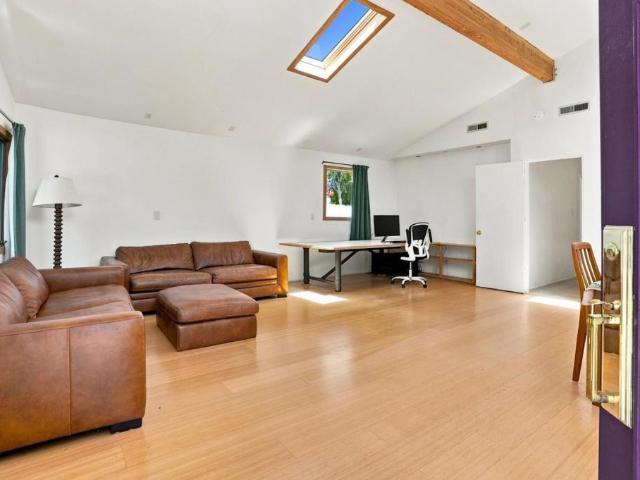
Perfect home for a large family in a great Cupertino neighborhood! 5 bedrooms, 3 full bathrooms with a master suite downstairs. Two bedrooms and one bath upstairs perfect for a separate living space! Large living room opens to the back yard with plenty of room for relaxing or entertaining! All new laminate flooring in the living areas and new carpet in the bedrooms. Freshly painted, new recessed lighting, new appliances. Kitchen features custom cabinets and granite counters. Separate dining area off the kitchen. There are 2 bedrooms and one bath upstairs. Nearby schools include William Regnart Elementary School, John F Kennedy Middle School and Monta Vista High School. Convenient to major shopping, restaurants and highways 85 and 280
USD 2,845,000
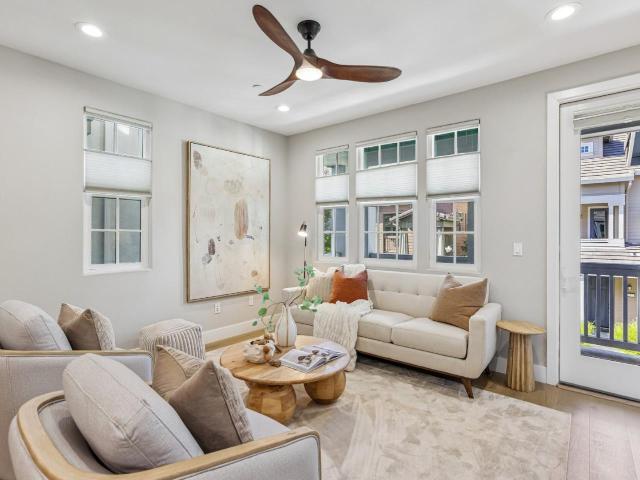
182 Melia Loop
View photo
House · for sale
USD 2,588,000
USD 1,431/sq.ft
New
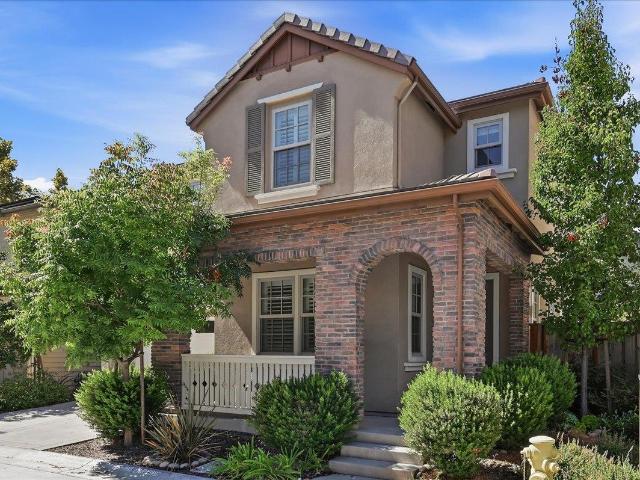
182 Melia Loop
Rancho Rinconada
· 1,808 sq.ft · 3 Bedrooms · 2 Baths · House
· Garden · Equipped kitchen · Parking · Swimming pool
Rancho Rinconada · 1,808 sq.ft · 3 Bedrooms · 2 Baths · House · Garden · Equipped kitchen · Parking · Swimming pool
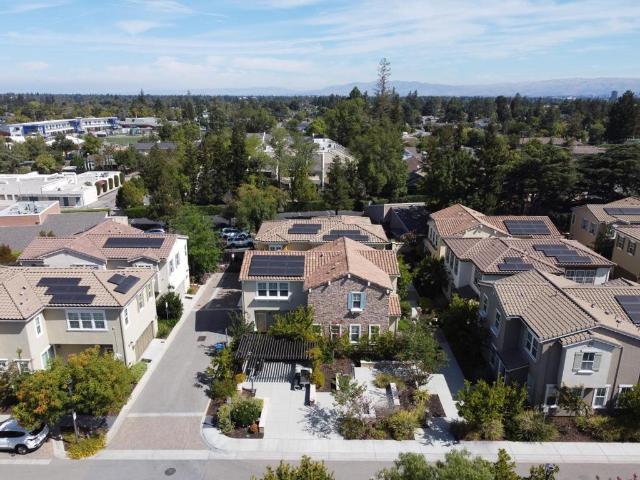
Tucked away in Mountain Views highly desirable Whisman Station, this rare 2018 SummerHill Homes single-family residence offers over 1,800 square feet of light-filled, open-concept living space highlighted by high ceilings, a gourmet chefs kitchen with a large quartz island and premium Bosch appliances, and a private primary sanctuary with a spa-inspired shower and custom walk-in closet. Complete with a fully customized garage featuring Pro-Slat wall organization and SafeRacks, a private backyard with mature fruit trees, and access to resort-style community amenities like a pool, clubhouse, Pyramid Park, and Vargas Elementaryall just minutes from Google, LinkedIn, Caltrain, VTA, Downtown Mountain View, and major freewaysthis home delivers the ultimate Silicon Valley lifestyle
USD 2,588,000
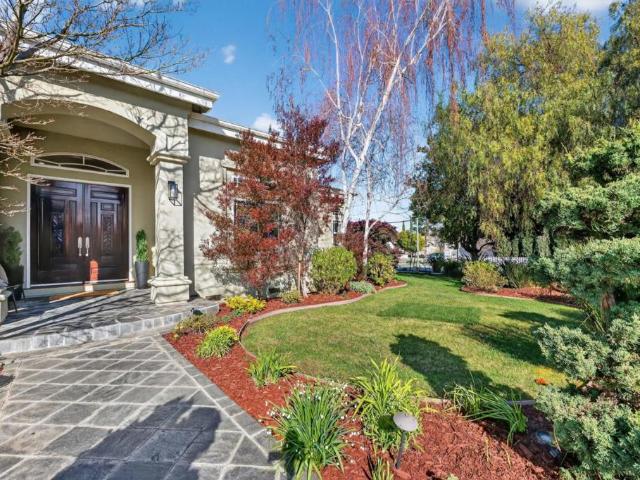
317 Market Street
View photo
House · for sale
USD 2,395,000
USD 1,106/sq.ft
317 Market Street
Rancho Rinconada
· 2,164 sq.ft · 4 Bedrooms · 3 Baths · House
· Garden · Gym · Equipped kitchen · Air conditioning
Rancho Rinconada · 2,164 sq.ft · 4 Bedrooms · 3 Baths · House · Garden · Gym · Equipped kitchen · Air conditioning
Stunning detached home in newer European-inspired Santina complex. Impeccably maintained home showcasing an open concept main level floorplan w/many windows, high ceilings, wood floors, spacious living/dining/kitchen. Chefs kitchen w/professional-style SS appliances, quartz island w/bar seating, custom cabinetry/walk-in pantry, GE Monogram refrigerator, 5-burner gas cooktop, new oven. Ground floor bedroom w/full bath, smart-home technology and designer upgrades (No basic builder grade here). Upstairs has 3 more beds/2 baths, laundry room and large loft area, ideal for family gatherings, home theatre, gym. Opulent primary suite w/soaker tub, walk-in shower, dbl quartz vanities, walk-in closet w/custom organizers. Solar panels, tankless water heater, NEST dual-zone heating/AC. Private backyard. Minutes to 85/17, Bay Club/Courtside, New Netflix campus, charming downtown Campbell and Los Gatos w/shopping/dining/Farmer Markets. This home offers style, function and quality in every detail
USD 2,395,000
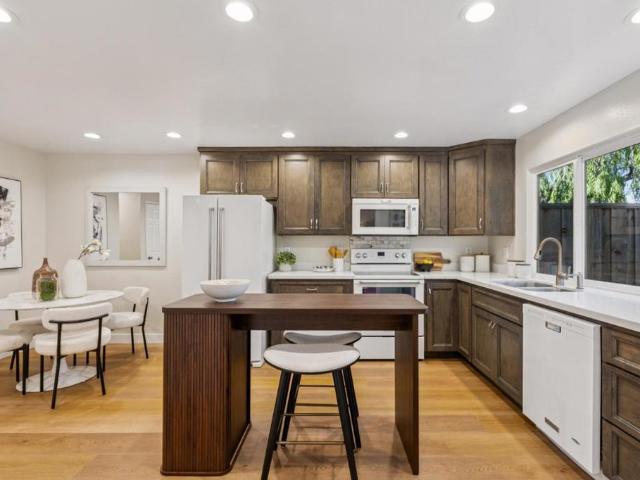
1280 Hester Avenue
View photo
House · for sale
USD 1,195,000
USD 1,306/sq.ft
1280 Hester Avenue
Rancho Rinconada
· 915 sq.ft · 2 Bedrooms · 1 Bath · House
· Garden · Fireplace · Parking · Cellar
Rancho Rinconada · 915 sq.ft · 2 Bedrooms · 1 Bath · House · Garden · Fireplace · Parking · Cellar
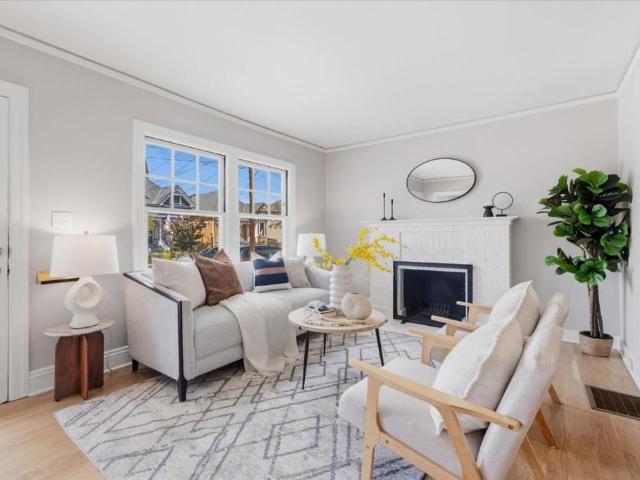
Charming home in the coveted Hanchett Park/Rose Garden neighborhood! Showcasing brand-new European White Oak hardwood floors, fresh interior/exterior paint, and stylish new awnings. Features 2 bedrooms, 1 bathroom, inside laundry, and a cozy wood-burning fireplace. Unwind in the beautifully landscaped backyard. Complete with a detached 1-car garage and a 200 SF basement. Buyer to verify square footage
USD 1,195,000
414 Patton Avenue
View photo
House · for sale
USD 1,198,888
USD 1,197/sq.ft
414 Patton Avenue
Rancho Rinconada
· 1,001 sq.ft · 3 Bedrooms · 2 Baths · House
· Garden · Office room · Fireplace · Parking
Rancho Rinconada · 1,001 sq.ft · 3 Bedrooms · 2 Baths · House · Garden · Office room · Fireplace · Parking
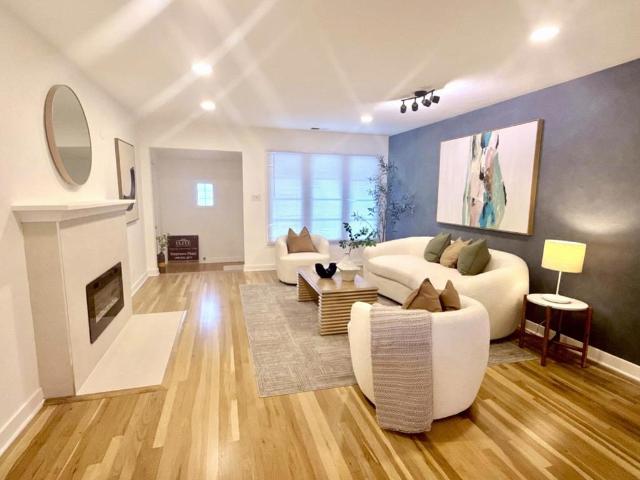
Welcome to this charming, sweet and inviting home with the open floor plan, a spacious family room that creates wonderful living space. The home offers three bedrooms, included a converted garage as a studio-style living space with a full small bathroom, can be used as a third guest bedroom, home office, or rent for extra income. The home features updates, including a newly roof, modern electric fireplace, new paint, new gas stove and beautiful refinished hardwood floors. The big backyard provides room for outdoor entertaining, relaxation, and potential for an ADU. Home closes to Santana Row, Westfield Valley Fair, shopping, dining, entertainment and major freeways 280 and 880. It has a lot of potential, perfect for first time home buyers and investors! Sellers prefer to sell the property in its present as-is condition
USD 1,198,888
12078 Beauchamps Lane
View photo
House · for sale
USD 4,798,000
USD 1,485/sq.ft
12078 Beauchamps Lane
Rancho Rinconada
· 3,229 sq.ft · 4 Bedrooms · 2 Baths · House
· Patio · Garden · Office room · Fireplace · Equipped kitchen
Rancho Rinconada · 3,229 sq.ft · 4 Bedrooms · 2 Baths · House · Patio · Garden · Office room · Fireplace · Equipped kitchen
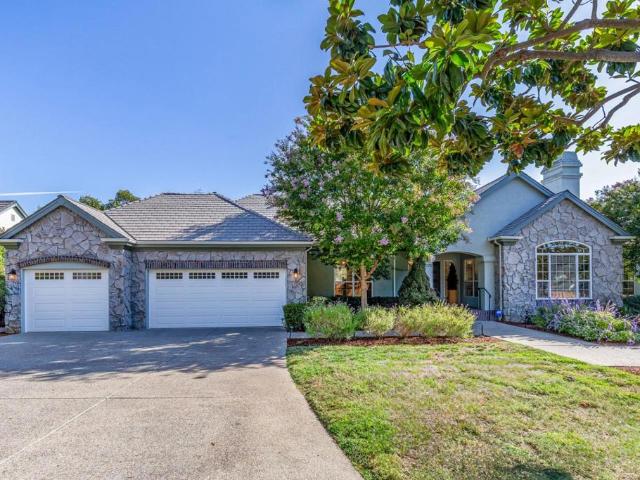
Beautifully appointed and exceptionally spacious, this stately 4-bedroom, 2.5-bath home with dedicated office is located in Saratogas prestigious Beauchamps community with access to top-rated Cupertino schools. Lofty ceilings, expansive windows, fresh carpet, and abundant natural light enhance the generous floor plan. The dramatic living room features a vaulted ceiling and cast stone fireplace, while the formal dining room is ideal for entertaining. The central kitchen offers abundant cabinetry and premier appliances and opens to casual dining and an impressive family room with vaulted wood-beamed ceiling, fireplace, wet bar, and windows on three sides. Four bedrooms include a large primary suite with soaring ceilings, walk-in closet, en suite bath, and private patio access. Outside, expansive patios, sweeping lawn, mature trees, productive fruit and citrus trees, tranquil water feature, garden beds, fire pit, pergola, and intimate sitting areas create a remarkably private, park-like s
USD 4,798,000
22268 Bellevue Avenue
View photo
House · for sale
USD 3,888,000
USD 1,271/sq.ft
22268 Bellevue Avenue
Rancho Rinconada
· 3,057 sq.ft · 4 Bedrooms · 2 Baths · House
· Garden · Fireplace · Equipped kitchen
Rancho Rinconada · 3,057 sq.ft · 4 Bedrooms · 2 Baths · House · Garden · Fireplace · Equipped kitchen
A custom-built, 2,938 SF home on a 10,000 SF lot on the same street of a cul-de-sac Monta Vista North neighborhood. Nearby schools include Stevens Creek Elem. Kennedy Mid. Monta Vista High. With easy access to Apple Park & Infinite Loop, Google, Microsoft, LinkedIn, Open AI, & other Silicon Valley employers. And if youre part of the new generation working at OpenAI, Anthropic, or other AI companies in San Francisco, you can hop onto 280 and head straight north toward the city. Interior features include hardwood fl, an open foyer, vaulted ceilings, oversized skylights, track & recessed lighting, & fireplace. A flexible 4th bedroom. Additional highlights include front bay window, custom wrought-iron stair railing, & powder room. The gourmet kitchen features custom wood cabinetry, granite countertops, a pantry, center island, garden window, Sub-Zero refrigerator, Thermador gas cooktop & hood, double wall ovens, microwave, & dishwasher. The family room includes a built-in workstation. The
USD 3,888,000
10178 Orange Avenue
View photo
House · for sale
USD 2,290,000
USD 1,675/sq.ft
10178 Orange Avenue
Rancho Rinconada
· 1,367 sq.ft · 4 Bedrooms · 2 Baths · House
· Garden · Parking
Rancho Rinconada · 1,367 sq.ft · 4 Bedrooms · 2 Baths · House · Garden · Parking
Situated in one of the most sought after neighborhood Monta Vista area in Cupertino. Walking distance to the award winning Cupertino Schools: Monta Vista High, Kennedy Middle, Lincoln Elementary. Walk to Blackberry Farm and Deep Cliff Golf Course. Bike to De Anza College, Cupertino Sports Center, and Apple campus. Enjoy leisurely strolls to nearby parks, coffee shops, post office and restaurants. With Whole Foods, Trader Joe's, Ranch 99, Target, TJMax just minutes away, commuting is a breeze with quick access to HWY 85 and 280. Rare one-story, 4 bed, 2.5bath home offers 1,367 square feet of living space. With a detached 2-car garage, the home features a functional layout with ample potential to customize and make it your own. Newer roof and furnace. Fresh paints in some rooms. Hardwood floors. Mature fruit trees in the yards
USD 2,290,000
2215 Sunny Vista Drive
View photo
House · for sale
USD 2,550,000
USD 1,029/sq.ft
2215 Sunny Vista Drive
Rancho Rinconada
· 2,476 sq.ft · 3 Bedrooms · 3 Baths · House
· Office room · Fireplace · Equipped kitchen · Parking
Rancho Rinconada · 2,476 sq.ft · 3 Bedrooms · 3 Baths · House · Office room · Fireplace · Equipped kitchen · Parking
Beautifully Updated with Modern Style and Timeless Appeal! This stunning residence offers a perfect blend of sophisticated design and comfortable everyday living. Sunlight fills the homes open and inviting interior, highlighting new engineered hardwood flooring, fresh interior and exterior paint, custom trim and baseboards, new doors, and elegant designer lighting throughout. At the heart of the home, the beautifully redesigned kitchen features stylish new cabinetry, stainless steel appliances, updated fixtures, skylight, and a generous island ideal for gathering. The great flexible loft space upstairs can easily be used as a 4th bedroom, office, or second family room area. The spacious primary suite offers a private escape complete with a walk-in closet, soaking tub, and separate shower. Additional upgrades include new sliding doors, and a sleek electric fireplace set against a custom wood accent wall. The finished two-car garage features an epoxy-coated floor for a polished touch. Se
USD 2,550,000
14302 Lora Drive
View photo
House · for sale
USD 3,998,000
USD 895/sq.ft
14302 Lora Drive
Rancho Rinconada
· 4,467 sq.ft · 5 Bedrooms · 5 Baths · House
· Garden · Parking · Equipped kitchen
Rancho Rinconada · 4,467 sq.ft · 5 Bedrooms · 5 Baths · House · Garden · Parking · Equipped kitchen
Newly built in 2026, this stunning Los Gatos home blends modern design with everyday comfort. Featuring 5 bedrooms each with its own en suite bath, the home offers approximately 4,467 sq ft of thoughtfully designed living space. A grand entry with soaring 21 ft ceilings, a statement chandelier, and oversized skylight sets the tone, complemented by wide plank flooring and curated designer finishes throughout. The flowing layout includes a formal living room with curved windows, an elegant dining area, and an expansive great room that opens seamlessly to the backyard through floor to ceiling glass doors, perfect for indoor outdoor living. The chefs kitchen is a true centerpiece, showcasing top of the line appliances, ample cabinetry, and an oversized island, complemented by a full secondary butlers kitchen, ideal for entertaining and everyday functionality. Additional highlights include a detached two car garage with two charging points, owned solar, and a light filled interior throughou
USD 3,998,000
853 Riverside Drive
View photo
House · for sale
USD 2,588,000
USD 883/sq.ft
Updated
853 Riverside Drive
Rancho Rinconada
· 2,928 sq.ft · 3 Bedrooms · 2 Baths · House
· Garden · Fireplace · Equipped kitchen
Rancho Rinconada · 2,928 sq.ft · 3 Bedrooms · 2 Baths · House · Garden · Fireplace · Equipped kitchen
Welcome to 853 Riverside Drive, a captivating sanctuary in San Jose's historic Palm Haven neighborhood. This exquisite 3-bed, 3-bath home combines Modern Craftsmanship and architectural grandeur. Step inside to soaring 28-ft. Ceilings and custom wrought iron banisters gracing the curved staircase, all bathed in radiant natural light streaming through an abundance of expansive windows. The open living spaces include both a formal living & family room, featuring a multimedia space surrounded by floor-to-ceiling windows. Three elegant gas fireplaces bring intimacy and warmth, perfect for hosting or unwinding. The chefs kitchen showcases granite countertops, stainless steel appliances, and updated cabinetry, all adjoining a step-down dining area. The backyard is a private oasis with lush views of Los Gatos Creek, featuring mature fruit trees that add to the serene ambiance. Entertain effortlessly with the granite outdoor kitchen, built-in BBQ, gas firepit, and stone hardscape beneath a cha
USD 2,588,000
12498 Sumner Drive
View photo
House · for sale
USD 3,888,888
USD 1,688/sq.ft
New
12498 Sumner Drive
Rancho Rinconada
· 2,303 sq.ft · 4 Bedrooms · 2 Baths · House
· Patio · Garden · Fireplace
Rancho Rinconada · 2,303 sq.ft · 4 Bedrooms · 2 Baths · House · Patio · Garden · Fireplace
Discover a rare opportunity to own a beautifully situated residence in one of Saratoga most sought-after neighborhoods. Set on an expansive approximately 0.29-acre parcel, this elegant single-level home offers approximately 2,311 sq. Ft. of thoughtfully designed living space with 4 bedrooms and 2.5 bathrooms. From the moment you enter, soaring vaulted ceilings, abundant natural light, rich hardwood floors, and two inviting fireplaces create a sense of warmth and understated elegance. Generous living and gathering spaces flow effortlessly throughout the home, providing an ideal setting for intimate evenings, family celebrations, and sophisticated entertaining. The private backyard is a true extension of the home. An expansive lawn, brick entertaining patio, and charming white trellis pergola create a serene setting for alfresco dining, weekend gatherings, gardening, recreation, or peaceful afternoons beneath the California sky. Ideally positioned near Highways 85 and 280 and served by h
USD 3,888,888
147 Naramore Lane
View photo
House · for sale
USD 1,899,998
USD 954/sq.ft
147 Naramore Lane
Rancho Rinconada
· 1,991 sq.ft · 3 Bedrooms · 2 Baths · House
· Patio · Garden · Office room · Equipped kitchen
Rancho Rinconada · 1,991 sq.ft · 3 Bedrooms · 2 Baths · House · Patio · Garden · Office room · Equipped kitchen
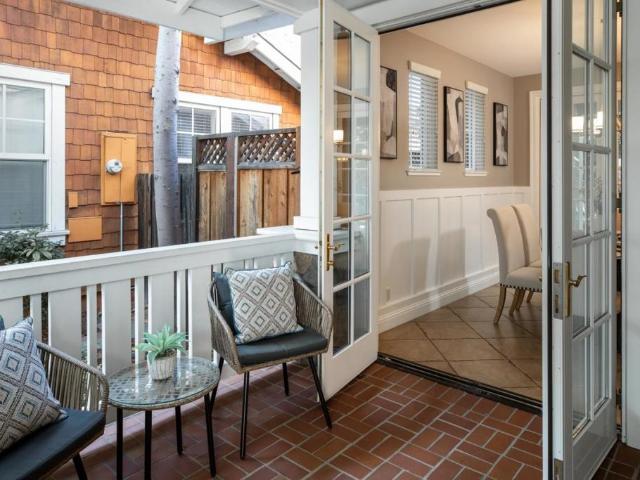
Beautiful Cape Cod-style single-family home nestled near Jack Fischer Park and built in 2003. Charming curb appeal begins with an inviting front porch framed by French doors. Inside, the light-filled main level features a living room with vaulted ceilings and an adjoining dining room with French doors opening to both the front porch and beautifully landscaped backyard, creating an effortless indoor/outdoor connection. The open kitchen features crisp white cabinetry, a gas cooktop, a built-in oven and microwave, a nearby pantry, and a breakfast nook. An inviting family room with oversized windows and sliding doors opens to the backyard, where spacious patios and lush landscaping provide a wonderful setting for relaxing and entertaining. Upstairs are 3 generously sized bedrooms, including a spacious primary suite with an en suite bath and walk-in closet, along with a convenient laundry area and office nook with a built-in desk at the top of the stairs. Fantastic location close to shoppin
USD 1,899,998
1317 Hester Avenue
View photo
House · for sale
USD 2,680,000
USD 813/sq.ft
1317 Hester Avenue
Rancho Rinconada
· 3,294 sq.ft · 5 Bedrooms · 5 Baths · House
· Fireplace · Equipped kitchen
Rancho Rinconada · 3,294 sq.ft · 5 Bedrooms · 5 Baths · House · Fireplace · Equipped kitchen
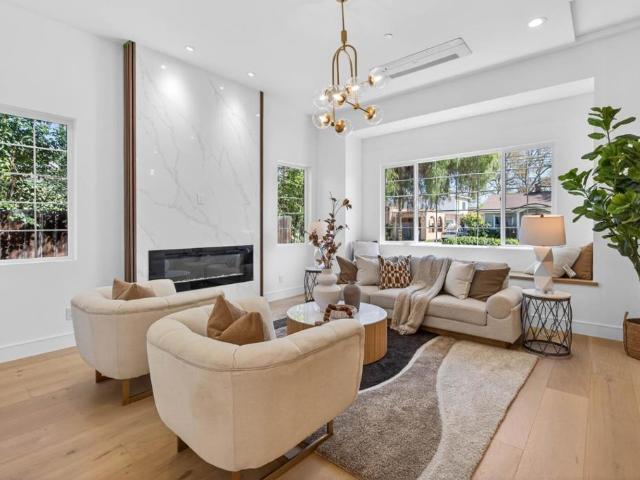
A brand-new modern home features a modern wood front door. Inside, open layout, engineered hardwood flooring, large picture windows, recessed LED lighting, linear slot HVAC diffusers, & modern interior doors. A custom built cabinetry & a fluted wood panel accent wall with integrated lighting. The living room has a modern linear fireplace with slab surround. The spacious open-floor plan family room, dining area & kitchen features an oversized waterfall-edge island, Imported Spanish porcelain countertop, 2-tone modern cabinetry with under-cabinet lighting, glass-front display cabinets, & stainless steel appliances: refrigerator, range with hood & LG dishwasher. Panoramic bifold glass doors. Bathrooms includes a frameless glass tile-surround walk-in shower with sliding glass door, shower niche, floating vanity, modern light bar, large-format accent tile walls, & TOTO toilet. A 2-story stairwell with large windows & designer chandelier leads to an open loft area with skylights. Bedrooms fe
USD 2,680,000
10200 Empire Avenue
View photo
House · for sale
USD 3,488,000
USD 1,453/sq.ft
10200 Empire Avenue
Rancho Rinconada
· 2,400 sq.ft · 4 Bedrooms · 3 Baths · House
· Garden · Deck · Equipped kitchen
Rancho Rinconada · 2,400 sq.ft · 4 Bedrooms · 3 Baths · House · Garden · Deck · Equipped kitchen
Designed for the way Silicon Valley lives today, this exceptional custom home built in 2019 offers a rare blend of luxury, privacy and flexibility just minutes from Apple Park and major tech campuses. The thoughtfully designed three-level floor plan creates distinct living spaces ideal for executives working from home, multigenerational living, long-term guests, au pair quarters or growing families seeking separation and privacy. Filled with natural light, the open-concept great room flows seamlessly to a chef's kitchen featuring premium Viking appliances, custom cabinetry, waterfall quartz island and breakfast bar, then opens to a private deck and low-maintenance backyard. A main-level ensuite provides exceptional flexibility, while the luxurious upstairs primary retreat offers a spa-inspired bath with freestanding tub, oversized shower and walk-in closet. The private lower level features two spacious bedrooms with exterior access, full bath, bonus room ideal for office, fitness or me
USD 3,488,000
461 Bedford Loop
View photo
Townhouse · for sale
USD 1,498,000
USD 940/sq.ft
461 Bedford Loop
Rancho Rinconada
· 1,593 sq.ft · 3 Bedrooms · 2 Baths · Townhouse
· Parking
Rancho Rinconada · 1,593 sq.ft · 3 Bedrooms · 2 Baths · Townhouse · Parking
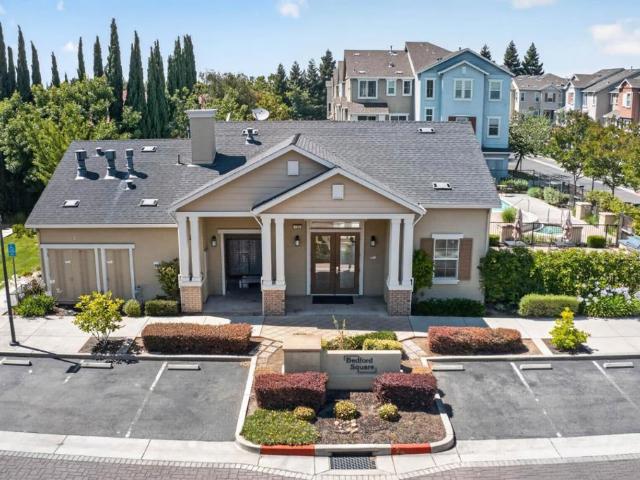
Tucked into one of Mountain Views most welcoming and family-friendly communities, this thoughtfully cared-for spacious three bedroom townhome has been more than just a place to live. Its been a place to grow, gather, and truly feel at home. Mornings often begin with a stroll to nearby Pyramid Park, where laughter fills the playground, neighbors connect, and even four-legged family members have space to roam. Evenings can be spent unwinding by the community pool or hosting friends at the clubhouse. Inside, the homes layout is both functional and inviting. Designed for real life. In the garage we have a Tesla wall charger. Natural light, nearby green spaces, and a strong sense of community all contribute to a lifestyle that feels both connected and calm. The location is truly exceptional, with quick access to major freeways, Caltrain, and VTA light rail to San Jose, making commuting or exploring the Bay Area simple and convenient. Shopping, dining, and daily essentials are all just minut
USD 1,498,000
1516 Hester Avenue
View photo
House · for sale
USD 1,399,999
USD 970/sq.ft
1516 Hester Avenue
Rancho Rinconada
· 1,442 sq.ft · 3 Bedrooms · 2 Baths · House
· Garden · Equipped kitchen · Parking
Rancho Rinconada · 1,442 sq.ft · 3 Bedrooms · 2 Baths · House · Garden · Equipped kitchen · Parking
Welcome to 1516 Hester Avenue, beautifully updated in 2026 and ideally located in San Joses coveted Shasta-Hanchett Park neighborhood of the Rose Garden. This 1,452 sq. ft. Home sits on a generous 6,534 sq. Ft. lot and blends classic character with modern improvements. Inside, enjoy refinished and new solid oak hardwood flooring, recessed lighting, dual-pane windows, updated electrical wiring, new switches and outlets, and remodeled bathrooms. The open kitchen features stainless steel appliances, a farmhouse sink, breakfast bar, skylight, and seamless connection to the family room. Additional features include a separate laundry room and storage. Outside, enjoy fresh exterior paint and stucco, new front-yard landscaping, and automatic irrigation. The detached two-car garage features new epoxy flooring and offers excellent storage, workspace, or potential future ADU conversion, subject to city approval. Major improvements also include a newer electrical panel installed in 2015. Outstandi
USD 1,399,999
169 Ivy Hill Way
View photo
House · for sale
USD 1,999,888
USD 1,689/sq.ft
169 Ivy Hill Way
Rancho Rinconada
· 1,184 sq.ft · 3 Bedrooms · 2 Baths · House
· Patio · Equipped kitchen
Rancho Rinconada · 1,184 sq.ft · 3 Bedrooms · 2 Baths · House · Patio · Equipped kitchen
Tucked away on a peaceful cul-de-sac near Vasona Lake County Park, this is a rare opportunity to enjoy park-side living, exceptional privacy, and highly regarded Los Gatos schools. The home boasts 7 skylights and large windows, bringing in abundant natural light, while fresh interior paint, hardwood floors, and views of greenery create a warm and inviting vibe. The updated kitchen features white cabinetry and stainless steel appliances, flowing into a sun-filled dining area. The spacious primary bedroom offers a walk-in closet and a refined ensuite bath. Large front and back lawns offer plenty of space for kids and pets to play, while the paved patio is perfect for outdoor dining or simply relaxing. Just 5 minutes from Netflix, Bay Club, La Rinconada Country Club, and Good Samaritan Hospital, with easy access to Highways 17 and 85, plus shopping, dining, and downtown Los Gatos all within easy reach. Where a life surrounded by nature meets everyday convenience, this is a place you'll lo
USD 1,999,888
1033 Villa Avenue
View photo
House · for sale
USD 1,499,999
USD 669/sq.ft
1033 Villa Avenue
Rancho Rinconada
· 2,239 sq.ft · 4 Bedrooms · 2 Baths · House
· Garden · Fireplace · Equipped kitchen
Rancho Rinconada · 2,239 sq.ft · 4 Bedrooms · 2 Baths · House · Garden · Fireplace · Equipped kitchen
Welcome to 1033 Villa Ave. Here you will discover a roomy single-story home that offers approximately 2,245 sq ft of living space with 4 bedrooms, 2 baths', situated adjacent to the Rose Garden neighborhood. Step inside and you'll be greeted by a spacious living room featuring a gas fireplace, hardwood flooring and a beautiful arched entryway that leads into a separate family room. The home also has its own private dining room that you can access by walking through the prairie-style-9 lite interior doors that showcase the geometric layout popular throughout the 1920s. The kitchen features a Stainless Steel Gas Range, plenty of counter and cabinet space, along with an eat-in kitchen area. This beautiful home is light and bright inside. Out back there is plenty of a room to expand or build an ADU. It's zoned R3 which has other expansion possibilities. A location that would be hard to beat. Conveniently located near shops and restaurants on the Alameda. Easy access to Highway 880, 280 and
USD 1,499,999
7371 Rainbow Drive
View photo
Townhouse · for sale
USD 1,698,000
USD 1,118/sq.ft
7371 Rainbow Drive
Rancho Rinconada
· 1,518 sq.ft · 3 Bedrooms · 2 Baths · Townhouse
· Garden · Office room · Fireplace · Equipped kitchen
Rancho Rinconada · 1,518 sq.ft · 3 Bedrooms · 2 Baths · Townhouse · Garden · Office room · Fireplace · Equipped kitchen
Stunning modern townhome in the heart of Cupertino, ideally located in the sought-after Monta Vista neighborhood with top-rated schools. This east-facing corner unit sits on a quiet cul-de-sac and offers abundant natural light, privacy, and an inviting open floor plan. Fresh interior paint and brand-new double-pane windows throughout. The spacious living room features bay windows, hardwood floors, recessed lighting, and a tiled fireplace. The refreshed kitchen offers freshly painted cabinetry, ample counter space, stainless-steel appliances, gas cooktop and marble floor. The dining room features a striking double-sided fireplace and custom-built cabinetry. Upstairs, the spacious primary suite features a vaulted ceiling, walk-in closet, dual sinks, skylight, and soaking tub. Newly remodeled bathrooms showcase contemporary finishes. Two additional bedrooms offer flexibility for family, guests, or a home office. Enjoy a private backyard surrounded by mature trees, creating a peaceful retr
USD 1,698,000
22374 Palm Avenue
View photo
House · for sale
USD 3,288,888
USD 1,184/sq.ft
22374 Palm Avenue
Rancho Rinconada
· 2,777 sq.ft · 4 Bedrooms · 3 Baths · House
Rancho Rinconada · 2,777 sq.ft · 4 Bedrooms · 3 Baths · House
Welcome home to 22374 Palm Ave. A private, expansive single-level home in one of Cupertino's most desirable neighborhoods with highly regarded public schools. Situated on a 10,480 sqft lot and set back for privacy, this elegant home offers about 2,786 sqft of living space, 4 bedrooms and 3 full bathrooms across a spacious floor plan: formal living and dining rooms, a warm family room, a generous breakfast area, and an oversized laundry room. Built in 1985 with quality construction and high ceilings, the home offers a rare opportunity to update and build significant equity. Enjoy nearby parks and open space at McClellan Ranch Preserve and Monta Vista Park, shopping and dining at Main Street Cupertino, Cupertino Village, and Whole Foods Market, and convenient access to Highways 280 and 85. Just minutes from Apple Park and numerous major tech employers, this location offers an unbeatable commute for Silicon Valley professionals
USD 3,288,888
677 Elm Street
View photo
House · for sale
USD 929,000
USD 1,151/sq.ft
677 Elm Street
Rancho Rinconada
· 807 sq.ft · 2 Bedrooms · 1 Bath · House
· Garden · Equipped kitchen · Cellar
Rancho Rinconada · 807 sq.ft · 2 Bedrooms · 1 Bath · House · Garden · Equipped kitchen · Cellar
Beautifully remodeled historical gem in the heart of San Jose’s highly desirable 95126 College Park / Rose Garden neighborhood and offering charm and all natural light. This unique 2-bedroom, 1.5-bathroom cottage perfectly balances early-century character with pristine, high-end contemporary upgrades. Step inside to find a completely upgraded interior. The heart of the home features a brand-new kitchen equipped with a premium high-end gas range, new countertops, and beautiful new lower and upper wooden cabinetry. The full bathroom has been entirely reimagined and luxury-remodeled, showcasing a stunning, new custom walk-in tile shower. Uniquely situated on an expansive 4,000-square-foot lot, the outdoor space provides an urban oasis rarely found in Midtown, highlighted by a majestic, mature California Redwood tree—perfect for outdoor dining, gardening, or future expansion. Features a practical partial concrete basement offering excellent utility and storage and with a newly installed co
USD 929,000
2092 Lynwood Terrace
View photo
House · for sale
USD 1,799,000
USD 1,078/sq.ft
2092 Lynwood Terrace
Rancho Rinconada
· 1,668 sq.ft · 3 Bedrooms · 2 Baths · House
· Garden · Office room · Terrace · Equipped kitchen · Swimming pool
Rancho Rinconada · 1,668 sq.ft · 3 Bedrooms · 2 Baths · House · Garden · Office room · Terrace · Equipped kitchen · Swimming pool
Thoroughly charming home which has been expanded and remodeled with permits. An office was added during the expansion. This home is 3 bedrooms PLUS an office with a skylight. The gorgeous kitchen with honed porcelain counters, high end appliances and expansive cabinetry was just completed in 2026. The bedrooms are generously sized. The front bedroom is particularly spacious and enchanting. Primary bath has dual sinks, a luxurious soaking tub which faces serene backyard and separate shower with private WC. The 8400 sft lot offers a huge backyard and pool. Keep the pool or remove it. You have tons of space to create memories
USD 1,799,000
1634 Jamestown Drive
View photo
House · for sale
USD 3,299,000
USD 1,380/sq.ft
1634 Jamestown Drive
Rancho Rinconada
· 2,390 sq.ft · 5 Bedrooms · 2 Baths · House
· Patio · Garden · Office room · Fireplace · Equipped kitchen · Swimming pool
Rancho Rinconada · 2,390 sq.ft · 5 Bedrooms · 2 Baths · House · Patio · Garden · Office room · Fireplace · Equipped kitchen · Swimming pool
Located in Cupertino's Monta Vista neighborhood, this 5-bedroom, 2.5-bath home offers a flexible floor plan with generous living spaces and a private backyard with a swimming pool. The living room features a fireplace, sliding glass doors to the backyard, and an adjoining dining area. The remodeled kitchen includes quartz countertops, tile backsplash, dual ovens, an induction cooktop, breakfast bar, pendant lighting, and ample cabinetry. An adjacent family room with crown molding provides additional living space and easy access to the backyard, patio, and pool. Upstairs, the primary suite includes two closets, a dressing nook with built-in storage, and views of the backyard. Additional bedrooms offer ample closet space, including an expansive room well suited for a media room, recreation room, playroom, or shared living space. A main-floor bedroom provides flexibility for guests or a home office. Additional features include newly refinished hardwood floors, recessed lighting, a whole-h
USD 3,299,000
645 Vasona Avenue
View photo
House · for sale
USD 1,950,000
USD 815/sq.ft
645 Vasona Avenue
Rancho Rinconada
· 2,390 sq.ft · House
· Garden · Fireplace · Parking
Rancho Rinconada · 2,390 sq.ft · House · Garden · Fireplace · Parking
A rare opportunity to own a well-maintained duplex in Los Gatos. Built in 1965 and set on a 7,130 sq ft lot, 645 Vasona Avenue delivers approximately 2,397 sq ft across two generously sized units: a 3-bedroom, 2-bath and a 3-bedroom, 1.5-bath. The property has been thoughtfully cared for, including a newly installed heat pump HVAC system providing energy-efficient heating and cooling in both units. Single-story layout, private garages, private yards, in-unit laundry, and a fireplace add to the appeal for tenants and owners alike. For investors, this is a stabilized, low-maintenance asset with two large three-bedroom floor plans, a unit type that stays in consistently high demand in Los Gatos. For a future owner-occupant, it's a chance to live in one unit while the other helps offset the mortgage, in one of the South Bay's most sought-after towns. Great location and amenities, with a short walk to Vasona Lake County Park and the Los Gatos Creek Trail, minutes to downtown Los Gatos shops
USD 1,950,000
245 El Cajon Way
View photo
House · for sale
USD 2,198,000
USD 1,438/sq.ft
245 El Cajon Way
Rancho Rinconada
· 1,528 sq.ft · 4 Bedrooms · 3 Baths · House
Rancho Rinconada · 1,528 sq.ft · 4 Bedrooms · 3 Baths · House
Set on one of the largest corner lots in one of Los Gatos most sought after neighborhoods, this exceptional property enjoys an ideal location in the coveted sweet spot between Lark Avenue, Vasona Park, & Hwy 17. Tucked behind the Vasona Dam, a natural hillside buffers the sound of the freeway, creating a peaceful setting where youll enjoy the sounds of songbirds & seasonal migration of wild geese. Just a short stroll from Vasona Lake, yet removed from the weekend crowds, this home offers the best of both worlds. Take in breathtaking sunsets over the lake, or enjoy a scenic 15 min. Bike ride along the Los Gatos Creek Trail to the charming shops, restaurants, & cafÃs of Downtown Los Gatos. A majestic redwood tree one of the few in the neighborhood provides welcome shade during the summer months while enhancing the homes natural beauty. Inside, soaring vaulted ceilings and abundant natural light fill the spacious, open living areas, creating an inviting setting for both everyday living &
USD 2,198,000
854 Riverside Drive
View photo
House · for sale
USD 1,850,000
USD 1,331/sq.ft
854 Riverside Drive
Rancho Rinconada
· 1,389 sq.ft · 3 Bedrooms · 2 Baths · House
· Garden · Fireplace · Equipped kitchen
Rancho Rinconada · 1,389 sq.ft · 3 Bedrooms · 2 Baths · House · Garden · Fireplace · Equipped kitchen
Spectacular Palm Haven Home, Enjoy the Charming Tree-Lined Streets and Willow Glen Schools. 3 Bedrooms, 2 Bathrooms, 1,396 sq. Ft. on a 6,098 sq. Ft. Lot. Be a Part of this Tight-Knit Community Where Neighbors have Planted Roots for Decades, Enjoy Porch Parties, Holiday Celebrations, and Summer Movie Nights in Palmhaven Park. Located Just Blocks from Downtown Willow Glen's Lincoln Avenue Shops and Restaurants, Stroll to the Willow Glen Library, Farmer's Market, and the Los Gatos Creek Trail! Enjoy Multiple Nearby Pickleball Courts and a Short Distance to Tamien Station Caltrain and Light Rail. Walking Distance to Schools and Parks. Family Room with Hardwood Floors, Recessed Lighting, Brick Hearth Fireplace, Dual Pane Windows and a Large Picture Window. Elegant Dining Room with Hardwood Floors, Dual Pane Sliding Glass Door. Home features an Updated Kitchen & New Light Fixtures Throughout. Spacious Primary Bedroom with Hardwood Floors and French Doors Opening to the Backyard. Beautifully
USD 1,850,000
3312 Pyramid Way
View photo
House · for sale
USD 1,958,080
USD 409/sq.ft
3312 Pyramid Way
Rancho Rinconada
· 4,779 sq.ft · 3 Bedrooms · 3 Baths · House
· Office room · Balcony · Equipped kitchen · Parking · Air conditioning
Rancho Rinconada · 4,779 sq.ft · 3 Bedrooms · 3 Baths · House · Office room · Balcony · Equipped kitchen · Parking · Air conditioning
Fully upgraded 2018 Pulte-built SFH in desirable Whisman Station! Featuring 3 BR, 3.5 BA, and 1,781 SqFt of pristine living space with over $112K in original builder upgrades including rich hardwood flooring throughout, premium cabinetry, a high-power kitchen hood, and a dual-oven range. Recent modern updates include beautifully repainted kitchen cabinets, stylish top-down/bottom-up cell shades, added recessed lights, designer ceiling fans, and a 240V NEMA 14-50 EV charger outlet in the attached 2-car garage. Ground floor features a private en-suite bedroom with walk-in shower and built-in closet, ideal for guests, multi-gen living, or a quiet home office. The bright main level offers an open-concept kitchen and living area, powder room, dedicated laundry room, walk-in pantry storage, and a private balcony. The top level features 2 spacious primary suites, both complete with generous walk-in closets. Fully smart-home integrated with multi-zone A/C. Walkable to Pyramid Park, VTA Light R
USD 1,958,080
10175 Orange Avenue
View photo
House · for sale
USD 4,898,888
USD 1,226/sq.ft
10175 Orange Avenue
Rancho Rinconada
· 3,993 sq.ft · 6 Bedrooms · 4 Baths · House
· Patio · Garden · Fireplace · Equipped kitchen · Parking · Cellar
Rancho Rinconada · 3,993 sq.ft · 6 Bedrooms · 4 Baths · House · Patio · Garden · Fireplace · Equipped kitchen · Parking · Cellar
Experience this elegant executive home in the heart of Cupertino, moments from top-rated schools. This Corner lot home offers a versatile floor plan and refined finishes throughout. Living room features expansive windows, hardwood floors, and gas fireplace, ideal for entertaining. Gourmet kitchen with breakfast nook opens to the family room and backyard, features granite counters, abundant cabinetry, island, pantry, and stainless steel appliances. Spacious primary suite retreat upstairs with a guest suite nearby and previously approved plans to add a 3rd bedroom. Ground level includes 2 bedrooms with a full bath and laundry room, perfect for multi-generational living. Two more bedrooms in basement with a large bonus room, perfect as a recreation room or possible ADU use. Landscaped backyard is designed for entertaining, featuring a sandstone patio with automatic awning, outdoor kitchen, lawn, fruit trees, herbs, and pergola. Two-car garage with built-in storage and EV charger. Close to
USD 4,898,888
344 Pine Wood Lane
View photo
Townhouse · for sale
USD 1,500,000
USD 988/sq.ft
344 Pine Wood Lane
Rancho Rinconada
· 1,518 sq.ft · 3 Bedrooms · 2 Baths · Townhouse
· Patio · Garden · Balcony · Fireplace · Equipped kitchen
Rancho Rinconada · 1,518 sq.ft · 3 Bedrooms · 2 Baths · Townhouse · Patio · Garden · Balcony · Fireplace · Equipped kitchen
Welcome Home to 344 Pine Wood Ln, a Beautiful 3 Bed, 2.5 Bath LG Home in the Sought-After LG Woods Community w/ 1,520 SF of Living Space, Private Outdoor Areas & Award-Winning Schools! Great Location w/in the Community! Open Floor Plan w/ Fresh Interior Paint, Wide-Plank Flooring, Recessed Lighting & Milgard Dual-Pane Windows. Updated Kitchen & Baths! Inviting Living Room w/ Vaulted Exposed-Beam Ceiling, Wood-Burning Fireplace & Sliding Glass Door to Back Garden. Updated Kitchen w/ Quartz Counters, Custom Slow-Close Drawers, Pantry Closet & Matching KitchenAid Appliances. Oversized Primary Suite w/ Vaulted Exposed-Beam Ceiling, Workspace | Seating Area, Dual Mirrored Closets & Dual-Pane Window. Primary Ensuite w/ Quartz Counter, Tile Flooring & Glass-Enclosed Shower w/ Tile Surround. Two Additional Bedrooms w/ Walk-In Closets & Direct Access to Freshly Stained Front Balcony. Interior Laundry. Private Gated Front Courtyard w/ Covered Entry, Back Patio, Garden Area & Storage Shed. Attach
USD 1,500,000

Get email alerts

Don't miss out: be the first to know about new properties

The alert was correctly created

On subscribing you accept the conditions of use and the privacy policy
Alert
Receive new ads in your inbox
Save this search
Receive alerts for new listings

We'll send you an email when we have new properties for: "Properties for sale in Rancho Rinconada"

The alert was correctly created

Buena Vista, San Jose city San Jose CCD Santa Clara County California
Rose Garden, San Jose city San Jose CCD Santa Clara County California
Get email alerts and be the first to see new listings
Required field
On subscribing I accept the terms of the privacy policy
Perfect! You'll soon start receiving new listings via email
Alert
Receive an email when we have new ads for Properties for sale in Rancho Rinconada
Save this search
Filters

Bedrooms

Size (sq.ft)

sq.ft
sq.ft

Price

USD
USD

Property type

Bathrooms

Clear all filters
Receive notifications when new entries are published.