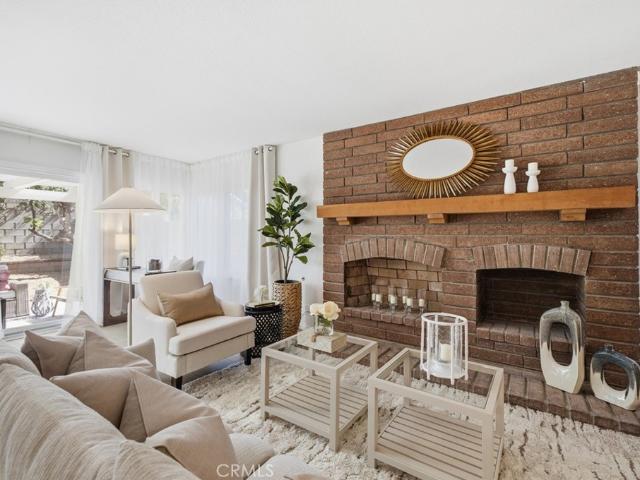
479 houses for sale in Rancho San Joaquin

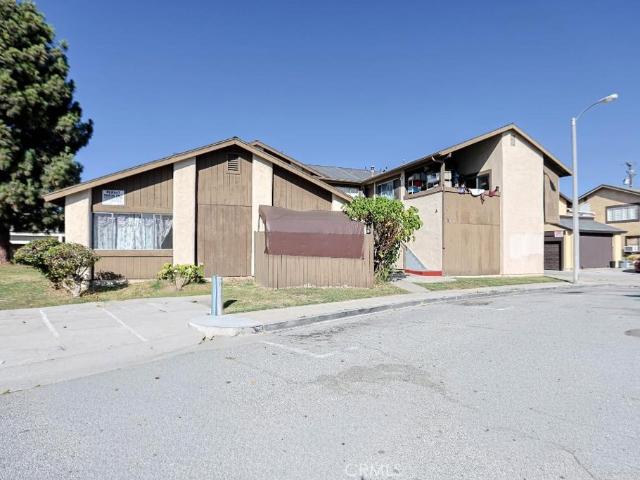
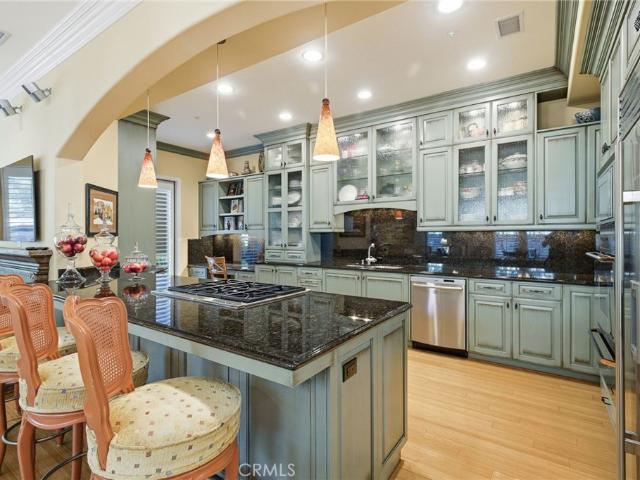
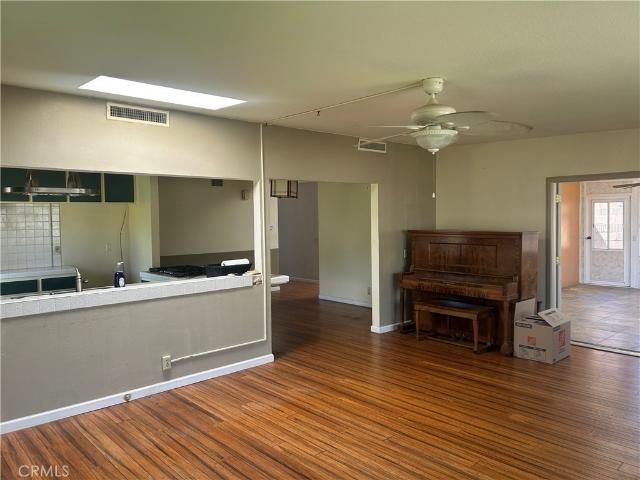
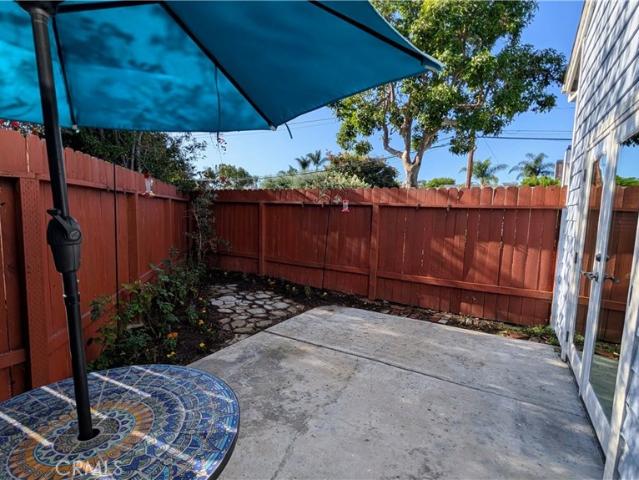
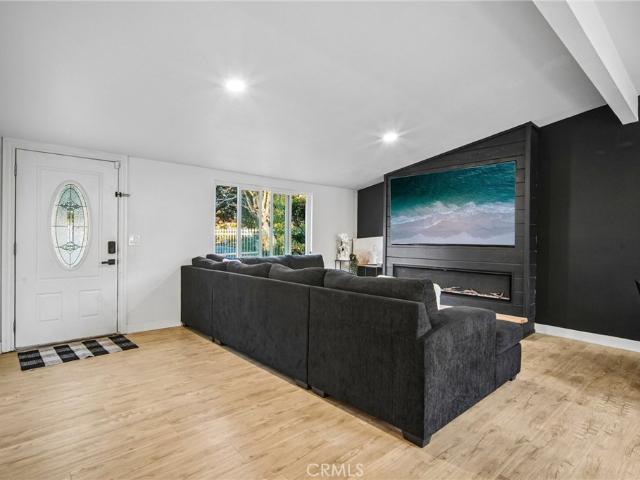
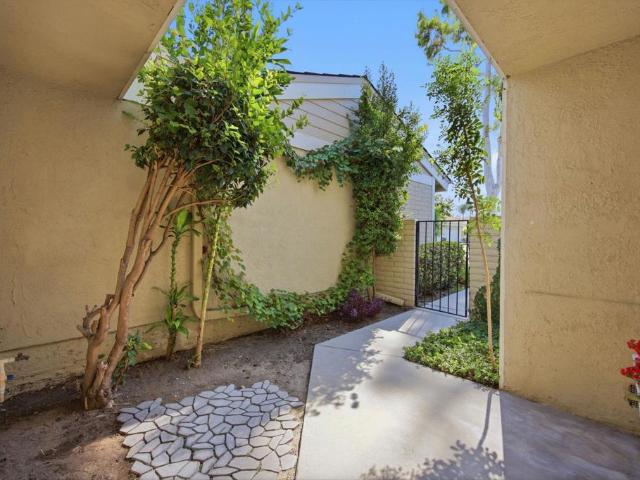
8 Ribera
View photo
House · for sale
USD 1,748,000
USD 705/sq.ft
8 Ribera
Rancho San Joaquin
· 2,476 sq.ft · 4 Bedrooms · 2 Baths · House
· Equipped kitchen
Rancho San Joaquin · 2,476 sq.ft · 4 Bedrooms · 2 Baths · House · Equipped kitchen
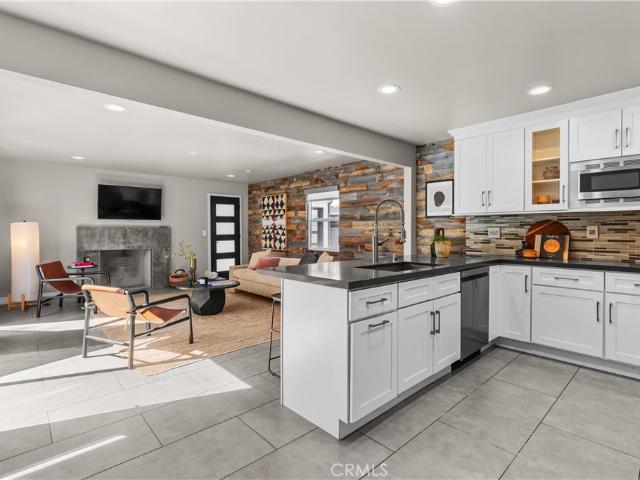
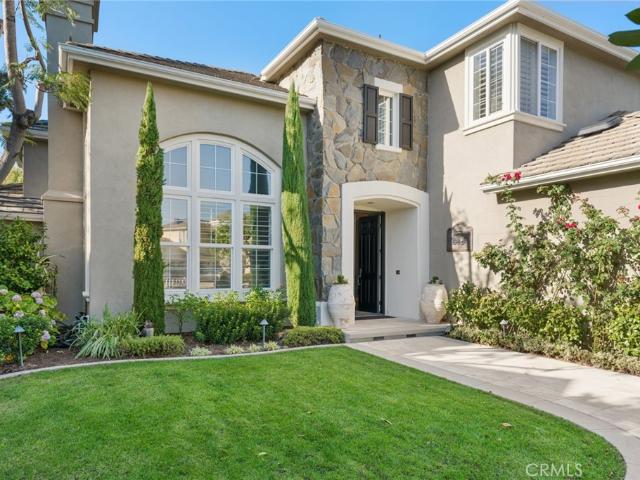
Welcome to Northwood, one of Irvine’s most desirable Gated communities, where spacious living, thoughtful features, and an exceptional location come together. Tucked away on a quiet Cul-de-sac near the scenic Hicks Canyon Trail and a neighborhood Greenbelt Park, this impressive four-bedroom home offers comfort and elegance at the same time. Beautifully refreshed, drought-tolerant landscaping designed for easy maintenance, with new Drip Irrigation System. Step inside to discover dramatic Vaulted Ceilings, Fresh Interior Paint, New Luxury Vinyl Flooring throughout, and Skylights that fill the home with beautiful natural light. Custom-built Shutters and Dual-pane windows add style, comfort, and energy efficiency. The formal living room features Soaring Ceilings and large picture windows, flowing into the formal dining area, perfect for gatherings and entertaining. The spacious kitchen offers ample room for cooking and a dedicated dining area for casual meals, overlooking the Family room w
USD 1,748,000
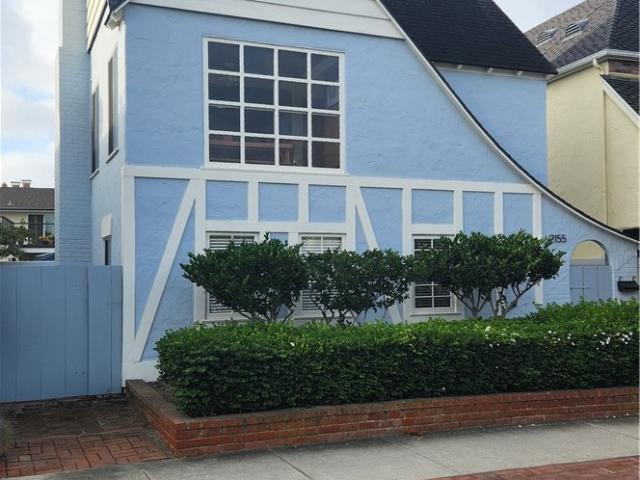
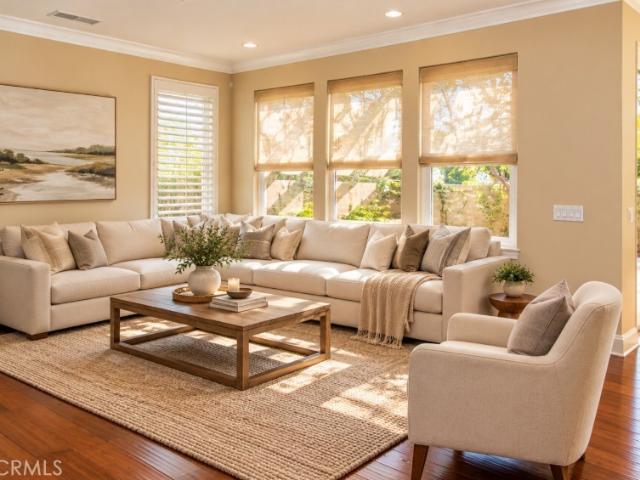
2155 Miramar
View photo
House · for sale
USD 3,925,000
USD 3,037/sq.ft
Updated
2155 Miramar
Rancho San Joaquin
· 1,292 sq.ft · 4 Bedrooms · 2 Baths · House
Rancho San Joaquin · 1,292 sq.ft · 4 Bedrooms · 2 Baths · House
Great opportunity to build your custom Beach House on quiet Miramar Ave. Close to the famous Newport beach'Wedge'. Property sold'as is'. Sellers makes no warranties expressed or implied. Sellers to make no repairs whatsoever. Value is in the land. Available to show on 10/27/26. Open house on 10/30/26. 11am to 2pm. Seller will be reviewing offers on 10/31/26
USD 3,925,000
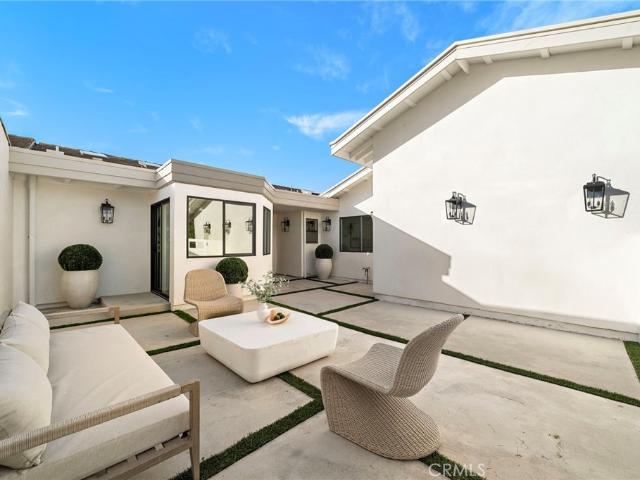
2103 Continental
View photo
House · for sale
USD 1,650,000
USD 1,057/sq.ft
2103 Continental
Rancho San Joaquin
· 1,561 sq.ft · 3 Bedrooms · 2 Baths · House
· Patio · Garden · Fireplace · Equipped kitchen · Parking · Air conditioning · Swimming pool
Rancho San Joaquin · 1,561 sq.ft · 3 Bedrooms · 2 Baths · House · Patio · Garden · Fireplace · Equipped kitchen · Parking · Air conditioning · Swimming pool
Rebuilt to the studs in 2015 with new plumbing, electrical, roof and drywall, this single-level 3-bed, 2-bath home on Costa Mesa’s Westside delivers like-new living on an oversized 7,700 sq ft lot. The open great room is anchored by a wood-burning fireplace with gas starter and flows into a kitchen finished with Caesarstone quartz, stainless appliances and a large walk-in pantry. Italian porcelain tile and hardwood run throughout, and every closet has custom built-ins. The primary suite opens to its own east-facing patio for morning sun, and its bath features a steam shower and Velux skylight. Outside, a gated private driveway leads to an oversized two-car garage with epoxy floors, plus dedicated RV/boat parking on the side — six spaces in all. The deep backyard has a gas line already plumbed and plenty of room for a pool. Canyon Park is just around the corner, with a path to the Santa Ana River Trail that runs all the way to PCH. Central air, tankless water heater and Newport-Mesa Uni
USD 1,650,000
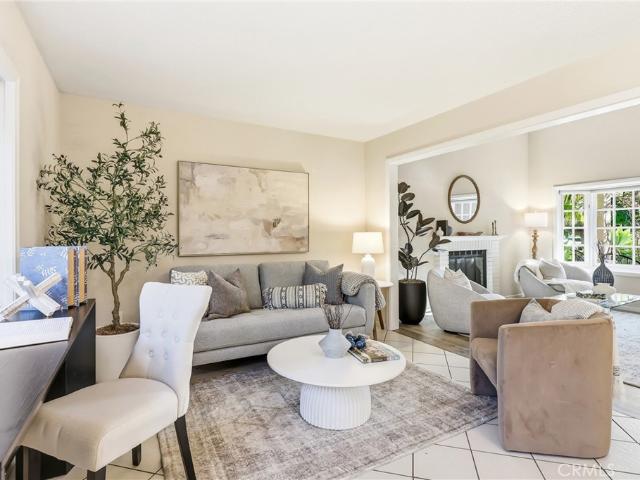
52 Woodhill
View photo
House · for sale
USD 2,499,990
USD 992/sq.ft
52 Woodhill
Rancho San Joaquin
· 2,519 sq.ft · 4 Bedrooms · 3 Baths · House
· Office room · Equipped kitchen
Rancho San Joaquin · 2,519 sq.ft · 4 Bedrooms · 3 Baths · House · Office room · Equipped kitchen
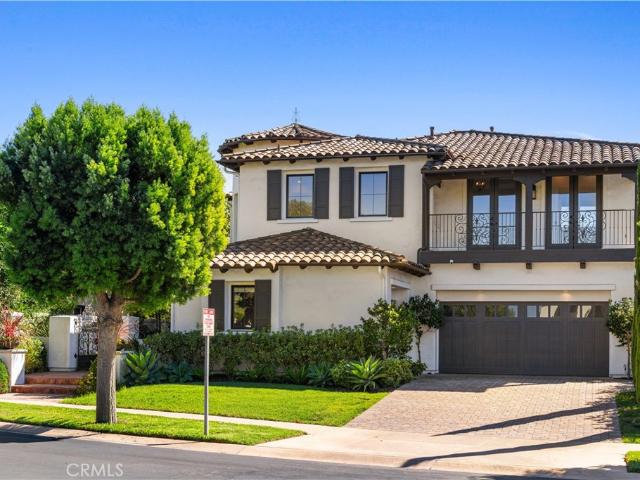
Stunningly upgraded & impeccably maintained, this light-filled 4-bedroom, 3-bathroom residence is in the highly desirable Stonegate East community on a single-loaded street directly across from Jeffrey Open Space Trail, an expansive park with scenic walking paths. Offering an open floorplan with 3-bedrooms & 2-bathrooms upstairs, along with a main-level bedroom & three-quarter bath, perfect for guests, family, or a home office. Designed with both luxury & functionality in mind, this home showcases solar panels, remote-controlled shades, elegant porcelain & oak wood flooring, 6-inch baseboards & 9-foot ceilings. The gourmet kitchen is beautifully appointed with quartz countertops, a marble backsplash, abundant soft-close cabinetry, under-cabinet lighting, & a dual-zone, wine refrigerator. Premium Monogram appliances include a refrigerator, oven, gas cooktop, convection microwave & dishwasher. Additional interior highlights include plantation shutters, Insteon & Hue smart lighting system
USD 2,499,990
1437 Georgia
View photo
House · for sale
USD 1,499,000
USD 605/sq.ft
1437 Georgia
Rancho San Joaquin
· 2,476 sq.ft · 4 Bedrooms · 2 Baths · House
· Office room · Equipped kitchen · Parking
Rancho San Joaquin · 2,476 sq.ft · 4 Bedrooms · 2 Baths · House · Office room · Equipped kitchen · Parking
Beautiful Georgian Colonial-style residence in the highly desirable Columbus Square community of Tustin Legacy! Built in 2009, this elegant two-story home offers 4 bedrooms, 2.5 bathrooms, and approximately 2,484 square feet of living space. Featuring a traditional floor plan with multiple distinct living areas, providing flexibility for a home office, entertaining, or private retreats. Highlights include a well-appointed kitchen with Thermador appliances, an upgraded primary bathroom with updated flooring and shower, upgraded secondary bathroom flooring, fresh interior paint, a newer water heater, and a two-car garage. Ideally located within walking distance of Legacy Magnet Academy (grades 6–12) and Heritage Elementary STEAM Magnet School (grades K–5), with convenient access to shopping, dining, parks, and major freeways. Aggressively priced at $1,499,000, offering exceptional value compared to a neighboring comparable property that sold for $1.6 million in October 2025! Whether you'
USD 1,499,000
25 Bridgeport
View photo
House · for sale
USD 5,200,000
USD 1,857/sq.ft
25 Bridgeport
Rancho San Joaquin
· 2,799 sq.ft · 4 Bedrooms · 3 Baths · House
· Fireplace · Equipped kitchen · Parking
Rancho San Joaquin · 2,799 sq.ft · 4 Bedrooms · 3 Baths · House · Fireplace · Equipped kitchen · Parking
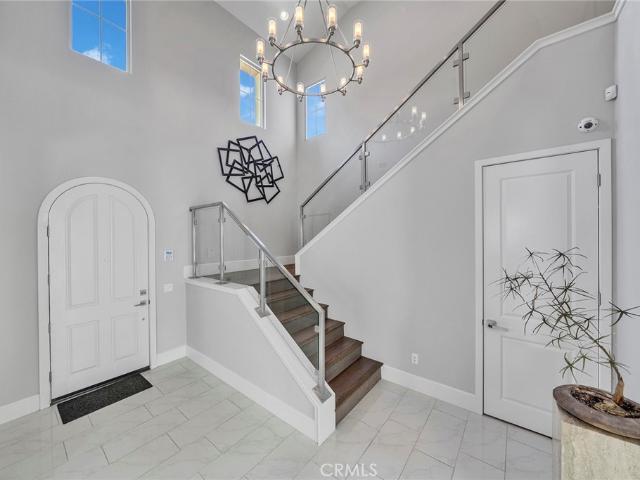
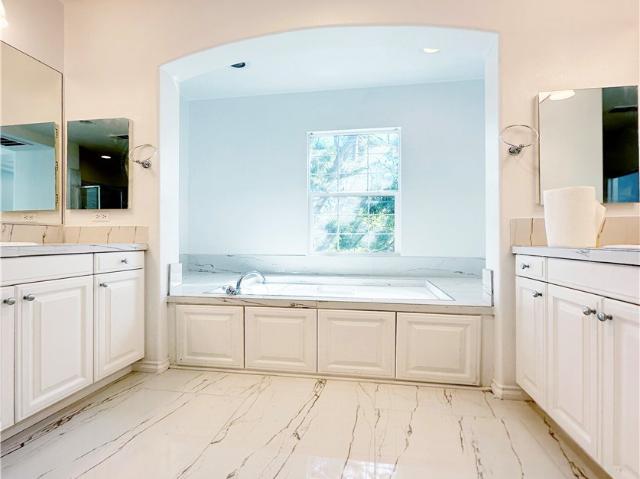
Nestled behind the gates of The Pointe in Newport Coast, this beautifully remodeled French farmhouse-inspired residence offers timeless charm, elegant finishes, and an inviting sense of tranquility. A grand foyer with a sweeping staircase welcomes you into the home, where European oak hardwood floors, soaring ceilings, and spacious living areas create a warm and sophisticated atmosphere. Featuring four bedrooms and three bathrooms, including a main-level bedroom and full bath, the home offers a thoughtfully designed floor plan. The remodeled chef’s kitchen showcases a custom La Cornue French range, Shaws farmhouse sink, center island, custom stone countertops, and polished nickel Rohl fixtures, opening seamlessly to the family room with a striking stone fireplace. The primary suite features a spa-inspired bathroom and custom closet built-ins. Additional highlights include custom shutters, a Walker Zanger fireplace surround, and wood garage doors. Reminiscent of the French countryside,
USD 5,200,000
1031 W Central
View photo
House · for sale
USD 1,900,000
USD 417/sq.ft
Updated
1031 W Central
Rancho San Joaquin
· 4,553 sq.ft · 2 Baths · House
· Patio · Balcony · Parking
Rancho San Joaquin · 4,553 sq.ft · 2 Baths · House · Patio · Balcony · Parking
Attention investors: Cash flow meets massive upside in this fully occupied, turn-key Santa Ana fourplex! ?This meticulously kept, two-story income property sits in a high-demand rental pocket, boasting a flawless 100% occupancy rate and a historical track record of virtually zero vacancies. The profitable unit mix features one massive 3-bed/2-bath unit, two spacious 2-bed/2-bath units, and one comfortable 2-bed/1-bath layout, totaling approximately 4,557 square feet of prime real estate. Sitting on an oversized lot, the building treats tenants to premium perks like secluded personal patios or balconies and an essential on-site laundry room. Parking is a breeze with 5 attached garage spaces plus 4 additional off-street spots. Positioned in a top-tier rental market, this building offers an incredible opportunity to immediately bump below-market rents and maximize your returns. Drive-by viewings only—please do not disturb the residents! ?
USD 1,900,000
2 Maritime Drive
View photo
House · for sale
USD 3,900,000
USD 2,047/sq.ft
2 Maritime Drive
Rancho San Joaquin
· 1,905 sq.ft · 2 Bedrooms · 2 Baths · House
· Office room · Equipped kitchen
Rancho San Joaquin · 1,905 sq.ft · 2 Bedrooms · 2 Baths · House · Office room · Equipped kitchen
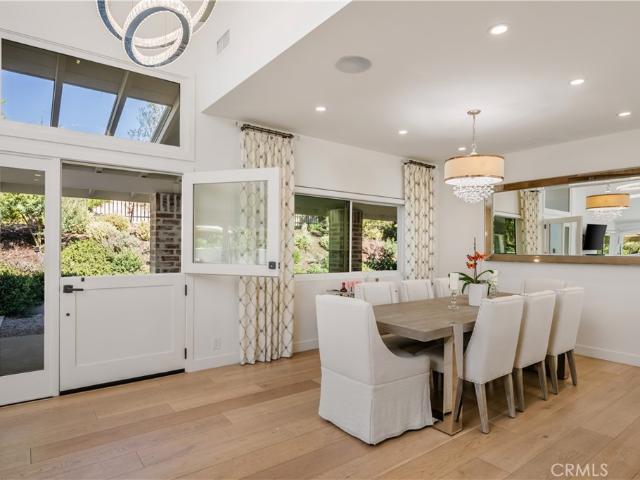
Nestled on a premier corner lot at the very end of a tranquil cul-de-sac street, this extensively renovated Plan 2 residence in guard-gated Jasmine Creek enclave of Corona del Mar offers absolute privacy and sophisticated coastal design. The home has been masterfully reconfigured by opening interior walls to establish an airy, open-concept layout enhanced by vaulted ceilings, dramatic skylights, a Dutch door, and wide-plank white oak flooring. At the heart of the home, the redesigned gourmet kitchen showcases crisp white custom cabinetry, pristine quartz countertops, a sprawling waterfall island with seating, and a professional-grade Thermidor range, accompanied by a dedicated beverage counter equipped with a built-in wine refrigerator and glass-front display cabinetry. Flexible living spaces include a versatile den currently configured as a home office and movie room with a projector—offering exceptional potential to easily become a third bedroom—and a secondary bedroom with a Murphy
USD 3,900,000
17802 Arbor
View photo
House · for sale
USD 1,998,888
USD 807/sq.ft
17802 Arbor
Rancho San Joaquin
· 2,476 sq.ft · 4 Bedrooms · 2 Baths · House
· Balcony · Fireplace · Equipped kitchen
Rancho San Joaquin · 2,476 sq.ft · 4 Bedrooms · 2 Baths · House · Balcony · Fireplace · Equipped kitchen
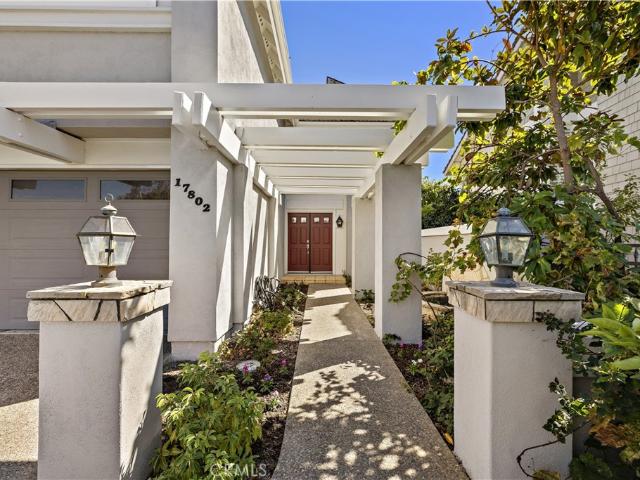
Discover this exceptional home, enhanced with a new roof, paid solar, and new luxury vinyl plank flooring throughout. A welcoming double-door entry opens to a magnificent great room, where a beautiful fireplace creates a striking focal point and expansive views connect the interior to the lush outdoor surroundings. At the heart of the home, the chef-inspired kitchen offers a seamless, open flow to the main living spaces, with no closed-off passageways. Forest-green quartz countertops, custom cabinetry, a Bosch dishwasher, and a cleverly designed Lazy Susan organizer combine style and functionality. The kitchen, breakfast nook, and formal dining area are bathed in natural light from the breathtaking solarium, bringing the beauty of the surrounding green landscape indoors. The spacious primary suite is a private retreat, featuring vaulted ceilings and an enclosed balcony that adds charm and ambiance. The primary bath offers a walk-in shower with multiple jets, including a luxurious rain
USD 1,998,888
1822 Pomona
View photo
House · for sale
USD 2,200,000
USD 1,027/sq.ft
1822 Pomona
Rancho San Joaquin
· 2,142 sq.ft · 5 Bedrooms · 4 Baths · House
Rancho San Joaquin · 2,142 sq.ft · 5 Bedrooms · 4 Baths · House
Rare opportunity in the heart of Westside Costa Mesa featuring two detached residences on one property and multiple options for an owner-user, investor, or future developer. The property includes a charming 2-bedroom, 1-bathroom front house along with a newly constructed, freestanding 3-bedroom, 3-bathroom ADU offering approximately 1,200 square feet of modern living space. The front residence offers flexibility for either continued rental use or future owner occupancy, while the rear ADU is currently occupied under a one-year lease. For buyers seeking additional income, the property provides the opportunity to benefit from two detached residences on one parcel, including a separate, recently constructed rear unit. The front home features a comfortable layout with two spacious bedrooms, one bathroom, an in-unit washer and dryer, and its own private outdoor space. The newly built rear ADU features an open floor plan with 10-foot ceilings, quartz countertops, stainless steel appliances,
USD 2,200,000
24 Venezia
View photo
House · for sale
USD 9,770,000
USD 2,433/sq.ft
24 Venezia
Rancho San Joaquin
· 4,015 sq.ft · 4 Bedrooms · 4 Baths · House
· Office room · Equipped kitchen
Rancho San Joaquin · 4,015 sq.ft · 4 Bedrooms · 4 Baths · House · Office room · Equipped kitchen
Former Model Estate with Unobstructed Ocean Views in Coastal Canyon Perched above the rolling hills of Newport Coast, this former model residence frames sweeping vistas of the Pacific Ocean, Catalina Island, and dramatic canyons from nearly every vantage. Occupying a generous 8,751-square-foot parcel in one of Coastal Canyon's most sought-after settings, the sightline meets nothing but hills, sky, and sea—with no neighboring rooftops in sight. Originally built by Greystone Homes as the signature Sausalito model, the estate blends timeless bones with refined finishes throughout. Walls of glass erase the line between indoors and out, filling the 4,022-square-foot floor plan with rich natural light. The main level is designed for effortless entertaining, featuring soaring ceilings, a main floor en-suite bedroom ideal for guests or an executive office, and a grand open-concept gourmet kitchen equipped with a center island and walk-in pantry. Upstairs, the primary suite serves as a private
USD 9,770,000
2315 Eastbluff
View photo
House · for sale
USD 1,385,000
USD 1,037/sq.ft
2315 Eastbluff
Rancho San Joaquin
· 1,335 sq.ft · 3 Bedrooms · 2 Baths · House
· Equipped kitchen · Parking · Air conditioning · Swimming pool
Rancho San Joaquin · 1,335 sq.ft · 3 Bedrooms · 2 Baths · House · Equipped kitchen · Parking · Air conditioning · Swimming pool
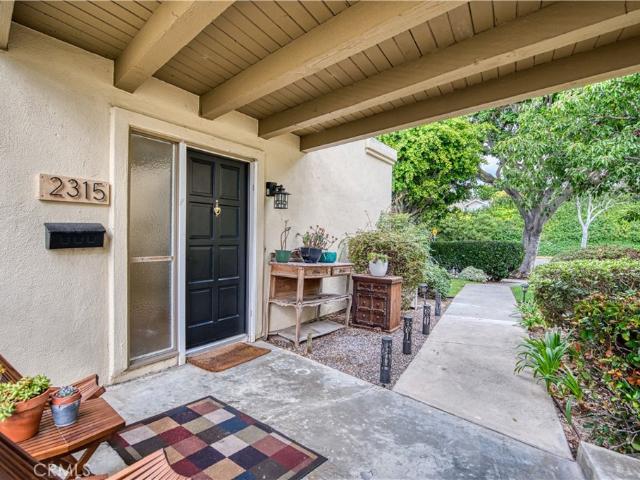
New to the market-beautifully updated Bluff home. Perfect for a family, this stunning remodeled 3 bedroom 2 bath tri-level end unit home is impeccably designed with high. End finishes and offers a modern and luxurious open living space. The gourmet kitchen is fully equipped with top-of. The.line, brand. New Thermador stainless steel appliances. Gas cooktop, range hood, french door refrigerator with interior water & ice maker. Two-zone brand new Central AC, new copper plumbing all through out and Primary Suite has a customized walk-in closet with plenty of storage space. Two.car, oversized garage has plenty of storage space. Located in the beautiful Bluffs with acres of green belts, Upper Newport Back Bay Preserve, hiking trails, community heated pool (2), parks and playgrounds. Walking distance of award. Winning schools(Eastbluff Elementary and Corona Del Mar Middle and High School) and the world class UC Irvine is a short bike ride away
USD 1,385,000
2732 W Orion
View photo
House · for sale
USD 1,850,000
USD 407/sq.ft
2732 W Orion
Rancho San Joaquin
· 4,542 sq.ft · 2 Baths · House
· Parking
Rancho San Joaquin · 4,542 sq.ft · 2 Baths · House · Parking
Unlock a rare, high-yield multifamily asset in the heart of Orange County. Located at 2732 W. Orion Ave, Santa Ana, this coveted'Covington Style' fourplex stands out as a prime investment built for strong rental demand and long-term appreciation. The diverse, high-occupancy unit mix features one 3BR/2BA, one 2BR/2BA, one 2BR/1.5BA, and one 2BR/1BA unit—all meticulously maintained, showcasing true pride of ownership. Investors can immediately boost their bottom line and maximize yields by implementing a RUBS system for water and trash utilities. Further driving tenant retention are four private, dedicated garages that offer lucrative secondary income potential. Positioned just minutes from world-class destinations like South Coast Plaza, Segerstrom Center, and John Wayne Airport, with effortless access to the 405, 55, and 5 freeways, this property commands premium rental rates
USD 1,850,000
3131 Coral
View photo
House · for sale
USD 1,999,888
USD 767/sq.ft
3131 Coral
Rancho San Joaquin
· 2,605 sq.ft · 1 Bath · House
· Garden · Equipped kitchen · Swimming pool
Rancho San Joaquin · 2,605 sq.ft · 1 Bath · House · Garden · Equipped kitchen · Swimming pool
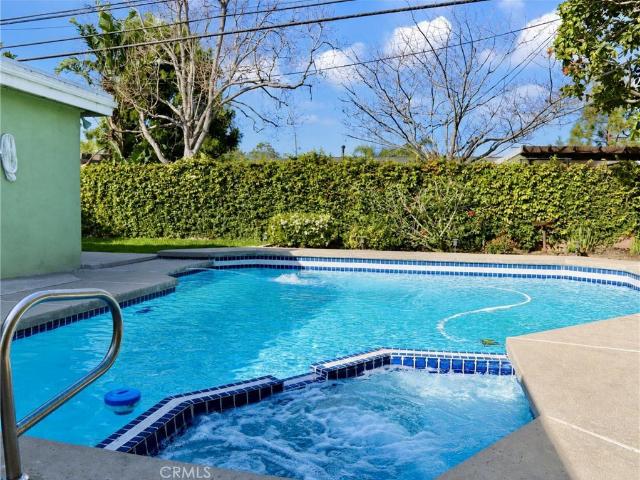
Rare owner-occupant duplex opportunity in north costa mesa! Welcome to 3131 Coral Ave, a premier multi-family asset offering the ultimate live-in investment setup on an expansive 8,700+ sq. Ft. lot. The primary residence has just undergone a massive, complete modern remodel featuring a brand-new kitchen with custom cabinetry, sleek new flooring, and designer paint throughout. This 3 Bedroom, 2 Bathroom main house functions like a standalone single-family home, opening up to a private backyard oasis complete with a sparkling pool, spa, and oversized yard space. The independent secondary unit offers 2 Bedrooms and 2 Bathrooms, ideal for generating top-tier rental income to significantly offset your monthly mortgage in today's interest rate environment. Peace of mind comes standard with a brand-new roof covering the entire building, fully prepped and ready for El Niño winter rains! Located in the desirable'Spice Streets' neighborhood of Central Costa Mesa (C4/Mesa Verde Residential Income
USD 1,999,888
2491 Aquasanta
View photo
Townhouse · for sale
USD 1,498,888
USD 647/sq.ft
2491 Aquasanta
Rancho San Joaquin
· 2,314 sq.ft · 3 Bedrooms · 2 Baths · Townhouse
· Fireplace · Equipped kitchen
Rancho San Joaquin · 2,314 sq.ft · 3 Bedrooms · 2 Baths · Townhouse · Fireplace · Equipped kitchen
Welcome to 2491 Aquasanta in the coveted, gated Corte Villa golf course community of Tustin Ranch. This reimagined hidden gem has been highly upgraded throughout to create a masterpiece. A permitted open-concept layout seamlessly integrates the kitchen and living area. Lots of windows and multiple skylights provide ample natural light. The chef's kitchen features custom made cabinetry in distressed olive color and glass doors, a huge peninsula, Sub-Zero fridge, Bosch dishwasher, and premium Dacor appliances including a 6-burner cooktop, oversized oven, Microwave and warming drawer. The formal dining room shines with a cathedral ceiling, Fireplace and a custom built-in wall unit. The primary suite offers a luxurious retreat with a walk-in closet by California Closets, soaking tub, walk-in shower with dual faucets and a rain shower, custom dual vanity with Kohler sinks, and a built-in towel warmer. Upstairs holds a loft with an alcove built-in desk, plus two bedrooms sharing a Jack-and-J
USD 1,498,888
65 Devonshire
View photo
House · for sale
USD 1,549,000
USD 953/sq.ft
65 Devonshire
Rancho San Joaquin
· 1,625 sq.ft · 3 Bedrooms · 2 Baths · House
· Equipped kitchen
Rancho San Joaquin · 1,625 sq.ft · 3 Bedrooms · 2 Baths · House · Equipped kitchen
Welcome to 65 Devonshire, a beautifully appointed detached San Mateo residence nestled in Irvine's highly desirable Stonegate community. Built in 2013, this inviting 3-bedroom, 2.5-bathroom home offers approximately 1,636 square feet of thoughtfully designed living space, combining comfort, style, and functionality. Step inside to discover a light-filled, open-concept floor plan featuring soaring ceilings, recessed lighting, beautiful hardwood flooring throughout the main level, and elegant custom plantation shutters. The spacious living and dining areas flow seamlessly into the kitchen, creating an ideal setting for both everyday living and entertaining. The well-appointed kitchen features granite countertops, an oversized center island, stainless steel appliances, abundant cabinetry, and generous preparation space. Whether hosting guests or enjoying a quiet evening at home, this welcoming layout makes entertaining effortless. Upstairs, the spacious primary suite offers a relaxing ret
USD 1,549,000
4 Skysail
View photo
House · for sale
USD 3,800,000
USD 1,983/sq.ft
4 Skysail
Rancho San Joaquin
· 1,916 sq.ft · 3 Bedrooms · 3 Baths · House
· Patio · Equipped kitchen
Rancho San Joaquin · 1,916 sq.ft · 3 Bedrooms · 3 Baths · House · Patio · Equipped kitchen
Welcome to an extraordinary, single-level residence in the coveted guard-gated community of Jasmine Creek. Taken down to the studs and completely reimagined, this stunning home showcases an exceptional level of high-end renovation and sophisticated contemporary design. Ideally positioned along one of the community’s largest greenbelts, the property enjoys a rare sense of openness and privacy, complemented by beautiful partial ocean views from the spacious rear patio. Upon arrival, a private, gated courtyard creates an inviting introduction to this beautifully transformed residence. Inside, rich white oak flooring flows seamlessly throughout, setting the tone for a refined yet comfortable living environment. The thoughtfully designed open-concept floor plan embraces effortless, single-level living, with a balance of style, functionality, and indoor-outdoor enjoyment. The designer kitchen is a true showpiece, featuring custom white oak cabinetry, exquisite natural Taj Mahal quartzite cou
USD 3,800,000
2 Pebble
View photo
House · for sale
USD 1,649,000
USD 928/sq.ft
2 Pebble
Rancho San Joaquin
· 1,776 sq.ft · 3 Bedrooms · 2 Baths · House
· Garden · Office room · Equipped kitchen · Parking
Rancho San Joaquin · 1,776 sq.ft · 3 Bedrooms · 2 Baths · House · Garden · Office room · Equipped kitchen · Parking
Welcome to this beautifully appointed detached single-family home on a corner lot in the coveted inner loop of Woodbridge, directly a, built icross from an elementary school and just moments from serene Woodbridge Lake. This thoughtfully designed residence, built in 1984, offers 3 bedrooms, 2.5 bathrooms, and 1,786 square feet of living space, complemented by an attached two-car garage, dedicated interior laundry area, and spacious private backyard. Inside, vaulted ceilings in the living room, and an open, easy-flowing floor plan connect the dining area, and kitchen with casual dining and a family room. Perfectly designed for both everyday living and effortless entertaining. Retreat upstairs to the primary suite featuring vaulted ceilings, two walk in closets and an ensuite bath with dual vanities and a soaking tub—a private place to start and end your day. Two additional generously sized bedrooms share a full bathroom, offering flexible spaces for family, guests, or a home office. Ste
USD 1,649,000
1544 Elm
View photo
House · for sale
USD 1,798,000
USD 568/sq.ft
1544 Elm
Rancho San Joaquin
· 3,165 sq.ft · 1 Bath · House
· Patio · Garden · Parking
Rancho San Joaquin · 3,165 sq.ft · 1 Bath · House · Patio · Garden · Parking
A rare investment opportunity in highly sought-after Mesa Verde! This well-maintained triplex offers three clean, beautifully updated units in a prime Costa Mesa location just minutes from shopping and dining. Unit A is a spacious 3-bedroom, 1-bath home with a large private yard, ideal for tenants who want room to relax, garden, or entertain. Units B and C each offer 2 bedrooms, 1.5 baths, and their own private patio for comfortable indoor-outdoor living. Each unit also has its own detached garage space. With strong curb appeal, quality updates throughout, and a location tenants love, 1544 Elm Ave is a turnkey addition to any portfolio. Properties like this rarely come to market in Mesa Verde. Don’t miss it!
USD 1,798,000
48 Parkcrest
View photo
House · for sale
USD 2,749,000
USD 915/sq.ft
48 Parkcrest
Rancho San Joaquin
· 3,003 sq.ft · 5 Bedrooms · 4 Baths · House
· Garden · Equipped kitchen
Rancho San Joaquin · 3,003 sq.ft · 5 Bedrooms · 4 Baths · House · Garden · Equipped kitchen
Welcome to 48 Parkcrest, a beautifully renovated 5-bedroom, 4-bathroom home in the 24-hour guard-gated Trailwood community of Northwood Pointe. Extensively renovated in 2026, this move-in-ready residence features a designer kitchen with all-new cabinetry, new Sub-Zero built-in refrigerator, new Cove dishwasher, matte-finish Mykonos stone island, and Wolf gas range. Interior upgrades include new engineered hardwood flooring, fresh paint, new recessed lighting and designer fixtures throughout, remodeled staircase with new railings and handrails, refinished cabinet doors, new mirrors and closet doors, upgraded primary walk-in closet, new door locks, and upgraded whole-house fan. The spacious floor plan offers formal living and dining rooms, an inviting family room, and a primary suite with dual vanities, walk-in closet, soaking tub, and separate shower. Four additional bedrooms include one en-suite. The private backyard features a built-in spa, BBQ, multiple seating areas, mature landscap
USD 2,749,000
1317 S Baker
View photo
House · for sale
USD 1,150,000
USD 647/sq.ft
1317 S Baker
Rancho San Joaquin
· 1,776 sq.ft · 1 Bath · House
· Equipped kitchen · Parking
Rancho San Joaquin · 1,776 sq.ft · 1 Bath · House · Equipped kitchen · Parking
Turnkey two-unit property with brand-new adu, paid-off solar & income potential! Welcome to 1317–1- S Baker St, Santa Ana — a unique opportunity to own a beautifully updated front residence plus a brand-new 2026-construction ADU, offering flexibility for homeowners, multi-generational living, or investors. The front home features 3 bedrooms and 1 bathroom and has been remodeled with a bright, open-concept kitchen, spacious living areas, and generously sized bedrooms. The property also features a long driveway and an attached garage serving the front residence. Behind the main home is a brand-new 2026-built ADU featuring 2 bedrooms and 1 bathroom, offering a modern, move-in-ready living space. Each residence has its own separate electrical meter, providing added convenience and utility separation. Both homes feature new Presidential Shake TL roofing, designed with a stated life expectancy of approximately 50 years, providing long-term durability and peace of mind. The property also incl
USD 1,150,000
15 Boardwalk
View photo
House · for sale
USD 7,200,000
USD 1,460/sq.ft
15 Boardwalk
Rancho San Joaquin
· 4,930 sq.ft · 4 Bedrooms · 4 Baths · House
· Patio · Office room · Terrace · Fireplace · Equipped kitchen · Swimming pool
Rancho San Joaquin · 4,930 sq.ft · 4 Bedrooms · 4 Baths · House · Patio · Office room · Terrace · Fireplace · Equipped kitchen · Swimming pool
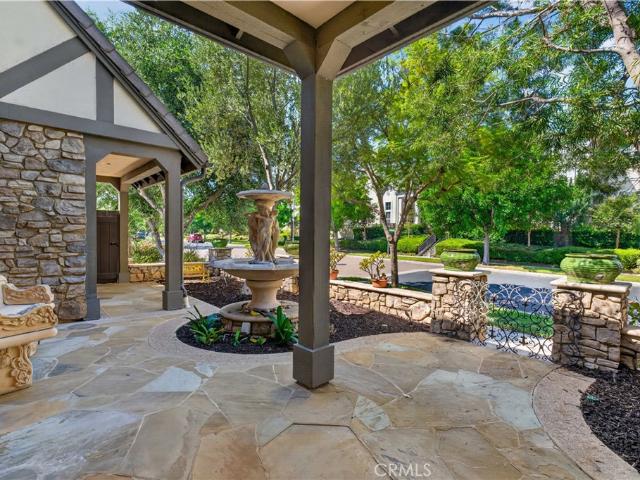
Situated along the coveted horseshoe street of Newport Beach’s prestigious guard-gated Bonita Canyon community, this extensively reimagined Wyndover Bay residence blends Traditional Monterey architecture with Italian-inspired elegance. Completed in July 2025, the comprehensive renovation introduces refined finishes and thoughtfully designed living spaces throughout. At the heart of the home, a beautifully appointed kitchen features dual islands, a custom range hood, smart stainless steel appliances, oversized Thermador refrigeration, and a matching full-size wine refrigerator. Upstairs, the primary suite offers a private retreat with a fireplace, tongue-and-groove ceiling, jetted soaking tub, and an expanded terrace overlooking the treetops. Two versatile bonus rooms, a secluded office, and the potential for a fifth bedroom provide exceptional flexibility. Outdoors, a covered patio overlooks the resort-inspired pool and spa, complemented by lush landscaping and a built-in gas fire pit.
USD 7,200,000
506 Pierpont
View photo
House · for sale
USD 1,225,000
USD 702/sq.ft
506 Pierpont
Rancho San Joaquin
· 1,744 sq.ft · 4 Bedrooms · 2 Baths · House
· Equipped kitchen
Rancho San Joaquin · 1,744 sq.ft · 4 Bedrooms · 2 Baths · House · Equipped kitchen
Amazing opportunity! Welcome to 506 Pierpont Drive, a charming 1,747 sq. Ft. gem featuring 4 bedrooms and 2 bathrooms, with a sun room off the family room, nestled in the sought-after Del Cerro neighborhood of Costa Mesa. This property is brimming with potential, waiting for someone to transform it into their dream home. From the moment you step inside, you’ll see the promise this home holds. The spacious 4 bedroom layout offers ample room to reimagine and personalize each space to suit your lifestyle. Whether it’s creating an open-concept living area, designing your ideal chef’s kitchen, or crafting cozy bedrooms, the possibilities are endless. Set in the heart of Costa Mesa, just minutes from top-rated schools, vibrant shopping, dining hotspots, and the stunning beaches of Orange County. Del Cerro is more than a neighborhood – it’s a community offering suburban convenience and all that Costa Mesa has to offer. Opportunities like this don’t come along every day. Let your imagination r
USD 1,225,000
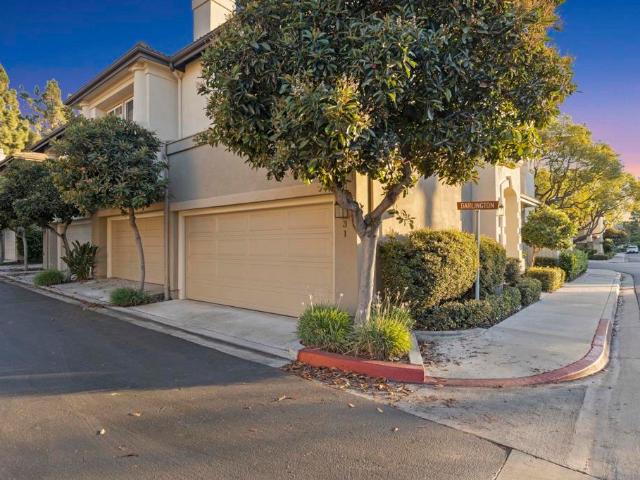
3 darlington
View photo
Townhouse · for sale
USD 1,099,000
USD 857/sq.ft
3 darlington
Rancho San Joaquin
· 1,281 sq.ft · 2 Bedrooms · 2 Baths · Townhouse
· Equipped kitchen
Rancho San Joaquin · 1,281 sq.ft · 2 Bedrooms · 2 Baths · Townhouse · Equipped kitchen
The seller will entertain offers in the price range of $999,000. 1,099,000. Welcome to 3 Darlington, a beautifully maintained and thoughtfully upgraded residence nestled within a gated community in Irvine's desirable Northwood area. Offering an inviting blend of warmth, elegance, and distinctive architectural details, this home has been carefully enhanced to create a living environment that is both sophisticated and comfortable. Step inside and discover rich Brazilian cherry hardwood floors, elegant decorative moldings, and beautiful wood ceilings that add character, warmth, and architectural interest throughout the home. The kitchen features striking granite countertops, combining timeless style with everyday functionality. Every detail reflects an appreciation for quality craftsmanship and thoughtful design. Among the home's standout features is a beautiful travertine staircase that creates an elegant focal point, along with a custom shower featuring travertine and slate finishes com
USD 1,099,000
54 Desert Willow
View photo
House · for sale
USD 2,680,000
USD 824/sq.ft
54 Desert Willow
Rancho San Joaquin
· 3,251 sq.ft · 5 Bedrooms · 4 Baths · House
Rancho San Joaquin · 3,251 sq.ft · 5 Bedrooms · 4 Baths · House
Welcome to 54 Desert Willow, an exceptional residence nestled in the highly desirable Columbus Grove community of Irvine. Offering approximately 3,259 square feet of thoughtfully designed living space, this elegant home combines timeless architectural charm, comfortable living, and a highly sought-after Orange County location. Designed for both everyday living and entertaining, the residence offers a spacious and versatile floor plan with inviting gathering spaces and an effortless connection between indoor and outdoor living. Generously proportioned interiors provide an ideal setting for relaxing with family, hosting guests, or enjoying the comforts of home. Situated within the established Alexandria neighborhood of Columbus Grove, this property offers convenient access to beautifully maintained community amenities, parks, walking trails, shopping, dining, and major transportation routes. Residents enjoy the benefits of an exceptional Irvine location with nearby recreational opportuni
USD 2,680,000
2346 Elden
View photo
House · for sale
USD 1,425,000
USD 1,634/sq.ft
2346 Elden
Rancho San Joaquin
· 872 sq.ft · 2 Bedrooms · 1 Bath · House
· Garden · Equipped kitchen · Parking
Rancho San Joaquin · 872 sq.ft · 2 Bedrooms · 1 Bath · House · Garden · Equipped kitchen · Parking
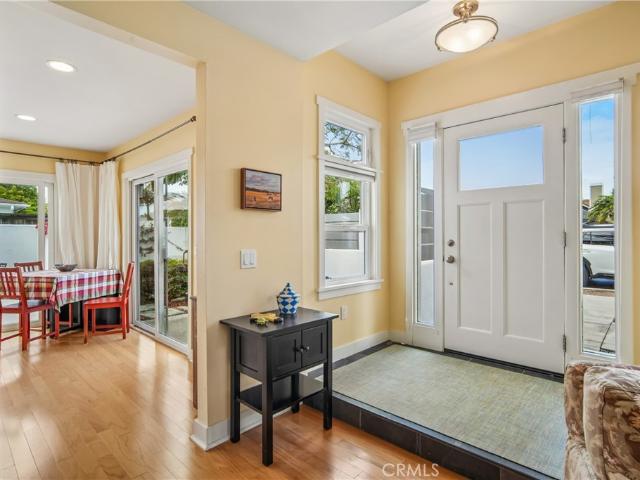
Welcome to this absolutely charming, lovingly maintained, single-family home. The house features a bright, spacious kitchen and dining area with two sliding doors to the garden, a comfortable living room with high windows that provide natural light and privacy, two bedrooms, step in closet, indoor laundry, and a timeless bathroom with white tile and dark slate flooring, while hardwood floors extend throughout the rest of the home. Outside, mature trees anchor the versatile wraparound garden which offers a low-maintenance, water-wise design or a blank canvas to reimagine. A one-car garage, three additional off-street parking spots and a storage shed complete the property. Avoid an HOA. Make this your dream small home
USD 1,425,000
2302 Elden
View photo
Townhouse · for sale
USD 874,900
USD 759/sq.ft
2302 Elden
Rancho San Joaquin
· 1,152 sq.ft · 2 Bedrooms · 2 Baths · Townhouse
· Patio · Office room · Equipped kitchen
Rancho San Joaquin · 1,152 sq.ft · 2 Bedrooms · 2 Baths · Townhouse · Patio · Office room · Equipped kitchen
Coastal Living in the Heart of Eastside Costa Mesa Welcome to 2302 Elden Avenue, Unit 2, a 2-bedroom, 2-bath home in one of Costa Mesa's most sought-after neighborhoods. Tucked into a quiet, boutique four-unit community with low HOA dues of just $200/month, this home pairs a relaxed coastal lifestyle with everyday convenience. Inside, a bright, open floor plan offers plenty of room to live and entertain, highlighted by soaring vaulted ceilings with skylight in the spacious living area. The updated kitchen flows seamlessly into the main living space and features new countertops, a new stove and microwave, and a newer stainless steel refrigerator & dishwasher that's included. The primary suite offers its own newly renovated private bath, while the second bedroom and full bath create a flexible setup for guests, a home office, or a roommate. Additional highlights include wood-style flooring in the loft, a private enclosed patio, in-garage laundry, washer & dryer included (laundry hook ups
USD 874,900
502 E Wilshire
View photo
House · for sale
USD 949,000
USD 683/sq.ft
502 E Wilshire
Rancho San Joaquin
· 1,389 sq.ft · 4 Bedrooms · 1 Bath · House
· Garden · Equipped kitchen · Parking
Rancho San Joaquin · 1,389 sq.ft · 4 Bedrooms · 1 Bath · House · Garden · Equipped kitchen · Parking
Beautifully remodeled single-story home in Santa Ana featuring 4 bedrooms, 2 bathrooms, and approximately 1,395 square feet of living space on a 6,825-square-foot lot. The updated interior showcases modern flooring, a remodeled kitchen and bathrooms, and fresh interior and exterior paint. The bright, functional floor plan offers comfortable living spaces and stylish finishes throughout. A brand-new roof adds value and peace of mind. Outside, enjoy a spacious yard with room to entertain, relax, or create your own outdoor retreat. The attached two-car garage provides added convenience. Located on a quiet cul-de-sac with convenient access to parks, shopping, dining, and local amenities, this move-in-ready home combines contemporary updates with the comfort of an established neighborhood
USD 949,000
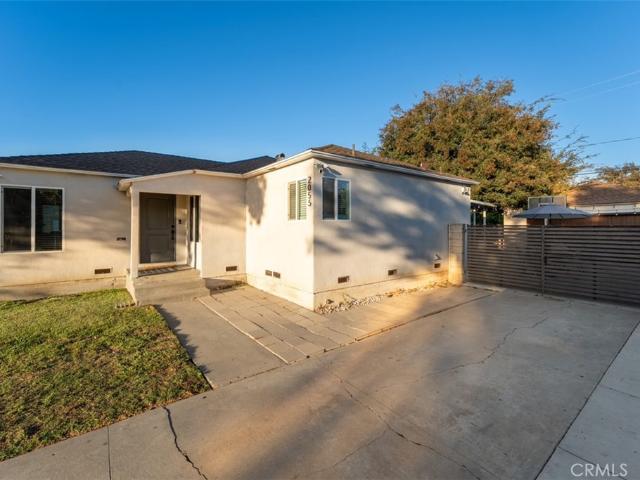
2055 S Lowell
View photo
House · for sale
USD 899,000
USD 759/sq.ft
2055 S Lowell
Rancho San Joaquin
· 1,184 sq.ft · 3 Bedrooms · 1 Bath · House
· Equipped kitchen
Rancho San Joaquin · 1,184 sq.ft · 3 Bedrooms · 1 Bath · House · Equipped kitchen
Welcome home to this beautifully updated single-family residence in the heart of Santa Ana! Blending classic charm with modern convenience, this home is move-in ready, offering incredible peace of mind with major mechanical and aesthetic updates completed in recent years. Step inside to a bright, open, and inviting floor plan featuring quality finishes and exceptional attention to detail. The interior spaces showcase premium laminate flooring throughout the main living areas, complemented by elegant crown molding, upgraded baseboards, and newer interior doors. Double-pane windows fill the generously sized bedrooms and living spaces with ample natural light while keeping the home quiet and energy-efficient. The thoughtfully designed kitchen serves as the heart of the home, boasting custom-built wood cabinetry, beautiful countertops, sleek fixtures, and durable tile flooring that extends seamlessly into the dedicated laundry room and the remodeled bathroom. Beyond the cosmetics, this hom
USD 899,000
4 Windwood
View photo
Townhouse · for sale
USD 1,149,000
USD 721/sq.ft
4 Windwood
Rancho San Joaquin
· 1,593 sq.ft · 3 Bedrooms · 2 Baths · Townhouse
· Garden · Office room · Fireplace · Equipped kitchen · Parking · Air conditioning · Swimming pool
Rancho San Joaquin · 1,593 sq.ft · 3 Bedrooms · 2 Baths · Townhouse · Garden · Office room · Fireplace · Equipped kitchen · Parking · Air conditioning · Swimming pool
Discover the Woodbridge lifestyle at 4 Windwood. Set on a cul-de-sac inside the loop, this two-story townhome pairs a flexible floor plan with a private backyard and access to the lakes, parks, and recreation that make this community so appealing. The living area welcomes you with high ceilings, a fireplace, and an open feel. An updated kitchen with solid surface countertops, stainless steel appliances, and a breakfast nook makes everyday meals and entertaining easy. Downstairs, a bedroom, den, office offers options for a home office, guest space, or potential third bedroom, with a half bath nearby. Upstairs, two additional spacious bedrooms each have their own private bathroom. Step outside to a fully fenced backyard with room to dine, relax, and enjoy our amazing Orange County weather. An attached two-car garage, central air conditioning, recessed lighting, and updated windows add to the appeal. Woodbridge’s lakes, pools, parks, tennis and pickleball courts, and trails are yours to e
USD 1,149,000

Get email alerts

Don't miss out: be the first to know about new properties

The alert was correctly created

On subscribing you accept the conditions of use and the privacy policy
Alert
Receive new ads in your inbox
Save this search
Receive alerts for new listings

We'll send you an email when we have new properties for: "Houses for sale in Rancho San Joaquin"

The alert was correctly created

Santa Ana Country Club
Sandpointe, Santa Ana city Anaheim-Santa Ana-Garden Grove CCD Orange County California
Get email alerts and be the first to see new listings
Required field
On subscribing I accept the terms of the privacy policy
Perfect! You'll soon start receiving new listings via email
Alert
Receive an email when we have new ads for Houses for sale in Rancho San Joaquin
Save this search
Filters

Bedrooms

Size (sq.ft)

sq.ft
sq.ft

Price

USD
USD

Property type

Bathrooms

Clear all filters
Receive notifications when new entries are published.