222 houses for sale in Rancho Santa Clarita

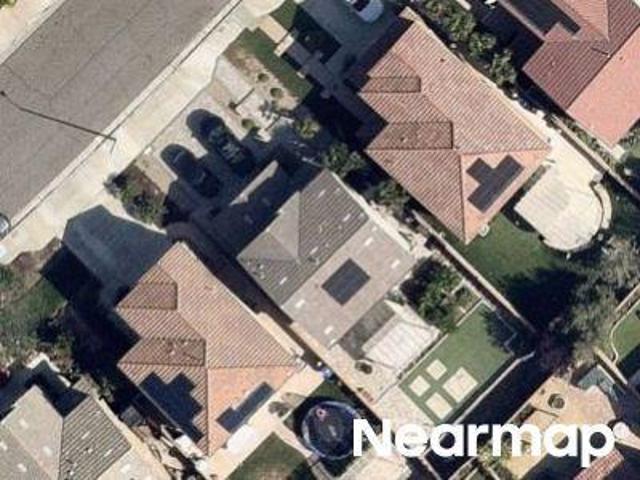
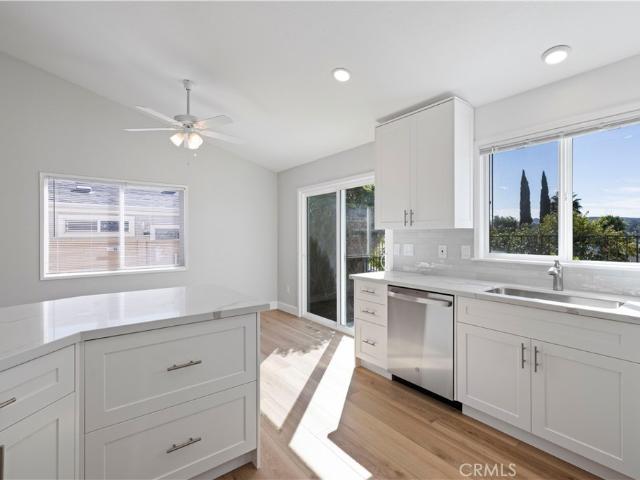
Aldbury St
View photo
House · for sale
Request Details
Updated
Aldbury St
Rancho Santa Clarita
· 1,432 sq.ft · 4 Bedrooms · 2 Baths · House
Rancho Santa Clarita · 1,432 sq.ft · 4 Bedrooms · 2 Baths · House
This home is in preforeclosure, which means the homeowner is in default (missed payments). Therefore, there could be an opportunity to strike a great deal with the owner and the bank
Request Details
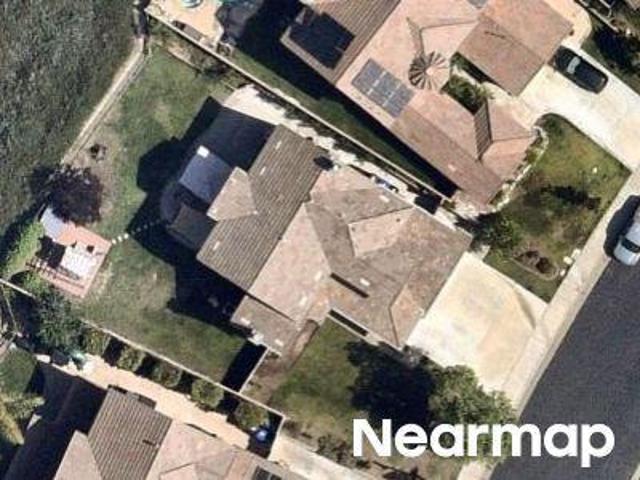
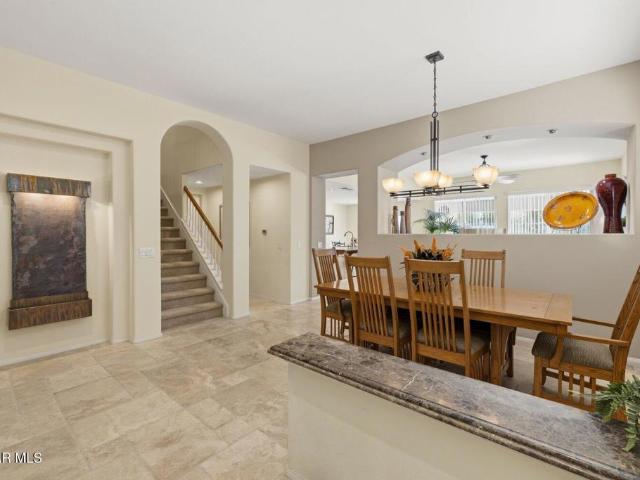
Christopher Ln
View photo
House · for sale
Request Details
Updated
Christopher Ln
Rancho Santa Clarita
· 1,528 sq.ft · 3 Bedrooms · 3 Baths · House
Rancho Santa Clarita · 1,528 sq.ft · 3 Bedrooms · 3 Baths · House
This home is in preforeclosure, which means the homeowner is in default (missed payments). Therefore, there could be an opportunity to strike a great deal with the owner and the bank
Request Details
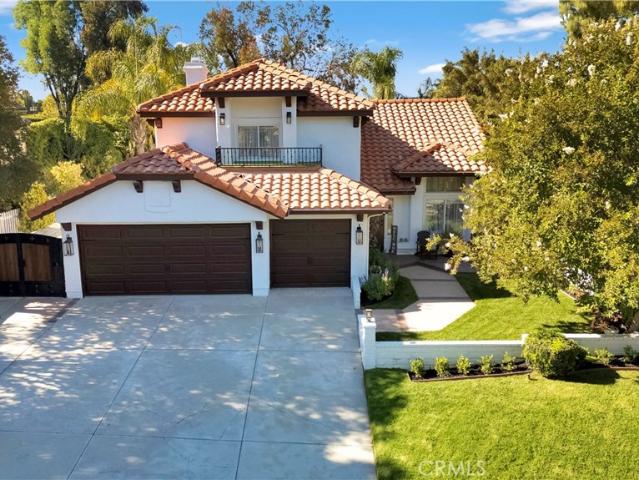
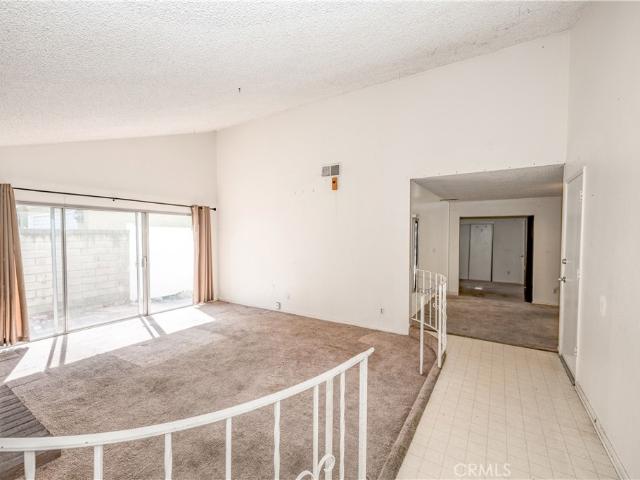
Foxlane Dr
View photo
House · for sale
Request Details
Updated
Foxlane Dr
Rancho Santa Clarita
· 2,530 sq.ft · 4 Bedrooms · 3 Baths · House
Rancho Santa Clarita · 2,530 sq.ft · 4 Bedrooms · 3 Baths · House
This home is in preforeclosure, which means the homeowner is in default (missed payments). Therefore, there could be an opportunity to strike a great deal with the owner and the bank
Request Details
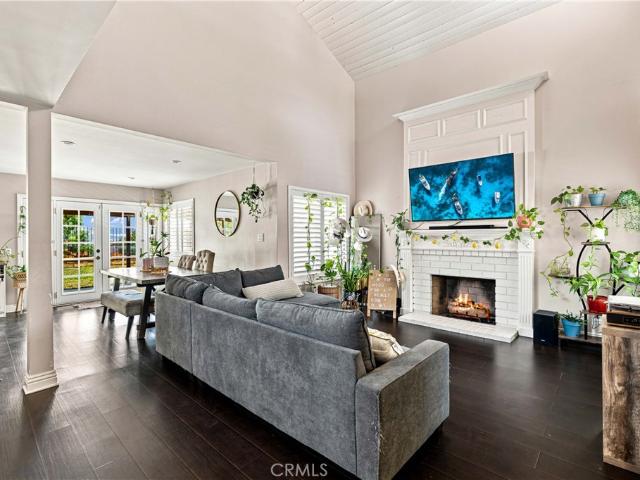
24727 Bracken Lane
View photo
House · for sale
USD 1,225,000
USD 589/sq.ft
24727 Bracken Lane
Rancho Santa Clarita
· 2,077 sq.ft · 4 Bedrooms · 3 Baths · House
· Garden
Rancho Santa Clarita · 2,077 sq.ft · 4 Bedrooms · 3 Baths · House · Garden
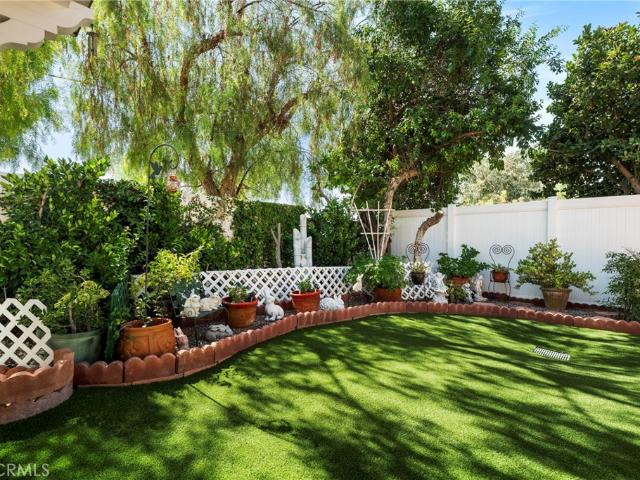
Luxury Living with Breathtaking Views in the Secluded Hills of Stevenson Ranch. Discover this beautifully remodeled home featuring over $200,000 in premium upgrades, thoughtfully designed for luxurious everyday living and effortless entertaining. Complete with paid-off solar panels for exceptional energy efficiency and long-term savings, this home offers the perfect blend of comfort, style, and sustainability. Perched on a hillside, this exceptional residence showcases breathtaking mountain, treetop, and city views while offering the privacy you’ve been searching for, with no immediate rear or adjacent side neighbors. Step into your own private backyard oasis, where you can relax, entertain, and enjoy spectacular sunsets surrounded by nature. Located in the prestigious Sunset Point community of Stevenson Ranch, every detail of this exceptional residence has been thoughtfully curated with premium finishes. The home showcases stunning European White Oak hardwood flooring, fresh BEHR MARQ
USD 1,225,000
30418 Daisy Court
View photo
House · for sale
USD 639,999
USD 424/sq.ft
30418 Daisy Court
Rancho Santa Clarita
· 1,507 sq.ft · 3 Bedrooms · 3 Baths · House
· Patio · Garden · Fireplace · Equipped kitchen
Rancho Santa Clarita · 1,507 sq.ft · 3 Bedrooms · 3 Baths · House · Patio · Garden · Fireplace · Equipped kitchen
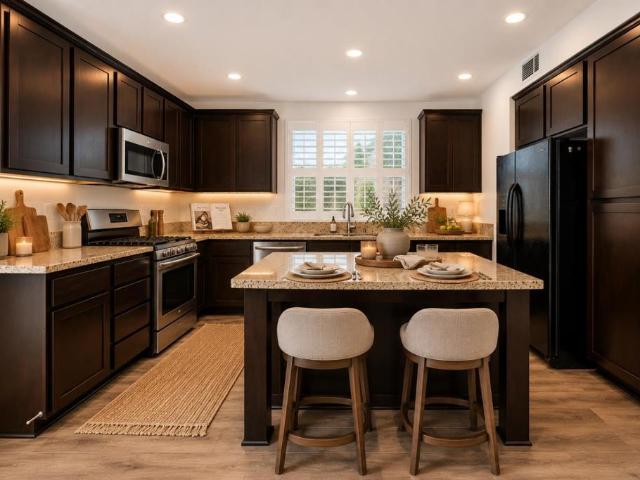
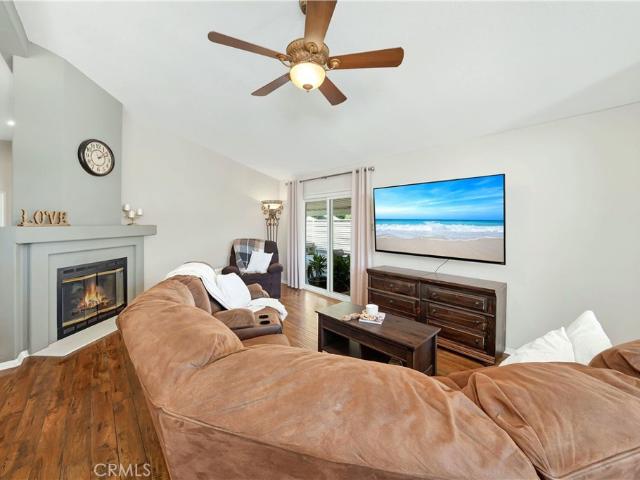
Welcome to this 3-bedroom, 2.5-bath home in the gated Marigold community of Castaic, CA. Offering 1,512 sq ft of light-filled living space, this move-in-ready home features high ceilings, plantation shutters, and an inviting open floorplan. The dining area flows into the formal living room, while the family room boasts a cozy fireplace and opens seamlessly to the kitchen and a slider leading to the backyard. The cook's kitchen shines with granite countertops, a breakfast bar, and abundant cabinetry and counter space. A convenient powder room completes the first level. Upstairs, a light and bright landing leads to a spacious primary suite with an upgraded ensuite bath featuring dual sinks and a large glass-enclosed walk-in shower. Two additional well-appointed bedrooms share a full bathroom with dual sinks. Outside, enjoy a beautifully landscaped yard with a covered patio, ceiling fan, turf, and an expansive concrete area perfect for entertaining. Located in a gated community near hikin
USD 639,999
20906 Susan Carole Drive
View photo
House · for sale
USD 1,099,000
USD 531/sq.ft
20906 Susan Carole Drive
Rancho Santa Clarita
· 2,067 sq.ft · 4 Bedrooms · 3 Baths · House
· Patio · Equipped kitchen · Parking
Rancho Santa Clarita · 2,067 sq.ft · 4 Bedrooms · 3 Baths · House · Patio · Equipped kitchen · Parking
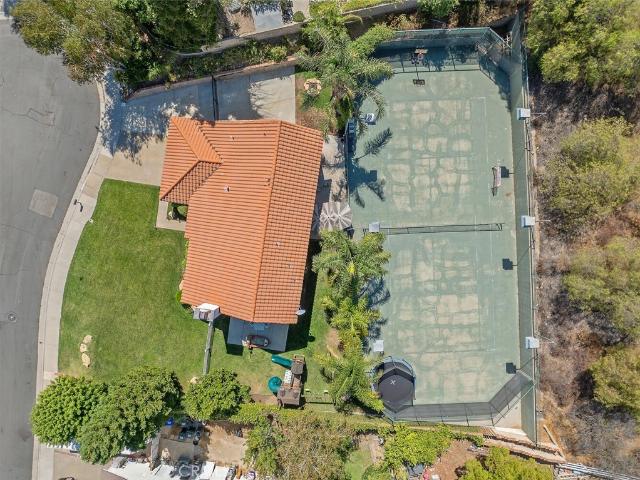
Tennis anyone? This incredible Saugus home features RV Parking AND a full size, lighted Regulation TENNIS COURT plus tons of grassy space for outdoor enjoyment! Tucked away on a quiet cul-de-sac is the unique Saugus home on nearly 40,000 sq ft of private grounds features a one of a kind lifestyle! This 4 bedroom and 3 bathroom home is designed for both comfort and recreation! The expansive kitchen opens to the family room and living room with upgraded cabinetry, granite counters, center island with seating, stainless steel appliances and tons of storage! Outside, the private space offers a grassy play area with play area, spacious patios and tons of room to entertain! Upstairs, the private primary retreat offers a relaxing escape, with three nearby additional bedrooms. Conveniently located near award-winning schools, parks and shopping with streamlined access to the 14 freeway via Golden Valley! With no HOA and no Mello Roos, ample parking and outdoor amenities galore. This is a home y
USD 1,099,000
21052 Kingscrest
View photo
House · for sale
USD 780,000
USD 553/sq.ft
21052 Kingscrest
Rancho Santa Clarita
· 1,410 sq.ft · 3 Bedrooms · 2 Baths · House
· Office room · Parking · Fireplace · Equipped kitchen
Rancho Santa Clarita · 1,410 sq.ft · 3 Bedrooms · 2 Baths · House · Office room · Parking · Fireplace · Equipped kitchen
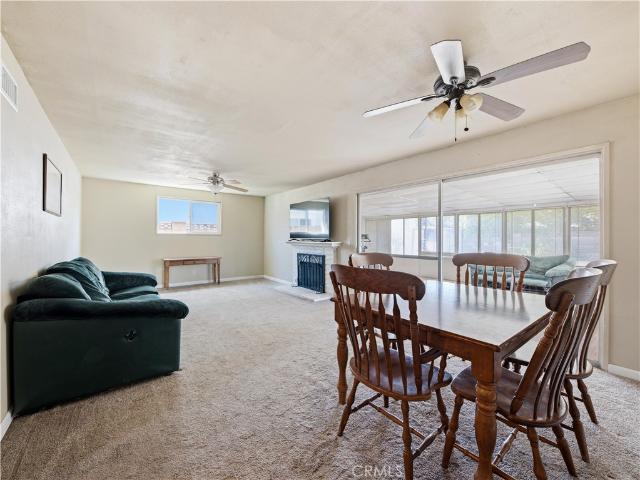
Welcome home to this charming SINGLE STORY HOME featuring 3 bedrooms, 2 full bathrooms, an expansive driveway, and an attached 2 car garage, located in the heart of Saugus. No hoa! No mello roos! Freshly painted on the exterior, this inviting home welcomes you through a double door entry into a spacious and functional floor plan. The large kitchen offers abundant cabinetry and overlooks the large family room, complete with a cozy brick fireplace, creating the perfect space for everyday living and entertaining. Just off the family room is an oversized sunroom with attractive wood like flooring, providing additional flexible living space ideal for a game room, home office, workout area, or year round entertaining. The two secondary bedrooms are generously sized and share a full guest bathroom featuring a shower in tub combination and brand new wood like flooring. The spacious master suite includes an en-suite bathroom, offering comfort and privacy. Conveniently located off the laundry ro
USD 780,000
25414 Wharton
View photo
Townhouse · for sale
USD 564,999
USD 391/sq.ft
25414 Wharton
Rancho Santa Clarita
· 1,442 sq.ft · 2 Bedrooms · 3 Baths · Townhouse
· Equipped kitchen
Rancho Santa Clarita · 1,442 sq.ft · 2 Bedrooms · 3 Baths · Townhouse · Equipped kitchen
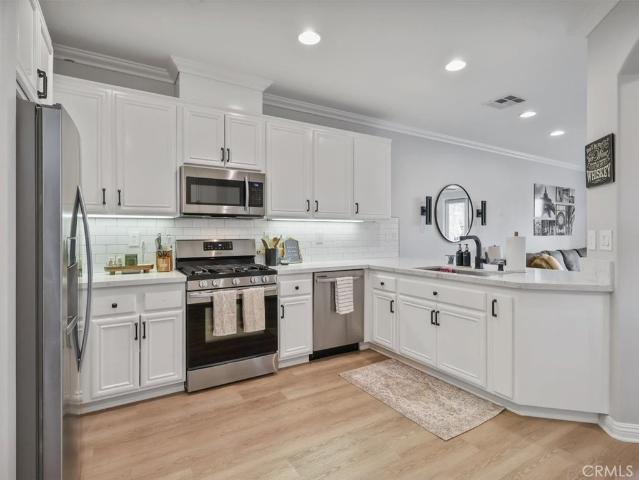
Recent Price Improvement! Beautifully maintained home located in the highly sought-after Treana community. The updated kitchen features quartz countertops, a classic subway tile backsplash, a stainless steel undermount sink, stainless steel appliances, and modern fixtures. The home offers consistent flooring throughout, complemented by clean, well-maintained interior paint. The bathrooms have been tastefully updated with quality flooring, attractive countertops, stylish fixtures, and thoughtful finishes. Every detail reflects pride of ownership, making this home truly move-in ready. Ideally situated near highly rated schools, shopping, dining, parks, and everyday conveniences, this home offers the best of Santa Clarita living. Don't miss the opportunity to show your most discerning buyers this exceptional property
USD 564,999
27610 Elkwood
View photo
House · for sale
USD 699,999
USD 467/sq.ft
27610 Elkwood
Rancho Santa Clarita
· 1,496 sq.ft · 3 Bedrooms · 3 Baths · House
· Patio · Garden · Parking · Equipped kitchen
Rancho Santa Clarita · 1,496 sq.ft · 3 Bedrooms · 3 Baths · House · Patio · Garden · Parking · Equipped kitchen
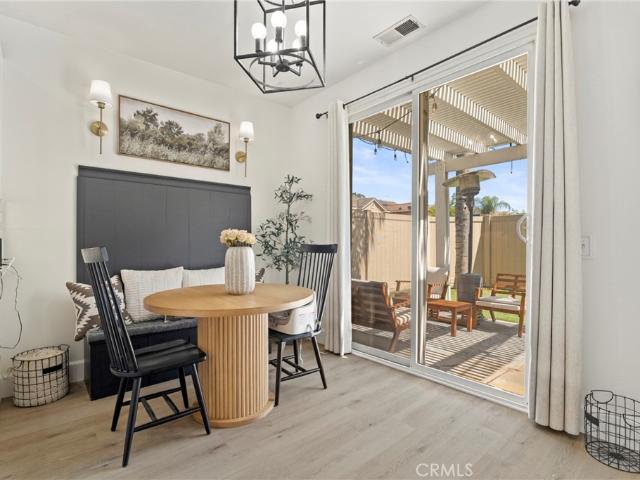
Welcome to this trendy, move-in ready home in the desirable Hillcrest area at 27610 Elkwood Lane, Castaic, CA 91384 located on a corner lot with no rear neighbor. Offering 3 bedrooms, 3 bathrooms, and 1,503 square feet, this light and bright residence blends style with functionality throughout. The spacious living room welcomes you with abundant natural light, flowing into a beautifully upgraded kitchen that opens to a cozy breakfast nook with slider access to the backyard. The kitchen shines with a new farmhouse sink, stainless steel appliances, new hardware, upgraded countertops, and a subway tile backsplash. A convenient powder room completes the first level, along with a charming front patio and two car attached garage with a new garage door and motor. Upstairs, an upgraded staircase leads to a huge primary suite featuring mirrored wardrobe doors and an ensuite bath with dual sinks, a vanity area, a large soaking tub, and a glass-enclosed walk-in shower. Two additional well-appoint
USD 699,999
20066 Crestview
View photo
House · for sale
USD 234,999
USD 191/sq.ft
20066 Crestview
Rancho Santa Clarita
· 1,227 sq.ft · 2 Bedrooms · 2 Baths · House
· Equipped kitchen
Rancho Santa Clarita · 1,227 sq.ft · 2 Bedrooms · 2 Baths · House · Equipped kitchen
Beautifully upgraded 2 bedroom, 2 bath home showcasing modern finishes and a bright, open layout. The remodeled kitchen features white soft-closing cabinets and drawers, quartz countertops, and stainless steel appliances. Vinyl flooring flows throughout the home, complementing the fresh, contemporary feel. Both bathrooms have been tastefully updated with new vanities, quartz countertops, and stylish fixtures, while the primary suite offers a custom tiled walk-in shower. Additional upgrades include dual-paned windows and slider, recessed lighting, and more
USD 234,999
17114 Crest Heights Drive
View photo
House · for sale
USD 1,100,000
USD 429/sq.ft
17114 Crest Heights Drive
Rancho Santa Clarita
· 2,562 sq.ft · 4 Bedrooms · 3 Baths · House
· Patio · Garden · Office room · Fireplace · Swimming pool
Rancho Santa Clarita · 2,562 sq.ft · 4 Bedrooms · 3 Baths · House · Patio · Garden · Office room · Fireplace · Swimming pool
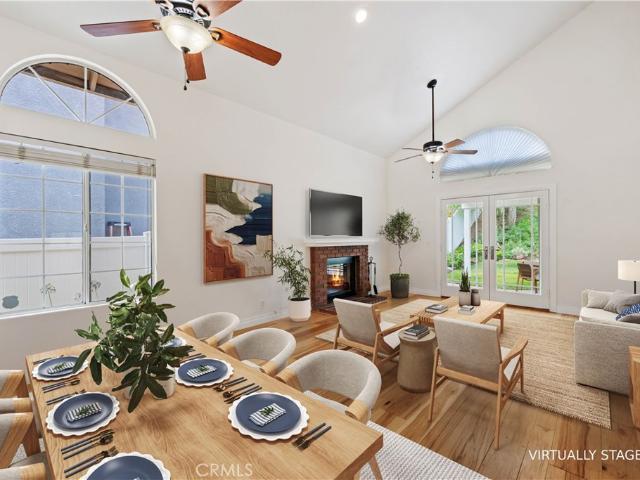
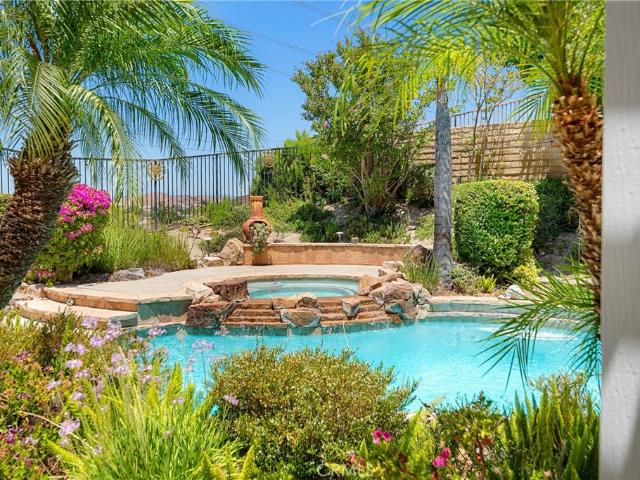
Welcome to 17114 Crest Heights Drive! First time on the market in over 20 years, this beautifully maintained 4-bedroom, 3-bathroom home offers 2,568 square feet of comfortable living space on a 6,542-square-foot lot. Lovingly cared for by its longtime owner, pride of ownership shines throughout every detail. Designed for both comfort and functionality, the home features a highly desirable downstairs bedroom and full bathroom, ideal for guests, multi-generational living, or a home office. The spacious floor plan is filled with natural light and offers generous living and entertaining spaces. Step outside to your own private backyard retreat, where you'll enjoy beautiful views, a sparkling pool with a cascading waterfall feature, and a relaxing spa. The outdoor entertaining area is designed for making memories, complete with an outdoor fireplace, built-in BBQ with a bar, outdoor refrigerator, and a covered patio with a ceiling fan-perfect for relaxing or hosting family and friends year-r
USD 1,100,000
27440 Annette Jo Circle
View photo
House · for sale
USD 675,000
USD 489/sq.ft
27440 Annette Jo Circle
Rancho Santa Clarita
· 1,378 sq.ft · 3 Bedrooms · 2 Baths · House
· Patio · Garden · Fireplace · Equipped kitchen · Swimming pool
Rancho Santa Clarita · 1,378 sq.ft · 3 Bedrooms · 2 Baths · House · Patio · Garden · Fireplace · Equipped kitchen · Swimming pool
Single-story home nestled in a desirable Saugus neighborhood, offering 3 bedrooms, 2 bathrooms, and endless potential to make it your own. Step inside to a welcoming step-down spacious living room with a cozy fireplace and a large slider that brings in natural light and opens to the side yard. The kitchen features plenty of cabinets plus a generous eat-in dining area, perfect for everyday living. The primary bedroom offers a private bath and direct access to the backyard, complete with multiple patio areas ideal for relaxing, gardening, or entertaining. Enjoy the added benefits of HOA amenities including a pool, spa, playground, and park. This home is located near award winning schools, shopping, restaurants and more! A must see
USD 675,000
19322 Old Friend Road
View photo
House · for sale
USD 720,000
USD 451/sq.ft
19322 Old Friend Road
Rancho Santa Clarita
· 1,593 sq.ft · 3 Bedrooms · 2 Baths · House
· Fireplace · Equipped kitchen
Rancho Santa Clarita · 1,593 sq.ft · 3 Bedrooms · 2 Baths · House · Fireplace · Equipped kitchen
Welcome to this beautifully maintained 3-bedroom, 2.5-bathroom home nestled in one of Santa Clarita's desirable neighborhoods. Built in 1985, this inviting residence offers 1,598 square feet of thoughtfully designed living space on a 3,988 square foot lot, combining comfort, style, and functionality. From the moment you arrive, you'll appreciate the charming curb appeal and welcoming atmosphere. Step inside to discover soaring vaulted ceilings, abundant natural light, fresh interior paint, recessed lighting, and elegant window shutters that create a bright and sophisticated living environment. The spacious living room features dramatic ceiling heights and a cozy fireplace, making it the perfect place to relax or entertain guests. The open-concept kitchen is designed for both everyday living and entertaining, featuring stainless steel appliances, ample cabinetry, generous counter space, and a breakfast bar that flows seamlessly into the dining and family areas. Upstairs, the spacious pr
USD 720,000
27908 Rainier Road
View photo
House · for sale
USD 725,000
USD 580/sq.ft
27908 Rainier Road
Rancho Santa Clarita
· 1,249 sq.ft · 3 Bedrooms · 2 Baths · House
· Garden · Equipped kitchen
Rancho Santa Clarita · 1,249 sq.ft · 3 Bedrooms · 2 Baths · House · Garden · Equipped kitchen
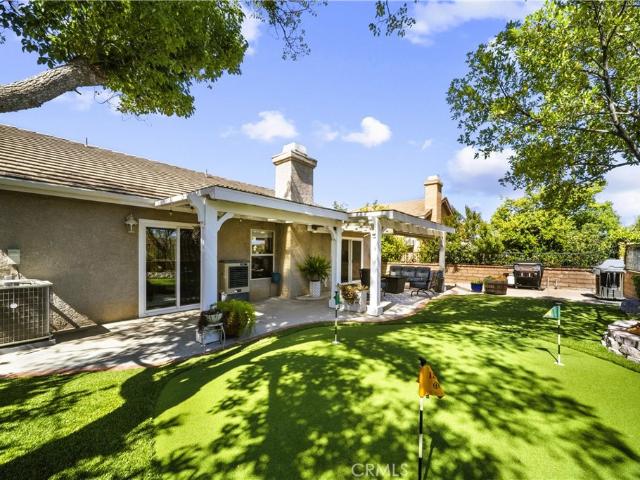
The seller has done it all—this beautifully updated home is truly move-in ready and waiting for you to enjoy! Take in the scenic hillside views from your private backyard retreat, complete with your very own putting green, creating the perfect space to relax, entertain, or practice your short game without ever leaving home. This 3 Bedroom, 2 Bathroom, 1,253 Sq. Ft. single-story home sits on a 5,227 Sq. Ft. lot in a desirable Castaic location with NO HOA and NO Mello Roos. Inside, you'll find a bright and inviting floor plan designed for comfortable living. The remodeled kitchen features granite countertops, a center island, decorative backsplash, ample cabinetry, and opens seamlessly to the family room, making it ideal for gatherings with family and friends. The primary and guest bathrooms have been tastefully remodeled with modern finishes, while large windows throughout the home fill the space with natural light and showcase the surrounding views. Outside, the thoughtfully landscaped
USD 725,000
22465 Los Rogues
View photo
House · for sale
USD 595,000
USD 536/sq.ft
22465 Los Rogues
Rancho Santa Clarita
· 1,109 sq.ft · 3 Bedrooms · 2 Baths · House
Rancho Santa Clarita · 1,109 sq.ft · 3 Bedrooms · 2 Baths · House
Investor Opportunity in Beautiful Santa Clarita! *.*Fixer Upper*. As Is Condition*Bring your imagination and your contractor to unlock the incredible potential of this. *3-bedroom, 2-bath home*. Offering. *1,118 sq. ft. *. Of living space on a generous. *7,909 sq. Ft. lot*. Built in. *1960*, this property is being sold. *as is*. And presents an outstanding opportunity for investors, flippers, or first-time buyers looking to create their dream home. Nestled in the highly desirable community of. *Santa Clarita*, you'll enjoy breathtaking mountain views, scenic hiking and biking trails, beautiful parks, and an abundance of outdoor recreation. The area is known for its welcoming neighborhoods, top-rated schools, community colleges, excellent healthcare facilities, convenient shopping centers, dining, and everyday amenities—all contributing to an exceptional quality of life. Whether you're looking to renovate, invest, or customize a home to your own taste, this property offers endless possi
USD 595,000
20090 Northcliff Drive
View photo
House · for sale
USD 319,000
USD 182/sq.ft
20090 Northcliff Drive
Rancho Santa Clarita
· 1,744 sq.ft · 3 Bedrooms · 2 Baths · House
· Patio · Garden · Fireplace · Equipped kitchen · Swimming pool
Rancho Santa Clarita · 1,744 sq.ft · 3 Bedrooms · 2 Baths · House · Patio · Garden · Fireplace · Equipped kitchen · Swimming pool
Beautifully updated 3-bedroom, 2-bath home featuring fresh interior and exterior paint, new luxury vinyl plank flooring, new carpet, and tile in the primary bath. The inviting living room offers a fireplace with built-in shelving. The kitchen is well-equipped with a center island, built-in desk, stainless steel appliances, built-in microwave, and fresh white cabinetry with ample storage. Ceiling fans throughout and a dedicated laundry room add comfort and convenience. The primary suite includes an en-suite bath for added privacy with separate dual vanities. The backyard is designed for entertaining with new sod, a custom-built BBQ with brick accents and cement prep countertops, outdoor lighting, a covered patio slab, and an additional seating area with a view. Move-in ready with modern updates and functional living spaces throughout. Located within Canyon View Estates, the home carries a monthly land lease of $1,886.22, which includes access to community amenities such as two pools and
USD 319,000
27629 Primrose Lane
View photo
House · for sale
USD 679,900
USD 493/sq.ft
27629 Primrose Lane
Rancho Santa Clarita
· 1,378 sq.ft · 3 Bedrooms · 2 Baths · House
· Garden · Deck · Fireplace · Equipped kitchen
Rancho Santa Clarita · 1,378 sq.ft · 3 Bedrooms · 2 Baths · House · Garden · Deck · Fireplace · Equipped kitchen
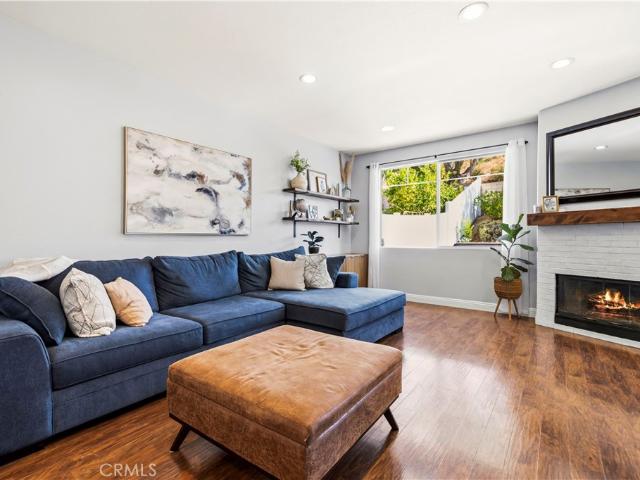
Looking for a HOME and not a project? Consider this turnkey detached home in the GATED Marigold community of Hillcrest in Castaic. This model sharp three bedroom has all of the designer touches and finishes you could ask for in a new home. Beautiful laminate wood floors extend throughout the entire home with the exception of the two upstairs bathrooms. The light and bright living room is spacious and features a fireplace with a custom wood mantle. Your dream kitchen has beautiful quartz countertops, subway tile backsplash with floating wood shelves and stainless steel appliances. AND an excellent view to the backyard. Three large bedrooms are all located upstairs including the primary suite with a walk in closet and updated bathroom. The large private backyard with no rear neighbors is low maintenance and no hassle. Artificial turf, composite board decking, newer vinyl fencing and drought resistant landscaping all afford a lovely stress-free setting. With a driveway, two car attached g
USD 679,900
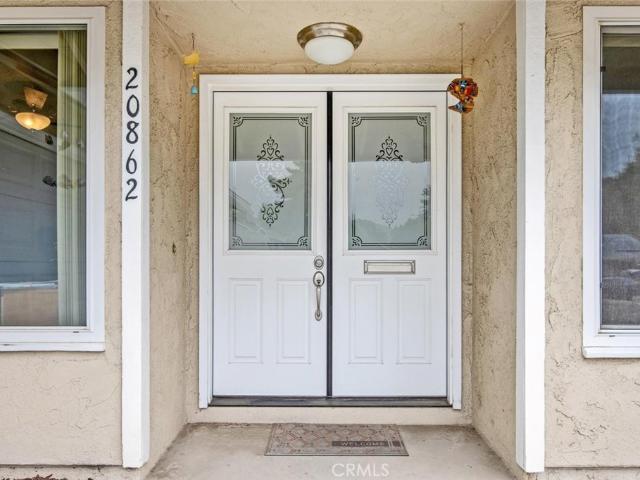
20862 Alaminos Drive
View photo
House · for sale
USD 799,000
USD 485/sq.ft
20862 Alaminos Drive
Rancho Santa Clarita
· 1,647 sq.ft · 4 Bedrooms · 2 Baths · House
· Patio · Garden · Office room · Parking · Gym · Fireplace · Equipped kitchen
Rancho Santa Clarita · 1,647 sq.ft · 4 Bedrooms · 2 Baths · House · Patio · Garden · Office room · Parking · Gym · Fireplace · Equipped kitchen
Incredibly Charming 4 bedroom PLUS OFFICE and 2 bath SINGLE STORY HOME located in the heart of Saugus! This light and bright residence offers an ideal floor plan for entertaining with classic brick fireplace in the living room, a lovely kitchen and dining area which overlooks the beautiful backyard and covered patio! The primary suite and upgraded en-suite bath offer plenty of natural light and privacy! There is a separate office off the 2 car attached garage that is perfect for a home gym, office or 5th potential bedroom looking out to the lovely front yard! With important upgrades including copper plumbing, newer roof, dual paned windows, newer water heater, upgraded HVAC and bathrooms, and more make this home a solid investment! Just a short distance to Rosedell Elementary, Saugus High School, and Bouquet Canyon and Golden Valley Road for streamlined freeway access, Central Park, tons of shopping, restaurants and more! No hoa and no mello roos! This is a home you will cherish for ye
USD 799,000
28549 Silverking Trail
View photo
House · for sale
USD 840,000
USD 321/sq.ft
28549 Silverking Trail
Rancho Santa Clarita
· 2,616 sq.ft · 4 Bedrooms · 2 Baths · House
· Garden · Office room · Fireplace · Equipped kitchen
Rancho Santa Clarita · 2,616 sq.ft · 4 Bedrooms · 2 Baths · House · Garden · Office room · Fireplace · Equipped kitchen
Nestled in the highly desirable Saugus neighborhood, this beautiful home offers 4 spacious bedrooms, 2.5 bathrooms, plus a dedicated office and bonus loft space. Step inside to a light-filled interior featuring an elegant formal living room with a cozy fireplace—perfect for relaxing or entertaining. The open-concept kitchen is the heart of the home, complete with a center island that flows seamlessly into the inviting family room, creating an ideal space for everyday living and gatherings. An open office on the main floor provides the perfect work-from-home setup. Upstairs, a graceful curved staircase leads to the generously sized primary suite, featuring double-door entry, two separate walk-in closets, dual vanities, a soaking tub, and a separate walk-in shower. A cozy loft offers the perfect reading nook or flex space, complemented by three additional well-sized bedrooms and a full bathroom. Outside, enjoy a lush, private backyard—ideal for relaxing, entertaining, or soaking up the C
USD 840,000
19631 Four Oaks Street
View photo
House · for sale
USD 779,950
USD 381/sq.ft
New
19631 Four Oaks Street
Rancho Santa Clarita
· 2,045 sq.ft · 3 Bedrooms · 2 Baths · House
· Patio · Garden · Fireplace · Equipped kitchen
Rancho Santa Clarita · 2,045 sq.ft · 3 Bedrooms · 2 Baths · House · Patio · Garden · Fireplace · Equipped kitchen
Welcome to 19631 Four Oaks St, Canyon Country! This inviting 4-bedroom, 2-bathroom home offers a functional two-story floor plan, a covered front porch, and plenty of space for comfortable living and entertaining. The main level features a welcoming living room, a spacious family room with a fireplace, and a well-appointed kitchen with tile flooring, newer-style cabinetry, and appliances. Also located downstairs are a bedroom, bathroom, and convenient indoor laundry room. Upstairs, you’ll find the remaining bedrooms and bathroom, providing a comfortable separation between the living and sleeping areas. The home has received numerous recent improvements, including exterior painting and patio work, landscaping and irrigation repairs, fence repairs, interior drywall and baseboard repairs, fresh interior paint, new carpet, staircase repairs, grout cleaning, fireplace refinishing, kitchen updates, safety improvements, trash removal, and final cleaning. The lovely rear yard offers a covered
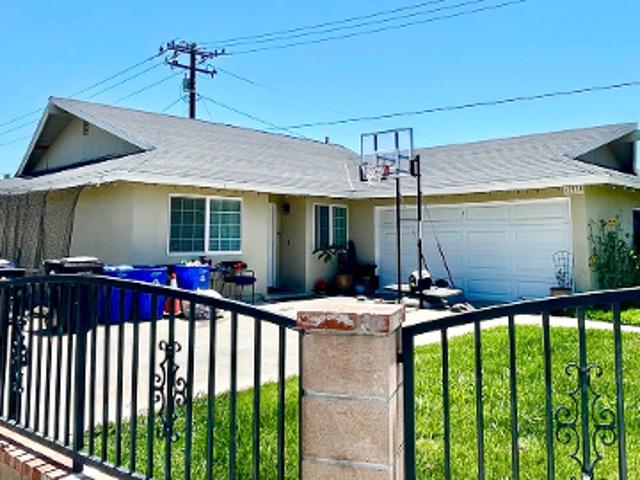
USD 779,950
19718 Kamm Court
View photo
Townhouse · for sale
USD 730,000
USD 421/sq.ft
19718 Kamm Court
Rancho Santa Clarita
· 1,733 sq.ft · 3 Bedrooms · 3 Baths · Townhouse
Rancho Santa Clarita · 1,733 sq.ft · 3 Bedrooms · 3 Baths · Townhouse
Welcome to a home where modern comfort, thoughtful upgrades, and effortless living come together in perfect harmony. Offering 3 bedrooms, 3 bathrooms, and approximately 1,734 square feet of well-designed living space, this inviting residence provides the ideal setting for both everyday life and memorable gatherings. Bright and welcoming interiors create a warm atmosphere, while the functional floor plan offers a seamless flow between the living spaces, making it easy to relax or entertain with ease. Designed with efficiency and convenience in mind, the home features paid solar, a tankless water heater, and a water softener, providing valuable upgrades that enhance comfort while helping reduce utility costs. Each bedroom offers a peaceful retreat, and the well-appointed bathrooms add both style and functionality to the home's thoughtful design. Beyond the home itself, the community offers an added level of ease through an HOA that covers roof maintenance, grounds maintenance, trash serv
USD 730,000
26663 Whippoorwill Place 75
View photo
House · for sale
USD 699,950
USD 485/sq.ft
26663 Whippoorwill Place 75
Rancho Santa Clarita
· 1,442 sq.ft · 3 Bedrooms · 2 Baths · House
· Patio · Garden · Fireplace · Equipped kitchen
Rancho Santa Clarita · 1,442 sq.ft · 3 Bedrooms · 2 Baths · House · Patio · Garden · Fireplace · Equipped kitchen
Welcome to this beautifully upgraded Mediterranean-style 2-story home, ideally situated on a quiet cul-de-sac in a highly desirable Canyon Country community, known as Rainbow Glen Estates. Filled w/natural light & thoughtfully updated throughout, this move-in-ready residence offers timeless charm, modern amenities, & comfortable living spaces. The bright & inviting living room boasts vaulted ceilings, wood plank flooring, two ceiling fans, abundant windows, a cozy gas fireplace with a raised hearth & mantel, & elegant French doors that open to the backyard patio. Remodeled open-concept kitchen is designed for both everyday living & entertaining. It features quartz countertops, a stylish checkerboard tile backsplash, Shaker cabinetry, recessed lighting, stainless steel appliances—including a 5. Burner gas range, oven, dishwasher, refrigerator, a double door pantry, breakfast area & sliding glass door leading to the backyard. A movable center island with six drawers & 2 stools provide ad
USD 699,950
26944 Trestles Drive
View photo
House · for sale
USD 739,888
USD 409/sq.ft
26944 Trestles Drive
Rancho Santa Clarita
· 1,808 sq.ft · 3 Bedrooms · 3 Baths · House
· Equipped kitchen · Parking
Rancho Santa Clarita · 1,808 sq.ft · 3 Bedrooms · 3 Baths · House · Equipped kitchen · Parking
Nestled within the highly desirable gated Trestles community, this beautifully maintained residence offers the perfect blend of comfort, style, and convenience. Ideally situated on a quiet cul-de-sac with guest parking nearby and overlooking a greenbelt, the home features a bright open-concept floor plan designed for everyday living and effortless entertaining. The chef-inspired kitchen is the heart of the home, complete with a large center island, abundant cabinetry, and seamless flow into the dining and living spaces. Upstairs, the spacious primary suite provides a private retreat with dual walk-in closets and a spa-inspired bathroom featuring a soaking tub, separate shower, and dual vanities. Resort-style amenities include a community pool, playground, beautifully maintained grounds, and gated access. Move-in ready and located in one of the community's most sought-after locations, this is a home you'll fall in love with from the moment you arrive. Moments from local shopping, dining
USD 739,888
20039 Shadow Island
View photo
House · for sale
USD 317,500
USD 215/sq.ft
20039 Shadow Island
Rancho Santa Clarita
· 1,475 sq.ft · 3 Bedrooms · 2 Baths · House
· Patio · Garden · Fireplace · Equipped kitchen
Rancho Santa Clarita · 1,475 sq.ft · 3 Bedrooms · 2 Baths · House · Patio · Garden · Fireplace · Equipped kitchen
Charming Guard Gated Entertainer’s Home located on a corner lot in Canyon View Estates with Mountain Views! As you enter this Light & Bright Home you can’t help but admire the high ceilings and all the added upgrades. This home boasts 3 Large Bedrooms, 2 Bathrooms, Fabulous Upgraded Kitchen with newer Quartz Counter Tops, Stainless Steel Appliances, Dining Area & Breakfast Bar. Great for Entertaining! Large Great Room with Upgraded Flooring, Ceiling Fan, Fireplace & Door leading to the Large Serene Backyard. As you walk down the hall you will notice 3 Large Bedrooms. The Primary Bedroom has a Lg. Walk-in Closet, Sliding Doors that lead you to the Entertainer’s Backyard with Custom Covered Patio. Primary Bathroom with Dual Sinks, Separate Tub & Shower & Upgraded Travertine Flooring. Features include Newer Roof, Newer Dual Pane Windows, New Stainless Steel Stove/Oven, Stainless Steel Sink, Newer Flooring, Newer Quartz Counter Tops, Ceiling Fans, Indoor Laundry Room with Upgraded Flooring
USD 317,500
20025 Celleste
View photo
House · for sale
USD 899,000
USD 432/sq.ft
20025 Celleste
Rancho Santa Clarita
· 2,077 sq.ft · 4 Bedrooms · 3 Baths · House
· Garden · Office room · Equipped kitchen
Rancho Santa Clarita · 2,077 sq.ft · 4 Bedrooms · 3 Baths · House · Garden · Office room · Equipped kitchen
Welcome to this beautifully remodeled entertainer’s home, perfectly situated on a rare end-of-cul-de-sac lot in the highly desirable Plum Canyon community in Saugus, just moments from award-winning Gold Ribbon Plum Canyon Elementary School. Offering exceptional privacy, quality upgrades, and a resort-style backyard, this move-in-ready home truly has it all. The versatile floor plan features 3 spacious bedrooms plus a dedicated office with a closet that can easily serve as a fourth downstairs bedroom, along with 3 full bathrooms designed for comfortable family living and effortless entertaining. Step inside to soaring vaulted ceilings, rich hardwood flooring, plantation shutters, designer neutral tones, and an abundance of natural light that create a warm and inviting atmosphere. The beautifully remodeled kitchen is the heart of the home, showcasing granite countertops, a stone tile backsplash, quality maple cabinetry, stainless steel appliances, and generous prep space that opens seaml
USD 899,000

Get email alerts

Don't miss out: be the first to know about new properties

The alert was correctly created

On subscribing you accept the conditions of use and the privacy policy
Alert
Receive new ads in your inbox
Save this search
Receive alerts for new listings

We'll send you an email when we have new properties for: "Houses for sale in Rancho Santa Clarita"

The alert was correctly created

Porter Ranch
Deer Lake Highlands
Get email alerts and be the first to see new listings
Required field
On subscribing I accept the terms of the privacy policy
Perfect! You'll soon start receiving new listings via email
Alert
Receive an email when we have new ads for Houses for sale in Rancho Santa Clarita
Save this search
Filters

Bedrooms

Size (sq.ft)

sq.ft
sq.ft

Price

USD
USD

Property type

Bathrooms

Clear all filters
Receive notifications when new entries are published.