1,231 properties for sale in Rancocas Heights

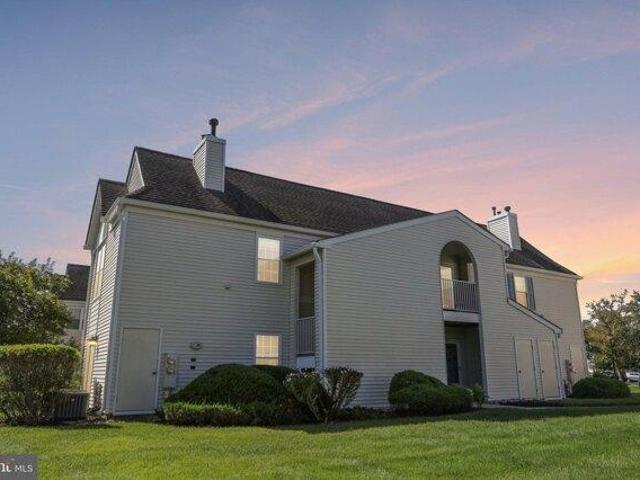
3 Hopewell Avenue
View photo
House · for sale
USD 1,800,000
USD 238/sq.ft
3 Hopewell Avenue
Rancocas Heights
· 7,546 sq.ft · 5 Bedrooms · 4 Baths · House
· Office room · Fireplace · Equipped kitchen · Parking
Rancocas Heights · 7,546 sq.ft · 5 Bedrooms · 4 Baths · House · Office room · Fireplace · Equipped kitchen · Parking
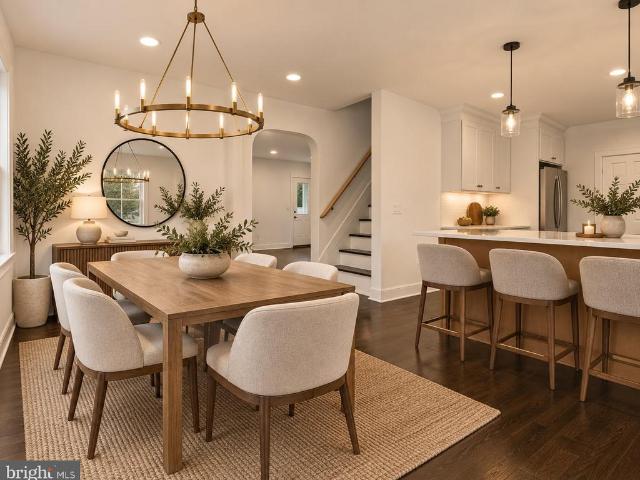
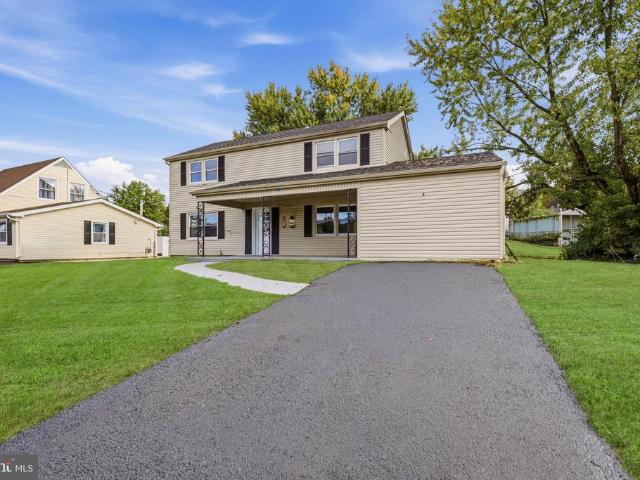
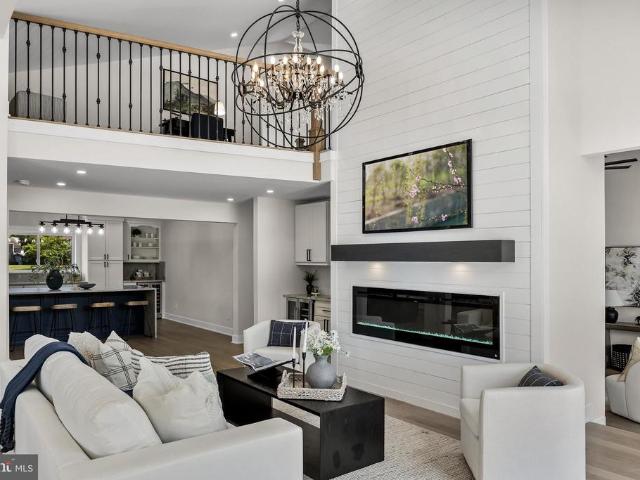
Welcome to this extraordinary custom-renovated estate situated on 4.17 private acres in Lumberton, New Jersey. Offering over 7,550 square feet of thoughtfully designed living space, this one-of-a-kind residence blends luxury, comfort, and resort-style living. The impressive exterior showcases a custom steel front door, standing seam metal porch roof, paver walkways, landscape lighting, premium vertical vinyl siding, and an oversized four-car garage. A highly desirable private in-law suite above the garage includes a bedroom, full bath, and kitchenette-ideal for multigenerational living, guests, or a home office. Inside, hardwood flooring, soaring cathedral ceilings, custom millwork, recessed lighting, and two electric fireplaces create a warm and elegant atmosphere. The chef's kitchen is the centerpiece of the home, featuring Taj Mahal quartzite countertops, dual oversized islands including a waterfall island, custom cabinetry, multiple pantries, double beverage refrigerators, microwav
USD 1,800,000
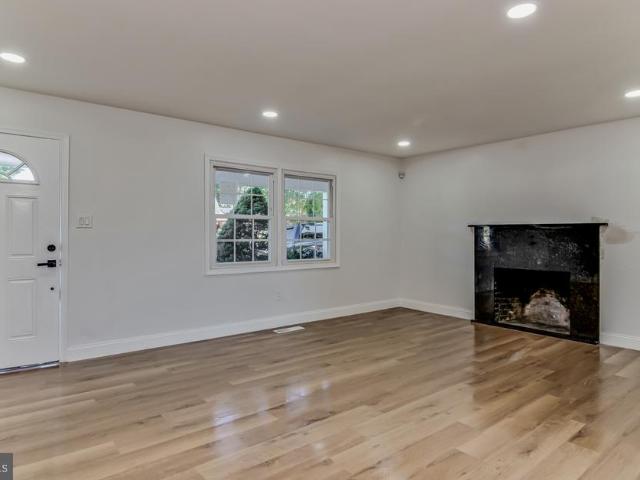
10 Goodwin Lane
View photo
House · for sale
USD 379,000
USD 301/sq.ft
10 Goodwin Lane
Rancocas Heights
· 1,259 sq.ft · 3 Bedrooms · 2 Baths · House
· Fireplace · Equipped kitchen · Parking
Rancocas Heights · 1,259 sq.ft · 3 Bedrooms · 2 Baths · House · Fireplace · Equipped kitchen · Parking
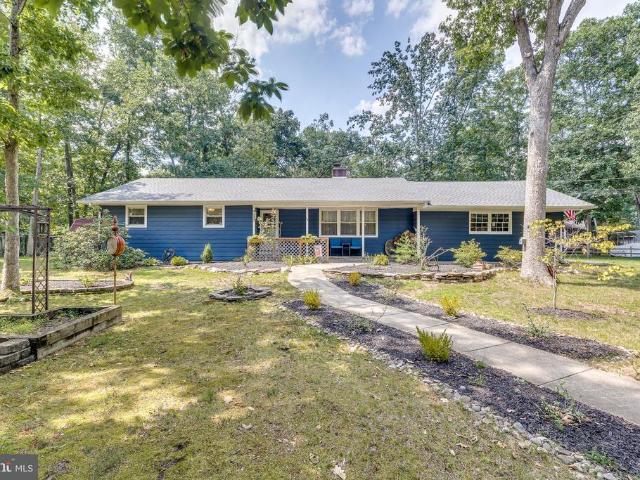
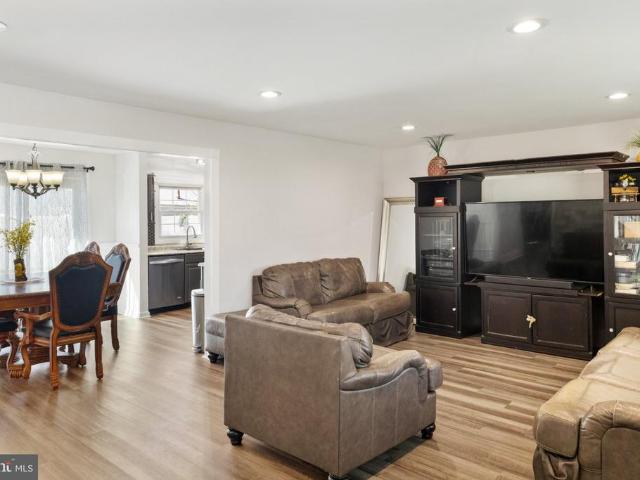
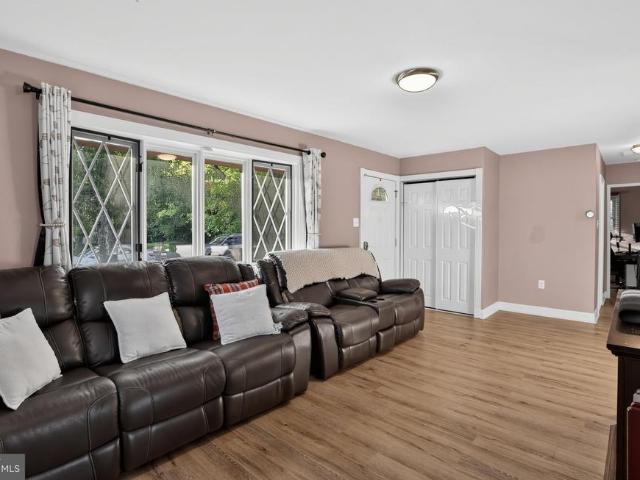
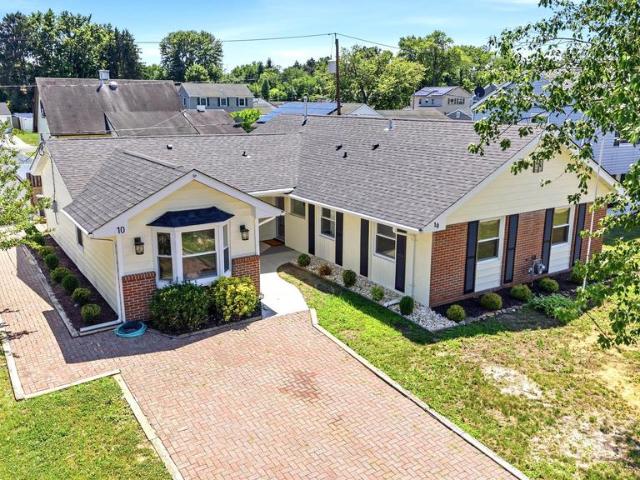
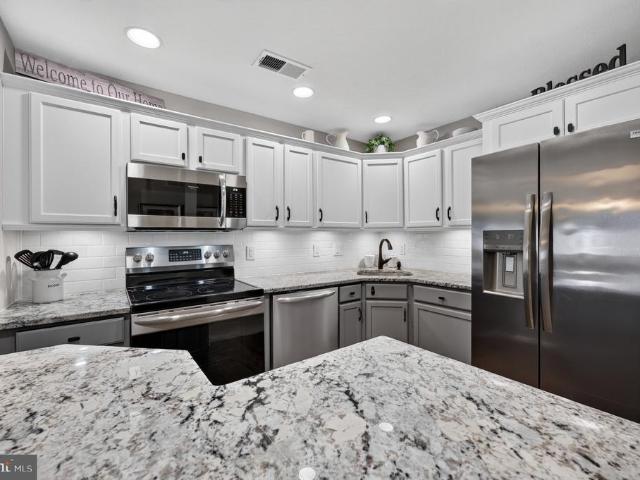
Welcome to this beautifully renovated 3-bedroom, 2-full-bath ranch-style home located in the desirable Garfield Park neighborhood! Featuring extensive upgrades throughout, this move-in-ready home combines modern finishes, comfortable single-level living, and inviting indoor and outdoor spaces. Step inside to discover fresh paint throughout and brand-new vinyl flooring that gives the home a clean, contemporary feel. The stunning, updated kitchen features brand-new white shaker cabinets, elegant quartz countertops, a stylish new backsplash, and brand-new appliances, creating the perfect space for everyday living and entertaining. Both full bathrooms have been completely renovated with modern finishes. Major exterior improvements include brand-new vinyl siding and a brand-new roof, offering a refreshed look and added peace of mind. The garage has also been completely upgraded with durable epoxy flooring, providing a clean, polished finish. Enjoy cozy evenings by the wood-burning fireplace
USD 379,000
34 Sage Way
View photo
Townhouse · for sale
USD 595,900
USD 232/sq.ft
34 Sage Way
Rancocas Heights
· 2,562 sq.ft · 3 Bedrooms · 3 Baths · Townhouse
· Office room · Fireplace · Equipped kitchen
Rancocas Heights · 2,562 sq.ft · 3 Bedrooms · 3 Baths · Townhouse · Office room · Fireplace · Equipped kitchen
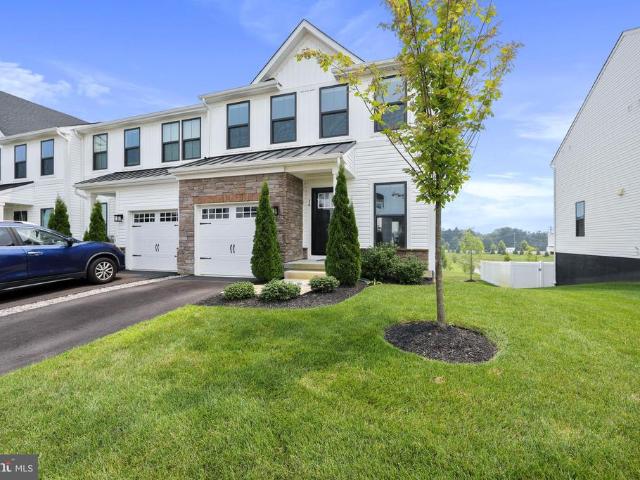
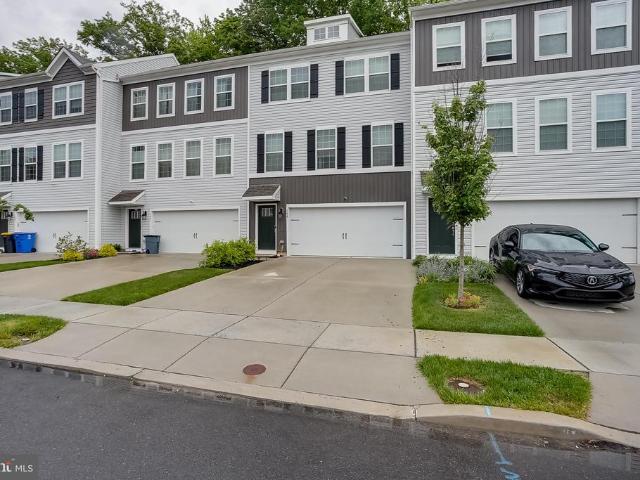
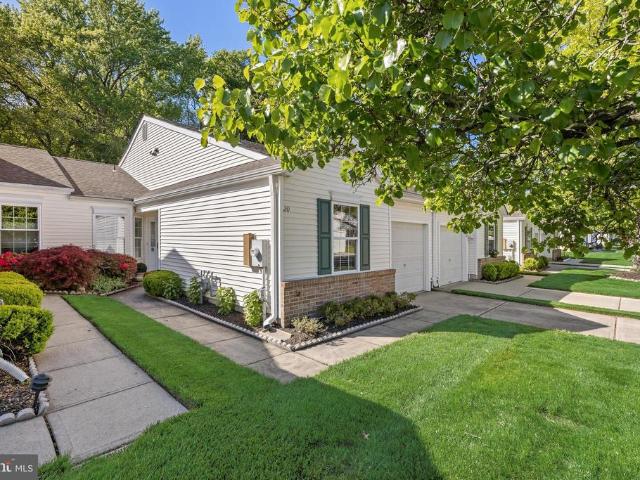
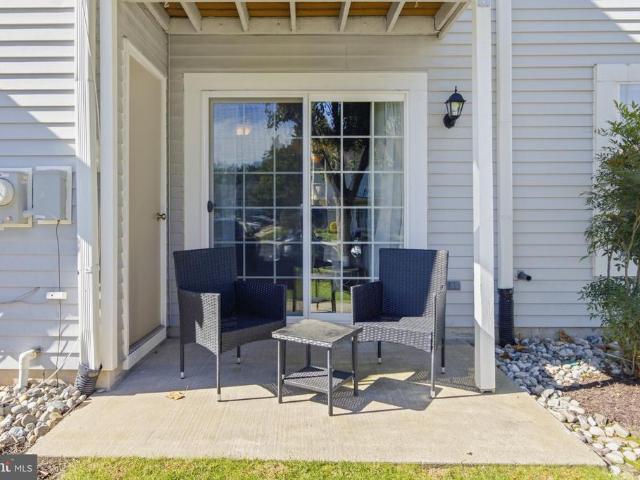
Looking for the space of a single-family home with the convenience of townhome living? Welcome to 34 Sage Way, a beautifully maintained 2023-built END UNIT in the desirable Laurel Point Community, offering over 2,500 square feet of finished living space, 3 bedrooms, 3.5 baths and a finished walkout lower level. The bright, open floor plan is designed for both everyday living and entertaining, with the end-unit location providing additional windows and abundant natural light. The inviting living room features a cozy gas fireplace, while the spacious kitchen flows seamlessly into the dining and living areas. One of the standout features of this home is the finished walkout lower level, providing valuable additional living space with endless possibilities. Create a family room, home theater, office, fitness area, playroom or comfortable guest space the flexibility is yours. Upstairs you'll find three bedrooms, including a spacious primary suite, along with the convenience of second-floor
USD 595,900
22 Conestoga Lane
View photo
House · for sale
USD 449,000
USD 198/sq.ft
22 Conestoga Lane
Rancocas Heights
· 2,260 sq.ft · 2 Bedrooms · 2 Baths · House
· Swimming pool · Equipped kitchen · Cellar
Rancocas Heights · 2,260 sq.ft · 2 Bedrooms · 2 Baths · House · Swimming pool · Equipped kitchen · Cellar
Reward yourself with this well maintained and updated slice of heaven in Mount Laurel with no HOA fees! Craft your next magnificent entree in the gourmet kitchen complete with leathered granite counters, custom hickory cabinets with pullouts, farmhouse sink, and slate appliance package. Afterwards, unwind in the hot tub enjoying a margarita or three with friends. The finished basement with half bath is the ideal spot for a guest suite, kids playroom, game room, or yoga studio. You decide. New roof in 2024, hot water heater 2021, HVAC 2006, and septic field in 2011. Weekends will be fun enjoying an award-winning cheesesteak or tomato pie from Lillo's, racing go-carts at the Funplex, or kayaking on the Rancocas Creek, all nearby. Minutes to 38, 295, Moorestown, Costco, Target, Wegmans, and all the shopping your heart desires. Be sure to check out the 3-D virtual walkthrough. Make it yours today!
USD 449,000
house with 3 bedroom, Willingboro NJ ES106233448
View photo
House · for sale
USD 450,000
USD 210/sq.ft
house with 3 bedroom, Willingboro NJ ES106233448
Rancocas Heights
· 2,142 sq.ft · 3 Bedrooms · House
· Garden · Equipped kitchen
Rancocas Heights · 2,142 sq.ft · 3 Bedrooms · House · Garden · Equipped kitchen
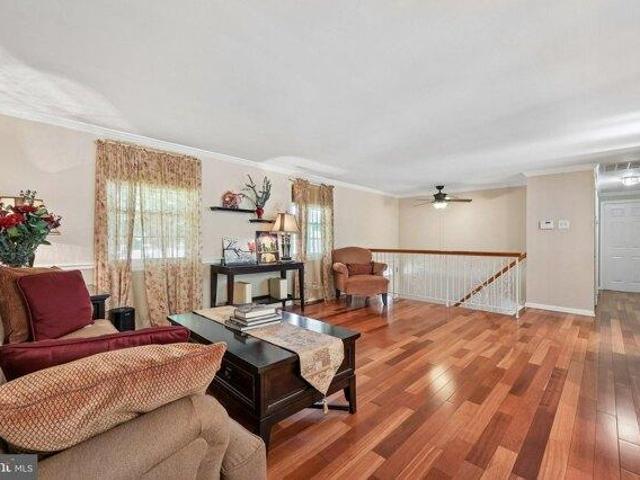
Welcome Home! Move right into this beautiful split level home with 3 bedroom and 2 full baths. Upon entering, step up to the spacious living area with Brazilian wood floors. The open kitchen with wood floors has granite counter tops, ceramic backsplash, ceiling height cabinets, recessed lights, stainless steel appliances, a corner counter area, bar stool seating and recessed lights. The window over the stainless steel sink overlooks the rear yard. The living and dining rooms also feature wood floors, crown molding and chair rail molding. The dining room with windows overlooking the rear yard, is large enough for a full size table. All of these rooms offer plenty of windows to let in the natural light. There are 3 carpeted bedrooms on this floor all with ceiling fans and crown molding. Finishing off this floor is a full bath with tub/shower, beautiful cabinetry, ceramic floors and ceramic tile. You can access this bathroom from the main bedroom and/or hallway. Stepping down to the lower
USD 450,000
4403 Aberdeen Drive # B
View photo
House · for sale
USD 320,000
USD 239/sq.ft
4403 Aberdeen Drive # B
Rancocas Heights
· 1,335 sq.ft · 2 Bedrooms · 3 Baths · House
· Office room · Balcony · Equipped kitchen
Rancocas Heights · 1,335 sq.ft · 2 Bedrooms · 3 Baths · House · Office room · Balcony · Equipped kitchen
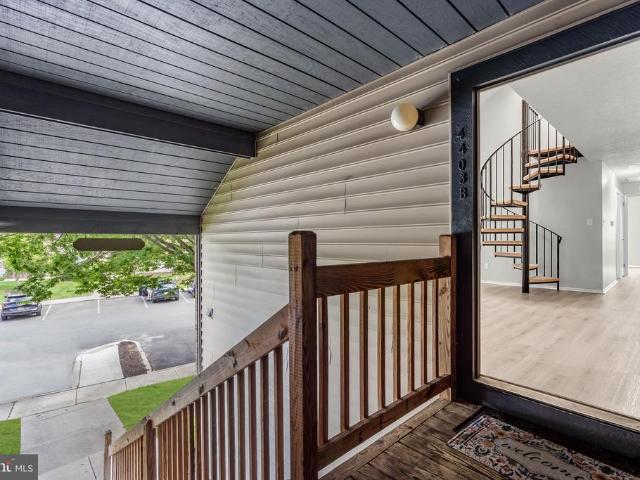
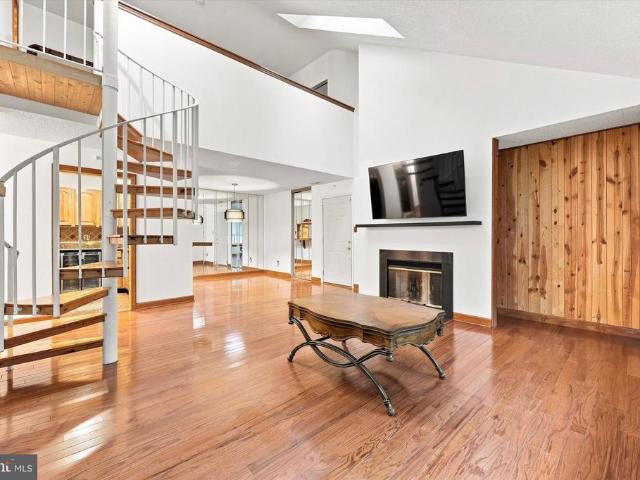
Newly Renovated! Vaulted ceilings, skylights, and a striking spiral staircase welcome you to this spacious 2-bedroom, 2.5-bath condo in Brittany Commons. Laminate flooring flows throughout the two-level layout, featuring a bright living room, formal dining area, and kitchen with updated appliances. The primary suite offers a gorgeous private bathroom, while the large loft provides versatile space for a home office, additional living area, or hobbies. Step outside onto your private balcony to unwind and enjoy a little fresh air. With soaring ceilings and room to spread out, this inviting home blends comfort and character in a convenient Mount Laurel location
USD 320,000
10 Galton Lane
View photo
House · for sale
USD 355,000
USD 190/sq.ft
10 Galton Lane
Rancocas Heights
· 1,862 sq.ft · 4 Bedrooms · 2 Baths · House
· Garden · Office room · Equipped kitchen · Parking
Rancocas Heights · 1,862 sq.ft · 4 Bedrooms · 2 Baths · House · Garden · Office room · Equipped kitchen · Parking
Buyer Loan Fell Through, don't miss your chance! Welcome to 10 Galton Ln, Willingboro, NJ! This spacious 4-bedroom, 2-bath home offers a functional layout designed for comfortable everyday living. The inviting living room is filled with natural light and flows seamlessly into the dining area, creating an ideal space for both relaxing and entertaining. The kitchen features ample cabinetry, generous counter space, and room for casual dining. The home's four well-proportioned bedrooms provide flexibility for family, guests, or a home office, while the two full bathrooms offer convenience and functionality. Additional living space makes it easy to accommodate today's lifestyle needs, whether you're working from home, hosting gatherings, or simply enjoying quiet evenings. Step outside to a generously sized backyard with plenty of room for outdoor entertaining, gardening, play, or future customization. A private driveway provides convenient off-street parking. Located in the desirable Garfie
USD 355,000
13 Crosswick Place
View photo
House · for sale
USD 475,000
USD 175/sq.ft
13 Crosswick Place
Rancocas Heights
· 2,713 sq.ft · 4 Bedrooms · 2 Baths · House
· Fireplace · Equipped kitchen · Parking
Rancocas Heights · 2,713 sq.ft · 4 Bedrooms · 2 Baths · House · Fireplace · Equipped kitchen · Parking
Spacious, Traditional Colonial in Desirable Country Club Neighborhood! Offering over 2,700 square feet of living space, this inviting Colonial-style home features 4 bedrooms, 2.5 baths, and a versatile floor plan designed for everyday comfort and entertaining. A portion of the original 2-car garage has been thoughtfully converted into a large great room/family room, creating the perfect gathering space for movie nights, celebrations, and making lasting memories. The bright and spacious living room, complete with its own fireplace, provides a second welcoming area for family and friends to relax and enjoy. Recent improvements add tremendous value and peace of mind, including a newer HVAC system (just 2 years old), new flooring throughout all bedrooms, and brand-new carpeting in the living and dining rooms. The kitchen was tastefully remodeled in recent years and is complemented by the updated hallway bathroom and powder room. Nearly all windows have been replaced, including the recently
USD 475,000
104 Levis Drive
View photo
Townhouse · for sale
USD 425,000
USD 190/sq.ft
104 Levis Drive
Rancocas Heights
· 2,228 sq.ft · 3 Bedrooms · 2 Baths · Townhouse
· Garden · Office room · Gym · Equipped kitchen · Parking
Rancocas Heights · 2,228 sq.ft · 3 Bedrooms · 2 Baths · Townhouse · Garden · Office room · Gym · Equipped kitchen · Parking
Welcome to 104 Levis Drive in Mount Holly. This beautifully maintained 3-story townhome offers modern finishes, a spacious layout, and a wooded backdrop that adds privacy and natural views. The lower level features a flexible finished living area with plush carpeting, recessed lighting, and sliding glass doors leading to the rear yard area. This space can serve a variety of uses such as a recreation room, home office, gym, or additional lounge area. A 2-car garage provides convenient parking and storage. The main level offers an open-concept layout with luxury vinyl plank flooring, recessed lighting, and plenty of natural light throughout. The kitchen is the centerpiece of the home, featuring white cabinetry, stainless steel appliances, a gas range, tile backsplash, a large center island with seating, and generous counter and cabinet space. The kitchen flows easily into the dining area and living room, creating a comfortable setup for everyday living and entertaining. Sliding glass doo
USD 425,000
1703 Steeplebush Terrace # A
View photo
Condo · for sale
USD 290,000
USD 238/sq.ft
1703 Steeplebush Terrace # A
Rancocas Heights
· 1,216 sq.ft · 2 Bedrooms · 2 Baths · Condo
· Terrace · Fireplace · Swimming pool
Rancocas Heights · 1,216 sq.ft · 2 Bedrooms · 2 Baths · Condo · Terrace · Fireplace · Swimming pool
Built in 1989, this well-maintained garden-style apartment combines comfort with a vibrant community spirit, making it an ideal place to call home. As you step inside, you'll find a cozy living space featuring a warm fireplace, perfect for those chilly evenings. The layout is thoughtfully designed to maximize comfort and convenience, with washer and dryer hookups available for your ease. The community amenities are truly a highlight, including a sparkling outdoor pool and a welcoming clubhouse where neighbors gather for social events and activities. Living in Holiday Village E means enjoying a lifestyle enriched by the surrounding neighborhood. The community is known for its friendly atmosphere and well-kept grounds, providing a peaceful retreat from the hustle and bustle of daily life. Residents can take leisurely strolls through the beautifully landscaped areas or enjoy the nearby parks, which offer walking trails and picnic spots for relaxation and recreation. For those who apprecia
USD 290,000
40 Gramercy Lane
View photo
House · for sale
USD 309,999
USD 210/sq.ft
40 Gramercy Lane
Rancocas Heights
· 1,475 sq.ft · 3 Bedrooms · 2 Baths · House
· Garden · Parking
Rancocas Heights · 1,475 sq.ft · 3 Bedrooms · 2 Baths · House · Garden · Parking
Welcome to 40 Gramercy Lane! This charming single-level home offers a wonderful opportunity to create a space that truly reflects your style and vision. Located in the desirable Garfield Park neighborhood. Featuring 3 spacious bedrooms and 2 full bathrooms, including a private en-suite bath with a walk-in shower in the primary bedroom, the home offers comfortable and convenient one-floor living. A classic brick-front exterior, attached one-car garage, and oversized driveway provide excellent curb appeal and plenty of parking. Inside, the generously sized family room addition adds valuable living space and offers a versatile setting for entertaining, relaxing, or gathering with family and friends. Step outside to the fenced backyard, a private space ready for summer barbecues, gardening, play, or four-legged family members. With its practical layout and desirable features, this home provides a solid foundation for your vision. You can add personal touches and build value over time. The
USD 309,999
3810B Adelaide Drive
View photo
Townhouse · for sale
USD 229,900
USD 199/sq.ft
3810B Adelaide Drive
Rancocas Heights
· 1,152 sq.ft · 2 Bedrooms · 2 Baths · Townhouse
· Balcony · Fireplace · Parking
Rancocas Heights · 1,152 sq.ft · 2 Bedrooms · 2 Baths · Townhouse · Balcony · Fireplace · Parking
Hear ye hear ye y'all. Great Price Correction! New hvac. This contemporary home features a cozy double-sided wood fireplace, perfect for creating warm memories. Enjoy meals in the delightful dining area, and step out onto your private balcony to soak in the peaceful surroundings. The community offers a wealth of amenities, including a clubhouse, recreation facility, and beautifully maintained common grounds. Residents can take advantage of the community pool and engage in social activities that foster connection and friendship. Located in a welcoming neighborhood, you'll find nearby parks for leisurely strolls and well-regarded schools that enhance the community spirit. With convenient access to public services and a dedicated parking space, this home is not just a residence; it's a place to thrive. Embrace a lifestyle of comfort and camaraderie in this lovely community!
USD 229,900
43 Gainscott Lane
View photo
House · for sale
USD 399,900
USD 249/sq.ft
43 Gainscott Lane
Rancocas Heights
· 1,604 sq.ft · 4 Bedrooms · 2 Baths · House
· Fireplace
Rancocas Heights · 1,604 sq.ft · 4 Bedrooms · 2 Baths · House · Fireplace
Rehabbed and beautifully updated 4 bedroom 2 bathroom cape cod. This move in ready home blends classic charm with modern finishes throughout. Step inside to a bright, open feeling interior featuring fresh neutral paint, new flooring, lighting and an abundance of natural light. The inviting living room offers a stunning navy blue shiplap type accent wall with fireplace creating a stylish focal point. This layout flows seamlessly into the dining area, making entertaining and everyday living a breeze. Nothing to do but move in and enjoy!
USD 399,900
1605 Washington Street
View photo
House · for sale
USD 530,000
USD 279/sq.ft
1605 Washington Street
Rancocas Heights
· 1,894 sq.ft · 3 Bedrooms · 2 Baths · House
· Patio · Garden · Fireplace · Equipped kitchen · Parking · Air conditioning · Cellar
Rancocas Heights · 1,894 sq.ft · 3 Bedrooms · 2 Baths · House · Patio · Garden · Fireplace · Equipped kitchen · Parking · Air conditioning · Cellar
Welcome to 1605 Washington Street in Hainesport! This 3-bedroom, 2.5-bath home offers approximately 1,904 square feet of living space on a generously sized lot of over one-third of an acre. Recent improvements include a new roof and new flooring, providing an updated feel throughout the home. The main level features multiple living and gathering spaces, including a living room, dining area, and a family room with a vaulted ceiling and wood-burning fireplace. The kitchen offers ample cabinet storage, pantry space, and convenient access to the dining area. A main-floor laundry room and powder room add everyday functionality. Upstairs, the primary suite includes a walk-in closet and private bath with double vanity. Two additional bedrooms and a full bathroom complete the second level. Additional features include a full basement with high ceilings, an attached one-car garage, public utilities, central air, and a fully fenced backyard with patio space for outdoor enjoyment. Conveniently loc
USD 530,000
house with 4 bedroom, Willingboro NJ ES106256105
View photo
House · for sale
USD 374,999
USD 191/sq.ft
house with 4 bedroom, Willingboro NJ ES106256105
Rancocas Heights
· 1,959 sq.ft · 4 Bedrooms · House
· Garden · Parking
Rancocas Heights · 1,959 sq.ft · 4 Bedrooms · House · Garden · Parking
Welcome to 33 Glover Lane, a spacious four-bedroom, two-and-a-half-bath Colonial in Willingboro's Garfield Park neighborhood. Offering approximately 1,959 square feet, the home features a traditional two-story layout with generous living space, all four bedrooms upstairs, and a convenient main-level powder room. The home is EV charging ready and equipped with 200-amp electrical service to accommodate upgraded power needs, along with a high-efficiency HVAC system. An attached garage provides additional parking and storage, while the private backyard creates the perfect setting for summer entertaining. Conveniently located near schools, shopping, parks, and major roadways, this home offers plenty of space and potential to make it your own
USD 374,999
85 Gaffney Lane
View photo
House · for sale
USD 390,000
USD 243/sq.ft
85 Gaffney Lane
Rancocas Heights
· 1,604 sq.ft · 4 Bedrooms · 2 Baths · House
· Equipped kitchen
Rancocas Heights · 1,604 sq.ft · 4 Bedrooms · 2 Baths · House · Equipped kitchen
Nestled in the charming Garfield neighborhood, this delightful Cape Cod-style home offers a perfect blend of comfort and functionality. This well-maintained residence boasts 1,614 square feet of inviting living space and is ideal for creating lasting memories. Step inside to discover a warm and welcoming atmosphere, highlighted by an open kitchen that serves as the heart of the home. Imagine enjoying casual meals or morning coffee in this cozy space, where culinary creativity can flourish. With four spacious bedrooms, there's ample room for everyone to find their own sanctuary. Each bedroom is designed to provide a peaceful retreat, ensuring restful nights and rejuvenating mornings. The two full bathrooms are thoughtfully placed to accommodate daily routines with ease, enhancing the overall functionality of the home. Convenience is key, and this property features a main floor laundry area, making chores a breeze. No more lugging laundry up and down stairs-everything you need is right a
USD 390,000
2302 B Toddsbury Court
View photo
Condo · for sale
USD 295,000
USD 242/sq.ft
2302 B Toddsbury Court
Rancocas Heights
· 1,216 sq.ft · 2 Bedrooms · 2 Baths · Condo
· Fireplace · Equipped kitchen
Rancocas Heights · 1,216 sq.ft · 2 Bedrooms · 2 Baths · Condo · Fireplace · Equipped kitchen
Welcome to 2302B Toddsbury Court, a beautifully updated upper-level condo in Holiday Village East, a vibrant active 55+ community offering comfort, convenience, and lifestyle. Enjoy the peaceful, serene views from your front porch. Step into a warm, inviting open-concept Living Area where the Dining Space flows effortlessly into the Living Room and Sunroom, highlighted by a gorgeous gas fireplace and elegant crown molding. The Sunroom is filled with natural light from expansive windows, creating a bright, welcoming space perfect for both everyday living and entertaining. The remodeled Kitchen features modern finishes, real wood soft-close cabinets, granite counters and newer stainless-steel appliances (most with a three-year warranty). The spacious Primary suite offers a private bath and dual closets, complemented by a second Bedroom, large utility room, and separate storage area. With upgrades including a newer hot water heater, HVAC, washer/dryer, and carpeting, this home is truly tu
USD 295,000
142 Tartan Lane
View photo
Townhouse · for sale
USD 106,758
USD 104/sq.ft
142 Tartan Lane
Rancocas Heights
· 1,023 sq.ft · 2 Bedrooms · 1 Bath · Townhouse
· Equipped kitchen
Rancocas Heights · 1,023 sq.ft · 2 Bedrooms · 1 Bath · Townhouse · Equipped kitchen
An affordable ownership opportunity has become available in Hainesport! Apply today at affordablehomesnewjersey income restrictions apply. Low-maintenance living in The Glen at Mason's Creek, an amenity rich 55+ community in Hainesport. This move-in ready condo features a bright eat-in kitchen, a spacious primary bedroom with dual closets, and a second floor laundry room with full size washer and dryer included. A dedicated exterior storage closet adds everyday convenience. Clubhouse amenities include a fitness center, library, and billiards room. IMPORTANT: This is a deed restricted affordable housing unit. Buyers must meet income limits set by the New Jersey Council on Affordable Housing and must be pre-qualified by CGP&H (Community Grants, Planning & Housing) prior to showing. All showings and open houses require CGP&H approval. No showings permitted without pre-qualification. Not eligible as an investment or rental property. Owner occupancy required
USD 106,758
38 Northgate Lane
View photo
House · for sale
USD 330,000
USD 188/sq.ft
38 Northgate Lane
Rancocas Heights
· 1,755 sq.ft · 3 Bedrooms · 2 Baths · House
· Equipped kitchen · Parking
Rancocas Heights · 1,755 sq.ft · 3 Bedrooms · 2 Baths · House · Equipped kitchen · Parking
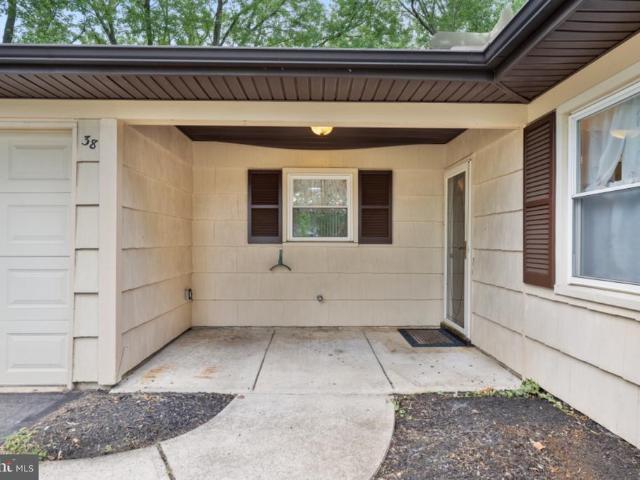
Welcome to 38 Northgate Lane, a charming one story ranch home tucked beneath a canopy of mature shade trees in a quiet, established Willingboro neighborhood. From the moment you pull into the long driveway, this home's curb appeal shines, with a stone accented facade, updated windows, dark shutters and a flower box framing the covered entry. Step through the foyer entryway and the kitchen opens up just to the left, with the laundry and utility area and a converted garage bonus room branching off from there. This flexible bonus space, once part of the original garage, features track lighting and durable laminate flooring and works well as a family room, home office, playroom or hobby space, while the remaining garage space stays intact for parking or extra storage. The adjacent laundry area is complete with a washer and dryer that are only two years old, along with the water heater and furnace, keeping the essentials organized and out of sight. On the opposite side of the spacious eat-i
USD 330,000
4703 B Dunbarton Road
View photo
Condo · for sale
USD 285,000
USD 213/sq.ft
4703 B Dunbarton Road
Rancocas Heights
· 1,335 sq.ft · 2 Bedrooms · 3 Baths · Condo
· Office room · Balcony · Equipped kitchen
Rancocas Heights · 1,335 sq.ft · 2 Bedrooms · 3 Baths · Condo · Office room · Balcony · Equipped kitchen
Welcome home to this bright and spacious end unit, ideally situated on the second floor for added privacy and an abundance of natural light. This thoughtfully designed condo features a versatile loft space bathed in natural light from skylights above, perfect for a home office, reading nook, or additional lounge area, along with a private balcony, your own personal retreat for morning coffee or evening unwinding. This 2 bedroom, 3 full bath home offers comfortable, flexible living. The primary suite boasts its own en suite bathroom and ample closet space, while the second bedroom and additional full baths provide room for family, guests, or a home office setup. The updated kitchen is equipped with modern appliances, ready for everyday cooking or entertaining, and an in-unit laundry adds everyday convenience. Located in a vibrant Mount Laurel community, residents enjoy access to fantastic amenities including tennis and pickleball courts, basketball courts, scenic walking trails, and pic
USD 285,000
410 Magnolia Road
View photo
House · for sale
USD 335,000
USD 361/sq.ft
410 Magnolia Road
Rancocas Heights
· 926 sq.ft · 3 Bedrooms · 1 Bath · House
· Patio · Garden · Air conditioning · Parking
Rancocas Heights · 926 sq.ft · 3 Bedrooms · 1 Bath · House · Patio · Garden · Air conditioning · Parking
Welcome to this move-in-ready 3-bedroom rancher tucked away in the desirable Rancocas Woods community of Mt. Laurel. Set on a generous lot with a large front and back yard, this home delivers the easy one-floor living buyers are looking for. Inside, youll find laminate plank flooring throughout and a tastefully updated bathroom. Major systems have already been taken care of, including a roof thats just 3 years old, central air approximately 5 years old, and HVAC approximately 10 years old. Add the benefit of solar and you have a home built for lower monthly costs and peace of mind. Additional features include an ADT security system and Ring doorbell. Step outside to your private backyard retreat featuring a rear patio, a firepit area for fall evenings, and a storage shed for all your tools and toys. Crawl space access adds convenient extra storage. Ample parking in the driveway is a bonus. Best of all, youre just minutes from the famous Village Shops at Rancocas Woods, with its charmin
USD 335,000
20 Peppergrass Drive N
View photo
Townhouse · for sale
USD 379,900
USD 263/sq.ft
20 Peppergrass Drive N
Rancocas Heights
· 1,442 sq.ft · 2 Bedrooms · 2 Baths · Townhouse
· Patio · Equipped kitchen · Parking
Rancocas Heights · 1,442 sq.ft · 2 Bedrooms · 2 Baths · Townhouse · Patio · Equipped kitchen · Parking
Welcome to this delightful ranch-style home, one floor living, perfectly situated on a beautiful wooded lot in the highly desirable Holiday Village East community. The homes inviting layout and neutral dcor create a bright, timeless atmosphere thats ready for your personal touch. Enjoy two spacious bedrooms and two full bathrooms, offering comfort and convenience for everyday living or hosting guests. The eat-in kitchen comes complete with a full appliance package and plenty of cabinetryideal for both casual meals and entertaining. The large, open-concept living and dining area provides an excellent space for relaxing or gathering with friends and family. A rear-facing sitting room offers a tranquil retreat, where oversized windows frame serene views of mature trees. Step outside to the private rear patio and take in the peaceful natural settingperfect for morning coffee or quiet afternoons outdoors. Additional highlights include a one-car garage with interior access, ensuring ease and
USD 379,900
47 Neptune Lane
View photo
House · for sale
USD 459,999
USD 234/sq.ft
47 Neptune Lane
Rancocas Heights
· 1,959 sq.ft · 4 Bedrooms · 2 Baths · House
· Equipped kitchen
Rancocas Heights · 1,959 sq.ft · 4 Bedrooms · 2 Baths · House · Equipped kitchen
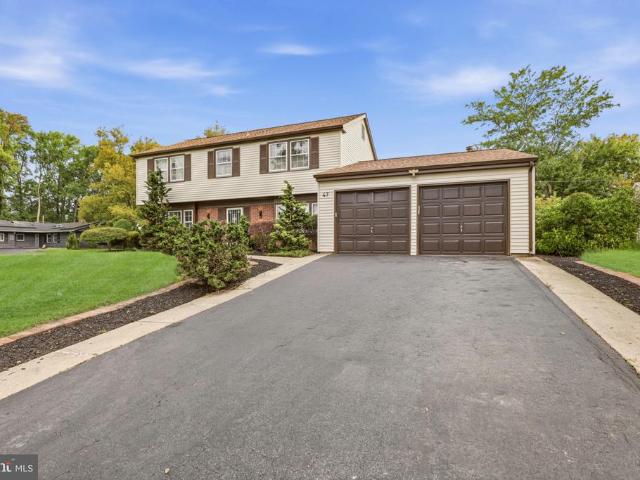
Completely Remodeled 4 Bedroom Colonial Move Right In! Welcome home to this beautifully remodeled 4 bedroom, 2.5 bath Colonial, where modern finishes, a bright open layout, and thoughtful updates come together perfectly. From the moment you walk in, youll love how fresh, spacious, and inviting this home feels. The heart of the home is the gorgeous renovated kitchen featuring two tone cabinetry, quartz countertops, stainless steel appliances, stylish gold hardware, a farmhouse style sink, plenty of cabinet space, and a large peninsula with seating. The kitchen flows right into the dining and living areas, making the space perfect for everyday living and entertaining. The spacious living room is filled with natural light, while beautiful flooring and recessed lighting give the home a clean, modern feel throughout. All 2.5 bathrooms have been beautifully remodeled, each with its own unique style, modern vanities, upgraded fixtures, and gorgeous tile work. Upstairs youll find three comfort
USD 459,999
2 bedroom, Mount Laurel NJ 08054 106382404
View photo
Condo · for sale
USD 295,000
USD 242/sq.ft
New
2 bedroom, Mount Laurel NJ 08054 106382404
Rancocas Heights
· 1,216 sq.ft · 2 Bedrooms · 2 Baths · Condo
· Fireplace · Equipped kitchen
Rancocas Heights · 1,216 sq.ft · 2 Bedrooms · 2 Baths · Condo · Fireplace · Equipped kitchen
Welcome to 2302B Toddsbury Court, a beautifully updated upper-level condo in Holiday Village East, a vibrant active 55+ community offering comfort, convenience, and lifestyle. Enjoy the peaceful, serene views from your front porch. Step into a warm, inviting open-concept Living Area where the Dining Space flows effortlessly into the Living Room and Sunroom, highlighted by a gorgeous gas fireplace and elegant crown molding. The Sunroom is filled with natural light from expansive windows, creating a bright, welcoming space perfect for both everyday living and entertaining. The remodeled Kitchen features modern finishes, real wood soft-close cabinets, granite counters and newer stainless-steel appliances (most with a three-year warranty). The spacious Primary suite offers a private bath and dual closets, complemented by a second Bedroom, large utility room, and separate storage area. With upgrades including a newer hot water heater, HVAC, washer/dryer, and carpeting, this home is truly tu
USD 295,000
822 Centerton Road
View photo
House · for sale
USD 389,000
USD 319/sq.ft
822 Centerton Road
Rancocas Heights
· 1,216 sq.ft · 4 Bedrooms · 2 Baths · House
· Garden · Office room · Equipped kitchen
Rancocas Heights · 1,216 sq.ft · 4 Bedrooms · 2 Baths · House · Garden · Office room · Equipped kitchen
Ask about our exclusive lender credit. The kitchen is the reason youll fall for this Mount Laurel Cape Cod, and it sits at the center of everything. Fully renovated in 2026, this four-bedroom, two-bath single-family home was rebuilt around a showpiece kitchen that opens straight into the living area. Dinner prep, homework, and weekend hosting all happen in one bright, connected space, and whoever is cooking never misses the conversation. Room to grow without giving up comfort is built into the 1,220-square-foot layout. Two bedrooms on the main level work as guest rooms, a home office, or easy one-floor living, and two more bedrooms upstairs give everyone their own quiet corner at the end of the day. The peace of mind goes deeper than the finishes. The renovation includes new HVAC, plumbing, electrical, and windows, so the systems behind the walls are as new as the spaces youll show off. Your weekends belong to you, not to repairs. Out back, a generous yard sets the scene for summer coo
USD 389,000
10 Midfield Lane
View photo
House · for sale
USD 429,000
USD 235/sq.ft
10 Midfield Lane
Rancocas Heights
· 1,819 sq.ft · 4 Bedrooms · 2 Baths · House
· Patio · Garden · Equipped kitchen · Parking · Air conditioning
Rancocas Heights · 1,819 sq.ft · 4 Bedrooms · 2 Baths · House · Patio · Garden · Equipped kitchen · Parking · Air conditioning
This spacious 4-bedroom, 2-bath home with paver driveway and walkway features an open layout with new flooring, updated lighting, and stylish finishes throughout. The stunning kitchen offers a large walk-in pantry plus additional storage room, new cabinetry, and gorgeous granite countertops, and a stainless-steel appliance package. The primary suite includes two closets and a private bath featuring a tiled walk-in shower with a rainfall shower-head, while the hall full bath has a tiled shower/tub combination. Both baths have modern chrome hardware, new vanities, flooring and heated towel racks. The former garage is now a spacious 4th bedroom with dual closets and a bay window. Enjoy additional living space in the bright sun-room and easy access to the patio and backyard through sliding glass doors. Major improvements include a new roof with gutter guards, new windows and glass slider, new HVAC system, central air, water heater, sewer line, and a dedicated laundry room with new washer a
USD 429,000
2411 Durham Court
View photo
Condo · for sale
USD 205,000
USD 85/sq.ft
2411 Durham Court
Rancocas Heights
· 2,390 sq.ft · 2 Bedrooms · 2 Baths · Condo
Rancocas Heights · 2,390 sq.ft · 2 Bedrooms · 2 Baths · Condo
Great second-floor 2-bedroom, 2-bath condominium in the desirable Brittany Lakes community of Mount Laurel. This spacious home offers plenty of natural light and tons of storage. The furnace was replaced in 2025, and the windows are newer. Ideal for first-time buyers, downsizers, or investors, this residence presents an exceptional opportunity in one of the area's most sought-after communities. Close to major highways, shopping, and restaurants. Being sold'As is'
USD 205,000
2606 Bluegrass Drive
View photo
Condo · for sale
USD 330,000
USD 255/sq.ft
2606 Bluegrass Drive
Rancocas Heights
· 1,292 sq.ft · 2 Bedrooms · 2 Baths · Condo
· Deck · Equipped kitchen · Air conditioning
Rancocas Heights · 1,292 sq.ft · 2 Bedrooms · 2 Baths · Condo · Deck · Equipped kitchen · Air conditioning
Welcome Home to your Newly REMODELED Primrose Condo with Private Deck and Plenty of Storage in Holiday Village East, Mount Laurels desirable 55+ community. If you are looking for a truly move in ready, unpack and relax home. This is it! Updates include a NEW Gas Heater with humidifier, 2 yrs, Replacement Central AC 9 yrs, and Gas Water Heater, 8 yrs. The REMODELED KITCHEN offers Granite Countertops, Upgraded Cabinetry and newer Frigidaire Gallery Appliances, including an oven with Air-Fryer and Convection. The Laundry room was Remodeled top to bottom and Both Bathrooms have New Sinks and Medicine Cabinets. Newer flooring throughout includes Luxury Vinyl Plank LVP. In the foyer, kitchen, and laundry room, plus Newer Carpeting with Upgraded Premium Padding. All This and So Much More! Enter through the covered front entry into a foyer with a Coat Closet and a Large, Neatly Organized Storage Room. Ascend the Indoor Stairs and you will see Premium New Paint in Benjamin Moore and Sherwin-Wil
USD 330,000
8 Heath Lane
View photo
House · for sale
USD 415,000
USD 200/sq.ft
8 Heath Lane
Rancocas Heights
· 2,067 sq.ft · 4 Bedrooms · 2 Baths · House
· Equipped kitchen
Rancocas Heights · 2,067 sq.ft · 4 Bedrooms · 2 Baths · House · Equipped kitchen
Completely Remodeled 4 Bedroom Colonial Move Right In! Welcome home to this stunning, fully remodeled 4 bedroom, 2.5 bath Colonial, where modern elegance, a bright open layout, and beautiful upgrades come together perfectly! From the moment you step inside, youll fall in love with the fresh, spacious, and inviting atmosphere. The heart of the home is the gorgeous, fully renovated kitchen, featuring beautiful two tone cabinetry, quartz countertops, stainless steel appliances, elegant gold hardware, abundant cabinet space, and a spacious peninsula with seating. The kitchen flows seamlessly into the dining and living areas, creating the perfect open-concept space for everyday living and entertaining. The spacious living room is filled with natural light, while beautiful new flooring and recessed lighting add a sleek, modern touch throughout the home. And wait until you see the 2.5 stunningly remodeled bathrooms! Each has been thoughtfully designed with its own unique style, featuring gorg
USD 415,000
1401 A Sedgefield Drive
View photo
Condo · for sale
USD 259,000
USD 283/sq.ft
1401 A Sedgefield Drive
Rancocas Heights
· 915 sq.ft · 2 Bedrooms · 1 Bath · Condo
· Office room
Rancocas Heights · 915 sq.ft · 2 Bedrooms · 1 Bath · Condo · Office room
Welcome to 1401-A Sedgefield Drive, where comfort, charm, and easy living come together in the desirable Laurel Place community of Mount Laurel! Beautifully maintained and move-in ready, this inviting FIRST-FLOOR, 2-bedroom, 1-bathroom condo offers the perfect blend of functionality, warmth, and low-maintenance living. Step inside and immediately feel at home in the spacious, light-filled living room, where beautiful hardwood flooring, generous natural light, and a welcoming atmosphere create the perfect setting for both relaxing and entertaining. Just beyond, the dedicated dining area provides a wonderful space for everyday meals, intimate gatherings, or hosting family and friends. The generously sized primary bedroom offers a peaceful retreat, complete with a spacious walk-in closet providing excellent storage and organization. The second bedroom offers versatility for guests, a home office, or additional living space, along with its own nicely sized closet. A well-maintained full ba
USD 259,000

Get email alerts

Don't miss out: be the first to know about new properties

The alert was correctly created

On subscribing you accept the conditions of use and the privacy policy
Alert
Receive new ads in your inbox
Save this search
Receive alerts for new listings

We'll send you an email when we have new properties for: "Properties for sale in Rancocas Heights"

The alert was correctly created

Hartford, Mount Laurel township Burlington County New Jersey
Country Club Ridge, Willingboro township Burlington County New Jersey
Get email alerts and be the first to see new listings
Required field
On subscribing I accept the terms of the privacy policy
Perfect! You'll soon start receiving new listings via email
Alert
Receive an email when we have new ads for Properties for sale in Rancocas Heights
Save this search
Filters

Bedrooms

Size (sq.ft)

sq.ft
sq.ft

Price

USD
USD

Property type

Bathrooms

Clear all filters
Receive notifications when new entries are published.