1,231 properties for sale in Rancocas Heights

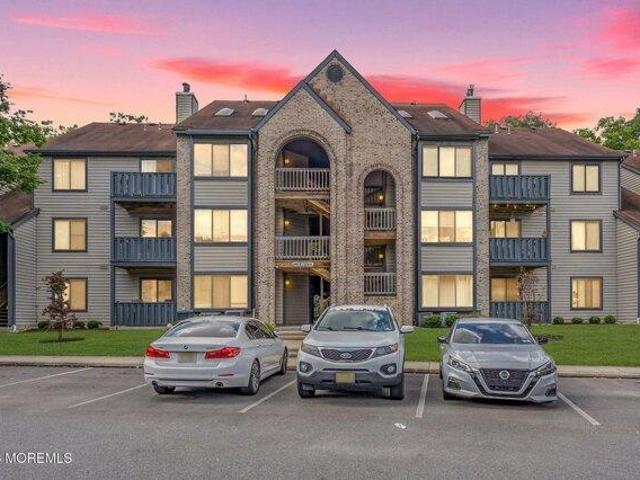
1 bedroom, Mount Laurel NJ 08054 106384421
View photo
Condo · for sale
USD 275,000
USD 243/sq.ft
New
1 bedroom, Mount Laurel NJ 08054 106384421
Rancocas Heights
· 1,130 sq.ft · 1 Bedroom · 1 Bath · Condo
· Patio · Equipped kitchen · Air conditioning
Rancocas Heights · 1,130 sq.ft · 1 Bedroom · 1 Bath · Condo · Patio · Equipped kitchen · Air conditioning
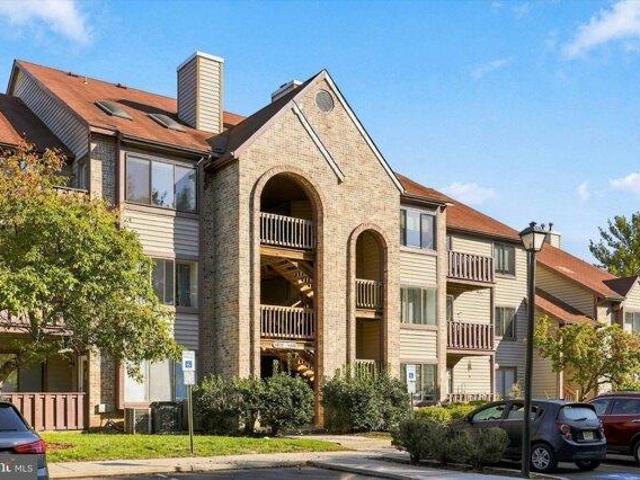
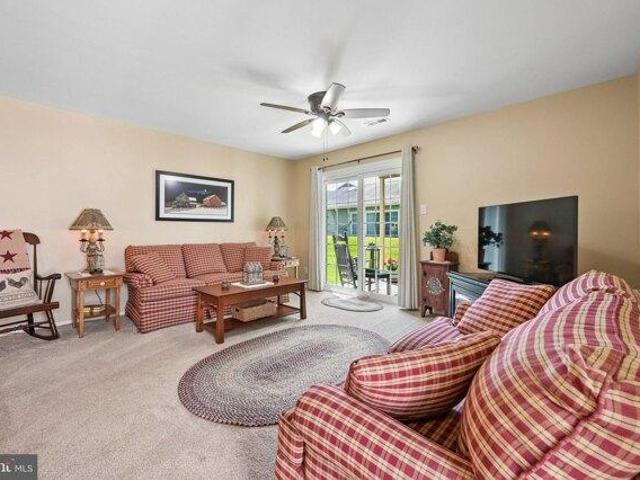
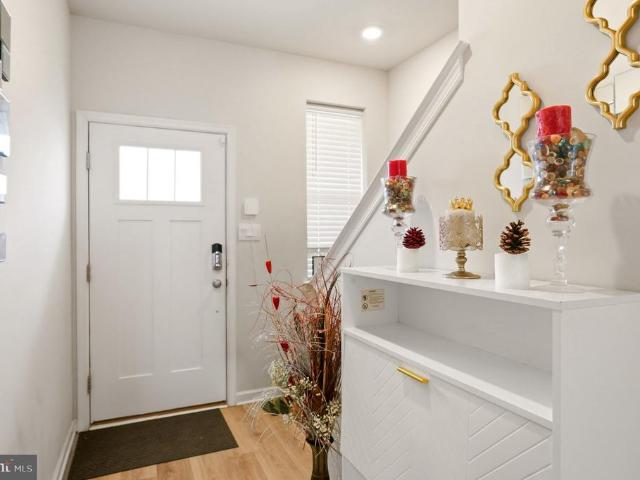
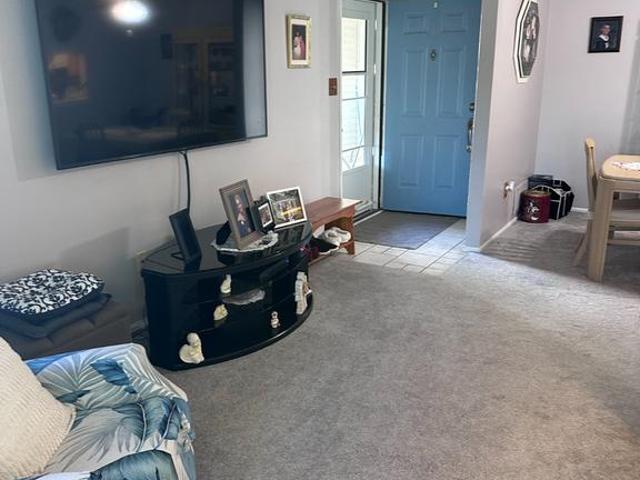
RARE FIRST-FLOOR CONDO with LOFT and DEN and OUTDOOR PATIO in highly desirable Holiday Village East, Mount Laurel's 55+ community. Easily entertain guests with a spacious layout and accommodate their overnight stay in the versatile loft upstairs. Move in condition with no upkeep outside and plenty of storage makes this a turn key condo. Your new home features a COMPLETELY REMODELED Bathroom in 2026 with a new walk-in shower, flooring, vanity, and toilet - Plus the beautifully updated kitchen with granite countertops and tiled back-splash has a BRAND-NEW refrigerator, range and microwave. Other Updates include Replacement Gas Water Heater and AC, Two Walk in Closets in the First-floor Bedroom, freshly painted in 2026, carpets shampooed, professionally cleaned and waiting for you to Move Right In. Need a lifestyle that can accomodate overnight guests, entertaining, plus storage - this is it! Head inside at your front covered porch to your new home. Soaring ceilings greet you as you enter
USD 275,000
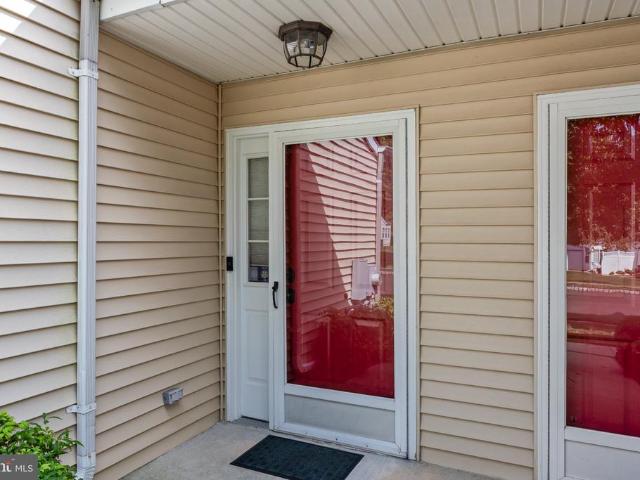
6 Clifford Drive
View photo
Townhouse · for sale
USD 415,000
USD 260/sq.ft
Updated
6 Clifford Drive
Rancocas Heights
· 1,593 sq.ft · 2 Bedrooms · 2 Baths · Townhouse
· Patio · Equipped kitchen · Parking · Air conditioning
Rancocas Heights · 1,593 sq.ft · 2 Bedrooms · 2 Baths · Townhouse · Patio · Equipped kitchen · Parking · Air conditioning
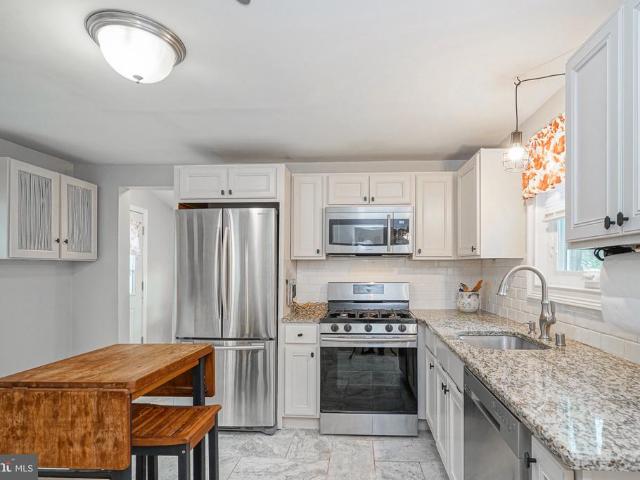
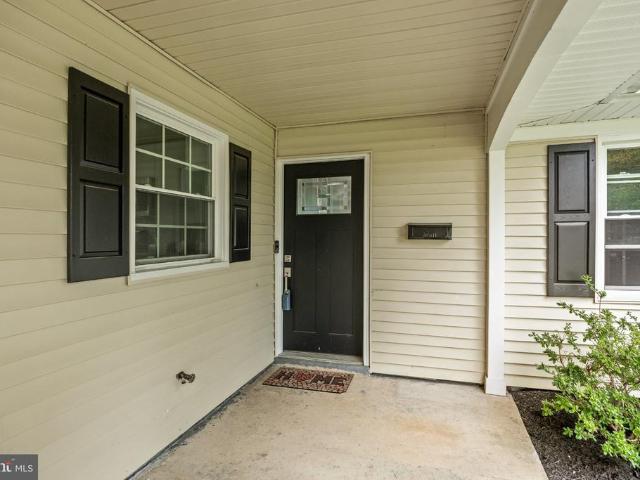
Move-in ready and beautifully maintained, this 2-bedroom, 2-bath Rosemont model offers comfortable single-level living in the 55+ active adult community of Holiday Village East in Mount Laurel Township. At 6 Clifford Drive, rarely found vaulted ceilings create an open, airy feel throughout the spacious living and dining areas, complemented by recessed lighting and abundant natural light. The eat-in kitchen offers generous cabinetry and counter space, stainless steel appliances, a breakfast area, and an open connection to the bright rear sunroom with a wall of windows overlooking the maintained green space. The primary suite features a spacious full bathroom with a walk-in shower and built-in seat, plus an oversized walk-in closet. A second bedroom and full bathroom provide additional flexible space, while main-level laundry adds everyday convenience. Enjoy the rear patio, attached 1-car garage with interior access, and low-maintenance setting. Holiday Village East amenities include a c
USD 415,000
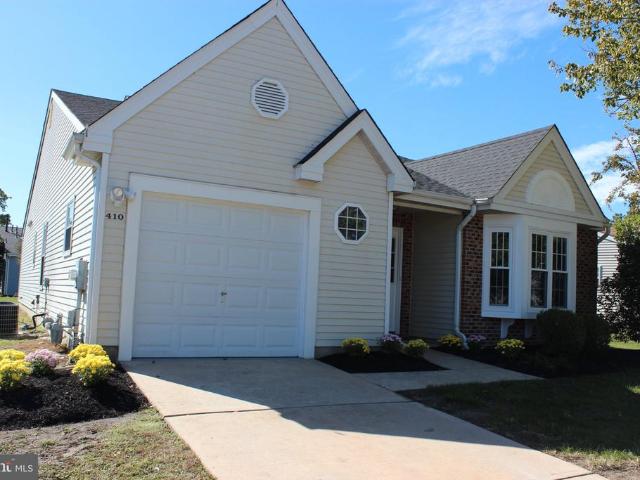
410 Elderberry Court
View photo
House · for sale
USD 515,000
USD 284/sq.ft
410 Elderberry Court
Rancocas Heights
· 1,808 sq.ft · 2 Bedrooms · 2 Baths · House
· Parking · Fireplace · Equipped kitchen
Rancocas Heights · 1,808 sq.ft · 2 Bedrooms · 2 Baths · House · Parking · Fireplace · Equipped kitchen
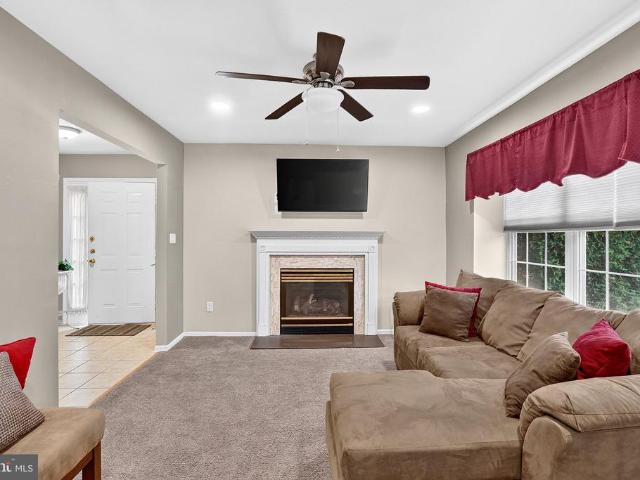
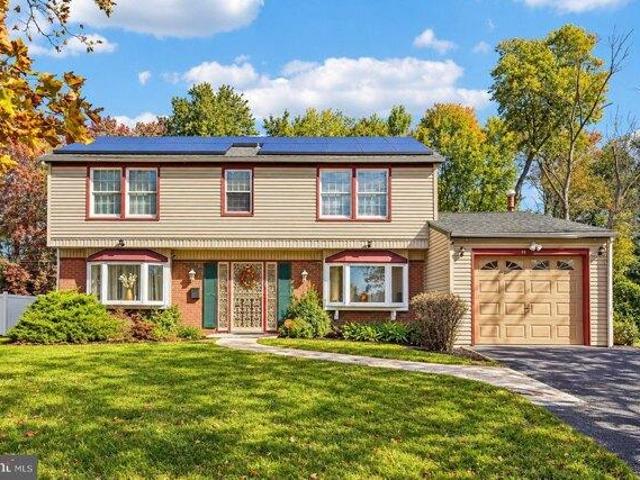
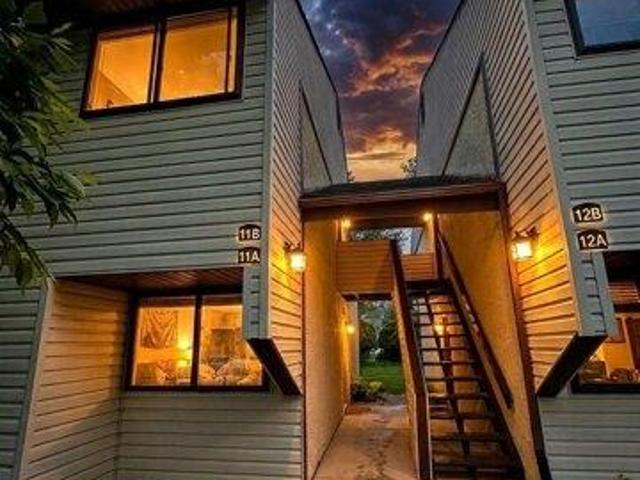
Amazing describes this 55+ Holiday Village East beauty. From the moment you pull up to stepping inside, you will continue to find New New New. With 1,819 sq. ft. Of well-appointed living space, this 2 bedroom with lofted bonus room or 3rd bedroom is one of the favorite models to be found in the development. The residence features 2 full bathrooms, including a luxurious stall shower and a relaxing tub shower. Now set it on a cul-de-sac location and a one minute walk to your clubhouse amenities. Pride of ownership is evident as you park in your driveway that leads to a one car garage. New roof shingles have been added above. Step inside to discover an inviting open floor plan, enhanced by luxury vinyl plank and plush carpet flooring. The bright New Kitchen boasts an eat-in area, perfect for casual dining, soft close cabinetry, stainless steel appliances, with built-in microwave, and a corner sink overlooking windows while the living room features a cozy gas fireplace with a marble mantel
USD 515,000
309 Creek Road
View photo
House · for sale
USD 875,000
USD 322/sq.ft
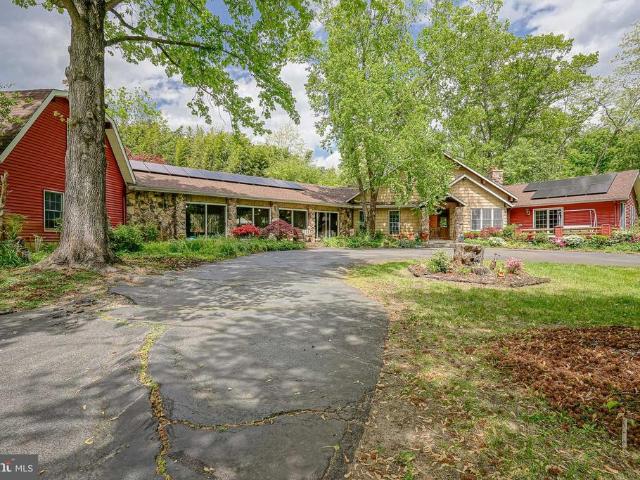
309 Creek Road
Rancocas Heights
· 2,713 sq.ft · 3 Bedrooms · 3 Baths · House
· Fireplace · Equipped kitchen · Parking
Rancocas Heights · 2,713 sq.ft · 3 Bedrooms · 3 Baths · House · Fireplace · Equipped kitchen · Parking
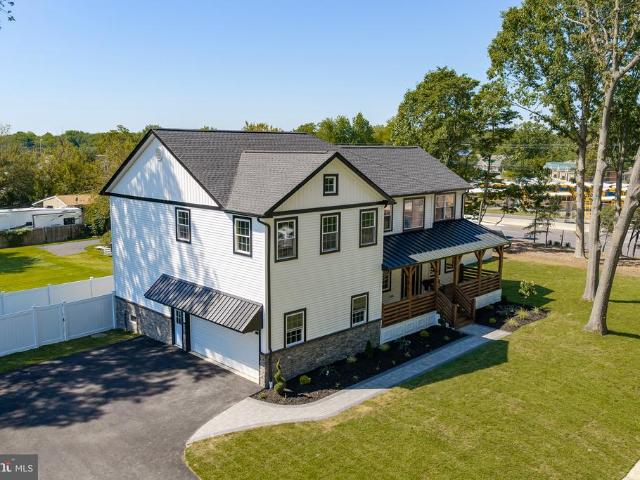
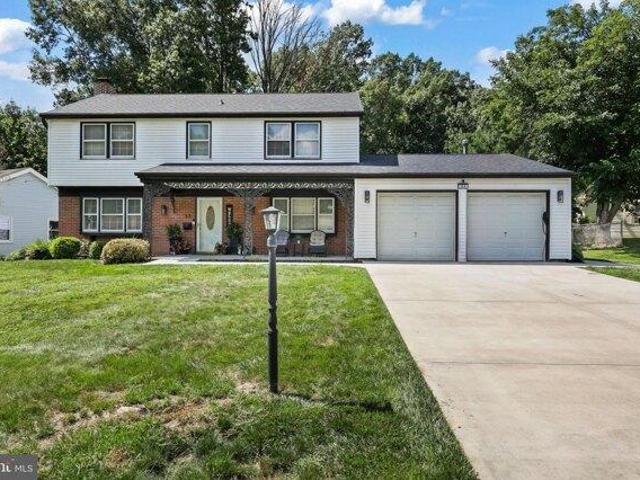
Price Improvement and a Motivated Seller! Location, location, location! Your private oasis awaits in Moorestown. Nestled on a secluded 2.51-acre lot, this custom-built home offers over 2,700 square feet of unique living space, originally designed as a peaceful retreat for two with endless opportunities for entertaining and expansion. A long, winding private driveway welcomes you home, offering plenty of parking for family and guests. From the moment you arrive, the mountain lodge charm is undeniable. Step inside to soaring cedar-planked ceilings, oversized bay windows, a grand stone fireplace, and an impressive spiral staircase leading to a loft complete with a built-in Murphy bed and full bathperfect for guests. The main level features the primary suite (currently the homes only official bedroom) with a spacious ensuite bath including a soaking tub and oversized walk-in shower. The open-concept kitchen flows seamlessly into the main living area and includes a built-in dining table, al
USD 875,000
42 Peppergrass Drive N
View photo
Townhouse · for sale
USD 365,000
USD 253/sq.ft
42 Peppergrass Drive N
Rancocas Heights
· 1,442 sq.ft · 2 Bedrooms · 2 Baths · Townhouse
· Patio · Garden · Parking
Rancocas Heights · 1,442 sq.ft · 2 Bedrooms · 2 Baths · Townhouse · Patio · Garden · Parking
Welcome to 42 Peppergrass Drive North in Holiday Village East, one of South Jerseys premier 55+ communities. This charming ranch style home features two bedrooms, two full bathrooms, a spacious one car garage and a comfortable layout designed for effortless everyday living. The impressive main living room offers ample space for entertaining and dining along with tons of natural sunlight beaming from the new Pella windows. Step outside to a private backyard that backs to the woods, where you can enjoy peaceful mornings on the patio with a cup of coffee while watching deer wander along the tree line. Recent improvements include new flooring, new windows throughout and carpeting, new Provia doors, a new washer, a new GE oven, a new hot water heater, a brand-new built-in microwave, custom window treatments throughout, and recently updated electrical. Holiday Village offers an active, vibrant lifestyle with exceptional amenities, including a community pool, clubhouse, community center, tenn
USD 365,000
112 Peppergrass Drive S
View photo
House · for sale
USD 519,900
USD 287/sq.ft
112 Peppergrass Drive S
Rancocas Heights
· 1,808 sq.ft · 3 Bedrooms · 3 Baths · House
· Fireplace · Equipped kitchen
Rancocas Heights · 1,808 sq.ft · 3 Bedrooms · 3 Baths · House · Fireplace · Equipped kitchen
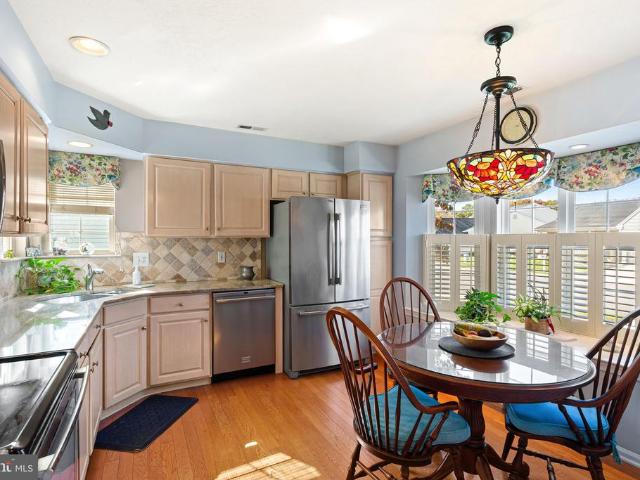
Welcome to this beautiful single-family home in Mount Laurels highly desirable Holiday Village East, a sought-after 55+ community. Offering a spacious and versatile floor plan, this home is situated on a lovely lot backing to a peaceful wooded setting, providing both privacy and natural beauty. Upon entering, youll appreciate the warm and inviting atmosphere, the natural flow of the living spaces, and beautiful hardwood and tile flooring throughout the main level. The spacious eat-in kitchen features granite countertops, stainless steel appliances, a custom tile backsplash, and beautiful custom plantation shutters on the windows. With plenty of room for dining, this inviting space is perfect for everyday meals and gathering with family and friends. The living room, dining room, and great room offer a wonderful open layout, ideal for both everyday living and entertaining. Recessed lighting and a beautiful fireplace with marble surround, hearth, and decorative mantel add warmth and chara
USD 519,900
238 Clifton Avenue
View photo
Townhouse · for sale
USD 339,900
USD 223/sq.ft
238 Clifton Avenue
Rancocas Heights
· 1,518 sq.ft · 5 Bedrooms · 2 Baths · Townhouse
· Office room · Deck · Equipped kitchen
Rancocas Heights · 1,518 sq.ft · 5 Bedrooms · 2 Baths · Townhouse · Office room · Deck · Equipped kitchen
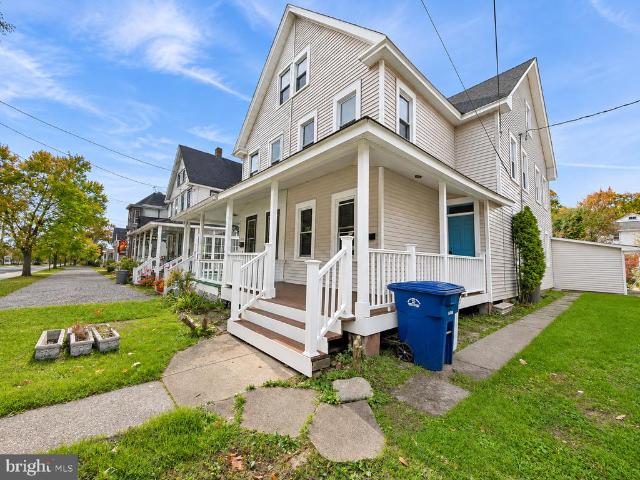
Welcome to 238 Clifton Avenue! This beautifully updated twin offers five bedrooms, two full bathrooms, and a spacious layout with classic character throughout. The renovated kitchen features modern cabinetry and stainless steel appliances. Freshly painted rooms and beautifully updated bathrooms bring a polished, modern feel to this charming home. A first-floor bedroom and full bathroom provide added flexibility for guests or a home office. A new roof and siding enhance the homes appeal, while the covered front porch with Trex decking and railings creates a welcoming place to unwind. Enjoy nearby downtown Mount Hollys restaurants, shops, breweries, and community events, along with convenient access to Route 38, I-295, the New Jersey Turnpike, and Joint Base McGuire-Dix-Lakehurst. A wonderful blend of space, charm, and modern updatesschedule your showing today!
USD 339,900
36 Mosshill Lane
View photo
House · for sale
USD 379,000
USD 220/sq.ft
36 Mosshill Lane
Rancocas Heights
· 1,722 sq.ft · 3 Bedrooms · 2 Baths · House
· Equipped kitchen · Parking
Rancocas Heights · 1,722 sq.ft · 3 Bedrooms · 2 Baths · House · Equipped kitchen · Parking
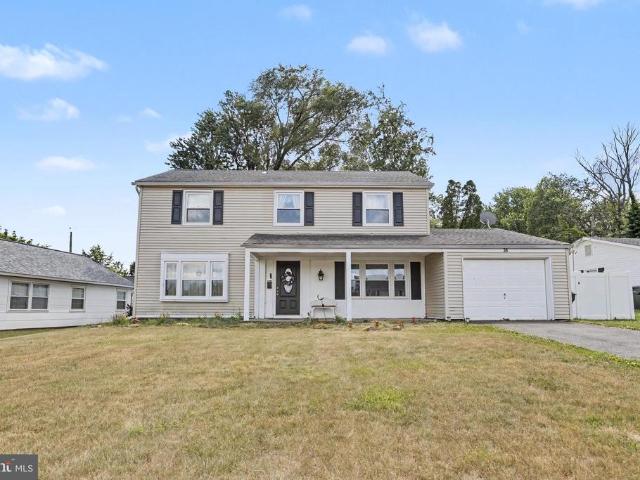
Welcome home to this stunning three-bedroom colonial tucked away in Millbrook Park of Willingboro. Upon arrival, you are greeted by a perfectly manicured curb appeal and covered front porch. Entering this home you'll find sprawling laminate hardwood floors that extend throughout most of the first floor, decorative moldings, and neutral paint colors. Walking through the living room you'll notice plenty of windows for an abundance of natural light, a ceiling fan, and access to the kitchen. Into the kitchen, you'll find updated cabinetry, ceramic tiled floors, stone countertops, tiled backsplash, and an eat-in area. From here you'll also have access to the half bathroom and the full-sized laundry room that leads you to the one-car garage. The first floor also offers a formal dining room space, complete with a built-in wine fridge! Upstairs you'll find two ample-sized bedrooms and an updated full bathroom in the hall that features a tiled shower surround, newer vanity, and tiled floors. Th
USD 379,000
3604 Gramercy Way
View photo
Townhouse · for sale
USD 359,900
USD 212/sq.ft
3604 Gramercy Way
Rancocas Heights
· 1,690 sq.ft · 3 Bedrooms · 2 Baths · Townhouse
· Equipped kitchen
Rancocas Heights · 1,690 sq.ft · 3 Bedrooms · 2 Baths · Townhouse · Equipped kitchen
Your next chapter starts here at 3604 Gramercy Way in desirable Mount Laurel, NJ! This inviting 3-bedroom, 3-bathroom townhome combines comfort, style, and convenience. Featuring an updated kitchen and bathrooms, fresh paint, and a well-maintained interior, this home is move-in ready and waiting for its new owner. Just unpack and make yourself at home! Enjoy a convenient location close to shopping, dining, major roadways, and everyday amenities. Dont miss this wonderful opportunity to make this home yours. Schedule your showing today!
USD 359,900
611 Creek Road
View photo
House · for sale
USD 379,900
USD 190/sq.ft
611 Creek Road
Rancocas Heights
· 1,991 sq.ft · 4 Bedrooms · 2 Baths · House
· Fireplace · Equipped kitchen
Rancocas Heights · 1,991 sq.ft · 4 Bedrooms · 2 Baths · House · Fireplace · Equipped kitchen
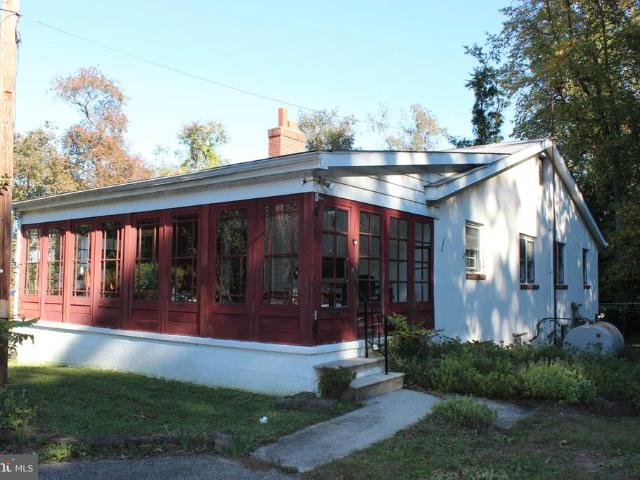
Investor Special with Incredible Potential in Mount Laurel. Opportunity knocks at 611 Creek Rd, a 2,000 sqft. Single home that is situated on a beautiful 1.5-acre lot in one of South Jersey's most desirable communities. This spacious home and property offers the chance to restore and transform a home with tremendous upside. Featuring 4 bedrooms, 2.5 bathrooms, and great living space, this residence is in need of remodeling but provides the perfect canvas for investors, contractors, or buyers looking to create their dream home. Pull up the circular driveway facing the brick and stucco front as you make your way into a large enclosed redwood porch. The open floorplan provides a sizable Kitchen that looks out to the Dining Room and expansive Living Room featuring hardwood floors and a wood burning Fireplace. Make your way back to the 4 Bedrooms and 2 Full Baths. Here too are hardwood floors and ample closet space including a walk-in closet in the primary bedroom. The lower level offers a
USD 379,900
400 Laurel Ridge Road
View photo
House · for sale
USD 749,000
USD 271/sq.ft
Updated
400 Laurel Ridge Road
Rancocas Heights
· 2,756 sq.ft · 4 Bedrooms · 2 Baths · House
· Office room · Fireplace · Equipped kitchen
Rancocas Heights · 2,756 sq.ft · 4 Bedrooms · 2 Baths · House · Office room · Fireplace · Equipped kitchen
Welcome to this beautifully crafted, newly constructed modern farmhouse, ideally situated in desirable Hainesport Township. This house offers a peaceful country setting just minutes from everyday conveniences; this exceptional home combines timeless style, modern comfort, and generous living space. A grand two-story foyer welcomes you with a striking wood-and-wrought-iron staircase. Genuine real hardwood flooring extends throughout the main level, which features dedicated living and dining rooms, a private office, half bath, and a convenient laundry room with a utility sink and additional storage. The impressive two-story great room showcases soaring ceilings, a gas fireplace, and a built-in dry bar. Open to the great room, the gourmet kitchen is thoughtfully designed with 42-inch raised-panel white cabinetry with crown molding to the ceiling, soft-close drawers, quartz countertops, a decorative tile backsplash, recessed lighting, a pantry, and an oversized island with pendant lighting
USD 749,000
2 bedroom, Mount Laurel NJ 08054 106383515
View photo
Condo · for sale
USD 250,000
USD 249/sq.ft
New
2 bedroom, Mount Laurel NJ 08054 106383515
Rancocas Heights
· 1,001 sq.ft · 2 Bedrooms · 2 Baths · Condo
· Balcony
Rancocas Heights · 1,001 sq.ft · 2 Bedrooms · 2 Baths · Condo · Balcony
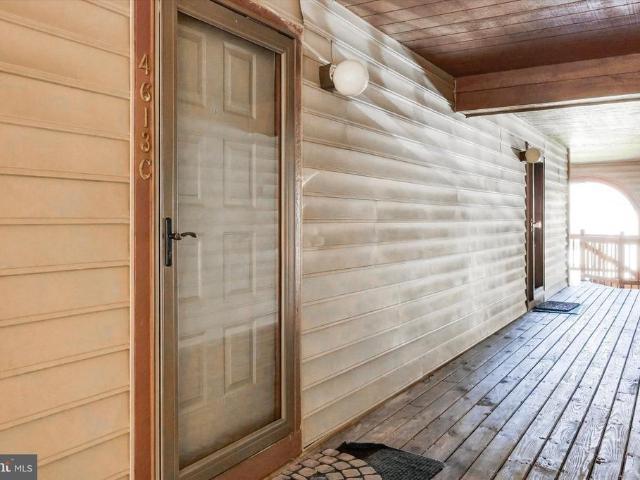
Welcome to 4613C Aberdeen, Mount Laurel, NJ - a beautifully refreshed home that blends comfort, style, and convenience! Freshly painted throughout and featuring brand-new flooring, this inviting 2-bedroom, 2-bathroom residence offers a bright, clean, and welcoming atmosphere from the moment you step inside. Thoughtfully designed for both everyday living and entertaining, the home offers a spacious feel, a comfortable layout, and plenty of room to make it your own. One of the standout features is the abundance of closet space, making it easy to stay organized without sacrificing style. Enjoy your morning coffee, unwind with a good book, or take in some fresh air on your own private balcony - the perfect little escape at the end of a busy day. With two well-sized bedrooms and two full bathrooms, this home offers flexibility and comfort for a variety of lifestyles, whether you're looking for your first home, downsizing, or simply seeking a place to call your own. Location is everything, a
USD 250,000
4 bedroom, Willingboro NJ 08046 106412033
View photo
House · for sale
USD 425,000
USD 187/sq.ft
New
4 bedroom, Willingboro NJ 08046 106412033
Rancocas Heights
· 2,271 sq.ft · 4 Bedrooms · 3 Baths · House
· Parking · Air conditioning
Rancocas Heights · 2,271 sq.ft · 4 Bedrooms · 3 Baths · House · Parking · Air conditioning
Tucked away in a quiet neighborhood, this spacious 4-bedroom, 2.5-bath home offers over 2,200 square feet of living space while remaining conveniently located just minutes from major highways, shopping, dining, and everyday conveniences-ideal for commuters who want peace and privacy without sacrificing accessibility. The high costs of major mechanical repairs and replacement are of no concern with this home! Major mechanical updates include a roof only 5 years old, HVAC system with furnace and central air approximately 4 years old, water heater approximately 4 years old, and updated electrical approximately 3 years old. With the big-ticket items already addressed, you can focus on adding your own personal style. The interior offers generous living space and flexibility, with flooring and paint providing an opportunity for light cosmetic updates to modernize the home. The attached 2-car garage has been converted into a spacious game room and storage area, yet remains configured to be co
USD 425,000
79 Marshal Lane
View photo
House · for sale
USD 395,000
USD 235/sq.ft
79 Marshal Lane
Rancocas Heights
· 1,679 sq.ft · 3 Bedrooms · 2 Baths · House
· Garden · Deck · Equipped kitchen · Parking
Rancocas Heights · 1,679 sq.ft · 3 Bedrooms · 2 Baths · House · Garden · Deck · Equipped kitchen · Parking
Welcome to this beautiful, Excellent, well-cared-for 3-bedroom, 2-bath rancher, thoughtfully designed for comfort and convenience. The inviting kitchen features newer shaker-style cabinets with a convenient Lazy Susan, quartz countertops, double sink, garbage disposal, ceiling fan, and tile flooring. The spacious living and dining areas showcase crown molding, elegant shadow-box detailing, recessed lighting, and durable engineered wood flooring. A convenient coat closet provides additional storage, while the enclosed laundry area is equipped with a new washing machine for added convenience. All bedrooms are carpeted, with the main bedroom offering his-and-her closets. Additional highlights include atached garage with shelves for stoage, crown molding throughout, a new hot water heater, and a beautifully rebuilt deck, approximately three years old and weatherproofedperfect for relaxing or entertaining outdoors. Large fenced in backyard Adding to the home's value and energy efficiency ar
USD 395,000
2 bedroom, Mount Laurel NJ 08054 106359658
View photo
Condo · for sale
USD 269,900
USD 305/sq.ft
2 bedroom, Mount Laurel NJ 08054 106359658
Rancocas Heights
· 883 sq.ft · 2 Bedrooms · 1 Bath · Condo
· Patio · Equipped kitchen · Swimming pool
Rancocas Heights · 883 sq.ft · 2 Bedrooms · 1 Bath · Condo · Patio · Equipped kitchen · Swimming pool
Welcome to Renaissance Club, an active adult community in the heart of Mount Laurel. Whether its shopping or commuting, the location is perfect. This lovely first floor condo offers many wonderful features including an updated kitchen with beautiful wood cabinetry, granite counters and stainless-steel appliance package. The unit has been freshly painted in a neutral palette. New plush carpeting, ceiling fans, window treatments, new slider door leading to a private patio, perfect for enjoying your morning coffee or an evening glass of wine. Updated bath with walk in shower, new flooring and updated vanity. High efficiency hot water heater and HVAC. The primary bedroom is spacious and offers a walk-in closet. The community offers a heated swimming pool, pickleball courts, tennis courts, a dog park for your furry friends, and a host of activities for all to enjoy. Schedule your appointment today to tour this beauty
USD 269,900
454 Timberline Drive
View photo
House · for sale
USD 385,000
USD 230/sq.ft
454 Timberline Drive
Rancocas Heights
· 1,668 sq.ft · 3 Bedrooms · 2 Baths · House
· Fireplace · Equipped kitchen
Rancocas Heights · 1,668 sq.ft · 3 Bedrooms · 2 Baths · House · Fireplace · Equipped kitchen
Open House Sat, Oct 10, 2026 12NN to 2PM. *Seller offering a $10,000 concession or off asking price with closing on or before November 13, 2026. Nestled in the serene community of Rancocas Woods, this charming ranch-style home offers a perfect blend of comfort and functionality. Built in 1955, this loving home boasts 1,672 square feet of inviting living space, featuring three spacious bedrooms and two full bathrooms. The thoughtful layout includes a family room that flows seamlessly from the eat-in kitchen, making it an ideal space for gatherings and everyday living. Step inside to discover a warm ambiance enhanced by crown moldings, chair railings, and beautiful floors that add character throughout. The kitchen is designed with ample space for a table. Bathrooms feature a stall shower in one and a tub shower in the other for your convenience. Cozy up by the fireplace in the Living room, creating a perfect spot for relaxation during cooler evenings. The exterior of the home offers viny
USD 385,000
118 Squirrel Tree Lane
View photo
House · for sale
USD 654,900
USD 255/sq.ft
118 Squirrel Tree Lane
Rancocas Heights
· 2,562 sq.ft · 4 Bedrooms · 2 Baths · House
Rancocas Heights · 2,562 sq.ft · 4 Bedrooms · 2 Baths · House
Nestled in the desired Timbercrest community, this exquisite totally remodeled brick front center hall Colonial-style residence offers a blend of elegance and comfort. Spanning over 2,571 square feet, this home features an inviting large entrance foyer, four very spacious bedrooms and two and a half bathrooms. This is the largest sought after Rancocas model floor plan in the Timbercrest community because of the spacious layout especially with all four large bedrooms being well designed with very large closets and plenty of natural light from the many windows. All four bedrooms also have multiple recessed lighting added. This home is designed to cater to both relaxation and entertaining. Step inside to discover an inviting new open floor plan that seamlessly connects the living spaces, enhanced by warm wood laminate floors abundant natural light and unique custom rounded bullnose corners throughout the first floor walls adds luxury and a warm soft designer feature. The heart of the home
USD 654,900
27 Genesee Lane
View photo
House · for sale
USD 419,777
USD 268/sq.ft
27 Genesee Lane
Rancocas Heights
· 1,561 sq.ft · 3 Bedrooms · 2 Baths · House
· Patio · Garden · Equipped kitchen
Rancocas Heights · 1,561 sq.ft · 3 Bedrooms · 2 Baths · House · Patio · Garden · Equipped kitchen
Dont miss the opportunity to own this beautifully renovated 3 bed-2 bath Ranch home! The inside of the house has been updated from top to bottom and features luxury vinyl plank and tile flooring, upgraded lighting, and all new doors. The stunning kitchen has plenty of room for preparing meals and dining and boasts new cabinetry, quartz counter tops with a waterfall island with built in microwave and a stainless-steel appliance package. Step out the glass sliding doors that lead to the patio, perfect for entertaining and for enjoying the backyard. The primary bedroom has a private bathroom designed in modern dcor with a tiled walk in shower with storage niche. Two additional spacious bedrooms share the renovated hall bathroom with a floating vanity and tiled shower/tub combo. Both bathrooms have all new fixtures. Additional improvements include a newer roof, approximately 1 year old. Move-in ready, make your appointment today
USD 419,777
2 bedroom, Mount Laurel NJ 08054 106384311
View photo
House · for sale
USD 320,000
USD 239/sq.ft
New
2 bedroom, Mount Laurel NJ 08054 106384311
Rancocas Heights
· 1,335 sq.ft · 2 Bedrooms · 3 Baths · House
· Office room · Balcony · Equipped kitchen
Rancocas Heights · 1,335 sq.ft · 2 Bedrooms · 3 Baths · House · Office room · Balcony · Equipped kitchen
Newly Renovated! Vaulted ceilings, skylights, and a striking spiral staircase welcome you to this spacious 2-bedroom, 2.5-bath condo in Brittany Commons. Laminate flooring flows throughout the two-level layout, featuring a bright living room, formal dining area, and kitchen with updated appliances. The primary suite offers a gorgeous private bathroom, while the large loft provides versatile space for a home office, additional living area, or hobbies. Step outside onto your private balcony to unwind and enjoy a little fresh air. With soaring ceilings and room to spread out, this inviting home blends comfort and character in a convenient Mount Laurel location
USD 320,000
409 Rancocas Avenue
View photo
House · for sale
USD 365,000
USD 364/sq.ft
409 Rancocas Avenue
Rancocas Heights
· 1,001 sq.ft · 2 Bedrooms · 2 Baths · House
· Patio · Garden · Equipped kitchen
Rancocas Heights · 1,001 sq.ft · 2 Bedrooms · 2 Baths · House · Patio · Garden · Equipped kitchen
Cute As A Button, Charming As Can Be, And Ready For You To Move Right In! Welcome To This Fully Renovated 2 Bed, 2 Bath Colonial Situated On A Quiet Street In Hainesport Where You Can Walk To School, Parks, And More! As You Enter, You Can Feel The 1900s Charm With A Nicely Sized, Bright Dining Room To Your Left, And A Cozy Living Room With Custom Built In Wall Entertainment Center Off To The Right. Just Beyond These Two Rooms And Accessible From Both Is The Well Appointed Kitchen. Gleaming Granite Countertops, Stylish Tile Backsplash, And Stainless Steel Appliances Provide Modern Touches And Functionality. Just Off The Kitchen Is Your Backyard Access As Well As A Beautiful Full Bath With Chic Black Glass Door Shower, Granite Top Vanity, And Luxury Vinyl Plank Flooring. The Fully Fenced Backyard Is Ideal For Entertaining With Plenty Of Space To Relax On The Paver Patio, BBQ With Friends And Loved Ones, Or Let The Kids Run Free! There's A Shed For Outdoor Storage And The Bonus Of Having
USD 365,000
3002 A Greenwood Court
View photo
Condo · for sale
USD 269,000
USD 229/sq.ft
3002 A Greenwood Court
Rancocas Heights
· 1,173 sq.ft · 2 Bedrooms · 2 Baths · Condo
· Patio · Office room · Equipped kitchen · Parking
Rancocas Heights · 1,173 sq.ft · 2 Bedrooms · 2 Baths · Condo · Patio · Office room · Equipped kitchen · Parking
Move-in ready end-unit condominium in sought-after Brittany! Welcome to this beautifully updated 2-bedroom, 2-bath home offering approximately 1,182 square feet of stylish, low-maintenance living in one of Mount Laurel's most desirable communities. Bathed in natural light, this inviting open-concept floor plan features newer laminate plank flooring, neutral dcor, and a spacious living and dining area designed for comfortable everyday living and effortless entertaining. The well-appointed kitchen showcases stainless steel appliances, warm wood cabinetry, and an open view of the main living area. The spacious primary suite offers abundant closet space and a private en suite bath, while the second bedroom is ideal for guests, a home office, or flex space. Both full bathrooms feature granite countertops and ceramic tile flooring, and the newer HVAC system (2022) provides added comfort and peace of mind. Additional features include in-unit laundry, assigned parking, and a private patio over
USD 269,000
4 bedroom, Willingboro NJ 08046 106359628
View photo
House · for sale
USD 389,000
USD 181/sq.ft
4 bedroom, Willingboro NJ 08046 106359628
Rancocas Heights
· 2,142 sq.ft · 4 Bedrooms · 3 Baths · House
· Patio · Equipped kitchen · Air conditioning · Heating
Rancocas Heights · 2,142 sq.ft · 4 Bedrooms · 3 Baths · House · Patio · Equipped kitchen · Air conditioning · Heating
Welcome to 53 Genesee Lane, a spacious 4-bedroom, 2.5-bath Colonial offering approximately 2,144 square feet of living space in Willingboro's Garfield neighborhood. This home offers a traditional and functional layout with a separate living room and dining room, plus a comfortable family room located just off the kitchen. The kitchen features granite countertops, ample cabinetry, stainless steel appliances and a convenient breakfast area. French doors provide access to the rear patio, extending the living space outdoors. Hardwood and ceramic tile flooring can be found throughout portions of the home, along with recessed lighting and ceiling fans. Upstairs, you'll find four generously sized bedrooms, including a primary bedroom with its own private bath. The home also features a second full bath with a jetted tub and tiled finishes. An upgraded bay window on the lower level brings additional natural light and character to the home. Additional features include central air, forced-air nat
USD 389,000
4 bedroom, Willingboro NJ 08046 106256105
View photo
House · for sale
USD 374,999
USD 191/sq.ft
4 bedroom, Willingboro NJ 08046 106256105
Rancocas Heights
· 1,959 sq.ft · 4 Bedrooms · 3 Baths · House
· Garden · Parking
Rancocas Heights · 1,959 sq.ft · 4 Bedrooms · 3 Baths · House · Garden · Parking
Welcome to 33 Glover Lane, a spacious four-bedroom, two-and-a-half-bath Colonial in Willingboro's Garfield Park neighborhood. Offering approximately 1,959 square feet, the home features a traditional two-story layout with generous living space, all four bedrooms upstairs, and a convenient main-level powder room. The home is EV charging ready and equipped with 200-amp electrical service to accommodate upgraded power needs, along with a high-efficiency HVAC system. An attached garage provides additional parking and storage, while the private backyard creates the perfect setting for summer entertaining. Conveniently located near schools, shopping, parks, and major roadways, this home offers plenty of space and potential to make it your own
USD 374,999
58 Nelsons Way
View photo
Townhouse · for sale
USD 405,000
USD 272/sq.ft
58 Nelsons Way
Rancocas Heights
· 1,485 sq.ft · 3 Bedrooms · 2 Baths · Townhouse
· Parking
Rancocas Heights · 1,485 sq.ft · 3 Bedrooms · 2 Baths · Townhouse · Parking
Discover the perfect blend of modern living and comfort in this stunning contemporary townhouse located in the desirable Laurel Run community. Built in 2023, this end-of-row gem boasts 1,486 square feet of thoughtfully designed space, ideal for creating lasting memories. Step inside to find a bright and airy layout featuring three spacious bedrooms and two and a half bathrooms, providing ample room for relaxation and privacy. The contemporary design is complemented by high-quality stone and vinyl siding, ensuring both durability and aesthetic appeal. The upper floor laundry adds convenience to your daily routine, making chores a breeze. The attached front-entry garage offers easy access and additional storage, while the low-maintenance lot allows you to spend more time enjoying your home and less time on upkeep. Imagine cozy evenings in your new space, where every corner invites you to unwind and feel at home. Located in a vibrant community, this townhouse is perfect for those seeking
USD 405,000
1403 A Steeplebush Terrace
View photo
Condo · for sale
USD 300,000
USD 246/sq.ft
1403 A Steeplebush Terrace
Rancocas Heights
· 1,216 sq.ft · 2 Bedrooms · 2 Baths · Condo
· Terrace · Equipped kitchen · Swimming pool
Rancocas Heights · 1,216 sq.ft · 2 Bedrooms · 2 Baths · Condo · Terrace · Equipped kitchen · Swimming pool
Nestled in the serene enclave of Holiday Village E, this exquisite 2-bedroom, 2-bathroom unit offers a luxurious lifestyle tailored for those seeking comfort and community. Step inside to discover a thoughtfully designed living space that exudes warmth and sophistication. The open layout invites natural light to flow through, creating an inviting atmosphere perfect for both relaxation and entertaining. The well-appointed kitchen is ready for your culinary creations, while the spacious living area provides a cozy retreat to unwind after a day of activities. The community amenities elevate this property to a new level of luxury. Enjoy sunny afternoons by the outdoor pool, or engage with neighbors at the community center and clubhouse, where social events and gatherings foster a sense of belonging. For those who enjoy an active lifestyle, the tennis courts offer a perfect venue for friendly matches and exercise. Maintenance-free living is a hallmark of this community, with the association
USD 300,000
16 Creekview Road
View photo
House · for sale
USD 450,000
USD 226/sq.ft
16 Creekview Road
Rancocas Heights
· 1,991 sq.ft · 4 Bedrooms · 2 Baths · House
· Equipped kitchen · Parking
Rancocas Heights · 1,991 sq.ft · 4 Bedrooms · 2 Baths · House · Equipped kitchen · Parking
Welcome to this beautifully reimagined 4-bedroom, 2-full-bath rancher, tucked away on a quiet dead-end street in the desirable Country Club neighborhood, with a private, fully fenced lot and picturesque views toward the Rancocas. Enter from the covered front porch into an expansive family room, where an open-concept layout creates an effortless connection to the large eat-in kitchen. Designed for both everyday living and entertaining, the kitchen features white shaker cabinetry, quartz countertops, stainless steel appliances, a tile backsplash, and an oversized center island. Glass sliders bring in abundant natural light and extend the living space outdoors, while the adjoining laundry room provides convenient access to the attached two-car garage. A separate bedroom wing offers a wonderful sense of privacy from the main living areas. Three bedrooms share a beautifully renovated hall bath with a walk-in shower, while the primary suite is privately positioned at the end of the hall with
USD 450,000
2 bedroom, Mount Laurel NJ 08054 106385087
View photo
Condo · for sale
USD 214,900
USD 229/sq.ft
New
2 bedroom, Mount Laurel NJ 08054 106385087
Rancocas Heights
· 936 sq.ft · 2 Bedrooms · 1 Bath · Condo
· Equipped kitchen
Rancocas Heights · 936 sq.ft · 2 Bedrooms · 1 Bath · Condo · Equipped kitchen
PRICE JUST REDUCED $10K! Seller's are ready to close as soon as you are ready! The buyer fell through so now we have a home inspection report, completed within the last month, a 1 year Home Warranty and a CO all ready to go. Seller is taking all offers. The most competitively priced home in Mount Laurel. Sellers are motivated to get a deal done ASAP! Priced to sell! This home won't last! Nestled in the charming Birchfield community, this delightful 2-bedroom, 1-bathroom garden-style condo offers a perfect blend of comfort and convenience. Built in 1975, this well-maintained residence features a contemporary design with vinyl siding and a warm, welcoming atmosphere. Step inside to discover a cozy living space adorned with full laminate floors, complemented by carpet in the bedrooms. The heart of the home is the galley kitchen, equipped with energy efficient appliances including a built-in range, self-cleaning oven, dishwasher, and disposal, making meal preparation a breeze. The adjoinin
USD 214,900
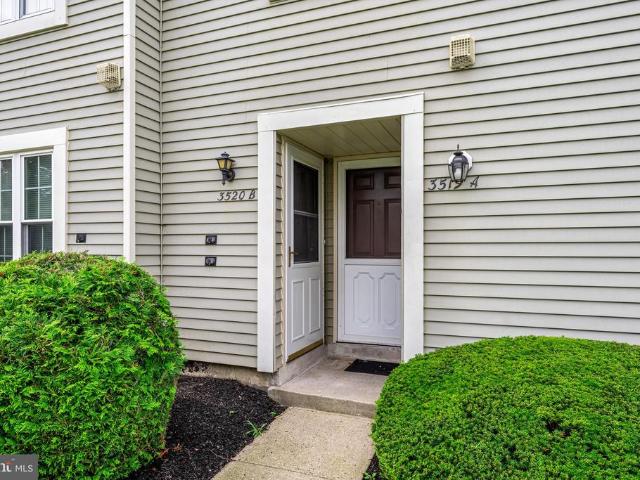
3520 B Neils Court
View photo
Condo · for sale
USD 269,900
USD 234/sq.ft
3520 B Neils Court
Rancocas Heights
· 1,152 sq.ft · 2 Bedrooms · 2 Baths · Condo
· Equipped kitchen
Rancocas Heights · 1,152 sq.ft · 2 Bedrooms · 2 Baths · Condo · Equipped kitchen
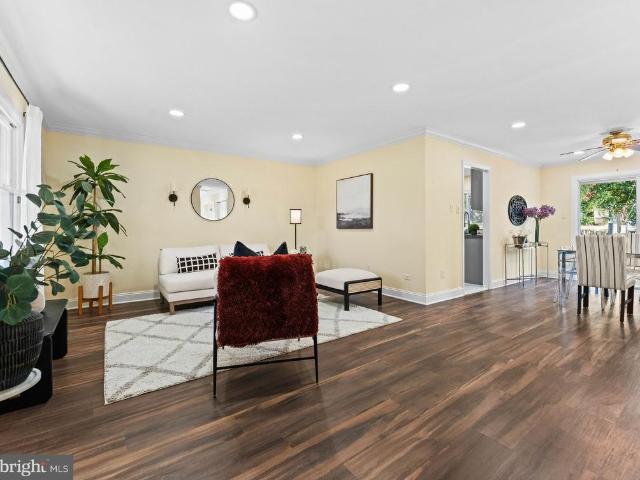
Welcome to this beautifully updated second-floor condo, nestled in the highly sought-after Renaissance Club 55+ Community in Mount Laurel. This stunning 2-bedroom, 2-bathroom unit offers an inviting open floor plan that seamlessly combines the living, dining, and kitchen areas, perfect for modern living and entertaining. Step into a space adorned with luxury vinyl plank flooring that flows throughout, providing both elegance and durability. Prepare your meals in the gorgeous kitchen, featuring beautiful granite counter-tops, newer stainless steel appliances, and a convenient breakfast bar. This culinary haven is ideal for both everyday cooking and entertaining guests. The spacious primary bedroom is a true retreat, complete with an en-suite bathroom and a generous walk-in closet. The second bedroom is equally impressive, offering direct access to the hall full bathroom, making it a versatile space that can easily function as a second primary suite. Enjoy your morning coffee or evening
USD 269,900
15 Nottingham Drive
View photo
House · for sale
USD 385,000
USD 241/sq.ft
15 Nottingham Drive
Rancocas Heights
· 1,593 sq.ft · 4 Bedrooms · 2 Baths · House
· Garden · Deck · Equipped kitchen · Parking
Rancocas Heights · 1,593 sq.ft · 4 Bedrooms · 2 Baths · House · Garden · Deck · Equipped kitchen · Parking
Welcome to 15 Nottingham Drive in Willingboro, NJ! This beautifully updated 4 bedroom, 2 bath home offers a blend of modern style and everyday comfort. Featuring new flooring, fresh pain, and new kitchen appliances, the home showcases a refreshed interior with a clean, contemporary feel. The newly updated bathrooms add a touch of modern appeal, while the converted garage provides versatile additional living space. Step outside to enjoy the backyard deck, perfect for relaxing or entertaining. A private driveway adds convenience, making this home an inviting opportunity for buyers seeking style, functionality, and value. Don't miss the opportunity to have the home of your dreams!
USD 385,000
4613 C Aberdeen Drive
View photo
Condo · for sale
USD 250,000
USD 249/sq.ft
4613 C Aberdeen Drive
Rancocas Heights
· 1,001 sq.ft · 2 Bedrooms · 2 Baths · Condo
· Balcony
Rancocas Heights · 1,001 sq.ft · 2 Bedrooms · 2 Baths · Condo · Balcony
Welcome to 4613C Aberdeen, Mount Laurel, NJ a beautifully refreshed home that blends comfort, style, and convenience! Freshly painted throughout and featuring brand-new flooring, this inviting 2-bedroom, 2-bathroom residence offers a bright, clean, and welcoming atmosphere from the moment you step inside. Thoughtfully designed for both everyday living and entertaining, the home offers a spacious feel, a comfortable layout, and plenty of room to make it your own. One of the standout features is the abundance of closet space, making it easy to stay organized without sacrificing style. Enjoy your morning coffee, unwind with a good book, or take in some fresh air on your own private balcony the perfect little escape at the end of a busy day. With two well-sized bedrooms and two full bathrooms, this home offers flexibility and comfort for a variety of lifestyles, whether you're looking for your first home, downsizing, or simply seeking a place to call your own. Location is everything, and t
USD 250,000

Get email alerts

Don't miss out: be the first to know about new properties

The alert was correctly created

On subscribing you accept the conditions of use and the privacy policy
Alert
Receive new ads in your inbox
Save this search
Receive alerts for new listings

We'll send you an email when we have new properties for: "Properties for sale in Rancocas Heights"

The alert was correctly created

Hartford, Mount Laurel township Burlington County New Jersey
Country Club Ridge, Willingboro township Burlington County New Jersey
Get email alerts and be the first to see new listings
Required field
On subscribing I accept the terms of the privacy policy
Perfect! You'll soon start receiving new listings via email
Alert
Receive an email when we have new ads for Properties for sale in Rancocas Heights
Save this search
Filters

Bedrooms

Size (sq.ft)

sq.ft
sq.ft

Price

USD
USD

Property type

Bathrooms

Clear all filters
Receive notifications when new entries are published.