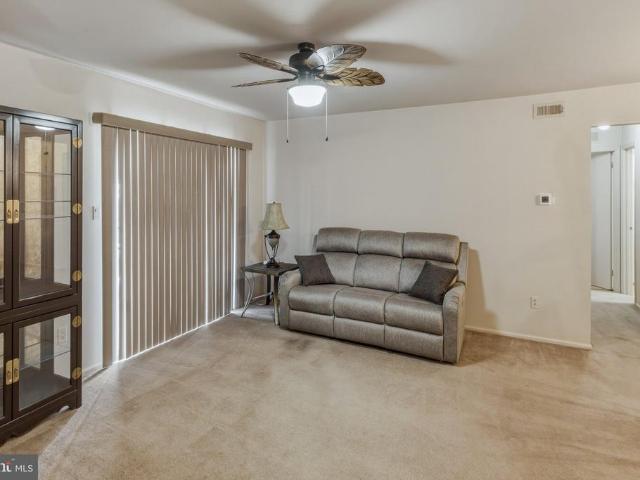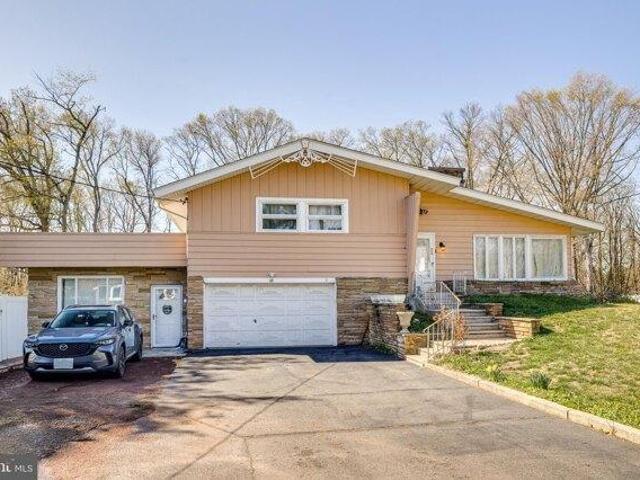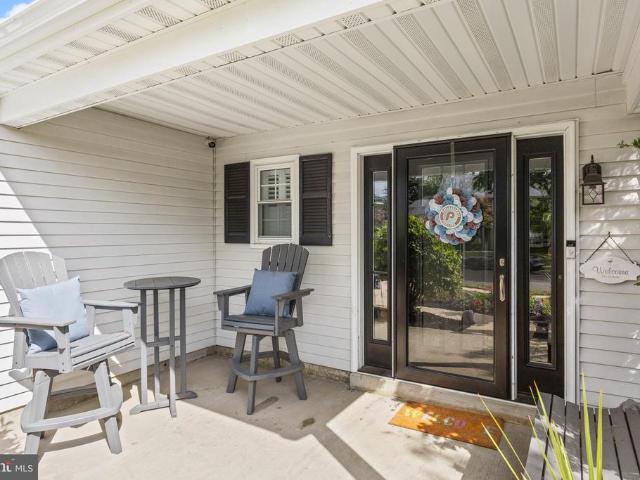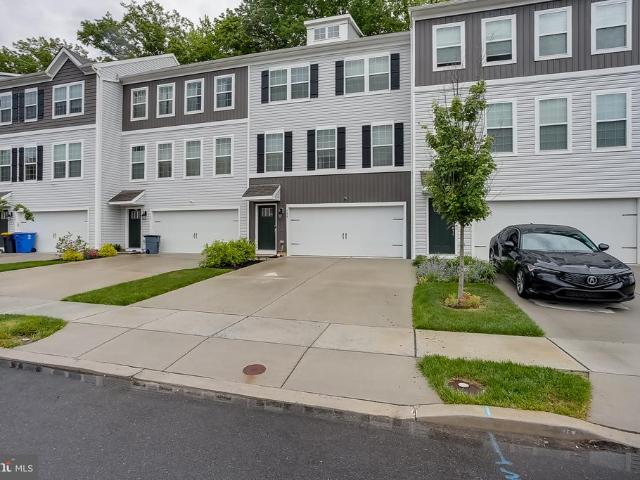
1,215 properties for sale in Rancocas Heights

Baltusrol Ter, Moorestown, Home For Sale
View photo
House · for sale
USD 2,250,000
USD 299/sq.ft
New
Baltusrol Ter, Moorestown, Home For Sale
Rancocas Heights
· 7,513 sq.ft · 4 Bedrooms · 5 Baths · House
· Garden · Terrace · Swimming pool · Deck
Rancocas Heights · 7,513 sq.ft · 4 Bedrooms · 5 Baths · House · Garden · Terrace · Swimming pool · Deck
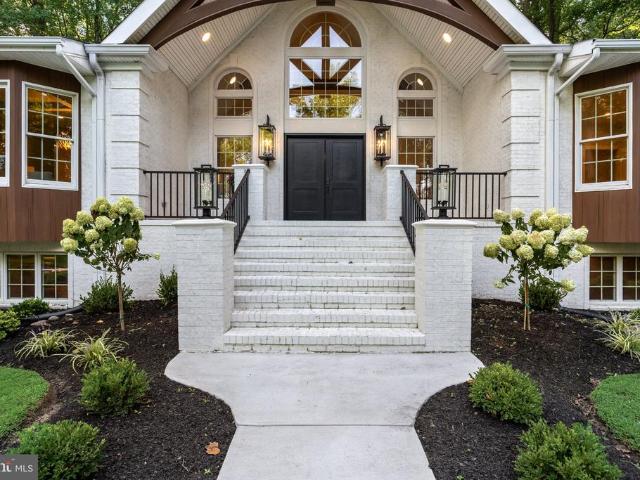
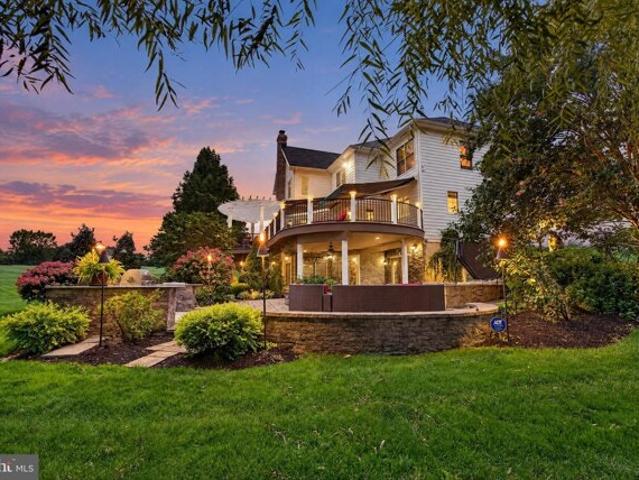
14 Baltusrol Terrace, Moorestown, NJ 08057 Nestled on a beautiful cul-de-sac at 14 Baltusrol Terrace, enter one of the most luxurious semi-custom homes in Moorestown New Jersey, named The Best Small Town in America by Forbes magazine. This stunning one-owner home occupies over 7515 sq. ft. of living space surrounded by thirty-one acres of lush non-buildable woods. The backyard contains a main level full length deck that has a magnificent view of the second hole of the Arnold Palmer designed Links golf course. This home is not adjacent to any other home in this community. One of the largest living spaces in Moorestown, NJ, the lower level invites you to enjoy a fully paved exterior that evokes a relaxed outdoor lifestyle complemented by gorgeous professional landscaping plus a custom outdoor barbecue area, large gas firepit and a built in saltwater hot tub. Enter the elegant main level of the home to see the beautiful living room, dining room, sitting room, piano room, open concept kitc
USD 2,250,000
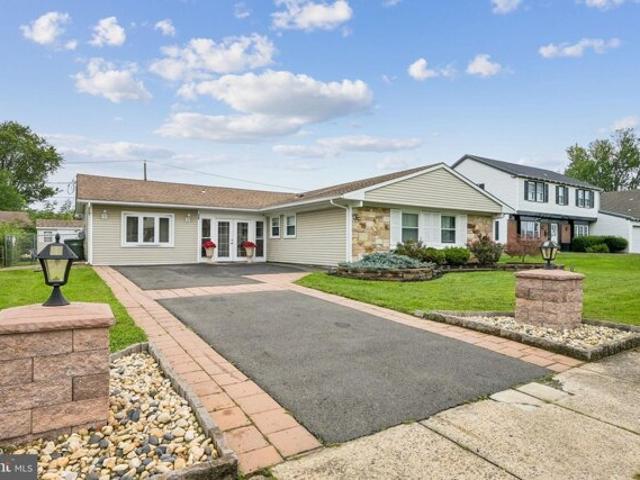
Gimble Ln, Willingboro, Home For Sale
View photo
House · for sale
USD 415,000
USD 225/sq.ft
New
Gimble Ln, Willingboro, Home For Sale
Rancocas Heights
· 1,841 sq.ft · 3 Bedrooms · 2 Baths · House
· Patio · Garden
Rancocas Heights · 1,841 sq.ft · 3 Bedrooms · 2 Baths · House · Patio · Garden
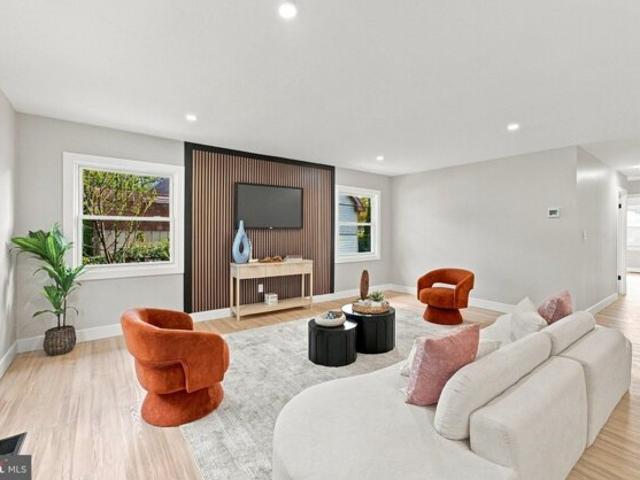
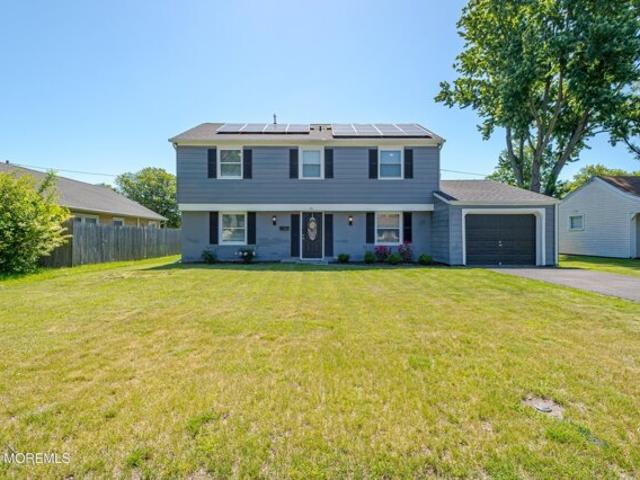
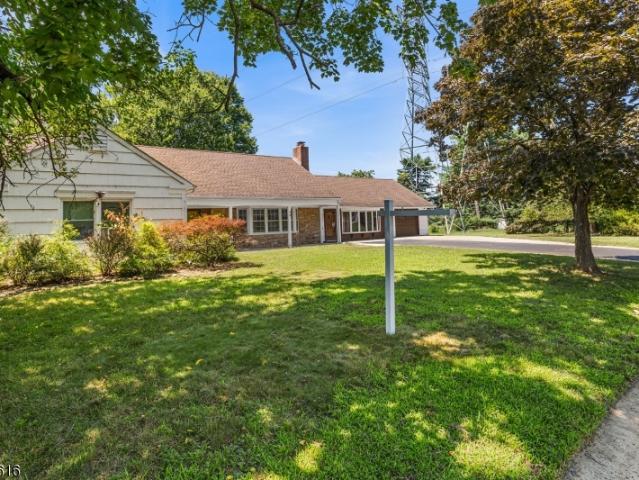
Discover the charm of this beautifully updated ranch-style home nestled in Willingboro's desirable Garfield neighborhood. Enjoy more than 1800 square feet of living space in this beautifully maintained home featuring an open floor plan filled with modern updates and plenty of natural light. Enjoy entertaining in your private backyard oasis complete with a large patio perfect for relaxing and grilling. This move in ready modern home has been thoughtfully designed to offer the comfort and style you will enjoy. Don't miss the opportunity to make this house your next home!
USD 415,000
Genesee Ln, Willingboro, Home For Sale
View photo
House · for sale
USD 419,777
USD 268/sq.ft
New
Genesee Ln, Willingboro, Home For Sale
Rancocas Heights
· 1,561 sq.ft · 3 Bedrooms · 2 Baths · House
· Patio · Garden · Equipped kitchen
Rancocas Heights · 1,561 sq.ft · 3 Bedrooms · 2 Baths · House · Patio · Garden · Equipped kitchen
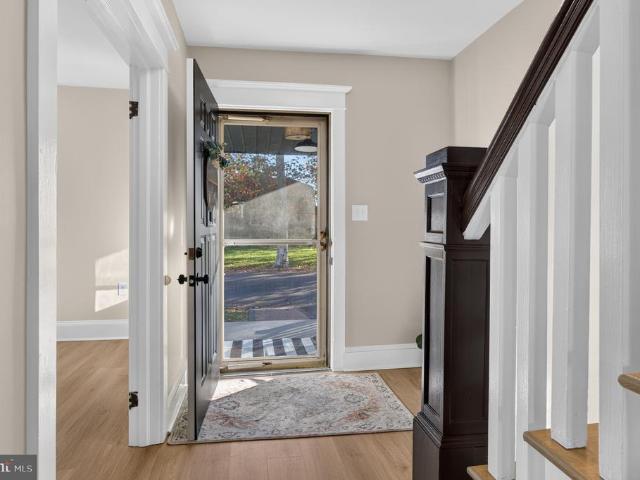
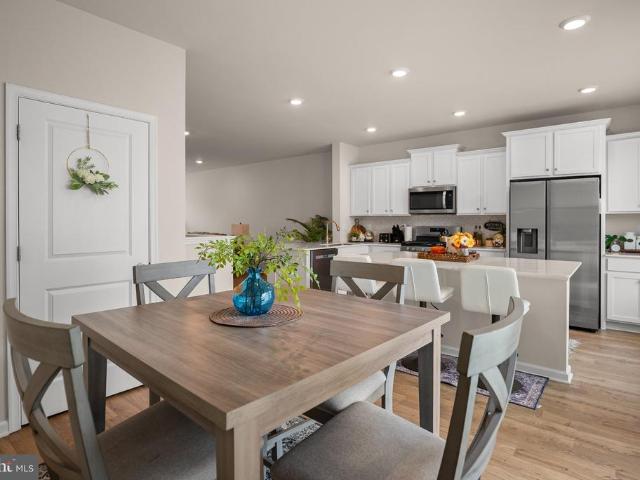
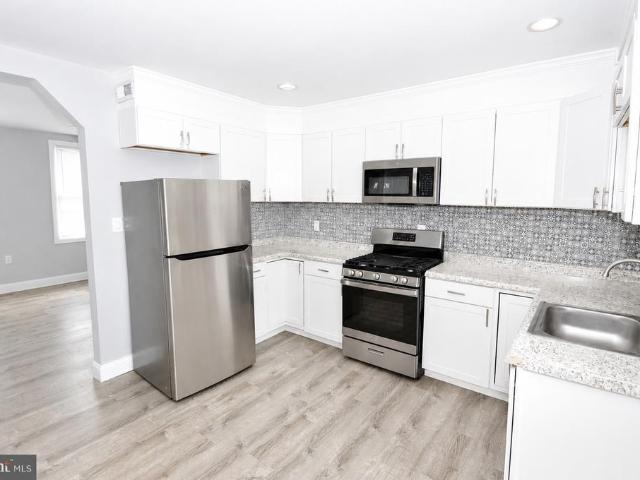
Don't miss the opportunity to own this beautifully renovated 3 bed-2 bath Ranch home! The inside of the house has been updated from top to bottom and features luxury vinyl plank and tile flooring, upgraded lighting, and all new doors. The stunning kitchen has plenty of room for preparing meals and dining and boasts new cabinetry, quartz counter tops with a waterfall island with built in microwave and a stainless-steel appliance package. Step out the glass sliding doors that lead to the patio, perfect for entertaining and for enjoying the backyard. The primary bedroom has a private bathroom designed in modern decor with a tiled walk in shower with storage niche. Two additional spacious bedrooms share the renovated hall bathroom with a floating vanity and tiled shower/tub combo. Both bathrooms have all new fixtures. Additional improvements include a newer roof, approximately 1 year old. Move-in ready, make your appointment today
USD 419,777
S Genesee Ln, Willingboro, Home For Sale
View photo
House · for sale
USD 389,000
USD 181/sq.ft
New
S Genesee Ln, Willingboro, Home For Sale
Rancocas Heights
· 2,142 sq.ft · 4 Bedrooms · 3 Baths · House
· Patio · Equipped kitchen · Air conditioning · Heating
Rancocas Heights · 2,142 sq.ft · 4 Bedrooms · 3 Baths · House · Patio · Equipped kitchen · Air conditioning · Heating
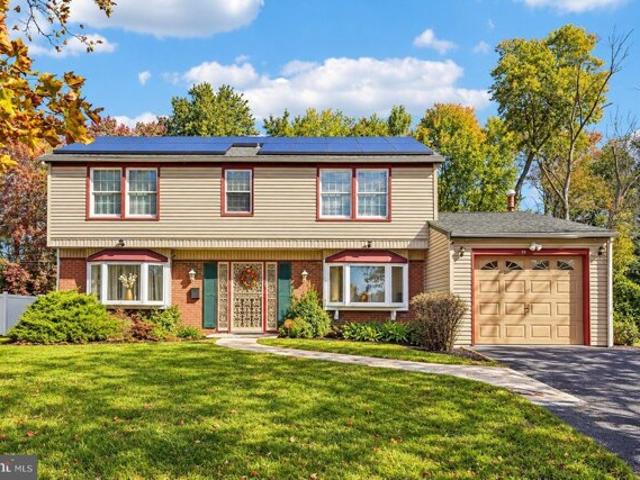
Welcome to 53 Genesee Lane, a spacious 4-bedroom, 2.5-bath Colonial offering approximately 2,144 square feet of living space in Willingboro's Garfield neighborhood. This home offers a traditional and functional layout with a separate living room and dining room, plus a comfortable family room located just off the kitchen. The kitchen features granite countertops, ample cabinetry, stainless steel appliances and a convenient breakfast area. French doors provide access to the rear patio, extending the living space outdoors. Hardwood and ceramic tile flooring can be found throughout portions of the home, along with recessed lighting and ceiling fans. Upstairs, you'll find four generously sized bedrooms, including a primary bedroom with its own private bath. The home also features a second full bath with a jetted tub and tiled finishes. An upgraded bay window on the lower level brings additional natural light and character to the home. Additional features include central air, forced-air nat
USD 389,000
Creekview Rd, Willingboro, Home For Sale
View photo
House · for sale
USD 450,000
USD 226/sq.ft
New
Creekview Rd, Willingboro, Home For Sale
Rancocas Heights
· 1,991 sq.ft · 4 Bedrooms · 2 Baths · House
· Equipped kitchen · Parking
Rancocas Heights · 1,991 sq.ft · 4 Bedrooms · 2 Baths · House · Equipped kitchen · Parking
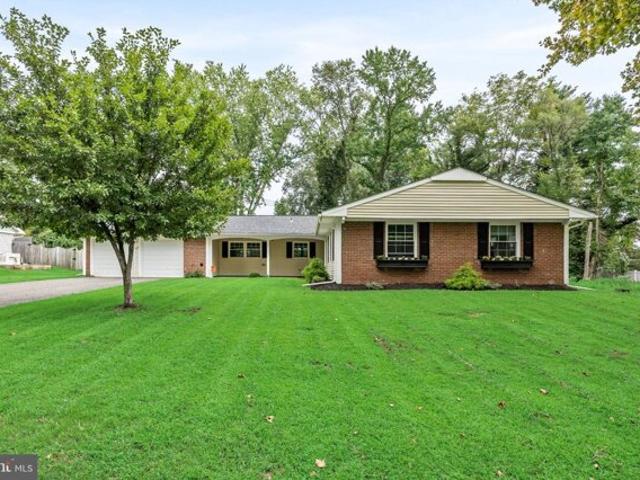
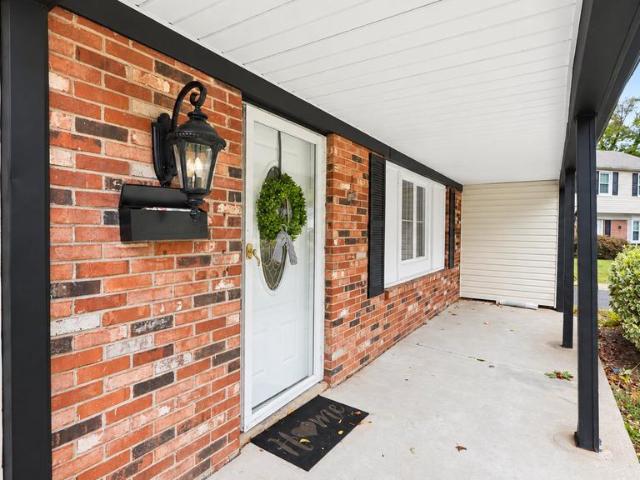
Welcome to this beautifully reimagined 4-bedroom, 2-full-bath rancher, tucked away on a quiet dead-end street in the desirable Country Club neighborhood, with a private, fully fenced lot and picturesque views toward the Rancocas. Enter from the covered front porch into an expansive family room, where an open-concept layout creates an effortless connection to the large eat-in kitchen. Designed for both everyday living and entertaining, the kitchen features white shaker cabinetry, quartz countertops, stainless steel appliances, a tile backsplash, and an oversized center island. Glass sliders bring in abundant natural light and extend the living space outdoors, while the adjoining laundry room provides convenient access to the attached two-car garage. A separate bedroom wing offers a wonderful sense of privacy from the main living areas. Three bedrooms share a beautifully renovated hall bath with a walk-in shower, while the primary suite is privately positioned at the end of the hall with
USD 450,000
Medford Ln, Willingboro, Home For Sale
View photo
House · for sale
USD 450,000
USD 259/sq.ft
New
Medford Ln, Willingboro, Home For Sale
Rancocas Heights
· 1,733 sq.ft · 5 Bedrooms · 2 Baths · House
· Garden · Equipped kitchen · Air conditioning
Rancocas Heights · 1,733 sq.ft · 5 Bedrooms · 2 Baths · House · Garden · Equipped kitchen · Air conditioning
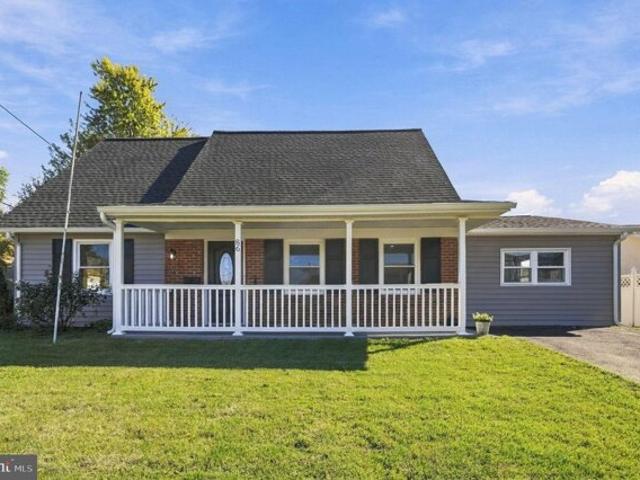
This home has been fully renovated and features a NEW ROOF, new central air system, updated kitchen and bathrooms, new hot water tank, and new flooring throughout. The first level has 3 bedrooms, a full bathroom, an eat-in kitchen, living room, laundry room, and a bonus room in the back! The kitchen features new stainless steel appliances, granite counter-tops, plenty of cabinet storage space, tile flooring, and a double door fridge! On the second floor, you'll find 2 more bedrooms and another full bathroom with modern shower tiling. Outside you'll find a 2-car driveway and a fully fenced backyard. This move-in ready home awaits, don't miss your chance to make it yours!
USD 450,000
Midvale Ln, Willingboro, Home For Sale
View photo
House · for sale
USD 399,999
USD 223/sq.ft
New
Midvale Ln, Willingboro, Home For Sale
Rancocas Heights
· 1,787 sq.ft · 4 Bedrooms · 3 Baths · House
· Equipped kitchen
Rancocas Heights · 1,787 sq.ft · 4 Bedrooms · 3 Baths · House · Equipped kitchen
Welcome to your new home in the desirable Millbrook section of Willingboro! Meticulously maintained and beautifully updated, this home is not only energy efficient, but spacious and inviting. Enter into a lovely great room with ample space for relaxing. Continue into the large eat in kitchen. Formal dining room or office attached. Upstairs boasts spacious bedrooms and an ensuite bathroom in the primary. 30 minutes to JBMDL (Joint Base McGuire-Dix-Lakehurst) and 30 minutes to Philadelphia make this an ideal home for anyone relocating to the area
USD 399,999
Washington St, Mount Holly, Home For Sale
View photo
House · for sale
USD 344,000
USD 333/sq.ft
New
Washington St, Mount Holly, Home For Sale
Rancocas Heights
· 1,033 sq.ft · 3 Bedrooms · 2 Baths · House
· Equipped kitchen · Cellar
Rancocas Heights · 1,033 sq.ft · 3 Bedrooms · 2 Baths · House · Equipped kitchen · Cellar
SELLER OFFERING A 2-1 MORTGAGE RATE BUYDOWN! Qualified buyers can enjoy a mortgage interest rate 2 full percentage points below their note rate during the FIRST YEAR and 1 percentage point below during the SECOND YEAR, courtesy of a SELLER-FUNDED temporary mortgage rate buydown! This is significant savings on your monthly mortgage payments during your first two years of homeownership! Seller has a preferred lender and is subject to eligibility, program requirements, and details of this SUPERB, LIMITED-TIME INCENTIVE! Discover a beautifully renovated ranch-style home in the heart of Mount Holly, set to shine in 2026. This charming detached residence boasts 3 spacious bedrooms and 2 full bathrooms, offering a perfect blend of comfort and functionality. The fully finished basement, provides additional living space for possible in-law situation with plumbing hookups ready for a kitchenette! The neighborhood is known for its friendly atmosphere and convenient access to local amenities. Exce
USD 344,000
10 Carolina Way
View photo
Townhouse · for sale
USD 400,000
USD 258/sq.ft
10 Carolina Way
Rancocas Heights
· 1,550 sq.ft · 2 Bedrooms · 2 Baths · Townhouse
· Patio · Fireplace · Equipped kitchen · Air conditioning
Rancocas Heights · 1,550 sq.ft · 2 Bedrooms · 2 Baths · Townhouse · Patio · Fireplace · Equipped kitchen · Air conditioning
Welcome to holiday village east, where every day can feel like a vacation! Discover the easy, carefree lifestyle youve been looking for in this charming one-story patio home located in Holiday Village East, one of South Jerseys most desirable active adult communities. This home offers a well appointed primary suite, generous sized second bedroom, large kitchen, spacious living area and plenty of storage. One of the many highlights of this home include the bright and inviting sunroom with a gas fireplace to warm you on chilly fall mornings while you enjoy your morning coffee, curl up with a good book, or simply relax while taking in the peaceful suburban setting. The gas heater, central air conditioning system & hot water heater are all 5 years young. The favorable floor design offers a comfortable flow between the living and dining areas, making entertaining easy and inviting. The real attraction is the Holiday Village East lifestyle! This welcoming 55+ community is known for its abund
USD 400,000
2 bedroom, Mount Laurel NJ 08054 106359143
View photo
House · for sale
USD 365,000
USD 253/sq.ft
New
2 bedroom, Mount Laurel NJ 08054 106359143
Rancocas Heights
· 1,442 sq.ft · 2 Bedrooms · 2 Baths · House
· Patio · Garden · Parking
Rancocas Heights · 1,442 sq.ft · 2 Bedrooms · 2 Baths · House · Patio · Garden · Parking
Price improvement! Welcome to 42 Peppergrass Drive North in Holiday Village East, one of South Jersey's premier 55+ communities. This charming ranch style home features two bedrooms, two full bathrooms, a spacious one car garage and a comfortable layout designed for effortless everyday living. The impressive main living room offers ample space for entertaining and dining along with tons of natural sunlight beaming from the new Pella windows. Step outside to a private backyard that backs to the woods, where you can enjoy peaceful mornings on the patio with a cup of coffee while watching deer wander along the tree line. Recent improvements include new flooring, new windows throughout and carpeting, new Provia doors, a new washer, a new GE oven, a new hot water heater, a brand-new built-in microwave, custom window treatments throughout, and recently updated electrical. Holiday Village offers an active, vibrant lifestyle with exceptional amenities, including a community pool, clubhouse, co
USD 365,000
1566 B Thornwood Drive
View photo
Townhouse · for sale
USD 219,900
USD 237/sq.ft
1566 B Thornwood Drive
Rancocas Heights
· 926 sq.ft · 2 Bedrooms · 1 Bath · Townhouse
· Equipped kitchen · Swimming pool · Lift
Rancocas Heights · 926 sq.ft · 2 Bedrooms · 1 Bath · Townhouse · Equipped kitchen · Swimming pool · Lift
Welcome to Renaissance Club! This second floor condo offers easy, single-story living in a vibrant, amenity-rich community. The living room, dining room and kitchen provide ample space to relax and entertain. The spacious main bedroom boasts a walk-in closet and wonderful natural light. A chair lift and ramp provide support and easy access. Renovate and style this home to make it yours and enjoy living with access to an impressive lineup of community amenities: a sparkling pool, clubhouse, pickleball courts, bocce ball courts, BBQ areas, and a dog park. Stay active and social with community-organized classes and activities. This home combines comfort and convenience in the heart of Mount Laurel located near 295 and 38 and with-in walking distance to ShopRite and other shops. Dont miss your chance to make it yours!
USD 219,900
17 New Castle Lane
View photo
House · for sale
USD 340,000
USD 211/sq.ft
17 New Castle Lane
Rancocas Heights
· 1,604 sq.ft · 3 Bedrooms · 1 Bath · House
· Parking
Rancocas Heights · 1,604 sq.ft · 3 Bedrooms · 1 Bath · House · Parking
Welcome to 17 New Castle Ln, located in the beautiful Garfield North section of Willingboro! This home features 3 bedrooms, 1.5 bathrooms, a 1-car garage and great curb appeal. As you walk inside, youll find an open-concept living area, a formal dining room and a convenient first-floor laundry room. The first floor features laminate flooring throughout. Upstairs, youll find 3 bedrooms and a full bathroom. A great home with a functional layout in a great Willingboro location. Schedule your appointment today!
USD 340,000
5 bedroom, Mount Laurel NJ 08054 106385447
View photo
House · for sale
USD 574,990
USD 221/sq.ft
New
5 bedroom, Mount Laurel NJ 08054 106385447
Rancocas Heights
· 2,594 sq.ft · 5 Bedrooms · 3 Baths · House
· Garden · Fireplace · Equipped kitchen
Rancocas Heights · 2,594 sq.ft · 5 Bedrooms · 3 Baths · House · Garden · Fireplace · Equipped kitchen
Welcome to this spacious and versatile split-level home in the heart of Mount Laurel, featuring a fully renovated in-law suite and sitting on over half an acre of private, fenced-in land! This property offers exceptional flexibility for multi-generational living, extended family, or potential supplemental income. The attached in-law suite has been completely remodeled, showcasing a brand-new kitchen, updated full bathroom, and two bedrooms, along with its own private entrance-creating a truly independent living space. The main residence maintains its original charm and functional layout, offering three bedrooms and two full bathrooms, with natural hardwood flooring throughout much of the living space. The kitchen provides ample cabinetry, stainless steel appliances, and dedicated dining space, flowing seamlessly into a bright and expansive sunroom filled with natural light and tranquil backyard views. The lower level adds additional living space with a cozy stone fireplace and flexible
USD 574,990
26 Boothby Drive
View photo
House · for sale
USD 650,000
USD 303/sq.ft
26 Boothby Drive
Rancocas Heights
· 2,142 sq.ft · 4 Bedrooms · 2 Baths · House
· Garden · Fireplace · Equipped kitchen · Swimming pool
Rancocas Heights · 2,142 sq.ft · 4 Bedrooms · 2 Baths · House · Garden · Fireplace · Equipped kitchen · Swimming pool
More photos to come. Welcome to this beautifully updated 4 bedroom, 2.5 bath home in the desirable Devonshire community of Mount Laurel, perfectly situated on a private lot backing to woods with an inground pool. You have your own backyard retreat! A charming front porch welcomes you inside, where you will find wide-plank luxury vinyl flooring, recessed lighting, and crown molding throughout the first floor. The dining room offers beautiful character with beadboard detailing and soft wallpaper accents, creating an inviting space for entertaining. The updated kitchen features maple cabinetry, granite countertops, and stainless steel appliances. The family room with a wood burning fireplace, offers the perfect place to watch your favorite sports teams all winter long. A spacious first-floor laundry and updated powder room complete the main level. Upstairs, you will find four generously sized bedrooms with brand-new neutral carpeting. The primary suite features a walk-in closet and update
USD 650,000
104 Levis Drive
View photo
Townhouse · for sale
USD 319,900
USD 254/sq.ft
104 Levis Drive
Rancocas Heights
· 1,259 sq.ft · 3 Bedrooms · 2 Baths · Townhouse
· Garden · Office room · Gym · Equipped kitchen · Parking
Rancocas Heights · 1,259 sq.ft · 3 Bedrooms · 2 Baths · Townhouse · Garden · Office room · Gym · Equipped kitchen · Parking
Welcome to 104 Levis Drive in Mount Holly. This beautifully maintained 3-story townhome offers modern finishes, a spacious layout, and a wooded backdrop that adds privacy and natural views. The lower level features a flexible finished living area with plush carpeting, recessed lighting, and sliding glass doors leading to the rear yard area. This space can serve a variety of uses such as a recreation room, home office, gym, or additional lounge area. A 2-car garage provides convenient parking and storage. The main level offers an open-concept layout with luxury vinyl plank flooring, recessed lighting, and plenty of natural light throughout. The kitchen is the centerpiece of the home, featuring white cabinetry, stainless steel appliances, a gas range, tile backsplash, a large center island with seating, and generous counter and cabinet space. The kitchen flows easily into the dining area and living room, creating a comfortable setup for everyday living and entertaining. Sliding glass doo
USD 319,900
74 Country Club Rd
View photo
House · for sale
USD 410,000
74 Country Club Rd
Rancocas Heights
· 5 Bedrooms · 3 Baths · House
· Fireplace · Parking
Rancocas Heights · 5 Bedrooms · 3 Baths · House · Fireplace · Parking
This stunning Cape Cod-style home offers a perfect blend of comfort and elegance. With 5 spacious bedrooms and 3.5 bathrooms, this residence is designed for both relaxation and entertaining. The main floor laundry adds convenience to your daily routine, while the cozy fireplace in the living area creates a warm ambiance for those chilly evenings. Step outside to discover your own personal oasis, perfect for summer relaxation and entertaining guests. The property also includes ample driveway parking, ensuring easy access for you and your visitors. This home is not just about aesthetics; it offers practical living solutions with a well-thought-out layout that maximizes space and functionality. The combination of indoor and outdoor living spaces makes it a versatile choice for any lifestyle. Don't miss the opportunity to make this beautiful property your own, where comfort meets style in a sought-after community. Schedule a viewing today to experience all that this home has to offer!
USD 410,000
501 Marne Highway
View photo
House · for sale
USD 475,000
USD 222/sq.ft
501 Marne Highway
Rancocas Heights
· 2,131 sq.ft · 4 Bedrooms · 1 Bath · House
· Equipped kitchen
Rancocas Heights · 2,131 sq.ft · 4 Bedrooms · 1 Bath · House · Equipped kitchen
Welcome Home to 501 Marne Highway! Deceptively spacious with plenty of room to grow into, this beautifully updated home offers the perfect combination of classic character, modern finishes, and incredible flexibility for whatever life has in store! Step inside and you'll immediately appreciate the fresh, neutral color palette, attractive wood-look flooring, and thoughtful updates throughout. The inviting living room features an abundance of natural light, creating a comfortable space to relax or entertain. Just beyond, the dedicated dining room provides the perfect setting for everything from casual weeknight dinners to holiday gatherings. The updated kitchen features rich wood cabinetry, beautiful countertops, tile backsplash, stainless steel appliances, and stylish fixtures, offering both functionality and timeless appeal. One of the home's standout features is the spacious additional living area, complete with recessed lighting and an abundance of windows that fill the space with na
USD 475,000
2 bedroom, Mount Laurel NJ 08054 106382876
View photo
House · for sale
USD 285,000
USD 213/sq.ft
New
2 bedroom, Mount Laurel NJ 08054 106382876
Rancocas Heights
· 1,335 sq.ft · 2 Bedrooms · 3 Baths · House
· Office room · Balcony · Equipped kitchen
Rancocas Heights · 1,335 sq.ft · 2 Bedrooms · 3 Baths · House · Office room · Balcony · Equipped kitchen
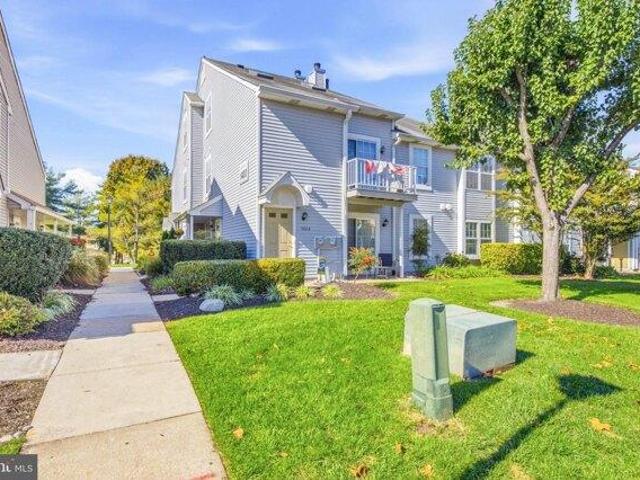
Welcome home to this bright and spacious end unit, ideally situated on the second floor for added privacy and an abundance of natural light. This thoughtfully designed condo features a versatile loft space bathed in natural light from skylights above, perfect for a home office, reading nook, or additional lounge area, along with a private balcony, your own personal retreat for morning coffee or evening unwinding. This 2 bedroom, 3 full bath home offers comfortable, flexible living. The primary suite boasts its own en suite bathroom and ample closet space, while the second bedroom and additional full baths provide room for family, guests, or a home office setup. The updated kitchen is equipped with modern appliances, ready for everyday cooking or entertaining, and an in-unit laundry adds everyday convenience. Located in a vibrant Mount Laurel community, residents enjoy access to fantastic amenities including tennis and pickleball courts, basketball courts, scenic walking trails, and pic
USD 285,000
472 Monte Farm Road
View photo
Townhouse · for sale
USD 539,000
USD 236/sq.ft
472 Monte Farm Road
Rancocas Heights
· 2,282 sq.ft · 3 Bedrooms · 3 Baths · Townhouse
· Equipped kitchen · Parking
Rancocas Heights · 2,282 sq.ft · 3 Bedrooms · 3 Baths · Townhouse · Equipped kitchen · Parking
Welcome to 472 Monte Farm Road, where modern elegance, thoughtful design, and effortless living come together. Built in 2024, this beautifully maintained townhome offers approximately 2,300 square feet of living space, 3 bedrooms, 3.5 bathrooms, and a two-car garage. This home stands out for its coveted position, with no homes directly across the street, offering picturesque views of trees and seasonal foliage instead of neighboring residences. Step inside to discover a bright, inviting interior featuring an open-concept layout, nine-foot ceilings on the main living level, luxury vinyl plank flooring, recessed lighting, and abundant natural light. The spacious living room flows seamlessly into the beautifully appointed kitchen, creating an ideal setting for everyday living and entertaining. The kitchen features crisp white cabinetry, quartz countertops, stainless steel appliances, a stylish backsplash, and an oversized center island with breakfast bar seating. An adjoining dining area
USD 539,000
11 Hasting Lane
View photo
House · for sale
USD 370,000
USD 210/sq.ft
11 Hasting Lane
Rancocas Heights
· 1,755 sq.ft · 3 Bedrooms · 2 Baths · House
· Parking
Rancocas Heights · 1,755 sq.ft · 3 Bedrooms · 2 Baths · House · Parking
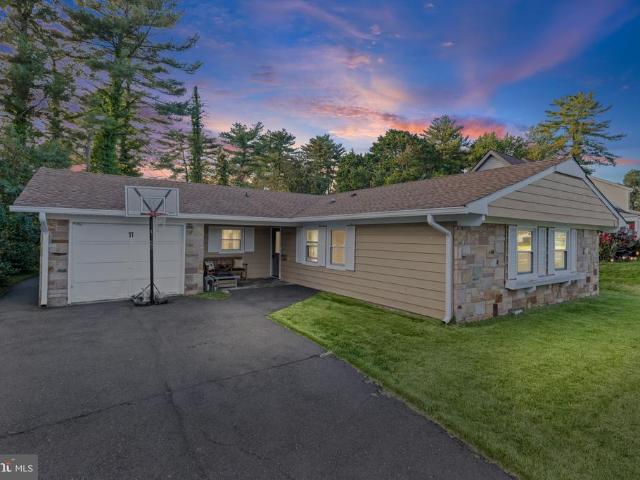
Welcome to 11 Hastings Lane in the desirable Hawthorne Park area of Willingboro! This beautiful Open Concept home is solid and unique with a Newer Roof & Gutters, recent Hot Water Heater, recent Furnace, Brand New Windows, and Large spacious rooms, this is the one you dreamed about purchasing! Although this home is being sold AS IS, that does not indicate that there is a cause for concern. All of your big ticket items are already new or refreshed. The garage was previously converted; thus, there is even more space available for enjoyment!
USD 370,000
2 bedroom, Mount Laurel NJ 08054 106382018
View photo
Condo · for sale
USD 259,000
USD 283/sq.ft
New
2 bedroom, Mount Laurel NJ 08054 106382018
Rancocas Heights
· 915 sq.ft · 2 Bedrooms · 1 Bath · Condo
· Office room
Rancocas Heights · 915 sq.ft · 2 Bedrooms · 1 Bath · Condo · Office room
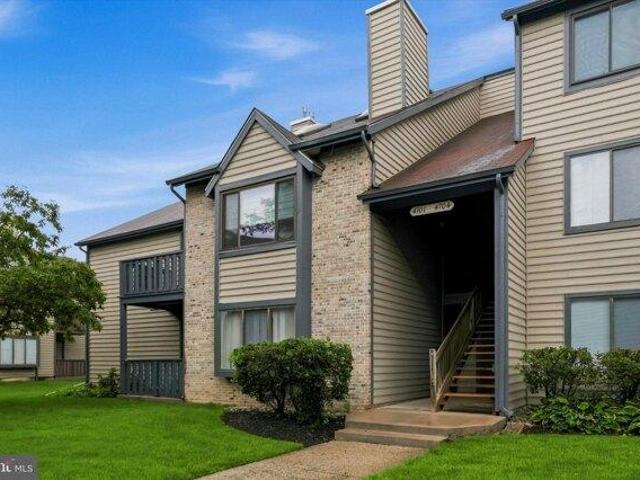
Welcome to 1401-A Sedgefield Drive, where comfort, charm, and easy living come together in the desirable Laurel Place community of Mount Laurel! Beautifully maintained and move-in ready, this inviting FIRST-FLOOR, 2-bedroom, 1-bathroom condo offers the perfect blend of functionality, warmth, and low-maintenance living. Step inside and immediately feel at home in the spacious, light-filled living room, where beautiful hardwood flooring, generous natural light, and a welcoming atmosphere create the perfect setting for both relaxing and entertaining. Just beyond, the dedicated dining area provides a wonderful space for everyday meals, intimate gatherings, or hosting family and friends. The generously sized primary bedroom offers a peaceful retreat, complete with a spacious walk-in closet providing excellent storage and organization. The second bedroom offers versatility for guests, a home office, or additional living space, along with its own nicely sized closet. A well-maintained full ba
USD 259,000
46 Hawthorne Lane
View photo
House · for sale
USD 357,500
USD 211/sq.ft
46 Hawthorne Lane
Rancocas Heights
· 1,690 sq.ft · 4 Bedrooms · 2 Baths · House
· Patio · Garden · Office room · Equipped kitchen
Rancocas Heights · 1,690 sq.ft · 4 Bedrooms · 2 Baths · House · Patio · Garden · Office room · Equipped kitchen
Beautifully remodeled home featuring 3 bedrooms, 2 full bathrooms, plus an additional bedroom/flex room offering extra space for guests, a home office, playroom, or whatever suits your needs. The home features new flooring throughout and an open split floor plan that provides a great combination of spacious living areas and privacy. The completely updated kitchen is a standout, featuring beautiful Taj Mahal countertops, new cabinetry, and brand-new appliances. Step outside to a fully fenced backyard with a large patio, perfect for entertaining, grilling, outdoor dining, or simply relaxing. With its fresh modern finishes, flexible layout, updated kitchen, and generous outdoor space, 46 Hawthorne Ln is truly move-in ready
USD 357,500
5305 A Adelaide Drive
View photo
Condo · for sale
USD 249,900
USD 236/sq.ft
5305 A Adelaide Drive
Rancocas Heights
· 1,055 sq.ft · 2 Bedrooms · 2 Baths · Condo
· Patio · Office room · Equipped kitchen
Rancocas Heights · 1,055 sq.ft · 2 Bedrooms · 2 Baths · Condo · Patio · Office room · Equipped kitchen
Desirable FIRST-FLOOR 2 Bedroom, 2 Full Bath Condo located in the leisurely and relaxing Adult Community of Renaissance Club! This well-maintained home offers tasteful upgraded wood flooring throughout most of the first-floor living space and a comfortable, open layout. The practical kitchen features an electric range, mounted microwave, and convenient space for a small table and two chairs. Brand new granite countertops just installed in the kitchen. The open Living and Dining Room areas provide easy everyday living and feature glass sliders leading to a private concrete patio with an adjoining storage room. A full hall bath offers a tub/shower combination and vinyl flooring. The separate laundry room includes a full-size washer and new dryer. The spacious Primary Bedroom features an expansive walk-in closet and private full bath with stall shower. The second bedroom offers comfortable space and flexibility for a guest bedroom, home office, or den. First-floor living, two full baths,
USD 249,900
condo with 2 bedroom, Mount Laurel NJ ES106383515
View photo
Condo · for sale
USD 250,000
USD 249/sq.ft
New
condo with 2 bedroom, Mount Laurel NJ ES106383515
Rancocas Heights
· 1,001 sq.ft · 2 Bedrooms · Condo
· Balcony
Rancocas Heights · 1,001 sq.ft · 2 Bedrooms · Condo · Balcony
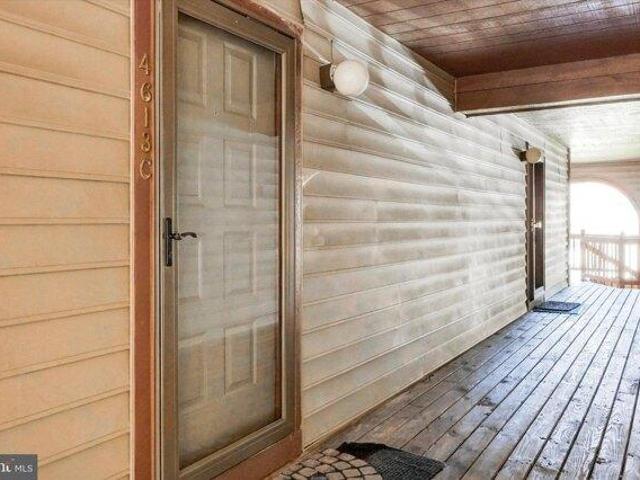
Welcome to 4613C Aberdeen, Mount Laurel, NJ - a beautifully refreshed home that blends comfort, style, and convenience! Freshly painted throughout and featuring brand-new flooring, this inviting 2-bedroom, 2-bathroom residence offers a bright, clean, and welcoming atmosphere from the moment you step inside. Thoughtfully designed for both everyday living and entertaining, the home offers a spacious feel, a comfortable layout, and plenty of room to make it your own. One of the standout features is the abundance of closet space, making it easy to stay organized without sacrificing style. Enjoy your morning coffee, unwind with a good book, or take in some fresh air on your own private balcony - the perfect little escape at the end of a busy day. With two well-sized bedrooms and two full bathrooms, this home offers flexibility and comfort for a variety of lifestyles, whether you're looking for your first home, downsizing, or simply seeking a place to call your own. Location is everything, a
USD 250,000
house with 3 bedroom, Willingboro NJ ES106139858
View photo
House · for sale
USD 350,000
USD 244/sq.ft
house with 3 bedroom, Willingboro NJ ES106139858
Rancocas Heights
· 1,432 sq.ft · 3 Bedrooms · House
· Patio · Garden · Equipped kitchen
Rancocas Heights · 1,432 sq.ft · 3 Bedrooms · House · Patio · Garden · Equipped kitchen
Welcome to this well-maintained 3-bedroom, 2-full-bath ranch in the desirable Garfield East section of Willingboro. Offering comfortable one-level living, this home has been freshly painted and features numerous big ticket updates, including a new roof, gutters, and soffits, all approximately one year old, along with a new gas furnace and water heater installed this year. The eat-in kitchen has newer appliances, including an electric range, wall oven and refrigerator and a sliding glass door to the back patio. The primary bedroom features LVP flooring and an updated vanity in the adjoining primary bath. Two other spacious bedrooms share the hall bath. Outside, enjoy a fully fenced tree-lined yard offering privacy and space to relax or entertain. Enjoy major savings on electric with existing leased solar system and the Tesla battery system and Powerwall, providing added energy efficiency and backup power capabilities. The home also features a newer 100-amp Span smart electrical panel. T
USD 350,000
408 Creek Road
View photo
House · for sale
USD 3,200,000
USD 430/sq.ft
408 Creek Road
Rancocas Heights
· 7,427 sq.ft · 6 Bedrooms · 5 Baths · House
· Equipped kitchen
Rancocas Heights · 7,427 sq.ft · 6 Bedrooms · 5 Baths · House · Equipped kitchen
Offering more than 7,400 square feet of finished living space on 2.88 landscaped acres with mature plantings and exceptional privacy, 408 Creek Road has undergone a comprehensive renovation with a warm contemporary aesthetic, strong architectural elements and a natural flow throughout. This 6 bedroom, 5 full bath home balances remarkable scale with warmth. Wide plank wood floors, custom millwork, arched openings, natural stone, warm walnut tones, designer fixtures and integrated low voltage lighting carry throughout. The 35 foot Gathering Room features a 21 foot ceiling, walnut stained beams, chevron wood flooring and a dramatic wall of windows overlooking the property. That view continues into the kitchen through an oversized window above the sink. The kitchen features custom cabinetry by Goebel, designed specifically for the space with specialized interior storage throughout. A 14 foot walnut island with storage on both sides is topped with bookmatched quartzite. Thermador refrigerat
USD 3,200,000
4108 B Chadbury Road
View photo
Townhouse · for sale
USD 299,900
USD 182/sq.ft
New
4108 B Chadbury Road
Rancocas Heights
· 1,647 sq.ft · 2 Bedrooms · 2 Baths · Townhouse
· Parking
Rancocas Heights · 1,647 sq.ft · 2 Bedrooms · 2 Baths · Townhouse · Parking
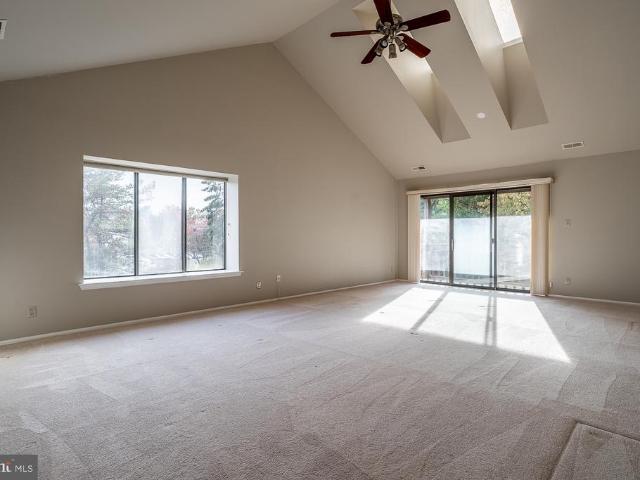
Welcome to this well-maintained second-floor condo offering 2 bedrooms, 2 full bathrooms, and the convenience of a one-car garage. Freshly painted and featuring high ceilings and skylights, this home offers a bright, open feel with plenty of natural light. The spacious bedrooms provide comfort and flexibility, while the generously sized primary suite offers a relaxing retreat. Situated in a great location, this condo is full of potential and ready for its next owner to make it their own. With the major comforts already in place and a well-cared-for interior, all thats missing is your personal touch to make this house feel like home. Dont miss this wonderful opportunity to make it yours!
USD 299,900
12 Elridge Place
View photo
House · for sale
USD 429,000
USD 197/sq.ft
12 Elridge Place
Rancocas Heights
· 2,174 sq.ft · 4 Bedrooms · 2 Baths · House
· Garden · Equipped kitchen · Air conditioning
Rancocas Heights · 2,174 sq.ft · 4 Bedrooms · 2 Baths · House · Garden · Equipped kitchen · Air conditioning
Newly Renovated. Cul-de-Sac Setting. Move Right In. Primary suite with full bath and half on main floor. This pristine 4-bedroom, 2-bath home offers approximately 2,180 square feet of inviting living space. Premium luxury vinyl flooring, crown moldings, wainscoting and recessed lighting create a beautifully finished interior. The spacious eat-in kitchen features granite countertops, generous prep space, a tasteful black backsplash and stainless steel appliances, including a refrigerator, microwave and dishwasher. This gorgeous home has a large rear room with cathedral ceiling featuring a dramatic floor-to-ceiling marble-look tile wall and sleek linear electric fireplacean inviting space to unwind or entertain. A new roof, newer windows and central air add everyday comfort, while the fenced backyard and tucked-away cul-de-sac setting make this home especially appealing. Enjoy convenient access to I-295, Route 130 and the NJ Turnpike, connecting you to North Jersey and beyond. Approximat
USD 429,000
72 Rancocas Road
View photo
Townhouse · for sale
USD 239,000
USD 261/sq.ft
72 Rancocas Road
Rancocas Heights
· 915 sq.ft · 3 Bedrooms · 2 Baths · Townhouse
· Office room · Equipped kitchen
Rancocas Heights · 915 sq.ft · 3 Bedrooms · 2 Baths · Townhouse · Office room · Equipped kitchen
Welcome to 72 Rancocas Road in Mount Holly! This beautifully renovated 3-bedroom, 2-full-bath home offers updated finishes throughout, including a brand-new kitchen, renovated bathrooms, new flooring, fresh paint, and updated lighting. The main level features a bright and inviting layout with a new kitchen, dedicated eating area, and comfortable living roomperfect for everyday living and entertaining. The second level offers the main bedroom, a full bathroom, and convenient laundry. The third level provides an additional bedroom, while the lower level features a walk-out bedroom and another full bathroom, offering flexibility for guests, family members, or a home office. With thoughtful updates throughout and a versatile multi-level layout, this home combines modern finishes with functional living space in a convenient Mount Holly location. AI Photo Enhancement Disclaimer: The photos have been enhanced using AI for color, clarity, and brightness. The structure and size of the property
USD 239,000
76 Dover Road
View photo
House · for sale
USD 490,000
USD 232/sq.ft
76 Dover Road
Rancocas Heights
· 2,110 sq.ft · 3 Bedrooms · 1 Bath · House
· Garden · Equipped kitchen · Swimming pool
Rancocas Heights · 2,110 sq.ft · 3 Bedrooms · 1 Bath · House · Garden · Equipped kitchen · Swimming pool
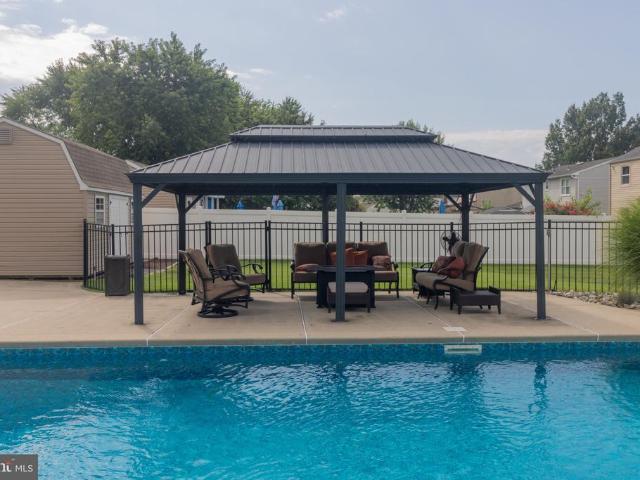
Beautifully Maintained Home with Pool, Spacious Additions & Incredible Outdoor Living Welcome to this beautifully maintained home offering generous living space, thoughtful additions, and an incredible backyard designed for entertaining! This spacious home features three bedrooms and one-and-a-half baths, with plenty of room for everyday living and gatherings with family and friends. The remodeled kitchen is both stylish and functional, while the bright sunroom provides a wonderful additional space to relax and enjoy the beautiful surroundings. The homes upstairs and downstairs additions provide even more valuable living space. The oversized primary bedroom addition offers a true retreat, complete with a large walk-in closet and plenty of room to unwind. The family room features an integrated sound system, which is included with the home. Step outside and youll find an entertainers dream! The gorgeous backyard features a beautiful in-ground pool, and all pool equipment is included. An
USD 490,000

Get email alerts

Don't miss out: be the first to know about new properties

The alert was correctly created

On subscribing you accept the conditions of use and the privacy policy
Alert
Receive new ads in your inbox
Save this search
Receive alerts for new listings

We'll send you an email when we have new properties for: "Properties for sale in Rancocas Heights"

The alert was correctly created

Hartford, Mount Laurel township Burlington County New Jersey
Country Club Ridge, Willingboro township Burlington County New Jersey
Get email alerts and be the first to see new listings
Required field
On subscribing I accept the terms of the privacy policy
Perfect! You'll soon start receiving new listings via email
Alert
Receive an email when we have new ads for Properties for sale in Rancocas Heights
Save this search
Filters

Bedrooms

Size (sq.ft)

sq.ft
sq.ft

Price

USD
USD

Property type

Bathrooms

Clear all filters
Receive notifications when new entries are published.