528 houses for sale in Ranson

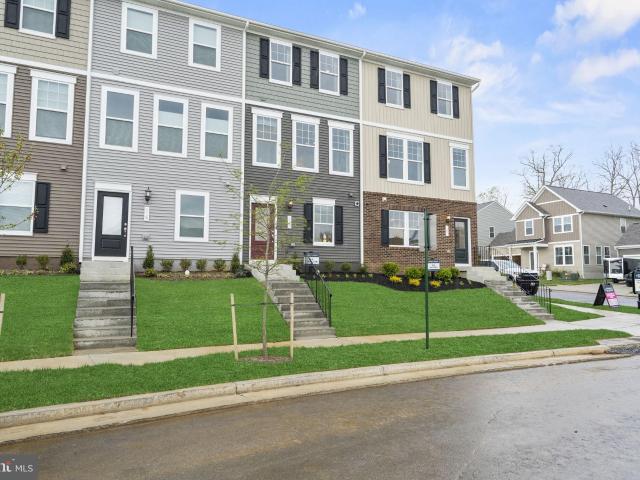
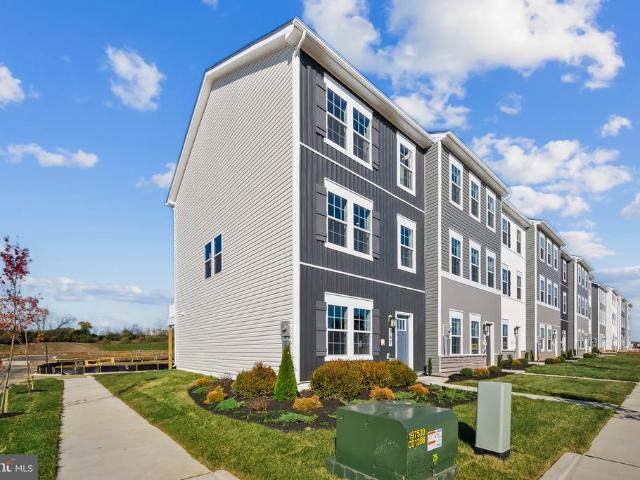
18 Aloma Street
12 pictures
Townhouse · for sale
USD 329,990
USD 174/sq.ft
18 Aloma Street
Ranson
· 1,894 sq.ft · 4 Bedrooms · 3 Baths · Townhouse
· Office room · Deck · Equipped kitchen · Parking
Ranson · 1,894 sq.ft · 4 Bedrooms · 3 Baths · Townhouse · Office room · Deck · Equipped kitchen · Parking
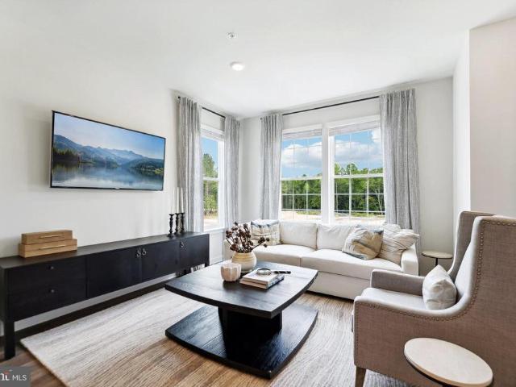
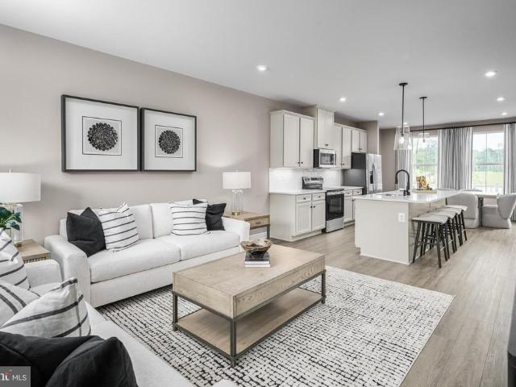
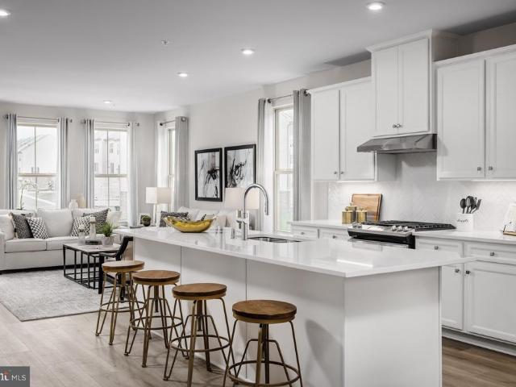
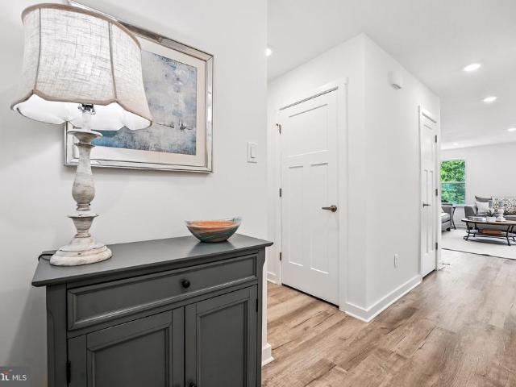
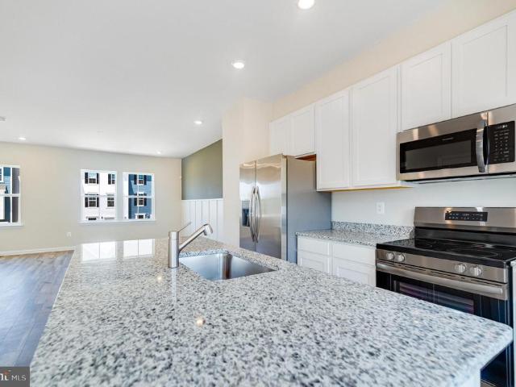
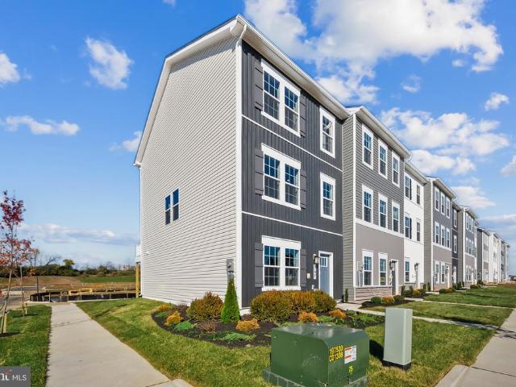
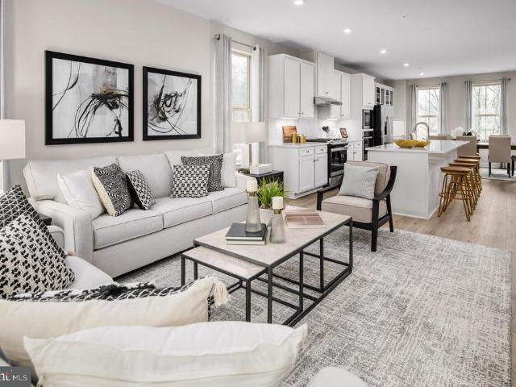
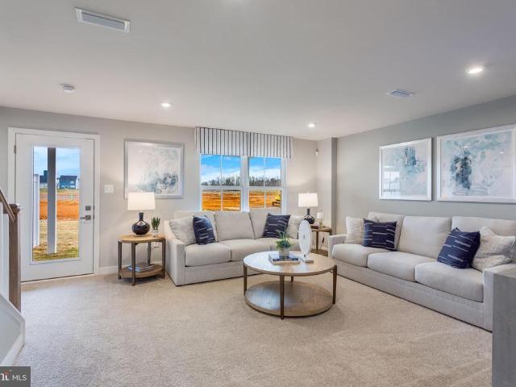
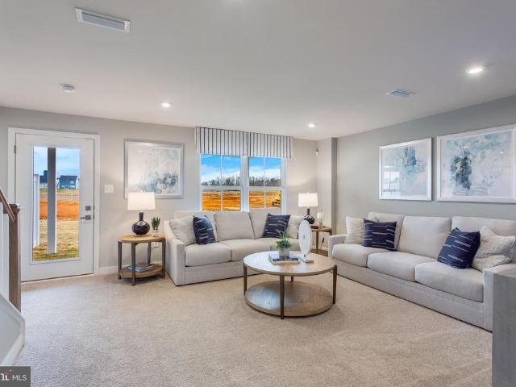
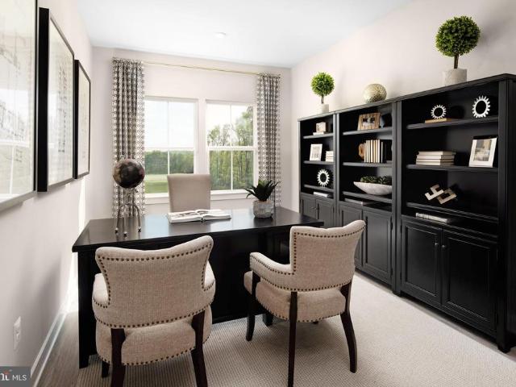
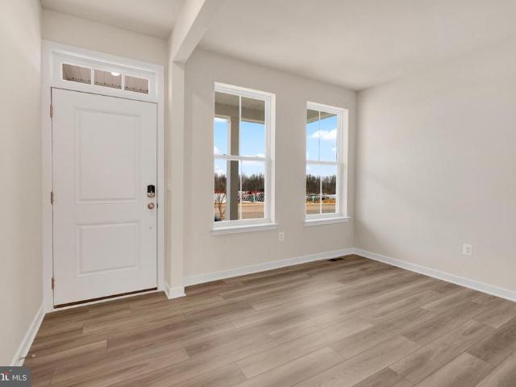
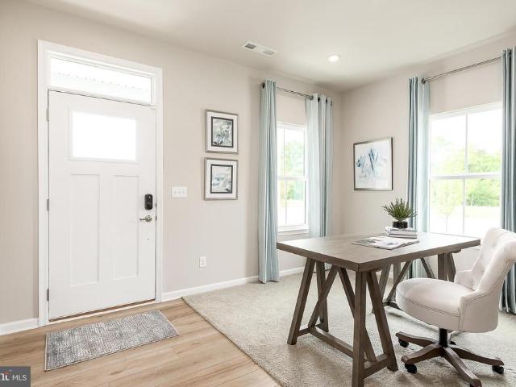
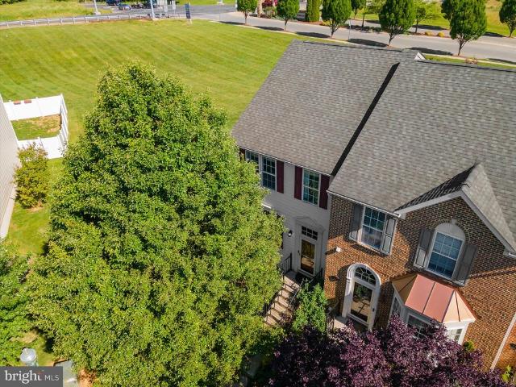
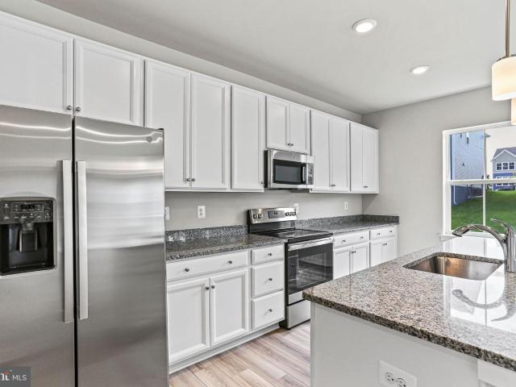
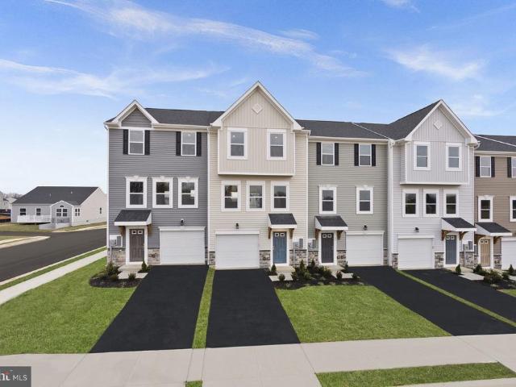
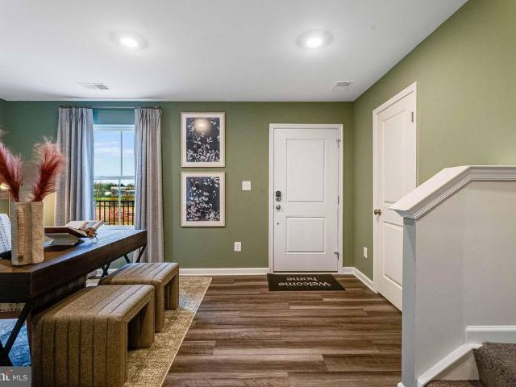
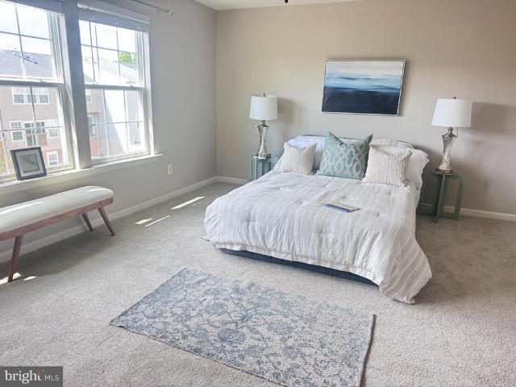
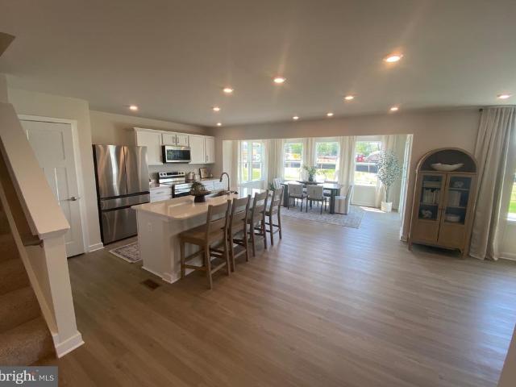
Welcome to the Adams II Townhome in Riverpointe! This beautifully designed 3-level townhome offers 1,905 sq. Ft. of stylish, functional living! 4 Bedrooms 3.5 Baths 1-Car rear load Garage, blinds all on windows. Step inside to an open-concept layout perfect for entertaining, a modern kitchen with plenty of storage, and a finished lower level with a full bathideal for guests or a home office. Main level also offers a deck off the 10'x18' composite deck. Upstairs, relax in your primary suite retreat featuring a private en-suite bath and generous closet space Located in a vibrant community with multiple play areas Just minutes from Route 9, Route 340, shopping, dining & entertainment Features may vary Don't miss your chance to call the Adams II home! Schedule your tour today! May/June Delivery Dates!
USD 329,990
LOT 23D Jovial Drive
View photo
Townhouse · for sale
USD 303,475
USD 161/sq.ft
LOT 23D Jovial Drive
Ranson
· 1,884 sq.ft · 3 Bedrooms · 2 Baths · Townhouse
· Office room · Equipped kitchen · Parking
Ranson · 1,884 sq.ft · 3 Bedrooms · 2 Baths · Townhouse · Office room · Equipped kitchen · Parking
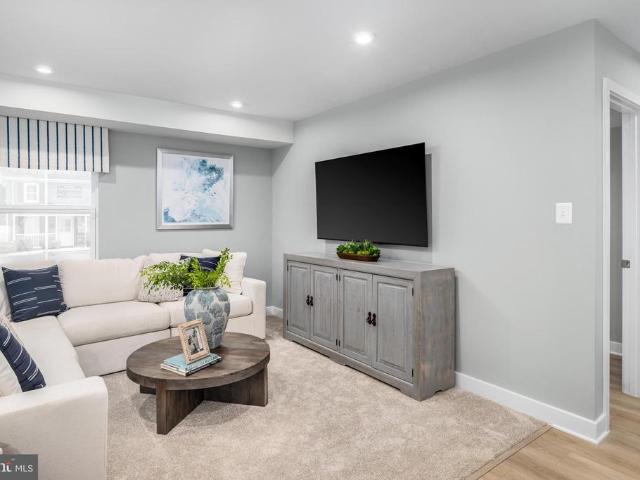
Build Your Brand-New Mayer at Parkland Commons! Welcome to the to-be-built Mayer, a thoughtfully designed 2-car garage townhome that blends modern style, flexible living space, and low-maintenance convenienceall in a prime location. This 3-bedroom, 2 full and 1 half bath home has it all. A finished lower-level rec room comes included, providing additional space to relax, work, or entertain. It also offers the unique option of a first-floor bedroom with its own private bath, perfect for guests, multigenerational living, a roommate, or a private home office. The main level features a bright, open-concept design ideal for everyday living. The upgraded kitchen includes an expanded layout with granite countertops, stainless steel appliances, large island, and a walk-in pantry. Durable luxury vinyl plank flooring flows seamlessly throughout the main living areas, offering both style and easy maintenance. Upstairs, the spacious owners suite serves as a private retreat, complete with dual walk
USD 303,475
479 Presidents Pointe Avenue # [462]
View photo
Townhouse · for sale
USD 327,490
USD 190/sq.ft
479 Presidents Pointe Avenue # [462]
Ranson
· 1,722 sq.ft · 3 Bedrooms · 2 Baths · Townhouse
· Office room · Deck · Parking
Ranson · 1,722 sq.ft · 3 Bedrooms · 2 Baths · Townhouse · Office room · Deck · Parking
Your New Home Starts Here. Hurry in to take advantage of a very rare opportunity to own a Hastings townhome in one of Presidents Pointe's most desirable locations, overlooking a beautiful preservation area with unobstructed views. Thoughtfully designed for modern living, this energy-efficient home offers open-concept spaces, designer finishes, a rear deck, and an oversized 2-car rear-load garage. Stroll to nearby restaurants, retail, and entertainment while enjoying the perfect blend of nature and convenience. Discover why Presidents Pointe was the Top-Selling Neighborhood of 2025, and make The Hastings your new home today! Model Home Location: 25 National Street, Ranson Hours: Monday. Saturday: 10 AM 5 PM, Sunday: 12 PM 5 PM Cant make it during regular hours? Tour the model anytime with our U-TOUR self-guided tour option. Simply visit the Presidents Pointe sales office, scan the QR code located outside, follow the instructions, and enjoy touring the model home at your convenience. Com
USD 327,490
18 Harrison Alley # [580]
View photo
Townhouse · for sale
USD 357,030
USD 155/sq.ft
18 Harrison Alley # [580]
Ranson
· 2,303 sq.ft · 3 Bedrooms · 2 Baths · Townhouse
· Equipped kitchen
Ranson · 2,303 sq.ft · 3 Bedrooms · 2 Baths · Townhouse · Equipped kitchen
The Buckley at Presidents Pointe Townhomes is meticulously crafted to meet the demands of contemporary living. Upon entry, residents are welcomed by an expansive main level featuring generous natural light from oversized windows. The seamless integration of the kitchen, dining area, and great room fosters connectivityideal for both entertaining and personal relaxation. The lower-level recreation room offers ample space for leisure activities, including movie nights and gatherings. Upstairs, the owners suite provides a tranquil setting for rest and rejuvenation. Two additional bedrooms accommodate family or guests comfortably, while the conveniently situated hallway laundry room ensures efficient daily routines. Presidents Pointe is the Eastern Panhandles only truly walkable neighborhood to shopping and dining at Potomac Marketplace. Located just 5 minutes from Downtown Charles Town and offering easy access to Routes 9, 15, 7, and 340, commuting to Virginia and Maryland is simple and co
USD 357,030
30 Valegro Street
View photo
Townhouse · for sale
USD 319,990
USD 182/sq.ft
30 Valegro Street
Ranson
· 1,755 sq.ft · 3 Bedrooms · 2 Baths · Townhouse
· Office room · Parking · Deck · Equipped kitchen
Ranson · 1,755 sq.ft · 3 Bedrooms · 2 Baths · Townhouse · Office room · Parking · Deck · Equipped kitchen
New Floorplan! Just released for sale! 2 car garage w deck & blinds included! Welcome to the new Norris townhome in Riverpointe by D. R. Horton! This stylish 3-story home offers 3 bedrooms, 2.5 baths, a 2-car garage, and 1,763 sq ft of bright open-concept living. Gourmet kitchen with quartz counters and large island, stainless Whirlpool appliances, and a spacious primary suite with dual vanities and walk-in closet. Finished lower-level rec room with plumbing rough-ins for a full bathperfect for guests, office, or media space. Enjoy Riverpointes playground, gazebo, green spaces, excellent schools, and prime location near Route 9/340 with easy access to shopping, dining, and commuting to VA/MD/DC. Packed with Americas Smart Home tech, high-efficiency systems, and premium finishes. Features may vary. Schedule your tour today! Delivery Time is Oct/Nov
USD 319,990
1105 Destrier Street
View photo
Townhouse · for sale
USD 308,990
USD 158/sq.ft
1105 Destrier Street
Ranson
· 1,948 sq.ft · 3 Bedrooms · 2 Baths · Townhouse
· Garden · Equipped kitchen
Ranson · 1,948 sq.ft · 3 Bedrooms · 2 Baths · Townhouse · Garden · Equipped kitchen
Welcome to the to-be-built Ballad at Madison Greensa home designed for those who want more space, more flexibility, and smarter long-term value without stretching their budget. With nearly 2,000 square feet across three finished levels, this townhome lives larger. The entry level recreation room creates a versatile space perfect for todays flexible lifestyles. Upstairs, the open main level is designed for everyday living and entertaining, featuring a bright great room, an expansive kitchen with a generous center island, walk in pantry, and a dedicated dining area. The private backyard adds outdoor space rarely found in townhomes and provides room to relax, grill, or let pets play. Upstairs features a spacious owners suite with dual walk in closets and a private bath, along with additional bedrooms and convenient bedroom level laundry. Located just minutes from Route 9, shopping, dining, and commuter routes to Maryland and Northern Virginia, this home offers a rare combination of space,
USD 308,990
59C Destrier Street
12 pictures
Townhouse · for sale
USD 352,560
USD 164/sq.ft
59C Destrier Street
Ranson
· 2,142 sq.ft · 3 Bedrooms · 2 Baths · Townhouse
· Equipped kitchen
Ranson · 2,142 sq.ft · 3 Bedrooms · 2 Baths · Townhouse · Equipped kitchen
Welcome to the To-Be-Built CADENCE Floorplan at the brand new MADISON GREENS community in Ranson, WV! Luxury townhomes that live like a single family home with backyards and a prime location walkable to Potomac Towne Center and right off Rt. 9. Only 20 min from Frederick County, MD and 30 min from Loudoun County, VA. Step through the welcoming foyer into an expansive recreation room, perfect for entertaining or relaxing. Want even more flexibility? Add a full bath to transform this space into a private guest suite. On the main level, experience true open-concept living. The spacious great room flows seamlessly into a gourmet kitchen featuring a large center island, walk-in pantry, and adjoining dining area ideal for gatherings and everyday life. Upstairs, discover two secondary bedrooms and a full bath, along with your luxurious owners suite. Enjoy the convenience of two walk-in closets and a spa-inspired bath with dual vanities. Come visit our model home at: 1741 Destrier St, Ranson,
USD 352,560
1 Thorton Avenue
12 pictures
House · for sale
USD 349,990
USD 256/sq.ft
1 Thorton Avenue
Ranson
· 1,367 sq.ft · 3 Bedrooms · 2 Baths · House
· Equipped kitchen · Parking
Ranson · 1,367 sq.ft · 3 Bedrooms · 2 Baths · House · Equipped kitchen · Parking
TO BE BUILT Ranch Ranson, WV Enjoy the convenience of being just minutes from Route 9, I-81, Charles Town, and an easy commute to Northern Virginia while still having the space and value that Jefferson County living offers. The Lily Ranch is designed for easy, everyday living with everything you need on one level. The open-concept layout brings the kitchen, dining, and living areas together to create a warm and functional space perfect for entertaining or relaxing at home. The kitchen features a large island, stainless steel appliances, and LVP flooring throughout the main living areas. The private primary suite includes a double vanity, walk-in shower, and oversized walk-in closet, while two additional bedrooms offer flexibility for guests, a home office, or hobbies. A 2-car garage completes the home. Photos are of a similar model and may show options not included in the base price. Visit our model home at 227 Monroe Ave, Ranson, WV to learn more!
USD 349,990
411 17th # harriett lot 164
12 pictures
Townhouse · for sale
USD 314,240
USD 210/sq.ft
411 17th # harriett lot 164
Ranson
· 1,496 sq.ft · 3 Bedrooms · 2 Baths · Townhouse
· Deck · Equipped kitchen
Ranson · 1,496 sq.ft · 3 Bedrooms · 2 Baths · Townhouse · Deck · Equipped kitchen
Estimated Delivery MAY 2026! A spacious recreation room can be found on the first floor of this three-story home. The second level is host to a spacious open floorplan consisting of a Great Room, dining area and chef-inspired kitchen with access to a conveniently placed powder room. Enjoy outdoor living with the beautiful 10x18 deck! There are three bedrooms located on the top level, including the luxe owners suite featuring an en-suite bathroom and walk-in closet. Washer and dryer included! Prices and incentives are subject to change without notice. Photos are of a similar home
USD 314,240
10 Aloma Street
12 pictures
Townhouse · for sale
USD 347,390
USD 183/sq.ft
10 Aloma Street
Ranson
· 1,894 sq.ft · 4 Bedrooms · 3 Baths · Townhouse
· Office room · Deck · Equipped kitchen · Parking
Ranson · 1,894 sq.ft · 4 Bedrooms · 3 Baths · Townhouse · Office room · Deck · Equipped kitchen · Parking
Welcome to the Adams II Townhome in Riverpointe! This beautifully designed 3-level townhome offers 1,905 sq. Ft. of stylish, functional living! 4 Bedrooms 3.5 Baths 1-Car rear load Garage, blinds all on windows. Step inside to an open-concept layout perfect for entertaining, a modern kitchen with plenty of storage, and a finished lower level with a full bathideal for guests or a home office. Main level also offers a deck off the 10'x18' composite deck. Upstairs, relax in your primary suite retreat featuring a private en-suite bath and generous closet space Located in a vibrant community with multiple play areas Just minutes from Route 9, Route 340, shopping, dining & entertainment Features may vary Don't miss your chance to call the Adams II home! Schedule your tour today! May/June Delivery Dates!
USD 347,390
1204 Destrier Street
View photo
Townhouse · for sale
USD 316,990
USD 107/sq.ft
1204 Destrier Street
Ranson
· 2,949 sq.ft · 3 Bedrooms · 2 Baths · Townhouse
· Garden · Office room · Equipped kitchen
Ranson · 2,949 sq.ft · 3 Bedrooms · 2 Baths · Townhouse · Garden · Office room · Equipped kitchen
Madison Greens where space, style, and convenience come together. Introducing the tobebuilt Cadence floorplan, a luxury townhome designed to live like a singlefamily home, complete with a backyard and an unbeatable walkable location in the heart of Ranson, WV. Step inside and feel the difference. A welcoming foyer leads to a spacious lowerlevel recreation room, perfect for movie nights, game days, or hosting friends. With the option to add a full bath, this level easily transforms into a private guest suite or home office. Enjoy a true openconcept main level where the expansive great room flows into a stunning gourmet kitchen featuring a large center island, walkin pantry, and ample cabinetry. The upper level offers a retreat at the end of each day. Two comfortable secondary bedrooms and a full bath provide space for family or guests, while the owners suite is your personal sanctuary. Unwind in a spacious bathroom with dual vanities and enjoy the luxury of two walkin closets. At Madiso
USD 316,990
1103 Destrier Street
View photo
Townhouse · for sale
USD 304,990
USD 156/sq.ft
1103 Destrier Street
Ranson
· 1,948 sq.ft · 3 Bedrooms · 2 Baths · Townhouse
· Garden · Equipped kitchen
Ranson · 1,948 sq.ft · 3 Bedrooms · 2 Baths · Townhouse · Garden · Equipped kitchen
Welcome to the to-be-built Ballad at Madison Greensa home designed for those who want more space, more flexibility, and smarter long-term value without stretching their budget. With nearly 2,000 square feet across three finished levels, this townhome lives larger. The entry level recreation room creates a versatile space perfect for todays flexible lifestyles. Upstairs, the open main level is designed for everyday living and entertaining, featuring a bright great room, an expansive kitchen with a generous center island, walk in pantry, and a dedicated dining area. The private backyard adds outdoor space rarely found in townhomes and provides room to relax, grill, or let pets play. Upstairs features a spacious owners suite with dual walk in closets and a private bath, along with additional bedrooms and convenient bedroom level laundry. Located just minutes from Route 9, shopping, dining, and commuter routes to Maryland and Northern Virginia, this home offers a rare combination of space,
USD 304,990
23 Democracy Mews, Unit 469, Ranson, WV 25438 | MLS #WVJF2023
View photo
Townhouse · for sale
USD 290,990
USD 211/sq.ft
23 Democracy Mews, Unit 469, Ranson, WV 25438 | MLS #WVJF2023
Ranson
· 1,378 sq.ft · 2 Bedrooms · 3 Baths · Townhouse
· Deck · Equipped kitchen · Parking
Ranson · 1,378 sq.ft · 2 Bedrooms · 3 Baths · Townhouse · Deck · Equipped kitchen · Parking
Built New. Built for You! Imagine waking up to soft morning light streaming through oversized windows, coffee in hand, as mountain views greet you from your private deck. Welcome to The Charleston by Stanley Martin Homes! A beautiful three-story garage townhome designed with comfort, style, and convenience in mind. Featuring a spacious open-concept layout, 9-foot ceilings, and expansive 6-foot windows, this home is filled with natural light that enhances every space. The modern kitchen is the heart of the home, complete with a large center island, white cabinetry, and elegant quartz countertops — perfect for gathering with family and friends. The seamless flow between the kitchen, dining, and living areas creates a warm yet sophisticated atmosphere ideal for both everyday living and entertaining. Step outside onto your included deck to enjoy fresh air, peaceful surroundings, and scenic mountain views. Parking is effortless with a spacious garage and extra-long driveway, providing plent
USD 290,990
1102 Destrier Street
12 pictures
Townhouse · for sale
USD 299,990
USD 153/sq.ft
1102 Destrier Street
Ranson
· 1,948 sq.ft · 3 Bedrooms · 2 Baths · Townhouse
· Garden · Equipped kitchen
Ranson · 1,948 sq.ft · 3 Bedrooms · 2 Baths · Townhouse · Garden · Equipped kitchen
Welcome to the to-be-built Ballad at Madison Greensa home designed for those who want more space, more flexibility, and smarter long-term value without stretching their budget. With nearly 2,000 square feet across three finished levels, this townhome lives larger. The entry level recreation room creates a versatile space perfect for todays flexible lifestyles. Upstairs, the open main level is designed for everyday living and entertaining, featuring a bright great room, an expansive kitchen with a generous center island, walk in pantry, and a dedicated dining area. The private backyard adds outdoor space rarely found in townhomes and provides room to relax, grill, or let pets play. Upstairs features a spacious owners suite with dual walk in closets and a private bath, along with additional bedrooms and convenient bedroom level laundry. Located just minutes from Route 9, shopping, dining, and commuter routes to Maryland and Northern Virginia, this home offers a rare combination of space,
USD 299,990
1116 Wallace Boulevard
12 pictures
House · for sale
USD 471,990
USD 284/sq.ft
1116 Wallace Boulevard
Ranson
· 1,658 sq.ft · 3 Bedrooms · 2 Baths · House
· Equipped kitchen · Parking · Cellar
Ranson · 1,658 sq.ft · 3 Bedrooms · 2 Baths · House · Equipped kitchen · Parking · Cellar
The to-be-built Bramante Ranch, at Madison Greens in Ranson, was designed for main-level-living! The foyer welcomes you in, and a convenient arrival center sits just inside the garage. Gather around the kitchen island, in the adjoining dinette or the family room. Family and guests will enjoy complete comfort in the spacious bedrooms and 2nd full bath. Your luxurious owner's suite features a tray ceiling, along w/ a double-bowl vanity and walk-in closet, for a spa-like feel. Come home to the Bramante Ranch! Note: Other homesites and floorplans available. Photos are representative only. Homesite premiums may apply. Optional basements are available including a finished rec room for a limited time. At Madison Greens, every day feels like an upgrade. Enjoy a vibrant community designed for todays lifestyle, featuring pickleball and basketball courts, a tot-lot, a covered pavilion, and a dog park everyone can enjoy. Step outside your front door and take advantage of the walkable community lay
USD 471,990
82 Whispering Brook Lane # LOT 532 HAMILTON
12 pictures
House · for sale
USD 523,190
USD 182/sq.ft
82 Whispering Brook Lane # LOT 532 HAMILTON
Ranson
· 2,874 sq.ft · 5 Bedrooms · 3 Baths · House
· Office room · Equipped kitchen · Parking · Cellar
Ranson · 2,874 sq.ft · 5 Bedrooms · 3 Baths · House · Office room · Equipped kitchen · Parking · Cellar
This spacious two-story home features an office by the foyer for at-home work, followed by an open-concept main living area with a kitchen, dining room and family room. The stunning kitchen is finished with Azul Platino Granite countertops and Barnett Duraform cabinets in the color Linen. The second level hosts four bedrooms, including the owners suite with dual walk-in closets and a private bathroom. The basement is completed with an additional bedroom and full bath right off of the recreation room. The perfect spot for hosting your company! Completing the home is a two-car garage for versatile storage space. Welcome to Shenandoah Springs! Located in the Shenandoah Valley, this area is known for its beautiful landscapes, historic sites, and amazing vistas. The community's prime location offers easy access to shopping, dining, recreation, and historic destinations like Harpers Ferry and Charles Town. You are also close to Washington, D. C. Frederick, MD, and Northern Virginia. Enjoy lo
USD 523,190
1057 Wallace Boulevard
12 pictures
House · for sale
USD 477,990
USD 174/sq.ft
1057 Wallace Boulevard
Ranson
· 2,734 sq.ft · 4 Bedrooms · 2 Baths · House
· Equipped kitchen · Cellar
Ranson · 2,734 sq.ft · 4 Bedrooms · 2 Baths · House · Equipped kitchen · Cellar
Not too big, not too small. The to-be-built Ballenger, at Madison Greens in Ranson, is just right with the ideal amount of space that delivers on flexibility. Enter through the front covered porch into a flex room you decide how it functions. A huge modern island in the kitchen flows neatly into the dining area and family room. Upstairs, the owners bedroom offers two separate closets. Choose four bedrooms or turn one into a loft. For even more space, finish the basement with another bedroom and a wet bar in select areas. Note: Other homesites and floorplans available. Photos are representative only. Homesite premiums may apply. Finished rec room included for a limited time. At Madison Greens, every day feels like an upgrade. Enjoy a vibrant community designed for todays lifestyle, featuring pickleball and basketball courts, a tot-lot, a covered pavilion, and a dog park everyone can enjoy. Step outside your front door and take advantage of the walkable community layout, with easy access
USD 477,990
171 Riparian Lane
View photo
Townhouse · for sale
USD 334,000
USD 133/sq.ft
171 Riparian Lane
Ranson
· 2,497 sq.ft · 4 Bedrooms · 3 Baths · Townhouse
· Patio · Fireplace · Equipped kitchen
Ranson · 2,497 sq.ft · 4 Bedrooms · 3 Baths · Townhouse · Patio · Fireplace · Equipped kitchen
Spacious End-Unit Townhome in Shenandoah Springs Charles Town, WV Welcome home to this beautifully maintained end-unit townhome in the desirable Shenandoah Springs community. Offering an abundance of natural light and generous living spaces, this home is perfect for those seeking comfort, style, and convenience. Step inside to the main level, where fresh hardwood floors flow throughout an open, airy layout. The expansive dining room seamlessly connects to the well-appointed kitchen, complete with a sunny breakfast nook ideal for casual meals. At the rear, the inviting family room features a cozy propane fireplace, creating the perfect setting for relaxing evenings. French doors open from the family room to a private back patio surrounded by blooming plants and a fully fenced yardideal for outdoor entertaining, gardening, or simply unwinding in your own slice of tranquility. Upstairs, the second level boasts three generous bedrooms. The primary suite is especially impressive, offering p
USD 334,000
Shenandoah Springs, Unit PRIMROSE, Ranson, WV 25438 | MLS #WVJF2009
View photo
House · for sale
USD 463,490
USD 195/sq.ft
Shenandoah Springs, Unit PRIMROSE, Ranson, WV 25438 | MLS #WVJF2009
Ranson
· 2,368 sq.ft · 4 Bedrooms · 3 Baths · House
· Equipped kitchen · Swimming pool
Ranson · 2,368 sq.ft · 4 Bedrooms · 3 Baths · House · Equipped kitchen · Swimming pool
Welcome to Shenandoah Springs! Set in the Shenandoah Valley, this area is known for its beautiful outdoor landscapes, historic sites and amazing vistas. The community's prime location in the Eastern Panhandle puts residents close to an abundance of shopping, dining, recreation and historic destinations such as Harpers Ferry and Charles Town. You also have easy access to Washington, D. C. Frederick, MD and Northern Virginia. You are minutes from local shopping, dining, live entertainment at Hollywood Casino Charles Town Races, and recreational sports. The outdoor enthusiasts will be in awe of the region's stunning, breathtaking natural beauty. Future amenities include a swimming pool, picnic area, trails, and a park that boasts a basketball court, tot lot, and gazebo. Come tour the Primrose! The first level of this two-story home is host to a spacious open floorplan where the Great Room, kitchen and dining room share a footprint. Off the foyer is a versatile study. All four bedrooms occ
USD 463,490
105 Marl Drive
12 pictures
House · for sale
USD 294,900
USD 285/sq.ft
105 Marl Drive
Ranson
· 1,033 sq.ft · 3 Bedrooms · 1 Bath · House
· Equipped kitchen
Ranson · 1,033 sq.ft · 3 Bedrooms · 1 Bath · House · Equipped kitchen
Welcome to this wellmaintained home located in the desirable community of Ranson. This property offers a comfortable layout, practical updates, and a convenient location close to schools, shopping, commuter routes, and local amenities. The roof shingles were replaced in 2025, providing added value and peace of mind for years to come. Inside, youll find bright living spaces, a functional kitchen, and wellproportioned bedrooms designed for everyday comfort. The lot offers ample outdoor space for recreation, gardening, or future enhancements. Whether youre a firsttime buyer or looking to downsize, this home delivers a solid combination of condition, location, and longterm reliability. Dont miss the opportunity to make 105 Marl Drive your next home. Schedule your showing today
USD 294,900
Homesite 1523 Sumter Avenue
12 pictures
Townhouse · for sale
USD 321,999
USD 162/sq.ft
Homesite 1523 Sumter Avenue
Ranson
· 1,981 sq.ft · 3 Bedrooms · 2 Baths · Townhouse
· Garden · Office room · Deck · Equipped kitchen · Parking · Cellar
Ranson · 1,981 sq.ft · 3 Bedrooms · 2 Baths · Townhouse · Garden · Office room · Deck · Equipped kitchen · Parking · Cellar
St. Paul Townhomes The Largest in the Ranson Area! Spacious backyards = endless room for family fun, games, and backyard cookouts! Up to 2,000 Sq. Ft. of Modern Luxury Well Cover Your Closing Costs! Special Programs Available for First-Time & Second-Time Buyers! 3 Bedrooms | 3 Bathrooms | 1-Car Garage Main Level Features: Bright, open-concept living perfect for entertaining Chef-inspired kitchen with stainless steel appliances, granite countertops, mocha cabinets, and luxury vinyl plank flooring Walk out to your 10x16 deck ideal for relaxing or hosting Choose your kitchen finishes or enjoy our expertly curated standard package! Upstairs Retreat: Spacious primary suite with walk-in closet & spa-like rain shower Two additional bedrooms + full bath Convenient laundry room on the same floor as all bedrooms Fully Finished Basement: Versatile space with a half bath perfect for a guest suite, home office, or media room Construction Starts Soon Reserve Your Home Today! Call or text the listing
USD 321,999
1266 Red Clover Lane # LOT 144 LANCASTER
12 pictures
Townhouse · for sale
USD 331,240
USD 189/sq.ft
1266 Red Clover Lane # LOT 144 LANCASTER
Ranson
· 1,744 sq.ft · 3 Bedrooms · 2 Baths · Townhouse
· Deck · Equipped kitchen · Parking
Ranson · 1,744 sq.ft · 3 Bedrooms · 2 Baths · Townhouse · Deck · Equipped kitchen · Parking
Quick move in! end unit! Welcome to Red Clover Meadows, a master-planned community of single-family homes and townhomes for sale with beautiful surroundings and great commuting options in Ranson, WV! Located just minutes away from historical sites, dining, shopping, parks, and more! Come tour the Lancaster! This 3-level townhouse is beautiful and ready for move-in! The first floor is host to a recreation room with a powder room plus access to the rear load 1-car garage. Upstairs, an inviting open floorplan includes the spacious Great Room, dining area and chef-inspired kitchen with a conveniently placed powder room. The kitchen is suited with White Ornamental granite countertops, Barnett DuraForm cabinets in slate. Enjoy outdoor dining on the spacious 10x18 deck! All bedrooms can be found on the top level, including the luxe owners suite, which features a relaxing bedroom, en-suite bathroom and generous walk-in closet. Washer and dryer included in price! Photos are for illustrative pur
USD 331,240
1205 Mare Street
12 pictures
Townhouse · for sale
USD 309,900
USD 132/sq.ft
1205 Mare Street
Ranson
· 2,336 sq.ft · 3 Bedrooms · 2 Baths · Townhouse
· Office room · Equipped kitchen · Cellar
Ranson · 2,336 sq.ft · 3 Bedrooms · 2 Baths · Townhouse · Office room · Equipped kitchen · Cellar
Multiple Offers in Hand. Highest and Best in by Sun May 10 at 2pm Welcome to this beautifully maintained and thoughtfully updated corner-unit townhome in the heart of Ranson, offering over 2,300 square feet of comfortable, functional, and low-maintenance living. This move-in ready home features all new carpet (April 2026) with upgraded Tempur-Pedic padding, creating a fresh and inviting feel throughout. The main level showcases luxury vinyl plank flooring (2023) and refinished stairs, blending durability with modern style. The kitchen is equipped with updated appliances, including a refrigerator (2022), microwave (Fall 2025), and dishwasher (Fall 2025) providing both convenience and peace of mind. Upstairs, youll find spacious bedrooms, including a large primary suite with en suite bath and walk-in closet. The lower level offers flexible living space ideal for a rec room, home office, or guest area. The basement bathroom features an upgraded vanity (2022), while the main-level bath inc
USD 309,900
11 Thorton Avenue
12 pictures
House · for sale
USD 384,990
USD 163/sq.ft
11 Thorton Avenue
Ranson
· 2,357 sq.ft · 4 Bedrooms · 2 Baths · House
· Office room · Equipped kitchen · Parking
Ranson · 2,357 sq.ft · 4 Bedrooms · 2 Baths · House · Office room · Equipped kitchen · Parking
TO BE BUILT in Huntwell West Ranson, WV Enjoy the convenience of living just minutes from Route 9, I-81, Charles Town, and an easy commute into Northern Virginia while still getting the space and value that makes Jefferson County so desirable. The Petunia by Maronda Homes offers over 2,300 square feet with 4 bedrooms, 2.5 bathrooms, and a 2-car garage. The main level features an open layout that makes everyday living feel comfortable and connected. The kitchen sits at the center of the home with a large island overlooking the breakfast area and family roomperfect for hosting friends, busy mornings, or quiet nights at home. Need extra space? Add the optional sunroom for even more natural light, or use the flexible bonus room as a home office, playroom, or den. Upstairs, all four bedrooms are thoughtfully placed along with a convenient laundry area. The owners suite offers a spacious walk-in closet and private bath designed to feel like your own retreat. Photos are of a similar model and
USD 384,990
227 Monroe Avenue
12 pictures
House · for sale
USD 472,990
USD 131/sq.ft
227 Monroe Avenue
Ranson
· 3,584 sq.ft · 5 Bedrooms · 3 Baths · House
· Equipped kitchen
Ranson · 3,584 sq.ft · 5 Bedrooms · 3 Baths · House · Equipped kitchen
Model home investment opportunity call for leaseback information! Welcome to the stunning Petunia an exceptional opportunity for investors seeking a model leaseback! Open main level features luxury vinyl plank flooring throughout, creating a seamless flow between living, dining, and kitchen spaces. The gourmet kitchen is a true centerpiece, complete with upgraded cabinetry, upgraded countertops, and Samsung appliances perfect for both everyday living and entertaining. A rare and highly desirable first-floor bedroom and full bath provide flexible living options, ideal for guests or multigenerational needs. Just off the main living area, the impressive 10x16 sunroom fills the home with natural light and adds valuable additional gathering space. Upstairs, youll find spacious secondary bedrooms, well-appointed bathrooms, and a conveniently located laundry room. The luxurious owners suite offers a private retreat with an upgraded shower and generous walk-in closet. The finished lower-level
USD 472,990

Get email alerts

Don't miss out: be the first to know about new properties

The alert was correctly created

On subscribing you accept the conditions of use and the privacy policy
Alert
Receive new ads in your inbox
Save this search
Receive alerts for new listings

We'll send you an email when we have new properties for: "Houses for sale in Ranson"

The alert was correctly created

Harpers Ferry town
Brooke Haven
Get email alerts and be the first to see new listings
Required field
On subscribing I accept the terms of the privacy policy
Perfect! You'll soon start receiving new listings via email
Alert
Receive an email when we have new ads for Houses for sale in Ranson
Save this search
Filters

Bedrooms

Size (sq.ft)

sq.ft
sq.ft

Price

USD
USD

Property type

Bathrooms

Clear all filters
Receive notifications when new entries are published.