531 houses for sale in Ranson

11 Thorton Avenue
View photo
House · for sale
USD 384,990
USD 163/sq.ft
11 Thorton Avenue
Ranson
· 2,357 sq.ft · 4 Bedrooms · 2 Baths · House
· Office room · Equipped kitchen · Parking
Ranson · 2,357 sq.ft · 4 Bedrooms · 2 Baths · House · Office room · Equipped kitchen · Parking
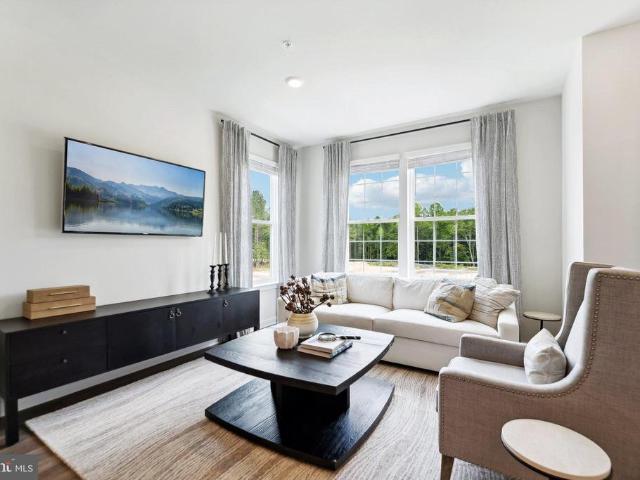
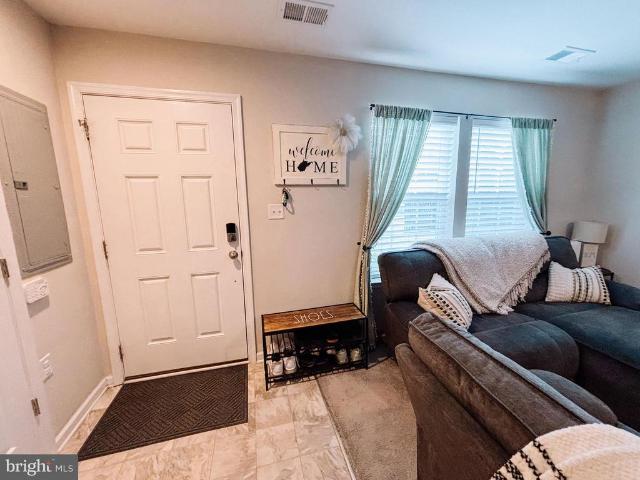
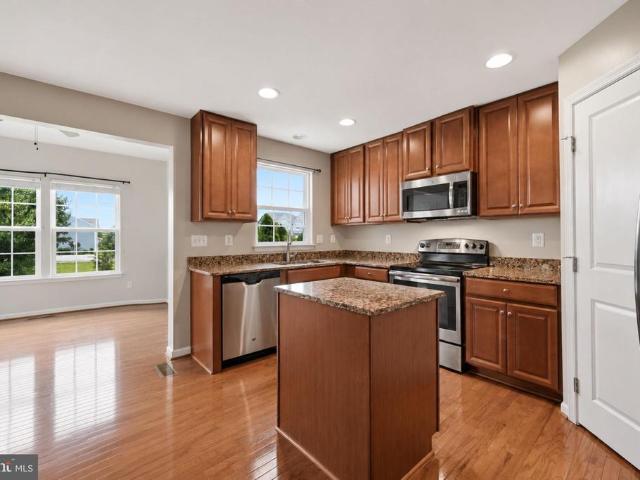
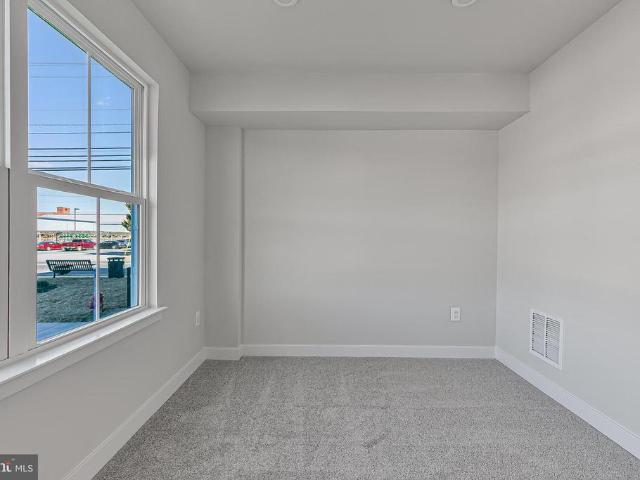
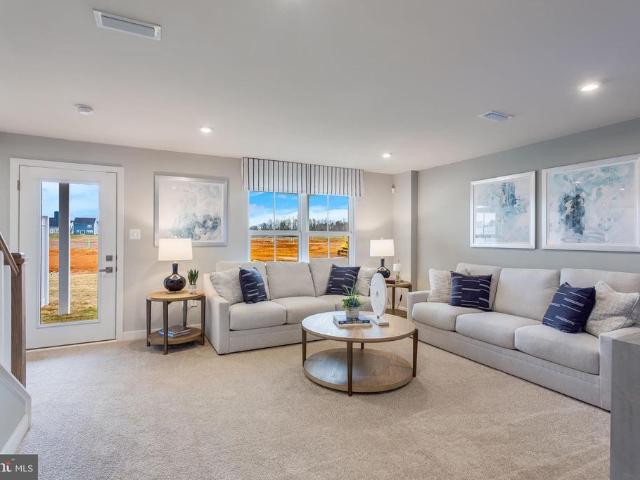
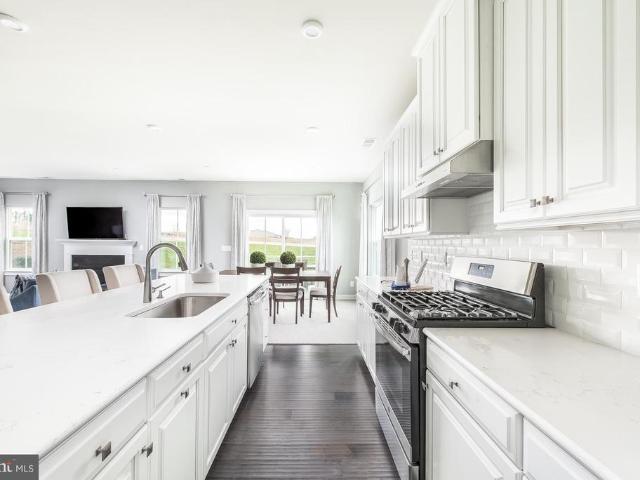
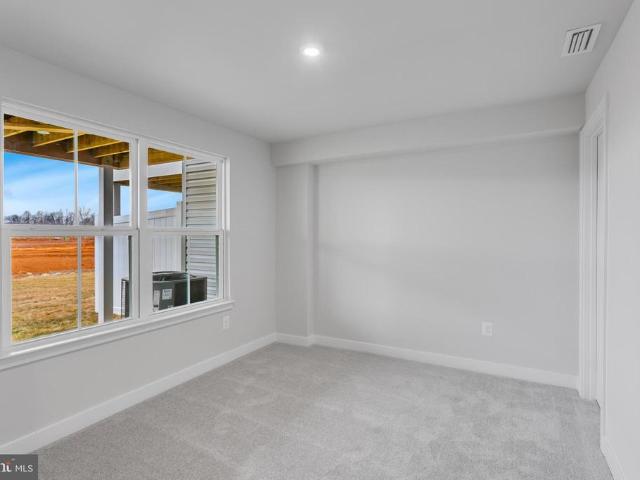
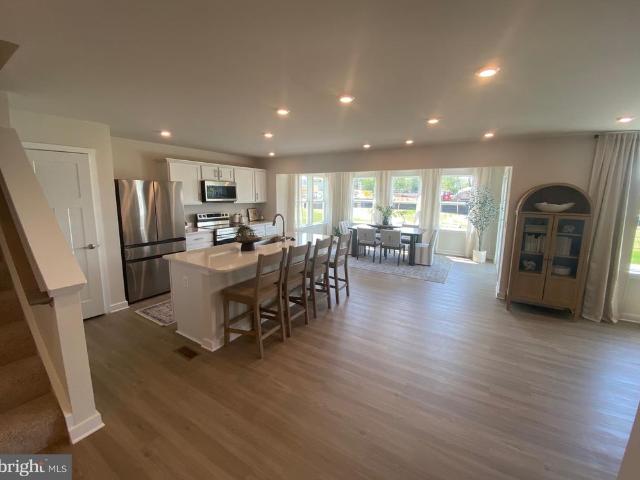
TO BE BUILT in Huntwell West Ranson, WV Enjoy the convenience of living just minutes from Route 9, I-81, Charles Town, and an easy commute into Northern Virginia while still getting the space and value that makes Jefferson County so desirable. The Petunia by Maronda Homes offers over 2,300 square feet with 4 bedrooms, 2.5 bathrooms, and a 2-car garage. The main level features an open layout that makes everyday living feel comfortable and connected. The kitchen sits at the center of the home with a large island overlooking the breakfast area and family roomperfect for hosting friends, busy mornings, or quiet nights at home. Need extra space? Add the optional sunroom for even more natural light, or use the flexible bonus room as a home office, playroom, or den. Upstairs, all four bedrooms are thoughtfully placed along with a convenient laundry area. The owners suite offers a spacious walk-in closet and private bath designed to feel like your own retreat. Photos are of a similar model and
USD 384,990
227 Monroe Avenue
View photo
House · for sale
USD 472,990
USD 131/sq.ft
227 Monroe Avenue
Ranson
· 3,584 sq.ft · 5 Bedrooms · 3 Baths · House
· Equipped kitchen
Ranson · 3,584 sq.ft · 5 Bedrooms · 3 Baths · House · Equipped kitchen
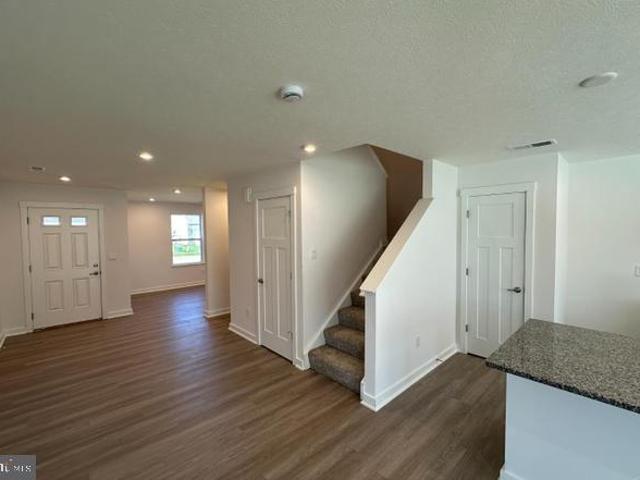
Model home investment opportunity call for leaseback information! Welcome to the stunning Petunia an exceptional opportunity for investors seeking a model leaseback! Open main level features luxury vinyl plank flooring throughout, creating a seamless flow between living, dining, and kitchen spaces. The gourmet kitchen is a true centerpiece, complete with upgraded cabinetry, upgraded countertops, and Samsung appliances perfect for both everyday living and entertaining. A rare and highly desirable first-floor bedroom and full bath provide flexible living options, ideal for guests or multigenerational needs. Just off the main living area, the impressive 10x16 sunroom fills the home with natural light and adds valuable additional gathering space. Upstairs, youll find spacious secondary bedrooms, well-appointed bathrooms, and a conveniently located laundry room. The luxurious owners suite offers a private retreat with an upgraded shower and generous walk-in closet. The finished lower-level
USD 472,990
305 E. 11Th Ave
View photo
Townhouse · for sale
USD 329,000
USD 176/sq.ft
305 E. 11Th Ave
Ranson
· 1,862 sq.ft · 3 Bedrooms · 2 Baths · Townhouse
· Equipped kitchen · Parking
Ranson · 1,862 sq.ft · 3 Bedrooms · 2 Baths · Townhouse · Equipped kitchen · Parking
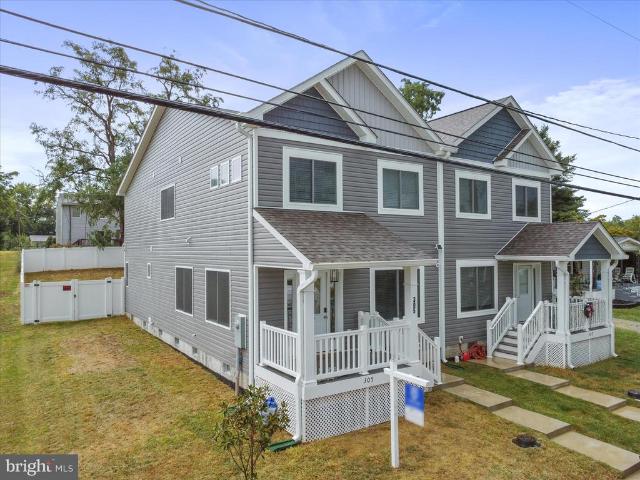
Step into modern comfort with this beautifully maintained half-duplex, built in 2023 and still feeling brand new. Offering over 1,800 square feet of living space, this home features 3 spacious bedrooms and 2.5 bathrooms designed for todays lifestyle. The open main level provides a seamless flow between the living, dining, and kitchen areas, perfect for entertaining or quiet nights at home. Upstairs, the primary suite offers a private retreat with its own full bath, while two additional bedrooms and another full bath provide plenty of space for family or guests. Enjoy the outdoors in your newly fenced, nicely sized yardideal for pets, play, or summer barbecues. With off-street parking included, convenience meets comfort in this move-in ready home
USD 329,000
LOT 71D Destrier Street
View photo
Townhouse · for sale
USD 321,500
USD 165/sq.ft
LOT 71D Destrier Street
Ranson
· 1,948 sq.ft · 3 Bedrooms · 2 Baths · Townhouse
· Garden · Equipped kitchen
Ranson · 1,948 sq.ft · 3 Bedrooms · 2 Baths · Townhouse · Garden · Equipped kitchen
Welcome to the to-be-built Ballad at Madison Greensa home designed for those who want more space, more flexibility, and smarter long-term value without stretching their budget. With nearly 2,000 square feet across three finished levels, this townhome lives larger. The entry level recreation room creates a versatile space perfect for todays flexible lifestyles. Upstairs, the open main level is designed for everyday living and entertaining, featuring a bright great room, an expansive kitchen with a generous center island, walk in pantry, and a dedicated dining area. The private backyard adds outdoor space rarely found in townhomes and provides room to relax, grill, or let pets play. Upstairs features a spacious owners suite with dual walk in closets and a private bath, along with additional bedrooms and convenient bedroom level laundry. Located just minutes from Route 9, shopping, dining, and commuter routes to Maryland and Northern Virginia, this home offers a rare combination of space,
USD 321,500
3250 Destrier Street
View photo
Townhouse · for sale
USD 325,990
USD 152/sq.ft
3250 Destrier Street
Ranson
· 2,142 sq.ft · 3 Bedrooms · 2 Baths · Townhouse
· Equipped kitchen
Ranson · 2,142 sq.ft · 3 Bedrooms · 2 Baths · Townhouse · Equipped kitchen
Welcome to the To-Be-Built CADENCE Floorplan at the brand new MADISON GREENS community in Ranson, WV! Luxury townhomes that live like a single family home with backyards and a prime location walkable to Potomac Towne Center and right off Rt. 9. Only 20 min from Frederick County, MD and 30 min from Loudoun County, VA. Step through the welcoming foyer into an expansive recreation room, perfect for entertaining or relaxing. Want even more flexibility? Add a full bath to transform this space into a private guest suite. On the main level, experience true open-concept living. The spacious great room flows seamlessly into a gourmet kitchen featuring a large center island, walk-in pantry, and adjoining dining area ideal for gatherings and everyday life. Upstairs, discover two secondary bedrooms and a full bath, along with your luxurious owners suite. Enjoy the convenience of two walk-in closets and a spa-inspired bath with dual vanities. Come visit our model home at: 1741 Destrier St, Ranson,
USD 325,990
229 Monroe Ave, Ranson, WV 25438 | MLS #WVJF2023
View photo
House · for sale
USD 429,990
USD 178/sq.ft
229 Monroe Ave, Ranson, WV 25438 | MLS #WVJF2023
Ranson
· 2,411 sq.ft · 3 Bedrooms · 2 Baths · House
· Garden · Deck · Equipped kitchen · Parking · Cellar
Ranson · 2,411 sq.ft · 3 Bedrooms · 2 Baths · House · Garden · Deck · Equipped kitchen · Parking · Cellar
Model home investment opportunity! Lily Ranch. Offering up to 2,328 square feet of thoughtfully designed living space. Located in the popular Huntwell West community, this is a rare opportunity featuring a 1-year leaseback from the builder. This home offers 3 bedrooms, 2 full bathrooms, and a spacious 2-car garage. Step inside to an open-concept layout that creates a warm and welcoming atmosphere, perfect for both everyday living and entertaining. The kitchen is equipped with stainless steel appliances, LVP flooring, and a large included island that serves as the heart of the home. The spacious owner’s suite provides a private retreat, complete with a private bathroom and an expansive walk-in closet. The finished basement adds even more living space with a rec room and convenient walk-out access to the rear yard. Enjoy outdoor living on the 10' x 18' composite deck, perfect for gatherings or quiet evenings at home. An exceptional opportunity for investors or future homeowners—make this
USD 429,990
22 Valegro Street
View photo
Townhouse · for sale
USD 314,990
USD 179/sq.ft
22 Valegro Street
Ranson
· 1,755 sq.ft · 3 Bedrooms · 2 Baths · Townhouse
· Office room · Parking · Deck · Equipped kitchen
Ranson · 1,755 sq.ft · 3 Bedrooms · 2 Baths · Townhouse · Office room · Parking · Deck · Equipped kitchen
New Floorplan! Just released for sale! 2 car garage w deck & blinds included! Welcome to the new Norris townhome in Riverpointe by D. R. Horton! This stylish 3-story home offers 3 bedrooms, 2.5 baths, a 2-car garage, and 1,763 sq ft of bright open-concept living. Gourmet kitchen with quartz counters and large island, stainless Whirlpool appliances, and a spacious primary suite with dual vanities and walk-in closet. Finished lower-level rec room with plumbing rough-ins for a full bathperfect for guests, office, or media space. Enjoy Riverpointes playground, gazebo, green spaces, excellent schools, and prime location. Delivery Time is November
USD 314,990
604 Thumper Drive
View photo
Townhouse · for sale
USD 299,900
USD 200/sq.ft
604 Thumper Drive
Ranson
· 1,496 sq.ft · 3 Bedrooms · 2 Baths · Townhouse
· Equipped kitchen · Parking
Ranson · 1,496 sq.ft · 3 Bedrooms · 2 Baths · Townhouse · Equipped kitchen · Parking
This charming Colonial townhouse in the desirable Brian Run community offers a perfect blend of comfort and convenience. Built in 2019, this home features 3 bedrooms and 2.5 bathrooms, providing ample space for relaxation and daily living. The modern kitchen is equipped with essential appliances, including a built-in microwave, dishwasher, and refrigerator, making meal prep a breeze. Step outside to enjoy the inviting sidewalks that encourage leisurely strolls through the neighborhood. With a driveway accommodating two vehicles, parking is hassle-free. Residents benefit from access to close proximity to shopping centers/schools/and main roads. Experience the warmth of this home and the vibrant community that surrounds it, where comfort and convenience come together beautifully
USD 299,900
229 Mountain Laurel Boulevard
View photo
House · for sale
USD 450,000
USD 201/sq.ft
229 Mountain Laurel Boulevard
Ranson
· 2,228 sq.ft · 3 Bedrooms · 2 Baths · House
· Patio · Garden · Office room · Equipped kitchen
Ranson · 2,228 sq.ft · 3 Bedrooms · 2 Baths · House · Patio · Garden · Office room · Equipped kitchen
WOW! Enjoy a spacious premium lot with a custom patio that backs to open green space and adjacent to the neighborhood park, creating the perfect setting for entertaining, outdoor recreation, or simply relaxing. Inside, this inviting home features a desirable open-concept main level with a bright morning room just off the kitchen, offering peaceful backyard views. Upstairs, you'll find three generously sized bedrooms plus a versatile bonus room, ideal as a home office, nursery or playroom. The spacious primary suite features a large walk-in closet and an oversized walk-in shower, providing everyday comfort and convenience. The finished lower-level recreation room offers an abundant storage area. There's also excellent potential to expand the finished living area into a larger game room, media room, or entertainment space. Plus, the existing half bath is already positioned for an easy conversion to a full bath by adding a shower. Ideally located just minutes from major commuter routes, s
USD 450,000
1112 Mystic Drive
View photo
Townhouse · for sale
USD 274,990
USD 169/sq.ft
1112 Mystic Drive
Ranson
· 1,625 sq.ft · 3 Bedrooms · 2 Baths · Townhouse
· Parking · Equipped kitchen
Ranson · 1,625 sq.ft · 3 Bedrooms · 2 Baths · Townhouse · Parking · Equipped kitchen
Your Brand-New Home, Made Easy Meet the Bruckner at Parkland Commons! Closing Cost assistance with the use of preferred lender! If youre dreaming about a brand-new home with a warranty, 2 car garage, and brand-new appliances, the Bruckner is the perfect place to start. Even better? It is a zero-maintenance community that comes with brand new appliances, 2 car garage and you can pick your options to suit your style! 3bedrooms, 2 bathrooms and a brand-new floorplan that has been recently released! It doesn't get any better! Step into a bright, open layout designed for real life. The kitchen is a total standout with a big island, granite countertops, upgraded cabinets, a walk-in pantry, and stainless-steel appliances, perfect for meal prepping, hosting friends, or just spreading out with take out on a busy night. The great room flows beautifully from the kitchen, with durable LVP flooring that makes cleanup super simple. Theres also a widened staircase, making move in day (and furniture r
USD 274,990
LOT 65C Destrier Street
View photo
Townhouse · for sale
USD 304,985
USD 156/sq.ft
LOT 65C Destrier Street
Ranson
· 1,948 sq.ft · 3 Bedrooms · 2 Baths · Townhouse
· Garden · Equipped kitchen
Ranson · 1,948 sq.ft · 3 Bedrooms · 2 Baths · Townhouse · Garden · Equipped kitchen
Welcome to the to-be-built Ballad at Madison Greensa home designed for those who want more space, more flexibility, and smarter long-term value without stretching their budget. With nearly 2,000 square feet across three finished levels, this townhome lives larger. The entry level recreation room creates a versatile space perfect for todays flexible lifestyles. Upstairs, the open main level is designed for everyday living and entertaining, featuring a bright great room, an expansive kitchen with a generous center island, walk in pantry, and a dedicated dining area. The private backyard adds outdoor space rarely found in townhomes and provides room to relax, grill, or let pets play. Upstairs features a spacious owners suite with dual walk-in closets and a private bath, along with additional bedrooms and convenient bedroom level laundry. Located just minutes from Route 9, shopping, dining, and commuter routes to Maryland and Northern Virginia, this home offers a rare combination of space,
USD 304,985
238 Eclipse Street
View photo
House · for sale
USD 409,990
USD 210/sq.ft
238 Eclipse Street
Ranson
· 1,948 sq.ft · 4 Bedrooms · 2 Baths · House
· Garden · Equipped kitchen · Cellar
Ranson · 1,948 sq.ft · 4 Bedrooms · 2 Baths · House · Garden · Equipped kitchen · Cellar
Beautiful New Two-Story Home Coming Soon in Riverpointe by D. R. Horton for Early August Delivery! Discover modern living in this stunning 1,953 sq. Ft. home currently under construction in the highly sought-after Riverpointe community in Charles Town! This spacious home features 4 bedrooms and 2.5 baths, blending comfort, style, and convenienceperfect for todays lifestyle! Step inside to find gorgeous luxury vinyl plank (LVP) flooring, quartz countertops, and stainless-steel appliances that elevate your kitchen and living spaces. The open-concept yet cozy floorplan is ideal for both entertaining guests and relaxing after a long day. Also, enjoy the partially finished rec room in the basement with rough in for future bathroom. Plus, enjoy easy move-in-ready features including a fully sodded yard, smart home technology, and window blinds already installed! Located just minutes from Route 340 and Route 9, this home offers a fantastic commuter location while keeping you close to shopping,
USD 409,990
179 Overbrook Road
View photo
House · for sale
USD 520,000
USD 142/sq.ft
179 Overbrook Road
Ranson
· 3,649 sq.ft · 4 Bedrooms · 4 Baths · House
· Garden · Office room · Deck · Equipped kitchen
Ranson · 3,649 sq.ft · 4 Bedrooms · 4 Baths · House · Garden · Office room · Deck · Equipped kitchen
Space, space, and more space! From the large corner lot to over 3,600 finished square feet inside, this well-maintained home offers a lot of living and storage space. The modern open floor plan is enhanced because of the generous size of the rooms and showcases the recent upgrades, including LVP flooring, quartz counters, a custom kitchen island, newer appliances and fixtures, and added recessed lighting. The dining area flows out to the deck for extended entertainment space overlooking the back yard featuring a six foot, vinyl privacy fence. Also, on the main level, you will find a dedicated office, dining or den space, mud room, and half bath. Upstairs there are four bedrooms, three (yes 3! )full baths, and the laundry room. The primary bedroom is massive and accented by the en-suite bathroom with a soaking tub and separate shower. The finished lower level offers many possibilities with its own full bathroom and walk-up entrance. There is also an unfinished area on this level, perfec
USD 520,000
1456 Wallace Boulevard
View photo
House · for sale
USD 527,990
USD 132/sq.ft
1456 Wallace Boulevard
Ranson
· 3,972 sq.ft · 4 Bedrooms · 2 Baths · House
· Garden · Equipped kitchen · Parking
Ranson · 3,972 sq.ft · 4 Bedrooms · 2 Baths · House · Garden · Equipped kitchen · Parking
The Lehigh single-family home, at Madison Greens in Ranson, combines smart design with light-filled spaces. Enter the inviting foyer, where versatile flex space can be used as a playroom, living room or office. The kitchen boasts an expansive island and walk-in pantry and connects to the dining and family room. Off the 2-car garage, a family entry controls clutter and leads to a quiet study. Upstairs, a loft is an ideal entertaining spot outside 3 spacious bedrooms and a double vanity bath. The luxurious owner's suite offers a cozy getaway with walk-in closets and private bathroom. Opt to include a covered porch for relaxing outdoor space and enjoy your fully-sodded lawn for immediate use of your yard. A finished rec room is included for a limited time. Note: Other homesites and floorplans available. Photos are representative only. Homesite premiums may apply. At Madison Greens, every day feels like an upgrade. Enjoy a vibrant community designed for todays lifestyle, featuring pickleba
USD 527,990
83 Dove Hill Drive
View photo
House · for sale
USD 595,000
USD 165/sq.ft
83 Dove Hill Drive
Ranson
· 3,595 sq.ft · 3 Bedrooms · 4 Baths · House
· Deck · Equipped kitchen · Swimming pool · Cellar
Ranson · 3,595 sq.ft · 3 Bedrooms · 4 Baths · House · Deck · Equipped kitchen · Swimming pool · Cellar
Back to active at no fault of seller. This property qualifies for a 10k closing cost/down payment assistance grant. See the flyer in the uploaded docs. Welcome to your dream home! This fully renovated brick rancher sits on an unrestricted acre, offering charm and country living. Surrounded by the beauty of nature, your neighbors might be horses or deer! Dive into the summer in your heated 15x32 saltwater pool, enclosed by a beautiful wrought iron fence, or gather around the firepit for cozy evenings. Inside, every detail shines: new windows, heating and air, tankless water heater, water softener, and a modern, fresh look from top to bottom since 2023. The roof was replaced in 2014 with architectural shingles. Inside, enjoy luxury vinyl plank flooring, three bedrooms each with their own ensuite, a gourmet kitchen with quartz counters that opens to a 12x20 Trex deck. The expansive family room boasts a vaulted wooden beam ceiling, while the partially finished walk out basement offers a br
USD 595,000
372 Anthem Street # [448]
View photo
Townhouse · for sale
USD 289,990
USD 210/sq.ft
372 Anthem Street # [448]
Ranson
· 1,378 sq.ft · 2 Bedrooms · 2 Baths · Townhouse
· Deck · Equipped kitchen · Parking
Ranson · 1,378 sq.ft · 2 Bedrooms · 2 Baths · Townhouse · Deck · Equipped kitchen · Parking
Built New. Built for You! Imagine waking up to soft morning light streaming through oversized windows, coffee in hand, as mountain views greet you from your private deck. Welcome to The Charleston by Stanley Martin Homes! A beautiful three-story garage townhome designed with comfort, style, and convenience in mind. Featuring a spacious open-concept layout, 9-foot ceilings, and expansive 6-foot windows, this home is filled with natural light that enhances every space. The modern kitchen is the heart of the home, complete with a large center island, white cabinetry, and elegant quartz countertops perfect for gathering with family and friends. The seamless flow between the kitchen, dining, and living areas creates a warm yet sophisticated atmosphere ideal for both everyday living and entertaining. Step outside onto your included deck to enjoy fresh air, peaceful surroundings, and scenic mountain views. Parking is effortless with a spacious garage and extra-long driveway, providing plenty
USD 289,990
Lot 435 341 Gerry St
View photo
House · for sale
USD 488,285
USD 197/sq.ft
Lot 435 341 Gerry St
Ranson
· 2,476 sq.ft · 5 Bedrooms · 3 Baths · House
· Office room · Equipped kitchen
Ranson · 2,476 sq.ft · 5 Bedrooms · 3 Baths · House · Office room · Equipped kitchen
Under Construction MAY MOVE-IN! Fall in love with the Water Lily, a stunning 5-bedroom, 3-bath home designed with modern elegance, comfort, and functionality in mind. The main level features an open flexible living space perfect for additional living space or work-from-home needs. Enjoy an open-concept kitchen complete with a center island that flows seamlessly into the dining area and spacious family room, ideal for everyday living and entertaining. Additionally, you will find an extra bedroom and full bath on the main level, ideal for guests, in-laws, or private office! The upstairs includes a central loft area, 3 secondary bedrooms, laundry room and spacious Primary Bedroom. This home also features our designer curated Farmhouse Look which includes 42 staggered upper cabinets and floating shelves, adding a sense of charm and providing a unique space to display your favorite decor or dinnerware. A Farmhouse white apron front sink completes the modern Farmhouse Look along with sleek s
USD 488,285
10 Reagan Avenue # [710]
View photo
House · for sale
USD 522,014
USD 207/sq.ft
10 Reagan Avenue # [710]
Ranson
· 2,519 sq.ft · 5 Bedrooms · 4 Baths · House
Ranson · 2,519 sq.ft · 5 Bedrooms · 4 Baths · House
An exciting new release of brand-new single-family homes has arrived at Presidents Pointe. Join us for a special event on Saturday, July 25th, from 11 a. M. to 3 p.m. To tour our model, enjoy light bites and refreshments, and discover limited-time incentives. Experience a destination neighborhood where distinctive architectural styles, modern home designs, stunning mountain views, and nearby scenic adventures come together to create a place youll love to call home. Welcome to The Jaymes. Thoughtfully designed to elevate the way you live every day. With inviting, comfortable spaces that adapt beautifully to your lifestyle, this design makes it easy to feel right at home. An available main-level guest suite creates the perfect retreat for overnight visitors, multi-generational living, or the added privacy you need for lifes changing moments. Upstairs, enjoy the spacious primary suite, secondary bedrooms and convenient laundry room and fill the optional finished lower level and morning ro
USD 522,014
422 Silver Birch Drive # LOT 242 ASHTON
View photo
House · for sale
USD 419,990
USD 165/sq.ft
422 Silver Birch Drive # LOT 242 ASHTON
Ranson
· 2,540 sq.ft · 4 Bedrooms · 2 Baths · House
· Equipped kitchen
Ranson · 2,540 sq.ft · 4 Bedrooms · 2 Baths · House · Equipped kitchen
Ready for immediate delivery! Come tour the Ashton at Red Clover Meadows! The first floor of this two-story home opens up to the living room at the front of the home and the kitchen, breakfast room and Great Room at the rear, creating various spaces to host special gatherings. The beautiful kitchen is suited with White Ornamental granite countertops and Barnett Duraform cabinets in Linen, and you'll find upgraded EVP flooring throughout the main level for a clean look. Upstairs is a luxe owner's suite with an en-suite bathroom and dual walk-in closets, along with three secondary bedrooms for residents and overnight guests and a versatile loft. Photos are for illustrative purposes only. Prices and features may vary and are subject to change. Prices do not include closing costs and other fees to be paid by buyer and are subject to change without notice. This is not an offer in states where prior registration is required. Void where prohibited by law. Copyright 2022 Lennar Corporation. Le
USD 419,990
LOT 56 Wallace Boulevard
View photo
House · for sale
USD 526,890
USD 132/sq.ft
LOT 56 Wallace Boulevard
Ranson
· 3,972 sq.ft · 4 Bedrooms · 2 Baths · House
· Garden · Equipped kitchen · Parking
Ranson · 3,972 sq.ft · 4 Bedrooms · 2 Baths · House · Garden · Equipped kitchen · Parking
The Lehigh single-family home, at Madison Greens in Ranson, combines smart design with light-filled spaces. Enter the inviting foyer, where versatile flex space can be used as a playroom, living room or office. The kitchen boasts an expansive island and walk-in pantry and connects to the dining and family room. Off the 2-car garage, a family entry controls clutter and leads to a quiet study. Upstairs, a loft is an ideal entertaining spot outside 3 spacious bedrooms and a double vanity bath. The luxurious owner's suite offers a cozy getaway with walk-in closets and private bathroom. Opt to include a covered porch for relaxing outdoor space and enjoy your fully-sodded lawn for immediate use of your yard. A finished rec room is included for a limited time. Note: Other homesites and floorplans available. Photos are representative only. Homesite premiums may apply. At Madison Greens, every day feels like an upgrade. Enjoy a vibrant community designed for todays lifestyle, featuring pickleba
USD 526,890
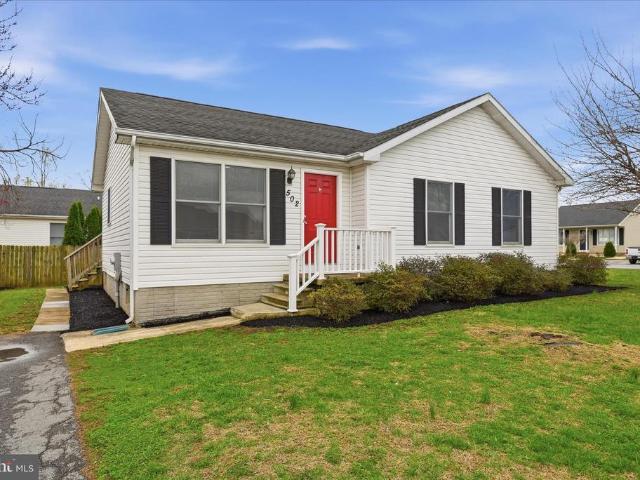
502 E 6Th Avenue
View photo
House · for sale
USD 315,000
USD 314/sq.ft
502 E 6Th Avenue
Ranson
· 1,001 sq.ft · 3 Bedrooms · 2 Baths · House
· Garden · Deck · Equipped kitchen · Cellar · Parking
Ranson · 1,001 sq.ft · 3 Bedrooms · 2 Baths · House · Garden · Deck · Equipped kitchen · Cellar · Parking
Welcome to this beautifully updated home in the heart of Ranson, perfectly positioned just minutes from the race track and all the conveniences of Jefferson County. This move-in-ready property offers 3 bedrooms and 2 full baths, combining comfort and functionality. From the moment you arrive, youll appreciate the corner lot setting with abundant off-street parking and a nice-sized side yard, ideal for entertaining, pets, or play. Step inside to discover fresh, modern updates throughout, including all-new paint, updated appliances, and a brand-new refrigerator that complements the kitchen space. Off the kitchen is the rear deck, perfect for relaxing or hosting gatherings. Major systems have already been taken care of for you: the HVAC is 3 years old, the water heater was replaced 2 years ago, and the roof was updated in 2017, providing long-term value and peace of mind for the next owner. The basement provides ample storage space, a Bilco walk-up access, and plumbing in place for a pote
USD 315,000
241 Short Branch Drive
View photo
House · for sale
USD 524,900
USD 181/sq.ft
241 Short Branch Drive
Ranson
· 2,885 sq.ft · 4 Bedrooms · 2 Baths · House
· Equipped kitchen · Cellar
Ranson · 2,885 sq.ft · 4 Bedrooms · 2 Baths · House · Equipped kitchen · Cellar
Better than new construction at a significant savings over smaller new construction in the community, this almost 3 year old Briar Model from Lennar offers the square footage and space you deserve and unparalleled elegance. You absolutely NEED this kitchen and pantry area. The main level offers a spacious open design, large entertainers island, and great table space as well as a great flex room that can be used as an office or forming living room. The side stairs take the staircase away from the focus as you enter and the home is impeccably clean and well done. The upper level bedrooms offer multiple walk in closets, a flexible game/study room, and unmatched primary retreat set up for the most selective of buyers. The basement offers over 1200 sq ft more that can be finished in the future to add equity and space to expand. This home has been cherished, but the owners need to move for work leaving you a great opportunity to join Shenandoah Springs with a large Lennar model that is no lo
USD 524,900
93E Destrier Street
View photo
Townhouse · for sale
USD 359,930
USD 168/sq.ft
93E Destrier Street
Ranson
· 2,142 sq.ft · 4 Bedrooms · 3 Baths · Townhouse
· Equipped kitchen
Ranson · 2,142 sq.ft · 4 Bedrooms · 3 Baths · Townhouse · Equipped kitchen
Welcome to the To-Be-Built CADENCE Floorplan at the brand new MADISON GREENS community in Ranson, WV! Luxury townhomes that live like a single family home with backyards and a prime location walkable to Potomac Towne Center and right off Rt. 9. Only 20 min from Frederick County, MD and 30 min from Loudoun County, VA. Step through the welcoming foyer into an expansive recreation room, perfect for entertaining or relaxing. Want even more flexibility? Add a full bath to transform this space into a private guest suite. On the main level, experience true open-concept living. The spacious great room flows seamlessly into a gourmet kitchen featuring a large center island, walk-in pantry, and adjoining dining area ideal for gatherings and everyday life. Upstairs, discover two secondary bedrooms and a full bath, along with your luxurious owners suite. Enjoy the convenience of two walk-in closets and a spa-inspired bath with dual vanities. Come visit our model home at: 1741 Destrier St, Ranson,
USD 359,930
300 E. 11Th Avenue
View photo
House · for sale
USD 279,000
USD 284/sq.ft
300 E. 11Th Avenue
Ranson
· 980 sq.ft · 2 Bedrooms · 1 Bath · House
· Equipped kitchen
Ranson · 980 sq.ft · 2 Bedrooms · 1 Bath · House · Equipped kitchen
Huge price reduction and closing cost assistance with acceptable offer! Welcome to this cozy and affordable new home in the heart of Ranson. Centrally located, this 2-bedroom, 1.5-bath home offers comfort, style, and convenience. Inside, youll find a dedicated laundry room and beautiful upgrades throughout, including granite countertops, a kitchen island, luxury vinyl plank flooring, pendant lighting in the kitchen, and ceiling fans. This home is the perfect blend of modern finishes and everyday functionality
USD 279,000
1733 Destrier Street
View photo
Townhouse · for sale
USD 344,990
USD 177/sq.ft
1733 Destrier Street
Ranson
· 1,948 sq.ft · 4 Bedrooms · 3 Baths · Townhouse
· Garden · Equipped kitchen
Ranson · 1,948 sq.ft · 4 Bedrooms · 3 Baths · Townhouse · Garden · Equipped kitchen
Welcome to the Quick Move In Ballad Floorplan at the brand new MADISON GREENS community in Ranson, WV! Move in right away! 4 bedrooms, 3 full bathrooms, 2 half bathrooms, 1,951 sq ft WITH a backyard! Luxury townhomes that live like a single family home in a prime location walkable to Potomac Towne Center and right off Rt. 9. Only 20 min from Frederick County, MD and 30 min from Loudoun County, VA. Step inside through the welcoming ground-floor foyer, leading to a private guest suite with the addition of a full bath. Upstairs, an expansive great room offers the perfect setting for relaxing or entertaining. The adjoining gourmet kitchen, complete with a generous island, walk-in pantry, and open dining area, makes cooking and gathering a true delight. On the third floor, discover two comfortable secondary bedrooms and a full bath. Retreat to your luxurious owners suite, featuring dual walk-in closets and a spa-like bath with double vanities. Every Ballad includes a private backyard the pe
USD 344,990

Get email alerts

Don't miss out: be the first to know about new properties

The alert was correctly created

On subscribing you accept the conditions of use and the privacy policy
Alert
Receive new ads in your inbox
Save this search
Receive alerts for new listings

We'll send you an email when we have new properties for: "Houses for sale in Ranson"

The alert was correctly created

Harpers Ferry town
Brooke Haven
Get email alerts and be the first to see new listings
Required field
On subscribing I accept the terms of the privacy policy
Perfect! You'll soon start receiving new listings via email
Alert
Receive an email when we have new ads for Houses for sale in Ranson
Save this search
Filters

Bedrooms

Size (sq.ft)

sq.ft
sq.ft

Price

USD
USD

Property type

Bathrooms

Clear all filters
Receive notifications when new entries are published.