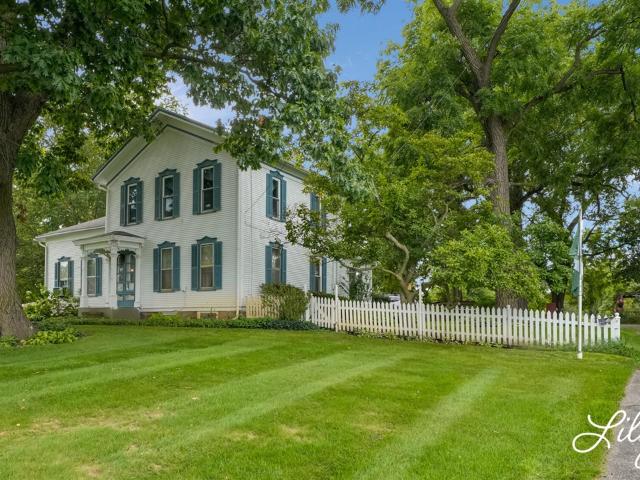
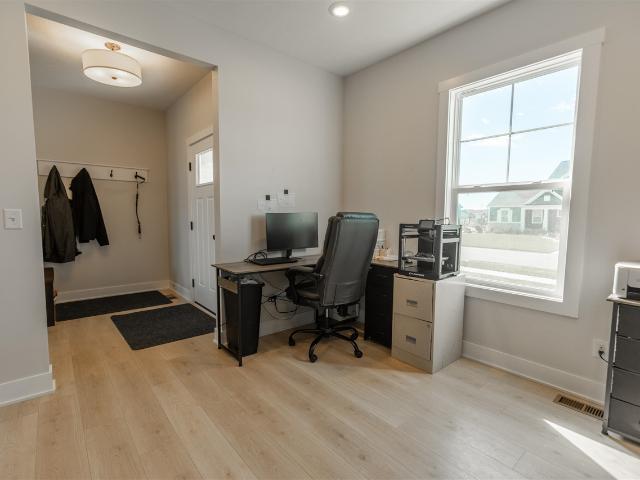
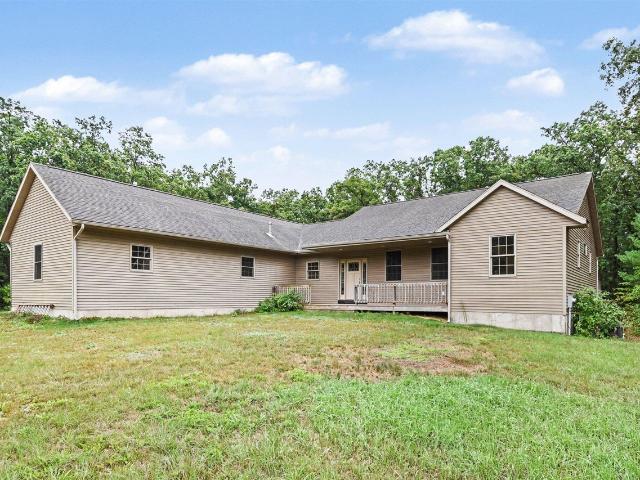
532 houses for sale in Ravenna village

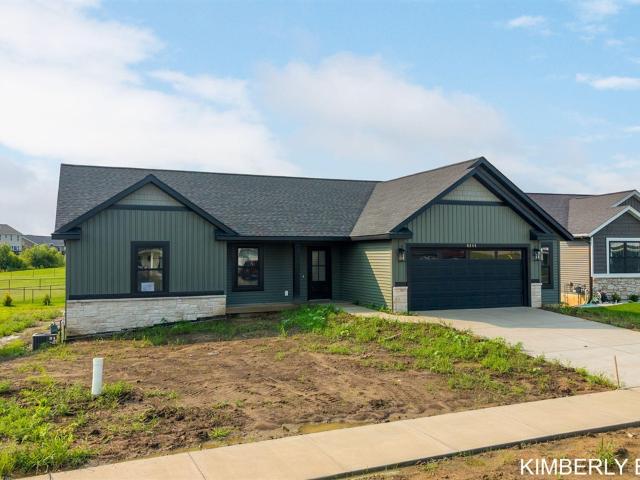
68th Ave
View photo
House · for sale
Request Details
New
68th Ave
Ravenna village
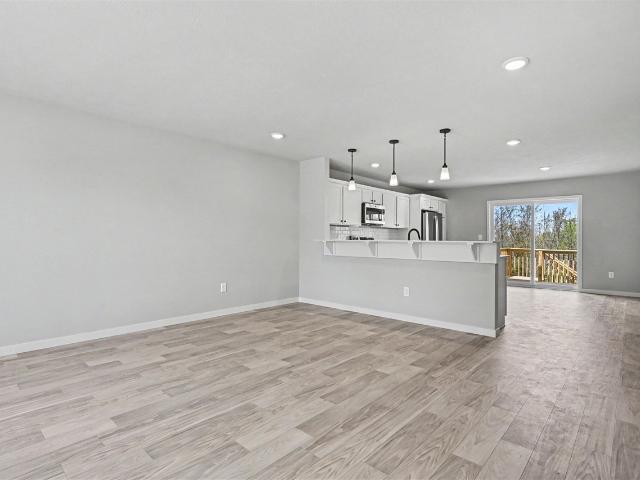
· 1,227 sq.ft · 4 Bedrooms · 1 Bath · House
Ravenna village · 1,227 sq.ft · 4 Bedrooms · 1 Bath · House
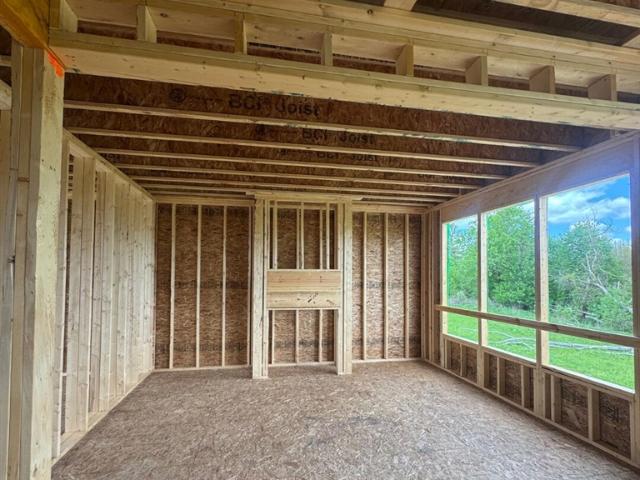
This is a Real Estate-Owned (REO)/post-foreclosure home owned or managed by a bank. All offers are considered; however, the highest and best will most likely be accepted
Request Details
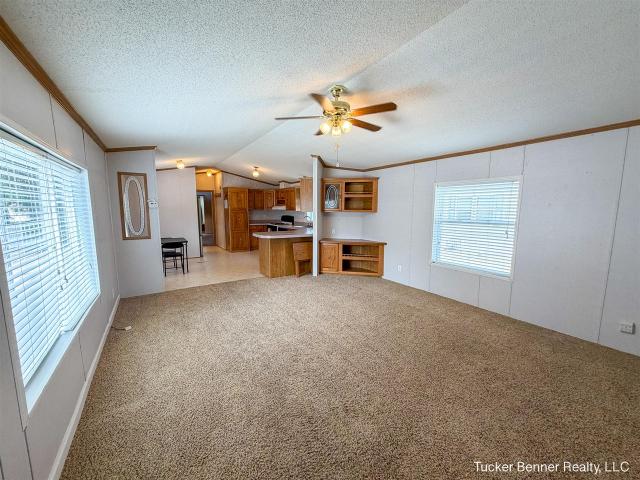
5911 Frostline Drive
View photo
House · for sale
USD 375,000
USD 300/sq.ft
5911 Frostline Drive
Ravenna village
· 1,249 sq.ft · 3 Bedrooms · 2 Baths · House
· Deck · Equipped kitchen · Parking · Cellar
Ravenna village · 1,249 sq.ft · 3 Bedrooms · 2 Baths · House · Deck · Equipped kitchen · Parking · Cellar
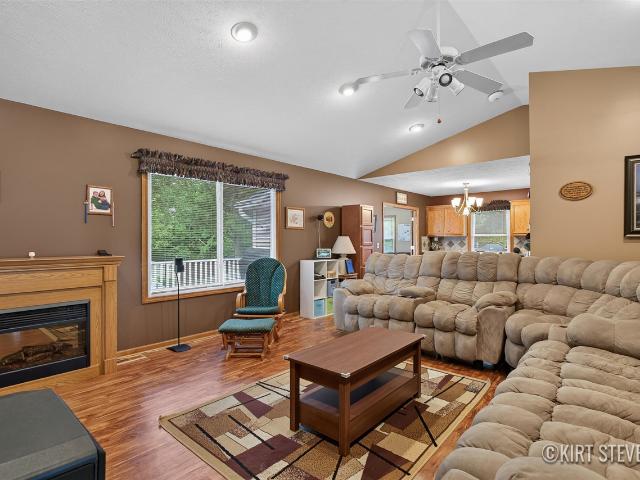
Welcome home to this warm, light-filled Allendale sanctuary on a desirable corner lot. The main level features cathedral ceilings over a spacious living area, an entertaining-ready kitchen, two bedrooms, a full bath, and a bright sunroom opening to the back deck. Downstairs, the finished walkout basement expands your space with a second family room, a third bedroom, a full bath with a deep soaking tub, and built-in rear storage for tools and gear. Eco-friendly solar panels keep utility costs remarkably low-the seller even enjoyed a $6 electric bill during the hottest month of the year! An attached two-car garage adds everyday convenience. Homes offering this blend of energy efficiency, layout, and style don't last long-schedule your tour today! Buyer/buyer's agent to verify all info. Seller reserves the right to accept an offer anytime or set a deadline
USD 375,000
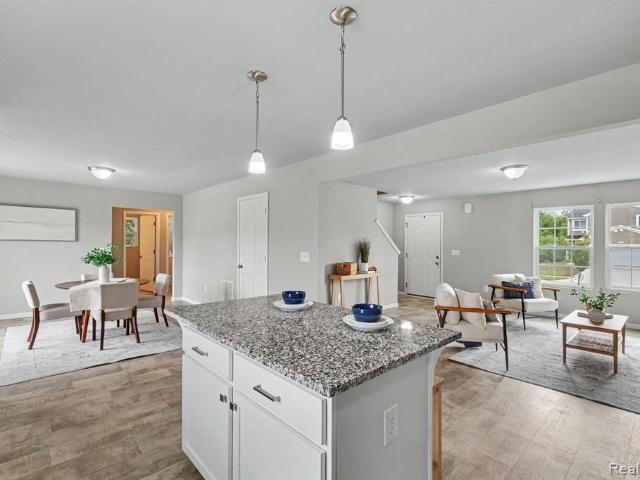
11335 Valley View Avenue
View photo
House · for sale
USD 335,000
USD 243/sq.ft
11335 Valley View Avenue
Ravenna village
· 1,378 sq.ft · 3 Bedrooms · 1 Bath · House
· Garden · Office room · Deck · Equipped kitchen · Air conditioning
Ravenna village · 1,378 sq.ft · 3 Bedrooms · 1 Bath · House · Garden · Office room · Deck · Equipped kitchen · Air conditioning
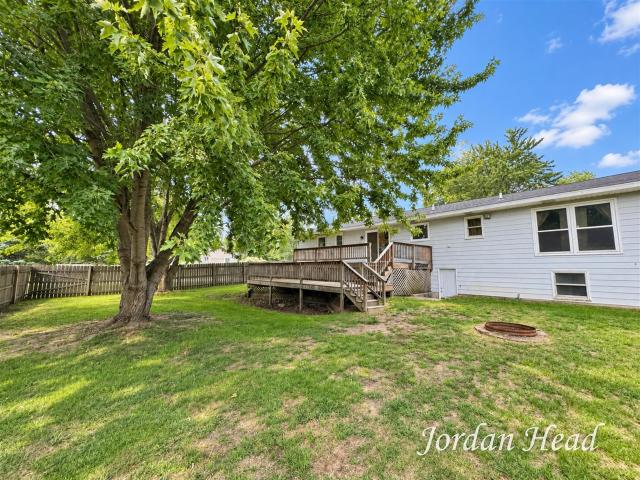
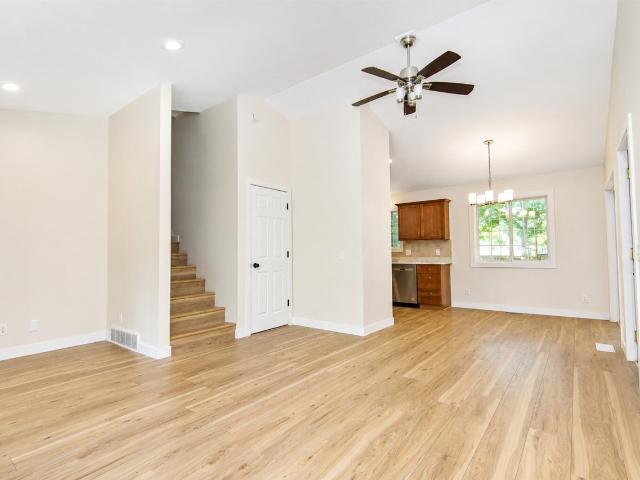
Welcome to this spacious 3-bedroom, 1.5-bath home featuring an open main-floor layout with a large living room flowing into the dining area and kitchen. A sliding glass door leads to the expansive two-tier deck and fenced backyard. Perfect for relaxing or entertaining. Utilize a the large room that showcases vaulted ceilings, wood beams, and large windows overlooking the backyard as a family room or large office. Main-floor laundry and convenient half bath add everyday functionality. The walkout lower level offers excellent potential, with much of the space already framed, including an area possible for a fourth bedroom ready to add your finishing touches. Major updates include the main electrical breaker and water heater in 2026, water line and meter in 2025, shed, furnace and central air in 2022, roof in 2020. Mechanically new and ready to customize your way! Schedule your private showing today! Offer deadline: Tuesday, September 15th, 2026. 6:00pm
USD 335,000
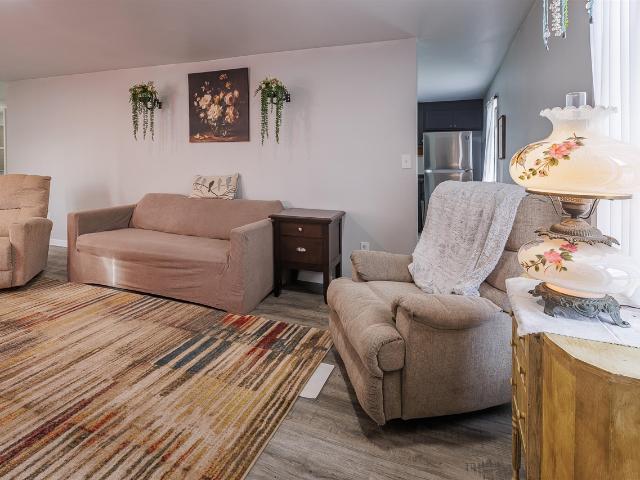
880 S Wolf Lake Road
View photo
House · for sale
USD 199,900
USD 123/sq.ft
New
880 S Wolf Lake Road
Ravenna village
· 1,615 sq.ft · 3 Bedrooms · 2 Baths · House
· Garden · Equipped kitchen
Ravenna village · 1,615 sq.ft · 3 Bedrooms · 2 Baths · House · Garden · Equipped kitchen
1640 sq ft of living space. 3 bedroom 2 full bath ranch style home in Oakridge school district situated on a deep. 83 acre lot. Home features large kitchen with eating area along with a dining room, and mud room access. Primary bedroom suite has walk-in closet and soaking tub in the primary bath all situated separate from other bedrooms and the 2nd bath. 3 season porch overlooking backyard with newer shed that has 30-amp electricity for RV hookup
USD 199,900
8319 Pine Island Drive
View photo
House · for sale
USD 619,000
USD 344/sq.ft
8319 Pine Island Drive
Ravenna village
· 1,798 sq.ft · 3 Bedrooms · 2 Baths · House
· Office room · Deck · Parking · Cellar
Ravenna village · 1,798 sq.ft · 3 Bedrooms · 2 Baths · House · Office room · Deck · Parking · Cellar
Discover this 2-story, 3-bedroom, 2.5-bathroom walkout residence in highly sought after Rockford School District, offering 3,400 square feet of finished living space on an expansive wooded lot, totaling almost 4-acres. The home is nestled off a private road on Pine Island. There is a pond in the valley and a private pond-less waterfall off the front deck providing peace and connection to nature. The home also features 2-pellet burning stoves, whole home generator, and security system. The basement has a built-in wet bar for entertaining and children's playroom or additional storage. An office or optional 4th bedroom can also be found in the basement. The generous lot size affords privacy, while the two-car garage ensures convenient vehicle storage. New roof in 2019. This residence delivers both comfortable interior living and significant outdoor views and privacy, while also being near US 131, Grand Rapids, and many other nearby conveniences
USD 619,000
6268 Roman Road
View photo
House · for sale
USD 519,900
USD 252/sq.ft
6268 Roman Road
Ravenna village
· 2,056 sq.ft · 4 Bedrooms · 2 Baths · House
· Fireplace · Parking
Ravenna village · 2,056 sq.ft · 4 Bedrooms · 2 Baths · House · Fireplace · Parking
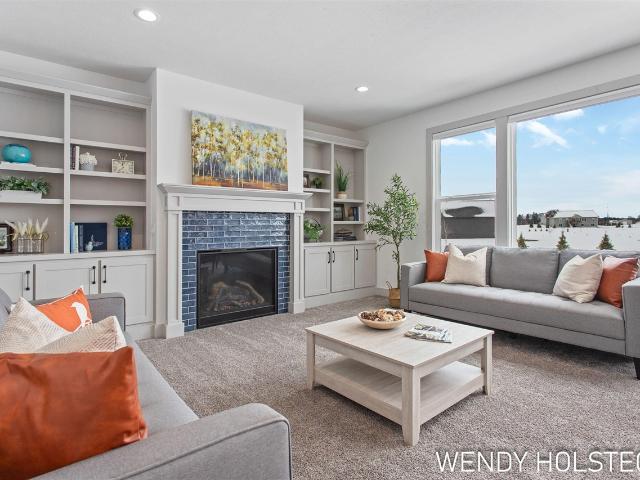
Welcome home to this thoughtfully designed 4-bedroom, 2.5-bathroom residence nestled in Dewpointe West, Allendale. Lance DeYoung builder is offering 2,058 square feet of finished living space. Custom cabinets throughout the home. Fireplace in the living room. With 2.5 garage stalls, there's convenient covered parking and storage for vehicles and equipment. The property's proximity to a pond adds a serene natural element to the community setting. This single-family residence combines practical layout with solid construction, delivering comfortable living in an established subdivision. Land Contract available
USD 519,900
4927 Winesap Drive
View photo
House · for sale
USD 47,900
USD 48/sq.ft
4927 Winesap Drive
Ravenna village
· 980 sq.ft · 2 Bedrooms · 2 Baths · House
· Equipped kitchen · Air conditioning
Ravenna village · 980 sq.ft · 2 Bedrooms · 2 Baths · House · Equipped kitchen · Air conditioning
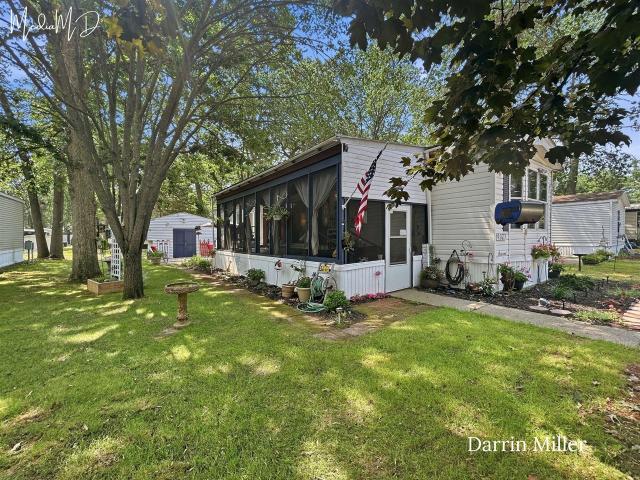
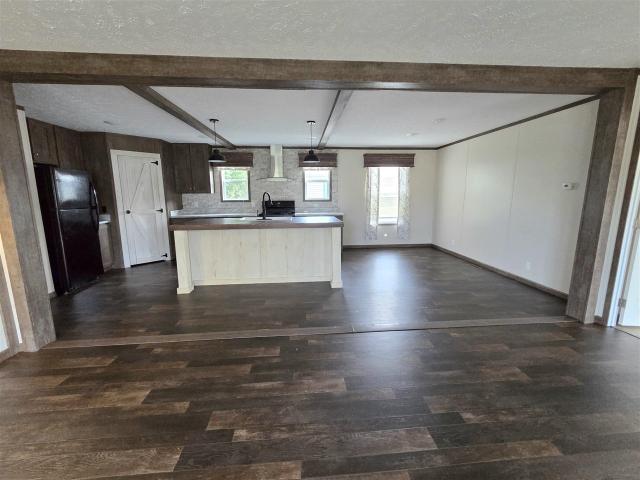
Welcome to 4927 Winesap Dr. In Apple Carr Mobile Home Park! This well-maintained 2-bedroom, 2-bath home offers numerous updates and repairs, making it truly move-in ready. The bright, open-concept kitchen and living area create an inviting space for everyday living and entertaining. Step outside to the oversized screened-in porch, perfect for enjoying your morning coffee or relaxing in the fresh air. A large storage shed with attached A/C provides exceptional space for hobbies, storage, or a workshop. The spacious bedrooms offer plenty of natural light and comfortable living. Conveniently located near shopping, parks, and everyday amenities, this home combines comfort, functionality, and affordability. 1 yr Shield Complete home warranty included. Don't miss your opportunity to make this charming home yours. Schedule your showing today! Park approval required for buyers
USD 47,900
4904 Bethpage Drive
View photo
House · for sale
USD 439,900
USD 358/sq.ft
4904 Bethpage Drive
Ravenna village
· 1,227 sq.ft · 2 Bedrooms · 2 Baths · House
· Equipped kitchen · Parking · Cellar
Ravenna village · 1,227 sq.ft · 2 Bedrooms · 2 Baths · House · Equipped kitchen · Parking · Cellar
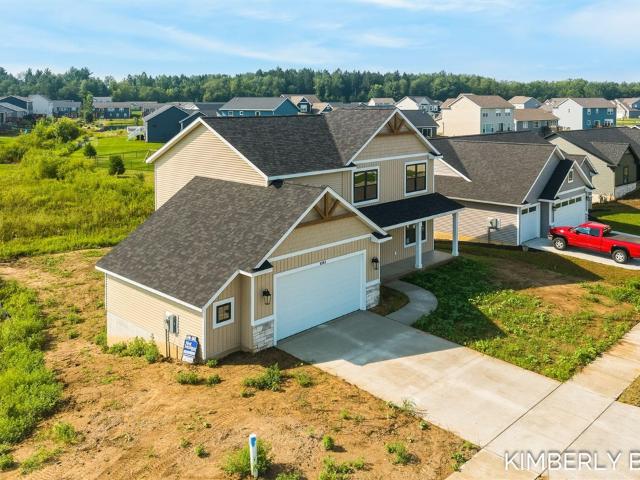
Seller to offer buyer promotion of $10,000 in seller concessions with builder's preferred lenders, accepted offer by 9/31/2026 and must close by 10/30/2026. New construction and Ready to Go! Interra Homes is building in the outstanding neighborhood The Range. Kenowa Hills Schools. Welcome to the Linden ranch floor plan. This home has 2 bedrooms and 2 bathrooms with almost 1300 SF of ranch finished living space on the main floor. Open concept has a nice sized living room open to dining area and kitchen with walk-in pantry, SS appliances, quartz counters, full tile backsplash, with access to the mud area are easily entered from the garage. Laminate flooring through the mudroom, pantry, kitchen, foyer, and nook. 2 1/2 stall garage gives extra room where needed. Need more space? The walkout basement is finished with large rec room, area for future bedroom and rough-in plumbed for future bath. Nice upgrades in this one
USD 439,900
2463 Kinney Avenue
View photo
House · for sale
USD 364,900
USD 218/sq.ft
2463 Kinney Avenue
Ravenna village
· 1,668 sq.ft · 3 Bedrooms · 1 Bath · House
· Garden
Ravenna village · 1,668 sq.ft · 3 Bedrooms · 1 Bath · House · Garden
Beautifully maintained ranch-style home located in a desirable area of Grand Rapids! This charming property offers 3 bedrooms and 1.5 baths with a functional layout, spacious living areas, and abundant natural light throughout. Enjoy a large yard perfect for entertaining, relaxing, or outdoor activities. Conveniently located near shopping, dining, schools, and major highways for easy commuting. Showings begin February 25, 2026. Don't miss this opportunity to make this lovely home yours!
USD 364,900
11516 Shoreline Drive # 104
View photo
House · for sale
USD 550,000
USD 271/sq.ft
11516 Shoreline Drive # 104
Ravenna village
· 2,024 sq.ft · 4 Bedrooms · 2 Baths · House
· Equipped kitchen
Ravenna village · 2,024 sq.ft · 4 Bedrooms · 2 Baths · House · Equipped kitchen
Welcome to the highly desirable Placid Waters community, where luxury meets everyday comfort. Built by JTB Homes, this gorgeous Redwood floorplan strikes the perfect balance of show-stopping design and practical daily utility. The bright entry foyer sets a welcoming tone, guiding you past a versatile flex room and straight into the main living spaces. The open concept living area flows effortlessly into a stunning kitchen, complete with a massive island, snack ledge, and a walk-in pantry. Everyday routines are simplified with the ultimate drop zone mudroom, featuring custom built-in lockers and a bench conveniently tucked next to a private powder room. Upstairs, your private retreat awaits in the generous primary suite, featuring a massive walk-in closet, a spa-like bath, and a dual-sink vanity. Best of all, the laundry room is located on the second floor right alongside the bedrooms, completely eliminating the chore of carrying laundry up and down the stairs
USD 550,000
5690 White Road
View photo
House · for sale
USD 355,000
5690 White Road
Ravenna village
· 3 Bedrooms · 1 Bath · House
· Garden · Parking
Ravenna village · 3 Bedrooms · 1 Bath · House · Garden · Parking
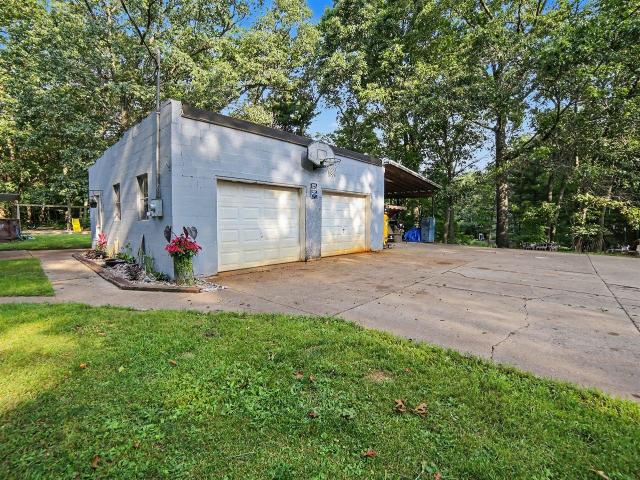
First time on the market! This nice 3-bedroom home sits on a large, private lot with established gardens and plenty of outdoor space to enjoy. Inside, you'll find a large living room that provides plenty of space for relaxing and entertaining. The property also features a 2-stall heated garage with an I-beam ready for a crane hoist, making it a great setup for projects, hobbies, or extra workspace. An 18-foot lean-to provides additional covered storage, while the 16' x 20' storage barn offers even more room for tools, equipment, and recreational items. Conveniently located close to schools, lakes, and shopping, this home offers a great combination of privacy, functionality, storage, and convenience. A well-maintained property with plenty to offer!
USD 355,000
6816 Division Avenue
View photo
House · for sale
USD 579,900
USD 292/sq.ft
6816 Division Avenue
Ravenna village
· 1,981 sq.ft · 4 Bedrooms · 1 Bath · House
· Garden
Ravenna village · 1,981 sq.ft · 4 Bedrooms · 1 Bath · House · Garden
Welcome to 6816 Division Ave N in Comstock Park! Set on an impressive 8 acres, this property offers a rare combination of space, privacy, and opportunity while still being conveniently located near the amenities of Comstock Park and the greater Grand Rapids area. The expansive acreage provides plenty of room to enjoy the outdoors, create your own private retreat, pursue hobbies, or simply spread out and enjoy the peace and quiet of country-style living. Whether you're looking for room to roam, space for recreational activities, gardens, animals, or future possibilities, this property offers the flexibility to make it your own. With 8 acres of land and a desirable Comstock Park location, properties like this don't come along often. Bring your vision and take advantage of the space, privacy, and potential this unique property has to offer! Schedule your private showing today and experience all that 6816 Division Ave N has to offer
USD 579,900
248 Taffy Lane
View photo
House · for sale
USD 94,900
USD 60/sq.ft
Updated
248 Taffy Lane
Ravenna village
· 1,561 sq.ft · 3 Bedrooms · 2 Baths · House
Ravenna village · 1,561 sq.ft · 3 Bedrooms · 2 Baths · House
Price correction. Motivated seller, bring all offers. Immediate possession available. This is it! This is the one! Are you looking for move in ready with some instant equity? This home has it with 3 bedrooms, 2 full baths beautiful floors with that new look. In the new section of Apple Carr Village, this 2020 is right inside the 4th entrance into the park off Carr Rd with the playground right across the street. Lot rent is $615 plus sewer and water. Water ran about $30 and Sewer ran about $40. This one isn't going to last long at this price and the seller is motivated. Call today for your private showing
USD 94,900
2111 Woodley Creek Court
View photo
House · for sale
USD 874,900
USD 289/sq.ft
2111 Woodley Creek Court
Ravenna village
· 3,025 sq.ft · 5 Bedrooms · 3 Baths · House
· Garden · Fireplace
Ravenna village · 3,025 sq.ft · 5 Bedrooms · 3 Baths · House · Garden · Fireplace
Experience the perfect blend of luxury, privacy, and convenience in this exceptional 4,500-square-foot home nestled on five wooded acres in the heart of Comstock Park. This beautifully appointed home features 5 bedrooms, 3.5 bathrooms, hardwood floors throughout the main level, two fireplaces, open floor plan, and expansive windows that fill the home with natural light. Outside, enjoy your own private retreat with a large garden area, fire pit, outdoor speaker system, 20' x 40' pole barn, trampoline, swing set, and a Polaris Ranger side-by-side included with the sale. Offering the tranquility of country living while just minutes from shopping, dining, parks, and downtown Grand Rapids, this rare property combines space, luxury, and convenience in one remarkable package
USD 874,900
1109 Brian Drive
View photo
House · for sale
USD 319,900
USD 216/sq.ft
1109 Brian Drive
Ravenna village
· 1,475 sq.ft · 4 Bedrooms · 2 Baths · House
· Patio · Garden · Equipped kitchen · Parking
Ravenna village · 1,475 sq.ft · 4 Bedrooms · 2 Baths · House · Patio · Garden · Equipped kitchen · Parking
Welcome to 1109 Brian! This beautifully updated home features brand-new vinyl flooring and plush carpeting throughout, creating a fresh, modern feel from the moment you walk in. The rich, neutral color palette complements any style and provides the perfect backdrop for your decor. The kitchen comes equipped with updated appliances, making meal prep both stylish and convenient. Step outside to enjoy the fully fenced backyard, ideal for pets, play, or entertaining. Relax under the covered back patio, perfect for enjoying Michigan evenings rain or shine. Need extra space for your toys? The dedicated RV parking offers added convenience and flexibility. This move-in-ready home is one you won't want to miss!
USD 319,900
12479 Nora Court
View photo
House · for sale
USD 595,000
USD 330/sq.ft
Updated
12479 Nora Court
Ravenna village
· 1,798 sq.ft · 3 Bedrooms · 2 Baths · House
· Swimming pool · Deck · Equipped kitchen · Parking
Ravenna village · 1,798 sq.ft · 3 Bedrooms · 2 Baths · House · Swimming pool · Deck · Equipped kitchen · Parking
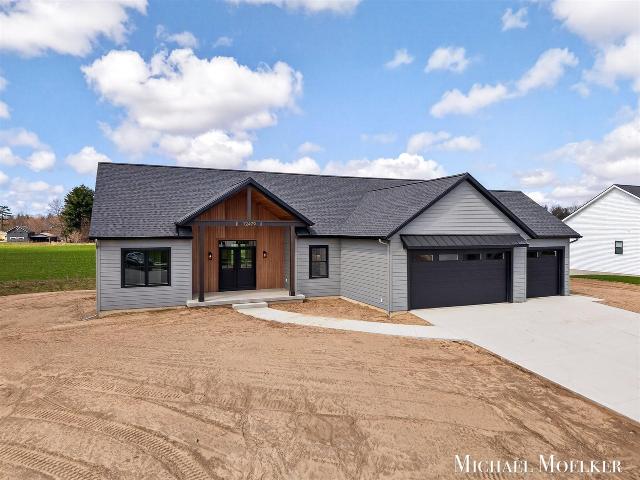
Welcome to 12479 Nora Court, where brand-new quality, modern style, and a premier Allendale lifestyle come together on a cul-de-sac lot. Built in 2026, this home goes far beyond standard builder grade. Starting with 2x6 construction, further upgrades includes GenTek composite siding, Lindsay vinyl windows, double-swing front door, and a high-efficiency insulation package (Nu-Wool 2x6, spray foam, R-49 attic). The electrical system features 200-amp service, a garage sub-panel, soffit lighting, and an outdoor panel ready for a future hot tub. The open-concept main floor is built for seamless living and effortless hosting. The chef's kitchen features custom cabinetry, quartz countertops, a large island, black slate appliances, and a walk-in pantry. Airy living and dining areas flow out to a maintenance-free composite deck with peaceful countryside views. The primary suite is complete with a luxurious custom-tiled shower, dual
USD 595,000
12713 Ridgedale Drive
View photo
House · for sale
USD 549,900
USD 230/sq.ft
12713 Ridgedale Drive
Ravenna village
· 2,390 sq.ft · 5 Bedrooms · 3 Baths · House
· Office room · Deck · Fireplace · Equipped kitchen
Ravenna village · 2,390 sq.ft · 5 Bedrooms · 3 Baths · House · Office room · Deck · Fireplace · Equipped kitchen
Welcome to 12713 Ridgedale Drive, a stunning custom-built 5-bedroom, 3.5-bath home on a spacious 1-acre lot, offering 2,397 sq ft of beautifully appointed living space plus an already-plumbed lower level ready for you to finish and build instant equity. This home boasts thoughtful upgrades throughout, including gleaming quartz countertops in both kitchen & primary suite, a cozy gas fireplace w/ blower, elegant tile backsplash, and soaring 9-foot ceilings that create an airy, welcoming atmosphere. The heart of the home is the expansive kitchen, complete w/ a large island perfect for gatherings, a generous pantry for storage needs, and gas stove w/ hood. Upstairs, you'll find the luxurious primary ensuite featuring a relaxing stand-alone tub, plus 3 additional bedrooms, full bath, and convenient laundry. Main floor offers a versatile bedroom ideal as a home office, while practical built-ins and a bench locker area keep everyday life organized. Step outside to your private deck
USD 549,900
6240 Sumter Street
View photo
House · for sale
USD 414,900
USD 226/sq.ft
Updated
6240 Sumter Street
Ravenna village
· 1,830 sq.ft · 4 Bedrooms · 2 Baths · House
· Equipped kitchen
Ravenna village · 1,830 sq.ft · 4 Bedrooms · 2 Baths · House · Equipped kitchen
Move-in ready! New construction in Woodford Farms in the Allendale School District, offering a 20-year age advantage and approximately 500 more sq. Ft. than comparable homes. This 1,830 sq. ft. Two-story features 4 bedrooms and 2.5 baths with an open, functional layout. The kitchen features quartz countertops, tile backsplash, white cabinetry, stainless steel appliances including refrigerator, and a breakfast bar with pendant lighting that opens to the spacious great room. First-floor laundry and a dedicated mudroom add everyday convenience. Enjoy significantly more space, modern finishes, and the benefits of a brand-new home without the wait!
USD 414,900
3050 Ridge Port Drive
View photo
House · for sale
USD 1,695,000
USD 267/sq.ft
3050 Ridge Port Drive
Ravenna village
· 6,329 sq.ft · 6 Bedrooms · 6 Baths · House
· Equipped kitchen · Parking
Ravenna village · 6,329 sq.ft · 6 Bedrooms · 6 Baths · House · Equipped kitchen · Parking
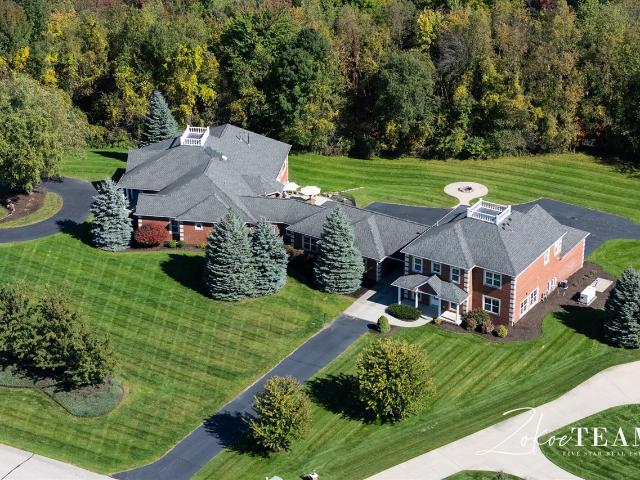
Ridge Port Dr. is a property of uncommon scale-designed not simply with more room, but with more possibility. Set against a private, wooded backdrop in NW Grand Rapids, this distinctive residence brings together more than 8,000 square feet of measured living area, remarkable garage capacity, and spaces created for both impressive gatherings and quiet retreat. Inside, architectural detail gives the home its character. Expansive rooms are framed by substantial millwork, arched openings and columns, while a richly coffered ceiling defines the formal dining area. The private library is wrapped in custom built-ins, and the generously proportioned kitchen is anchored by an oversized island, extensive cabinetry, granite surfaces, and premium appliances. Rather than one central gathering space, the home offers a collection of living areas that allow it to function beautifully on both an intimate and grand scale. The primary suite is an experience of its own, with a sitting area, soaring
USD 1,695,000
10861 Constant Drive
View photo
House · for sale
USD 314,900
USD 286/sq.ft
10861 Constant Drive
Ravenna village
· 1,098 sq.ft · 3 Bedrooms · 1 Bath · House
· Garden · Office room · Deck · Equipped kitchen · Parking
Ravenna village · 1,098 sq.ft · 3 Bedrooms · 1 Bath · House · Garden · Office room · Deck · Equipped kitchen · Parking
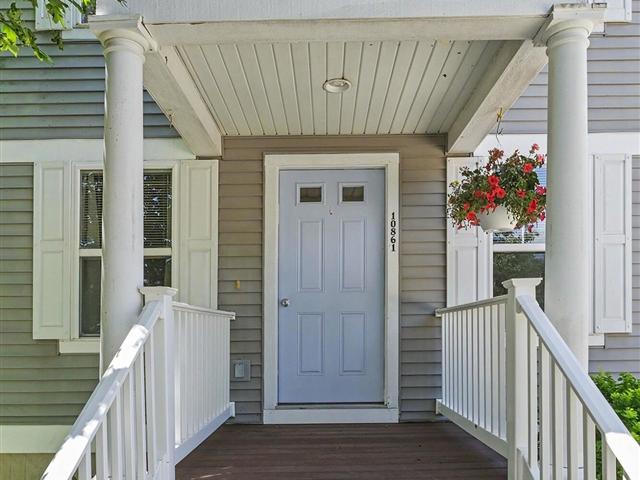
Back on the market after the buyer's financing fell apart the week of closing! The bright main level offers a comfortable flow between the living room, dining area, and kitchen, while large windows fill the home with natural light throughout the day. The kitchen was thoughtfully updated approximately five years ago, creating a fresh and functional space for everyday living. Upstairs, you'll find three bedrooms and a full bath, while the updated half bath adds both style and convenience. The finished lower level creates valuable extra space for movie nights, hobbies, a home office, or a playroom. Step outside to enjoy the deck and fully fenced backyard, offering the perfect setting for summer barbecues, entertaining friends, letting pets roam, or simply unwinding after a long day. A 2-stall attached garage provides additional storage and
USD 314,900
11782 Everett Avenue
View photo
House · for sale
USD 509,900
USD 370/sq.ft
11782 Everett Avenue
Ravenna village
· 1,378 sq.ft · 4 Bedrooms · 3 Baths · House
· Deck · Equipped kitchen
Ravenna village · 1,378 sq.ft · 4 Bedrooms · 3 Baths · House · Deck · Equipped kitchen
Welcome Home! This 4 bedroom home has many custom features. Kitchen, bathroom all custom cabinets. Master bedroom has a walk-in closet full bath with two sinks. Home is an open Concept with a view of the pond from your deck. Common ground behind you so you can also enjoy the pond. Finished lower level with a small kitchenette area. Call to see this home today. Land Contract available with a full price offer
USD 509,900
6286 Roman Road
View photo
House · for sale
USD 529,900
USD 337/sq.ft
6286 Roman Road
Ravenna village
· 1,572 sq.ft · 4 Bedrooms · 3 Baths · House
· Equipped kitchen · Parking · Cellar
Ravenna village · 1,572 sq.ft · 4 Bedrooms · 3 Baths · House · Equipped kitchen · Parking · Cellar
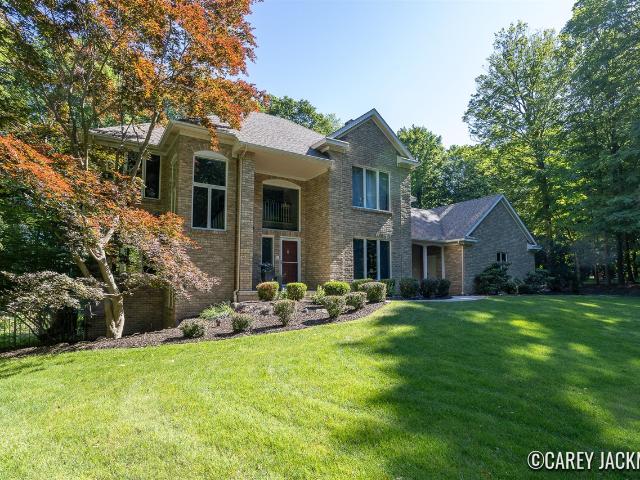
Welcome Home! This 4-bedroom, 3-bath residence in Dewpointe West spans 2,684 square feet of finished living space. Lance DeYoung Builders does all custom cabinets throughout the home. Kitchen has a nice size walk-in pantry. Mudroom off the garage with storage locker. Basement is finished. The home offers a 2.5-car garage for convenient vehicle and storage access. The floor plan combines generous square footage with practical room counts, providing flexibility for various living arrangements and uses. A solid residential offering with straightforward appeal and room to build lasting equity
USD 529,900
5048 Valentine Street
View photo
House · for sale
USD 37,500
USD 35/sq.ft
5048 Valentine Street
Ravenna village
· 1,044 sq.ft · 2 Bedrooms · 2 Baths · House
· Deck · Equipped kitchen
Ravenna village · 1,044 sq.ft · 2 Bedrooms · 2 Baths · House · Deck · Equipped kitchen
Lovely two bedroom manufactured home in Apple Carr Village. Well cared for! Open floor plan with bedrooms separated on either end of the home, the living area and kitchen between. Home has vaulted ceilings, large kitchen, whirlpool tub in primary suite, laundry in hallway, lots of storage closets, Trex decking outside PLUS a storage shed with electric. Great location in Apple Carr: on a cul-de-sac with woods behind! Buyer must be approved by Apple Carr Village. Buyer and Buyer's Agent to verify all information
USD 37,500
3907 Vail Avenue
View photo
House · for sale
USD 64,900
USD 61/sq.ft
3907 Vail Avenue
Ravenna village
· 1,055 sq.ft · 3 Bedrooms · 2 Baths · House
· Garden · Deck · Swimming pool
Ravenna village · 1,055 sq.ft · 3 Bedrooms · 2 Baths · House · Garden · Deck · Swimming pool
Lot Rent $828. Welcome to this beautifully updated 2014 Clayton home offering 1,056 sq ft of comfortable, move in ready living in the desirable Alpine Meadows Community. This 3 bedroom, 2 bath home features an inviting open living space, true drywall walls, and a freshly updated interior with new windows, blinds, flooring, and paint throughout. Inside, you'll find thoughtful touches including amazing shelving and a washer and dryer included for added ease. Step outside to enjoy a large deck perfect for entertaining, a generous shade tree, dedicated garden space, and a convenient storage shed. Located at 3907 Vail Ave NW, this home sits in a welcoming community offering amenities such as a clubhouse, playground, fitness center, outdoor pool, basketball court, dog park, walking trails, RV storage, and planned activities. Eagerly awaiting its new owner, this charming home is truly move in ready and a wonderful opportunity in Alpine Meadows
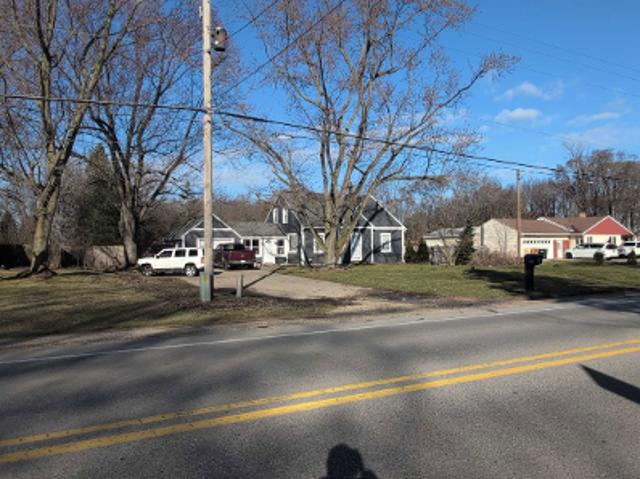
USD 64,900
10958 View Pond Court
View photo
House · for sale
USD 385,000
USD 281/sq.ft
10958 View Pond Court
Ravenna village
· 1,367 sq.ft · 1 Bedroom · 1 Bath · House
· Patio · Garden · Deck · Equipped kitchen · Parking · Cellar
Ravenna village · 1,367 sq.ft · 1 Bedroom · 1 Bath · House · Patio · Garden · Deck · Equipped kitchen · Parking · Cellar
Last chance to purchase modern luxury in Water's Edge under $400,000! Gather around the open kitchen featuring a granite island, stainless appliances, and walk-in pantry. Living space opens to a 2nd story deck overlooking a backyard sanctuary with bonus patio below. Attached Primary Ensuite stands out with tiled shower, walk-in closet and first floor laundry layout. Multiple large vehicles fit into the spacious garage with attached mudroom area for year-round convenience. Even better, the plumbed basement is flexible canvas for whatever your future home needs!
USD 385,000
10880 Constant Drive
View photo
House · for sale
USD 389,900
USD 191/sq.ft
10880 Constant Drive
Ravenna village
· 2,034 sq.ft · 4 Bedrooms · 2 Baths · House
· Office room · Deck · Equipped kitchen · Cellar
Ravenna village · 2,034 sq.ft · 4 Bedrooms · 2 Baths · House · Office room · Deck · Equipped kitchen · Cellar
Beautiful, move-in-ready 4-bedroom, 2.5-bath home built in 2023 in Allendale's desirable Maple Pond community! Offering over 2,000 square feet of living space, this nearly new home features a bright, open floor plan and peaceful pond views from multiple rooms. The main level features a spacious living room and open kitchen and dining area with white cabinetry, granite countertops, tile backsplash, stainless steel appliances and center island. Enjoy views of the pond from the kitchen and dining area or step outside onto the rear deck overlooking the water. A separate main-floor den with pond views provides an ideal home office or flexible living space. Upstairs you'll find four bedrooms, including a spacious primary suite with private bath and large walk-in closet, plus an additional full bath and convenient second-floor laundry. Two bedrooms and the hall bath also offer pond views. The unfinished walkout basement provides excellent storage and plenty of potential for future finished li
USD 389,900
3541 Pine Knob Street
View photo
House · for sale
USD 78,000
USD 58/sq.ft
3541 Pine Knob Street
Ravenna village
· 1,335 sq.ft · 3 Bedrooms · 2 Baths · House
· Deck · Equipped kitchen · Swimming pool
Ravenna village · 1,335 sq.ft · 3 Bedrooms · 2 Baths · House · Deck · Equipped kitchen · Swimming pool
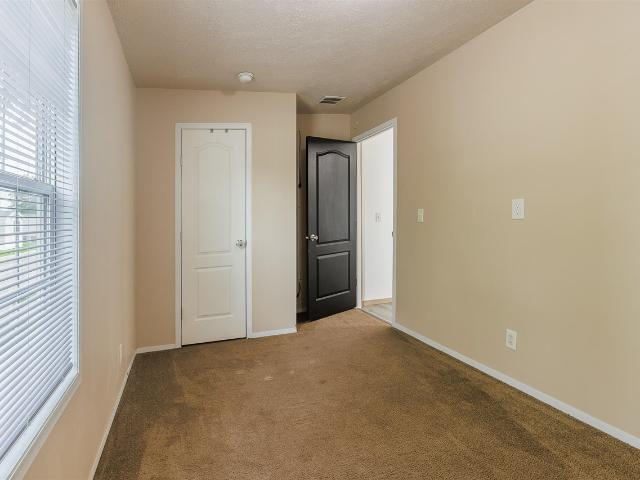
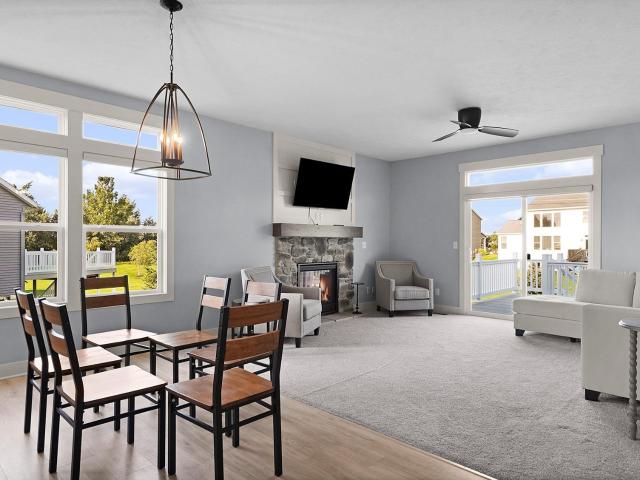
Welcome to this bright and open Grand Rapids gem! This updated 1344 sq ft home offers 3 bedrooms and 2 full baths, designed for modern living. You will love the welcoming atmosphere from the moment you step inside. Enjoy peace of mind with a new water heater, washer, dryer and microwave. A newer metal roof and a spacious corner lot with a large deck complete this incredible package. It is truly move in ready! Lot Rent $828. Potential Buyers must be Park Approved Alpine Meadows offers a welcoming blend of comfort, recreation, and convenience. Residents enjoy an outdoor pool, playground, clubhouse, and a community center with a fully equipped kitchen, perfect for gatherings and events. Stay active with the fitness center, basketball court, and scenic walking trails throughout the neighborhood. The community is pet friendly, featuring a dedicated dog park, plus a secure RV storage area for added convenience. Regular planned activities help foster a friendly, connected atmosphere
USD 78,000
4714 4 Mile Road
View photo
House · for sale
USD 429,900
USD 190/sq.ft
4714 4 Mile Road
Ravenna village
· 2,260 sq.ft · 5 Bedrooms · 2 Baths · House
· Garden · Parking
Ravenna village · 2,260 sq.ft · 5 Bedrooms · 2 Baths · House · Garden · Parking
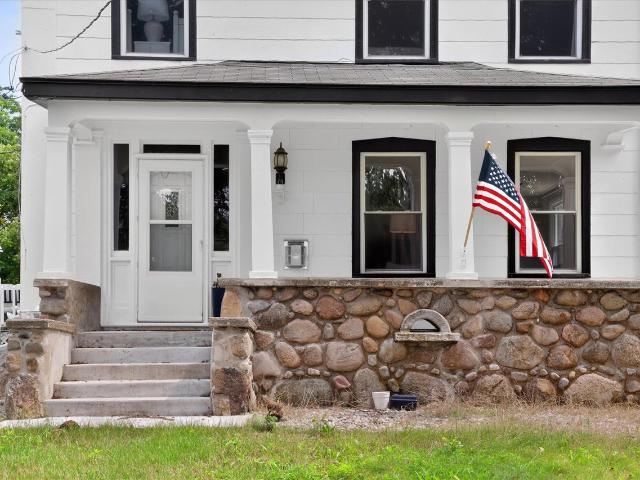
Ever dream about living in an Old Farm House? Now here's your chance, this beautifully landscaped home sits on a generous 3.45 acres. You can sit outside all day in the custom built gazebo admiring your delightful yard and pond out back. This home has 5 bedrooms with 2 full bathrooms, and an attached 2 stall garage. This property has a unique outbuilding that you'd have to see for yourself. It's really spacious and is ready for someone to make it their own. For all the animal lovers out there, underneath the barn there's stables for all sorts of different animals, as well as a small arena to train animals in. With this home you have it all, 5 bedrooms, a large outbuilding, and some really great outdoor space! It's ready for it's new owners and is Priced to Sell!
USD 429,900
11314 Shoreline Drive # 119
View photo
House · for sale
USD 599,900
USD 273/sq.ft
11314 Shoreline Drive # 119
Ravenna village
· 2,196 sq.ft · 5 Bedrooms · 3 Baths · House
· Office room · Fireplace
Ravenna village · 2,196 sq.ft · 5 Bedrooms · 3 Baths · House · Office room · Fireplace
Lake Access + Three Finished Levels + Room to Spread Out Built in 2025, this Allendale home offers 5 bedrooms, 31/2 baths, three finished levels of living space, and deeded access to Placid Lakes and the community beach-giving you plenty of room at home with the water just a short distance away. The second floor features four bedrooms and two full baths, while the main level offers a bright, open living space with a fireplace, solid-surface countertops, modern finishes, and a dedicated office that's ideal for working from home, studying, or simply having a quiet space of your own. But it's the professionally finished walkout lower level that really sets this home apart. With a second family room, 5th conforming bedroom, full bathroom, and service bar with refrigerator, it adds an entirely separate area to enjoy. Think movie nights, gaming, watching the big game, entertaining friends, or simply having another place to relax. Agent is relation to owners. Delayed showings until 5pm 10/6/2
USD 599,900
78 N Hilton Park Road
View photo
House · for sale
USD 485,000
USD 235/sq.ft
78 N Hilton Park Road
Ravenna village
· 2,056 sq.ft · 4 Bedrooms · 2 Baths · House
· Equipped kitchen · Air conditioning
Ravenna village · 2,056 sq.ft · 4 Bedrooms · 2 Baths · House · Equipped kitchen · Air conditioning
Set on 8.15 private acres with mature woods, this 2007-built ranch offers space, privacy, and the kind of infrastructure that's expensive to add later. A whole-house generator, 200 amp service, high-efficiency 2-stage furnace, and R48 attic insulation are already in place. Inside, high ceilings open up the main living space, with a cherry wood kitchen as the centerpiece. The main floor holds three bedrooms, including a primary suite with two large walk-in closets and a 4-piece bath, plus a private office and a half bath. Main floor laundry adds everyday convenience. The walkout lower level is unfinished and ready for your vision, offering a bedroom, flexible bonus space suited to a home office or future media room, and a bathroom roughed in for a shower. Additional features include central air, underground sprinkling, and a private setting with plenty of room to roam. This is a rare combination of acreage, systems, and space, ready for a buyer to bring their finishing touches
USD 485,000

Get email alerts

Don't miss out: be the first to know about new properties

The alert was correctly created

On subscribing you accept the conditions of use and the privacy policy
Alert
Receive new ads in your inbox
Save this search
Receive alerts for new listings

We'll send you an email when we have new properties for: "Houses for sale in Ravenna village"

The alert was correctly created

Ravenna, Ravenna village Ravenna township Muskegon County Michigan
Grandville city
Get email alerts and be the first to see new listings
Required field
On subscribing I accept the terms of the privacy policy
Perfect! You'll soon start receiving new listings via email
Alert
Receive an email when we have new ads for Houses for sale in Ravenna village
Save this search
Filters

Bedrooms

Size (sq.ft)

sq.ft
sq.ft

Price

USD
USD

Property type

Bathrooms

Clear all filters
Receive notifications when new entries are published.