434 houses for sale in Raven's Creek

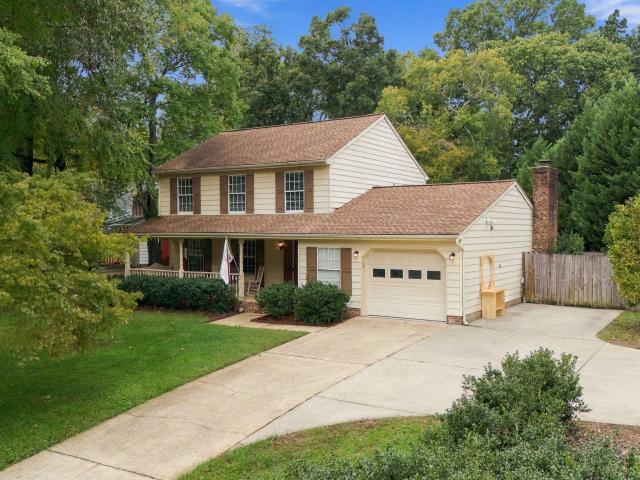
309 Sugar Maple Avenue
View photo
House · for sale
USD 340,000
USD 180/sq.ft
309 Sugar Maple Avenue
Raven's Creek
· 1,884 sq.ft · 3 Bedrooms · 2 Baths · House
· Equipped kitchen
Raven's Creek · 1,884 sq.ft · 3 Bedrooms · 2 Baths · House · Equipped kitchen
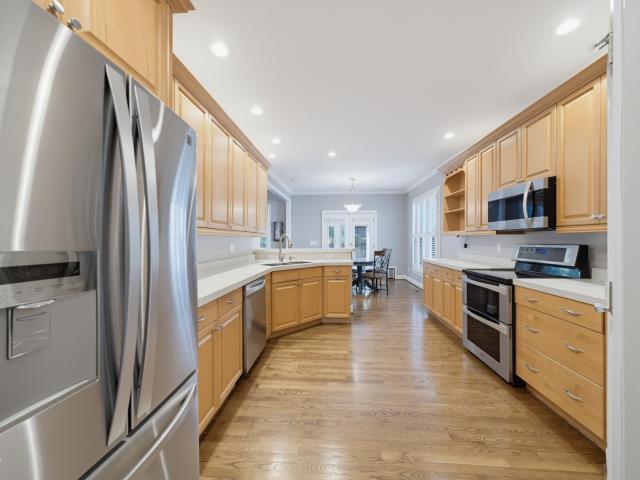
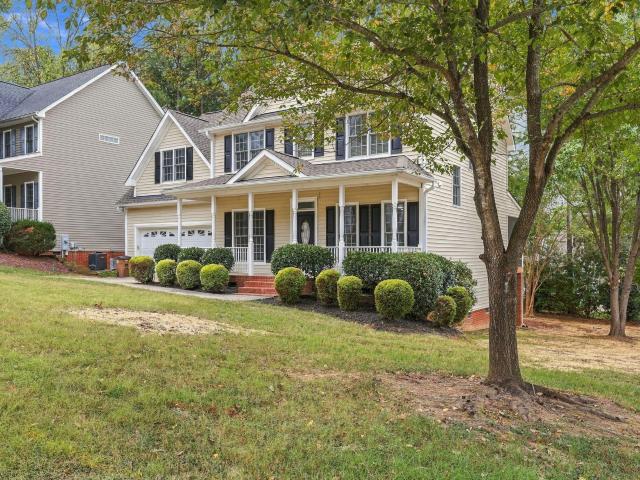
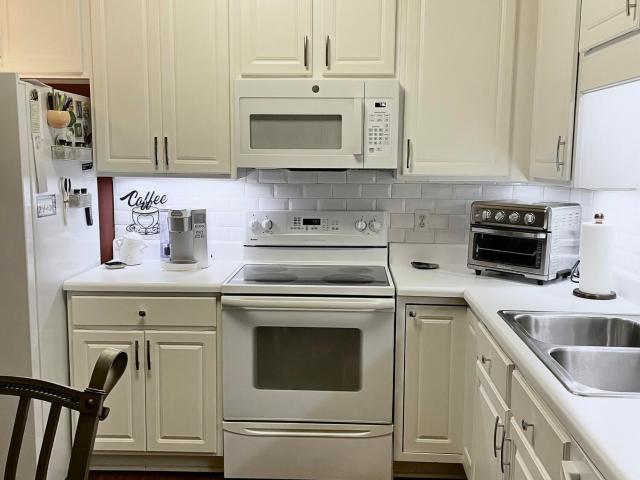
This 3-bedroom, 2.5-bath single-family home in Heath Ridge Village offers comfortable living in Wake Forest with a thoughtful interior layout. The residence features a powder room on the main level as well as a main floor primary suite with full bath, ensuring convenience for household flow. A loft overlook adds vertical interest and connects the living spaces. Kitchen and dining areas provide gathering space for daily living and entertaining, with kitchen featuring an eat-in space flanked by a bay window. Situated on a 1,742-square-foot lot, this home is move-in ready and positioned in an established community. The combination of functional layout and established location makes this a solid choice for buyers seeking a well-proportioned residence and proximity to a variety of lifestyle choices
USD 340,000
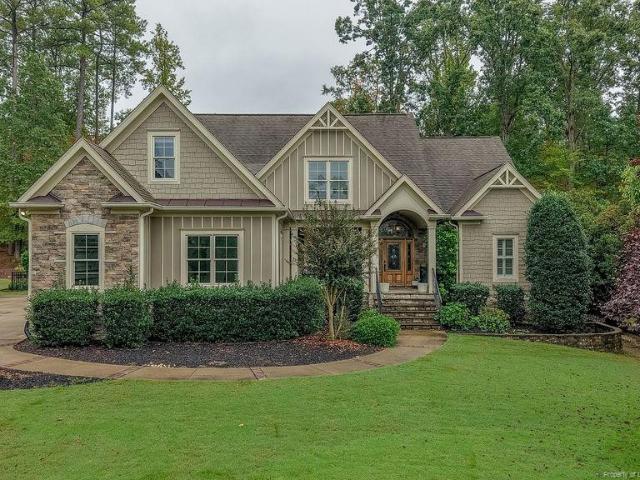
4417 Moss Garden Path
View photo
Townhouse · for sale
USD 239,000
USD 162/sq.ft
4417 Moss Garden Path
Raven's Creek
· 1,475 sq.ft · 3 Bedrooms · 2 Baths · Townhouse
· Garden · Fireplace · Parking
Raven's Creek · 1,475 sq.ft · 3 Bedrooms · 2 Baths · Townhouse · Garden · Fireplace · Parking
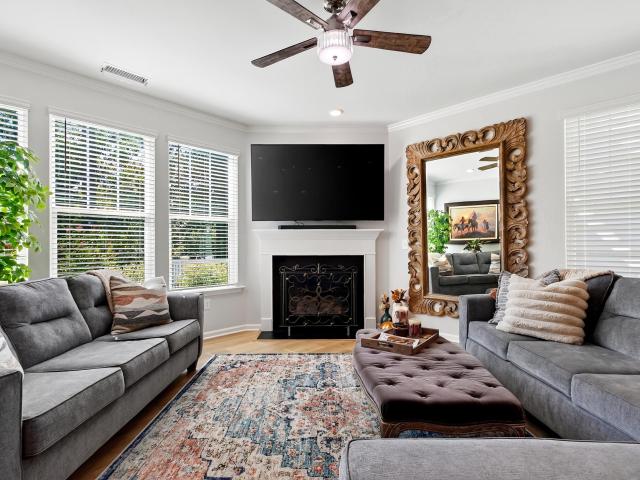
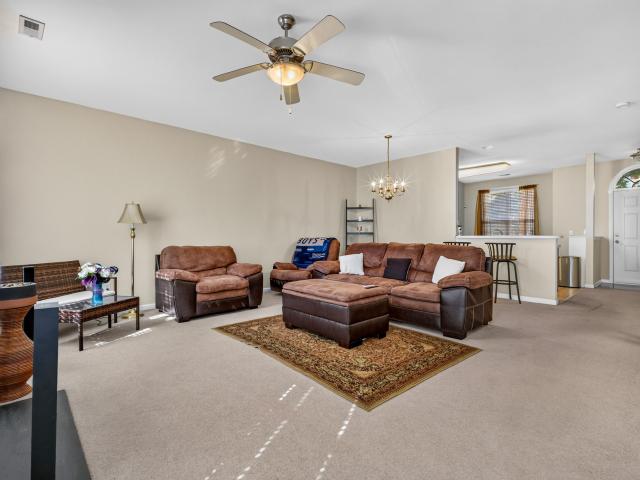
Spacious 3-Bedroom Townhome for Sale in North Raleigh, NC Must-see, move-in-ready townhome in North Raleigh! Nestled in a welcoming neighborhood with sidewalks and beautiful, mature trees, this spacious 3-bedroom, 2.5-bathroom townhome is ideal for a primary residence or investment property. Enjoy abundant natural light, a comfortable layout and convenient access to shopping, dining and major highways. The main living area features a spacious family room with a gas-log fireplace, creating a warm and inviting space to relax or entertain. The home offers three bedrooms, including a spacious primary suite with a large walk-in closet and an updated shower. A generously sized second bedroom provides additional comfort and flexibility. A newer HVAC system adds value and peace of mind. Step outside to a private courtyard enclosed by a wooden privacy fence, perfect for outdoor relaxation, entertaining guests or enjoying time with pets. The courtyard leads to dedicated rear alley parking with s
USD 239,000
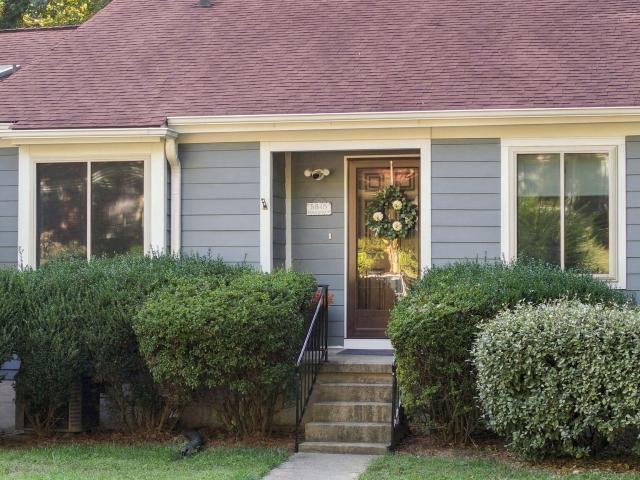
5845 Branchwood Road
View photo
Townhouse · for sale
USD 325,000
USD 184/sq.ft
5845 Branchwood Road
Raven's Creek
· 1,765 sq.ft · 3 Bedrooms · 3 Baths · Townhouse
· Deck · Fireplace · Equipped kitchen
Raven's Creek · 1,765 sq.ft · 3 Bedrooms · 3 Baths · Townhouse · Deck · Fireplace · Equipped kitchen
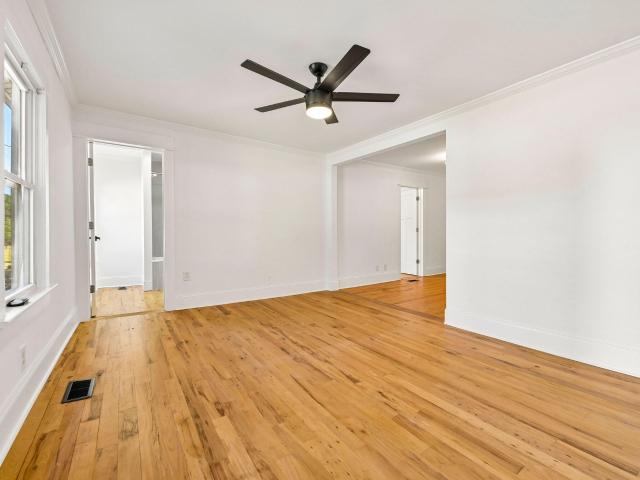
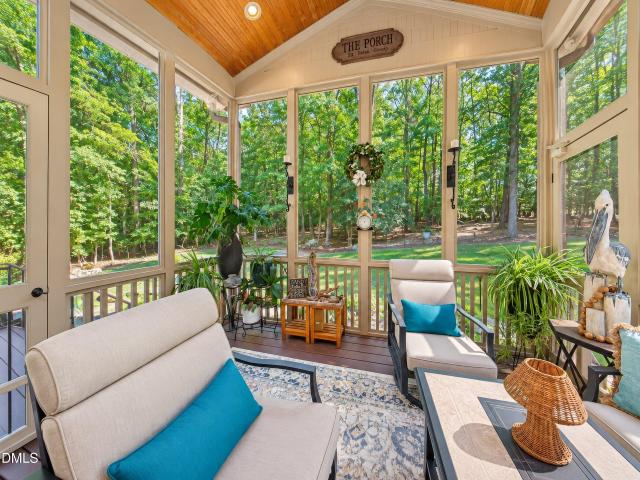
Welcome to this beautifully updated end-unit townhome designed for easy, comfortable living. The open main living area feels bright and spacious with fresh paint, new LVP flooring and abundant natural light. The generous kitchen features white cabinetry, stainless steel appliances—including a new stove and new refrigerator that conveys with the home. There's also a passthrough to the dining area that keeps you connected to family and friends while entertaining. A masonry wood-burning fireplace anchors the family room, while sliding doors extend the living space onto a spacious deck overlooking mature trees. It's a serene, private setting for morning coffee, dinner outside or simply unwinding at the end of the day. Two bedrooms are thoughtfully separated on the main level for added privacy. The primary suite includes an ensuite bath and its own sliding doors to the deck, while a second full bath serves the additional bedroom and guests. Head downstairs and discover the unexpected surpri
USD 325,000
10620 River Forest Drive
View photo
House · for sale
USD 899,900
USD 238/sq.ft
10620 River Forest Drive
Raven's Creek
· 3,767 sq.ft · 6 Bedrooms · 3 Baths · House
· Equipped kitchen · Swimming pool
Raven's Creek · 3,767 sq.ft · 6 Bedrooms · 3 Baths · House · Equipped kitchen · Swimming pool
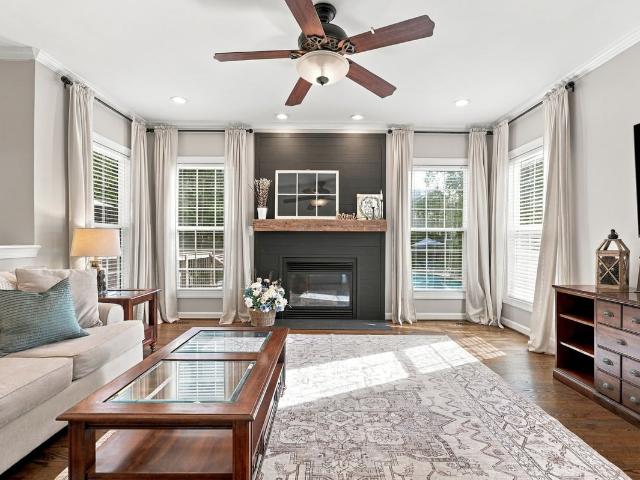
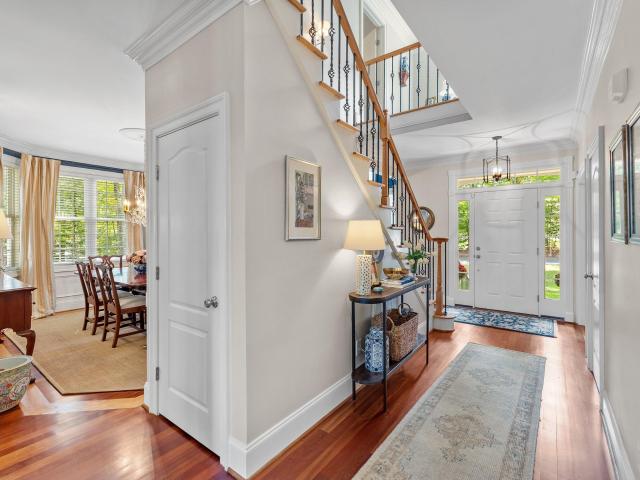
Gorgeous 6-Bedroom Home with Saltwater Pool, Beautiful Updates & Room for Everyone! Welcome to this stunning, move-in-ready home offering 6 bedrooms, 3 baths, an incredible layout, and exceptional indoor and outdoor living spaces! The desirable floor plan features a first-floor guest suite with a full bath, perfect for overnight guests or multigenerational living. 1st floor bath has been updated with a granite vanity top. The spacious, light filled family room showcases a charming shiplap accent wall and a one-of-a-kind, 100-year-old mantel beam. New hardwood floors in the guest bedroom and family room complement the beautifully refinished hardwoods throughout the main level. The chef’s kitchen is designed for both everyday living and entertaining, featuring quartz countertops, subway tile backsplash, stainless steel appliances, double ovens, an oversized island with convenient pullouts, and a new wine and coffee bar with beverage cooler. Nice size breakfast nook accommodates a large t
USD 899,900
2328 Big Sky Lane
View photo
House · for sale
USD 695,000
USD 218/sq.ft
2328 Big Sky Lane
Raven's Creek
· 3,175 sq.ft · 5 Bedrooms · 4 Baths · House
· Patio · Garden · Fireplace · Equipped kitchen · Parking
Raven's Creek · 3,175 sq.ft · 5 Bedrooms · 4 Baths · House · Patio · Garden · Fireplace · Equipped kitchen · Parking
Welcome to this bright, inviting residence where thoughtful upgrades elevate every corner of daily life. Nestled in the sought-after North Raleigh Community, this like-new gem offers 5 bedrooms, 4 full baths, a large bonus room, additional flex room, and ample storage throughout. The sleek chef's kitchen feature stainless steel appliances, extra cabinetry for large items, and a huge walk-in pantry with new, upgraded adjustable wood shelving. Gather at the island which seats four, or savor meals in the adjacent eat-in area overlooking the trees and garden out back. Throughout the first floor, crown molding adds elegance to the open-concept living spaces where a cozy gas fireplace beckons on chilly winter days. Greet the morning with coffee on the screened-in porch, or fire up the grill, dine al fresco, and entertain on the beautiful cobblestone patio. The two-car garage and screened porch are finished in an upgraded, easy-care speckled epoxy. On the first floor, a versatile room with an
USD 695,000
4093 Purnell Road
View photo
House · for sale
USD 350,000
USD 303/sq.ft
4093 Purnell Road
Raven's Creek
· 1,152 sq.ft · 3 Bedrooms · 2 Baths · House
· Garden
Raven's Creek · 1,152 sq.ft · 3 Bedrooms · 2 Baths · House · Garden
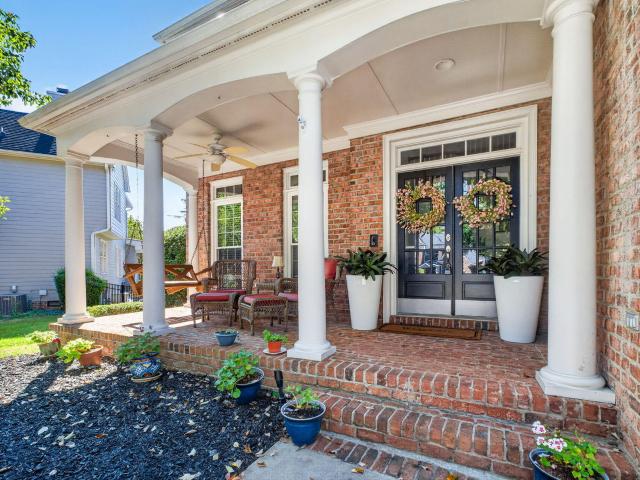
Welcome to this charming 3-bedroom, 2-bathroom home situated on a spacious 1-acre lot, offering a peaceful setting surrounded by nature! The inviting covered front porch, complete with a porch swing, is the perfect place to sit back, relax, and enjoy the fresh air. Inside, you'll find an abundance of natural light that creates a bright and welcoming atmosphere throughout the home. The roof was replaced in 2022, providing an added benefit for future homeowners. Step outside to the large screened-in back porch, an ideal spot to enjoy your morning coffee while listening to the birds sing and taking in the wooded views behind the home. The spacious backyard offers plenty of room to enjoy the outdoors, with deer often making an appearance in the evenings. A detached storage building provides additional space for tools, equipment, or outdoor essentials. With a full acre of land, relaxing outdoor living spaces, and a serene natural backdrop, this property offers a wonderful opportunity to enj
USD 350,000
5624 Clarks Fork Drive
View photo
House · for sale
USD 434,900
USD 137/sq.ft
5624 Clarks Fork Drive
Raven's Creek
· 3,165 sq.ft · 4 Bedrooms · 2 Baths · House
· Office room · Fireplace · Equipped kitchen
Raven's Creek · 3,165 sq.ft · 4 Bedrooms · 2 Baths · House · Office room · Fireplace · Equipped kitchen
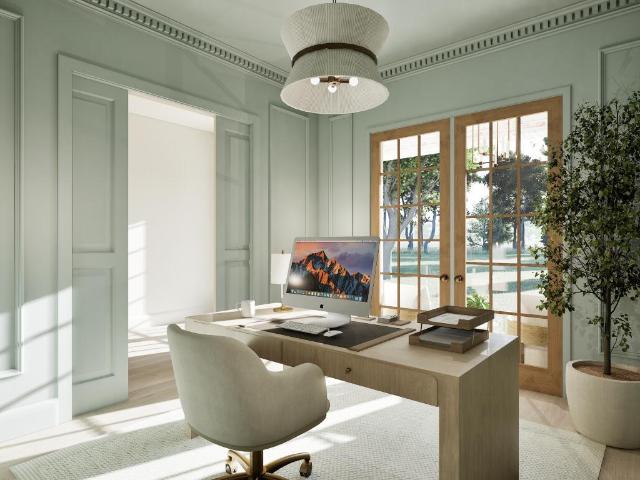
Welcome home to this 4-bedroom, 2.5-bath home with a long list of recent updates, including fresh interior paint throughout, freshly painted exterior doors, new ceiling fans and light fixtures, and new vanities in all three bathrooms. New carpet runs through the bedrooms, bonus room, dining room, office, stairs and hallways. The open kitchen features a large island and a sunny breakfast nook. Also on the main level are a formal living room, a spacious family room with a fireplace, a dedicated office, a half bath and the laundry room. Upstairs, the primary suite offers a separate sitting room and an en suite bath with dual sinks, a separate tub and shower, and two walk-in closets. Three more bedrooms and a huge bonus room complete the second level. The bonus room has a generous storage area and its own staircase to the kitchen on the main level
USD 434,900
908 Laurel Gate Drive
View photo
Townhouse · for sale
USD 360,000
USD 177/sq.ft
908 Laurel Gate Drive
Raven's Creek
· 2,024 sq.ft · 4 Bedrooms · 3 Baths · Townhouse
· Office room · Equipped kitchen
Raven's Creek · 2,024 sq.ft · 4 Bedrooms · 3 Baths · Townhouse · Office room · Equipped kitchen
Modern living just minutes from downtown wake forest! Discover the perfect combination of style, comfort, and convenience at this END UNIT TOWNHOME, nestled in the desirable Franklin Street Townes community. This beautifully designed, nearly new townhome offers four bedrooms, generous living spaces, and exceptional flexibility to accommodate today's lifestyle—all within minutes of downtown Wake Forest's charming shops, restaurants, and entertainment. Step inside to find a thoughtfully designed floor plan filled with natural light, contemporary finishes, and inviting spaces throughout. The entry level features a private bedroom with a full bathroom, offering wonderful versatility for overnight guests, extended family, or a secluded home office. The main living level is designed to impress! An expansive open-concept layout connects the spacious family room to a beautifully appointed kitchen featuring granite countertops, stainless steel appliances, abundant cabinetry, a generous center i
USD 360,000
3320 Bryant Falls Court
View photo
House · for sale
USD 1,075,000
USD 219/sq.ft
3320 Bryant Falls Court
Raven's Creek
· 4,908 sq.ft · 5 Bedrooms · 5 Baths · House
· Patio · Garden · Office room · Gym · Deck · Parking · Swimming pool
Raven's Creek · 4,908 sq.ft · 5 Bedrooms · 5 Baths · House · Patio · Garden · Office room · Gym · Deck · Parking · Swimming pool
Stunning custom home on a private cul-de-sac lot of nearly an acre! This move-in ready home offers nearly 4,900 sq ft with 5 bedrooms, 5.5 baths, soaring 10 ft ceilings, site-finished hardwoods, and extensive custom trim throughout. Thoughtfully designed floorplan features a first-floor guest suite with private bath, dedicated office, spacious family room, mud room, and screened porch overlooking the backyard. The second floor includes a spacious primary suite with sitting nook, oversized walk-in closets, and a large bonus room, while the finished third floor with full bath offers incredible flexibility for a teen suite, au pair suite, media room, gym, or playroom. Fresh interior paint and brand-new carpet throughout make this home truly move-in ready. Outdoor living includes a screened porch, deck, patio, and expansive yard space perfect for entertaining or future pool plans. Oversized 3-car garage with ample storage and garage space. Located approximately 2.26 miles from Falls Lake S
USD 1,075,000
9012 Annonhill Street
View photo
House · for sale
USD 899,990
USD 211/sq.ft
9012 Annonhill Street
Raven's Creek
· 4,252 sq.ft · 5 Bedrooms · 4 Baths · House
· Parking
Raven's Creek · 4,252 sq.ft · 5 Bedrooms · 4 Baths · House · Parking
Welcome to The Aspen, this exceptional five-bedroom, four-and-a-half-bath single-family residence nestled in the Rockport community of Wake Forest, NC. This home sits on a generous. 94 acre lot, offering substantial outdoor space for various pursuits and activities. The three-car garage provides ample parking and storage convenience for multiple vehicles and equipment. With five generous bedrooms and four-and-a-half bathrooms, this residence accommodates flexible living arrangements and guests with comfort and ease. In addition to the open floor plan including a sizeable pantry and half bath, a study and guest suite are located on the first floor. On the second floor you will find the owner's suite, a beautifully designed bathroom with two sinks, and a large walk-in closet. The owner's suite is accompanied by two large and spacious bedrooms and a full bathroom. With a large loft, and a closed off rec room, perfect for any activity, the opportunities are endless. The third floor feature
USD 899,990
1000 Oak Creek Road
View photo
House · for sale
USD 879,900
USD 236/sq.ft
1000 Oak Creek Road
Raven's Creek
· 3,724 sq.ft · 4 Bedrooms · 3 Baths · House
· Garden · Office room · Deck
Raven's Creek · 3,724 sq.ft · 4 Bedrooms · 3 Baths · House · Garden · Office room · Deck
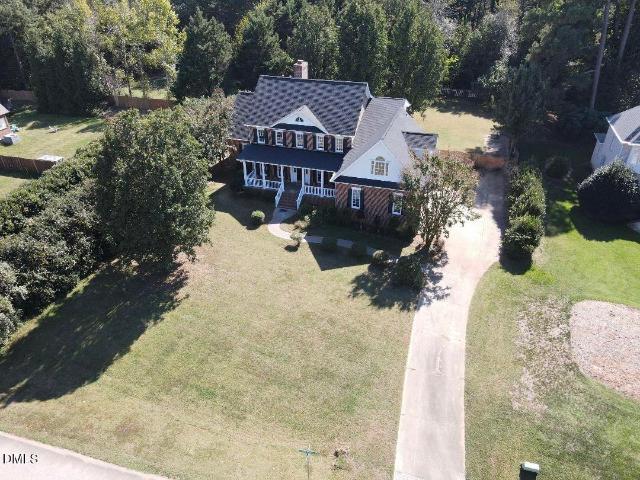
The Perfect Place to Call Home! Discover the perfect combination of location, space, privacy, and potential! Situated in an excellent location, this well-maintained home offers no city taxes, no homeowners association (HOA), and a full acre of land to enjoy. Featuring an excellent floor plan with the primary bedroom conveniently located on the first floor, this home offers comfort and functionality for everyday living. Major updates include a new roof and new water heater, while the beautiful updated deck provides the perfect space for relaxing, entertaining, and enjoying the outdoors. The fenced backyard offers plenty of privacy, creating a peaceful retreat for you and your family. Need extra space? The home also features approximately 636 square feet of unfinished area, offering endless possibilities to create a bonus room, home office, hobby space, or whatever best suits your needs. To provide additional peace of mind, the seller is offering a home warranty. Priced to sell, this pro
USD 879,900
2304 Narrawood Street
View photo
House · for sale
USD 899,900
USD 238/sq.ft
2304 Narrawood Street
Raven's Creek
· 3,778 sq.ft · 4 Bedrooms · 3 Baths · House
· Garden · Fireplace · Equipped kitchen · Parking · Swimming pool
Raven's Creek · 3,778 sq.ft · 4 Bedrooms · 3 Baths · House · Garden · Fireplace · Equipped kitchen · Parking · Swimming pool
Welcome to 2304 Narrawood Street, where comfort, space, and peaceful living come together! Set in the beautiful Wakefield Plantation golf course community, this home offers the perfect place to relax, gather, and make lasting memories. Step inside to find a bright, open layout with plenty of room for family and friends. The large family room has soaring ceilings, built-ins, and a stunning stone fireplace. The updated kitchen opens to the main living space, making it easy to cook, visit, and entertain. The spacious primary suite offers a cozy sitting area and a spa-like bath. A third-floor bonus space gives you even more room to work, play, or unwind. With updated windows, HVAC, and roof, many of the big ticket items have already been done. Outside, your own backyard retreat awaits! Enjoy sunny days by the in-ground saltwater pool, host cookouts, or simply take in the peaceful setting. The flat, usable yard offers plenty of space for fun and outdoor living. A 3-car, side-facing garage a
USD 899,900
10752 Trego Trail
View photo
House · for sale
USD 1,800,000
USD 324/sq.ft
10752 Trego Trail
Raven's Creek
· 5,554 sq.ft · 4 Bedrooms · 3 Baths · House
· Fireplace · Equipped kitchen
Raven's Creek · 5,554 sq.ft · 4 Bedrooms · 3 Baths · House · Fireplace · Equipped kitchen
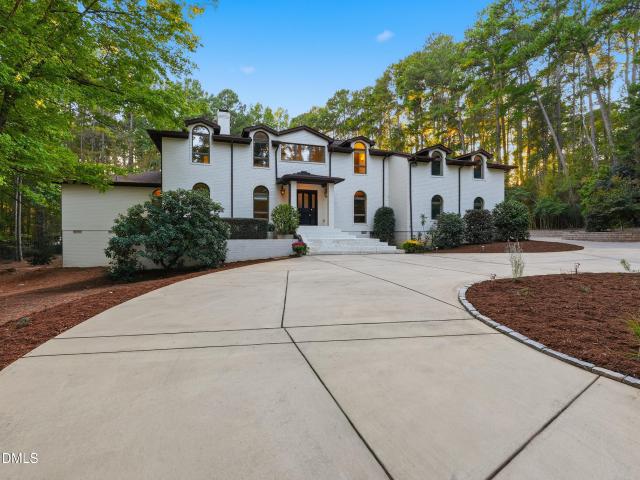
Set on 2.75 beautiful acres in the sought-after Trego Trail neighborhood, this extraordinary four-bedroom, three-and-a-half-bath home offers a rare combination of character, scale, and thoughtful design. From the moment you enter the soaring two-story foyer, the home makes an impression. The dramatic two-story living room, anchored by exposed brick, gives the space a warmth and architectural character that is unlike anything else currently on the market. The custom kitchen is equally distinctive, featuring a statement range framed by Spanish tile, a deep copper farmhouse sink, stainless steel appliances, and generous workspace designed for both everyday living and entertaining. Just beyond, the expansive laundry room and mudroom is a surprisingly special space—with room to organize, work, and, dare we say, actually enjoy doing laundry. The first-floor primary suite provides a private retreat, complete with its own fireplace and luxurious soaking tub. Upstairs, a large bonus room offers
USD 1,800,000
1901 Thorpshire Drive
View photo
House · for sale
USD 1,995,000
USD 473/sq.ft
1901 Thorpshire Drive
Raven's Creek
· 4,209 sq.ft · 5 Bedrooms · 6 Baths · House
· Equipped kitchen · Swimming pool
Raven's Creek · 4,209 sq.ft · 5 Bedrooms · 6 Baths · House · Equipped kitchen · Swimming pool
Stunning custom build by Cambridge Classic Homes — in the prime Raleigh location of established Thorpshire Farm. Situated on a generous pool accommodating lot with mature trees for immense privacy. Engineered hardwoods extend throughout the main living spaces and primary suite. Designed for both everyday living and entertaining, the chef's kitchen features custom cabinetry to the ceiling, quartz countertops, an oversized center island with barstool seating, Monogram professional appliances including a 48' dual fuel range, built-in refrigerator and microwave drawer, and an adjoining scullery with built-in walk-in pantry offering tons of addtional prep space — perfect for effortless entertaining. The main-level study provides an ideal work-from-home retreat, while the luxurious primary suite showcases a vaulted ceiling and spa-inspired bath with dual vanities, an expansive wet area with a tile to ceiling shower with frameless glass, freestanding soaking tub, and bench seat, and an oversi
USD 1,995,000
1432 Sandusky Lane
View photo
House · for sale
USD 599,900
USD 264/sq.ft
1432 Sandusky Lane
Raven's Creek
· 2,271 sq.ft · 3 Bedrooms · 2 Baths · House
· Fireplace · Equipped kitchen
Raven's Creek · 2,271 sq.ft · 3 Bedrooms · 2 Baths · House · Fireplace · Equipped kitchen
Charming home situated on a beautifully landscaped corner lot in a fantastic North Raleigh location, convenient to shopping, dining, entertainment, and WakeMed North Hospital! A welcoming rocking chair front porch sets the tone for this inviting home, where hardwood floors, abundant natural light, and thoughtful details create a warm atmosphere. Adding to the home's appeal, two brand-new air conditioning units have just been installed, providing added comfort and peace of mind for years to come! The formal dining room features crown and chair moulding and provides the perfect setting for hosting gatherings. The spacious family room boasts soaring ceilings, a cozy fireplace, and an open layout that flows seamlessly into the kitchen and breakfast nook. The kitchen offers generous counter and cabinet space, stainless steel appliances, pantry for additional storage, and a convenient breakfast bar for casual seating. The first-floor owner's suite provides a comfortable retreat with a spacio
USD 599,900
12523 Bellstone Lane
View photo
Townhouse · for sale
USD 819,999
USD 207/sq.ft
12523 Bellstone Lane
Raven's Creek
· 3,961 sq.ft · 3 Bedrooms · 4 Baths · Townhouse
· Garden · Sauna · Equipped kitchen · Parking · Cellar
Raven's Creek · 3,961 sq.ft · 3 Bedrooms · 4 Baths · Townhouse · Garden · Sauna · Equipped kitchen · Parking · Cellar
Sophisticated, refined, and move-in ready are a few words to describe 12523 Bellstone Lane. This 3 bedroom, 4.5 bathroom, 3,964 sq/ft END UNIT townhome offers unparalleled views of the 9th hole at the Country Club at Wakefield Plantation Golf Course. Offering multi generational living with a full bath and kitchenette in the fully finished walk out basement to the tasteful renovations including new LVP flooring, HVAC, sump pump, sauna, wrought iron balusters, mohawk carpet upstairs, epoxy garage flooring, and so much more. Settled in the Club Villas neighborhood of Wakefield Plantation you'll enjoy a manicured lawn and yard free maintenance as one of life's everyday conveniences this property has to offer. It is hard to miss the details throughout. Tall ceilings, well appointed, beautiful millwork, and luxury finishes. You will need to see it for yourself. Conveniently located to DT Wake Forest, Falls Lake, Shopping, Medical, Dining, Wakefield Commons, 540, Hwy 98, and US-1. Reach out t
USD 819,999
228 Jansmith Lane
View photo
House · for sale
USD 1,275,000
USD 317/sq.ft
228 Jansmith Lane
Raven's Creek
· 4,015 sq.ft · 6 Bedrooms · 5 Baths · House
· Patio · Garden · Fireplace · Equipped kitchen · Swimming pool
Raven's Creek · 4,015 sq.ft · 6 Bedrooms · 5 Baths · House · Patio · Garden · Fireplace · Equipped kitchen · Swimming pool
Welcome to this charming residence located at 228 Jansmith Ln in Raleigh, NC. This inviting home features a spacious layout with abundant natural light throughout. Enjoy the modern kitchen with updated appliances and ample cabinetry. The cozy living area, complemented by a lovely fireplace, provides a superb space for relaxation. The backyard pool provides a peaceful retreat with a patio area, appropriate for outdoor gatherings. Conveniently situated near local amenities, this home is sure to impress
USD 1,275,000
8805 Maplestead Drive
View photo
House · for sale
USD 518,000
USD 209/sq.ft
8805 Maplestead Drive
Raven's Creek
· 2,476 sq.ft · 4 Bedrooms · 2 Baths · House
· Garden · Equipped kitchen · Parking
Raven's Creek · 2,476 sq.ft · 4 Bedrooms · 2 Baths · House · Garden · Equipped kitchen · Parking
Beautifully updated North Raleigh home on a quiet cul-de-sac with a private, fully fenced backyard in a highly desirable 27615 location! This move-in ready home features 4 bedrooms, 2.5 baths, and a 2-car garage, along with updated carpet, fresh paint, modern lighting, and enhanced landscaping. Major system improvements include high-end windows (2023), water heater (2025), and both HVAC units replaced in 2022. Step into a grand two-story foyer with hardwood floors and an updated chandelier. The bright kitchen offers white painted cabinets with crown molding, matte black hardware, stainless steel appliances, a pantry, and a breakfast room filled with natural light. The formal dining room features plantation shutters. The vaulted owner's suite includes updated lighting and a spacious bath with double vanity, separate tub and shower with Bluetooth shower speaker, and a walk-in closet with built-in shelving. The large bonus room with vaulted ceilings, oversized fan, and closet provides fle
USD 518,000
1721 Gracechurch Street
View photo
House · for sale
USD 599,900
USD 185/sq.ft
1721 Gracechurch Street
Raven's Creek
· 3,229 sq.ft · 4 Bedrooms · 3 Baths · House
· Equipped kitchen
Raven's Creek · 3,229 sq.ft · 4 Bedrooms · 3 Baths · House · Equipped kitchen
Beautifully renovated and thoughtfully refreshed, 1721 Grace Church Street combines stylish finishes, generous living spaces, and a convenient Wake Forest location. Set on a 0.26-acre corner lot, this home offers 4 bedrooms, 3.5 bathrooms, over 3,200 square feet, a main-level primary suite, and two massive bonus rooms. The beautifully updated kitchen features quartz countertops and backsplash, new black stainless steel appliances—including an electric range—abundant cabinetry, and updated cabinet hardware. A spacious casual dining area filled with natural light creates an inviting setting for everyday meals and gatherings. Freshly refinished hardwood floors, luxury vinyl flooring, new carpeting, and fresh paint throughout complement the renovations. Built-in living room cabinets, new LED lighting, and new bedroom ceiling fans with LED lights add style and function. The private main-level primary suite features tray ceilings, a spacious bathroom with a soaking tub, quartz dual vanities,
USD 599,900
2408 Big Sky Lane
View photo
House · for sale
USD 610,000
USD 250/sq.ft
2408 Big Sky Lane
Raven's Creek
· 2,433 sq.ft · 4 Bedrooms · 3 Baths · House
· Equipped kitchen
Raven's Creek · 2,433 sq.ft · 4 Bedrooms · 3 Baths · House · Equipped kitchen
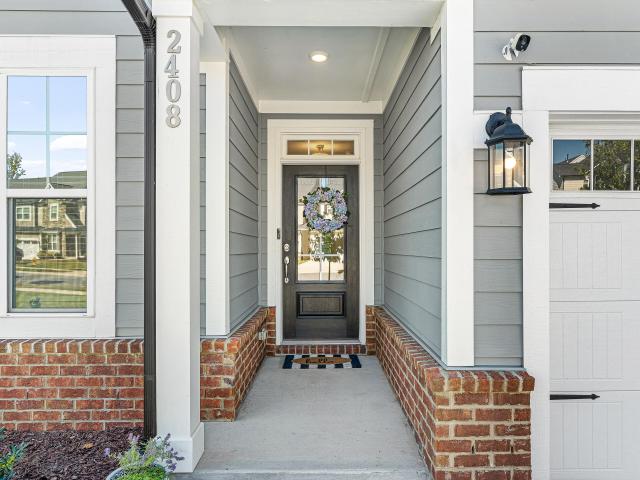
Nearly new construction, an exceptional homesite, and the privacy you've been looking for—all in one of North Raleigh's most desirable locations! Built in 2024, this beautifully maintained home offers the perfect combination of modern living, thoughtful design, and an unbeatable setting near the highly sought-after North Ridge community. Featuring four generously sized bedrooms, including a convenient first-floor bedroom, plus a spacious upstairs loft, the versatile floor plan offers endless possibilities for everyday living, entertaining, working from home, or hosting guests. Natural light fills the open living spaces, while the kitchen, complete with stainless steel appliances, flows seamlessly into the heart of the home. But what truly sets this property apart is its exceptional lot! Enjoy peaceful wooded views, added privacy, and the rare benefit of having no neighboring home on one side. Sidewalk-lined streets and convenient access to North Raleigh's shopping, dining, and amenitie
USD 610,000
1625 Morning Mountain Road
View photo
House · for sale
USD 2,795,000
USD 503/sq.ft
1625 Morning Mountain Road
Raven's Creek
· 5,554 sq.ft · 4 Bedrooms · 4 Baths · House
· Garden · Equipped kitchen · Swimming pool
Raven's Creek · 5,554 sq.ft · 4 Bedrooms · 4 Baths · House · Garden · Equipped kitchen · Swimming pool
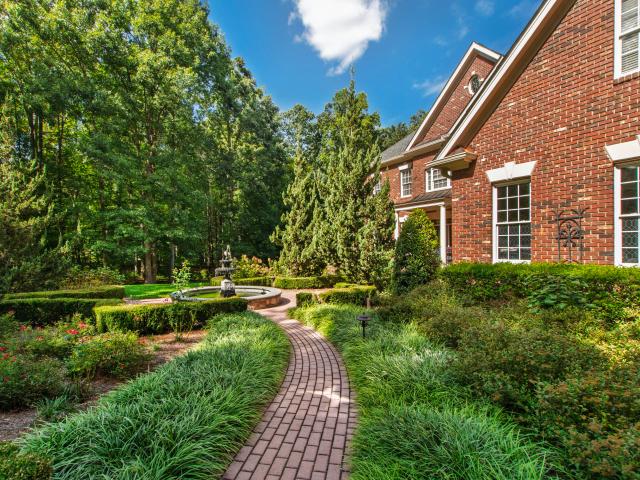
Beyond the gates of Morning Mountain Estates, 1625 Morning Mountain Road feels like a world entirely its own. Set on more than three private acres, this extraordinary estate unfolds through enchanting, English-inspired gardens, lush mature landscaping, and winding outdoor spaces that create the feeling of a hidden countryside retreat—all just minutes from the heart of Raleigh. The grounds are truly magical. Manicured gardens blend seamlessly into the natural landscape, creating intimate places to wander, entertain, or simply disappear for a while. A heated pool is tucked into the setting like a private resort, while the property's back gate opens directly to the trails surrounding Falls Lake. It is peaceful, secluded and almost impossible to believe you are still in North Raleigh. Inside, more than 5,400 square feet is equally impressive. The extensively updated kitchen pairs beautiful custom cabinetry with Wolf and Sub-Zero appliances, built-in refrigeration and wine storage, creating
USD 2,795,000
6829 Middleboro Drive
View photo
Townhouse · for sale
USD 450,000
USD 183/sq.ft
6829 Middleboro Drive
Raven's Creek
· 2,454 sq.ft · 4 Bedrooms · 3 Baths · Townhouse
· Equipped kitchen
Raven's Creek · 2,454 sq.ft · 4 Bedrooms · 3 Baths · Townhouse · Equipped kitchen
PRIME midtown location AND recent updates give you the best of convenience and beautiful style in this stunning home! The generous floor plan offers great flexibility for every lifestyle. Soaring 14 foot ceilings create an impressive living space on the lower level that could also be perfect for multi-generational living, roommates, or a dream teen-suite! The main level boasts an open living and dining space with beautiful hardwood flooring as well as a chef's kitchen with tons of natural light flooding the adjacent breakfast room. Upstairs you will enjoy 3 additional bedrooms, including the recently redesigned primary suite with glass walk-in shower, tile to the ceiling, and dual vanity as well as a large walk-in closet. New HVAC'26, newer roof and appliances (all convey including W/D). This Floorplan lives like a large home, without all the exterior and lawn maintenance! Get ready for the holidays in style, just minutes to North Hills, Crabtree and all that makes living in the heart
USD 450,000
3320 Buck Run Trail
View photo
House · for sale
USD 650,000
USD 217/sq.ft
3320 Buck Run Trail
Raven's Creek
· 2,982 sq.ft · 4 Bedrooms · 2 Baths · House
· Office room · Deck · Fireplace · Equipped kitchen
Raven's Creek · 2,982 sq.ft · 4 Bedrooms · 2 Baths · House · Office room · Deck · Fireplace · Equipped kitchen
Enjoy the benefit of NO CITY TAXES and NO HOA while living in this peaceful, quiet neighborhood. This beautiful, classic brick Colonial-style traditional home perfectly combines timeless elegance with an exceptional outdoor retreat. Recently refreshed with thoughtful updates and touch-ups, the home welcomes you through a grand foyer into a bright, inviting layout featuring a home office and formal dining room. The eat-in kitchen boasts quartz countertops, stainless steel appliances, a center island, and a convenient powder room. The cozy family room features a fireplace and flows seamlessly into a sunroom overlooking the grounds. Upstairs, the primary suite offers a tray ceiling and spa-like bath with a double vanity, soaking tub, and walk-in shower. Two additional bedrooms, a full bath, and a massive flex room complete the second floor. The expansive outdoor living space is a true highlight, offering a large deck perfect for entertaining, a path leading to a cozy firepit area, and a p
USD 650,000
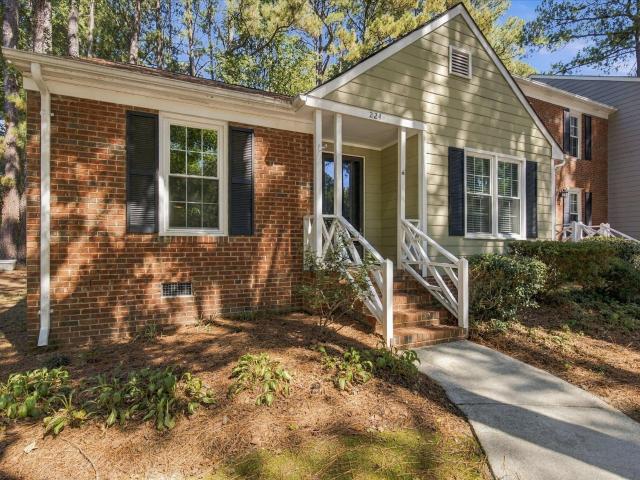
224 Wetherburn Lane
View photo
Townhouse · for sale
USD 250,000
USD 214/sq.ft
224 Wetherburn Lane
Raven's Creek
· 1,163 sq.ft · 2 Bedrooms · 2 Baths · Townhouse
· Garden · Office room · Access for people with disabilities · Deck · Fireplace · Equipped kitchen
Raven's Creek · 1,163 sq.ft · 2 Bedrooms · 2 Baths · Townhouse · Garden · Office room · Access for people with disabilities · Deck · Fireplace · Equipped kitchen
Charming One-Level End-Unit Townhome in the Newton Parish Community. This townhome is nestled on a quiet cul-de-sac and offers comfortable one-level living in a prime North Raleigh location. A welcoming covered front porch sets the tone, leading into a spacious family room featuring a cozy fireplace, perfect for relaxing or entertaining. The thoughtfully designed floor plan includes a dining room/office/flex room and an eat-in kitchen, providing both extra space for special gatherings and a casual area for everyday meals. The large primary suite includes dual closets and a private full bath, while the secondary bedroom also enjoys access to its own full bathroom, providing comfort and privacy for guests or family members. Step outside to the rear deck and exterior storage closet, overlooking a peaceful, wooded backyard that offers exceptional privacy. Please note that a handicapped family member lived in this home for many years and his wheelchair has damaged some flooring and cabinets
USD 250,000
7740 Sandra Lane
View photo
Townhouse · for sale
USD 209,000
USD 174/sq.ft
7740 Sandra Lane
Raven's Creek
· 1,195 sq.ft · 3 Bedrooms · 1 Bath · Townhouse
· Deck · Equipped kitchen
Raven's Creek · 1,195 sq.ft · 3 Bedrooms · 1 Bath · Townhouse · Deck · Equipped kitchen
7740 Sandra Ln is a 2-story Raleigh home with an end-unit setting, three bedrooms, and a rear deck. White cabinetry and an accent backsplash define the kitchen, while a pass-through maintains a connection to the main living area. The long living room provides room for both seating and dining, allowing the space to serve everyday meals and larger gatherings. All three bedrooms occupy the upper level alongside a full bathroom, with a half bathroom downstairs. At the rear, the deck creates a separate outdoor setting for dining or relaxing, with steps down to the ground
USD 209,000
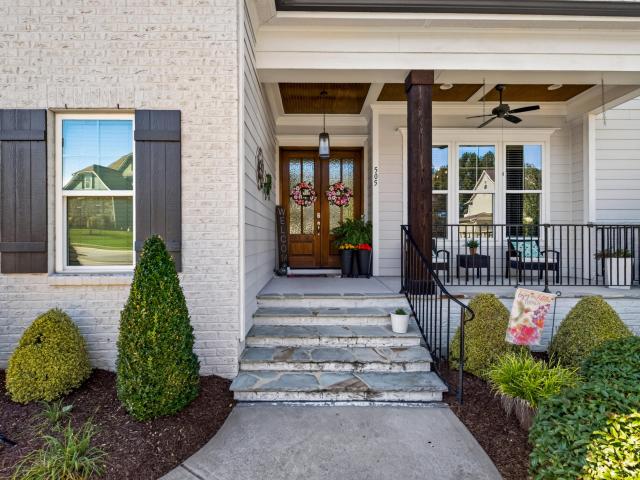
505 Myrna Lane
View photo
House · for sale
USD 1,115,000
USD 314/sq.ft
505 Myrna Lane
Raven's Creek
· 3,541 sq.ft · 4 Bedrooms · 3 Baths · House
· Patio · Garden · Parking · Fireplace · Equipped kitchen
Raven's Creek · 3,541 sq.ft · 4 Bedrooms · 3 Baths · House · Patio · Garden · Parking · Fireplace · Equipped kitchen
Stunning 4bed 3 1/2 bath custom home in Wake Forest on a. 38 acre lot overlooking hardwood trees. Extended millwork throughout the home. Formal dinning room includes beams on ceiling and a beautiful chandelier. Wine fridge and coffee bar at arms length between dinning and kitchen. First floor master suite with double sink, separate shower and soak tub. Main closet has extensive built-ins and space. Gourmet chef's kitchen offers gleaming granite countertops, custom cabinetry and sit in island. Screened in porch with fireplace, fan and stunning views of hardwood trees. Elegant family room has built ins offers two story brick fireplace and tv. This home offers an open floor plan perfect for entertaining. Second floor offers 3 beds and 2full baths, space for storage, and a huge bonus room with a wet bar and wine fridge. The 3 car garage offers ample storage and the backyard invites outdoor living with a stone patio
USD 1,115,000
2117 Treverton Place
View photo
House · for sale
USD 524,969
USD 288/sq.ft
2117 Treverton Place
Raven's Creek
· 1,819 sq.ft · 3 Bedrooms · 2 Baths · House
· Patio · Garden · Office room · Fireplace · Equipped kitchen
Raven's Creek · 1,819 sq.ft · 3 Bedrooms · 2 Baths · House · Patio · Garden · Office room · Fireplace · Equipped kitchen
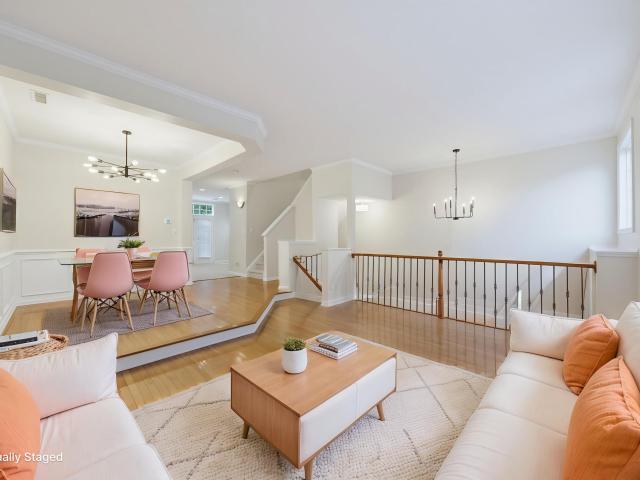
Tucked away on a quiet cul-de-sac in North Raleigh's desirable Sussex Place neighborhood, this beautifully maintained home offers the perfect combination of character, thoughtful updates, and everyday functionality. Inside, extensive crown molding, elegant wainscoting, custom built-ins, and detailed trim work add warmth and character throughout. The spacious living room features a cozy gas fireplace and flows into the eat-in kitchen with quartz countertops, stainless steel appliances, and a cheerful breakfast nook. A separate dining room offers flexibility for entertaining, while the additional main-level living space is perfect for a home office, playroom, or gathering area. Upstairs, the primary suite features an impressive wall of custom built-ins and an updated bathroom with a beautifully tiled walk-in shower. Two additional bedrooms and a full bathroom complete the second floor. Step outside to a private, fully fenced backyard designed for entertaining, featuring a spacious patio,
USD 524,969
305 Bishop Falls Road
View photo
House · for sale
USD 1,100,000
USD 242/sq.ft
305 Bishop Falls Road
Raven's Creek
· 4,542 sq.ft · 4 Bedrooms · 3 Baths · House
· Garden · Office room · Equipped kitchen
Raven's Creek · 4,542 sq.ft · 4 Bedrooms · 3 Baths · House · Garden · Office room · Equipped kitchen
Welcome to this beautifully updated home in the highly desirable St. Ives neighborhood ofWake Forest! Offering 4 bedrooms, 3.5 bathrooms, and a spacious, thoughtfully designedlayout. The renovated kitchen features updated cabinetry, quartz countertops, and gourmetappliances, while the beautifully renovated bathrooms and quartz countertops throughout add afresh, modern feel. A private office with added sliding doors provides the perfect space towork from home, and 3 flex rooms. Mancave, playroom/theatre, and exercise room in addition to the 4 bedrooms. Outside, enjoy a fenced backyard situated on a generous. 51-acre lot, along with a private well dedicated to the irrigation system. The large driveway and basketball hoop create the perfect setup for outdoor fun and entertaining. Ideallylocated close to shopping, dining, and everything Wake Forest has to offer, while enjoyingthe St. Ives neighborhood and its fantastic amenities, including a community pool. This homeoffers the perfect comb
USD 1,100,000
1340 Caistor Lane
View photo
House · for sale
USD 1,550,000
USD 295/sq.ft
1340 Caistor Lane
Raven's Creek
· 5,242 sq.ft · 5 Bedrooms · 5 Baths · House
· Fireplace · Equipped kitchen
Raven's Creek · 5,242 sq.ft · 5 Bedrooms · 5 Baths · House · Fireplace · Equipped kitchen
A home of this caliber comes along only once in a while. Beautifully situated on 1.77 acres, this exceptional all-brick residence with stone trim offers approximately 5,200 square feet, 5 bedrooms, 5 full and 1 half baths, and an impressive combination of architectural detail, spacious living areas, and exceptional outdoor living. The winding, tree-lined driveway creates an inviting approach to the home, with landscape lighting adding a dramatic touch in the evening. Inside, beautiful molding, transoms, two staircases, and stunning Australian Cypress hardwood floors establish an elegant sense of quality throughout. The main level features a private guest bedroom with en-suite bath, a spacious formal dining room ideal for large gatherings, a gracious living room with gas-log fireplace and bay window. The renovated kitchen is both beautiful and highly functional, featuring an expanded center island with seating and butcher-block surface, granite countertops, a six-burner gas range with h
USD 1,550,000
1412 Abbey's Grove Trail
View photo
House · for sale
USD 860,000
USD 246/sq.ft
Updated
1412 Abbey's Grove Trail
Raven's Creek
· 3,488 sq.ft · 4 Bedrooms · 3 Baths · House
· Office room
Raven's Creek · 3,488 sq.ft · 4 Bedrooms · 3 Baths · House · Office room
No hoa. No city taxes. And a convenient Raleigh location just minutes from 540! This meticulously maintained home offers an open floor plan with a two-story family room, cherry hardwoods throughout the main living areas, a dedicated home office, and a first-floor primary suite. The updated primary bath is gorgeous and feels like a true retreat. Upstairs offers additional bedrooms, flexible living space, and tons of storage. The home is well appointed throughout and has been thoughtfully cared for, with plenty of room for everyday living and entertaining. Outside, you'll find a storage shed and a private setting that adds even more functionality. A great combination of location, space, and value without the HOA or city taxes
USD 860,000

Get email alerts

Don't miss out: be the first to know about new properties

The alert was correctly created

On subscribing you accept the conditions of use and the privacy policy
Alert
Receive new ads in your inbox
Save this search
Receive alerts for new listings

We'll send you an email when we have new properties for: "Houses for sale in Raven's Creek"

The alert was correctly created

North Ridge, Neuse township Wake County North Carolina
Neuse Crossroads
Get email alerts and be the first to see new listings
Required field
On subscribing I accept the terms of the privacy policy
Perfect! You'll soon start receiving new listings via email
Alert
Receive an email when we have new ads for Houses for sale in Raven's Creek
Save this search
Filters

Bedrooms

Size (sq.ft)

sq.ft
sq.ft

Price

USD
USD

Property type

Bathrooms

Clear all filters
Receive notifications when new entries are published.