434 houses for sale in Raven's Creek

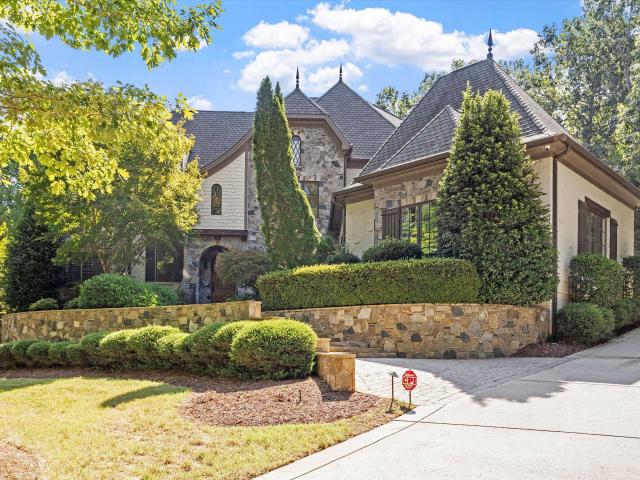
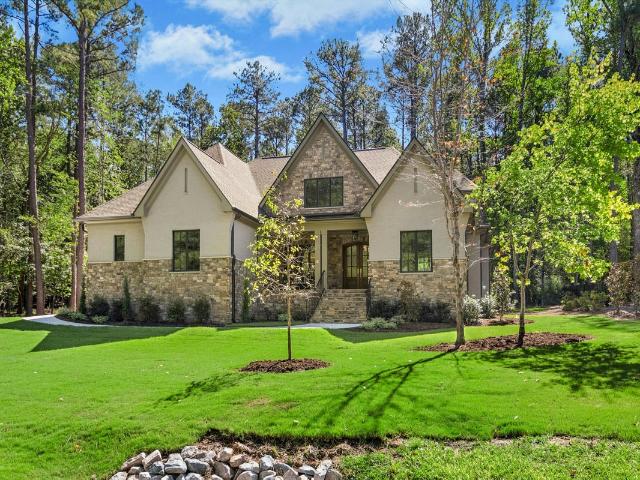
2008 Cadenza Lane
View photo
House · for sale
USD 2,295,000
USD 499/sq.ft
2008 Cadenza Lane
Raven's Creek
· 4,596 sq.ft · 5 Bedrooms · 5 Baths · House
· Office room · Equipped kitchen
Raven's Creek · 4,596 sq.ft · 5 Bedrooms · 5 Baths · House · Office room · Equipped kitchen
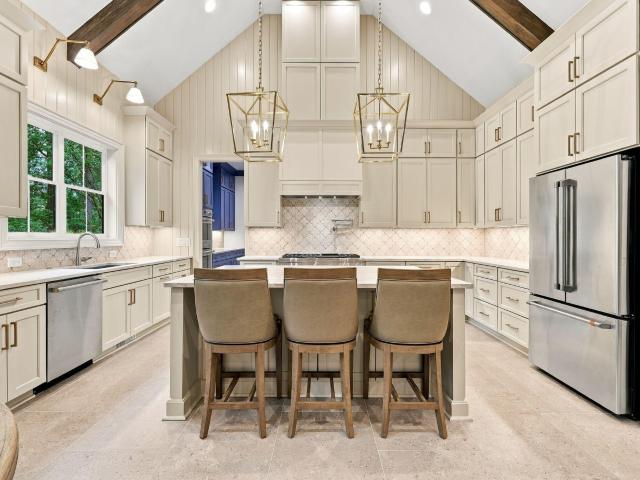
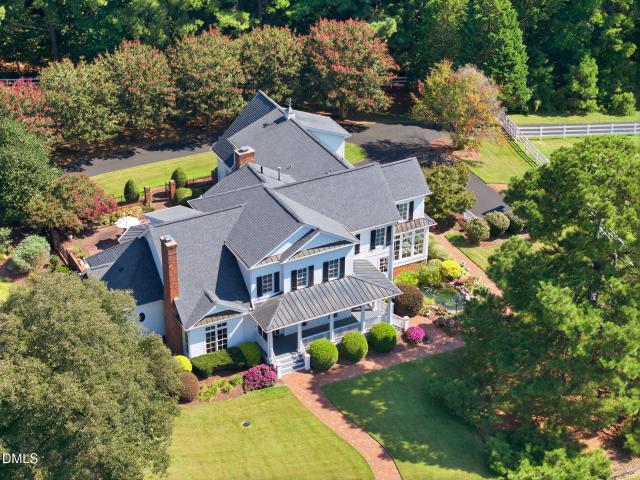
Thoughtfully designed and beautifully appointed, this custom five-bedroom home offers an exceptional blend of refined finishes, comfortable living spaces, and effortless indoor-outdoor living. The open-concept main level is centered around a beautifully appointed kitchen featuring quartz countertops, premium Thermador appliances, and a spacious scullery for additional prep and storage. The kitchen flows seamlessly into the family room, where expansive sliding doors open to a screened porch and covered outdoor living area with a dedicated grilling space—perfect for entertaining or enjoying everyday life at home. The main-level owner’s suite offers a private retreat with a spa-inspired ensuite featuring dual vanities, a dedicated makeup area, soaking tub, two walk-in closets, and a zero-entry shower. A private guest suite with zero entry shower and formal office on the main level provide added flexibility for visitors and work-from-home needs. Engineered hardwood flooring throughout the
USD 2,295,000
8031 Grey Oak Drive
View photo
Townhouse · for sale
USD 330,000
USD 243/sq.ft
8031 Grey Oak Drive
Raven's Creek
· 1,356 sq.ft · 2 Bedrooms · 2 Baths · Townhouse
Raven's Creek · 1,356 sq.ft · 2 Bedrooms · 2 Baths · Townhouse
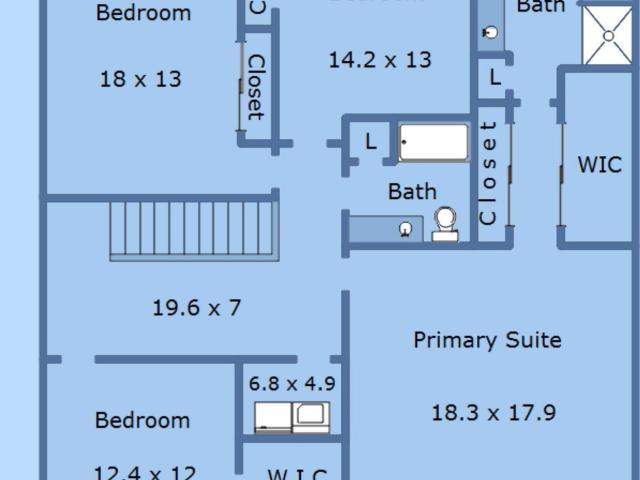
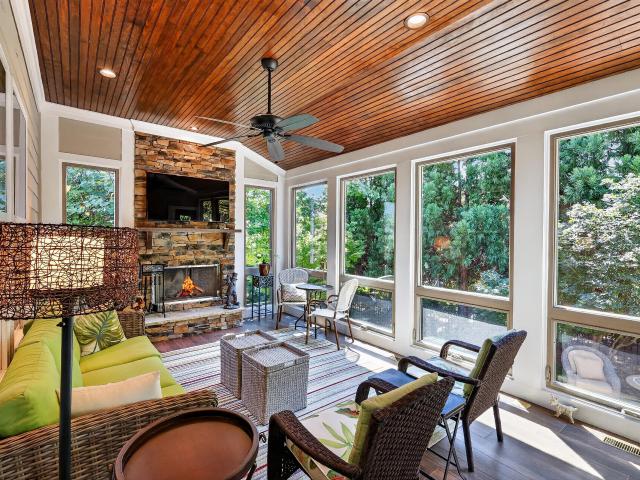
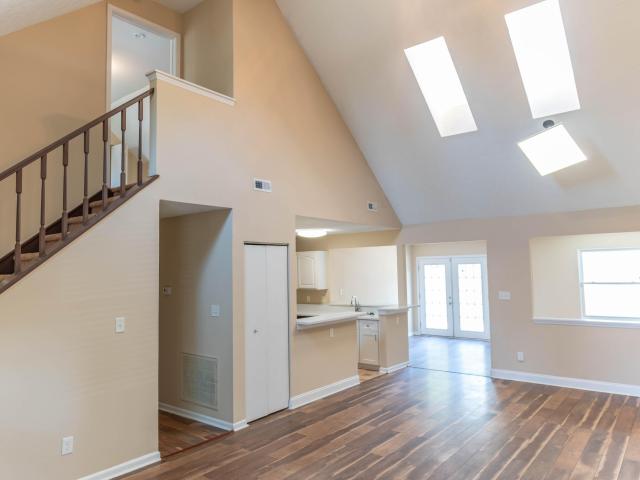
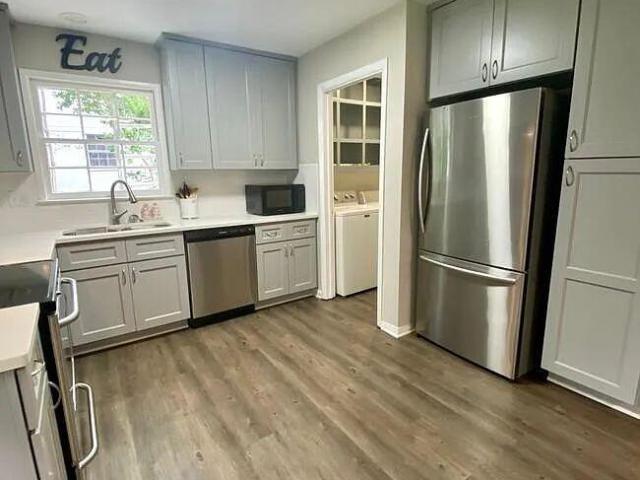
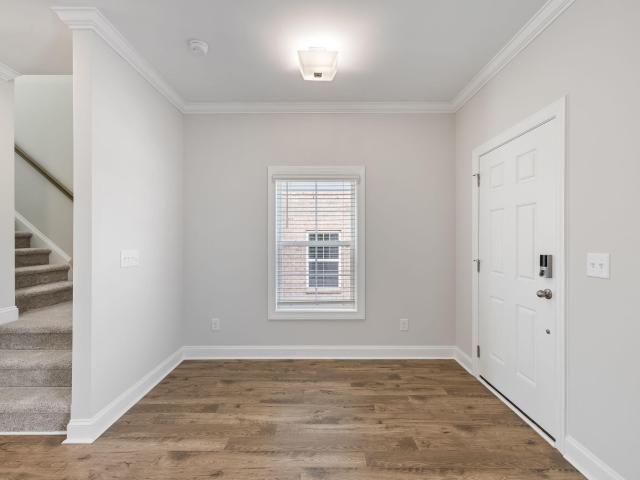
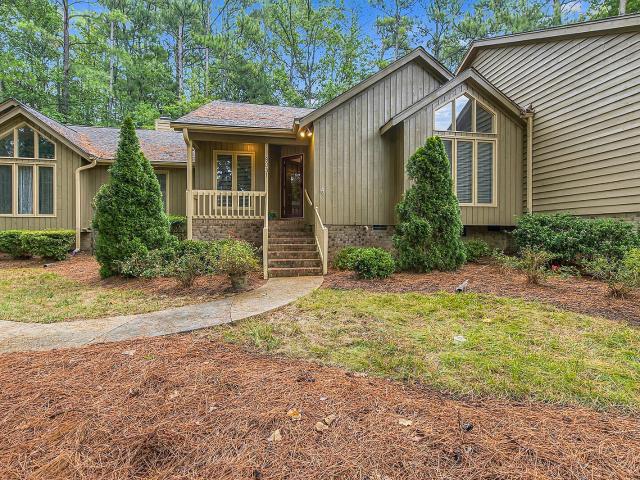
Private screened porch, true one-level living and a fantastic North Raleigh location. This spacious 2-bedroom, 2-bath townhome offers both bedrooms and all main living areas on the first floor, with vaulted ceilings, generous room sizes and abundant natural light throughout. The large screened porch is a standout feature, providing a private outdoor living space for relaxing, dining or entertaining. Inside, the home features granite countertops, LVP flooring and a custom-tiled primary bath. Convenient to North Hills, downtown Raleigh, RDU and RTP, with shopping, dining and recreation nearby. Spacious, private and easy to live in, all in a highly desirable North Raleigh setting
USD 330,000
4414 Pottery Lane
View photo
Townhouse · for sale
USD 230,000
USD 164/sq.ft
4414 Pottery Lane
Raven's Creek
· 1,399 sq.ft · 2 Bedrooms · 2 Baths · Townhouse
· Patio · Fireplace · Equipped kitchen · Parking
Raven's Creek · 1,399 sq.ft · 2 Bedrooms · 2 Baths · Townhouse · Patio · Fireplace · Equipped kitchen · Parking
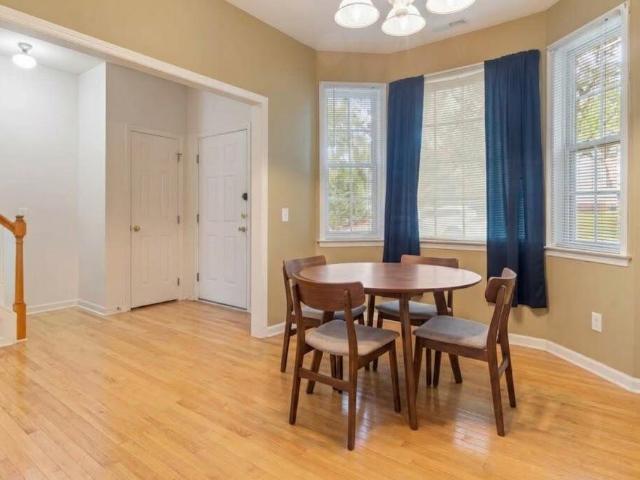
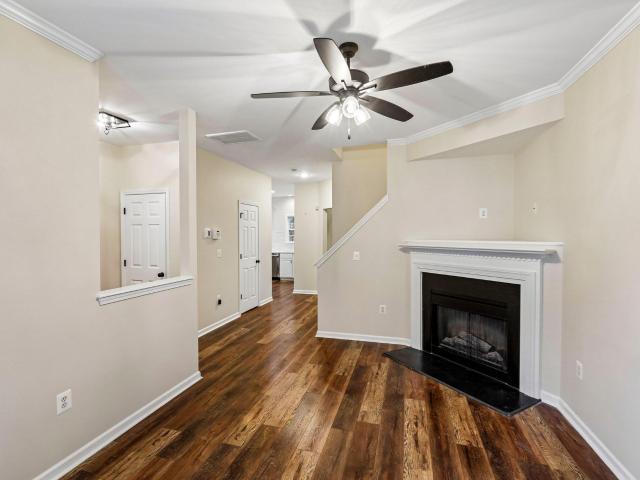
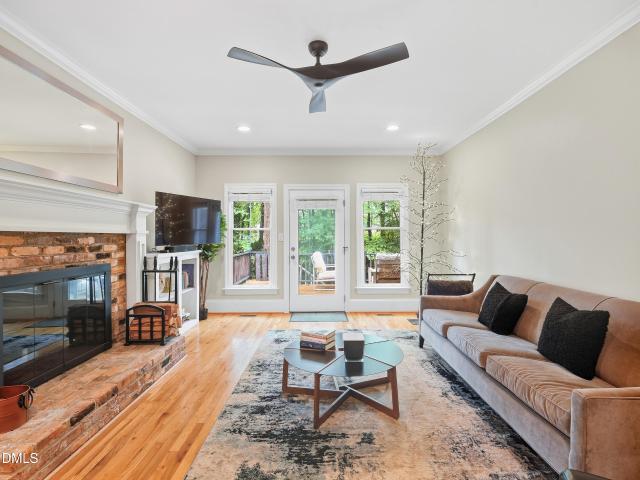
This spacious and charming North Raleigh townhouse is tenant-occupied at $1,500/month through April 8th, making it an ideal turnkey property for investors. Nestled in Somerset Place, a delightful neighborhood with mature trees and sidewalks, this home opens into a spacious foyer featuring nine-foot ceilings and hardwood floors. The generous dining room boasts a cozy bay window and hardwood floors, creating an idyllic backdrop for any gathering. In the kitchen, you'll find a gas range, pantry, and durable tile floors for easy maintenance. The semi-open family room features a gas fireplace, southern light and views of the rear patio. Upstairs, two spacious bedrooms each include their own private full bath and closet. The primary suite stands out with an impressive trey ceiling, double vanity, and a walk-in closet. Outside, a wooden privacy fence encloses the courtyard—perfect for relaxing, pets or entertaining—leading to dedicated alley parking for 2 cars in the back. Centrally located i
USD 230,000
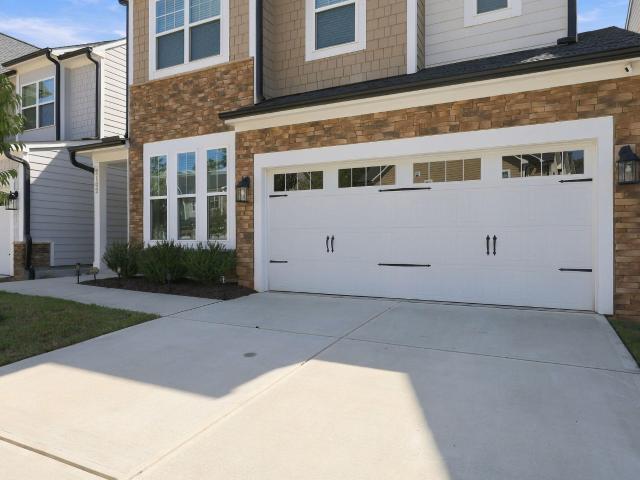
11515 Azari Court
View photo
House · for sale
USD 655,000
USD 235/sq.ft
11515 Azari Court
Raven's Creek
· 2,777 sq.ft · 4 Bedrooms · 3 Baths · House
· Office room · Gym · Equipped kitchen
Raven's Creek · 2,777 sq.ft · 4 Bedrooms · 3 Baths · House · Office room · Gym · Equipped kitchen
Welcome to Falls Pointe! This 4-bedroom home offers a great layout with beautifully refinished hardwood floors throughout the main living areas. The main level features a formal dining room, spacious living area, guest bedroom, and kitchen with granite countertops and stainless steel appliances. Upstairs you'll find the primary suite, two additional bedrooms, and a large bonus room perfect for a playroom, office, gym, or second living space. Even better, you're within walking distance to the Falls Lake Dam and Greenway, while still just minutes from shopping, restaurants, and everyday conveniences
USD 655,000
1105 Erins Way Lane
View photo
House · for sale
USD 1,199,500
USD 271/sq.ft
1105 Erins Way Lane
Raven's Creek
· 4,424 sq.ft · 4 Bedrooms · 3 Baths · House
· Equipped kitchen
Raven's Creek · 4,424 sq.ft · 4 Bedrooms · 3 Baths · House · Equipped kitchen
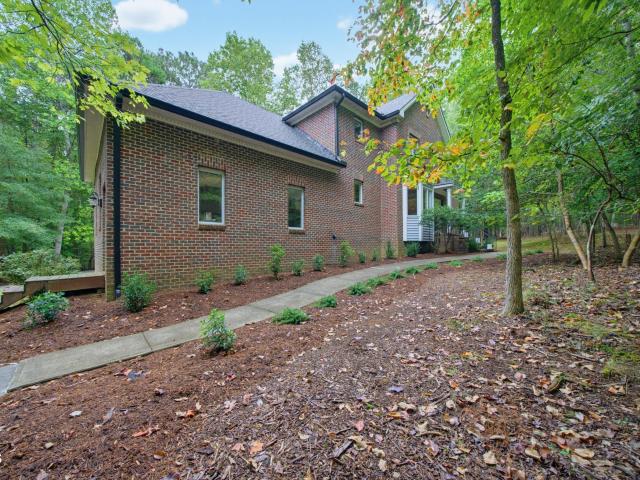
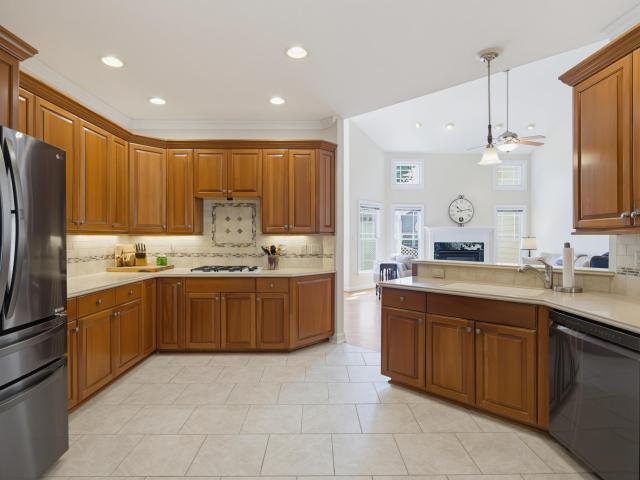
Custom Executive Home on 2.52 Acres in North Raleigh's Avanlea Discover the perfect blend of stately elegance and total privacy in this traditional brick executive home, nestled on a rare 2.52-acre lot in the highly coveted Avanlea community. Spanning 4,427 square feet of meticulously maintained living space, this property delivers the ultimate footprint for both sophisticated entertaining and effortless daily living. At the heart of the home is a dream kitchen, masterfully designed with custom, hand-finished cherry cabinets and striking, premium Brass Blue granite countertops. Culinary enthusiasts will love the premium appliance suite, featuring a high-performance Thermador gas cooktop and a Miele convection wall oven. A custom split-level center island anchors the space—perfectly designed for table-height social seating on one side and a lower, dedicated surface optimized for bread making and dough rolling on the other. The traditional multi-story layout features 4 generous bedrooms,
USD 1,199,500
5905 Tafton Court
View photo
House · for sale
USD 624,000
USD 335/sq.ft
5905 Tafton Court
Raven's Creek
· 1,862 sq.ft · 4 Bedrooms · 3 Baths · House
· Equipped kitchen
Raven's Creek · 1,862 sq.ft · 4 Bedrooms · 3 Baths · House · Equipped kitchen
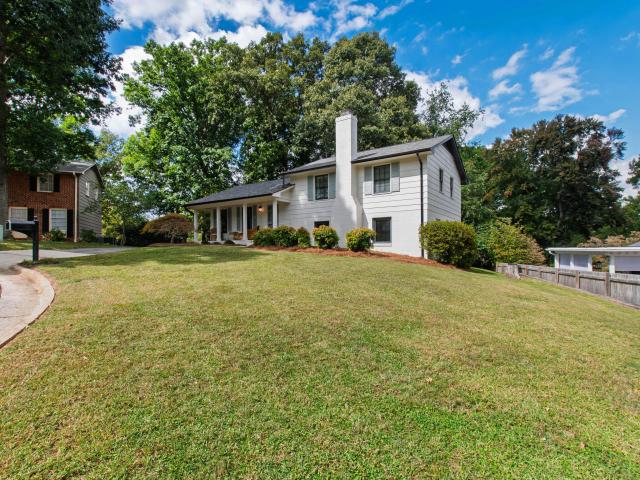
Turnkey living in one of Raleigh's most sought-after locations! Tucked away on a quiet cul-de-sac in Northclift, just minutes from North Hills, this beautifully renovated home offers the rare combination of thoughtful design and extensive updates on an established lot. From the moment you arrive, the curb appeal sets the tone for what's inside. Renovated from both a cosmetic and functional standpoint, this home allows its next owner to simply move in and enjoy. Without taking on the long list of maintenance projects that can come with home ownership. The current owners have maintained the property with care, preserving the quality and condition of the updates while adding their own thoughtful touches. Inside, the layout offers flexible bedroom options and three full bathrooms, with beautifully finished spaces throughout. The kitchen features a refined, modern aesthetic and opens naturally to the living spaces, while designer lighting, updated flooring, and elevated finishes create a ho
USD 624,000
3536 Althorp Drive
View photo
House · for sale
USD 389,000
USD 160/sq.ft
3536 Althorp Drive
Raven's Creek
· 2,422 sq.ft · 3 Bedrooms · 2 Baths · House
· Office room · Equipped kitchen · Swimming pool
Raven's Creek · 2,422 sq.ft · 3 Bedrooms · 2 Baths · House · Office room · Equipped kitchen · Swimming pool
Nestled in the vibrant Highland Creek community, this stunning home offers the perfect blend of resort-style living and timeless comfort. With amenities like two sparkling pools, a clubhouse, tennis courts, playgrounds, open green spaces, and scenic walking trails, every day feels like a getaway. This thoughtfully designed 3-bedroom home, complete with a bonus room, office, sunroom, and 2.5 baths, boasts a layout that perfectly balances style and functionality. The main level's open-concept design is ideal for spending quality time with family, entertaining guests, or working from home. The spacious kitchen, featuring granite countertops, a gas range, and a stainless steel refrigerator, flows seamlessly into the inviting family room with cozy gas logs, creating the ultimate gathering space. The private home office ensures productivity in a quiet, dedicated space. Upstairs, a versatile loft offers endless possibilities-whether you envision a media room, play area, or second office. The
USD 389,000
3404 Beaux Court
View photo
House · for sale
USD 459,000
USD 181/sq.ft
3404 Beaux Court
Raven's Creek
· 2,530 sq.ft · 4 Bedrooms · 2 Baths · House
· Patio · Garden · Office room · Equipped kitchen
Raven's Creek · 2,530 sq.ft · 4 Bedrooms · 2 Baths · House · Patio · Garden · Office room · Equipped kitchen
Welcome to North Raleigh living and this 4-bedroom, 2.5-bath home offering over 2,500 square feet on a 1/3-acre cul-de-sac lot! Mature landscaping provides privacy, while the fully fenced backyard offers plenty of room to play. An oversized driveway and recently expanded patio with an electric-equipped pergola make outdoor entertaining easy—from watching football to hosting movie nights. Inside, the open kitchen and family room connect to a screened porch, creating additional spaces to gather. A second living area and separate dining room/office offer flexibility for everyday living. The kitchen features granite counters, newer stainless appliances (including fridge) and two pantries. Real hardwoods downstairs and LVP upstairs mean no carpet throughout! Upstairs, the spacious primary suite includes a walk-in closet with built-ins, dual vanity, and separate tub and shower. Two additional bedrooms feature ceiling fans and Container Store closet systems. The oversized fourth bedroom has t
USD 459,000
2988 Tillinghast Trail
View photo
House · for sale
USD 775,000
USD 315/sq.ft
2988 Tillinghast Trail
Raven's Creek
· 2,454 sq.ft · 3 Bedrooms · 2 Baths · House
· Garden · Office room · Equipped kitchen
Raven's Creek · 2,454 sq.ft · 3 Bedrooms · 2 Baths · House · Garden · Office room · Equipped kitchen
Welcome to 2988 Tillinghast Trail, beautifully updated and ideally situated on the golf course in the highly desirable Wildwood Green community. Enjoy scenic views of the 9th hole, a community pool and tennis courts, and HOA-maintained landscaping for easy living. With a great location, access to a highly regarded school district, and so much to offer both inside and out, this home is one you won't want to miss. Upon entering, you're greeted by an open foyer with soaring ceilings and a private office just off the front entrance. Hardwood floors flow throughout the home. The remodeled kitchen features quartz countertops, a single-bowl farmhouse sink, gas cooktop with vented hood, floating shelves, pull-out drawers and Whirlpool appliances, including a double oven. A spacious breakfast area overlooks the backyard and golf course, while a built-in coffee bar with beverage fridge and hidden appliance cabinet provide additional storage. The spacious, light-filled family room features built-
USD 775,000
6613 Morgantown Street
View photo
Townhouse · for sale
USD 329,000
USD 197/sq.ft
6613 Morgantown Street
Raven's Creek
· 1,668 sq.ft · 3 Bedrooms · 3 Baths · Townhouse
· Parking
Raven's Creek · 1,668 sq.ft · 3 Bedrooms · 3 Baths · Townhouse · Parking
3 BED | 4 BATH | 1,689 SQ FT | 2 STORIES Raleigh, NC | Triangle Town Center Area Well-located townhome built in 2012 featuring an open floor plan, assigned parking, and 1,689 sq ft across 3 levels. -3 habitaciones | 4 baños | 1,689 pies cuadrados | 2 pisos raleigh, nc | área de triangle town center townhome construida en 2012 con diseño abierto, estacionamiento asignado y 1,689 pies cuadrados distribuidos en 3 pisos
USD 329,000
2413 Gerber Court
View photo
House · for sale
USD 675,000
USD 233/sq.ft
2413 Gerber Court
Raven's Creek
· 2,885 sq.ft · 4 Bedrooms · 2 Baths · House
· Patio · Garden · Office room · Equipped kitchen · Parking
Raven's Creek · 2,885 sq.ft · 4 Bedrooms · 2 Baths · House · Patio · Garden · Office room · Equipped kitchen · Parking
Coming Soon in Bedford at Falls River! And wait until you see the backyard and screened porch! 2413 Gerber Court. Flexible living space and an outdoor setting you'll want to enjoy year-round. The versatile floor plan offers 4 bedrooms plus a separate home office, giving you plenty of options for work, guests, and everyday living. Inside you'll find hardwood floors, built-ins, and an updated kitchen with large island and amazing drop zone from the garage. Upstairs, the spacious primary suite features a walk-in closet, and bath with soaking tub and separate shower. Outside may be the real showstopper. The large fenced backyard offers room to play, garden, or simply relax, while the patio and beautiful screened porch create the perfect setting for morning coffee, dinner outside or evenings with friends. Tucked on a cul-de-sac with walk to green space and the park, this home combines wonderful living space, a fantastic backyard, and access to all the neighborhood amenities that Bedford is
USD 675,000
8108 Cranes Vw Place W
View photo
House · for sale
USD 1,050,000
USD 284/sq.ft
8108 Cranes Vw Place W
Raven's Creek
· 3,692 sq.ft · 5 Bedrooms · 4 Baths · House
· Patio · Garden · Fireplace · Equipped kitchen
Raven's Creek · 3,692 sq.ft · 5 Bedrooms · 4 Baths · House · Patio · Garden · Fireplace · Equipped kitchen
Custom kitchen, inviting gathering spaces, & an extraordinary backyard retreat come together in this exceptional 5BR, 4BA Raleigh home. The gourmet kitchen features a custom rounded island, gas 5 burner cooktop, wall oven, microwave & large pantry. The living room is made for gathering, with a wine fridge and cooler, surround sound & a gas fireplace. But the glass-enclosed sunroom may quickly become your favorite room in the house, with its beautiful views of the backyard and wood burning fireplace. It is an especially cozy spot for morning coffee, a good book or relaxing by the fire in the evening. The first floor primary suite offers direct access to the sunroom and the ease of one level living. A second main level bedroom adds flexibility for guests & 4 of the 5 bedrooms have private access to a bathroom. Upstairs, the bonus/family room offers flexible living space, with generous walk in attic storage nearby. The backyard is truly something special. A two level patio with built in g
USD 1,050,000
7901 Mcguire Drive
View photo
House · for sale
USD 320,000
USD 191/sq.ft
7901 Mcguire Drive
Raven's Creek
· 1,668 sq.ft · 3 Bedrooms · 2 Baths · House
· Garden · Office room
Raven's Creek · 1,668 sq.ft · 3 Bedrooms · 2 Baths · House · Garden · Office room
Charming 1.5-story Cape Cod home in Berkshire Downs! Offering incredible value and great bones, this property features a classic main-level footprint plus a fantastic upstairs loft room—perfect for a private home office, media retreat, or bonus space. Step outside to enjoy a large, private backyard that is perfect for entertaining, gardening, or relaxing. Packed with potential and ready for your personal updates to make it shine. Excellent location with quick access to US-401 and I-540!
USD 320,000
304 Northclift Drive
View photo
House · for sale
USD 470,000
USD 376/sq.ft
304 Northclift Drive
Raven's Creek
· 1,249 sq.ft · 3 Bedrooms · 1 Bath · House
· Equipped kitchen
Raven's Creek · 1,249 sq.ft · 3 Bedrooms · 1 Bath · House · Equipped kitchen
COMING SOON in one of North Raleigh's hottest neighborhoods! Location, lifestyle, and a little extra room to breathe! This updated 3-bedroom ranch sits on a spacious. 25-acre lot, just 2 miles from North Hills and surrounded by multimillion-dollar homes! Inside, you'll find a welcoming living room, an updated kitchen open to the dining area, and three spacious bedrooms with NO carpet! Newer HVAC and water heater add peace of mind. But the real bonus? Enjoy your morning coffee on the charming front porch, then head straight to the nearby path leading to beautiful Shelley Lake, where scenic trails and gorgeous lake views await! An incredible opportunity to get into a sought-after North Raleigh location! North Raleigh | 3 Bedrooms |. 25 Acre Pre-schedule your showing today before this one hits the market!
USD 470,000
2217 Caramoor Lane
View photo
House · for sale
USD 570,000
USD 257/sq.ft
2217 Caramoor Lane
Raven's Creek
· 2,217 sq.ft · 3 Bedrooms · 2 Baths · House
· Garden · Fireplace · Equipped kitchen
Raven's Creek · 2,217 sq.ft · 3 Bedrooms · 2 Baths · House · Garden · Fireplace · Equipped kitchen
Charming 3-bedroom, 2.5-bath bungalow located in the highly desirable Bedford at Falls River community in North Raleigh! Set along a tree-lined street with sidewalks and beautiful seasonal color, this home welcomes you with an inviting rocking chair front porch. Inside, hardwood floors and crown molding flow throughout the main level, creating a warm and polished feel. The kitchen features granite countertops, a tile backsplash, center island, and two pantries for plenty of storage. A dedicated dining area with a tray ceiling opens to the spacious living room, complete with a cozy gas fireplace. The primary suite offers two walk-in closets and an en-suite bath with tile flooring, a garden tub, and separate shower. Enjoy additional outdoor living on the screened porch, perfect for relaxing or entertaining. Bedford at Falls River offers neighborhood access to greenways, with the community pool within walking distance. Conveniently located in North Raleigh with easy access to shopping, di
USD 570,000
7701 Litcham Drive
View photo
House · for sale
USD 619,900
USD 216/sq.ft
7701 Litcham Drive
Raven's Creek
· 2,863 sq.ft · 5 Bedrooms · 4 Baths · House
· Equipped kitchen · Parking
Raven's Creek · 2,863 sq.ft · 5 Bedrooms · 4 Baths · House · Equipped kitchen · Parking
1-0 buydown OR 1% of loan amount in closing costs (up to $5k) w/ use of preferred lender! Rare opportunity in North Raleigh's desirable North Ridge Pointe community! Situated on one of the largest lots in the neighborhood, this nearly new 2024-built home offers exceptional privacy and the feel of a single-family residence, with the only connection to the neighboring home occurring at the exterior storage room. A mature tree buffer along the left side creates an added sense of space and seclusion. The sought-after Linden II floor plan delivers 4 bedrooms, 4 full baths, and a 2-car garage across three thoughtfully designed levels. Inside, the light-filled open-concept main level is designed for effortless entertaining, anchored by a stunning gourmet kitchen featuring crisp white cabinetry, a statement sage green island, white quartz countertops, stylish hexagon backsplash, stainless steel appliances, and generous prep and storage space, all flowing seamlessly into the spacious living are
USD 619,900
417 Grove Overlook Lane 100
View photo
Townhouse · for sale
USD 285,000
USD 187/sq.ft
417 Grove Overlook Lane 100
Raven's Creek
· 1,518 sq.ft · 3 Bedrooms · 2 Baths · Townhouse
· Office room · Equipped kitchen
Raven's Creek · 1,518 sq.ft · 3 Bedrooms · 2 Baths · Townhouse · Office room · Equipped kitchen
Brand-New Stanley Martin Tessa Coming to Grove 98 — Modern Style, Low-Maintenance Living & So Much to Do Nearby! This brand-new Tessa by Stanley Martin Homes brings together stylish design, spacious living, and low-maintenance living in the exciting Grove 98 community in Wake Forest. Step inside to an inviting open-concept main level designed for the way you live today. The kitchen takes center stage with crisp white cabinetry, white quartz countertops, a sleek vent hood, and built-in double wall ovens, creating a bright, polished space that feels both modern and timeless. The kitchen flows effortlessly into the dining area and family room, making everyday living and entertaining feel easy. Upstairs, the spacious owner's suite offers a relaxing retreat with a large walk-in closet, an additional closet for even more storage, and a private bath. Two additional bedrooms provide plenty of flexibility for guests, family, or a home office. One secondary bedroom opens directly to a private ba
USD 285,000
8041 Hartham Park Avenue
View photo
House · for sale
USD 460,000
USD 172/sq.ft
8041 Hartham Park Avenue
Raven's Creek
· 2,669 sq.ft · 5 Bedrooms · 3 Baths · House
· Garden · Fireplace · Equipped kitchen
Raven's Creek · 2,669 sq.ft · 5 Bedrooms · 3 Baths · House · Garden · Fireplace · Equipped kitchen
Step into this stunning, well-cared-for FIVE-Bedroom home with resort-style amenities where an open floor plan and a beautifully maintained home make everyday living easier. This inviting home features a functional and well-designed floor plan with spacious living areas ideal for both everyday living and entertaining. Natural light fills the main level, creating a warm and welcoming atmosphere throughout the open-concept living and dining spaces. The bright kitchen area includes a large pantry, an island, plenty of cabinet and counter space, tile backsplash, newer stainless-steel appliances, and a breakfast room. The main level also includes a guest bedroom and full bathroom, large family room with fireplace and formal dining room. Upstairs, you'll find a generously sized primary suite with large primary bathroom and walk-In Closet, 3 more bedrooms and a large loft! The backyard is one of the most desirable lots in Highland Creek with a flatter and more private setting. Community ameni
USD 460,000
1009 Linenhall Way
View photo
House · for sale
USD 36,000,000
USD 11,988/sq.ft
1009 Linenhall Way
Raven's Creek
· 3,003 sq.ft · 4 Bedrooms · 4 Baths · House
· Garden · Parking · Fireplace · Equipped kitchen · Swimming pool
Raven's Creek · 3,003 sq.ft · 4 Bedrooms · 4 Baths · House · Garden · Parking · Fireplace · Equipped kitchen · Swimming pool
Storybook luxury on the 15th fairway of Hasentree Golf Course. Built-in appliances, gourmet kitchen, indoor and outdoor fireplaces, in-ground pool with spa, home theater, water purification system. Three car garage with electric vehicle charger. Fenced rear yard. Peaceful golf course views. Quiet cul-de-sac lot. Sale includes all furniture and furnishings, with the exception of the master bedroom television. The mandatory Hasentree social membership for all homeowners is a one-time initiation fee of $3,000 and monthly dues of $230. Please contact Kyle Headley for specifics
USD 36,000,000
533 Forestville Road
View photo
Townhouse · for sale
USD 359,900
USD 154/sq.ft
533 Forestville Road
Raven's Creek
· 2,336 sq.ft · 3 Bedrooms · 3 Baths · Townhouse
· Office room · Equipped kitchen · Parking
Raven's Creek · 2,336 sq.ft · 3 Bedrooms · 3 Baths · Townhouse · Office room · Equipped kitchen · Parking
Discover elevated living at Forestville Towns, one of Wake Forest's best-kept secrets. This spacious END UNIT townhome offers the privacy and natural light buyers love, along with over 2,300 square feet of thoughtfully designed living space. Enjoy a 2-car garage, open-concept main living area, designer kitchen with oversized island, multiple outdoor living spaces, and flexible rooms ideal for guests, a home office, fitness studio, or multigenerational living. Unlike many townhomes, this home combines low-maintenance living with the feel of a larger single-family home. Residents enjoy community amenities including a dog park, bocce courts, greenspace, and sidewalks, all while being minutes from shopping, dining, breweries, parks, and major commuter routes
USD 359,900
10733 Pendragon Place
View photo
House · for sale
USD 349,900
USD 212/sq.ft
10733 Pendragon Place
Raven's Creek
· 1,647 sq.ft · 3 Bedrooms · 2 Baths · House
· Patio · Garden · Equipped kitchen · Parking
Raven's Creek · 1,647 sq.ft · 3 Bedrooms · 2 Baths · House · Patio · Garden · Equipped kitchen · Parking
Welcome home to this well-maintained and updated 3-bedroom, 2.5-bath townhome in the highly sought-after Falls Commons community of North Raleigh, conveniently located near Falls River and Bedford at Falls River. Townhomes with a garage in this community rarely hit the market, making this a special opportunity! Filled with natural light and lots of storage, the home offers a comfortable and functional layout with all three bedrooms located upstairs, providing separation from the main living areas. The kitchen features stainless steel appliances, ample cabinetry, and plenty of storage space. Step outside to enjoy the large back patio and fenced yard, offering plenty of room for relaxing, entertaining, or enjoying the outdoors. Ideally situated near a variety of shopping, dining, parks, and everyday conveniences, with easy access to major highways and all that North Raleigh has to offer. A wonderful combination of location, outdoor space, garage parking, and thoughtful updates in an esta
USD 349,900
1709 Falls River Avenue
View photo
House · for sale
USD 660,000
USD 245/sq.ft
1709 Falls River Avenue
Raven's Creek
· 2,691 sq.ft · 3 Bedrooms · 2 Baths · House
· Patio · Office room · Equipped kitchen
Raven's Creek · 2,691 sq.ft · 3 Bedrooms · 2 Baths · House · Patio · Office room · Equipped kitchen
Welcome to your dream home in the highly desirable Falls River neighborhood, ideally located near shopping, restaurants, entertainment, scenic parks and trails. Enjoy the charm of a wrap-around front porch and step into an open-concept floor plan featuring freshly painted interior, vaulted ceilings and beautiful main-level living, with three bedrooms on the main level including the stunning owner's suite. The elegant kitchen offers an eat-in area and flows seamlessly into the family room and dining room, creating the perfect layout for entertaining or everyday comfort. You'll also love the multiple separate flex space with a stunning heated and cooled sunroom, ideal for a home office, reading retreat, or relaxing space year-round. Hardwoods throughout the main living area! Upstairs includes a huge bonus room with a closet, offering an easy option to convert into a fourth bedroom, along with walk-in storage for added convenience. Outside, enjoy the spacious patio and experience private,
USD 660,000
12212 Arneson Street
View photo
House · for sale
USD 1,150,000
USD 302/sq.ft
Updated
12212 Arneson Street
Raven's Creek
· 3,800 sq.ft · 4 Bedrooms · 3 Baths · House
· Equipped kitchen · Swimming pool
Raven's Creek · 3,800 sq.ft · 4 Bedrooms · 3 Baths · House · Equipped kitchen · Swimming pool
Motivated seller! Discover one of Wakefield's best kept secrets, tucked away in a quiet cul-de-sac within the prestigious golf course community featuring a Hale Irwin-designed course. Experience an exceptional blend of luxury, comfort, and resort-style living in this beautifully upgraded home, highlighted by a private in-ground saltwater pool and extraordinary spaces designed for entertaining. The gourmet kitchen makes an immediate impression with premium Bluestar and Bosch appliances, sophisticated leathered granite countertops, and natural slate flooring. Beautiful Brazilian cherry hardwood floors add warmth and richness throughout the home, complimented by plush Stainmaster textured carpeting. Step outside and the entertaining experience continues with an impressive outdoor kitchen featuring executive-level cooking appliances and grills worthy of even the most serious culinary enthusiast. Whether hosting an intimate gathering, a poolside celebration, or simply relaxing at home, this
USD 1,150,000
8521 Hawksmoor Drive
View photo
House · for sale
USD 439,000
USD 244/sq.ft
8521 Hawksmoor Drive
Raven's Creek
· 1,798 sq.ft · 3 Bedrooms · 2 Baths · House
· Garden · Deck · Fireplace · Equipped kitchen
Raven's Creek · 1,798 sq.ft · 3 Bedrooms · 2 Baths · House · Garden · Deck · Fireplace · Equipped kitchen
Mornings on the screened porch and evenings around the fire pit set the rhythm at 8521 Hawksmoor Drive, a two-story home in North Raleigh. The vaulted living room welcomes you with a gas fireplace, lots of natural light, and warm wood floors that flows into the dining room. The updated kitchen has white cabinetry with granite counters, stainless appliances, and a center island with a separate dining space. The primary suite includes a walk-in closet and a renovated bath with a walk-in tile shower w/ glass enclosure, separate soaking tub, private water closet and quartz-topped double sink vanity. Two additional bedrooms offer flexibility with a jack-and-jill bathroom setup! Outside, the screened porch connects to an open deck and a fenced, wooded yard with a gravel path and a stone fire pit. Durant Nature Preserve, the Capital Area Greenway, shopping and dining at Falls River are all close by. You're also close to capital blvd, 540 and other major roads making your commute easier. Welco
USD 439,000
7625 Pinewild Court
View photo
House · for sale
USD 749,900
USD 353/sq.ft
7625 Pinewild Court
Raven's Creek
· 2,120 sq.ft · 3 Bedrooms · 2 Baths · House
· Fireplace · Equipped kitchen · Swimming pool
Raven's Creek · 2,120 sq.ft · 3 Bedrooms · 2 Baths · House · Fireplace · Equipped kitchen · Swimming pool
In the heart of North Raleigh, this beautifully updated home offers a prime location just minutes from shopping, dining, pools, tennis courts (available for a fee), I-540, and the airport. Thoughtfully remodeled and finished in 2024 by a local builder, this home combines timeless style with modern conveniences. The stunning kitchen features quartz countertops, soft-close white cabinetry extending to the ceiling, under-cabinet lighting, stainless steel appliances, and a beautiful mosaic tile backsplash. A charming bay-window breakfast nook provides the perfect spot to enjoy your morning coffee. Wide-plank hardwood floors flow throughout the main level, including the spacious first-floor primary suite. The luxurious spa-inspired bathroom showcases an oversized tiled shower with gorgeous mosaic accents, a double vanity, framed mirrors, and designer lighting. A generous walk-in closet offers ample storage and organization space. The inviting living room features a gas-log fireplace and Fre
USD 749,900
8604 Windjammer Drive
View photo
House · for sale
USD 1,895,000
USD 435/sq.ft
8604 Windjammer Drive
Raven's Creek
· 4,349 sq.ft · 4 Bedrooms · 4 Baths · House
· Equipped kitchen · Swimming pool
Raven's Creek · 4,349 sq.ft · 4 Bedrooms · 4 Baths · House · Equipped kitchen · Swimming pool
Stunning Newer Construction in Crosswinds Subdivision! This custom-built home in the sought-after Crosswinds subdivision is truly exceptional. Situated on nearly half an acre with plenty of room for a pool, this never-lived-in home offers an impressive level of custom finishes and upgrades rarely found at this price point—rivaling the quality of a Parade of Homes property. The main level features beautiful large-format tile flooring throughout and an incredible open-concept kitchen, nook, and family room designed for both everyday living and entertaining. The spacious kitchen boasts a huge island, custom cabinetry, shiplap accents, and a convenient scullery. Just off the kitchen, a stunning wet bar with glass shelving adds the perfect touch for entertaining. The family room opens seamlessly to the screened porch through a dramatic telescoping sliding door, allowing you to bring the outdoor living space inside and create an incredible indoor-outdoor entertaining area. The main floor als
USD 1,895,000
2102 Goudy Drive
View photo
House · for sale
USD 625,000
USD 218/sq.ft
2102 Goudy Drive
Raven's Creek
· 2,863 sq.ft · 5 Bedrooms · 4 Baths · House
· Garden · Office room · Equipped kitchen
Raven's Creek · 2,863 sq.ft · 5 Bedrooms · 4 Baths · House · Garden · Office room · Equipped kitchen
Some homes simply have an exceptional sense of harmony—spaces that flow and invite you in, and just the right amount of room for life to unfold. Better than new, beautiful 2102 Goudy Drive in North Ridge Pointe delivers that feeling with an open floor plan that is both functional and genuinely a joy to live in. High ceilings and hardwood floors establish an inviting backdrop, while the open main level connects the family room, dining area, and chef's kitchen with ease. Quartz countertops, large island, generous cabinetry, a HUGE pantry, and ample workspace make the kitchen as practical as it is appealing, while the gracious family room adds a cozy focal point for evenings at home. A dedicated main-level office brings welcome flexibility for work, study, or quiet retreat. The living space continues outdoors to a screened porch overlooking the fenced backyard—a natural spot for morning coffee, afternoon lounging, or gathering with friends. Upstairs, the primary suite offers a well-earned
USD 625,000
6814 Gloucester Road
View photo
Townhouse · for sale
USD 369,000
USD 192/sq.ft
6814 Gloucester Road
Raven's Creek
· 1,916 sq.ft · 3 Bedrooms · 2 Baths · Townhouse
· Deck · Fireplace · Equipped kitchen
Raven's Creek · 1,916 sq.ft · 3 Bedrooms · 2 Baths · Townhouse · Deck · Fireplace · Equipped kitchen
End-unit privacy, wooded views, and a beautifully renovated interior—this North Raleigh townhome checks all the boxes! Rich hardwood floors, 9-foot ceilings, extensive crown molding, and timeless details give the home a polished, upscale feel. The main-level primary suite adds everyday convenience, while the updated eat-in kitchen features granite countertops and comes fully equipped. Cozy up by the wood-burning fireplace in the spacious living room, complete with built-ins and direct access to the oversized deck overlooking the woods. A light-filled dining room with a charming bay window makes entertaining easy. Upstairs, you'll find two spacious bedrooms with generous walk-in closets and a convenient shared bath. Need storage? The massive walk-in crawl space has room for bikes, outdoor gear, and more. Tucked into a unique, walkable neighborhood near the Raleigh Greenway, shopping, parks, schools, and recreation—this North Raleigh gem is one you won't want to miss!
USD 369,000
7816 Averette Field Drive
View photo
Townhouse · for sale
USD 255,000
USD 188/sq.ft
7816 Averette Field Drive
Raven's Creek
· 1,356 sq.ft · 3 Bedrooms · 2 Baths · Townhouse
· Patio · Office room · Equipped kitchen
Raven's Creek · 1,356 sq.ft · 3 Bedrooms · 2 Baths · Townhouse · Patio · Office room · Equipped kitchen
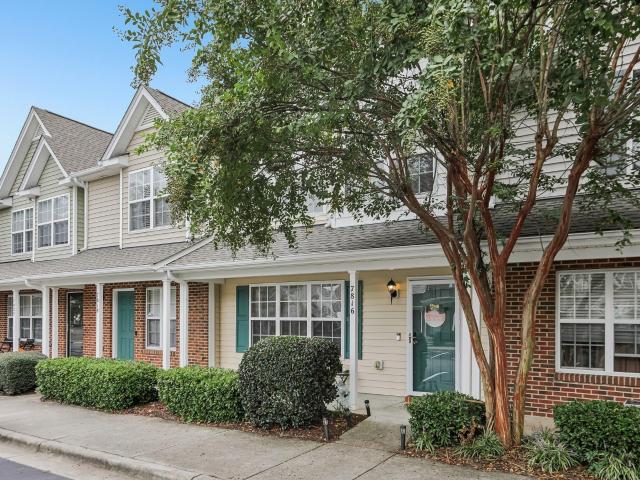
Step into comfortable Raleigh living with this 3-bedroom, 2.5-bath townhome offering approximately 1,361 square feet and a thoughtfully designed two-story layout. Recessed lighting adds a clean, modern touch throughout the living spaces. The main level features comfortable living and dining areas that flow easily into the kitchen, complete with granite countertops, a center island, and pantry for added workspace and storage. The layout provides an inviting setting for everyday living and entertaining. Upstairs, you'll find all three bedrooms, including the primary suite, along with additional bedrooms that offer flexibility for guests, a home office, or other needs. Enjoy the outdoors from the covered front porch or rear patio, with a wooded backdrop directly behind the home providing a peaceful, natural setting and added privacy. Access to the Neuse River walking trail is also within walking distance behind the home, offering a convenient option for walking, running, biking, and enjoy
USD 255,000
12000 Shooting Club Road
View photo
House · for sale
USD 3,100,000
USD 597/sq.ft
12000 Shooting Club Road
Raven's Creek
· 5,188 sq.ft · 4 Bedrooms · 5 Baths · House
· Parking
Raven's Creek · 5,188 sq.ft · 4 Bedrooms · 5 Baths · House · Parking
Room to ride, A place to belong. This 6.3-acre Raleigh equestrian estate brings together a beautifully appointed American farmhouse, a custom barn and fenced pastures in a setting that feels far removed from the everyday-yet remains exceptionally convenient to North Raleigh, RDU and the greater Triangle. For the equestrian buyer, the property offers a thoughtful connection between home, barn and land. The 36 × 36 custom barn complements the residence's architecture and materials, with horse stalls, tack/storage areas and a generous center aisle. An extensive paved driveway connects the residence, oversized three-car garage and barn, while a circular arrival drive and additional parking pad accommodate guests, vehicles and equipment. The estate directly adjoins a separate 30-acre horse farm, adding to its established equestrian surroundings. Built in 2001 and thoughtfully remodeled in 2016, the 5,189-square-foot residence offers four bedrooms, five full baths and one half bath, with the
USD 3,100,000

Get email alerts

Don't miss out: be the first to know about new properties

The alert was correctly created

On subscribing you accept the conditions of use and the privacy policy
Alert
Receive new ads in your inbox
Save this search
Receive alerts for new listings

We'll send you an email when we have new properties for: "Houses for sale in Raven's Creek"

The alert was correctly created

North Ridge, Neuse township Wake County North Carolina
Neuse Crossroads
Get email alerts and be the first to see new listings
Required field
On subscribing I accept the terms of the privacy policy
Perfect! You'll soon start receiving new listings via email
Alert
Receive an email when we have new ads for Houses for sale in Raven's Creek
Save this search
Filters

Bedrooms

Size (sq.ft)

sq.ft
sq.ft

Price

USD
USD

Property type

Bathrooms

Clear all filters
Receive notifications when new entries are published.