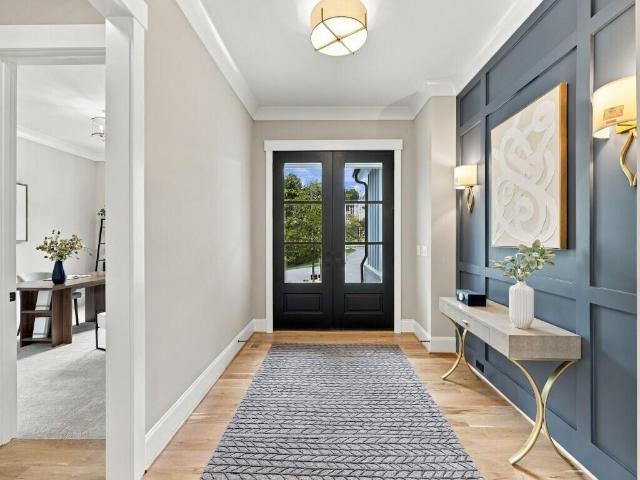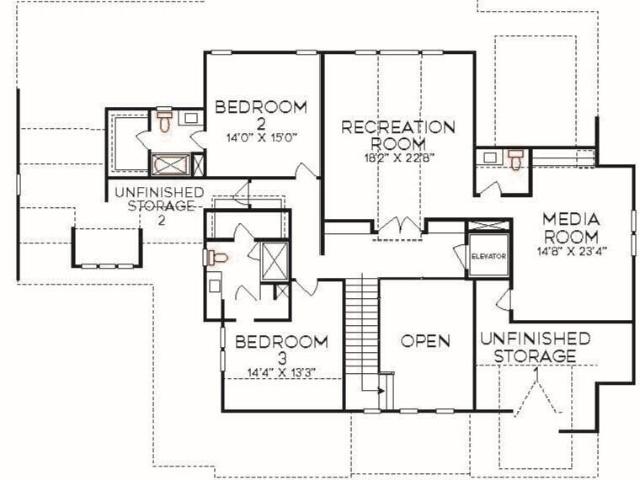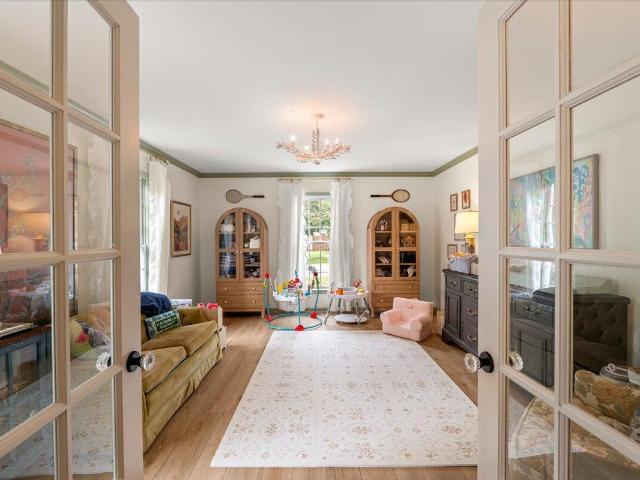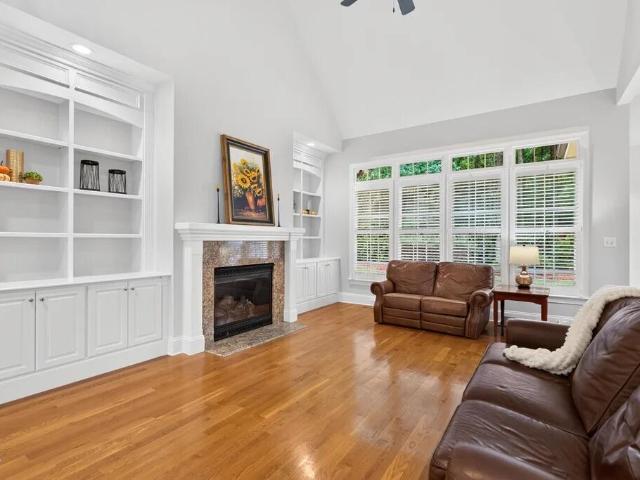
434 houses for sale in Raven's Creek

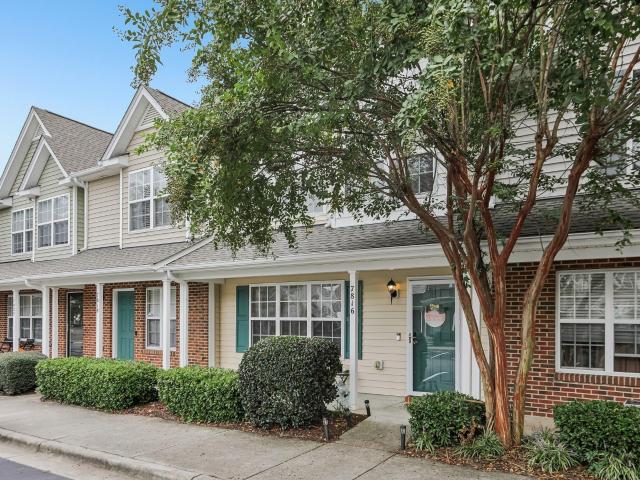
7816 Averette Field Drive
View photo
Townhouse · for sale
USD 255,000
USD 188/sq.ft
7816 Averette Field Drive
Raven's Creek
· 1,356 sq.ft · 3 Bedrooms · 2 Baths · Townhouse
· Patio · Office room · Equipped kitchen
Raven's Creek · 1,356 sq.ft · 3 Bedrooms · 2 Baths · Townhouse · Patio · Office room · Equipped kitchen
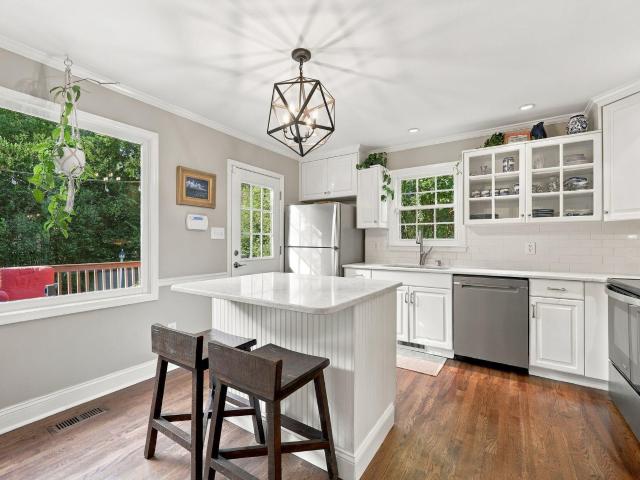
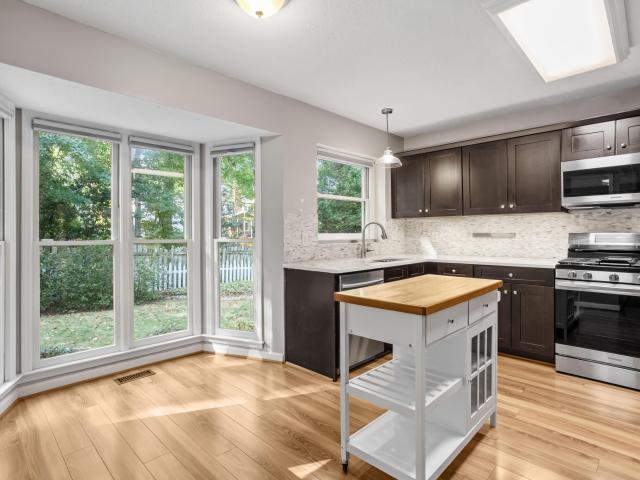
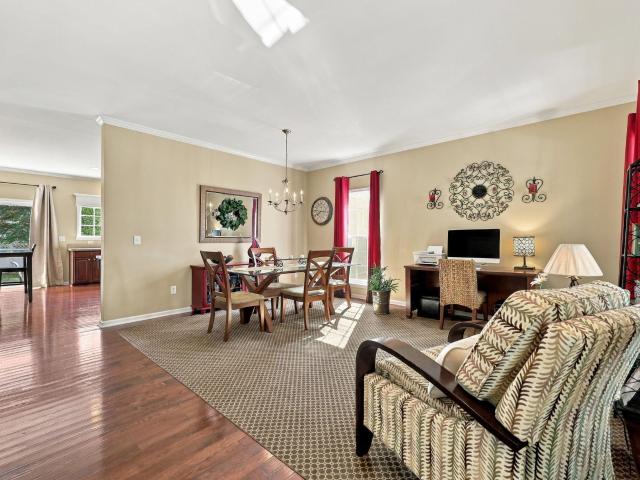
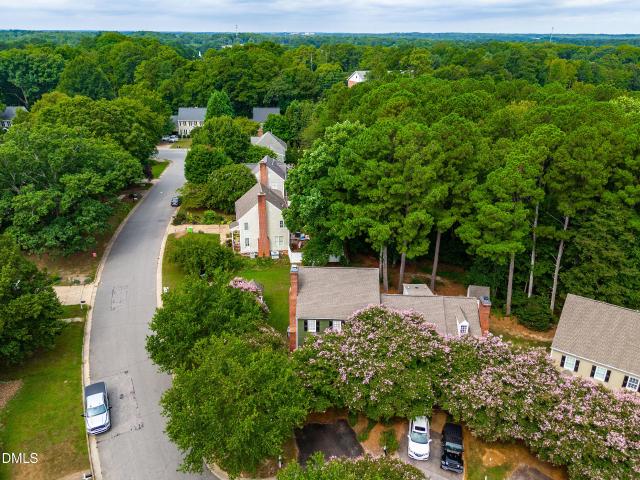
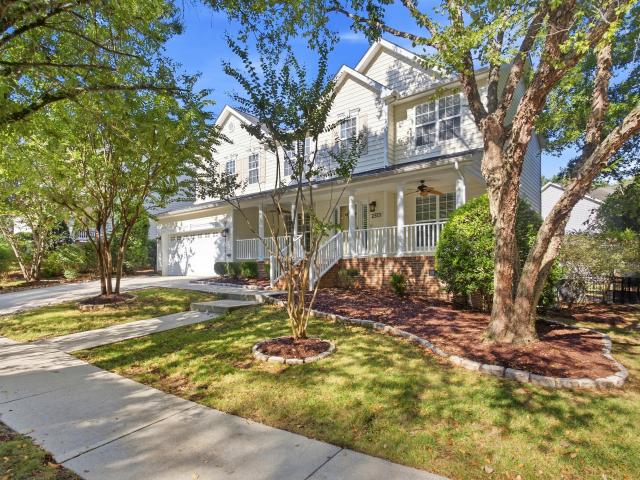
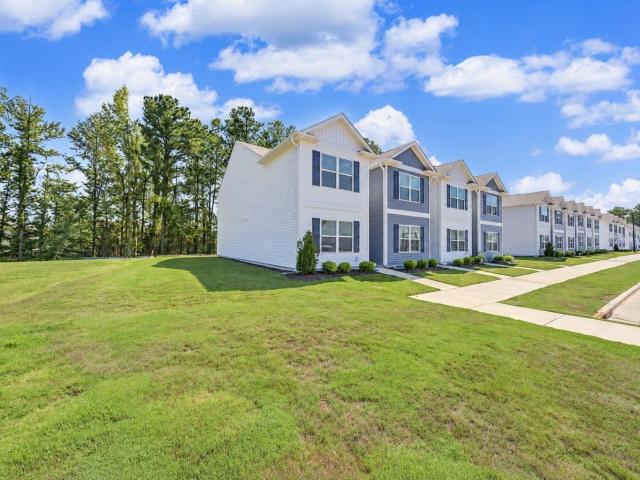
Step into comfortable Raleigh living with this 3-bedroom, 2.5-bath townhome offering approximately 1,361 square feet and a thoughtfully designed two-story layout. Recessed lighting adds a clean, modern touch throughout the living spaces. The main level features comfortable living and dining areas that flow easily into the kitchen, complete with granite countertops, a center island, and pantry for added workspace and storage. The layout provides an inviting setting for everyday living and entertaining. Upstairs, you'll find all three bedrooms, including the primary suite, along with additional bedrooms that offer flexibility for guests, a home office, or other needs. Enjoy the outdoors from the covered front porch or rear patio, with a wooded backdrop directly behind the home providing a peaceful, natural setting and added privacy. Access to the Neuse River walking trail is also within walking distance behind the home, offering a convenient option for walking, running, biking, and enjoy
USD 255,000
12000 Shooting Club Road
View photo
House · for sale
USD 3,100,000
USD 597/sq.ft
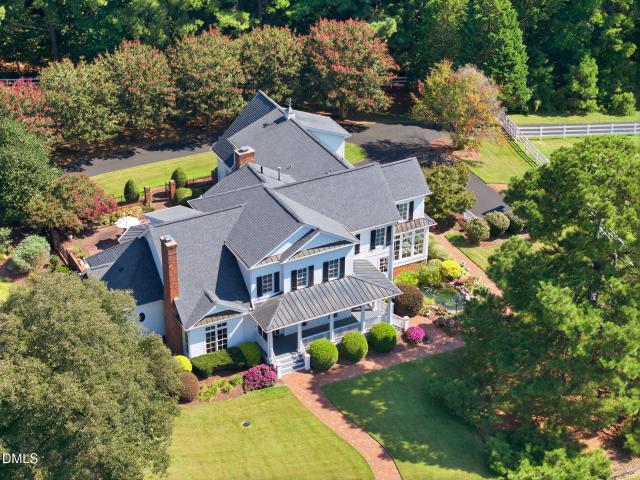
12000 Shooting Club Road
Raven's Creek
· 5,188 sq.ft · 4 Bedrooms · 5 Baths · House
· Parking
Raven's Creek · 5,188 sq.ft · 4 Bedrooms · 5 Baths · House · Parking
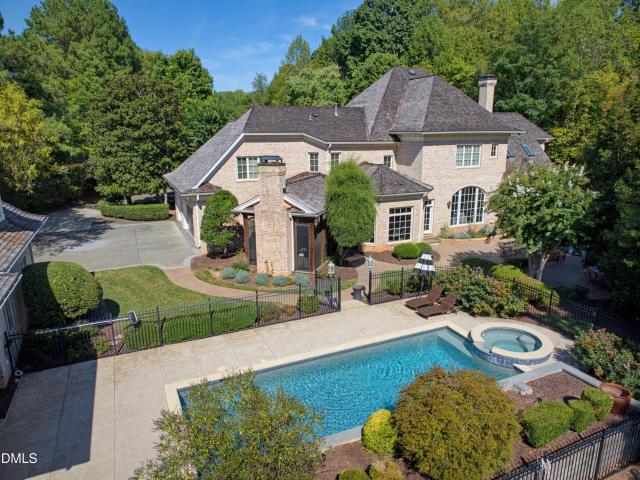
Room to ride, A place to belong. This 6.3-acre Raleigh equestrian estate brings together a beautifully appointed American farmhouse, a custom barn and fenced pastures in a setting that feels far removed from the everyday-yet remains exceptionally convenient to North Raleigh, RDU and the greater Triangle. For the equestrian buyer, the property offers a thoughtful connection between home, barn and land. The 36 × 36 custom barn complements the residence's architecture and materials, with horse stalls, tack/storage areas and a generous center aisle. An extensive paved driveway connects the residence, oversized three-car garage and barn, while a circular arrival drive and additional parking pad accommodate guests, vehicles and equipment. The estate directly adjoins a separate 30-acre horse farm, adding to its established equestrian surroundings. Built in 2001 and thoughtfully remodeled in 2016, the 5,189-square-foot residence offers four bedrooms, five full baths and one half bath, with the
USD 3,100,000
8200 Mary Claire Lane
View photo
House · for sale
USD 1,425,000
USD 359/sq.ft
8200 Mary Claire Lane
Raven's Creek
· 3,961 sq.ft · 4 Bedrooms · 4 Baths · House
· Patio · Fireplace · Equipped kitchen
Raven's Creek · 3,961 sq.ft · 4 Bedrooms · 4 Baths · House · Patio · Fireplace · Equipped kitchen
Stunning 2026 Parade of Homes — Tucked away on a private cul-de-sac lot, this custom-build offers modern elegance in a tranquil pond community. Wide plank hardwood floors, upgraded millwork, and refined finishes span throughout. The main level features a dedicated guest suite that easily doubles as a private study. At the heart of the home, the chef's kitchen is a chef's sanctuary — boasting custom ceiling-height cabinetry with under cabinet lighting, a large center island with barstool seating, storied tile backsplash, a full-suite appliance package featuring a gas range and built-in refrigerator, and a walk-in pantry with an incorporated butler's pantry. All seamlessly flowing into the light-filled family room, with a custom coffered ceiling and anchored by a floor-to-ceiling painted brick fireplace and custom built-ins and floating shelves. 4-Panel glass sliders open to the outdoor living oasis with a vaulted covered porch complete with a stone fireplace, stone patio, and separate p
USD 1,425,000
6728 Brixley Crest Court
View photo
House · for sale
USD 2,600,000
USD 557/sq.ft
6728 Brixley Crest Court
Raven's Creek
· 4,661 sq.ft · 4 Bedrooms · 4 Baths · House
· Fireplace · Equipped kitchen
Raven's Creek · 4,661 sq.ft · 4 Bedrooms · 4 Baths · House · Fireplace · Equipped kitchen
Refined luxury meets effortless living in this exceptional custom residence by award-winning Homestead Building Company, beautifully positioned on a pool-ready homesite. Encompassing 4,667 square feet, the thoughtfully curated floor plan places the primary suite, private guest suite and elegant study on the main level. At the heart of the home, a showstopping chef's kitchen features custom cabinetry extending to the ceiling, quartz countertops and a professional appliance package with a 48-inch gas range, double ovens and microwave. A spacious scullery—complete with a secondary sink and space for an additional refrigerator—keeps entertaining beautifully effortless. The light-filled family room is anchored by a statement fireplace and custom built-ins, while expansive sliding doors create a seamless transition to the spectacular screened porch. Designed for year-round enjoyment, this outdoor living retreat features Phantom screens, skylights and a fireplace—setting the stage for everyth
USD 2,600,000
309 Windel Drive
View photo
House · for sale
USD 599,000
USD 314/sq.ft
309 Windel Drive
Raven's Creek
· 1,905 sq.ft · 3 Bedrooms · 2 Baths · House
· Garden · Equipped kitchen
Raven's Creek · 1,905 sq.ft · 3 Bedrooms · 2 Baths · House · Garden · Equipped kitchen
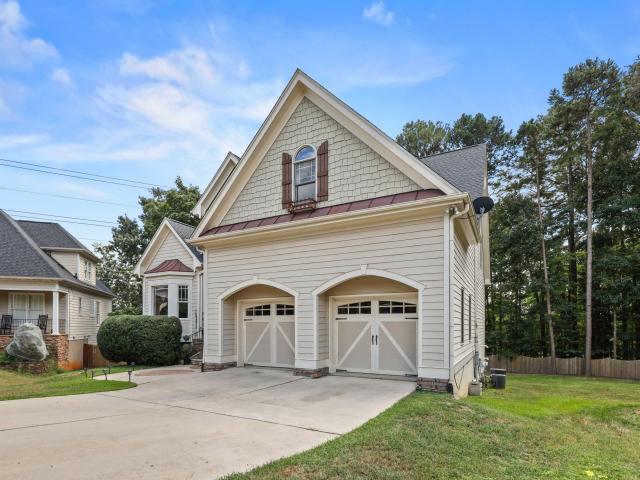
Welcome to 309 Windel Drive, a fully updated home in Raleigh's desirable Lakemont neighborhood, just minutes from North Hills. Situated on almost one-third of an acre, this move-in-ready home offers the perfect combination of thoughtful updates, generous outdoor space, and an unbeatable Midtown location. Inside, you'll find an updated kitchen and refreshed spaces throughout, while fresh exterior paint gives the home a crisp, welcoming first impression. A walk-in attic provides convenient additional storage, and the spacious, fully fenced backyard offers plenty of room to play, entertain, garden, or relax. Enjoy being tucked into an established neighborhood while staying close to the shopping, dining, entertainment, and everyday conveniences of North Hills, with easy access to I-440 and everything Raleigh has to offer
USD 599,000
1317 Gironde Court
View photo
House · for sale
USD 959,000
USD 252/sq.ft
Updated
1317 Gironde Court
Raven's Creek
· 3,800 sq.ft · 6 Bedrooms · 4 Baths · House
· Office room · Deck · Parking
Raven's Creek · 3,800 sq.ft · 6 Bedrooms · 4 Baths · House · Office room · Deck · Parking
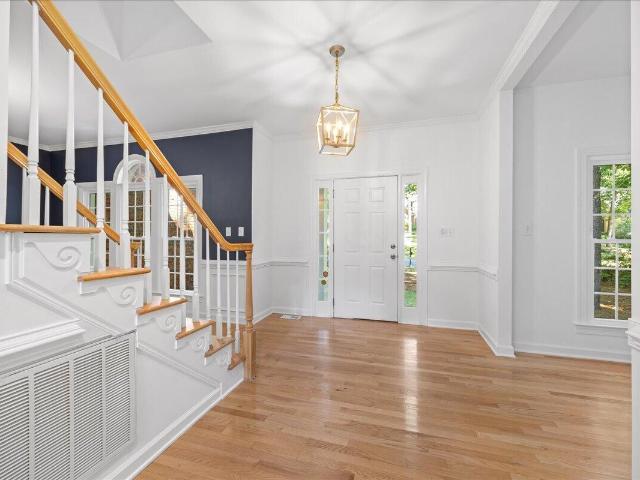
Wake forest luxury in st. Ives! distinctive custom-built, full-brick executive home featuring 6 bedrooms, 4.5 baths, main-level primary & guest suites, and an oversized 3-car garage. Situated on a PREMIUM, PRIVATE CUL-DE-SAC LOT with beautiful mature trees, wooded views, and established landscaping, this home offers exceptional character, craftsmanship, and privacy in one of Wake Forest's established neighborhoods. Thoughtful homeowner investments include a brand-new deck, sealed crawlspace, in-ground irrigation system, and beautifully maintained grounds. Enjoy mature landscaping and natural privacy, custom architectural details, generous room sizes, and quality finishes throughout. A MAJESTIC TWO-STORY FOYER welcomes you with a stunning arched window and abundant natural light. The adjoining FLEX OFFICE features a cathedral ceiling, while the formal dining room showcases elegant trimwork. REAL HARDWOOD FLOORS, custom millwork, and distinctive architectural details showcase the craftsm
USD 959,000
1809 Oakboro Drive
View photo
House · for sale
USD 624,900
USD 260/sq.ft
1809 Oakboro Drive
Raven's Creek
· 2,400 sq.ft · 4 Bedrooms · 2 Baths · House
· Garden · Office room · Gym · Equipped kitchen
Raven's Creek · 2,400 sq.ft · 4 Bedrooms · 2 Baths · House · Garden · Office room · Gym · Equipped kitchen
Larger in person than on paper! This Falls River beautifully refreshed 4-bedroom, 2.5-bath home offers a sunroom PLUS 350 sq ft of additional finished, permitted third-floor flex space—ideal for a home office, gym, or craft room-2,751 sq ft total and ready for you! Perfectly positioned directly across from the neighborhood park and playground, you'll also enjoy easy access to Falls River's Greenway trails, sidewalks, and neighborhood events. Membership to private Greenway Club can transfer so no initiation fee! Inside, fresh paint, brand-new carpet, and updated lighting create a bright, welcoming feel. The kitchen, featuring granite countertops and tile backsplash, opens to the breakfast area and spacious family room—ideal for everyday living and entertaining. The all-season sunroom overlooks the fenced backyard and provides even more room to relax and enjoy the home. Upstairs are four bedrooms, while the finished third floor offers a quiet and versatile retreat. Major updates include:
USD 624,900
4901 Oakmoor Court
View photo
House · for sale
USD 1,399,900
USD 290/sq.ft
4901 Oakmoor Court
Raven's Creek
· 4,822 sq.ft · 4 Bedrooms · 3 Baths · House
· Office room · Gym · Fireplace · Parking
Raven's Creek · 4,822 sq.ft · 4 Bedrooms · 3 Baths · House · Office room · Gym · Fireplace · Parking
Seller offering a buyer credit! Timeless presence, exceptional space, and endless potential come together at 4901 Oakmoor Court. Set on a quiet cul-de-sac in sought-after Sheffield Estates, this stately all-brick residence offers generous living spaces and an exceptional opportunity to create a home that reflects your own style. With 4 bedrooms, 3.5 baths, and an oversized three-car garage, this residence delivers both space and versatility. Inside, Brazilian cherry hardwood floors bring warmth and character to much of the main level. The thoughtfully designed floor plan features a desirable first-floor primary suite, a spacious family room with a fireplace and custom built-in cabinetry, formal living and dining rooms, and a dedicated home office. A large bonus room provides space for recreation, media, or additional gathering, while the finished third-floor adds even more flexibility as a private retreat, hobby space, home gym, or additional workspace. Abundant storage throughout adds
USD 1,399,900
10021 Ligon Mill Road
View photo
House · for sale
USD 799,000
USD 266/sq.ft
10021 Ligon Mill Road
Raven's Creek
· 3,003 sq.ft · 5 Bedrooms · 3 Baths · House
· Garden · Equipped kitchen · Swimming pool
Raven's Creek · 3,003 sq.ft · 5 Bedrooms · 3 Baths · House · Garden · Equipped kitchen · Swimming pool
Welcome to 10021 Ligon Mill Road. This custom-built 5 bedroom 2021 Winslow Custom Home offers just over 3,000 square feet with NO HOA. From the backyard oasis to the upgraded interior finishes, this home was built for both everyday living and effortless entertaining. Inside, the gourmet kitchen is the heart of the home, showcasing quartz countertops, soft-close cabinetry, an oversized center island, stainless steel under-mount sink, and an open-concept layout ideal for gatherings. LVP flooring runs throughout for a seamless, durable feel from room to room. A first-floor guest bedroom with a full bath offers true separation of space, ideal for visitors or multi-generational living. Upstairs, a split-wing owner's suite includes a sitting area, tray ceiling, dual vanities, and a spa-style bath, alongside three additional bedrooms offering flexible space for family or guests. Out your back door is a saltwater Gunite pool with marble coping, waterfalls, bubblers, auto-fill, a tanning ledge,
USD 799,000
912 Harrison Ridge Road
View photo
House · for sale
USD 1,299,000
USD 350/sq.ft
912 Harrison Ridge Road
Raven's Creek
· 3,703 sq.ft · 4 Bedrooms · 3 Baths · House
· Garden · Equipped kitchen
Raven's Creek · 3,703 sq.ft · 4 Bedrooms · 3 Baths · House · Garden · Equipped kitchen
Welcome home to this stunning four bedroom, four bath residence in Prescott Manor, tucked away just around the corner from Hasentree, Wake Forest's premier country club. From the moment you step inside, you're greeted by an abundance of natural light pouring across wide-plank, site-finished hardwood floors that flow seamlessly throughout the home's modern, elegantly designed living spaces, including a convenient primary suite on the main level. The elegantly designed chef's kitchen features high-end appliances, perfect for both everyday living and effortless entertaining. Every detail has been elevated with quality upgrades, including a whole-home water filtration system for pure, refined living. Outside, the beautifully flat, useful yard is framed by expanded, mature landscaping that lends the property an established, private feel rarely found in newer construction. A protected easement along the rear of the property ensures the backyard will never be built upon — offering lasting pri
USD 1,299,000
3413 Coach Lantern Avenue
View photo
House · for sale
USD 535,000
USD 200/sq.ft
3413 Coach Lantern Avenue
Raven's Creek
· 2,669 sq.ft · 4 Bedrooms · 2 Baths · House
· Garden · Office room · Deck · Fireplace · Equipped kitchen
Raven's Creek · 2,669 sq.ft · 4 Bedrooms · 2 Baths · House · Garden · Office room · Deck · Fireplace · Equipped kitchen
Welcome to this inviting Wake Forest home, where natural light, comfortable living spaces, and outdoor enjoyment come together. The main level features hardwood flooring, 9-foot ceilings, and an open-concept layout centered around a dramatic two-story living room and fireplace. The well-appointed kitchen offers 42-inch cabinetry, a tile backsplash, pantry, stainless steel appliances, gas range, and granite countertops. Its seamless connection to the adjoining living and dining areas creates a perfect setting for everyday meals and entertaining. The first-floor primary suite adds convenience with a walk-in closet and private bath. Upstairs, three bedrooms and a spacious loft provide flexible options for guests, a home office, hobbies, and more. Outside, the large fenced backyard offers plenty of room for play, gardening, gatherings, or quiet relaxation, while the back deck extends outdoor living space and provides yet another area to enjoy. Recent improvements include new granite counte
USD 535,000
11204 Trescott Court
View photo
House · for sale
USD 1,990,000
USD 198/sq.ft
11204 Trescott Court
Raven's Creek
· 10,032 sq.ft · 4 Bedrooms · 5 Baths · House
· Equipped kitchen
Raven's Creek · 10,032 sq.ft · 4 Bedrooms · 5 Baths · House · Equipped kitchen
Experience one of North Raleigh's most extraordinary luxury estates, where timeless architecture, exceptional craftsmanship, and resort-style living come together on a beautifully landscaped 1.84-acre private homesite. With over 10,000 square feet of living space, this remarkable residence was thoughtfully designed for both grand entertaining and everyday living. Guests are welcomed by a breathtaking two-story foyer featuring gleaming porcelain floors, soaring ceilings, elegant niches, and a dramatic curved staircase. At the heart of the home is a true chef's kitchen, equipped with a commercial-grade Viking range, Sub-Zero refrigerator, full-size warming cabinet, ice maker, wine cooler, two dishwashers, oversized quartz island, four sinks, and an adjacent service station designed for effortless entertaining. A spacious gathering room, family room, breakfast area, and formal dining room create a wonderful flow for everything from intimate gatherings to large celebrations. The luxurious
USD 1,990,000
8505 Bluff Pointe Court
View photo
House · for sale
USD 699,000
USD 248/sq.ft
8505 Bluff Pointe Court
Raven's Creek
· 2,809 sq.ft · 4 Bedrooms · 2 Baths · House
· Garden · Office room · Fireplace · Equipped kitchen · Swimming pool
Raven's Creek · 2,809 sq.ft · 4 Bedrooms · 2 Baths · House · Garden · Office room · Fireplace · Equipped kitchen · Swimming pool
OFFER DEADLINE 9/21 at noon please A rare find! Beautifully maintained 4-bedroom Colonial, offering approximately 2,810 square feet of thoughtfully designed living space on a quiet cul-de-sac. From the moment you enter the impressive two-story foyer, you'll appreciate the home's easy flow, generous room sizes, and fantastic pool. The main level features 9-foot ceilings, Brazilian hardwood floors, loads of light-filled rooms, an open dining room, and a spacious family room with a marble-surround gas fireplace. The updated kitchen showcases quartz countertops, marble backsplash, a walk-in pantry, buffet area, and beverage refrigerator, while sliding doors open to a spectacular four-season room overlooking the backyard and luxurious saltwater pool. Upstairs are four generously sized bedrooms, two full baths, and a versatile recreation/office room. The private primary suite is a true retreat, featuring vaulted ceilings, two custom walk-in closets, double vanities, a soaking tub, and tiled
USD 699,000
3124 Taylors Ridge Road
View photo
House · for sale
USD 425,000
USD 259/sq.ft
3124 Taylors Ridge Road
Raven's Creek
· 1,636 sq.ft · 3 Bedrooms · 2 Baths · House
· Patio · Garden · Deck · Fireplace · Equipped kitchen
Raven's Creek · 1,636 sq.ft · 3 Bedrooms · 2 Baths · House · Patio · Garden · Deck · Fireplace · Equipped kitchen
Tucked beneath mature trees on a private 0.68-acre homesite, this charming Wake Forest home with a modern farmhouse vibe offers the space, privacy and character that are increasingly hard to find. A rocking-chair front porch stretching across the entire front of the home sets the tone for this inviting property. Inside, the 1,643-square-foot, two-story floor plan features 3 bedrooms and 2.5 baths, with crown molding adding a classic touch throughout the first floor. The family room centers around a traditional brick fireplace, while the formal dining room provides dedicated space for gatherings. The recently updated eat-in kitchen features updated cabinetry and stainless steel appliances. Upstairs, you'll find all three bedrooms and two full baths, including the primary suite with a walk-in shower. A scuttle attic with a large floored area provides valuable additional storage. Outdoor living is a highlight, with a large deck and patio overlooking the private, fenced backyard. A spaciou
USD 425,000
6305 Lakeway Drive
View photo
House · for sale
USD 515,000
USD 318/sq.ft
6305 Lakeway Drive
Raven's Creek
· 1,615 sq.ft · 3 Bedrooms · 2 Baths · House
· Fireplace · Equipped kitchen
Raven's Creek · 1,615 sq.ft · 3 Bedrooms · 2 Baths · House · Fireplace · Equipped kitchen
Welcome to a sanctuary of timeless grace, nestled within the quiet beauty of North Raleigh's coveted Lake Park. Spanning over 1,620 gentle square feet, this classic residence unfolds like a storybook, marrying meticulous care with effortless charm. Cross the threshold where sunbeams spill across gleaming hardwood floors and soft, smooth ceilings amplify the sense of space. At the center of the home lies a reimagined kitchen. A haven for morning rituals and culinary art, outfitted with snowy cabinetry, luminous quartz countertops, sleek stainless steel, and a bespoke coffee bar. Beside it, the living room beckons with the flickering warmth of a masonry fireplace with natural gas logs, setting the tone for peaceful, cozy evenings. Ascend the stairs to quiet quarters lined with plush carpet. The primary retreat offers a tranquil escape, complete with a generous walk-in closet and an airy en-suite bath framed by a spacious vanity. Outside, the living space seamlessly extends onto a third o
USD 515,000
1412 Savannah Oaks Way
View photo
House · for sale
USD 799,000
USD 182/sq.ft
1412 Savannah Oaks Way
Raven's Creek
· 4,370 sq.ft · 6 Bedrooms · 4 Baths · House
· Patio · Garden · Deck · Fireplace · Equipped kitchen · Cellar
Raven's Creek · 4,370 sq.ft · 6 Bedrooms · 4 Baths · House · Patio · Garden · Deck · Fireplace · Equipped kitchen · Cellar
Former Parade of Homes residence featuring a main-level primary suite, nearly 4,400 square feet, six bedrooms and a rare finished walk-out basement on a cul-de-sac. The open first floor offers extensive hardwoods, detailed millwork, a soaring family room with fireplace, formal dining room and sunny breakfast area. The spacious kitchen includes granite countertops, stainless steel appliances, abundant cabinetry, under-cabinet lighting and a 42-inch gas range. Upstairs are three additional bedrooms, two full baths, a loft, oversized bonus room and floored attic storage. The finished basement adds two bedrooms, a full bath, den and flex room, plus unfinished storage—ideal for guests, recreation, fitness or working from home. Enjoy the wooded backyard from the deck or covered patio, with nearby shopping and everyday conveniences, Durant Nature Preserve, neighborhood parks and greenways, Falls Lake recreation, Lafayette Village and easy access to I-540 and US-1. Join The Greenway Club at Ra
USD 799,000
902 Albany Court
View photo
Townhouse · for sale
USD 299,900
USD 199/sq.ft
902 Albany Court
Raven's Creek
· 1,507 sq.ft · 2 Bedrooms · 2 Baths · Townhouse
· Deck · Fireplace · Equipped kitchen
Raven's Creek · 1,507 sq.ft · 2 Bedrooms · 2 Baths · Townhouse · Deck · Fireplace · Equipped kitchen
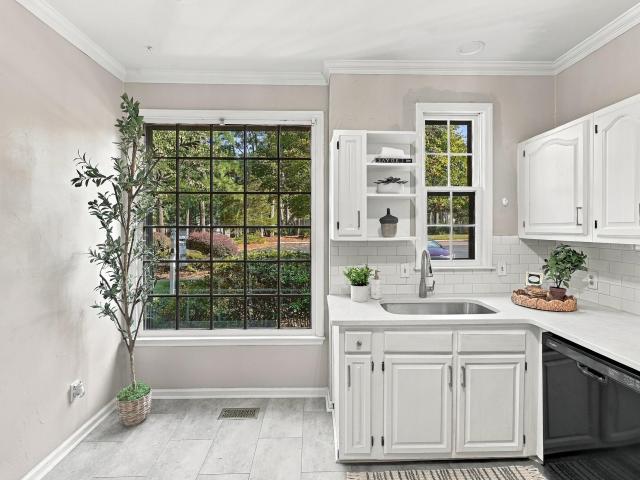
Welcome to 902 Albany Court, tucked into an established, tree-lined community that will welcome you home everyday with its old world charm. Conveniently located in the heart of North Raleigh, the community offers direct access to main thoroughfares, as well as a secondary entrance for easy, everyday access. Inside, you're greeted by a brand new kitchen featuring upgraded quartz counters, a timeless backsplash, and a huge bay window overlooking the wooded community. The oversized kitchen is large enough to be used as an eat-in if you prefer to enjoy your meals with a view. The expansive living room offers a fire place for cozy evenings, and plenty of space for dining and gathering. The brand new deck is ready and waiting for cookouts, morning coffees, and outdoor relaxing. A generously sized storage shed rounds out the outdoor amenities. Upstairs you'll enjoy fresh carpets, and two huge master bedrooms, each offering a renovated en suite bathroom. A rare find among town homes, this home
USD 299,900
6592 Wakefalls Drive
View photo
House · for sale
USD 2,385,000
USD 352/sq.ft
6592 Wakefalls Drive
Raven's Creek
· 6,770 sq.ft · 5 Bedrooms · 6 Baths · House
· Office room · Sauna · Fireplace · Equipped kitchen · Swimming pool
Raven's Creek · 6,770 sq.ft · 5 Bedrooms · 6 Baths · House · Office room · Sauna · Fireplace · Equipped kitchen · Swimming pool
A rare countryside estate in prestigious Wakefield Estates features over 8700 sq ft, this exceptional property offers privacy, luxury and a resort-style setting on 2.36 acres backing to the protected Falls Lake Corps area. Once featured in Southern Living magazine, the five-bedroom, five-bath home is filled with timeless architectural detail and thoughtfully designed spaces for everyday living and entertaining. The main level features a dramatic owner's suite with a spa-inspired bath, an impressive family room with coffered ceilings and a fireplace, and a gourmet kitchen designed to bring everyone together. A screened porch with a stone fireplace creates an inviting place to relax while overlooking the peaceful, wooded surroundings. A private home theater completes the main residence. The nearly 2,000-square-foot pool house was built in 2008 with the same quality and character as the main home. It includes a full kitchen, exercise room, sauna and an expansive home office, offering incr
USD 2,385,000
8100 Greywinds Drive
View photo
House · for sale
USD 475,000
USD 269/sq.ft
8100 Greywinds Drive
Raven's Creek
· 1,765 sq.ft · 3 Bedrooms · 2 Baths · House
· Garden · Office room · Fireplace · Equipped kitchen · Parking
Raven's Creek · 1,765 sq.ft · 3 Bedrooms · 2 Baths · House · Garden · Office room · Fireplace · Equipped kitchen · Parking
Welcome to this beautifully updated three-bedroom home, ideally situated on a quiet cul-de-sac in Raleigh. The open floor plan is perfect for both everyday living and entertaining, featuring a spacious family room with a soaring cathedral ceiling and a custom fireplace surround crafted from stone and reclaimed wood. The updated eat-in kitchen offers stainless steel appliances, a gas range, and views of the landscaped, fully fenced backyard. The first-floor primary suite includes an updated private bathroom, while a thoughtfully designed laundry room adds convenience to the main level. Upstairs, you'll find two additional bedrooms, a stylish guest bathroom, and a bright, airy loft that provides flexible space for a home office, playroom, or second living area. Ample storage, a two-car garage, and an inviting backyard complete this move-in-ready home
USD 475,000
10707 Longholme Way
View photo
House · for sale
USD 619,900
USD 248/sq.ft
10707 Longholme Way
Raven's Creek
· 2,497 sq.ft · 4 Bedrooms · 2 Baths · House
· Patio · Garden · Fireplace · Equipped kitchen · Swimming pool
Raven's Creek · 2,497 sq.ft · 4 Bedrooms · 2 Baths · House · Patio · Garden · Fireplace · Equipped kitchen · Swimming pool
A Rocking Chair Front Porch welcomes you to this Bedford at Falls River home on a quiet interior street walking distance to the Pool, Clubhouse, Tennis, Playground, and Town Square, just some of the amenities Bedford offers. Upon entering, you are greeted with Hardwood flooring throughout the entire first floor. Open Formal Living and Dining Area off the Entry. The Kitchen w/ Center Island is open to the Breakfast area and Large Family Room w/ Gas Log Fireplace. Upstairs opens into a Loft area. Huge Primary Bedroom w/ Hardwoods, Walk-in Closet, and Renovated Primary Bathroom w/ Quartz Dual Vanities, Walk-in Shower, and Soaking Tub. Three Additional Bedrooms up, including one large guest bedroom. Fenced Backyard w/ Paver Patio and Wrap around Seating, perfect for a Fire Pit. Tankless Hot Water Heater. Conditioned Crawlspace
USD 619,900
1801 Carrington Drive
View photo
Townhouse · for sale
USD 365,000
USD 174/sq.ft
1801 Carrington Drive
Raven's Creek
· 2,088 sq.ft · 3 Bedrooms · 2 Baths · Townhouse
· Office room
Raven's Creek · 2,088 sq.ft · 3 Bedrooms · 2 Baths · Townhouse · Office room
Welcome to 1801 Carrington Dr, a well-maintained home in desirable North Raleigh. Thoughtfully cared for and offering comfortable living spaces throughout, this property provides a wonderful opportunity to enjoy the convenience and lifestyle of the 27615 area. A standout feature is the finished third-story bonus room, offering flexible additional space that can be used as a home office, media room, playroom, exercise area, or private retreat. With a practical layout, inviting living spaces, and a home that has clearly been well cared for, 1801 Carrington Dr is ready for its next chapter. Conveniently located near shopping, dining, parks, major roadways, and other Raleigh amenities. Come see all this home has to offer! Ba) Real Broker, LLC does not hold EMD
USD 365,000
2513 Wyatt Lane
View photo
House · for sale
USD 725,000
USD 238/sq.ft
2513 Wyatt Lane
Raven's Creek
· 3,046 sq.ft · 4 Bedrooms · 3 Baths · House
· Garden · Office room · Equipped kitchen
Raven's Creek · 3,046 sq.ft · 4 Bedrooms · 3 Baths · House · Garden · Office room · Equipped kitchen
2513 Wyatt Lane is a beautifully refreshed home in the highly sought-after Bedford at Falls River community! Fresh, light, and move-in ready, this spacious home features all-new hardwood flooring throughout the first floor, new carpet upstairs, new tile flooring in the bathrooms, and fresh interior paint. The open and versatile floor plan offers 5 bedrooms and 3 full baths, including a first-floor bedroom with an adjoining full bath—perfect for guests, a home office, or multigenerational living. The spacious kitchen opens to the family room and sunroom, while formal living and dining spaces provide even more room to gather and entertain. Upstairs, the generous primary suite is filled with natural light and features a large bath and walk-in closet, with additional bedrooms offering plenty of space and storage. Outside, enjoy a fully fenced backyard with plenty of room for entertaining, play, pets, or simply relaxing at home. Located in one of North Raleigh's most loved communities, this
USD 725,000
1212 Prairie Pond Circle
View photo
House · for sale
USD 1,369,900
USD 252/sq.ft
1212 Prairie Pond Circle
Raven's Creek
· 5,436 sq.ft · 4 Bedrooms · 4 Baths · House
· Office room · Parking
Raven's Creek · 5,436 sq.ft · 4 Bedrooms · 4 Baths · House · Office room · Parking
Professionally measured at 5,439 square feet, this beautifully appointed custom home is situated on a private 1.15-acre homesite in the highly desirable Ethans Glen community of North Raleigh. Designed for both everyday living and entertaining, this exceptional residence features expansive living spaces, soaring ceilings, abundant natural light, impressive outdoor living areas, and a rare combination of space, privacy, and amenities. The impressive interior features a dramatic two-story family room, spacious gathering areas, and a thoughtfully designed floor plan with room for everyone. One of the home's standout features is the dedicated movie theater, creating an ideal setting for movie nights, sporting events, and entertaining at home. The generous primary suite pr ovides a comfortable private retreat, while additional bedrooms and flexible living spaces provide options for guests, home offices, fitness, hobbies, or recreation. A three-car garage provides excellent parking and stora
USD 1,369,900
4526 All Points View Way
View photo
House · for sale
USD 525,000
USD 272/sq.ft
4526 All Points View Way
Raven's Creek
· 1,927 sq.ft · 4 Bedrooms · 2 Baths · House
· Patio · Garden · Parking · Equipped kitchen · Swimming pool
Raven's Creek · 1,927 sq.ft · 4 Bedrooms · 2 Baths · House · Patio · Garden · Parking · Equipped kitchen · Swimming pool
First floor primary suite! 2 car garage! Charming two-story home situated on a desirable corner lot in Bedford at Falls River. The open floor plan features a first-floor primary suite, 3 additional bedrooms upstairs, quartz kitchen countertops, tiled baths, and a two-car garage. Enjoy the fully fenced backyard with new landscaping and a beautiful stone paver patio—perfect for relaxing or entertaining and just around the corner from neighborhood pools, tennis courts, playgrounds, trails, with shopping and dining nearby. A wonderful combination of comfort, convenience and community!
USD 525,000
8550 Beckett Chase Way
View photo
Townhouse · for sale
USD 290,000
USD 185/sq.ft
8550 Beckett Chase Way
Raven's Creek
· 1,561 sq.ft · 3 Bedrooms · 2 Baths · Townhouse
· Office room · Equipped kitchen
Raven's Creek · 1,561 sq.ft · 3 Bedrooms · 2 Baths · Townhouse · Office room · Equipped kitchen
Come home to a bright, comfortable END UNIT townhouse designed for easy everyday living. The open-concept main floor gives you plenty of room to relax, enjoy meals, or gather with friends and family. The modern kitchen, complete with a spacious island and ample storage, makes cooking and entertaining feel effortless. An additional office room can be found next to the kitchen for you to utilize however you prefer. Upstairs, the gorgeous master bedroom and bathroom awaits along with two additional bedrooms for family, guests, or a home office. With 2.5 bathrooms, convenient laundry, and plenty of natural light throughout, this home combines comfort and practicality in a fresh, modern setting. Settle in, make it your own, and enjoy coming home every day. Convenient access to shopping, I-540, and downtown Raleigh!
USD 290,000
1516 Whittington Drive
View photo
House · for sale
USD 674,900
USD 194/sq.ft
1516 Whittington Drive
Raven's Creek
· 3,477 sq.ft · 5 Bedrooms · 3 Baths · House
· Office room · Fireplace · Equipped kitchen
Raven's Creek · 3,477 sq.ft · 5 Bedrooms · 3 Baths · House · Office room · Fireplace · Equipped kitchen
Beautiful traditional home in the popular Wood Spring neighborhood with major updates already completed! New siding, windows and HVAC, plus a roof installed in 2019 and other newer systems, make this home truly move-in ready. Freshly painted inside and out, the home features hardwood floors throughout the main and second levels, with new carpet in the spacious bonus room. The open kitchen offers granite countertops, a large center island, built-in desk with additional storage, stainless steel appliances, Bertazzoni gas range with matching microwave. The dramatic two-story family room features built-ins and a wood-burning fireplace with gas starter. A first-floor bedroom with adjacent full bath provides excellent flexibility for guests or a home office. Upstairs, the oversized primary suite includes two walk-in closets, with three additional bedrooms and a large bonus room providing plenty of space. Enjoy outdoor living on the oversized screened porch with tongue-and-groove ceiling or t
USD 674,900
3023 Imperial Oaks Drive
View photo
Townhouse · for sale
USD 489,000
USD 385/sq.ft
3023 Imperial Oaks Drive
Raven's Creek
· 1,270 sq.ft · 3 Bedrooms · 3 Baths · Townhouse
· Patio · Deck · Fireplace · Equipped kitchen · Parking · Swimming pool
Raven's Creek · 1,270 sq.ft · 3 Bedrooms · 3 Baths · Townhouse · Patio · Deck · Fireplace · Equipped kitchen · Parking · Swimming pool
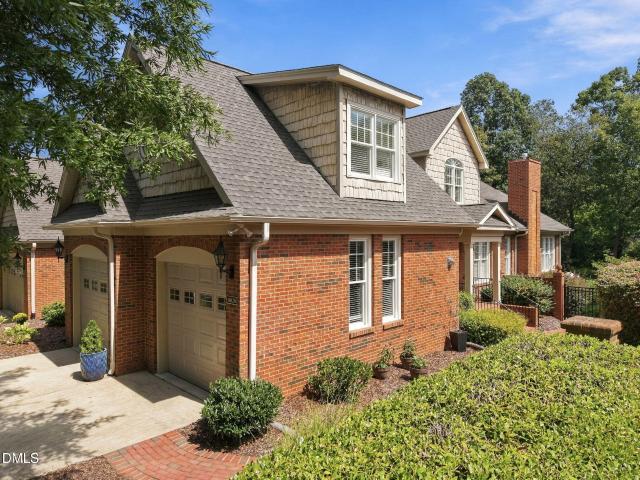
Beautiful townhome overlooking the 14th green in desirable Calloway on the Green at Wakefield Plantation! Enjoy stunning golf course views from this spacious home featuring an updated kitchen with stainless steel appliances, granite countertops, center island with seating, and breakfast room opening to a large deck—perfect for relaxing or entertaining. The main level also features a spacious living room and dining room conveniently located on the same floor as the kitchen, creating an ideal layout for everyday living and entertaining. The upstairs primary suite offers golf course views, a spacious bath with dual vanity, separate shower, and walk-in closet. Lower level includes a cozy den with fireplace, full bath, patio access, and two-car garage. Conveniently located near shopping and dining. Optional Wakefield Plantation membership available for pool, tennis, golf, and clubhouse amenities
USD 489,000
6421 Wynbrook Way
View photo
House · for sale
USD 450,000
USD 345/sq.ft
6421 Wynbrook Way
Raven's Creek
· 1,302 sq.ft · 3 Bedrooms · 2 Baths · House
· Garden · Deck · Fireplace · Equipped kitchen
Raven's Creek · 1,302 sq.ft · 3 Bedrooms · 2 Baths · House · Garden · Deck · Fireplace · Equipped kitchen
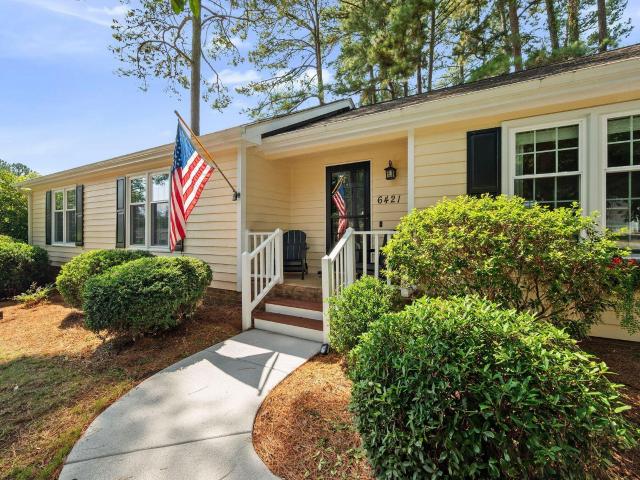
Welcome to 6421 Wynbrook Way, a beautifully updated ranch situated in the heart of North Raleigh, where years of thoughtful improvements have created a truly move-in ready home! Curb appeal abounds before the door even opens to the thoughtfully designed 3-bedroom, 2-bathroom floor plan. The extensively renovated kitchen features quartz countertops, custom cabinetry extended to the ceiling, stainless steel appliances, recessed lighting, and a natural gas range for cooking. The kitchen flows seamlessly into the dining space and then into a family room showcased by a vaulted ceiling and a mantled gas log fireplace. Updated bathrooms, replaced windows throughout, fresh interior finishes, custom storage solutions, and abundant natural light enhance the home's vibrant feel and functional layout. A serene fenced-in backyard extends the home's livability and features a deck perfect for relaxing or entertaining, as well as detached workshop and shed spaces (built in 2021), along with a recent a
USD 450,000
8820 Mariner Drive
View photo
Townhouse · for sale
USD 830,000
USD 230/sq.ft
8820 Mariner Drive
Raven's Creek
· 3,595 sq.ft · 3 Bedrooms · 2 Baths · Townhouse
· Fireplace · Equipped kitchen
Raven's Creek · 3,595 sq.ft · 3 Bedrooms · 2 Baths · Townhouse · Fireplace · Equipped kitchen
Rare find in traemoor village! Discover exceptional quality, generous living and a coveted End Unit location on a prime, large level lot in popular North Raleigh community. Beautifully maintained and move-in ready, this distinctive townhome offers an impressive combination of elegant interiors, flexible living spaces and a private outdoor retreat. The welcoming floor plan features open Formal Living and Dining Rooms flowing into a light-filled Sunroom. Perfect for relaxing or entertaining. The lovely Kitchen opens to the Breakfast Area and overlooks a cozy Den with a gas log fireplace and handsome built-in bookcases. A spacious Main Floor Primary Suite offers the convenience of one-level living with a large Walk-In Closet and luxurious Glamour Bath. Upstairs, two generously sized Bedrooms, a Full Bath, Loft/ Study and versatile Bonus/ Craft Room provide wonderful options for guests, hobbies, work or additional living space. A Walk-In Attic offers exceptional storage. Outside, enjoy a b
USD 830,000
1716 Brassfield Road
View photo
House · for sale
USD 1,550,000
USD 1,107/sq.ft
1716 Brassfield Road
Raven's Creek
· 1,399 sq.ft · 5 Bedrooms · 3 Baths · House
· Fireplace
Raven's Creek · 1,399 sq.ft · 5 Bedrooms · 3 Baths · House · Fireplace
Rare north raleigh acreage estate on 15+/. Acres! Discover an exceptional private retreat along desirable Brassfield Road, offering the increasingly rare combination of substantial acreage, privacy, natural beauty and convenience to North Raleigh. Surrounded by majestic oaks and pines, this distinctive English Cottage-style estate is beautifully situated on approximately 15 acres and shares two scenic ponds with a neighboring property. The peaceful wooded setting creates a remarkable sense of seclusion while remaining within the North Raleigh/North Wake area. The spacious 5-bedroom, 4.5-bath residence offers timeless character with generously sized rooms, classic brickwork, rich wood trim and custom architectural details throughout. The main level features formal living and dining areas, a first-floor primary suite with adjoining library/study, an oversized recreation room, and a separate den highlighted by a masonry fireplace. Upstairs are four additional bedrooms, offering abundant s
USD 1,550,000

Get email alerts

Don't miss out: be the first to know about new properties

The alert was correctly created

On subscribing you accept the conditions of use and the privacy policy
Alert
Receive new ads in your inbox
Save this search
Receive alerts for new listings

We'll send you an email when we have new properties for: "Houses for sale in Raven's Creek"

The alert was correctly created

North Ridge, Neuse township Wake County North Carolina
Neuse Crossroads
Get email alerts and be the first to see new listings
Required field
On subscribing I accept the terms of the privacy policy
Perfect! You'll soon start receiving new listings via email
Alert
Receive an email when we have new ads for Houses for sale in Raven's Creek
Save this search
Filters

Bedrooms

Size (sq.ft)

sq.ft
sq.ft

Price

USD
USD

Property type

Bathrooms

Clear all filters
Receive notifications when new entries are published.