4,850 properties for sale in Ravensworth

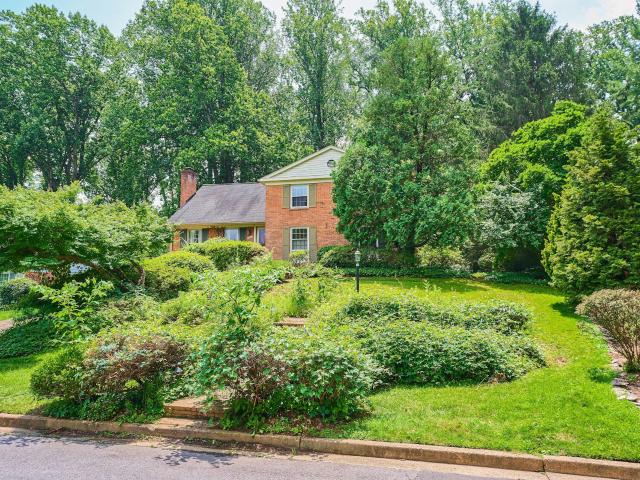
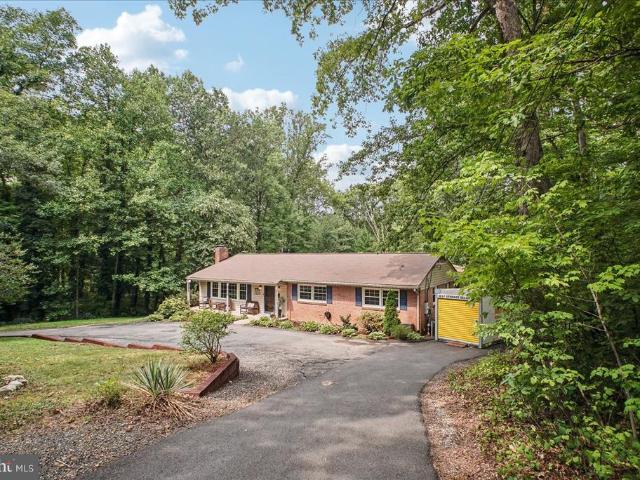
9711 Turnbuckle Drive
View photo
House · for sale
USD 865,000
USD 495/sq.ft
9711 Turnbuckle Drive
Ravensworth
· 1,744 sq.ft · 4 Bedrooms · 2 Baths · House
· Fireplace · Equipped kitchen · Cellar
Ravensworth · 1,744 sq.ft · 4 Bedrooms · 2 Baths · House · Fireplace · Equipped kitchen · Cellar
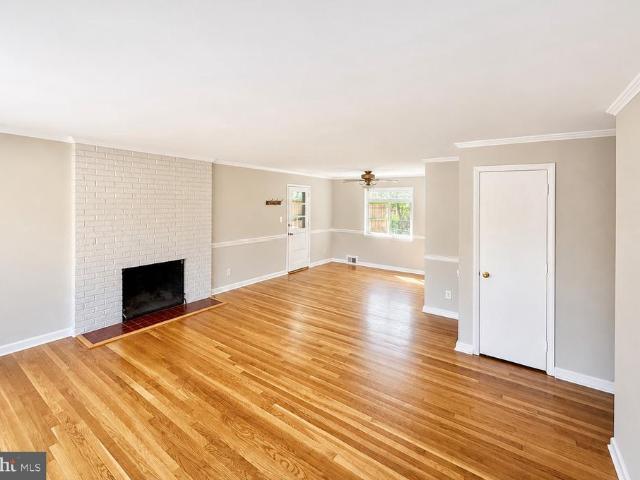
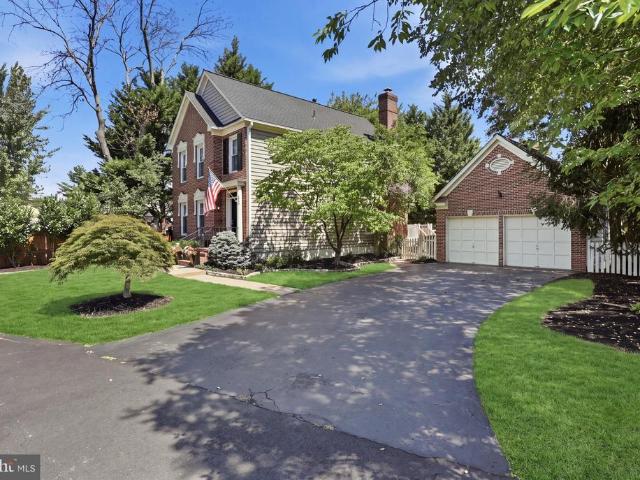
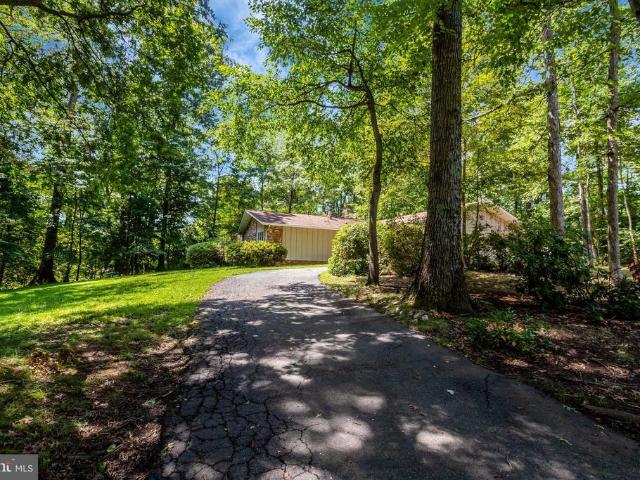
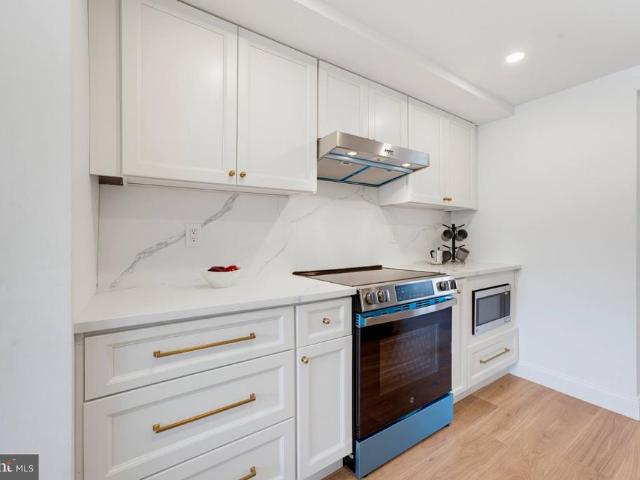
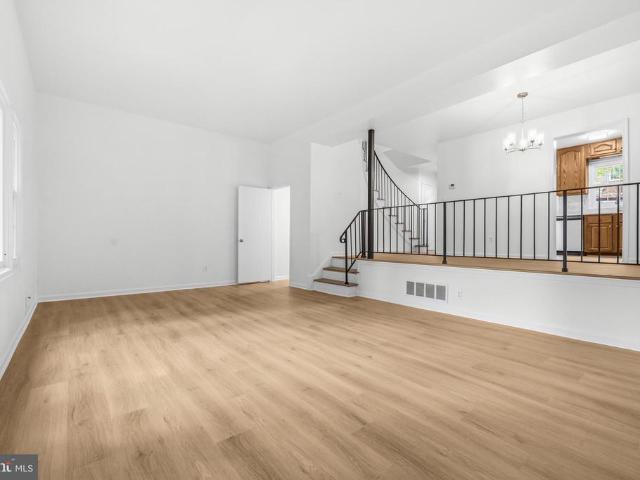
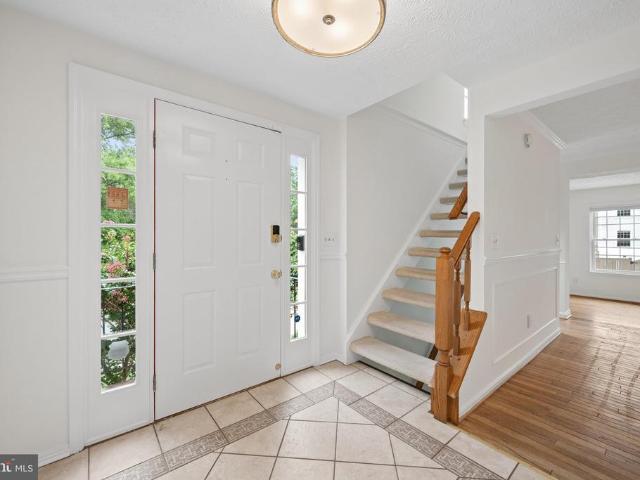
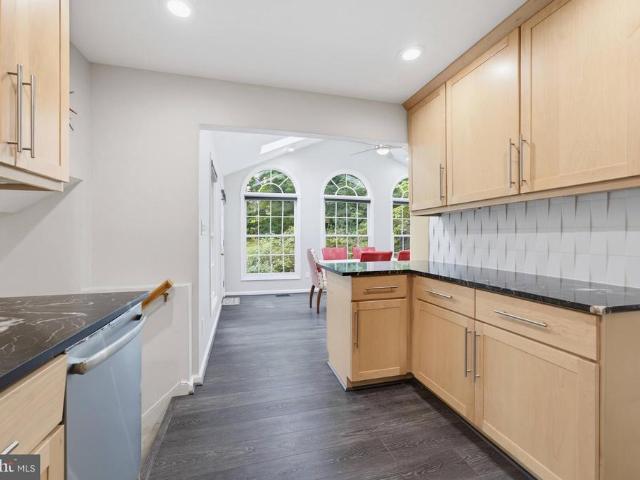
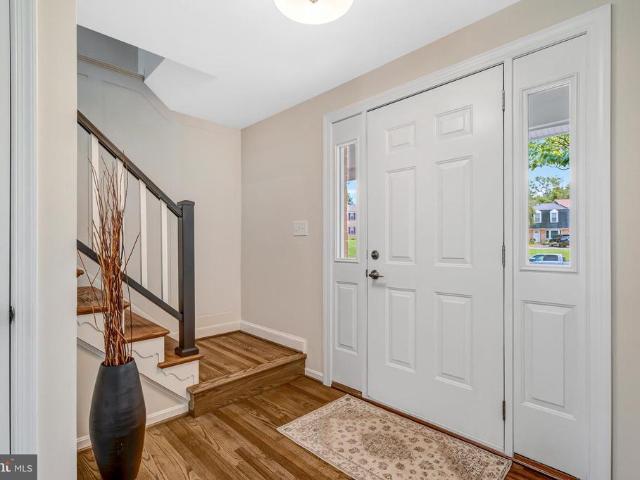
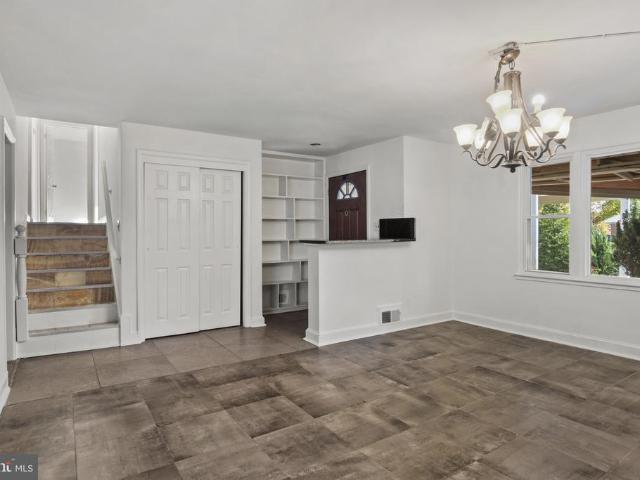
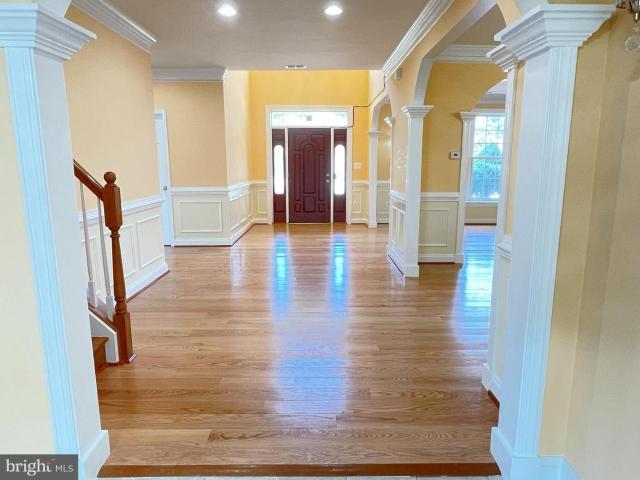
Located on a quiet and tree lined street in the coveted Longwood Knolls neighborhood, 9711 Turnbuckle Drive has been exceptionally maintained and filled with care and love by original owner. Numerous upgrades throughout the home. Newly renovated kitchen with quartz counters, new hardware and refinished cabinets. 2-year-old roof. Maintenance free covered gutters w/transferable lifetime warranty. Underground drainage system. Newer KitchenAid appliances. Double paned windows. Brazilian cherry wood floors on bedroom level. Oak wood floors on main level. Home converted to gas for owners to enjoy gas cooking and cozy fireplace. Casablanca ceiling fans in all bedrooms. Six panel doors. Ceramic tile in kitchen and entry way. Crown molding in living room. Termite and pest control insurance coverage from Terminix for the life of the home. All major systems have been routinely serviced and maintained. The basement can be used as-is for storage or work or be used as a blank canvas to fully finish.
USD 865,000
7223 Oriole
View photo
House · for sale
USD 999,000
USD 268/sq.ft
New
7223 Oriole
Ravensworth
· 3,724 sq.ft · 5 Bedrooms · 3 Baths · House
· Garden · Office room · Swimming pool · Deck · Balcony · Fireplace · Equipped kitchen
Ravensworth · 3,724 sq.ft · 5 Bedrooms · 3 Baths · House · Garden · Office room · Swimming pool · Deck · Balcony · Fireplace · Equipped kitchen
Welcome to 7223 Oriole Avenue! Beautiful and spacious, with over 3780-SF of exceptional living space on an amazing 36,000-SF lot, featuring a private backyard retreat with pool, hot tub, and playground. This home is situated in a peaceful private and secluded wooded setting, while just 5 minutes away from all that Springfield has to offer! The open main level features hardwood floors and a light-filled family room addition with soaring windows and a balcony and deck overlooking the pool. The freshly painted living room features a gas fireplace and custom shades. The kitchen offers generous cabinetry, a movable island, and updated appliances including a 2025 stove and wine/beverage cooler, 2024 refrigerator, and 2022 dishwasher. The spacious primary suite is a standout, with vaulted ceilings, tall windows, an adjoining office/dressing room, two large closets, updated ensuite bath, and direct access to a balcony overlooking the pool and yard. The lower level features a spacious family ro
USD 999,000
3606 Bent Branch Court
View photo
House · for sale
USD 915,000
USD 355/sq.ft
3606 Bent Branch Court
Ravensworth
· 2,573 sq.ft · 5 Bedrooms · 3 Baths · House
· Patio · Office room · Fireplace · Equipped kitchen · Parking
Ravensworth · 2,573 sq.ft · 5 Bedrooms · 3 Baths · House · Patio · Office room · Fireplace · Equipped kitchen · Parking
Bring your Contractors! See new listing at 6527 Bay Tree Ct of same model for ideas of how great this house could be and its value! Wonderful Bones in this all brick Colonial on Private Wooded 1/2 Acre Cul-de-sac lot! Water Damage has been remediated and the house is ready to shine again. 2 Brick Fireplaces! Wonderful Kitchen Remodel and Sunroom Addition in 1990. Kitchen has abundant cabinetry, ceramic backsplash, Sub Zero Refrigerator and Double Wall Ovens along with a Gas Cooktop, Microwave Shelf and Prep Sink in Peninsula. Step Down Large Family Room with Full Wall Brick Raised Hearth FPL and 5th Bedroom or Den/Office with Full Bath and Coffee/Wet Bar! Upper Level with 4 Bedrooms plus a large Sitting Room or Den off the Primary Bedroom. The Lower Level features a Workshop, Utility Room, Garage and Large Storage Room. Lovely Private shaded Brick Patio off the Family Room and Sunroom. This house has so much potential! Great Commuter Location and Quiet Neighborhood! Listed at As-Is App
USD 915,000
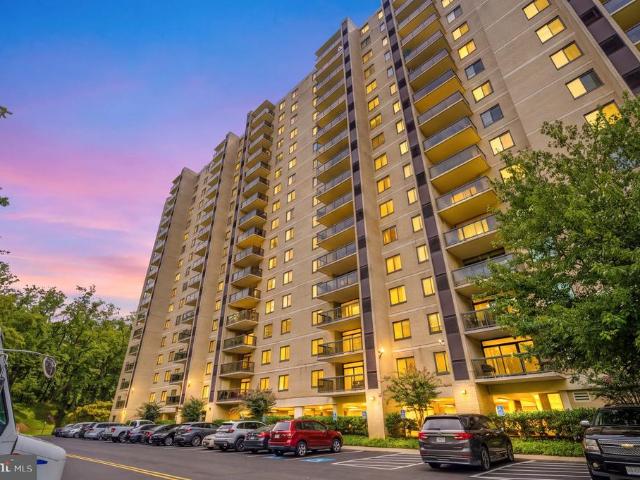
205 Yoakum Parkway # 914
View photo
Condo · for sale
USD 350,000
USD 258/sq.ft
205 Yoakum Parkway # 914
Ravensworth
· 1,356 sq.ft · 2 Bedrooms · 2 Baths · Condo
· Office room · Balcony · Equipped kitchen
Ravensworth · 1,356 sq.ft · 2 Bedrooms · 2 Baths · Condo · Office room · Balcony · Equipped kitchen
Welcome to resort-style living at the highly sought-after Watergate at Landmark! This beautifully updated H Model offers 1,365 square feet of thoughtfully designed living space, featuring one of the community's most desirable two-bedroom, two-bath floor plans. Ideally located in Building 2just steps from the indoor amenitiesthis light-filled residence boasts a private double balcony with peaceful park and landscaped views, accessible from multiple living spaces. The updated kitchen features white cabinetry, granite countertops, a stylish backsplash, double wall ovens, cooktop, and abundant storage. Fresh paint, luxury vinyl plank flooring, updated lighting, and a full-size stackable washer and dryer make this home truly move-in ready. The spacious primary suite offers en-suite bath with a walk-in shower, generous closet space, while the second bedroom and full bath provide flexibility for guests or a home office. Enjoy maintenance-free living with the condominium fee covering all utili
USD 350,000
7401 Camp Alger Avenue
View photo
House · for sale
USD 798,000
USD 457/sq.ft
7401 Camp Alger Avenue
Ravensworth
· 1,744 sq.ft · 5 Bedrooms · 2 Baths · House
· Garden · Office room · Equipped kitchen · Parking
Ravensworth · 1,744 sq.ft · 5 Bedrooms · 2 Baths · House · Garden · Office room · Equipped kitchen · Parking
Welcome to 7401 Camp Alger Avenue Your Ideal Home with NO HOA! This charming & remodeled 5-bedroom, 2-bath (3 bedroom & 1 bath on main level | 2 bedroom & 1 bath on lower level) home offers comfort, convenience, and a location that can't be beat. Nestled in a quiet, established neighborhood, it features an open living and dining area with plenty of natural light, a spacious kitchen with modern appliances, and generously sized bedrooms. The finished lower level offers flexible space for bedrooms, a home office, recreation room, or guest area. Enjoy the private backyard perfect for relaxing or entertaining and convenient off-street parking. Located near shopping, dining, parks, and major commuter routes, this home combines suburban tranquility with easy access to everything you need. Key Features: 5 Bedrooms, 2 Full Baths Spacious Living & Dining Area Updated Kitchen with Modern Appliances, Roof installed in 2019, Finished Lower Level Private Yard & Off-Street Parking Close to Commuter R
USD 798,000
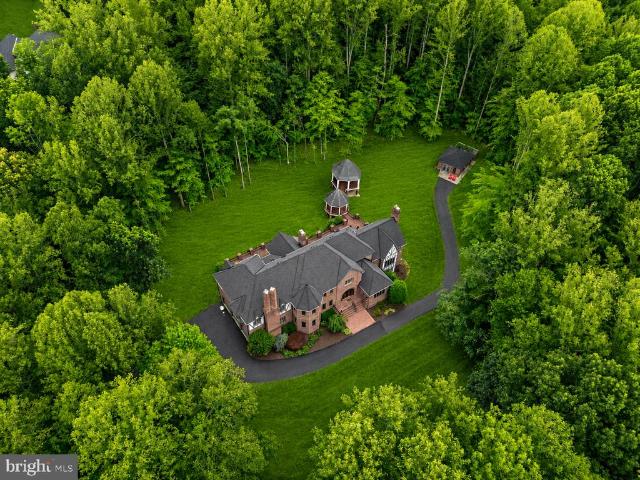
8015 Eddy Bend Trail
View photo
House · for sale
USD 2,250,000
USD 279/sq.ft
8015 Eddy Bend Trail
Ravensworth
· 8,051 sq.ft · 5 Bedrooms · 6 Baths · House
Ravensworth · 8,051 sq.ft · 5 Bedrooms · 6 Baths · House
New price | exceptional value | open house this weekend | welcome to the grand tudoran extraordinary double-gated (4br/5.5 Bath) French Tudor estate set on five private acres, offering more than 8,000 square feet of reimagined luxury living, complete with a detached guest villa and newly paved and widened driveway (1 BR/1FB). Masterfully redesigned in a Transitional Heritage style, this remarkable residence blends timeless architecture with modern functionality. Extensive structural enhancements created the bright, open floor plan today's luxury buyers desire while preserving the home's original character and craftsmanship. Over $700,000 has been invested in renovations throughout the upper two levels and guest villa. The main residence features soaring 10-foot ceilings, oversized windows, and expansive living spaces designed for both entertaining and everyday living. The West Wing showcases a ballroom, elegant parlor, and private library with custom built-ins. The East Wing offers an
USD 2,250,000
4961 Americana Drive # 208
View photo
Condo · for sale
USD 250,000
USD 322/sq.ft
4961 Americana Drive # 208
Ravensworth
· 775 sq.ft · 2 Bedrooms · 1 Bath · Condo
· Balcony · Equipped kitchen
Ravensworth · 775 sq.ft · 2 Bedrooms · 1 Bath · Condo · Balcony · Equipped kitchen
Welcome home to 4961 Americana Dr #208 a charming retreat in the heart of Annandale! Step into this beautifully updated two-bedroom, one-bath condo where comfort meets convenience. Rich hardwood floors flow throughout, giving the entire home a warm, cohesive feel. The upgraded kitchen is ready for everything from quick weekday meals to weekend gatherings, and the refreshed bathroom adds a touch of modern ease to your daily routine. Both bedrooms offer restful, sunlit space to unwind, and your spacious private balcony is the perfect spot for morning coffee or evening relaxation. Located right in the heart of Annandale, you're just minutes from shopping, grocery stores, and an incredible variety of restaurants with easy access to everything the area has to offer. Move-in ready and thoughtfully upgraded, this is the low-maintenance lifestyle you've been looking for. Come see it for yourself and imagine the possibilities!
USD 250,000
6702 Harwood Place
View photo
House · for sale
USD 450,000
USD 326/sq.ft
6702 Harwood Place
Ravensworth
· 1,378 sq.ft · 3 Bedrooms · 2 Baths · House
· Deck · Fireplace · Equipped kitchen
Ravensworth · 1,378 sq.ft · 3 Bedrooms · 2 Baths · House · Deck · Fireplace · Equipped kitchen
Offer Deadline Monday August 17 at 2pm. Opportunity awaits in this one-level, 3 bedroom, 2 bath home situated on a beautiful acre+ lot backing to wooded parkland on a quiet cul-de-sac in West Springfield! Property conveys in'as-is' condition. Hardwood floors run throughout much of the home, which features a welcoming living room with fireplace, a kitchen with granite countertops and a formal dining room that steps to a spacious rear deck. A comfortable family room and convenient mudroom with laundry add to the home's appeal. Enjoy the privacy and natural backdrop of the expansive lotperfect for relaxing, entertaining, or enjoying the outdoors. With its desirable setting and solid features, this property offers wonderful potential for a buyer ready to make it their own. Property is being sold as-is
USD 450,000
6308 Columbia Pike
View photo
House · for sale
USD 1,075,000
USD 340/sq.ft
6308 Columbia Pike
Ravensworth
· 3,154 sq.ft · 5 Bedrooms · 3 Baths · House
· Deck · Equipped kitchen
Ravensworth · 3,154 sq.ft · 5 Bedrooms · 3 Baths · House · Deck · Equipped kitchen
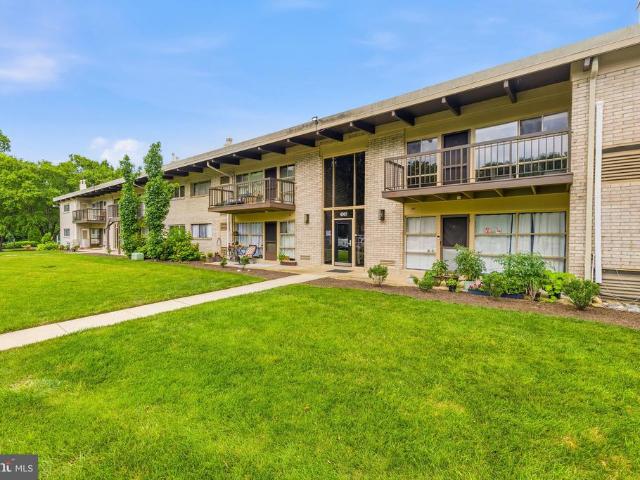
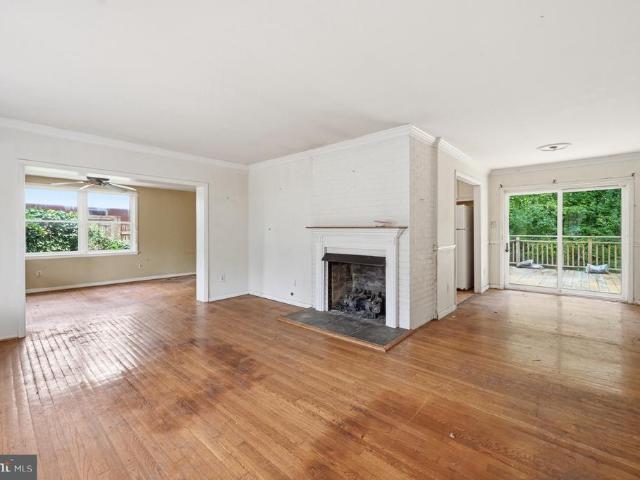
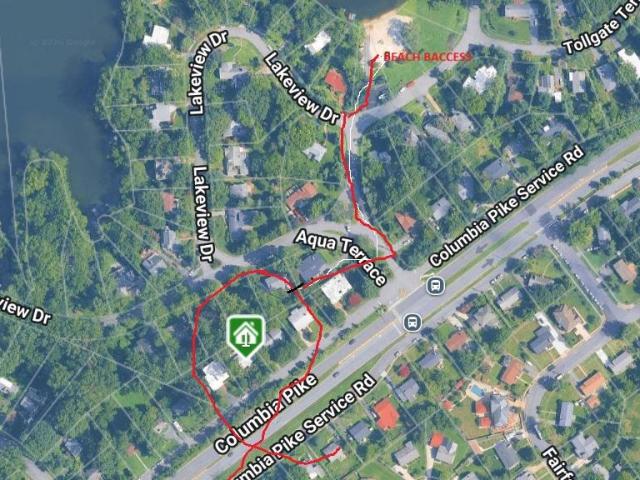
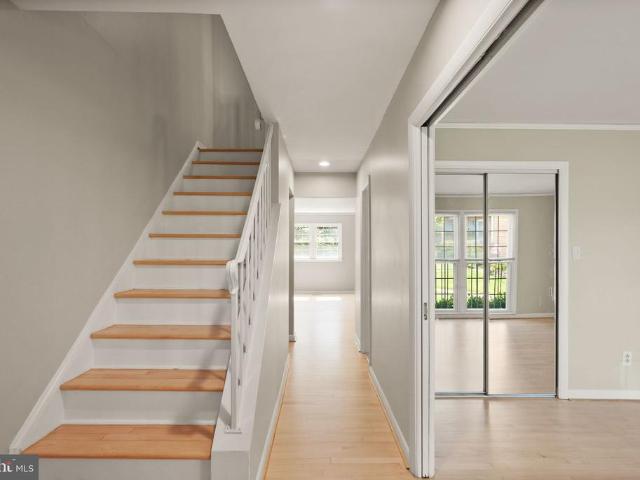
Lake Barcroft Beauty: Stunning 5-Bed, 3-Bath Home Steps from Beach One, and minutes from the big city. Enjoy an easy commute to Washington, D. C. Tysons Corner, Arlington, and Mosaic District, while embracing the coveted Lake Barcroft lifestyle in this breathtaking, completely renovated residence. Just a short stroll to Beach One, this 5-bedroom, 3-bathroom home has been thoughtfully and lovingly updated from top to bottom, to include hard wood and LVP flooring, two modern kitchens, bathrooms, upgraded closets, a brand-new roof, a massive 30 ft deck, updated HVAC, and a new water heater. This home perfectly balances a desirable open-concept design with a quaint, intimate feel. Upon entering, residents will immediately be captivated by the tranquil, welcoming lake-inspired ambiance. The main level will take your breath away. It showcases gleaming hardwood floors and an updated gourmet kitchen with quartz countertops, which features a charming brick wall pass-through connecting seamlessl
USD 1,075,000
7471 Jayhawk Street
View photo
Townhouse · for sale
USD 615,000
USD 267/sq.ft
7471 Jayhawk Street
Ravensworth
· 2,303 sq.ft · 3 Bedrooms · 3 Baths · Townhouse
· Garden · Deck · Fireplace · Equipped kitchen
Ravensworth · 2,303 sq.ft · 3 Bedrooms · 3 Baths · Townhouse · Garden · Deck · Fireplace · Equipped kitchen
Welcome to this move-in ready brick townhome in a prime Annandale location. Featuring 3 bedrooms, a flexible bonus room, and 3.5 updated bathrooms, this property offers well-designed living spaces across three finished levels. The main level features refinished hardwood floors, fresh paint throughout, and a sleek kitchen with stainless steel appliances, well-appointed cabinetry, and a large pantry. The open layout provides flexible living and dining arrangements. Upstairs, youll find three spacious bedrooms and two full bathrooms, including a spacious primary suite with an updated private full bathroom. Two generously sized secondary bedrooms share a renovated hall bathroom. The walk-out lower level features a recreation room centered around a wood-burning fireplace, a full bath with new vanity, and a dedicated utility room with additional storage space, as well as a full-size front-loading washer and dryer. Outside, the fully fenced rear exit leads to a large deck, grass yard, and out
USD 615,000
6502 Summerton Way
View photo
House · for sale
USD 949,000
USD 498/sq.ft
6502 Summerton Way
Ravensworth
· 1,905 sq.ft · 4 Bedrooms · 3 Baths · House
· Equipped kitchen
Ravensworth · 1,905 sq.ft · 4 Bedrooms · 3 Baths · House · Equipped kitchen
Welcome home! Beautifully updated single-family home in the sought-after Charleston Collection, ideally located just minutes from Springfield Town Center, Metro, and major commuter routes. With nearly 3,000 square feet of finished living space across three levels, this home offers the perfect combination of space, style, and convenience. The main level features a bright, open-concept floor plan with beautiful hardwood flooring, spacious living and dining areas, a welcoming family room, and an updated eat-in kitchen. The kitchen is filled with natural light from a skylight and features granite countertops, stylish tile backsplash, stainless steel appliances, and a beautiful decor lighting package. The kitchen opens directly to the family room, complete with a cozy fireplaceperfect for everyday living and entertaining. Upstairs offers three generously sized bedrooms and two full baths. The spacious primary suite is a true retreat, featuring a walk-in closet with custom shelving and an up
USD 949,000
8701 Norfolk Avenue
View photo
House · for sale
USD 799,999
USD 505/sq.ft
8701 Norfolk Avenue
Ravensworth
· 1,582 sq.ft · 3 Bedrooms · 2 Baths · House
Ravensworth · 1,582 sq.ft · 3 Bedrooms · 2 Baths · House
Offer deadline. Please submit all offers by/before 6:00 pm sat 8/15/26*. Amazing opportunity. Corner Lot with 0.66 acres. Can WALK to Wakefield Elementary, 1 level living w/3 bedrooms and 2 full bathrooms, with tons of windows for natural light, and HW floors throughout! Want to Build Something NEW? Great opportunity to rent out this home during the waiting period for permits! This home used to be on a private well, but the owner converted to public water in 2014. Roof/HVAC/plumbing/electric replaced in the last 10 years. No monthly hoa fee's! So many things you could do here with such a large lot. Expand the home, tear down/start over, or move right on in just as it is! This one won't last long, so do your due diligence in advance of this one hitting the market in the event you are considering a renovation/rebuild! Floor plans / survey attached!
USD 799,999
4560 Bogart Court
View photo
Townhouse · for sale
USD 624,888
USD 313/sq.ft
New
4560 Bogart Court
Ravensworth
· 1,991 sq.ft · 3 Bedrooms · 3 Baths · Townhouse
· Office room · Gym · Equipped kitchen · Cellar
Ravensworth · 1,991 sq.ft · 3 Bedrooms · 3 Baths · Townhouse · Office room · Gym · Equipped kitchen · Cellar
Open Houses: 1-3 PM Saturday, September 5 | 1-4 PM Sunday, September 6. Welcome home! This beautifully renovated townhouse offers the perfect blend of modern style, comfort, and peace of mind, with a brand-new roof, HVAC system, and windows. Step inside to a bright, welcoming foyer and a light-filled dining room featuring a large bay window. The brand-new kitchen showcases elegant quartz countertops and new appliances, while the spacious living room opens to a generous backyardperfect for family BBQs and entertaining. Upstairs features 3 bedrooms and 2 fully renovated bathrooms. The finished basement adds incredible flexibility with an additional bonus room ideal for a home office, gaming room, or gym, plus a renovated full bathroom and spacious recreation room perfect for movie nights. With thoughtful designer-selected finishes, major updates, and a layout made for living and entertaining, this is the home youve been waiting for. Dont miss it!
USD 624,888
5915 Prince George Drive # 323
View photo
Condo · for sale
USD 474,900
USD 230/sq.ft
Updated
5915 Prince George Drive # 323
Ravensworth
· 2,056 sq.ft · 3 Bedrooms · 2 Baths · Condo
· Patio · Garden · Office room · Equipped kitchen
Ravensworth · 2,056 sq.ft · 3 Bedrooms · 2 Baths · Condo · Patio · Garden · Office room · Equipped kitchen
Finding a three-level brick townhouse with over 2,000 square feet of finished space in West Springfield is a rare winfinding one entirely carpet-free and thoughtfully upgraded throughout is almost unheard of. The open main level captures your attention immediately with a graceful curved staircase, a formal dining area, and a dramatic step-down living room anchored by soaring 12-foot ceilings and a massive picture window framing lush common area views. Fresh paint, refinished hardwoods, and new LVP and laminate flooring span every level. The kitchen features 42' solid wood cabinetry, quartz countertops, and stainless steel appliances. All 2.5 bathrooms have been tastefully updated. Downstairs, the finished walk-out lower level offers high ceilings and flexible space for a rec room or home office. Open the glass doors to your private walkout patio and small garden spacethe perfect spot to unwind with a view of the community pool. Big-ticket systems are fully checked off: updated double-p
USD 474,900
6846 Ericka Avenue
View photo
Townhouse · for sale
USD 675,000
USD 352/sq.ft
6846 Ericka Avenue
Ravensworth
· 1,916 sq.ft · 3 Bedrooms · 3 Baths · Townhouse
· Equipped kitchen · Cellar
Ravensworth · 1,916 sq.ft · 3 Bedrooms · 3 Baths · Townhouse · Equipped kitchen · Cellar
End-Unit Townhome located in the sought-after Manchester Lakes community, this beautifully updated brick end-unit colonial townhome offers extra space, bonus windows, and natural light you won't find in interior units, along with a perfect blend of comfort and style. With approximately 2,000 sq. Ft. of well-designed living space the home features three spacious bedrooms, three full bathrooms, and a powder room, including an updated primary ensuite bath. The updated kitchen boasts a top-of-the-line smart fridge and dishwasher, stainless-steel appliances, and well-maintained countertops, while hardwood floors run throughout both the main level and the top floor. Bedrooms and the basement feature high-end flooring for a polished, move-in-ready feel. Every window is fitted with newer top-down-bottom-up window treatments, including blackout shades in the primary bedroom. Major systems have been updated as well with a newer water heater, refreshed plumbing, a replaced sump pump, and new pipe
USD 675,000
5002 Gainsborough Drive
View photo
House · for sale
USD 835,000
USD 430/sq.ft
5002 Gainsborough Drive
Ravensworth
· 1,938 sq.ft · 3 Bedrooms · 2 Baths · House
· Garden · Equipped kitchen · Parking
Ravensworth · 1,938 sq.ft · 3 Bedrooms · 2 Baths · House · Garden · Equipped kitchen · Parking
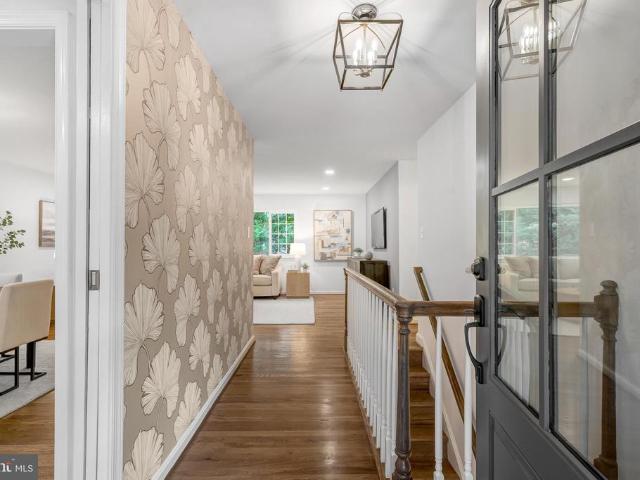
Welcome to 5002 Gainsborough Drive in Kings Park West. This 3-bedroom, 2-bath Prince model in Fairfax, Virginia, in the Laurel Ridge Elementary/Robinson Secondary school pyramid feels so good! We love how it sits on its lotlarge open lawn in the front and lovely shade gardens and trees in the back. The magic starts the second you step through the replaced front door (2026) and onto the refinished hardwood floors (2026), which run through the majority of the upper level. Stylish wallpaper and designer touches draw you through the foyer and into the large and open living and dining areas. A wall of windows overlooking the charming yard will make it hard to leave this beautiful space, but you won't want to miss the rest of the house, so keep going. In the light-filled kitchen you'll find new quartz counters, a new stainless-steel stove, dishwasher and microwave (all 2026), as well as a delightful and useful mudroom area. The eat-in kitchen area opens to both the carport (new door 2026) an
USD 835,000
8305 Briar Creek Drive
View photo
House · for sale
USD 824,888
USD 385/sq.ft
8305 Briar Creek Drive
Ravensworth
· 2,142 sq.ft · 4 Bedrooms · 2 Baths · House
· Garden · Office room · Equipped kitchen · Cellar
Ravensworth · 2,142 sq.ft · 4 Bedrooms · 2 Baths · House · Garden · Office room · Equipped kitchen · Cellar
Open Houses: 5-7 PM Thursday, August 20 | 5-7 PM Friday, August 21 | 1-3 PM Saturday, August22 | 1-4 PM Sunday, August 23. Welcome to 8305 Briar Creek Drive, a 4-bedroom, 2.5-bath home offering timeless charm and comfortable living spaces. The remodeled kitchen features updated cabinetry, stainless steel appliances, and generous counter space, while hardwood floors add warmth and character to the living and dining rooms. Hardwood flooring (possibly) can also be found beneath the carpet in the bedrooms. A main-level bedroom provides added flexibility for guests, a home office, or everyday living. Just off the back of the home, the bright sunroom is surrounded by windows and offers a wonderful spot for dining, relaxing, or enjoying views of the yard. The nicely sized yard provides plenty of space to garden, entertain, or simply enjoy the outdoors. The unfinished basement offers additional storage and plenty of possibilities for future use. Conveniently located in Annandale's Wakefield Ch
USD 824,888
5416 Chatsworth Court
View photo
House · for sale
USD 874,500
USD 394/sq.ft
5416 Chatsworth Court
Ravensworth
· 2,217 sq.ft · 4 Bedrooms · 2 Baths · House
· Equipped kitchen
Ravensworth · 2,217 sq.ft · 4 Bedrooms · 2 Baths · House · Equipped kitchen
Just a few houses down from the entrance to Royal Lake sits this 100% adorable, 4-bedroom, 2.5-bath, 3-level Queen model in Kings Park West. And this isn't just any old Queen! THIS is an extra-special Queen. Let me tell you why. First of all, it's super updated all the way through-refinished hardwood floors, all new paint, updated kitchen, new quartz counters, all new appliances, recently refinished basement-all so great. BUT-and this is a big BUT-let me tell you about the bathrooms. The original upper-level Queen bathrooms were pretty petite. Or maybe really petite. But that's not the case here. Both upper-level bathrooms in this Queen are HUGE. No itty-bitty anything anywhere. The primary bathroom has a beautiful and brand new walk-in shower with great tile, brand new potty, and a 48' vanity-tons of space. The hall bathroom was expanded and now accommodates a 60' double vanity and the whole bathroom is brand new as well. Now let me tell you more: Delightfully refreshed for sale, here
USD 874,500
4514 Rynex Drive
View photo
House · for sale
USD 900,000
USD 415/sq.ft
4514 Rynex Drive
Ravensworth
· 2,164 sq.ft · 4 Bedrooms · 2 Baths · House
· Garden
Ravensworth · 2,164 sq.ft · 4 Bedrooms · 2 Baths · House · Garden
Location! Location! Location! Great opportunity with 2.25% assumable loan. Sold as-is. The junk in the back yard will be removed after ratified contract. Please provide feedback. Thank you for showing!
USD 900,000
7212 Highland Street, Springfield, US, VA
View photo
House · for sale
USD 1,199,000
7212 Highland Street, Springfield, US, VA
Ravensworth
· 5 Bedrooms · 4 Baths · House
· Garden · Office room · Swimming pool · Fireplace · Equipped kitchen · Parking
Ravensworth · 5 Bedrooms · 4 Baths · House · Garden · Office room · Swimming pool · Fireplace · Equipped kitchen · Parking
A beautiful spacious house with 5 bedrooms, 4 full bathrooms, and an office room. It's fully upgraded with new solid red oak hardwood floor, modern lighting fixtures, chandeliers, chandelier fans, new appliances, and much more. The home has crown moldings, entry level bedroom, open floor plan, wood floors, granite countertops, family room off kitchen, kitchen. Eat-in, kitchen. Island, gas fireplace, and new Whirlpool appliances. Main bedroom has raised ceiling with built in speakers, walk-in closets and full bathroom with Jacuzzi, glass standing shower, double closets, and double vanities. A second master bedroom also has walk-in closet and full bathroom. All bathrooms have ceramic tiles flooring with fully upgraded to modern shower head, vanity faucets, and luxury hardware. Garage is fully finished with floor tiles and can be served for other purposes. There is a huge great backyard with a detached'Studio' that can be a recreation room to accommodate most family outdoor events. This h
USD 1,199,000
6815 Kingwood Drive
View photo
House · for sale
USD 585,000
USD 566/sq.ft
6815 Kingwood Drive
Ravensworth
· 1,033 sq.ft · 2 Bedrooms · 2 Baths · House
· Garden · Equipped kitchen
Ravensworth · 1,033 sq.ft · 2 Bedrooms · 2 Baths · House · Garden · Equipped kitchen
Great Opportunity in a Prime Falls Church Location. Four Sides Brick Rambler with Large Fenced Back Yard. Main Level Features a Bright Galley Kitchen with Natural Gas Cooking & Great Cabinet Space. A Spacious Family Room, Two+ Bedrooms (See. Note), Full Bath and Hardwood Floors. The Lower Level Includes a Large Rec Room, a Full Bath, Plus a Bonus Room with a Large Closet & a Separate Laundry Area. Newer HVAC System. Windows & Roof Were Previously Replaced. This Awesome Rancher Is Ready For Your'Chip & Joanna Fixer-Upper' Creativity! *. NOTE: 'Dining Room Was Originally a Bedroom and Can Be Converted Back.
USD 585,000
6200 Franconia Forest Court
View photo
House · for sale
USD 804,900
USD 505/sq.ft
6200 Franconia Forest Court
Ravensworth
· 1,593 sq.ft · 4 Bedrooms · 3 Baths · House
· Garden · Fireplace · Equipped kitchen
Ravensworth · 1,593 sq.ft · 4 Bedrooms · 3 Baths · House · Garden · Fireplace · Equipped kitchen
New improved price*. Welcome to 6200 Franconia Forest Ct. Move-In Ready and Loaded with Major Updates! Nestled on a quiet cul-de-sac in the highly sought-after Franconia Forest community, this beautifully maintained home offers the perfect combination of modern upgrades, timeless charm, and an unbeatable location. Step inside to find fresh paint (2026), a beautifully renovated fireplace with a stylish shiplap accent wall (2026), new interior doors throughout, and luxury vinyl plank flooring installed in late 2025. The updated kitchen features elegant quartz countertops (2024) and newer appliances, including a stove and dishwasher (2023), creating a space that's both functional and inviting. Enjoy peace of mind with significant capital improvements already completed, including a newer roof and gutters (2024), water heater (2024), HVAC system (2021), front door and sliding glass door (2021), vinyl siding (2021), and a fully renovated powder room (2021). Outside, the fully fenced backyard
USD 804,900
6110 Franconia Station Lane
View photo
House · for sale
USD 925,000
USD 329/sq.ft
6110 Franconia Station Lane
Ravensworth
· 2,809 sq.ft · 4 Bedrooms · 3 Baths · House
· Patio · Fireplace · Equipped kitchen · Parking · Cellar
Ravensworth · 2,809 sq.ft · 4 Bedrooms · 3 Baths · House · Patio · Fireplace · Equipped kitchen · Parking · Cellar
Nestled in the serene Franconia Forest, this exquisite Colonial home exudes warmth and sophistication. The inviting interior features gleaming hardwood floors and a traditional floor plan, perfect for both entertaining and everyday living. The gourmet kitchen boasts upgraded countertops, an island, and an eat-in area, seamlessly connecting to the family room, where a cozy fireplace awaits. Built-ins and elegant window treatments enhance the charm throughout. Step outside to discover a lovely patio overlooking a spacious cul-de-sac lot, ideal for outdoor gatherings or quiet moments of reflection. The property includes a fully finished basement with a workshop, providing ample space for hobbies or storage. With a two-car attached garage and a paved driveway, convenience is at your fingertips. Enjoy the community's common grounds, fostering a sense of belonging. This home is not just a residence; it's a lifestyle of comfort and elegance waiting to be embraced
USD 925,000
8116 Parkdale Court
View photo
Townhouse · for sale
USD 549,900
USD 302/sq.ft
New
8116 Parkdale Court
Ravensworth
· 1,819 sq.ft · 3 Bedrooms · 2 Baths · Townhouse
· Swimming pool · Cellar
Ravensworth · 1,819 sq.ft · 3 Bedrooms · 2 Baths · Townhouse · Swimming pool · Cellar
Welcome to 8116 Parkdale Ct, a beautifully renovated townhouse nestled in the desirable Newington Forest community of Springfield, VA. This inviting home offers a comfortable layout with a full basement and is situated in a well-established neighborhood surrounded by mature trees and natural beauty. Enjoy the many community amenities Newington Forest has to offer, including a community swimming pool, tennis and basketball courts, playgrounds, walking trails, and more. Conveniently located in Fairfax County with easy access to major commuter routes, shopping, dining, parks, and recreational opportunities. Whether you're a first-time buyer, looking to upgrade, or searching for a move-in-ready investment opportunity, this home offers an excellent combination of location, community amenities, and convenience. Don't miss the opportunity to make 8116 Parkdale Ct your new home!
USD 549,900
7371 Arlington Boulevard
View photo
Townhouse · for sale
USD 715,000
USD 503/sq.ft
New
7371 Arlington Boulevard
Ravensworth
· 1,421 sq.ft · 3 Bedrooms · 2 Baths · Townhouse
· Terrace · Parking · Equipped kitchen
Ravensworth · 1,421 sq.ft · 3 Bedrooms · 2 Baths · Townhouse · Terrace · Parking · Equipped kitchen
Coming Soon September 10th. Unbeatable Falls Church value inside the Beltway! Built in 2023 by acclaimed builder EYA, this turn-key townhome at Graham Park delivers effortless living over 4 floors with 3 bedrooms, 2 car garage, 2.5 bathrooms, and stunning rooftop terrace. What makes this unit stand out? A rare chance to own a virtually brand-new build without the wait and decision-fatique of new construction. The gourmet kitchen serves as the hub of the main level, flowing effortlessly into bright dining and living spaces with expansive windows. Each guest bedroom enjoys ample natural light while the entire top floor functions as a secluded primary retreat opening directly to an expansive roofdeck perfect for outdoor relaxation. Complete with an attached two-car garage with extra storage space, this property checks every box! IMPRESSIVE FEATURES: Upgrades abound throughout, including wide-plank flooring, quartz surfaces, elevated bathroom tile, upgraded kitchen cabinetry, hood and micr
USD 715,000

Get email alerts

Don't miss out: be the first to know about new properties

The alert was correctly created

On subscribing you accept the conditions of use and the privacy policy
Alert
Receive new ads in your inbox
Save this search
Receive alerts for new listings

We'll send you an email when we have new properties for: "Properties for sale in Ravensworth"

The alert was correctly created

Lake Barcroft
West Falls Church
Get email alerts and be the first to see new listings
Required field
On subscribing I accept the terms of the privacy policy
Perfect! You'll soon start receiving new listings via email
Alert
Receive an email when we have new ads for Properties for sale in Ravensworth
Save this search
Filters

Bedrooms

Size (sq.ft)

sq.ft
sq.ft

Price

USD
USD

Property type

Bathrooms

Clear all filters
Receive notifications when new entries are published.