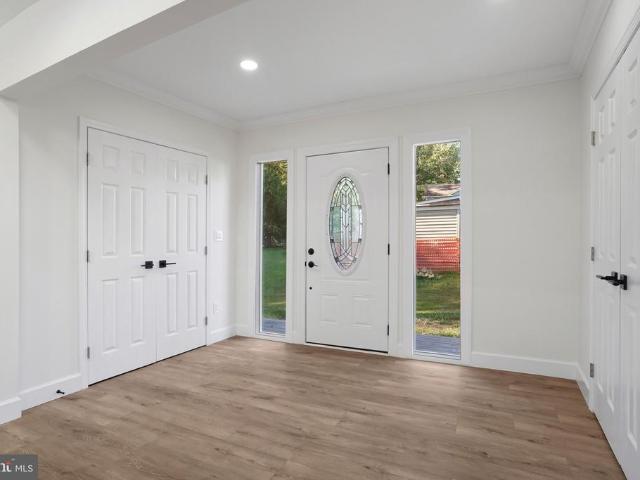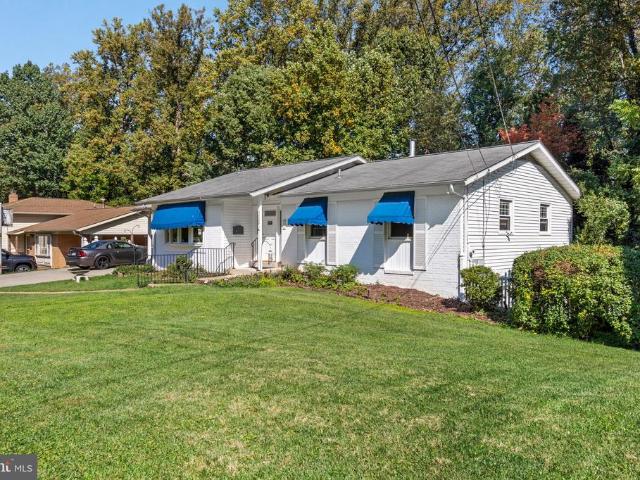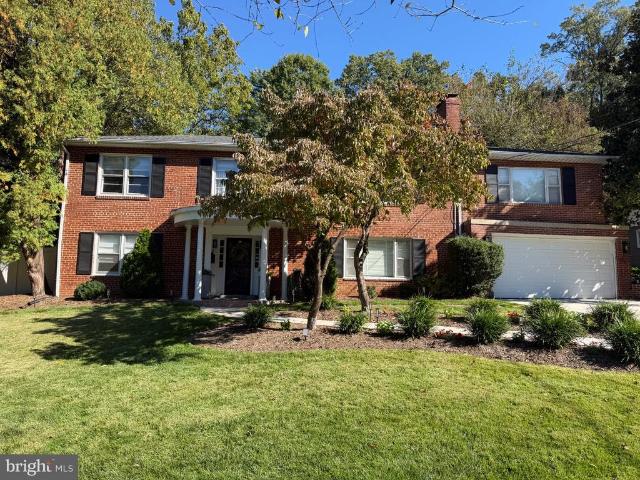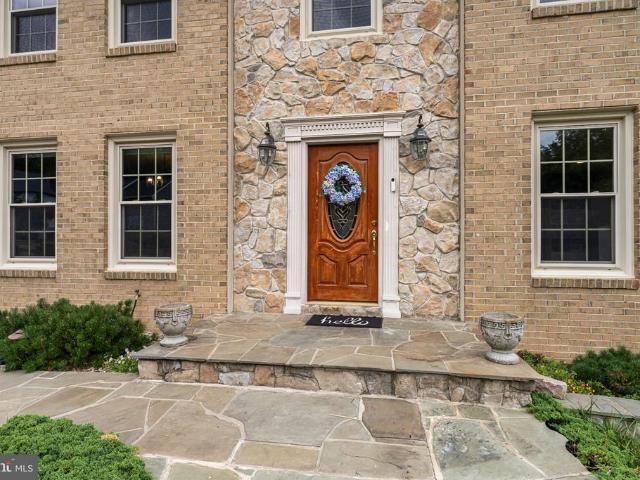
4,655 properties for sale in Ravensworth

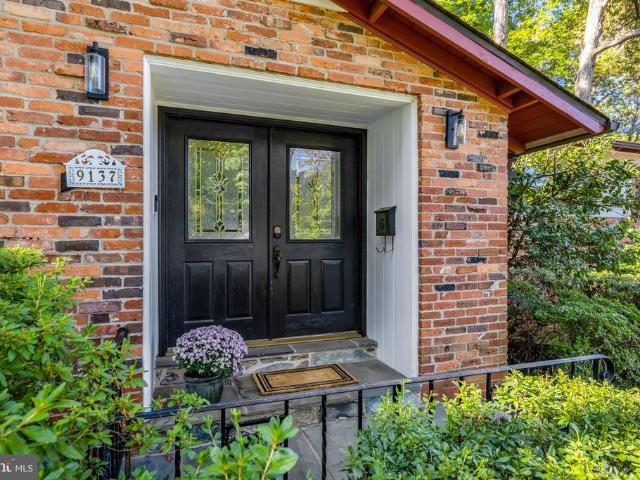
9137 Santayana Drive
View photo
House · for sale
USD 1,015,000
USD 324/sq.ft
New
9137 Santayana Drive
Ravensworth
· 3,132 sq.ft · 4 Bedrooms · 3 Baths · House
· Patio · Fireplace · Equipped kitchen
Ravensworth · 3,132 sq.ft · 4 Bedrooms · 3 Baths · House · Patio · Fireplace · Equipped kitchen
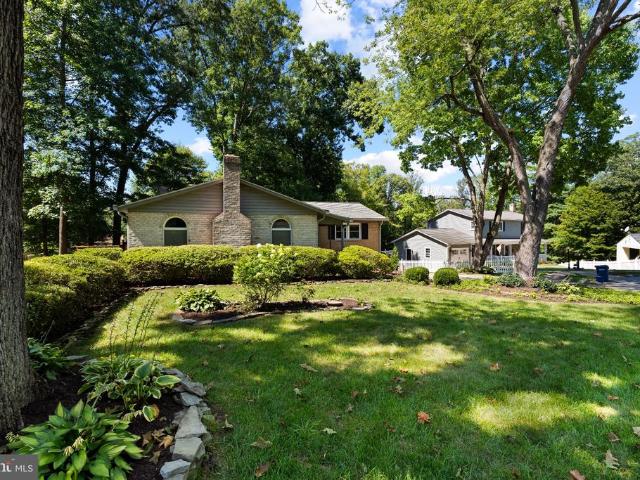
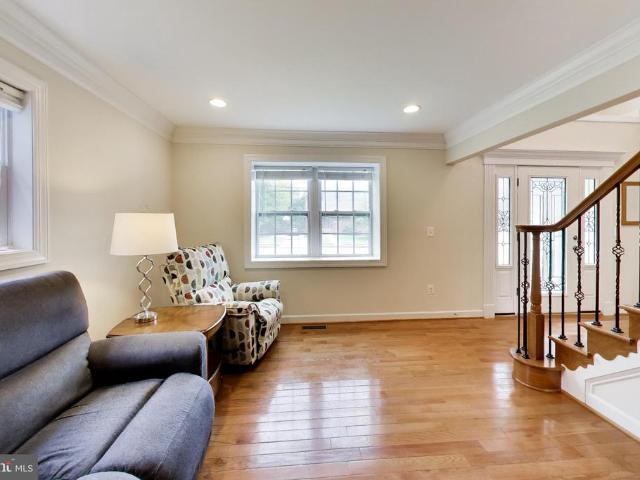
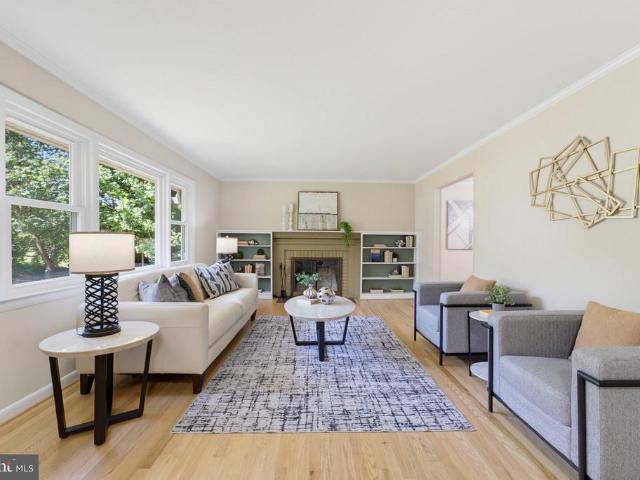
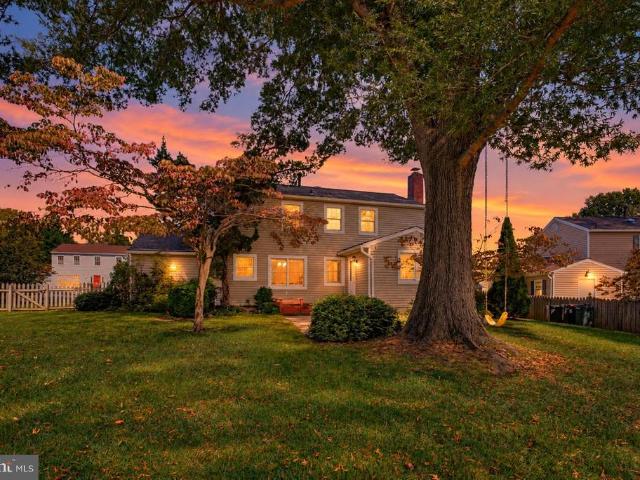
Welcome to this beautifully updated two-level rambler in the highly sought-after Mantua community! Set on a lovely quarter-acre lot, this inviting home offers approximately 3,133 finished square feet of thoughtfully designed living space, featuring four bedrooms, three full baths and one half bath. Hardwood floors add warmth and elegance, while a distinctive stone fireplace creates wonderful focal points and an inviting atmosphere to the living room and dining room The light-filled eat-in kitchen features upgraded countertops and a beautiful new picture window installed in 2026, bringing in abundant natural light and lovely views. The spacious, almost fully finished walkout lower level offers exceptional flexibility, with a large family room, fourth bedroom, full bath, and a powder room, as well as additional unfinished storage space. Three fireplaces throughout the home provide warmth and character, while the recently renovated outdoor living space features a stamped concrete patio, l
USD 1,015,000
5800 B Torington Drive # 833
View photo
Condo · for sale
USD 299,000
USD 312/sq.ft
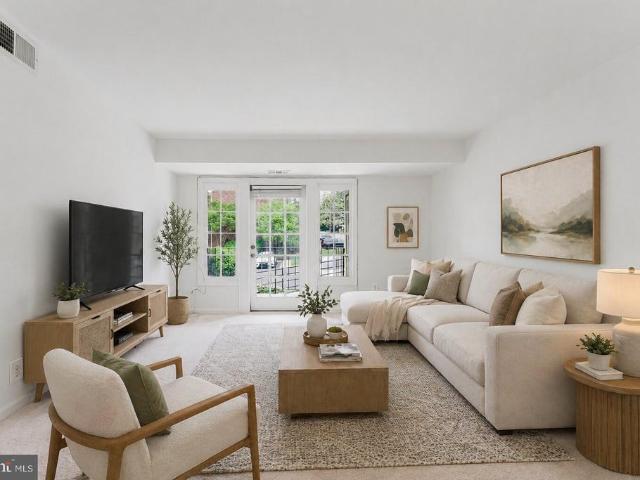
5800 B Torington Drive # 833
Ravensworth
· 958 sq.ft · 2 Bedrooms · 1 Bath · Condo
· Balcony · Equipped kitchen · Swimming pool
Ravensworth · 958 sq.ft · 2 Bedrooms · 1 Bath · Condo · Balcony · Equipped kitchen · Swimming pool
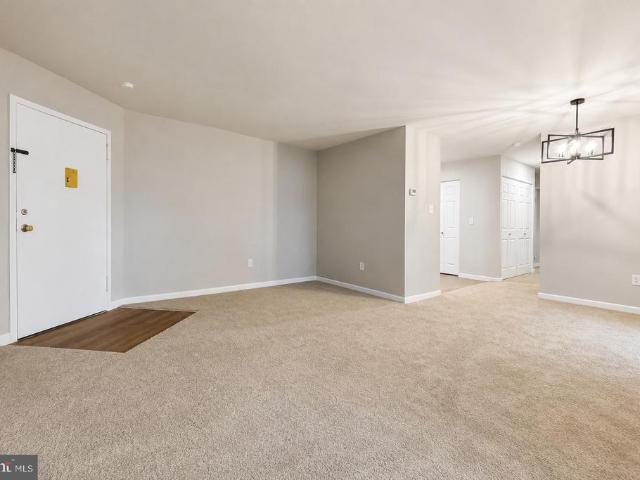
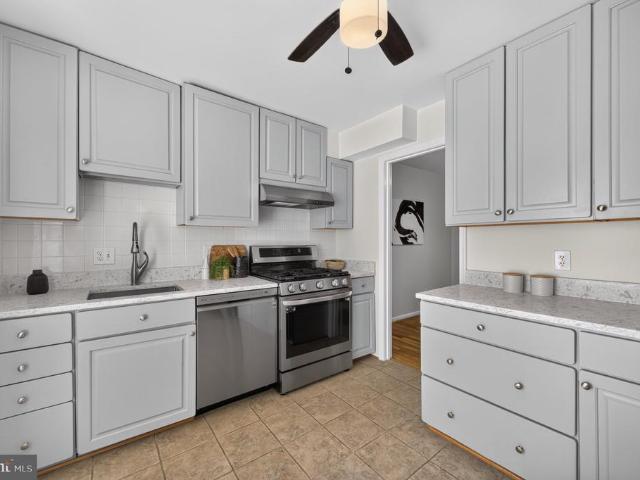
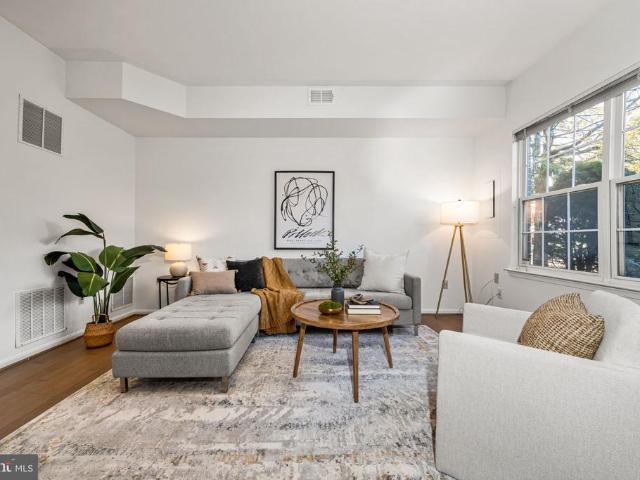
Come enjoy a beautifully refreshed and updated 2-bedroom, 1-bath condo in a highly convenient Springfield location. Move-in ready, this home offers a bright, comfortable layout with fresh paint and brand-new carpet throughout and new profile microwave. The kitchen has been tastefully upgraded with sleek quartz countertops, a new slim-profile microwave, and a clean modern feel that flows easily into the main living space, perfect for everyday living or casual entertaining. A brand-new washer and dryer add ease and convenience. From the living room, walk out to your spacious balcony. There is a pool to enjoy as well. Both bedrooms are well-sized with ample closet space, while the updated finishes throughout create a cohesive, low-maintenance lifestyle. Ideally situated close to shopping, dining, commuter routes, and everyday essentials, The Cardinal Forest Community provides exceptional living for the residents, including highly rated Amenities: outdoor pool, tennis courts, playground, b
USD 299,000
4500 Sawgrass Court
View photo
Townhouse · for sale
USD 729,999
USD 296/sq.ft
4500 Sawgrass Court
Ravensworth
· 2,465 sq.ft · 3 Bedrooms · 3 Baths · Townhouse
Ravensworth · 2,465 sq.ft · 3 Bedrooms · 3 Baths · Townhouse
A true 10! Welcome to an exceptional end-unit townhouse in the highly sought-after Pinecrest community, where refined updates, serene golf-course views, and an enviable private setting come together beautifully. Tucked away on a desirable cul-de-sac, this impeccably maintained residence offers a rare combination of elegance, comfort, and conveniencealong with an extraordinary 2.25% VA-assumable mortgage with an approximate balance of $293,000. From the moment you enter, the pride of ownership is unmistakable. Exceptionally large master bedrooms suites plus the lower level large with optional 3rd bedroom (perfect for in-law suite) with full bath, closets, private entrance. The beautifully appointed interior features gleaming hardwood floors, fresh paint, updated baths, granite countertops, stainless steel appliances, custom molding, newer windows backed by a lifetime warranty, and generously sized closets throughout. The spacious end-unit design fills the home with natural light while o
USD 729,999
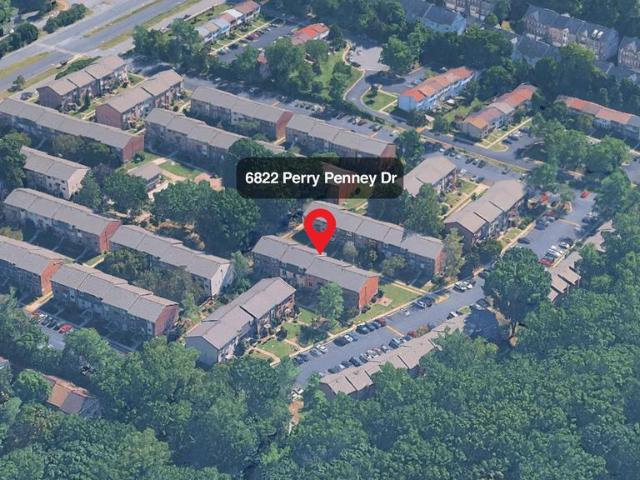
6822 Perry Penney Drive # 91
View photo
Condo · for sale
USD 375,000
USD 268/sq.ft
6822 Perry Penney Drive # 91
Ravensworth
· 1,399 sq.ft · 3 Bedrooms · 2 Baths · Condo
· Office room · Swimming pool
Ravensworth · 1,399 sq.ft · 3 Bedrooms · 2 Baths · Condo · Office room · Swimming pool
Price reduced. Seller offering $1,000 toward buyers closing costs! Welcome to 6822 Perry Penney Drive, this beautiful end-unit townhome style condo offers comfortable, low-maintenance living in a convenient Annandale location. Tucked into a peaceful community setting and just steps from the neighborhood pool, this home offers approximately 1,400 square feet of thoughtfully designed living space with an open and inviting floor plan. Step inside to find plank flooring, fresh neutral paint, updated lighting and an abundance of natural light throughout the main level. The spacious living and dining areas provide plenty of room for both everyday living and entertaining, while the eat-inkitchen features granite countertops, stainless steel appliances and ample cabinetry. Upstairs, the spacious primary bedroom with ensuite bathroom offers excellent closet space, while the additional two bedrooms provide flexibility for guests, a home office or additional living space. A full bathroom complete
USD 375,000
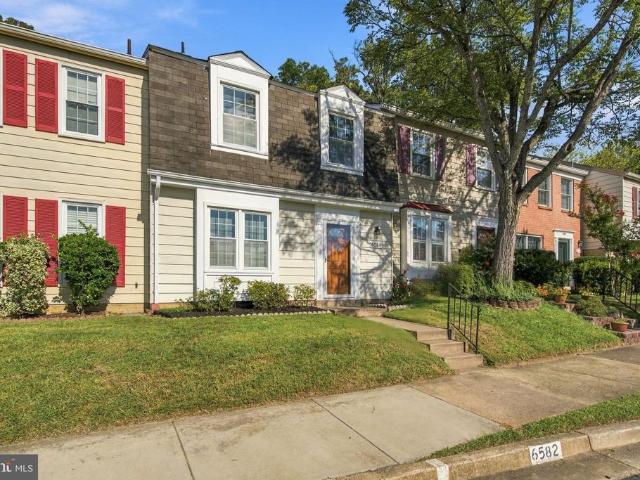
6584 Yadkin Court
View photo
Townhouse · for sale
USD 545,000
USD 408/sq.ft
6584 Yadkin Court
Ravensworth
· 1,335 sq.ft · 3 Bedrooms · 2 Baths · Townhouse
Ravensworth · 1,335 sq.ft · 3 Bedrooms · 2 Baths · Townhouse
Attention all buyers! Rare va loan assumption opportunity at just 2.25%! This is the kind of financing opportunity buyers rarely see in todays market. Qualified buyers may be able to assume the sellers existing VA loan with an exceptionally low 2.25% interest rate, an approximate $301,690 mortgage balance, and a current PITI payment of $1,938.75. Beyond the incredible financing opportunity, this property offers the opportunity to make a home your own while potentially securing a dramatically lower interest rate than todays market rates. A VA loan assumption can provide significant long-term savings for an eligible buyer, making this property particularly attractive to VA buyers and other qualified purchasers able to assume the existing loan. Loan assumption is subject to VA/servicer approval and buyer qualification. Buyer to verify all loan terms, remaining balance, payment, eligibility requirements, and assumption costs with the loan servicer. Nestled in the charming Franconia Commons
USD 545,000
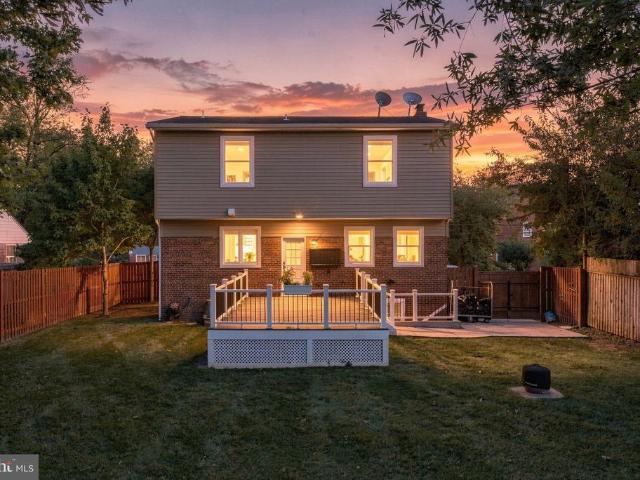
7406 Valleycrest Boulevard
View photo
House · for sale
USD 898,000
USD 317/sq.ft
7406 Valleycrest Boulevard
Ravensworth
· 2,831 sq.ft · 4 Bedrooms · 3 Baths · House
· Garden · Office room · Deck · Equipped kitchen · Cellar
Ravensworth · 2,831 sq.ft · 4 Bedrooms · 3 Baths · House · Garden · Office room · Deck · Equipped kitchen · Cellar
Expanded and extensively upgraded 4BR/3.5BA home offering 3,000+ SF, an exceptional layout, and a 1/4-acre lot with a fully fenced backyard and large deck. What makes this home stand out? 7406 Valleycrest has been well maintained and thoughtfully upgraded since being expanded and almost completely rebuilt in 2013, including a new deck and privacy fence (2023), renovated primary bathroom (2022), EV charger (2023), dishwasher (2025), refrigerator (2024), and storm door (2021). Two-zone HVAC provides complete temperature control and comfort on all three levels. The main level features a large, open kitchen, full-size dining room, guest bath, and an extension off the living room ideal for a home office. Upstairs are three spacious bedrooms, including a generous primary suite with a walk-in closet. The fully finished basement includes a guest bedroom and full bath, two large recreation spaces, and storage. Outside, the tree-lined, fenced backyard provides privacy and flat lawn space, plus a
USD 898,000
7102 Alger Road
View photo
House · for sale
USD 1,825,000
USD 314/sq.ft
7102 Alger Road
Ravensworth
· 5,802 sq.ft · 5 Bedrooms · 4 Baths · House
· Garden · Parking
Ravensworth · 5,802 sq.ft · 5 Bedrooms · 4 Baths · House · Garden · Parking
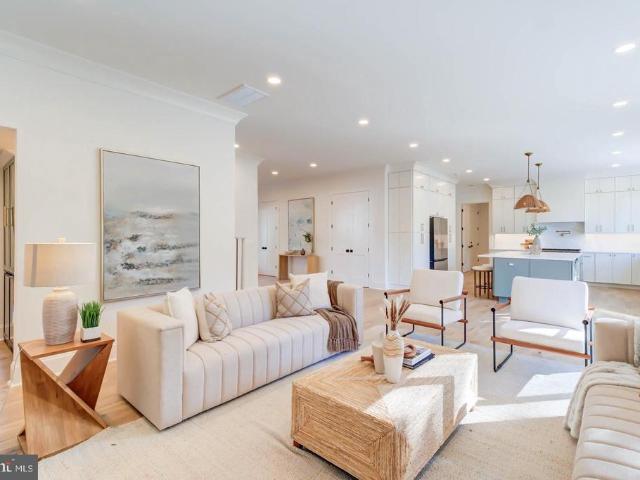
Unrivaled attention to detail in this brand-new construction on a peaceful cul-de-sac in West Falls Church. Natural light floods into the home through its more than 30 windows breathlessly elevating each of the 5 bedrooms and 4.5 baths. The thoughtfully designed living space is entirely above grade. Optimized for the convenience and flow of modern living. The home features an open yet discrete floor plan curated with designer finishes, generous living and entertaining spaces, a functional mudroom, and a spacious atrium style family room with wet bar. An oversized, climate-controlled garage with built-in dog wash station adds everyday convenience, while the generous yard provides room to relax, play, and entertain outdoorsall in the peaceful heart of Bel Air with the convenience of retail shops, dining, commuter routes, and the best of Falls Church at your fingertips
USD 1,825,000
3424 Silver Maple Place
View photo
House · for sale
USD 1,099,000
USD 284/sq.ft
3424 Silver Maple Place
Ravensworth
· 3,864 sq.ft · 4 Bedrooms · 3 Baths · House
· Deck · Fireplace · Equipped kitchen · Parking
Ravensworth · 3,864 sq.ft · 4 Bedrooms · 3 Baths · House · Deck · Fireplace · Equipped kitchen · Parking
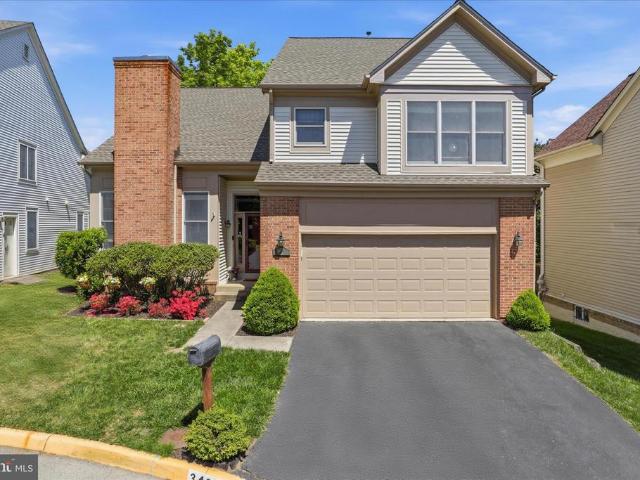
Location, location, locationinside the beltway, convenient to I-495, I-66, Route 50 and Gallows Road. Situated on a quiet cul-de-sac in a small, tucked away neighborhood, you can find this spacious single family home offering 4 bedrooms and 3.5 bathrooms, across almost 4,100 square feet of well-designed living space. The inviting foyer overlooks the living room, dining room and family room, all featuring gleaming hardwood floors and an abundance of natural light streaming through expansive windows. Enjoy cozy evenings by the fireplaces located in both the living room and family room. The updated kitchen boasts a breakfast room with new skylights set in a vaulted ceiling with modern appliances and a generous countertop space that accommodates stool seating. The open layout integrates the kitchen with the family room with direct access to the rear deck via a sliding glass door. Additional highlights include a convenient mudroom entryway and powder room situated next to the garage entranc
USD 1,099,000
7880 Rolling Woods Court # 2103
View photo
Condo · for sale
USD 469,000
USD 345/sq.ft
7880 Rolling Woods Court # 2103
Ravensworth
· 1,356 sq.ft · 2 Bedrooms · 2 Baths · Condo
· Patio · Fireplace · Equipped kitchen
Ravensworth · 1,356 sq.ft · 2 Bedrooms · 2 Baths · Condo · Patio · Fireplace · Equipped kitchen
It's a lifestyle at Hiddenbrooke! Weekly social gatherings at the Bistro. Bookclubs, Luncheons, Presentations, Dinners. This beautiful condo is the best priced unit in this lovely 55+ community of Hiddenbrooke! Comfort, convenience and community come together. Step inside this pristine, ground-floor condo. Beautifully updated one-level home featuring 2 bedrooms and 2 full bathrooms, offering an inviting open-concept layout enhanced by 9-foot ceilings, elegant millwork, LVP flooring, and stainless steel kitchen appliances. The cozy electric fireplace and abundant natural light create a warm and relaxing atmosphere throughout. The spacious primary suite boasts large windows, a walk-in closet and a well-appointed ensuite bathroom complete with dual sinks, a soaking tub and a separate shower. Thoughtful design continues with ample storage space and generous closets throughout the home. Step outside to your private ground-level patio, where you can unwind while enjoying a peaceful woodland
USD 469,000
7315 Stream Way
View photo
Townhouse · for sale
USD 560,000
USD 468/sq.ft
7315 Stream Way
Ravensworth
· 1,195 sq.ft · 3 Bedrooms · 2 Baths · Townhouse
· Garden · Office room · Deck · Fireplace · Equipped kitchen · Cellar · Parking
Ravensworth · 1,195 sq.ft · 3 Bedrooms · 2 Baths · Townhouse · Garden · Office room · Deck · Fireplace · Equipped kitchen · Cellar · Parking
In the desirable Hunter Valley community a beautifully maintained townhome with an open-concept kitchen, flowing into the dining and living area, perfect for everyday living and entertaining alike. New carpet throughout adds to the move-in-ready feel. Step out to your deck backing to a fenced-in yard, ideal for relaxing or hosting. Upstairs offers 3 spacious bedrooms and 2 full baths. The lower level features a cozy basement with fireplace, generous storage, and a separate utility room versatile space for a rec room, office, or guest area. Two assigned parking spots plus convenient guest parking across the way make coming home easy. Location is unbeatable: minutes to major highways, Metro, and shopping, with parks, trails, and playgrounds nearby for weekend adventures. Don't miss your chance to call this charming Hunter Valley townhome yours!
USD 560,000
6604 Grey Fox Drive
View photo
House · for sale
USD 759,000
USD 250/sq.ft
6604 Grey Fox Drive
Ravensworth
· 3,035 sq.ft · 4 Bedrooms · 3 Baths · House
· Fireplace · Equipped kitchen
Ravensworth · 3,035 sq.ft · 4 Bedrooms · 3 Baths · House · Fireplace · Equipped kitchen
WOW! A Price adjustment to this welcoming, beautifully maintained and thoughtfully updated home! Ideally situated on a quiet cul-de-sac, where a charming brick walkway and fresh landscaping sets the tone for whats inside. Step into a light-filled entry featuring skylights and classic brick flooring, anchored by a striking wood-burning fireplace, creating a warm and memorable first impression. The open kitchen is designed for both everyday living and entertaining, showcasing Craftsman-style maple cabinetry, stainless steel appliances, granite countertops, and pocket doors leading to the dining room. A spacious gathering area with custom built-ins adds both function and charm. The home offers 4 bedrooms and 3 updated bathrooms, including a fully renovated hall bath (2023). Hardwood floors run throughout the main-level family room, dining room, and bedrooms. The finished lower level provides exceptional flexibility, featuring a full bedroom and full bathroom, a large recreation room with
USD 759,000
4300 Roberts Avenue
View photo
House · for sale
USD 859,900
USD 337/sq.ft
4300 Roberts Avenue
Ravensworth
· 2,551 sq.ft · 4 Bedrooms · 3 Baths · House
· Garden · Office room · Deck · Equipped kitchen · Parking
Ravensworth · 2,551 sq.ft · 4 Bedrooms · 3 Baths · House · Garden · Office room · Deck · Equipped kitchen · Parking
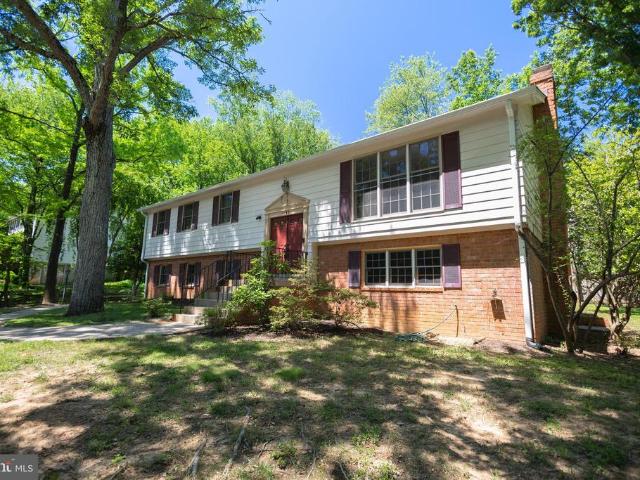
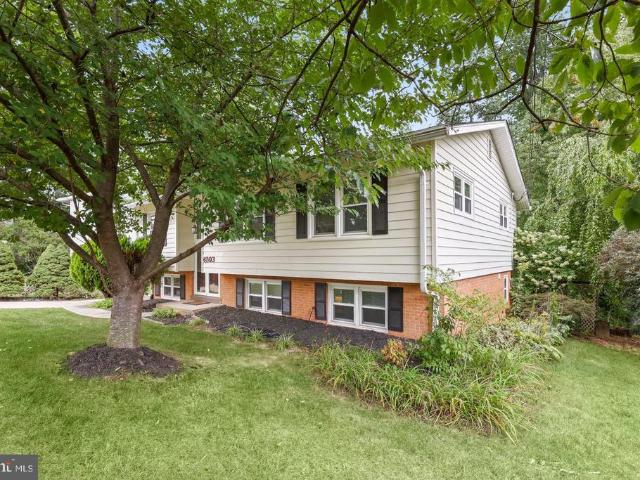
Motivated seller! Location, location! Beautifully updated corner-lot single-family home in the desirable Wynfield community. This move-in-ready split foyer offers 4 bedrooms, 3 full baths, and a 2-car garage, along with numerous recent upgrades, including a new HVAC system (2026), new kitchen appliances (2026), quartz countertops (2026), fresh paint throughout, updated bathrooms, and new carpeting on the lower level. The upper level features gorgeous hardwood floors, while the spacious lower level provides flexible living space for a recreation room, home office, or guest suite. Enjoy outdoor living on the large deck overlooking the fully fenced backyard, perfect for entertaining, pets, and play. Major updates include a roof replacement in 2018 for added peace of mind. Ideally situated just steps from Mason District Park and the surrounding trail system, offering easy access to walking trails, playgrounds, picnic area, and year-round outdoor recreation. A huge driveway, 2-car garage, a
USD 859,900
5947 Founders Hill Drive # 203
View photo
Condo · for sale
USD 425,000
USD 407/sq.ft
5947 Founders Hill Drive # 203
Ravensworth
· 1,044 sq.ft · 2 Bedrooms · 2 Baths · Condo
· Balcony · Equipped kitchen · Swimming pool
Ravensworth · 1,044 sq.ft · 2 Bedrooms · 2 Baths · Condo · Balcony · Equipped kitchen · Swimming pool
This beautifully updated 2-bedroom, 2-bathroom condo offers 1,045 Finished Square Feet with 9 ceilings tall windows and a private balcony Founders walk is a well-maintained community with a swimming pool and a wonderful neighborhood feel. The light filled, open-concept, family room and dining area open to the chefs kitchen through a bump out, or to the covered porch perfect for reading a book, or a morning coffee. This large living space is perfect for sprawling out with family and/or guests. The updated gourmet kitchen features custom cabinetry with Granite countertops, Stainless steel appliances and another entrance to the porch through a breakfast area. The desirable split-bedroom floor plan includes generous closets in both bedrooms and full en-suite bathrooms. One accessible for the guests. And both recently and beautifully renovated with new quartz, etc. There is a stackable washer/dryer in the unit and additional outdoor storage. This exceptional condo delivers convenience, styl
USD 425,000
9340 Chestnut Knolls Drive
View photo
House · for sale
USD 2,788,085
USD 391/sq.ft
9340 Chestnut Knolls Drive
Ravensworth
· 7,126 sq.ft · 6 Bedrooms · 7 Baths · House
Ravensworth · 7,126 sq.ft · 6 Bedrooms · 7 Baths · House
NEW CONSTRUCTION Experience exceptional luxury living in the highly sought-after Woodson High School Pyramid. Built by Premier Homes Group LLC, this extraordinary Executive Collection residence offers over 7,000 square feet of thoughtfully designed indoor and outdoor living with 11-foot ceilings on the main level and 10-foot ceilings on the upper and lower levels, creating a spacious, light-filled environment throughout. The timeless Modern Farmhouse exterior features horizontal lap siding, board-and-batten accents, a natural stone water table, professionally designed landscaping, irrigation, flagstone walkways, a 6-foot privacy fence on three sides, and an elegant four-board paddock fence. Visit the Premier Homes Group Showcase Home at 725 Lawton Street, McLean, VA, weekdays by appointment. Inside, refined architectural ceiling details, custom niches, and luxury finishes distinguish this home from anything else in the area. The main level offers a welcoming foyer, elegant living room,
USD 2,788,085
7451 Little River Turnpike # 202
View photo
Condo · for sale
USD 265,000
USD 337/sq.ft
7451 Little River Turnpike # 202
Ravensworth
· 786 sq.ft · 2 Bedrooms · 1 Bath · Condo
· Equipped kitchen
Ravensworth · 786 sq.ft · 2 Bedrooms · 1 Bath · Condo · Equipped kitchen
One of the lowest condo fees in Annandale! *. Beautifully updated 2-bedroom, 1-bath condo in the heart of Annandale offering true move-in condition and an impressive list of 2026 improvements. The newly renovated kitchen features new cabinetry, quartz countertops, classic subway tile backsplash, a deep sink, brand-new refrigerator and range hood, plus a newer dishwasher and stove. Luxury vinyl plank flooring enhances the kitchen, foyer, and bathroom, while brand-new carpeting adds comfort throughout the living areas and bedrooms. Additional updates include fresh paint throughout, new light fixtures, new door handles and hinges, and new doors for the kitchen pantry, hallway storage/linen closet, primary bedroom closet, and second bedroom closet. The bathroom has also been refreshed with a new vanity and toilet. Enjoy the added value of gas and water included in the condo fee, helping simplify monthly expenses. Ideally located just steps from public transportation, shopping, Safeway, din
USD 265,000
6714 Princess Anne Lane
View photo
House · for sale
USD 799,000
USD 714/sq.ft
6714 Princess Anne Lane
Ravensworth
· 1,119 sq.ft · 1 Bedroom · 1 Bath · House
· Garden · Fireplace · Equipped kitchen
Ravensworth · 1,119 sq.ft · 1 Bedroom · 1 Bath · House · Garden · Fireplace · Equipped kitchen
Live out your treehouse dreams in this enchanting, one-of-a-kind cottage! Tucked away on a picturesque wooded double lot totaling approximately one acre, this rare 1-bedroom, 1-bath retreat offers a truly magical setting surrounded by nature. Full of charm and character, the cottage features two fireplaces, a cozy living room, a contemporary kitchen, and a sunroom perfect for enjoying peaceful woodland views in every season. Thoughtfully updated while preserving its original character, this special property offers a unique blend of rustic charm and modern comfort. A small creek winds through the property, adding to its tranquil appeal, while a garden shed provides extra storage. The property adjoins the 13.5-acre White Horticultural Center, owned by the Fairfax County Park Authority, and sits at the end of a road leading to the park. Discover the fascinating history of this extraordinary setting, which includes an abandoned tennis court believed to date to the 1930s and a rebuilt barn
USD 799,000
5502 Beaconsfield Court
View photo
Townhouse · for sale
USD 679,900
USD 322/sq.ft
Updated
5502 Beaconsfield Court
Ravensworth
· 2,110 sq.ft · 3 Bedrooms · 3 Baths · Townhouse
· Patio · Deck · Equipped kitchen
Ravensworth · 2,110 sq.ft · 3 Bedrooms · 3 Baths · Townhouse · Patio · Deck · Equipped kitchen
Want to walk out your back door and take a stroll around a lake? Heres your chance! This bright updated waterside 3 bedroom 3.5 bath brick townhome sits on Burkes beloved Lake Braddock and features a dramatic 2 story living room, new roof, new HVAC and a fantastic floorplan thats great for entertaining and every day living alike. One of the largest models in the community, this gorgeous home boasts beautiful lake views from the deck off main level AND the large patio just outside the walk-out lower level that sits alongside Lake Braddock & walking trail! LOADS of updates including: new roof and new HVAC, renovated kitchen with newer appliances, upgraded baths, light fixtures and more! The highly functional kitchen with big box window flows nicely to a dining room overlooking the living room with soaring ceilings & oversized windows that flood the level with light and gazes out to trees and views of the lake. The large deck was recently refurbished and connects to the patio below & lake
USD 679,900
7126 Wayne Drive
View photo
House · for sale
USD 1,000,000
USD 275/sq.ft
7126 Wayne Drive
Ravensworth
· 3,627 sq.ft · 5 Bedrooms · 5 Baths · House
· Garden · Deck · Equipped kitchen · Parking
Ravensworth · 3,627 sq.ft · 5 Bedrooms · 5 Baths · House · Garden · Deck · Equipped kitchen · Parking
Ideally located inside the Beltway, this spacious three-level Colonial offers five bedrooms, five full baths, an oversized one-car garage, and 3,629 of living space. A welcoming front porch opens to a dramatic two-story foyer, while separate living and dining rooms provide inviting spaces for everyday living and entertaining. The main level also includes a private bedroom or office and a full bath, offering flexibility for guests, work-from-home needs, or main-level living. *. At the heart of the home is a generously sized kitchen featuring granite countertops, abundant cabinetry, a pantry, large center island, stainless steel appliances including a six-burner gas range. The adjoining breakfast area opens directly to a spacious rear deck overlooking the fenced backyard. *. Upstairs are four bedrooms, three full baths, and conveniently located laundry. The expansive primary suite includes a tray ceiling, a separate sitting area, dual walk-in closet, and a large en suite bath with a jett
USD 1,000,000
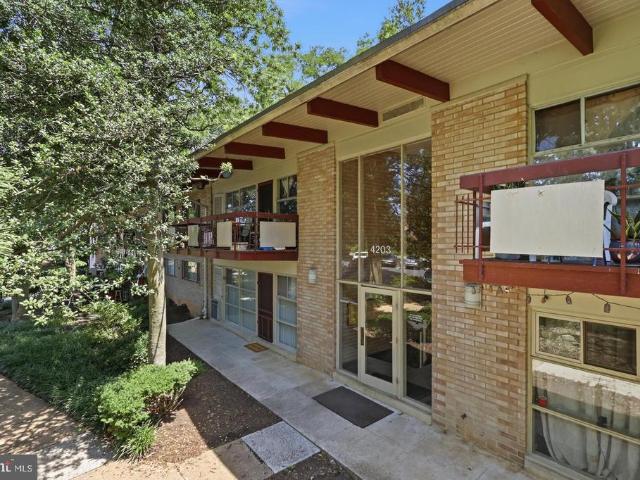
4203 Americana Drive # 101
View photo
Condo · for sale
USD 215,000
USD 350/sq.ft
4203 Americana Drive # 101
Ravensworth
· 614 sq.ft · 1 Bedroom · 1 Bath · Condo
· Patio · Equipped kitchen · Swimming pool
Ravensworth · 614 sq.ft · 1 Bedroom · 1 Bath · Condo · Patio · Equipped kitchen · Swimming pool
Move-in ready with fresh paint and new LVP flooring*No steps to condo entrance! *May qualify for a 10K Hombuyer Access Grant AND 5K in Closing Cost Credit*Updated kitchen and bathroom*Nestled in a charming suburban neighborhood, this delightful one-bedroom condo offers a perfect blend of comfort and convenience. Built in 1960, the contemporary design features a warm brick exterior that invites you in. The well-maintained unit is situated in a garden-style building, providing a serene atmosphere surrounded by lush greenery. Step inside to discover a cozy living space that radiates warmth and tranquility. The layout is thoughtfully designed, maximizing space and functionality. Enjoy the convenience of a common laundry area and unwind on your private patio, perfect for sipping morning coffee or enjoying evening sunsets. The community boasts a refreshing pool, ideal for those warm summer days, while the nearby bus stop-just under a mile away-ensures easy access to local attractions and ame
USD 215,000
7501 Nancemond Street
View photo
House · for sale
USD 710,000
USD 422/sq.ft
7501 Nancemond Street
Ravensworth
· 1,679 sq.ft · 3 Bedrooms · 2 Baths · House
· Fireplace · Equipped kitchen
Ravensworth · 1,679 sq.ft · 3 Bedrooms · 2 Baths · House · Fireplace · Equipped kitchen
More Photos and Details Coming Soon Nestled in the serene Springfield suburb, this charming 3-bedroom, 2.5-bathroom ranch-style home exudes warmth and comfort. Built in 1954, its timeless brick and stone exterior is complemented by a well-maintained gutter system, ensuring both beauty and functionality. The spacious 0.29-acre lot offers ample outdoor space, perfect for gatherings or quiet evenings under the stars. Step inside to discover a cozy living area featuring a wood-burning fireplace, ideal for creating lasting memories. The kitchen is equipped with high-end appliances, including a built-in microwave, dishwasher, and refrigerator, making meal preparation a delight. Enjoy the convenience of in-unit laundry with both washer and dryer included. With a concrete driveway accommodating up to four vehicles, accessibility is effortless. Located within a short distance to public transportation options, this home provides an exclusive suburban lifestyle while remaining connected to the vi
USD 710,000
6608 Rockleigh Way
View photo
Townhouse · for sale
USD 575,000
USD 349/sq.ft
6608 Rockleigh Way
Ravensworth
· 1,647 sq.ft · 2 Bedrooms · 2 Baths · Townhouse
· Patio · Garden · Office room · Fireplace · Equipped kitchen
Ravensworth · 1,647 sq.ft · 2 Bedrooms · 2 Baths · Townhouse · Patio · Garden · Office room · Fireplace · Equipped kitchen
Beautifully Updated Townhome in Sought-After Amberleigh Welcome home to this beautifully updated three-level townhome in Alexandrias desirable Amberleigh community, where modern updates, comfortable living spaces, and an unbeatable location come together. Step inside to find hardwood floors and bright, inviting living spaces designed for both everyday living and entertaining. The main level features a gourmet kitchen, separate dining room, spacious living room, convenient powder room, and access to a rear deckperfect for outdoor dining, relaxing, or entertaining. The walk-out lower level offers even more versatile living space with a large family room featuring a wood-burning fireplace, direct access to the fenced backyard and patio, a home office area, and a generous storage and laundry room. Upstairs, youll find two spacious primary suites, each with its own beautifully updated en-suite bathroom, offering privacy and comfort for owners and guests alike. Major improvements, including
USD 575,000
9008 Advantage Court
View photo
House · for sale
USD 1,335,000
USD 327/sq.ft
9008 Advantage Court
Ravensworth
· 4,080 sq.ft · 5 Bedrooms · 3 Baths · House
· Patio · Office room · Deck · Fireplace · Equipped kitchen · Parking
Ravensworth · 4,080 sq.ft · 5 Bedrooms · 3 Baths · House · Patio · Office room · Deck · Fireplace · Equipped kitchen · Parking
This lovely home has been thoughtfully cared for and remodeled throughout, offering over 4,500 square feet of interior space, a 2-car garage, and a two-tier Trex deck with steps leading to the patio. The remodeled kitchen features a large island and a dedicated coffee station, remodeled in 2018. The expansive owners suite features a spacious bedroom and sitting area, a walk-in closet, two additional closets, and a fully remodeled en-suite bathroom. All three full bathrooms have been beautifully renovated with natural travertine tile. The main level features hardwood floors throughout, with a separate dining room, living room, and office. The inviting family room includes a gas fireplace and glass doors leading to the two-tier Trex deck. A convenient laundry room completes the main level. The walkout lower level includes a fifth bedroom and full bathroom, along with two large storage rooms, a walk-in cedar closet, and an entertainment room with direct access to the covered patio. Major
USD 1,335,000
7309 Leesville Boulevard
View photo
House · for sale
USD 988,000
USD 307/sq.ft
7309 Leesville Boulevard
Ravensworth
· 3,218 sq.ft · 5 Bedrooms · 4 Baths · House
· Fireplace · Equipped kitchen
Ravensworth · 3,218 sq.ft · 5 Bedrooms · 4 Baths · House · Fireplace · Equipped kitchen
Beautifully reimagined for modern living, this extensively renovated and expanded home seamlessly blends original character with thoughtfully designed new construction. Much of the home has been newly constructed or extensively renovated. Offering 5 bedrooms, 4 full baths, and 1 half bath, the home is filled with abundant natural light and features a highly functional floor plan for both everyday living and entertaining. The original home and addition are naturally connected through a beautifully reimagined Sunroom, featuring a dramatic cathedral ceiling and skylight that create a bright, open transition between old and new. The Kitchen, Living, and Dining areas flow seamlessly together beneath soaring ceilings, creating an inviting and connected main living space. The original Living Room and Fireplace were thoughtfully preserved, while the lower level was transformed into an inviting Entertainment Space with an added Powder Room. The new addition incorporates the Kitchen, Primary Sui
USD 988,000
7924 Harwood Place
View photo
House · for sale
USD 675,000
USD 509/sq.ft
7924 Harwood Place
Ravensworth
· 1,324 sq.ft · 3 Bedrooms · 2 Baths · House
· Garden · Equipped kitchen · Swimming pool
Ravensworth · 1,324 sq.ft · 3 Bedrooms · 2 Baths · House · Garden · Equipped kitchen · Swimming pool
Welcome to 7924 Harwood Place, where summer days by the pool, a spacious backyard, and the appeal of an established West Springfield neighborhood come together in one inviting property. Set on 0.37 acres in Keene Mill Manor, this three-bedroom, two-full-bath raised ranch offers more than meets the eye, with a classic main-level layout, a walkout lower level, and outdoor space that's ready to become the backdrop for countless gatherings. Inside, a large picture window draws natural light into the living room, creating a bright setting for relaxing or entertaining. The adjoining dining room offers a dedicated space for meals and celebrations, while the kitchen sits conveniently nearby, keeping the heart of the home connected. All three bedrooms are located on the main level, providing a sense of privacy away from the home's gathering spaces. A full bathroom with a tiled shower serves this level, making it easy to enjoy the convenience of having the primary living areas and bedrooms toget
USD 675,000
6250 Diamond Drive
View photo
House · for sale
USD 1,050,000
USD 338/sq.ft
6250 Diamond Drive
Ravensworth
· 3,100 sq.ft · 4 Bedrooms · 3 Baths · House
· Patio · Garden · Fireplace · Equipped kitchen · Parking
Ravensworth · 3,100 sq.ft · 4 Bedrooms · 3 Baths · House · Patio · Garden · Fireplace · Equipped kitchen · Parking
Move-in ready and extensively renovated. This 4-bedroom, 3-bath single-family home in Ravenwood Park offers a reimagined, open-concept layout designed for both everyday living and entertaining. The renovated kitchen opens seamlessly to the living and dining areas and features a convenient bar area with wine fridge and beverage cooler. Just off the kitchen and living room is a spacious family/media room, providing even more flexible living space. Step outside from the kitchen to a vinyl-fenced backyard featuring a large patio, covered pavilion, and recently renovated in-ground poolperfect for outdoor entertaining. This level also includes the primary bedroom with an ensuite bath, two additional bedrooms, and a second full bath. The lower level offers a large den with fireplace, fourth bedroom, third full bath, additional storage space, and laundry room with direct access to the two-car garage with epoxy flooring. With generous indoor and outdoor living spaces, this home offers an except
USD 1,050,000
7409 Shady Palm Drive
View photo
House · for sale
USD 1,034,900
USD 329/sq.ft
7409 Shady Palm Drive
Ravensworth
· 3,143 sq.ft · 4 Bedrooms · 3 Baths · House
· Equipped kitchen
Ravensworth · 3,143 sq.ft · 4 Bedrooms · 3 Baths · House · Equipped kitchen
Fantastic opportunity to secure a beautifully renovated home (over $90k in renovations in the last two years alone! )in one of the area's most sought-after communities, Medford Leas! The home is minutes from the top-rated schools it routes to: Hunt Valley Elementary (10/10), Irving Middle (8/10) and West Springfield High School (10/10), multiple shopping centers, parks, commuter buses and a short distance to downtown or Fort Belvoir. The owners have made significant renovations since the beginning of 2025, including a stunning kitchen remodel with two-tone cabinetry, an oversized quartz island w/ curved peninsula seating, designer geometric mosaic-tile backsplash, elegant herringbone-pattern tile flooring, a deep undermount sink with premium Moen Smart Faucet, designer pendant lighting, added recess lighting and coordinated stainless steel appliances that include a Frigidaire Gallery 30-inch, Over-The-Range Microwave, a Frigidaire Gallery 5-Burner Slide-In Gas Range w/ Total Convection
USD 1,034,900
7048 Cindy Ln
View photo
House · for sale
USD 798,888
USD 289/sq.ft
7048 Cindy Ln
Ravensworth
· 2,756 sq.ft · 4 Bedrooms · 3 Baths · House
· Office room · Equipped kitchen
Ravensworth · 2,756 sq.ft · 4 Bedrooms · 3 Baths · House · Office room · Equipped kitchen
Welcome to Fontainebleau Estates! This 4-bedroom, 3-bath home sits on approximately 0.67 acres and offers spacious living, flexible finished space, and a generous private wooded setting. The main level features refinished hardwood floors, fresh interior paint, updated lighting, refreshed built-ins. The large kitchen includes a double oven and gas cooktop, new tile backsplash and a beautiful bay window overlooking the woods. All three bathrooms were updated this past year. The finished lower level provides excellent flexibility with a large recreation room, bedroom, and full bathideal for guests, a home office, recreation, or additional living space. A tool room/work room downstairs gives the DIY person room to create, and the cedar closet allows protection for seasonal clothing. New luxury vinyl plank flooring adds a clean, modern finish. The expansive lot provides plenty of room for outdoor entertaining, gardening, recreation, or simply enjoying the privacy of a large homesite. Loaded
USD 798,888
5308 Greenough Place
View photo
House · for sale
USD 849,888
USD 308/sq.ft
5308 Greenough Place
Ravensworth
· 2,756 sq.ft · 4 Bedrooms · 2 Baths · House
· Garden · Deck · Fireplace · Equipped kitchen
Ravensworth · 2,756 sq.ft · 4 Bedrooms · 2 Baths · House · Garden · Deck · Fireplace · Equipped kitchen
Lake Braddock colonial + quiet cul-de-sac + gorgeous yard + brand-new primary bath! This picture-perfect home checks all the boxes, with beautiful curb appeal, flexible living spaces, and a backyard made for entertaining. Step into the light-filled foyer, flanked by formal living and dining rooms, where hardwood floors extend throughout most of the main level. The updated kitchen features granite countertops, warm wood cabinetry, stainless steel appliances, and a bright breakfast area overlooking the beautifully landscaped yard. The adjoining family room is the perfect gathering spot, complete with a wood-burning fireplace and direct access to the deck. Outside, enjoy the privacy and versatility of the yardfire up the grill for Sunday football, gather around the fire pit on crisp fall evenings, or simply relax and enjoy the beautifully landscaped setting. Upstairs, the spacious primary suite offers a true retreat with abundant natural light, a brand-new ensuite bath featuring a walk-in
USD 849,888
4703 Tara Drive
View photo
House · for sale
USD 799,000
USD 351/sq.ft
4703 Tara Drive
Ravensworth
· 2,271 sq.ft · 5 Bedrooms · 3 Baths · House
· Patio · Garden · Office room · Deck · Fireplace · Equipped kitchen
Ravensworth · 2,271 sq.ft · 5 Bedrooms · 3 Baths · House · Patio · Garden · Office room · Deck · Fireplace · Equipped kitchen
Gracefully designed for both grand entertaining and everyday living, this beautifully appointed 5-bedroom, 3-bath residence offers timeless hardwood floors, recessed lighting, and a peaceful wooded backdrop that creates a true sense of privacy. The thoughtfully designed upper level features three spacious bedrooms and two full baths, including a gracious primary suite with a private en suite bath, while the fully finished walk-out lower level offers two additional bedrooms, a full bath, a spacious recreation room anchored by a brick fireplace, and a kitchenette. All provide exceptional flexibility for multigenerational living, private guest quarters, and income-producing potential. One of the lower-level bedrooms is exceptionally spacious and offers endless possibilities as a home theater, game room, fitness studio, executive office, or the potential to create an additional bedroom. Enjoy seamless indoor and outdoor living from the deck and patio overlooking the backyard. Situated on a
USD 799,000
5413 Cheyenne Knoll Place
View photo
Townhouse · for sale
USD 649,900
USD 273/sq.ft
5413 Cheyenne Knoll Place
Ravensworth
· 2,379 sq.ft · 2 Bedrooms · 2 Baths · Townhouse
· Office room · Gym · Equipped kitchen · Parking
Ravensworth · 2,379 sq.ft · 2 Bedrooms · 2 Baths · Townhouse · Office room · Gym · Equipped kitchen · Parking
End-unit brick-front townhouse in the Windy Hill community of Alexandria, with 2 bedrooms, 2.5 baths, and 2,380 square feet across three finished levels with an open concept layout. As an end unit, the home has windows on three sides. The entry level opens to a finished living area with hardwood floors and a wall of windows facing the front of the home. The flexible space works as a gym area, recreation room, home office, with interior access to the two-car rear-entry garage. On the main level, the living room features crown molding, transom-topped windows across the front and side of the home, and an open railing overlooking the staircase. The dining area continues with recessed lighting and crown molding. The kitchen includes white shaker-style cabinetry, granite countertops, stainless steel appliances, and a center island with breakfast-bar seating. An adjacent space has been reconfigured into a custom beverage station with built-in shelving, cabinetry, and a mini fridge. The kitche
USD 649,900

Get email alerts

Don't miss out: be the first to know about new properties

The alert was correctly created

On subscribing you accept the conditions of use and the privacy policy
Alert
Receive new ads in your inbox
Save this search
Receive alerts for new listings

We'll send you an email when we have new properties for: "Properties for sale in Ravensworth"

The alert was correctly created

Lake Barcroft
West Falls Church
Get email alerts and be the first to see new listings
Required field
On subscribing I accept the terms of the privacy policy
Perfect! You'll soon start receiving new listings via email
Alert
Receive an email when we have new ads for Properties for sale in Ravensworth
Save this search
Filters

Bedrooms

Size (sq.ft)

sq.ft
sq.ft

Price

USD
USD

Property type

Bathrooms

Clear all filters
Receive notifications when new entries are published.