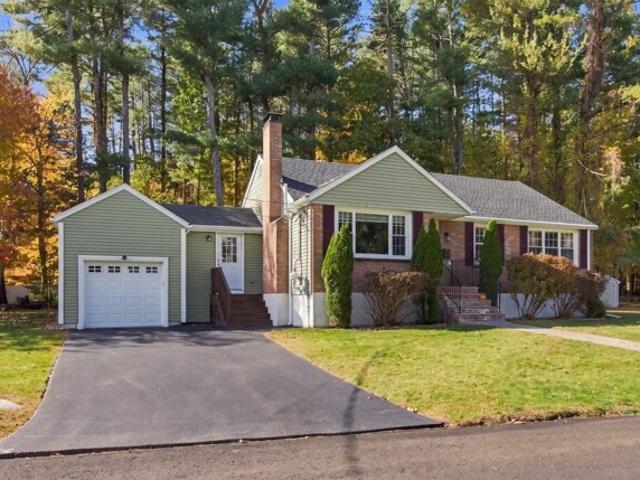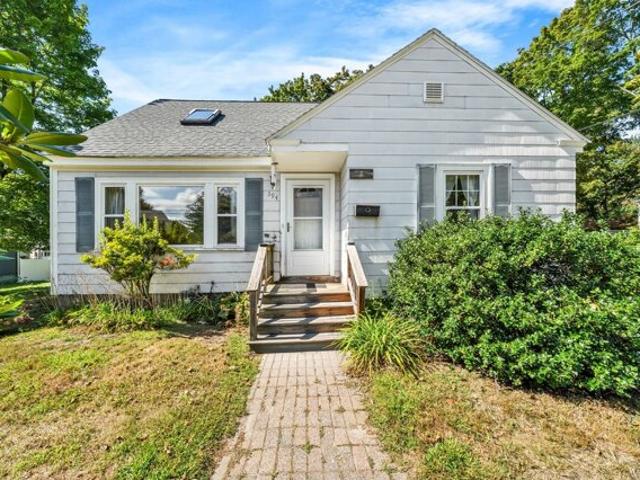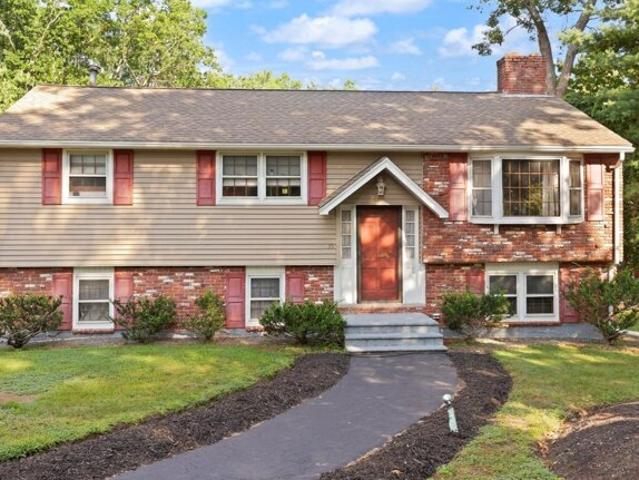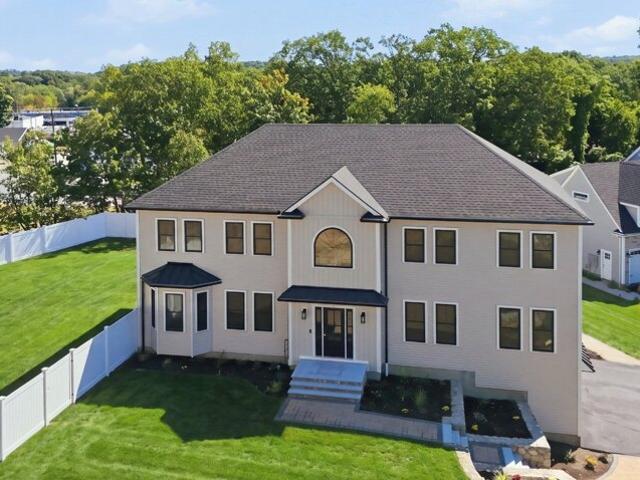
4,126 houses for sale in Reading town

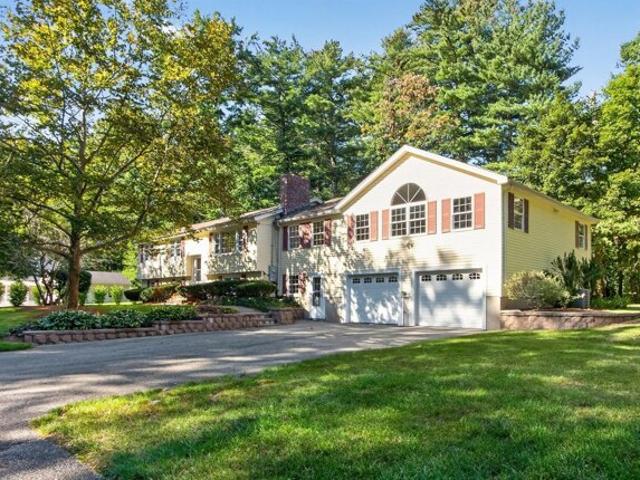
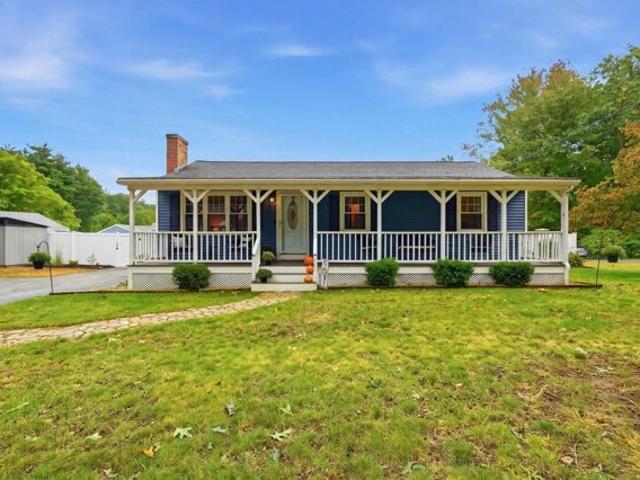
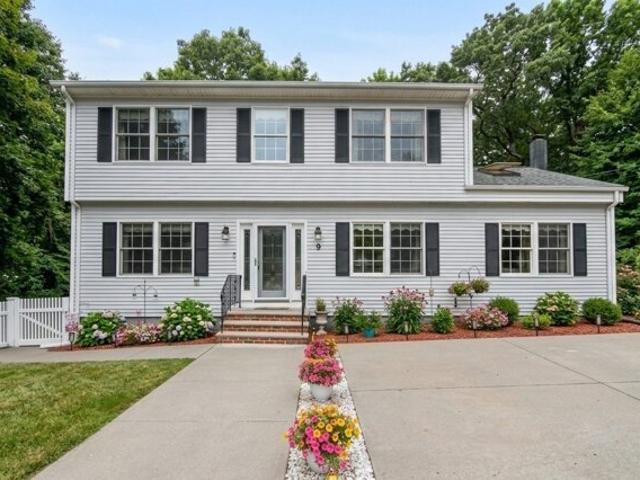
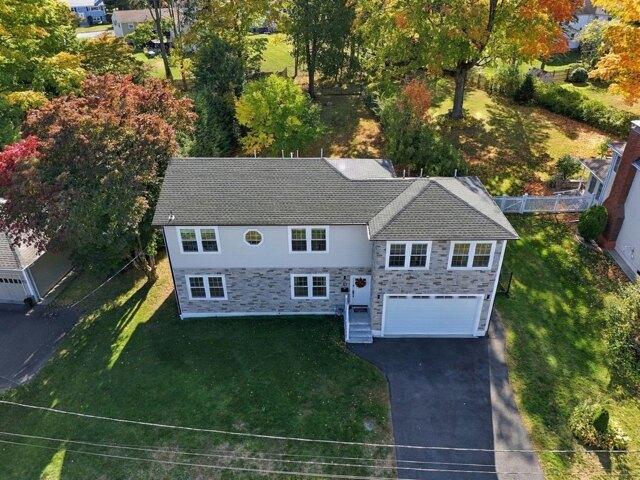
Elmcrest Rd, North Andover, Home For Sale
View photo
House · for sale
USD 1,150,000
USD 327/sq.ft
Elmcrest Rd, North Andover, Home For Sale
Reading town
· 3,509 sq.ft · 6 Bedrooms · 4 Baths · House
· Garden · Deck · Balcony · Equipped kitchen · Air conditioning
Reading town · 3,509 sq.ft · 6 Bedrooms · 4 Baths · House · Garden · Deck · Balcony · Equipped kitchen · Air conditioning
Step into a home designed to elevate everyday living. With over 3,500 sq ft, six bedrooms, and a layout that adapts effortlessly to your needs, this reimagined Colonial offers room to grow, gather, and truly live. The fully finished lower level, (potential ADU/in-law/rental income) complete with its own entrance and full bath creates endless possibilities for guests, extended family, or for use as a private workspace. The chef's kitchen is the centerpiece of the home, where quartz counters, handcrafted cabinetry, and warm natural light set the stage for memorable meals. Step outside to the composite deck and enjoy views of your expansive, level, fenced backyard, a peaceful escape perfect for morning coffee or evening relaxation. Upstairs, the primary suite becomes your sanctuary, featuring a private balcony, walk-in closet, and spa-like bath. With Energy Star systems, central air, and a tankless hot water heater, comfort and efficiency come built-in. This is a home where every upgrade
USD 1,150,000
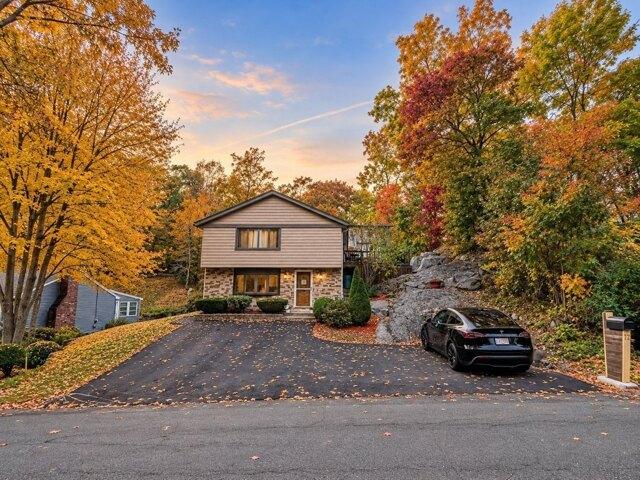
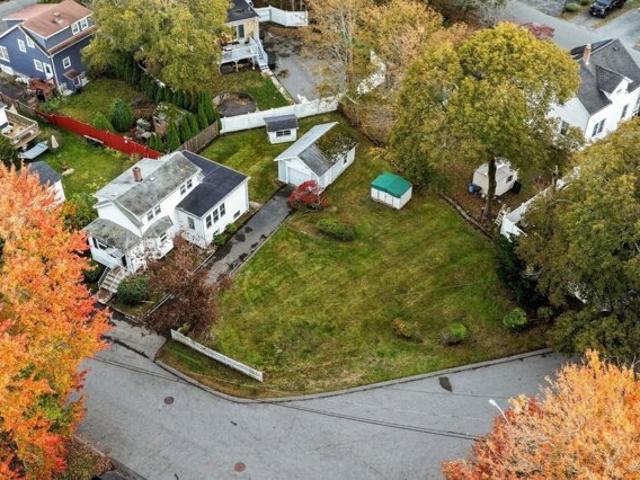
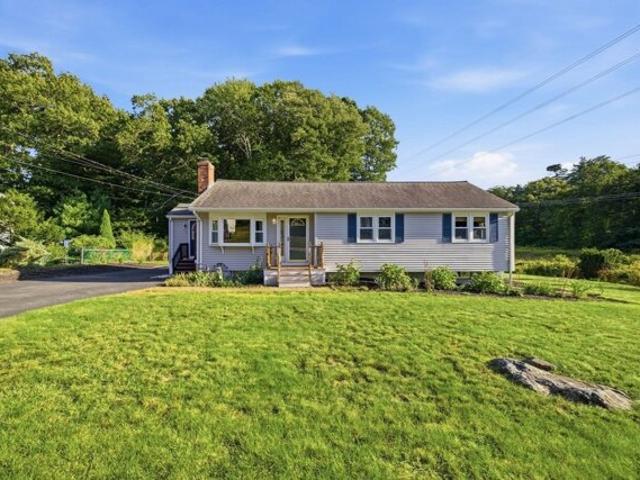
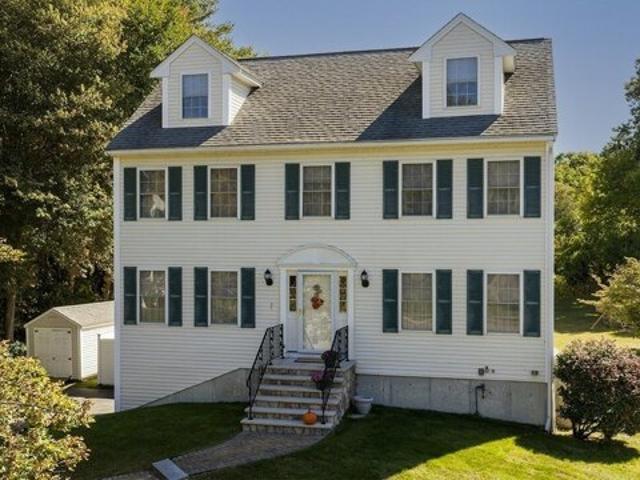
Bisbee Rd, Saugus, Home For Sale
View photo
House · for sale
USD 799,999
USD 385/sq.ft
Bisbee Rd, Saugus, Home For Sale
Reading town
· 2,077 sq.ft · 4 Bedrooms · 2 Baths · House
· Patio · Garden · Office room · Deck · Equipped kitchen · Air conditioning
Reading town · 2,077 sq.ft · 4 Bedrooms · 2 Baths · House · Patio · Garden · Office room · Deck · Equipped kitchen · Air conditioning
Welcome to 12 Bisbee Road in Saugus!This beautifully updated 4-bedroom, 2-bath home offers over 2,000 square feet of versatile living space across two finished levels. Highlights include a newly renovated kitchen with granite countertops and stainless steel appliances, spacious living areas with hardwood foors, and a finished lower level featuring a private entrance, additional bedroom, home office with storage, full marble bath with stand up shower, kitchette / wet bar and flexible space ideal for extended-family living or entertaining. Downstairs has integrated surround sound for a full movie theater style experience.Step outside to your own backyard retreat, complete with a deck, patio, and beautifully landscaped grounds. With 2 Zone Central Air, numerous updates, and a convenient location near shopping and major routes, this move-in-ready home offers the perfect combination of comfort, flexibility, and outdoor living. A must-see to truly appreciate all it has to offer!
USD 799,999
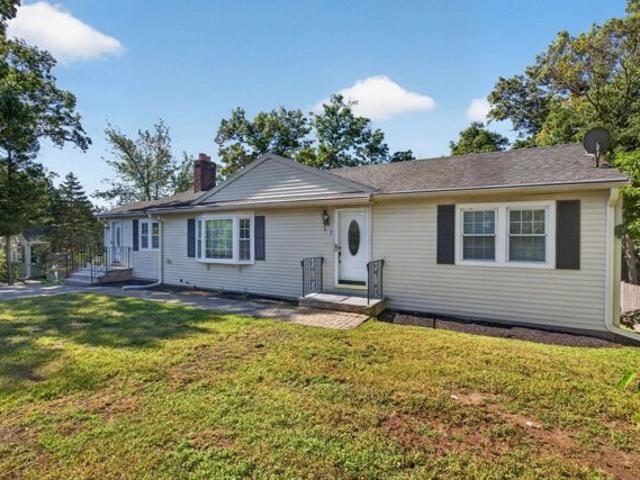
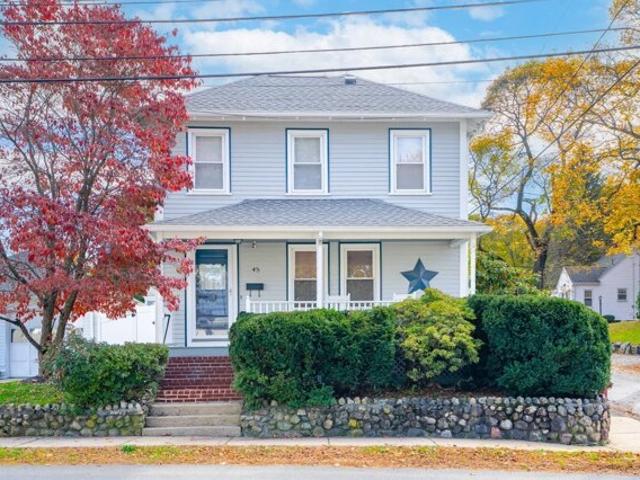
Sylvia, Arlington, Home For Sale
View photo
House · for sale
USD 1,200,000
USD 365/sq.ft
Sylvia, Arlington, Home For Sale
Reading town
· 3,283 sq.ft · 5 Bedrooms · 3 Baths · House
· Equipped kitchen
Reading town · 3,283 sq.ft · 5 Bedrooms · 3 Baths · House · Equipped kitchen
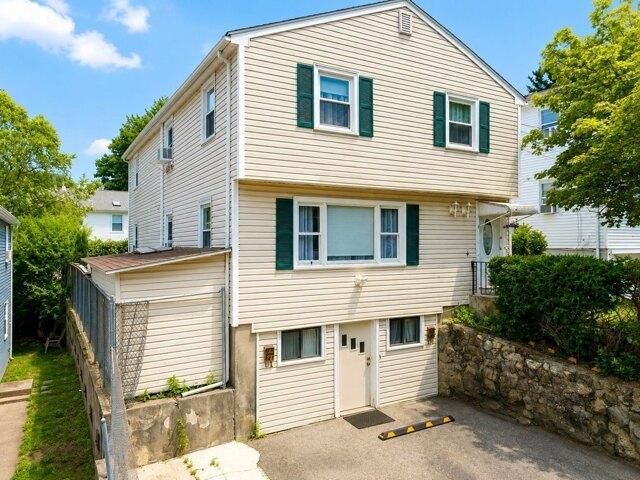
Welcome to 82-84 Sylvia Street, ideally situated on the Arlington/Lexington line. Held by the same family for 30 plus years, this well cared for two-family offers strong potential for owner-occupants, investors, or multigenerational living. Each main unit features two generous bedrooms, a full bath, eat-in kitchen, and spacious living and dining areas, plus separate laundry hookups. The finished lower level includes a kitchen, full bath, bedroom, living area, and separate access for added flexibility. Convenient to schools, parks, shopping, and commuter routes, this is a rare opportunity to add value and offset your mortgage
USD 1,200,000
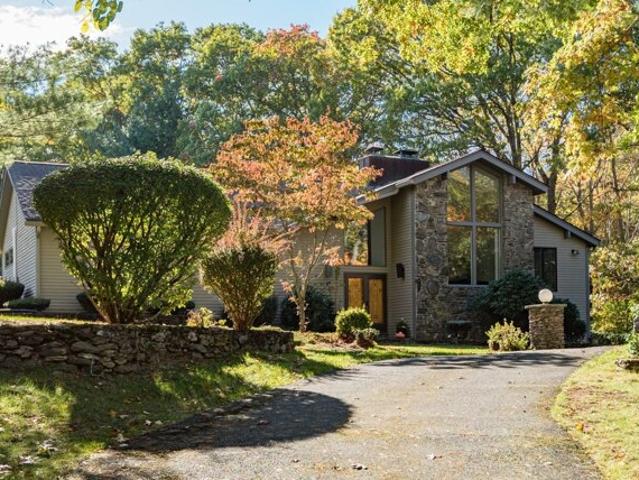
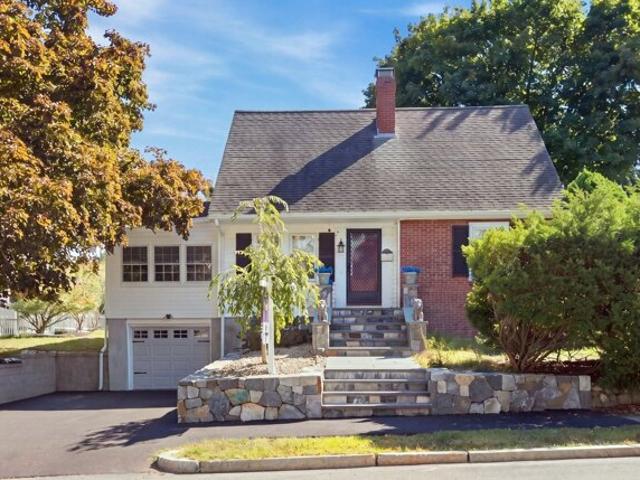
Nashua Rd, Billerica, Home For Sale
View photo
House · for sale
USD 569,900
USD 378/sq.ft
New
Nashua Rd, Billerica, Home For Sale
Reading town
· 1,507 sq.ft · 4 Bedrooms · 2 Baths · House
· Equipped kitchen
Reading town · 1,507 sq.ft · 4 Bedrooms · 2 Baths · House · Equipped kitchen
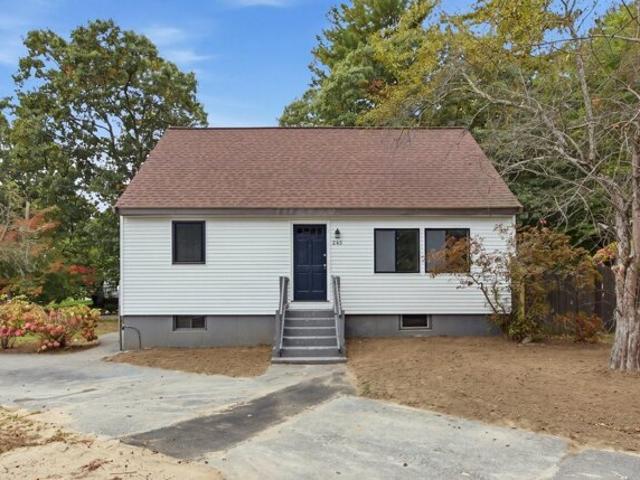
Nice 4 bedroom cape on a great lot. Large eat in kitchen. Good sized living room. 2 full bedrooms on 1st floor plus a full bath. 2nd floor consists of 2 big bedrooms and a full bath. Great location. Seller willing to buy down the mortgage rate of this home. One-Year American Home Shield Warranty included. PLEASE SET UP APPTS THRU SHOWINGTIME
USD 569,900
Park St, North Reading, Home For Sale
View photo
House · for sale
USD 699,900
USD 445/sq.ft
Park St, North Reading, Home For Sale
Reading town
· 1,572 sq.ft · 2 Bedrooms · 3 Baths · House
· Office room · Equipped kitchen · Air conditioning
Reading town · 1,572 sq.ft · 2 Bedrooms · 3 Baths · House · Office room · Equipped kitchen · Air conditioning
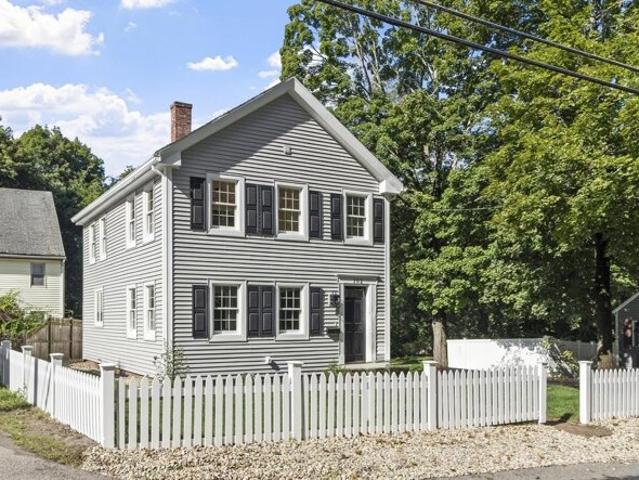
Completely renovated Colonial offers the perfect condo alternative with the space and privacy of a single-family home. A rare blend of historic charm and modern luxury this home has been gutted to the studs and rebuilt for today's lifestyle. The home features 2+ bedrooms, 2.5 baths, gleaming hardwood floors, new roof, new heating system, and central air. The beautifully appointed kitchen boasts a center island, stainless steel appliances, and ample cabinetry, while a convenient stackable washer and dryer adds everyday ease. The primary suite offers walk in closet and beautiful 3/4 bath with walk-in shower and the second bedroom also features a walk in closet. An office/guest room completes the second floor! Set on approximately 1/4 acre, the property offers room to enjoy the outdoors while remaining close to schools, parks, and major commuting highways. Original character and architectural charm have been carefully preserved, creating a home that truly offers the best of both worlds-ti
USD 699,900
Garden Brook Rd, Billerica, Home For Sale
View photo
House · for sale
USD 625,000
USD 414/sq.ft
New
Garden Brook Rd, Billerica, Home For Sale
Reading town
· 1,507 sq.ft · 3 Bedrooms · 1 Bath · House
· Garden · Office room · Deck · Equipped kitchen
Reading town · 1,507 sq.ft · 3 Bedrooms · 1 Bath · House · Garden · Office room · Deck · Equipped kitchen
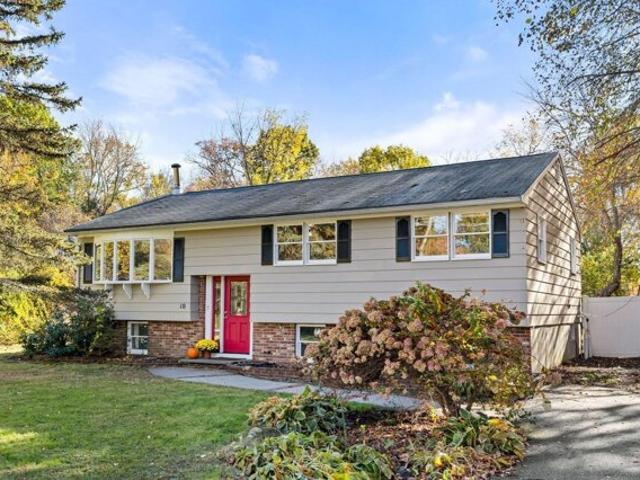
Situated on a spacious half-acre lot in an established Billerica neighborhood, this inviting home offers comfortable living spaces, a flexible layout, and plenty of room to enjoy the outdoors. The bright kitchen features white cabinetry and an adjoining dining area with sliding doors leading to a generous deck overlooking the backyard. The living room offers abundant natural light and a cozy wood-burning stove with brick surround. Three bedrooms and a full bath complete the main level. Downstairs, additional finished living space provides flexibility for a family room, home office, or guest accommodations. Outside, enjoy a spacious, fenced-in backyard with room for entertaining, gardening, and outdoor activities. Conveniently located near shopping, restaurants, schools, and major commuter routes, this home offers a wonderful combination of indoor and outdoor living. Come see all that 10 Garden Brook Road has to offer!
USD 625,000
Grove St, Billerica, Home For Sale
View photo
House · for sale
USD 949,900
USD 515/sq.ft
New
Grove St, Billerica, Home For Sale
Reading town
· 1,841 sq.ft · 3 Bedrooms · 3 Baths · House
· Deck · Equipped kitchen · Parking
Reading town · 1,841 sq.ft · 3 Bedrooms · 3 Baths · House · Deck · Equipped kitchen · Parking
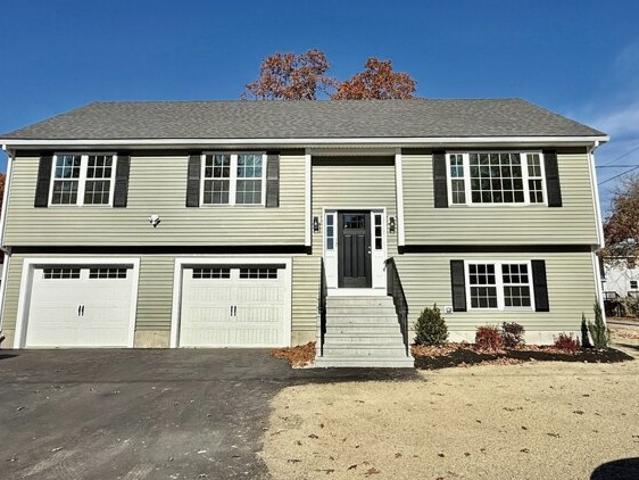
Stunning New Construction Near the Burlington Line! This beautifully designed split-entry home offers the perfect blend of modern style, comfort and functionality, featuring 3 bedrooms, 3 full baths and a spacious two-car garage, all situated on a desirable level corner lot! Step inside to discover a bright and inviting open-concept layout featuring beautiful hardwood flooring and recessed lighting throughout the main living area. The spacious eat-in kitchen boasts stainless steel appliances, a gas range and a center island, perfect for everyday living and entertaining. Sliding glass doors lead to a deck, ideal for outdoor dining and relaxation. Three generously sized bedrooms include a spacious primary suite featuring a private full bath with a tile-surround walk-in shower and glass door. The main bathroom offers a double vanity, while the convenience of first-floor laundry adds to the home's thoughtful design. The finished lower level provides additional living space with a spacious
USD 949,900
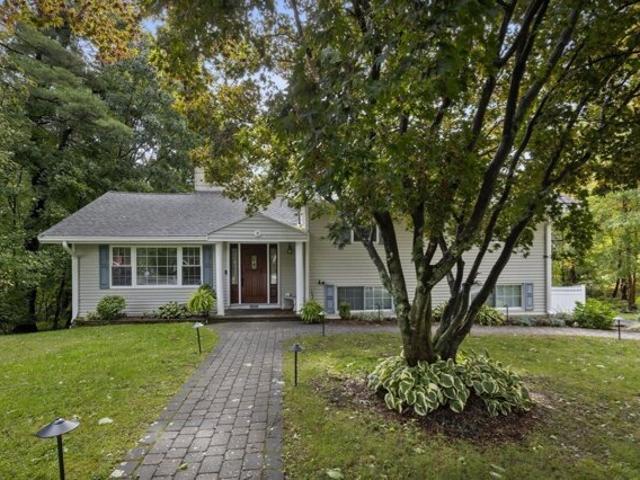
Hutchins Cir, Lynnfield, Home For Sale
View photo
House · for sale
USD 1,450,000
USD 573/sq.ft
Hutchins Cir, Lynnfield, Home For Sale
Reading town
· 2,530 sq.ft · 3 Bedrooms · 3 Baths · House
· Fireplace · Equipped kitchen
Reading town · 2,530 sq.ft · 3 Bedrooms · 3 Baths · House · Fireplace · Equipped kitchen
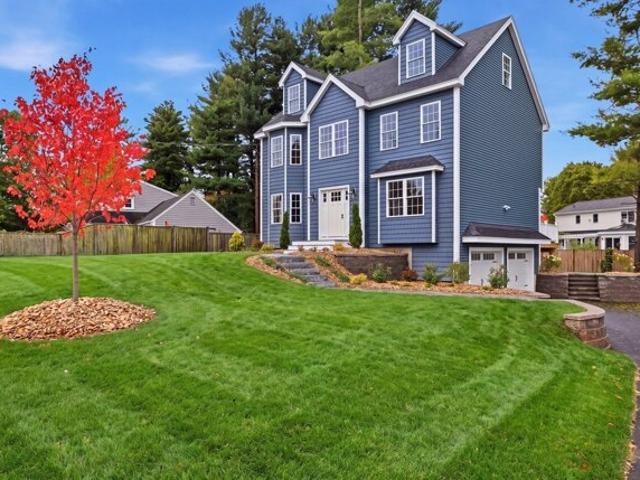
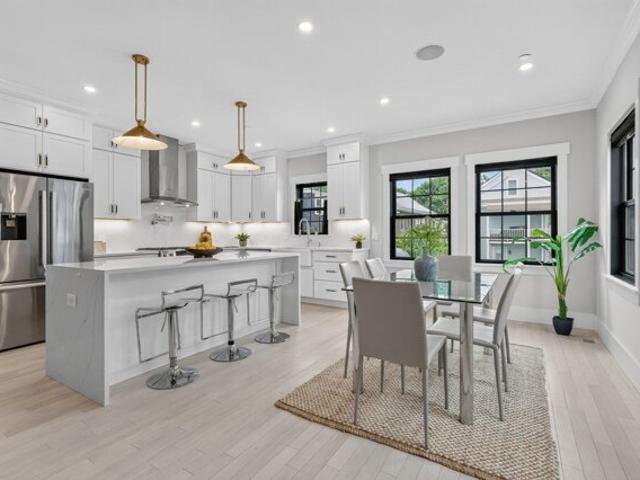
Welcome to this exceptional new construction home, ideally located in a wonderful neighborhood close to shopping, restaurants, schools and major roads. Thoughtfully designed with an open-concept floor plan, spacious rooms, quality finishes and an abundance of natural light. The first floor features hardwood flooring throughout and an inviting floor plan. The impressive 25' X 12' kitchen has shaker style cabinetry, stone countertops, top of the line GE Cafe appliances, recessed lighting, and a classic subway tile backsplash. The adjacent family room features a gas fireplace, perfect for gatherings for family and friends. The second floor offers three generously sized bedrooms with hardwood flooring and recessed lighting. A walk up third level provides a huge 35' X 15' flex space that can be used for whatever suits your lifestyle. Granite stairways, custom pavers and colorful plantings complete the exterior classic look of the home
USD 1,450,000
Lowell St, Arlington, Home For Sale
View photo
House · for sale
USD 1,184,900
USD 529/sq.ft
Lowell St, Arlington, Home For Sale
Reading town
· 2,239 sq.ft · 4 Bedrooms · 4 Baths · House
· Parking
Reading town · 2,239 sq.ft · 4 Bedrooms · 4 Baths · House · Parking
The price reduction from July 1 (1,299,999) to today's list price (1,1849,000) represents a decrease in price of $115,099. At today's rate available through a special 10-ARM rate via Lindsay Santini at Guaranteed Rate Affinity (not regular Grate), and/or the national average on a 10-ARM on bankrate of 6.58% interest. with 20% down, represents approximately the same initial monthly mortgage payment as buying the property at 1.29 price with a 5.71% rate. This is a payment-equivalent comparison and not a literal seller-funded buy down and represents a buyer with good credit, etc. The point is, rates went high and we went LOW to offset the changes. You can save over 575/month (from the 1.275m to 1,1849,00) recent price drop by working with Guaranteed Rate Affinity Program specific to Arlington/this property. This thoughtfully designed with contemporary finishes, smart-home features, excellent storage, and three parking spaces, this home combines the ease of newer construction with the char
USD 1,184,900
Spring St, Arlington, Home For Sale
View photo
House · for sale
USD 974,900
USD 724/sq.ft
New
Spring St, Arlington, Home For Sale
Reading town
· 1,345 sq.ft · 3 Bedrooms · 2 Baths · House
· Garden · Deck · Parking
Reading town · 1,345 sq.ft · 3 Bedrooms · 2 Baths · House · Garden · Deck · Parking
Come fall in love with this beautiful Colonial located in Arlington's desirable Brackett School District. Situated on a great corner lot with plenty of parking and within walking distance to both Robbins and Menotomy park, This 3 bedroom, 1.5 bath is loaded with charm, including beautiful gumwood molding, exposed beams, hardwood floors in the majority of the home, and loads of windows to let in an abundance of natural light. The current owner has made many major upgrades recently, including new roof (2016); cedar impression shingle siding (2017); windows (2019); landscaping (2024); 18x20 deck with Wolf composite decking and Westbury aluminum powder coat railings (2024); irrigation system in front yard (2025); fenced backyard (2025); garage door with opener (2020); 4 mini splits, 1 in each bedroom and 1 in dining room for first floor (2018); 50-gallon hot water heater (2023); interior painting (2024); and 200-amp upgraded electric device (2026). The House has ample storage space, with p
USD 974,900
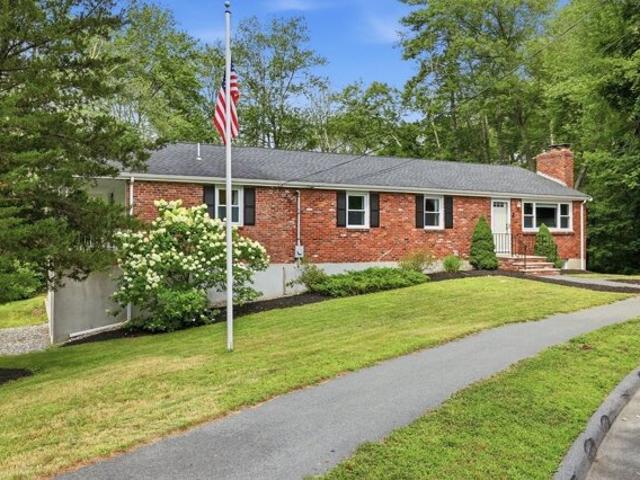
Pleasant St, North Reading, Home For Sale
View photo
House · for sale
USD 749,900
USD 374/sq.ft
Pleasant St, North Reading, Home For Sale
Reading town
· 2,002 sq.ft · 3 Bedrooms · 2 Baths · House
· Garden · Deck · Equipped kitchen
Reading town · 2,002 sq.ft · 3 Bedrooms · 2 Baths · House · Garden · Deck · Equipped kitchen
Showings suspended. Nestled in one of the area's MOST SOUGHT-AFTER NEIGHBORHOODS, this beautifully RENOVATED brick-front ranch offers the rare opportunity to enjoy miles of quiet residential roads without crossing a major intersection. Located on a DEAD-END STREET in the highly desirable Batchelder School District, this one-level home was COMPLETELY GUTTED to the studs and thoughtfully REBUILT in 2017. Features include a designer kitchen with granite countertops and stainless-steel appliances, a FIREPLACED living room with a large picture window, and gleaming hardwood floors throughout the main level. The fully finished lower level provides just under 1000 square feet of versatile space with a playroom/office, bathroom, laundry and workshop. A breezeway leads to a younger deck overlooking a PRIVATE BACKYARD. Major 2017 improvements include a new roof, siding, and septic system. Exceptional curb appeal and truly move-in ready!
USD 749,900
Sutton St, North Andover, Home For Sale
View photo
House · for sale
USD 550,000
USD 433/sq.ft
Sutton St, North Andover, Home For Sale
Reading town
· 1,270 sq.ft · 3 Bedrooms · 1 Bath · House
· Deck · Equipped kitchen · Cellar
Reading town · 1,270 sq.ft · 3 Bedrooms · 1 Bath · House · Deck · Equipped kitchen · Cellar
BUYERS GOT COLD FEET! THEIR LOSS, YOUR GAIN! A Cape with good bones, ready for your vision. Tucked across from McEvoy Park on a quiet, level three-quarter-acre lot, this Cape gives an investor or hands-on buyer exactly what they're looking for: solid structure, honest wear, and real upside. The home has never been flipped before - original hardwood runs through nearly every room, the chair rail and wainscoting hint at the character worth preserving, and the layout (two bedrooms up, one down, a full bath, and a kitchen that opens to a rear deck) is a clean, sensible footprint to build a renovation plan around rather than fight against. The value-add is obvious at a glance: a kitchen and bath that are functional but are due for a full modernization, a basement with exterior bulkhead access that's begging to be finished into additional living space, and cosmetic surfaces throughout - paint, fixtures, flooring refinishing - that will transform the home's feel without touching the bones. Ad
USD 550,000
Marston St, Tewksbury, Home For Sale
View photo
House · for sale
USD 599,900
USD 416/sq.ft
Marston St, Tewksbury, Home For Sale
Reading town
· 1,442 sq.ft · 3 Bedrooms · 2 Baths · House
· Garden · Parking · Gym · Deck · Fireplace · Equipped kitchen
Reading town · 1,442 sq.ft · 3 Bedrooms · 2 Baths · House · Garden · Parking · Gym · Deck · Fireplace · Equipped kitchen
Conveniently located on a quite side street is this 3 bedroom, 1 1/2 bath Raised Ranch with a one car garage under. Spacious cabinet packed kitchen has a corner fireplace plus a slider to a large deck. Living room also has a fireplace. 3 bedrooms with full closets and a full bath completes the 1st floor. The lower level has a family room with a brick fireplace, and an extra area for an office or home gym. there is a newly remodeled 1/2 bath with laundry. Mud/utility room plus a 1 car garage. If you love flowers, you will enjoy the back yard with a screen room, plus a waterfall and many annual and plantings. Gas heat and cooking. A large driveway plus original driveway makes family get togethers easy. 1 acre lot. Recently connected to town sewer. Open House Saturday 11-1pm Sunday 1-3 pm
USD 599,900
Berthold St, Saugus, Home For Sale
View photo
House · for sale
USD 1,599,000
USD 349/sq.ft
Berthold St, Saugus, Home For Sale
Reading town
· 4,575 sq.ft · 5 Bedrooms · 5 Baths · House
· Swimming pool · Equipped kitchen
Reading town · 4,575 sq.ft · 5 Bedrooms · 5 Baths · House · Swimming pool · Equipped kitchen
Welcome to 2 Berthold Street, a stunning newly built home located in a desirable new cul-de-sac development, just a stone's throw from Route 1 and overlooking Square One Mall. Offering nearly 5,000 square feet of beautifully designed living space, this exceptional property features 5 bedrooms and 4.5 bathrooms across three finished levels.The first floor boasts a spacious open-concept design with a modern kitchen flowing seamlessly into the dining room, living room, and family room-ideal for both everyday living and entertaining. A convenient half bathroom and private guest suite complete this level.Upstairs, the luxurious primary suite offers two walk-in closets and a spa-like bathroom with dual vanities and a relaxing hot tub. Three additional generously sized bedrooms and a full bathroom with a double vanity provide plenty of space for family and guests.The finished lower level features a huge open space and another full bathroom, offering endless possibilities for a recreation room
USD 1,599,000
Union St, North Andover, Home For Sale
View photo
House · for sale
USD 789,900
USD 359/sq.ft
Union St, North Andover, Home For Sale
Reading town
· 2,196 sq.ft · 4 Bedrooms · 2 Baths · House
· Office room · Equipped kitchen
Reading town · 2,196 sq.ft · 4 Bedrooms · 2 Baths · House · Office room · Equipped kitchen
NO electric bill, building a credit every month with the electric company through OWNED solar panels!? Plumbing in place to convert the half bath to a full bath!? Using the mini splits to heat the house well into winter because you have free electricity? The entire house upgraded with energy efficient windows to keep the temperature controlled how you want each season? This home has so many reasons to want to move in! The kitchen has custom cabinetry, a farmhouse sink and a built in breakfast nook - a kitchen built for gathering. The pocket doors off the living room and the French-door den give you flexible space already move-in ready as a dining room, home office, playroom, or nursery - no renovation required, just decide how you'll use it. The first-floor primary suite with its walk-in closet means single-level living is an option from day one, while three more bedrooms upstairs leave plenty of room to grow (and give the kids their own bathroom!). The enclosed front porch and oversiz
USD 789,900
Druid Hill Ave, Burlington, Home For Sale
View photo
House · for sale
USD 2,080,000
USD 365/sq.ft
New
Druid Hill Ave, Burlington, Home For Sale
Reading town
· 5,694 sq.ft · 5 Bedrooms · 4 Baths · House
· Office room · Parking
Reading town · 5,694 sq.ft · 5 Bedrooms · 4 Baths · House · Office room · Parking
Brand-new construction, 5,700 square feet, and the kind of space that makes everyday living feel a whole lot easier! Some homes look great in pictures. Others make you stop and imagine what life could actually look like living there. 18 Druid Hill Road is one of those homes. Tucked away on a quiet street in Burlington, this stunning new home offers 5 bedrooms, 4 bathrooms, a dedicated home office, and a 3-car garage. But what really sets it apart is how much room it gives you to live the way you want. The main living areas are spacious and welcoming, whether you're hosting a houseful of friends, enjoying a quiet evening, or simply need everyone to have their own space. And wait until you see the primary suite! Generously sized with not one, but TWO walk-in closets, it's a space you'll appreciate at the beginning and end of every day. Just when you think you've seen it all, head downstairs! The finished lower level offers a playroom, den, game room, and additional bonus space with endle
USD 2,080,000
Debra Dr, Tewksbury, Home For Sale
View photo
House · for sale
USD 1,688,000
USD 407/sq.ft
Debra Dr, Tewksbury, Home For Sale
Reading town
· 4,144 sq.ft · 4 Bedrooms · 3 Baths · House
· Parking
Reading town · 4,144 sq.ft · 4 Bedrooms · 3 Baths · House · Parking
SELLER TO PAY $18K TOWARDS CLOSING COST OR RATE BUY DOWN UPON AGREEABLE SALES PRICE!Sophisticated New Construction on a Desirable Tewksbury Cul-de-Sac! Beautifully designed and thoughtfully appointed, this 4-bedroom, 4-bath luxury residence offers an exceptional combination of location, craftsmanship, energy efficiency, and effortless modern living. Set on a desirable cul-de-sac this brand-new home offers the privacy and tranquility of a premier neighborhood with a elongated driveway with granite light posts and trees alongside. Built for today's lifestyle, this all-electric, energy-efficient home offers the comfort, efficiency, and peace of mind of new construction. Durable, low-maintenance vinyl siding and trim provide lasting curb appeal with minimal upkeep, allowing you to enjoy the home rather than maintain it.Step inside to a gracious foyer featuring elegant wainscoting and finished stairways leading to the second floor, finished lower level, and garage. The spectacular vaulted f
USD 1,688,000
Frances Rd, Burlington, Home For Sale
View photo
House · for sale
USD 810,000
USD 512/sq.ft
Frances Rd, Burlington, Home For Sale
Reading town
· 1,582 sq.ft · 3 Bedrooms · 2 Baths · House
Reading town · 1,582 sq.ft · 3 Bedrooms · 2 Baths · House
Discover the potential in this 3-bedroom, 2-bath home located in one of Burlington's desirable neighborhoods. Featuring a functional floor plan and thoughtfully designed accessibility features that enhance mobility and convenience, this home offers a wonderful opportunity to create a space that fits your vision and lifestyle.The well-maintained exterior provides attractive curb appeal, while the spacious interior offers generous living areas and a flexible layout ready for its next chapter. Whether you're looking to personalize the home over time or simply appreciate its unique features and solid foundation, the possibilities are endless.Conveniently located near shopping, dining, healthcare facilities, parks, and major commuter routes, this property combines location, accessibility, and opportunity in one appealing package. Property is being sold as-is
USD 810,000
Buckingham Dr, Billerica, Home For Sale
View photo
House · for sale
USD 944,000
USD 229/sq.ft
Buckingham Dr, Billerica, Home For Sale
Reading town
· 4,112 sq.ft · 5 Bedrooms · 3 Baths · House
· Office room · Equipped kitchen
Reading town · 4,112 sq.ft · 5 Bedrooms · 3 Baths · House · Office room · Equipped kitchen
NEWLY ADJUSTED PRICE! Space to Grow, Room to Live - A Home That Fits Your Future! New Septic System and Irrigation System reinstated! Come explore this polished and expansive multigenerational 5-bedroom, 3 bathroom home and all it has to offer. More space, more possibilities! Featuring a generous and dramatic Great Room/Family Room Addition, with soaring ceilings, panorama windows drenching the space in natural light, acting as a living canvas that frames idyllic views and draws outdoor peacefulness directly indoors. This special home boasts excellent recent updates, including stunning new granite kitchen countertops and ceramic tile flooring complete with ideal island workspace or breakfast bar area, and brand-new Stainless-Steel appliances.The spacious kitchen opens seamlessly to the versatile Great Room, providing enough sizeable space to create a reading nook, home office, or hobby area alongside casual dining space. Sliding glass doors open to an amazing oversized newer composite
USD 944,000
Martin St, Saugus, Home For Sale
View photo
House · for sale
USD 498,888
USD 482/sq.ft
Martin St, Saugus, Home For Sale
Reading town
· 1,033 sq.ft · 2 Bedrooms · 1 Bath · House
· Garden · Office room · Parking · Equipped kitchen · Cellar
Reading town · 1,033 sq.ft · 2 Bedrooms · 1 Bath · House · Garden · Office room · Parking · Equipped kitchen · Cellar
Welcome to 6 Martin Street, an affordable opportunity to own a single-family home in the Cliftondale neighborhood of Saugus. Offering 1,039 sq. ft. of living space across two levels, this 2-bedroom home features a comfortable living room, separate dining room, kitchen, and additional space that works well as a home office. The interior has been recently refreshed with newly plastered and painted walls, beautifully refinished hardwood floors, updated dining room lighting, and improvements to the kitchen and bathroom fixtures.What really sets this home apart is the yard. Situated on a spacious, level, quarter acre lot, there's plenty of room for backyard Wiffle ball games, summer cookouts, gardening, or simply enjoying the changing seasons. It's the kind of outdoor space where you can spend time with friends and family and create memories for years to come. Additional features include a full basement for storage and a detached garage. A great opportunity to own a single-family home at an
USD 498,888
Peter Rd, North Reading, Home For Sale
View photo
House · for sale
USD 825,000
USD 385/sq.ft
Peter Rd, North Reading, Home For Sale
Reading town
· 2,142 sq.ft · 4 Bedrooms · 2 Baths · House
· Patio · Garden · Parking · Balcony · Fireplace · Equipped kitchen · Air conditioning
Reading town · 2,142 sq.ft · 4 Bedrooms · 2 Baths · House · Patio · Garden · Parking · Balcony · Fireplace · Equipped kitchen · Air conditioning
Beautiful ranch style home located in a highly desirable neighborhood. This property has received many improvements over the past 10 years and is in excellent condition! Featuring an open-concept floor plan with an eat-in kitchen flowing into a living room with a fireplace. The kitchen has been updated with white shaker-style cabinetry, granite countertops, and stainless steel appliances. All of the bedrooms have hardwood floors including the spacious owners suite that has it's own private bathroom, walk in closet, and a covered balcony. The finished lower level offers plenty of room to entertain and walks out to the back yard with a modern patio. The 2 car garage is generous in size and has an adjacent workshop and storage area. This easy to maintain home is equipped with a young heat pump for heating and A/C, quality replacement windows installed in 2017, and a newer electric panel installed in 2022. The sellers will install a brand new septic system prior to closing!
USD 825,000
Patley Rd, North Reading, Home For Sale
View photo
House · for sale
USD 799,900
USD 367/sq.ft
Patley Rd, North Reading, Home For Sale
Reading town
· 2,174 sq.ft · 3 Bedrooms · 2 Baths · House
· Office room · Fireplace · Equipped kitchen · Cellar
Reading town · 2,174 sq.ft · 3 Bedrooms · 2 Baths · House · Office room · Fireplace · Equipped kitchen · Cellar
OPEN HOUSE CANCELLED ACCEPTED OFFER! Beautifully maintained and thoughtfully updated, 8 Patley Road offers an inviting floor plan, comfortable living spaces, and a convenient North Reading location. The main level welcomes you with a bright living room featuring cathedral ceilings, exposed beams, a fireplace, and gleaming hardwood floors that continue throughout both levels. The designated dining area opens seamlessly to the kitchen, complete with ample cabinetry and storage and a peninsula island. Upstairs, 3 well proportioned bedrooms share a full bath with a tub, vanity, and built in storage. The lower level offers even more living space including a dedicated bonus room ideal for a home office, as well as a second finished playroom that opens directly to the screened in porch. A 3/4 bath with a new washer and dryer, ample basement storage, and an additional refrigerator add convenience to the lower level. The screened in porch provides the perfect setting for entertaining or relaxin
USD 799,900
Chandler St, Tewksbury, Home For Sale
View photo
House · for sale
USD 639,900
USD 418/sq.ft
Chandler St, Tewksbury, Home For Sale
Reading town
· 1,528 sq.ft · 3 Bedrooms · 2 Baths · House
· Patio · Garden · Gym · Deck · Equipped kitchen
Reading town · 1,528 sq.ft · 3 Bedrooms · 2 Baths · House · Patio · Garden · Gym · Deck · Equipped kitchen
Welcome to 876 Chandler St, a well-maintained 3-bedroom, 2-bath ranch owned by the same family for 20 years. A welcoming front porch leads into a comfortable, functional layout featuring an updated kitchen and plenty of space to make your own. The finished lower level adds valuable living space with flexibility for a home office, playroom, gym, media room, or additional recreation space. Out back, the fully fenced yard is a standout feature, offering multiple spaces to relax and entertain. Enjoy the screened-in patio or gather on the freestanding deck with plenty of room for outdoor dining and grilling. Conveniently located with access to major routes, shopping, dining, and everyday amenities. With versatile living space, a beautifully maintained yard, and inviting outdoor areas, this home is ready for its next chapter. Come see all that this home has to offer! Offer deadline set for Tuesday October 6th, at 5pm!
USD 639,900
Skilton Ln, Burlington, Home For Sale
View photo
House · for sale
USD 699,900
USD 414/sq.ft
Skilton Ln, Burlington, Home For Sale
Reading town
· 1,690 sq.ft · 3 Bedrooms · 2 Baths · House
· Garden · Deck · Fireplace · Equipped kitchen · Cellar · Parking
Reading town · 1,690 sq.ft · 3 Bedrooms · 2 Baths · House · Garden · Deck · Fireplace · Equipped kitchen · Cellar · Parking
This spacious ranch located in Burlington's Fox Hill neighborhood has the space, updates, and backyard you've been looking for! Hardwood floors run throughout much of the main level, including the inviting living room with a fireplace, large bay window, and charming built-in cabinetry and bookcases. The eat in kitchen features navy cabinetry, walnut counters, peninsula seating, and opens to the dining area with a slider leading directly to the oversized deck. Just off the kitchen is a vaulted bonus space currently used as a mudroom. All three bedrooms are on the main level, including a primary with its own attached half bath. Downstairs, the recently remodeled basement makes a fantastic family room with LVP flooring, recessed lighting, and an electric fireplace. Outside feels peacefully private with a wooded backyard and surrounding area, storage shed, and parking for six, yet you're close to shopping, public transportation, walking trails, and Rahanis Park (tennis courts, dog park, pl
USD 699,900
Madeline Rd, Tewksbury, Home For Sale
View photo
House · for sale
USD 649,999
USD 303/sq.ft
Madeline Rd, Tewksbury, Home For Sale
Reading town
· 2,142 sq.ft · 3 Bedrooms · 2 Baths · House
· Fireplace · Equipped kitchen
Reading town · 2,142 sq.ft · 3 Bedrooms · 2 Baths · House · Fireplace · Equipped kitchen
Welcome to an exceptional opportunity in Tewksbury, where timeless comfort meets effortless modern living in this beautifully updated single-family ranch. The inviting first floor offers an open and thoughtfully designed layout, beginning with a spacious living room featuring a classic fireplace, gleaming hardwood floors, and a convenient coat closet. The updated kitchen features refreshed cabinetry and countertops and flows seamlessly into the dining area, creating an ideal setting for everyday living and entertaining. This home features comfortable bedrooms, including a generously sized bedroom and a charming three-season porch-perfect for morning coffee, quiet evenings, or enjoying the surrounding outdoor setting. The refreshed full bathroom features a new vanity and toilet, while the additional bedrooms with hardwood flooring provide flexibility for family, guests, or a dedicated home office. The lower level expands the living possibilities with a large- finished family and recreat
USD 649,999
Midland Rd, Lynnfield, Home For Sale
View photo
House · for sale
USD 1,295,000
USD 409/sq.ft
Midland Rd, Lynnfield, Home For Sale
Reading town
· 3,165 sq.ft · 3 Bedrooms · 3 Baths · House
· Deck · Fireplace · Equipped kitchen
Reading town · 3,165 sq.ft · 3 Bedrooms · 3 Baths · House · Deck · Fireplace · Equipped kitchen
Some homes just have a way of making you feel at home the moment you arrive. Privately situated on a peaceful dead-end street in the welcoming King James Grant neighborhood, this inviting 3-bedroom, 3-bathroom contemporary home is available for the first time in over 30 years - a wonderful opportunity to make it your own! From the moment you walk through the front door you'll be drawn to the light filled family room with soaring ceilings, cosy fireplace and long leafy views of the abutting conservation land. The kitchen offers plenty of storage, granite counters, and easy access to the deck making indoor - outdoor living and summer gatherings a breeze. A spacious living and dining area, complete with cathedral ceiling and double-sided fireplace provides the perfect setting for entertaining family and friends. Down the hall is the primary bedroom with an oversized ensuite including vanity, bath, shower and walk-in closet. Two additional bedrooms and family bath complete the main level.
USD 1,295,000
Zamora St, Saugus, Home For Sale
View photo
House · for sale
USD 789,000
USD 368/sq.ft
Zamora St, Saugus, Home For Sale
Reading town
· 2,142 sq.ft · 3 Bedrooms · 3 Baths · House
· Patio · Swimming pool · Fireplace · Equipped kitchen
Reading town · 2,142 sq.ft · 3 Bedrooms · 3 Baths · House · Patio · Swimming pool · Fireplace · Equipped kitchen
Welcome to this charming 3-4 bedroom Colonial located on a Cul de Sac in Saugus. This inviting home offers a spacious and versatile layout with comfortable living areas and plenty of room for everyday living and entertaining. The kitchen features stainless steel appliances and a convenient sliding door providing easy access to the outdoor space. Living Room offers a fabulous large room with a propane fireplace with Sky lights and vaulted ceilings. Great large Primary Bedroom with large walk in closet, and full bath including Jacuzzi tub. Extra living space in the lower level where sliding door leads to patio and hot tub. Did I mention the great pellet stove that gives great heat? Enjoy the added privacy of the surrounding setting while still being close to local amenities, schools, shopping, and major routes. A great opportunity to settle into a welcoming Saugus home with space, comfort, and convenience
USD 789,000
Etta Rd, Billerica, Home For Sale
View photo
House · for sale
USD 830,000
USD 403/sq.ft
Etta Rd, Billerica, Home For Sale
Reading town
· 2,056 sq.ft · 5 Bedrooms · 3 Baths · House
· Office room · Parking
Reading town · 2,056 sq.ft · 5 Bedrooms · 3 Baths · House · Office room · Parking
Spacious 5-Bedroom Home on 1.2 Acres in Billerica Center. Discover the possibilities at this expansive single-family home set on a generous 1.23-acre lot in a convenient central location on a cul-de-sac. This property provides plenty of room to accommodate today's lifestyle while offering exceptional potential for personalization. With 3 bedrooms on the 2nd floor and two additional bedrooms in the finished attic, there is ample space for family, guests, playroom, a home office, or flexible living arrangements. Two full bathrooms plus a convenient half bath add functionality for everyday living and entertaining. Step outside and enjoy the privacy and possibilities of the expansive lot, complete with an inground pool-perfect for summer gatherings, recreation, and relaxing at home. The property also features a two-car garage, providing convenient parking and additional storage. Plus a Reeds Ferry Shed and large driveway for all your toys. Whether you're looking for room to grow, space to
USD 830,000
Summer St, Stoneham, Home For Sale
View photo
House · for sale
USD 668,000
USD 558/sq.ft
Summer St, Stoneham, Home For Sale
Reading town
· 1,195 sq.ft · 3 Bedrooms · 1 Bath · House
· Garden · Office room · Gym · Deck · Equipped kitchen · Parking
Reading town · 1,195 sq.ft · 3 Bedrooms · 1 Bath · House · Garden · Office room · Gym · Deck · Equipped kitchen · Parking
Looking beyond condo living? This charming three-bedroom Colonial delivers both inside and out, being move-in ready, a backyard of your own, a composite deck, and a detached two-car garage. A welcoming front porch leads to bright, open living and dining spaces with hardwood floors, crown molding, built-in cabinet and classy overhead lighting. The kitchen features soapstone counters, a farmhouse sink, white cabinetry, stainless steel appliances, and gas cooking, with direct access to the deck and fenced yard for outdoor dining, gardening, or unwinding. Upstairs are three bedrooms and a full bath, including a primary with a walk-in closet and a third bedroom ideal for a home office. The garage, currently used as a home gym, offers flexibility for parking, hobbies, or workouts, while two driveways provide ample off-street parking. A newer roof and hot water tank, plus exterior painting, add to the updates. Convenient to Spot Pond, Middlesex Fells, I-93, and commuter rail options into Bost
USD 668,000
North St, Stoneham, Home For Sale
View photo
House · for sale
USD 755,000
USD 369/sq.ft
North St, Stoneham, Home For Sale
Reading town
· 2,045 sq.ft · 4 Bedrooms · 2 Baths · House
· Garden
Reading town · 2,045 sq.ft · 4 Bedrooms · 2 Baths · House · Garden
Charming Classic New England Cape is nestled in the highly sought-after ROBINHOOD SCHOOL NEIGHBORHOOD of Stoneham! Perfectly situated on a picturesque corner lot that welcomes you into one of the area's MOST DESIRABLE NEIGHBORHOODS, this charming home offers 3/4 bedrooms and 2 full baths, including the convenience of a first-floor bedroom and full bath, ideal for flexible living arrangements. The expansive, level FENCED backyard is beautifully landscaped, creating a private outdoor oasis perfect for entertaining, gardening, or simply relaxing. Filled with warmth and character, this home combines timeless appeal with an unbeatable location. Enjoy easy access to I-95, Boston, and public transportation, making COMMUTING A BREEZE while still enjoying the comfort of a neighborhood setting. Don't miss this wonderful opportunity to make Stoneham your home!
USD 755,000

Get email alerts

Don't miss out: be the first to know about new properties

The alert was correctly created

On subscribing you accept the conditions of use and the privacy policy
Alert
Receive new ads in your inbox
Save this search
Receive alerts for new listings

We'll send you an email when we have new properties for: "Houses for sale in Reading town"

The alert was correctly created

Reading Highlands
Johnson Woods, Reading town Middlesex County Massachusetts
Get email alerts and be the first to see new listings
Required field
On subscribing I accept the terms of the privacy policy
Perfect! You'll soon start receiving new listings via email
Alert
Receive an email when we have new ads for Houses for sale in Reading town
Save this search
Filters

Bedrooms

Size (sq.ft)

sq.ft
sq.ft

Price

USD
USD

Property type

Bathrooms

Clear all filters
Receive notifications when new entries are published.