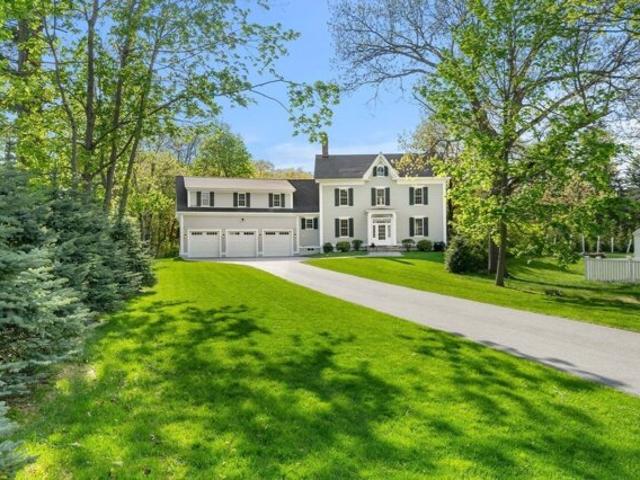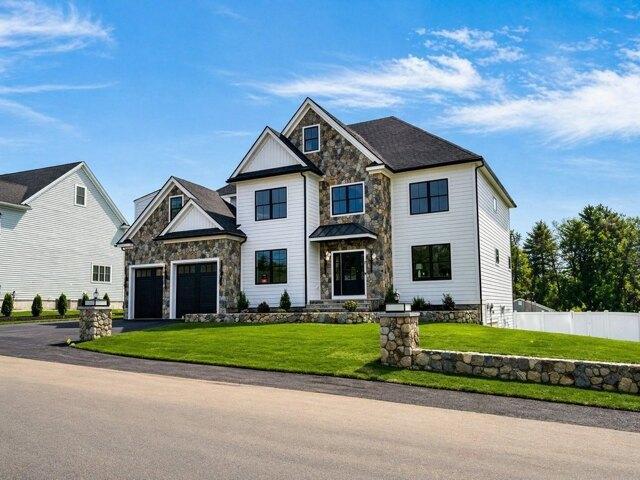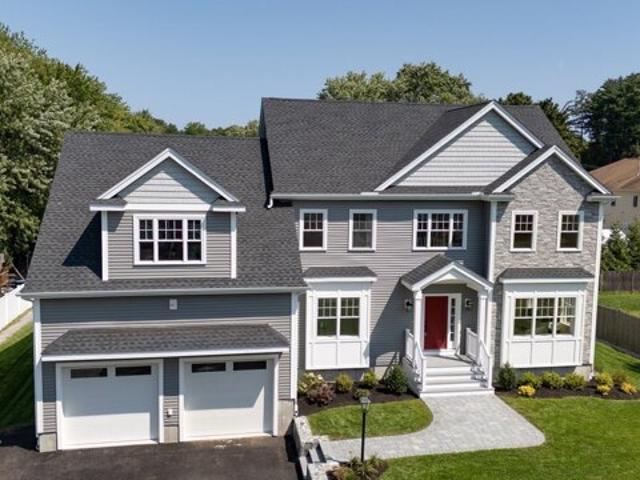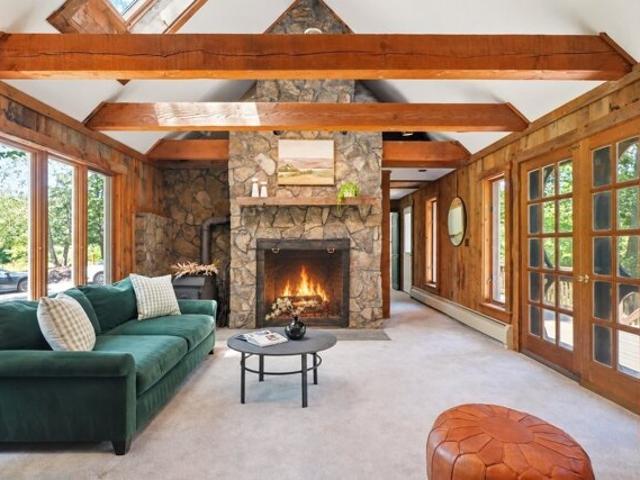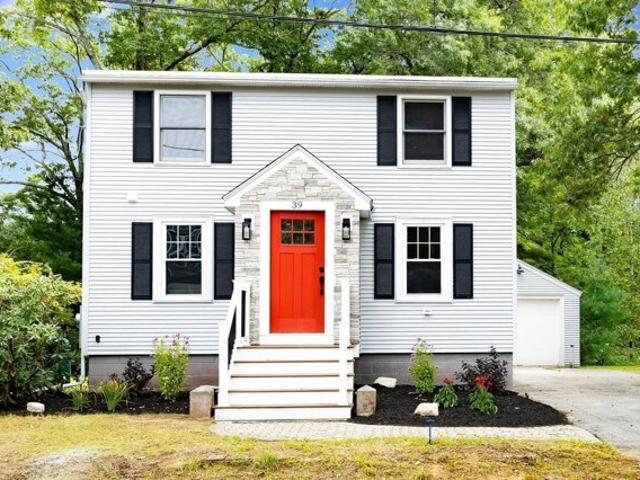
4,126 houses for sale in Reading town

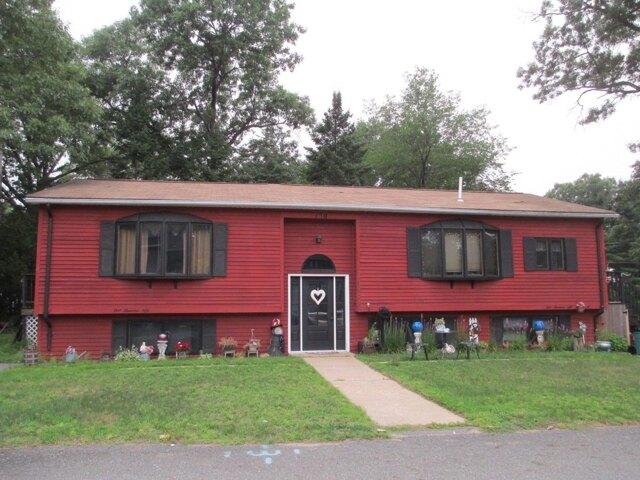
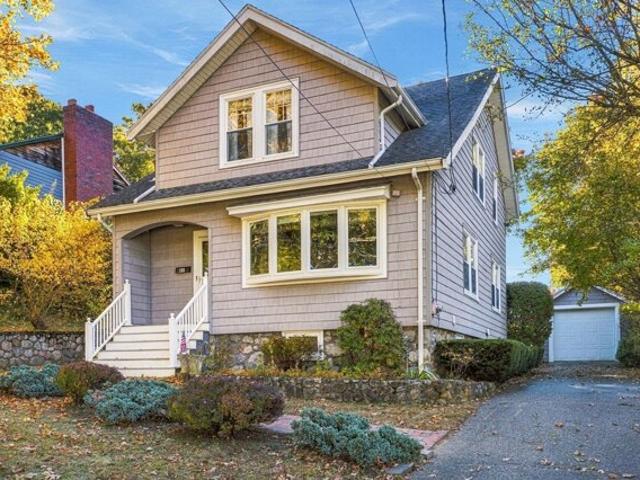
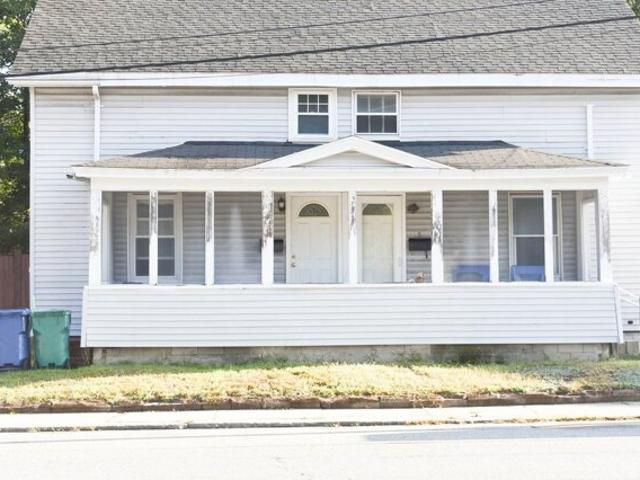
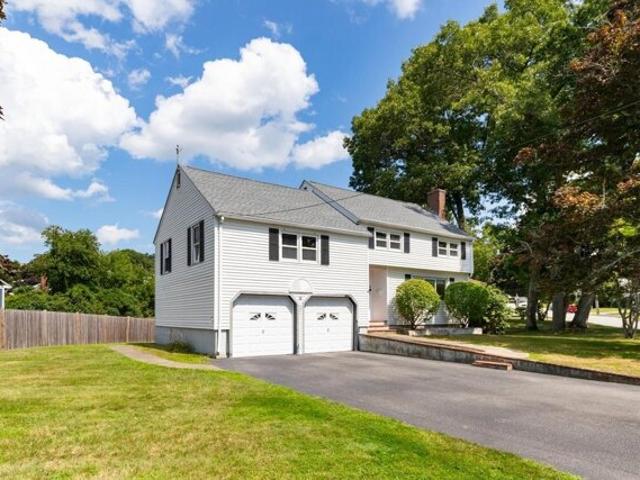
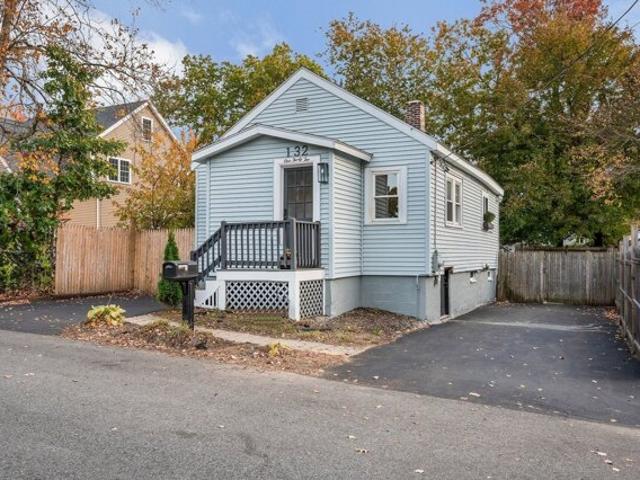
Vernon St, Tewksbury, Home For Sale
View photo
House · for sale
USD 499,900
USD 682/sq.ft
Vernon St, Tewksbury, Home For Sale
Reading town
· 732 sq.ft · 2 Bedrooms · 1 Bath · House
· Garden · Equipped kitchen · Cellar · Parking
Reading town · 732 sq.ft · 2 Bedrooms · 1 Bath · House · Garden · Equipped kitchen · Cellar · Parking
OPEN HOUSE 11/1, 11:30-12:30 An open-concept, lofty ceilings, and a fresh, updated interior! This lovely home combines comfort, low maintenance manageability and the ease of single-level living without condo fees! An excellent opportunity for first-time buyers, renters ready to become homeowners, or those looking to downsize without sacrificing private outdoor space or storage. Recent updates include: an updated cabinet-packer,fully applianced kitchen with quartz countertops, freshly painted interior, all-new lighting (in and out), refinished hardwood floors, and new tile flooring in the kitchen, bathroom, and mudroom/laundry area with NEW Washer and Dryer being left as gifts.A pull-down attic and full walk-out basement provide abundant storage and workshop space. Step outside to a level, fenced lot featuring two driveways for abundant off-street parking, a large storage shed, and raised garden beds. Conveniently located near Route 38 on the Tewksbury/Wilmington line, Silver Lake, shop
USD 499,900
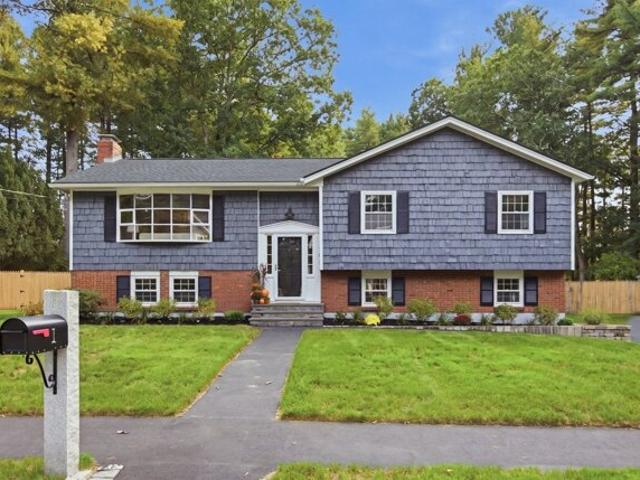
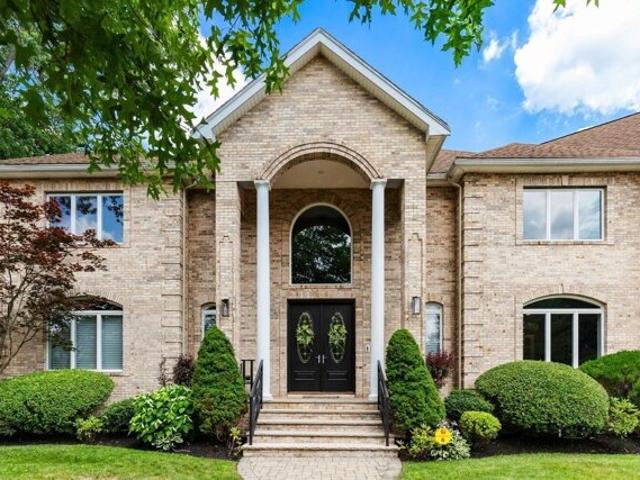
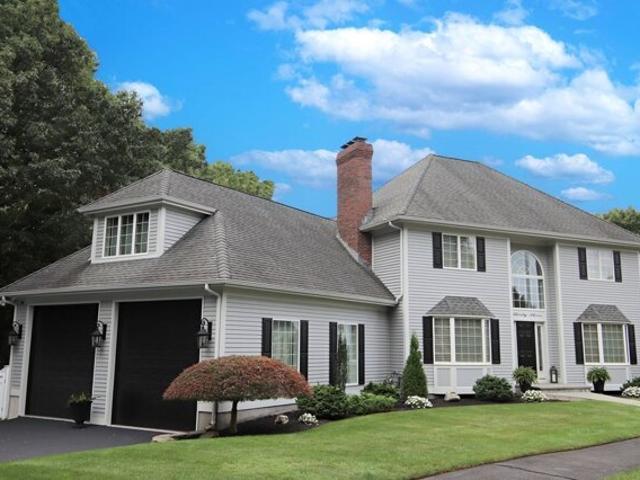
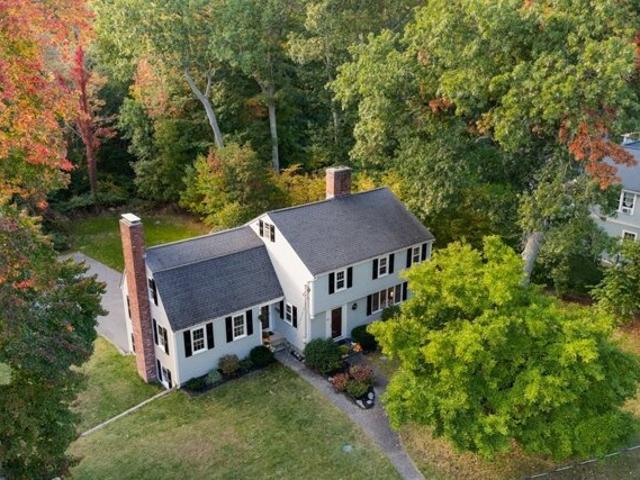
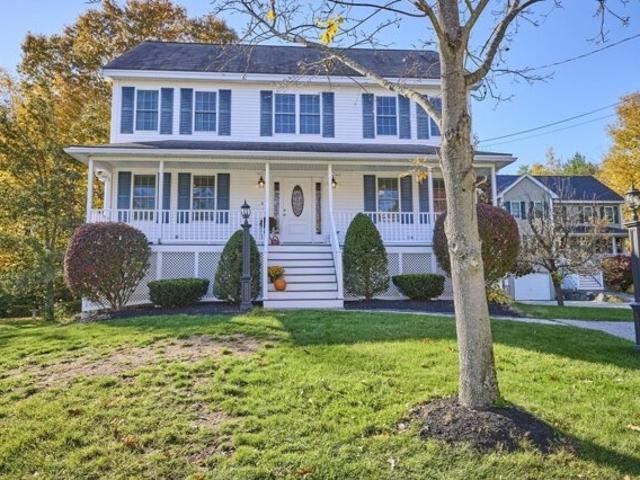
Puritan Rd, North Reading, Home For Sale
View photo
House · for sale
USD 989,000
USD 404/sq.ft
New
Puritan Rd, North Reading, Home For Sale
Reading town
· 2,443 sq.ft · 4 Bedrooms · 2 Baths · House
· Office room · Fireplace · Equipped kitchen
Reading town · 2,443 sq.ft · 4 Bedrooms · 2 Baths · House · Office room · Fireplace · Equipped kitchen
Some homes offer more than a fresh start; they offer a place to put down roots. Set in one of North Reading's most desirable neighborhoods within the Hood School District, this home sits along tree-lined streets with sidewalks, friendly waves, and the kind of trick-or-treating tradition that becomes a favorite memory. It's a neighborhood where people settle in and stay, and this home's story is no exception. Cherished by its original owner, it has been filled with love, celebrations, and everyday moments that make a house a home. Its recent renovation carries that care forward, thoughtfully preparing it for the next chapter. An open-concept layout creates room to gather, while an oversized front window fills the space with natural light. Three fireplaces, one in each living space, add character and inviting focal points for gathering. A dedicated home office offers space to focus, and a separate kitchenette with dining area adds flexibility for multigenerational living or keeping refre
USD 989,000
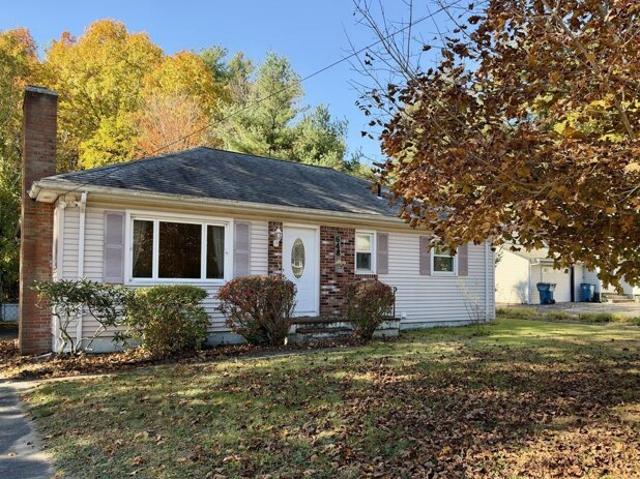
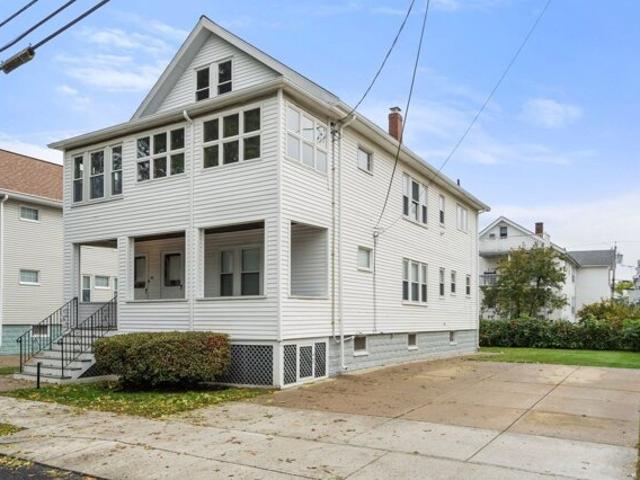
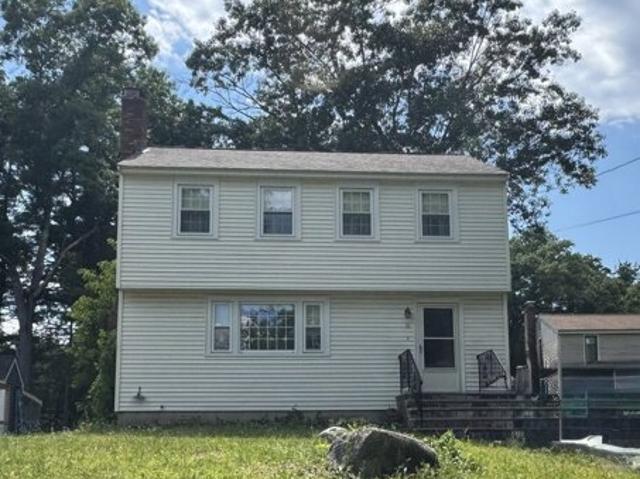
Carver St, Tewksbury, Home For Sale
View photo
House · for sale
USD 524,500
USD 374/sq.ft
Carver St, Tewksbury, Home For Sale
Reading town
· 1,399 sq.ft · 4 Bedrooms · 3 Baths · House
· Office room · Equipped kitchen
Reading town · 1,399 sq.ft · 4 Bedrooms · 3 Baths · House · Office room · Equipped kitchen
Discover the flexibility and potential of this unique property featuring two separate single dwelling spaces, under one roof. The first offers a versatile split-level design with 8 rooms, including 4 bedrooms and 2 full bathrooms, on 2 levels. In addition, there is an open eat-in kitchen, living room, den, and entertainment area. The second single dwelling space is a studio layout featuring a kitchen, full bathroom and combined living/sleeping area. Ideal for multi-generational living, guests, or a private home office. The 11,250 sq. ft. wooded lot, offers room for play, pets, gardening and outdoor gatherings. Conveniently located near major highways, shopping, parks, and trails. Property is tenant-occupied and an appointment is required for access
USD 524,500
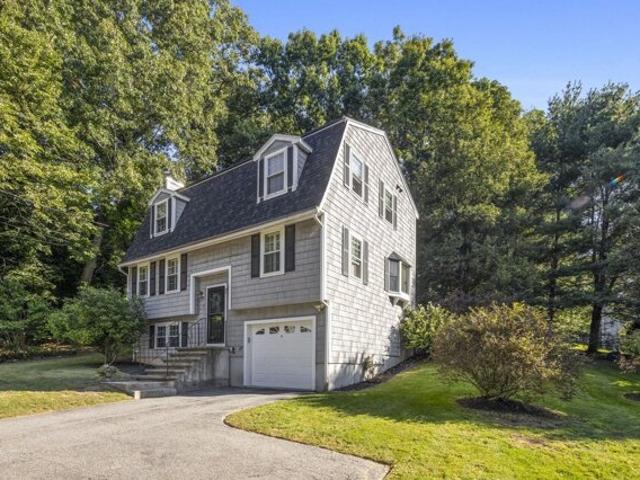
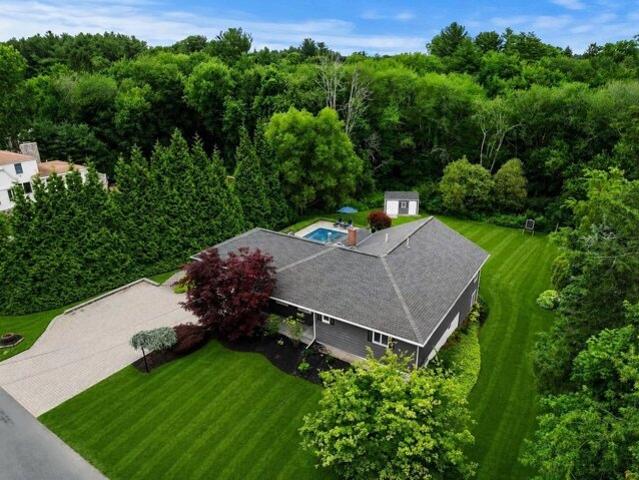
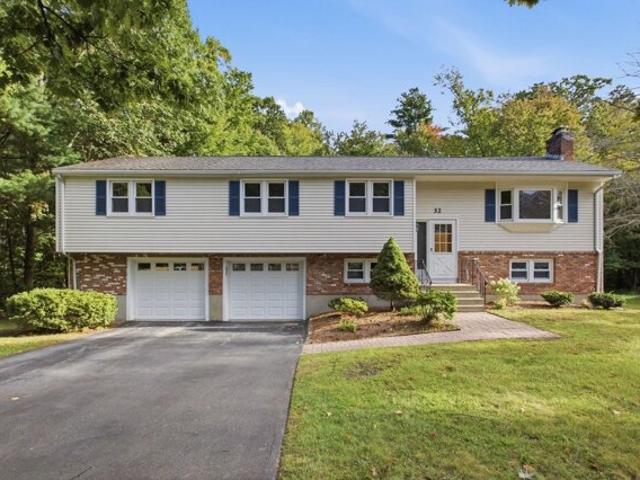
North St, Tewksbury, Home For Sale
View photo
House · for sale
USD 539,900
USD 570/sq.ft
North St, Tewksbury, Home For Sale
Reading town
· 947 sq.ft · 3 Bedrooms · 1 Bath · House
· Garden · Parking · Fireplace · Swimming pool · Cellar
Reading town · 947 sq.ft · 3 Bedrooms · 1 Bath · House · Garden · Parking · Fireplace · Swimming pool · Cellar
This home is waiting for it's next chapter and for someone with vision to make it their own. It's located in the desirable North Tewksbury neighborhood. Some of the highlights include, lots of hardwood floors, fireplace in living room a detached garage, a built in pool area, and a beautiful wooded setting. This property offers an exciting opportunity to create something special and personalized. The heart of the home is a welcoming living room, centered around a traditional fireplace that invites cozy evenings and quiet relaxation. With three bedrooms and one full bathroom, the layout offers a functional design that serves as an excellent canvas for the modern home. Oversized screened porch overlooks large fenced in level yard with built in pool, providing plenty of space for outdoor living and entertaining. The heated basement, which offers comfortable year-round space for a workshop, storage or future possibilities. Bring your ideas, your style, and your imagination. Whether you envi
USD 539,900
Wood St, Woburn, Home For Sale
View photo
House · for sale
USD 699,900
USD 323/sq.ft
New
Wood St, Woburn, Home For Sale
Reading town
· 2,164 sq.ft · 3 Bedrooms · 3 Baths · House
· Gym · Deck · Fireplace · Equipped kitchen · Air conditioning
Reading town · 2,164 sq.ft · 3 Bedrooms · 3 Baths · House · Gym · Deck · Fireplace · Equipped kitchen · Air conditioning
This charming three-bedroom Cape blends classic character with a long list of high-end 2025 upgrades, making it truly move-in ready. The heart of the home is a spacious, sun-filled kitchen that flows seamlessly into the formal dining area-perfect for hosting dinner parties or casual morning coffee. Just off the kitchen, a private deck equipped with a brand-new 2025 electric awning offers a seamless transition to outdoor relaxation.Inside, the expansive living room anchored by a cozy fireplace and warm hardwood floors provides an inviting space to unwind. The primary suite serves as a true retreat, featuring beautiful hardwoods, a generous walk-in closet, and a private en suite bathroom. Two additional well-appointed bedrooms and a second full bath complete the upper level.The finished lower level offers a versatile bonus space, ideal for a family room, media room or home gym. With a brand-new roof, furnace, and central AC all installed in 2025, this home offers the peace of mind that c
USD 699,900
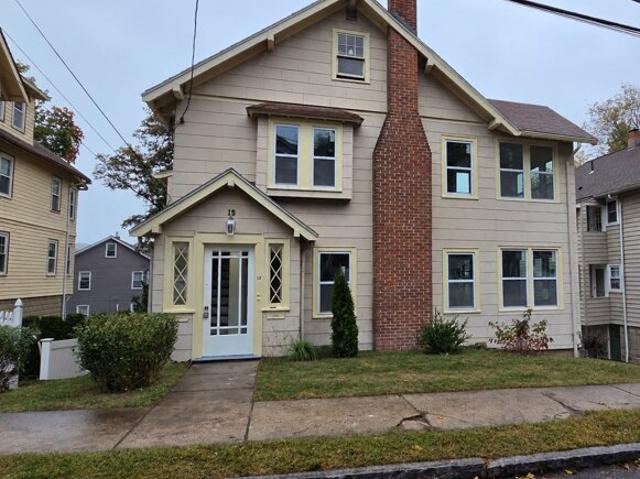
Howard St, Arlington, Home For Sale
View photo
House · for sale
USD 1,339,999
USD 506/sq.ft
New
Howard St, Arlington, Home For Sale
Reading town
· 2,648 sq.ft · 4 Bedrooms · 4 Baths · House
· Garden · Fireplace · Equipped kitchen · Parking
Reading town · 2,648 sq.ft · 4 Bedrooms · 4 Baths · House · Garden · Fireplace · Equipped kitchen · Parking
Beautifully renovated two-family in desirable Arlington Heights! Ideally located just off Mass Ave, 15 Howard Street offers two spacious, thoughtfully updated residences blending classic charm with modern finishes. Both units feature refinished hardwood floors, stylish new kitchens with shaker cabinetry, quartz countertops, stainless steel appliances, and beautifully renovated bathrooms. Newly added in-unit laundry and primary suites featuring private bathrooms, walk-in closets, and beautifully tiled showers provide modern comfort and convenience. Generous living and dining spaces, wood-burning fireplaces, and ample storage add to the home's appeal. Additional highlights include a two-car garage, off-street parking, and a shared backyard. Conveniently located near shops, restaurants, schools, and public transportation. A rare turnkey opportunity for owner-occupants, investors, or multigenerational living!
USD 1,339,999
Freeman St, Lynnfield, Home For Sale
View photo
House · for sale
USD 2,995,000
USD 403/sq.ft
Freeman St, Lynnfield, Home For Sale
Reading town
· 7,427 sq.ft · 5 Bedrooms · 6 Baths · House
· Patio · Garden · Office room · Gym · Equipped kitchen · Swimming pool
Reading town · 7,427 sq.ft · 5 Bedrooms · 6 Baths · House · Patio · Garden · Office room · Gym · Equipped kitchen · Swimming pool
Set at the end of a quiet cul-de-sac, this 5-bedroom, 6-bath residence offers space, privacy, and a true indoor-outdoor lifestyle and is being offered fully furnished for a seamless, move-in-ready experience. A dramatic two-story foyer with a sweeping staircase leads into spacious, defined living areas with a natural flow for everyday living and entertaining. With over 6,300 sq ft, the home includes a finished lower level with a theatre room and recreation space, plus a top-floor bonus area ideal for a gym, office, or studio. A resort-style backyard features an in-ground pool, expansive patio, covered pavilion that defines the outdoor living space, and a private basketball court. A 1,000+ sq ft detached guest house with a full kitchen, bedroom, bath, and laundry offers flexibility for extended stays or guests. Convenient access to major routes and nearby amenities. A standout property offering space, function, and a strong indoor-outdoor lifestyle
USD 2,995,000
Sanders Dr, Saugus, Home For Sale
View photo
House · for sale
USD 1,399,900
USD 397/sq.ft
Sanders Dr, Saugus, Home For Sale
Reading town
· 3,520 sq.ft · 3 Bedrooms · 4 Baths · House
· Garden · Parking · Balcony · Fireplace · Equipped kitchen · Air conditioning · Swimming pool
Reading town · 3,520 sq.ft · 3 Bedrooms · 4 Baths · House · Garden · Parking · Balcony · Fireplace · Equipped kitchen · Air conditioning · Swimming pool
You will fall in love with THE WOODLANDS and this custom 10 room Center Entrance Colonial boasting 3-4 bedrooms, 3 1/2 baths, living room open to dining room with elegant columns to bright and sunny room with double sliders to balcony with glass railings, kitchen with granite counters and backsplash, dining area with wall of windows open to family room with gas fireplace, convenient 1st floor laundry room with sink, king-size primary bedroom with walk-in closet, gorgeous newer bathroom with oversized shower and double sink marble vanity, 2nd floor great room or 4th bed room with gas fireplace, walk-in closet and 2nd stairway to garage, lower level offers perfect in-law suite with granite kitchen, dining area, new bath, newer flooring, unfinished bedroom with window and great room with double sliders to yard. NEW gas heat and hot water, 2 updated central air units, inground, gas heated pool with NEW liner, oversized 2 car attached garage with NEW 10' doors and epoxy flooring, NEW drivew
USD 1,399,900
Bartlett Ave, Arlington, Home For Sale
View photo
House · for sale
USD 1,700,000
USD 516/sq.ft
Bartlett Ave, Arlington, Home For Sale
Reading town
· 3,294 sq.ft · 8 Bedrooms · 4 Baths · House
· Garden · Equipped kitchen · Cellar
Reading town · 3,294 sq.ft · 8 Bedrooms · 4 Baths · House · Garden · Equipped kitchen · Cellar
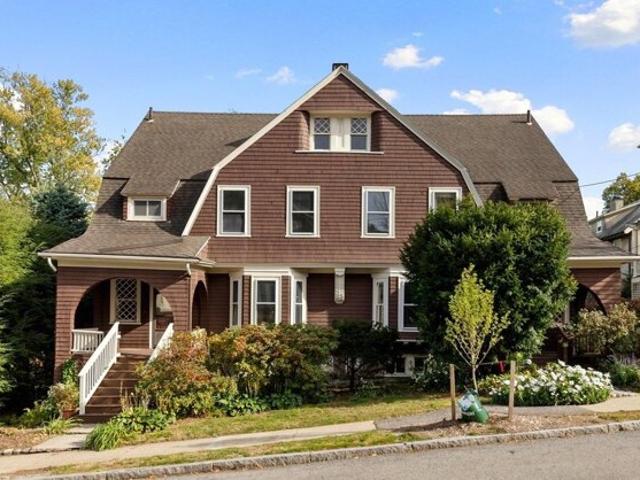
This imposing two family house is one of the Town's best Shingle Style structures. Its main facade features projecting porches which flank a broad gambreled gable. Particularly appealing are the sweeping lines of the roof and the arched motif of the porches. This description for the Arlington Historical Commission only touches the surface of why this 1895 home is so unique. Cherished by the same family for 55 years, this Jason Heights gem is ready for its next chapter. Each of the side by side units has 3 finished levels of living space, and an unfinished walk-out basement with 8'10 ceiling height. The right side has been the owner's unit, and was renovated over the years to complement the period details. Exposed brick, bow windows, ornate millwork, high ceilings; these features have been maintained and incorporated into the updates. The eat-in kitchen is bathed in sunlight with its oversized windows overlooking the back yard. Renovated and designed in 2004, it features plenty of count
USD 1,700,000
Madiera St, Saugus, Home For Sale
View photo
House · for sale
USD 625,000
USD 337/sq.ft
New
Madiera St, Saugus, Home For Sale
Reading town
· 1,851 sq.ft · 3 Bedrooms · 2 Baths · House
· Garden · Parking
Reading town · 1,851 sq.ft · 3 Bedrooms · 2 Baths · House · Garden · Parking
Welcome to 25 Madeira Street, a charming Colonial tucked away on a peaceful dead-end street in Saugus! Brimming with character and warmth, this quaint home offers the perfect blend of classic New England charm and inviting living spaces. Beautiful hardwood floors, abundant natural light, and a welcoming atmosphere create a home that feels special from the moment you step inside. The delightful four-season sunroom offers the perfect place to enjoy your morning coffee, unwind with a good book, or simply take in the beauty of the outdoors year-round. But the true magic awaits in the backyard! Straight out of a storybook's secret garden, this enchanting outdoor retreat feels like your own private escape, offering a picturesque setting for entertaining, relaxing, or enjoying quiet moments surrounded by nature. With its timeless Colonial charm, sun-filled interiors, gas heat, garage, and whimsical backyard oasis, 25 Madeira Street is more than just a house-it's a place to fall in love with a
USD 625,000
Lowell St, Billerica, Home For Sale
View photo
House · for sale
USD 575,000
USD 265/sq.ft
Lowell St, Billerica, Home For Sale
Reading town
· 2,164 sq.ft · 5 Bedrooms · 2 Baths · House
· Garden · Deck · Equipped kitchen
Reading town · 2,164 sq.ft · 5 Bedrooms · 2 Baths · House · Garden · Deck · Equipped kitchen
Opportunity awaits at this side-by-side two-family in Billerica! The vacant unit features open layout, a kitchen with wood cabinetry, finished upstairs rooms with wood floors, and a deck overlooking the yard. Convenient North Billerica location that is a close to the commuter rail station and on the bus line. Owner-occupied side offers space to make your own, with ceiling work and other renovations needed. Owners unit features two 2025 Bryant heat pump systems for heating and cooling: ducted air distribution on the first floor plus wall mounted mini split units on the second floor. A spacious yard adds to the appeal. With one unit vacant and improvements needed in the other, this property offers flexibility to live in one side while renting the other or to renovate as an investment. Bring your ideas and see the potential!. Buyers and agents to perform their own due diligence. Property to be sold as is
USD 575,000
Fletcher Rd, Lynnfield, Home For Sale
View photo
House · for sale
USD 1,049,000
USD 427/sq.ft
Fletcher Rd, Lynnfield, Home For Sale
Reading town
· 2,454 sq.ft · 4 Bedrooms · 3 Baths · House
· Office room · Deck · Fireplace · Equipped kitchen
Reading town · 2,454 sq.ft · 4 Bedrooms · 3 Baths · House · Office room · Deck · Fireplace · Equipped kitchen
Welcome to 24 Fletcher Road, a beautifully maintained Colonial set on a spacious.70-acre lot in a desirable Lynnfield neighborhood. Ideally located on a tree-lined street between two cul-de-sacs, this inviting home offers 2,411 square feet of living space, four bedrooms, two and a half baths, and three fireplaces.The thoughtfully designed main level provides a comfortable flow for everyday living and entertaining. Hardwood floors add warmth and character, while three fireplaces create inviting focal points throughout the home. The kitchen features updated appliances and opens to the surrounding living spaces, with access to the deck for outdoor dining, relaxing, and enjoying the private, mature setting.Upstairs, four well-proportioned bedrooms offer flexibility for family, guests, or a home office. Beautifully refinished hardwood floors extend through the bedrooms, hallways, and stairs. Two full bathrooms were updated in 2023, adding modern convenience and style.Notable improvements in
USD 1,049,000
Melrose St, Arlington, Home For Sale
View photo
House · for sale
USD 1,250,000
USD 507/sq.ft
Melrose St, Arlington, Home For Sale
Reading town
· 2,465 sq.ft · 5 Bedrooms · 2 Baths · House
· Office room · Deck · Equipped kitchen · Cellar
Reading town · 2,465 sq.ft · 5 Bedrooms · 2 Baths · House · Office room · Deck · Equipped kitchen · Cellar
Well-maintained two-family home in a desirable East Arlington location offering spacious layouts, beautiful hardwood floors, and excellent commuter convenience. The first-floor unit features hardwood floors throughout the living room, dining room, and bedrooms, along with a charming built-in dining room hutch. The eat-in kitchen includes an adjoining pantry, and first-floor laundry is conveniently located in the clean, spacious basement. The second unit offers two levels of living space. The main level features two bedrooms, an office, enclosed front porch, living room, dining room, and eat-in kitchen. Beautiful hardwood floors enhance the living room, dining room, office, and bedrooms, while a classic built-in hutch adds character and detail to the dining room. A separate laundry room with additional pantry space is located off the kitchen. The second-floor unit also features a private back deck, providing additional outdoor space. The third floor includes a bedroom and plenty of open
USD 1,250,000
Lantern Ln, Arlington, Home For Sale
View photo
House · for sale
USD 2,899,990
USD 523/sq.ft
Lantern Ln, Arlington, Home For Sale
Reading town
· 5,543 sq.ft · 6 Bedrooms · 6 Baths · House
· Office room · Deck · Equipped kitchen
Reading town · 5,543 sq.ft · 6 Bedrooms · 6 Baths · House · Office room · Deck · Equipped kitchen
Special seller-funded fixed-rate buydowns starting at 4.125%. Ask the listing agent for more info. Stunning new-construction home set on a winding hillside street in Arlington's sought-after Morningside neighborhood. Designed for flexible, modern living, this 6-bedroom residence features a serene second-floor primary suite and a complete first-floor suite with its own private entrance - a self-contained space offering exceptional versatility. Two dedicated offices, one on each level, make working from home effortless. The chef's kitchen is complemented by a walk-in pantry with a sink, and a separate laundry room with a sink adds everyday convenience. The finished lower level impresses with soaring 10-ft ceilings, a home theater setup with pre-installed speakers, and a bedroom with a full bathroom. An additional built-in audio system in the living room and on the rear deck - ready for indoor-outdoor entertaining. Forward-thinking construction includes 400-amp electrical service, three-z
USD 2,899,990
Holt Rd, Andover, Home For Sale
View photo
House · for sale
USD 1,095,000
USD 345/sq.ft
New
Holt Rd, Andover, Home For Sale
Reading town
· 3,165 sq.ft · 3 Bedrooms · 2 Baths · House
· Garden · Swimming pool
Reading town · 3,165 sq.ft · 3 Bedrooms · 2 Baths · House · Garden · Swimming pool
Perfectly positioned just moments from Phillips Academy and Bancroft Elementary, this beautifully refreshed expanded ranch offers the ideal blend of comfort, flexibility, and location. The sun-drenched +/-500 SF family room showcases soaring cathedral ceilings, walls of bay windows, and tranquil views of the private backyard. A spacious primary suite and updated walk-out lower level provide exceptional living space, while a large home office can easily serve as a fourth bedroom or guest suite. Outside, enjoy professionally landscaped gardens, a sparkling in-ground pool, and a charming tiki bar-perfect for summer entertaining. The protected backyard offers plenty of room for children, pets, or peaceful relaxation. An exceptional opportunity for Phillips Academy/Bancroft families, downsizers seeking first-floor living, or anyone looking to enjoy one of Andover's most desirable neighborhoods
USD 1,095,000
Maple St, Stoneham, Home For Sale
View photo
House · for sale
USD 1,275,000
USD 528/sq.ft
Maple St, Stoneham, Home For Sale
Reading town
· 2,411 sq.ft · 4 Bedrooms · 3 Baths · House
· Garden · Deck · Equipped kitchen
Reading town · 2,411 sq.ft · 4 Bedrooms · 3 Baths · House · Garden · Deck · Equipped kitchen
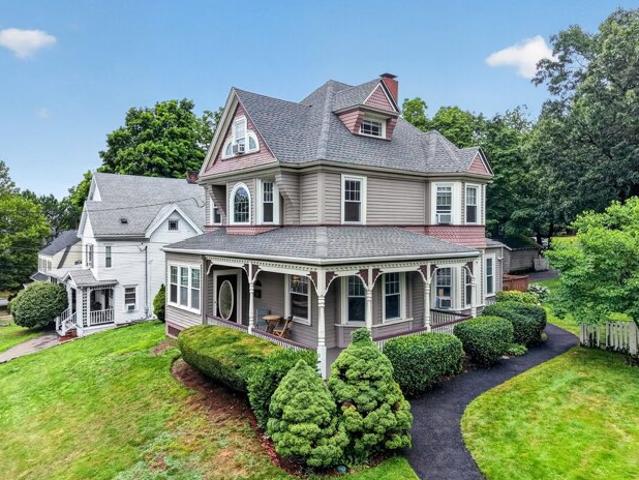
Wonderful 1890s Victorian with wrap around porch and all the showy detailing typical of the Queen Anne era in a quiet leafy neighborhood off Main Street near all the major highways. The gracious entry features a graceful staircase with turned balusters and newel posts open to an expansive living room and formal dining room ripe for gathering or relaxing and bathed in light from bay windows with high ceilings and warm wood flooring. Large gourmand's kitchen features an eating alcove and picture window overlooking the rear deck and lush yard beyond. The kitchen is fully applianced with lots of cabinet storage above and below and stone topped workspaces. An atrium door opens onto a large rear deck with a level rear yard ringed in planting areas perfect for entertaining, yard games or just enjoying the serenity of the setting. Upstairs features 3 corner bedrooms flooded in light through many windows and a large 4-piece bath with a soaking tub. The top floor offers yet another sleeping area
USD 1,275,000
Paul Revere Rd, Arlington, Home For Sale
View photo
House · for sale
USD 899,000
USD 512/sq.ft
New
Paul Revere Rd, Arlington, Home For Sale
Reading town
· 1,755 sq.ft · 3 Bedrooms · 2 Baths · House
· Garden · Office room · Equipped kitchen · Air conditioning · Cellar
Reading town · 1,755 sq.ft · 3 Bedrooms · 2 Baths · House · Garden · Office room · Equipped kitchen · Air conditioning · Cellar
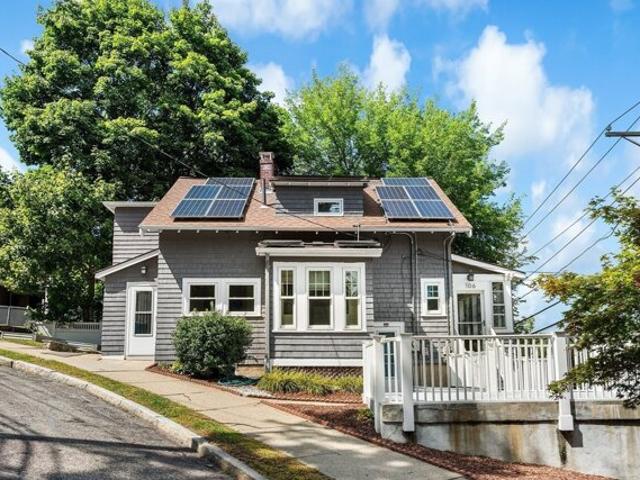
Welcome to this updated Colonial-style residence on a corner lot in vibrant Arlington Heights! This charming single-family home completely transformed in 2009 and offers a thoughtfully designed living space that seamlessly blends character with modern updates, featuring a clean, modern style and smooth flow throughout. The home boasts hardwood floors throughout, with the main level including an open-concept living area, dining area, a bright sunroom/office are, foyer, a half bath, and laundry. The kitchen features updated white cabinetry, silestone counters and stainless-steel appliances. Upstairs, find 3 well-proportioned bedrooms and a updated full bathroom. The newly finished walk-out basement bonus room adds approximately 350 sq. ft. of flexible space ideal for a play space, practice space, hobby room, media room or home office. Enjoy top-tier comfort with mini-split A/C, natural gas heating, energy-efficient windows, and owned solar panels. Outdoor living shines with raised garden
USD 899,000
North St, Tewksbury, Home For Sale
View photo
House · for sale
USD 1,249,900
USD 343/sq.ft
North St, Tewksbury, Home For Sale
Reading town
· 3,638 sq.ft · 5 Bedrooms · 4 Baths · House
· Garden · Deck · Fireplace · Equipped kitchen · Swimming pool
Reading town · 3,638 sq.ft · 5 Bedrooms · 4 Baths · House · Garden · Deck · Fireplace · Equipped kitchen · Swimming pool
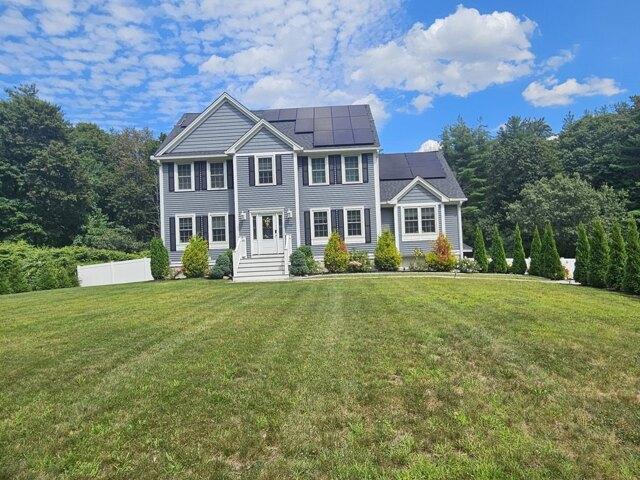
Live like in exclusive resort in your own home year round! Fantastic opportunity to buy this like new young colonial home with fantastic backyard for family enjoyment! Oasis of privacy offers fun for entire family with beautiful swimming pool, 2 gazebos, super large fenced in playground - great for kids of any age as well as adults, beautiful gardens with fruit trees, grapes and more. Built in 2021 and further expanded shortly after with extra rooms in the walk up attic, finished in-law studio suite with open floor plan offering full kitchen and bath. The main level showcases front formal living room (currently used as an office) and dining room, large gourmet kitchen with oversized island, quartz countertops, SS appliances and sliders to a private deck. Entertainment sized family room, oversized and vaulted with fireplace conveniently located off the kitchen for family gatherings and parties. Second level offers Master suite with full bath and a walk in closet plus 3 other bedrooms an
USD 1,249,900
Hayden Rd, Saugus, Home For Sale
View photo
House · for sale
USD 949,000
USD 452/sq.ft
Hayden Rd, Saugus, Home For Sale
Reading town
· 2,099 sq.ft · 6 Bedrooms · 2 Baths · House
· Patio · Garden · Equipped kitchen · Swimming pool
Reading town · 2,099 sq.ft · 6 Bedrooms · 2 Baths · House · Patio · Garden · Equipped kitchen · Swimming pool
Beautiful curb appeal welcomes you with lush landscaping, a charming front porch, and a new paver walkway.The gourmet kitchen boasts gas cooking, stainless steel appliances, a farmhouse sink, and elegant wainscoting details. An updated full bath and laundry area. Upstairs offers four generous bedrooms and a full bathroom featuring a jetted tub and a separate stand-up shower.Step outside to your private backyard oasis! Fully fenced-in and professionally landscaped with a new irrigation system, it features an in-ground pool, multiple patio seating areas, and a pool house complete with a full kitchenette-ideal for hosting summer gatherings. Additional highlights include an upgraded two-car driveway.Don't miss the chance to own this stunning property!
USD 949,000
S Main St, Andover, Home For Sale
View photo
House · for sale
USD 1,749,000
USD 379/sq.ft
New
S Main St, Andover, Home For Sale
Reading town
· 4,607 sq.ft · 4 Bedrooms · 3 Baths · House
· Office room · Gym · Equipped kitchen · Parking
Reading town · 4,607 sq.ft · 4 Bedrooms · 3 Baths · House · Office room · Gym · Equipped kitchen · Parking
This reimagined South Main Street residence blends historic architecture with a rebuilt interior designed for modern living. Defined by soaring ceilings, oversized windows and exceptional room scale throughout, the home offers a rare sense of openness not often found in homes of this character. The first floor features expansive living and entertaining spaces centered around a dramatic open kitchen/living area, dining nook, dedicated office and connected gathering spaces. The expansive primary suite offers impressive scale, while the finished third level - currently used as a gym - provides flexibility for a 5th bedroom, guest suite, office or retreat. Nearly every aspect of the home has been renovated, replaced or rebuilt within the last four years. Attached 3-car garage w/ epoxy speckled flooring. Set just down the road from Phillips Academy and downtown Andover w/ enhanced perimeter landscaping for long-term privacy
USD 1,749,000
Lisa St, Burlington, Home For Sale
View photo
House · for sale
USD 2,565,000
USD 372/sq.ft
Lisa St, Burlington, Home For Sale
Reading town
· 6,878 sq.ft · 5 Bedrooms · 6 Baths · House
· Patio · Garden · Fireplace · Equipped kitchen
Reading town · 6,878 sq.ft · 5 Bedrooms · 6 Baths · House · Patio · Garden · Fireplace · Equipped kitchen
This home showcases the epitome of luxury living; this spectacular 5BR, 5BA custom home showcases impeccable attention to detail, thoughtful design and a seamless layout - it has the WOW factor. Sun-drenched open concept LR and chef's gourmet kitchen; features expansive windows and glass doors that flood the space w/ natural light. Every inch has been masterfully and creatively designed with quality and sophistication in mind. Enjoy the convenience of 2 laundry rms (1st and 2nd fl). The luxurious primary suite offers a private sitting rm and a stunning designer custom walk-in closet. Two add'l BRs share a Jack and Jill bath, while the 3rd fl junior suite provides a full bath, sitting area and oversized window seat overlooking the fenced backyard. The finished LL is an entertainer's dream with wine bar, media rm and bonus rm w/ walkout to a gas fireplace patio. A rare offering where style and craftsmanship meet; this home truly has it all, curated finishes and timeless elegance
USD 2,565,000
Wilmington Rd, Burlington, Home For Sale
View photo
House · for sale
USD 849,900
USD 481/sq.ft
New
Wilmington Rd, Burlington, Home For Sale
Reading town
· 1,765 sq.ft · 3 Bedrooms · 3 Baths · House
· Deck · Equipped kitchen · Air conditioning
Reading town · 1,765 sq.ft · 3 Bedrooms · 3 Baths · House · Deck · Equipped kitchen · Air conditioning
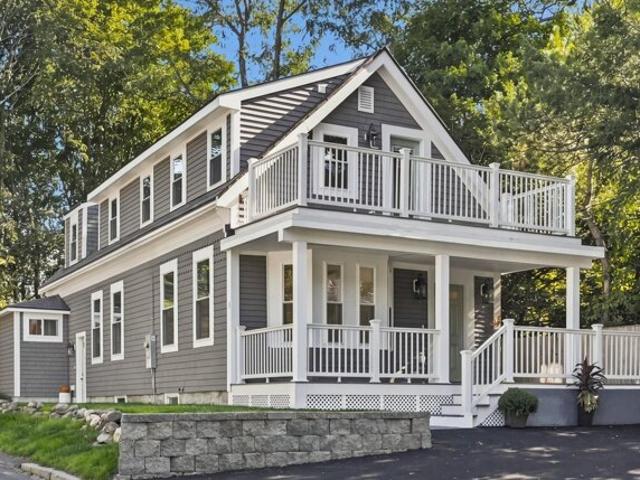
Welcome Home to 8 Wilmington Road, Burlington. Originally built in 1794 as a one room schoolhouse, now fully renovated and new. This 1770 sq. ft 3 bedroom, 3 full bathroom home will WOW you! Enjoy a new custom kitchen w/ island, quartz counters and back splash, dining room, living room, laundry area, pantry and more, LG suite of appliances; stove, refrigerator, dishwasher, under counter microwave draw and ThinkQ Tower WandD, 6 Fujitsu heat and AC Mini-Splits, maple HW flooring, exceptionally high ceilings with recessed lighting. All 3 full bathrooms offer modern finishes, including tiled showers, floating vanities, illuminated vanity mirrors and baseboard heat. Primary bedroom w/ en-suite and private Trex deck perfect for enjoying the sunset. Additional 2nd floor bathroom situated between bedroom 2 and 3. 3rd full bath and laundry on main level. Two interior staircases offer flexibility and privacy. Newly paved driveway, metal roof, new Trex front porch. Low-maintenance corner lot requ
USD 849,900
Glade St, Billerica, Home For Sale
View photo
House · for sale
USD 1,100,000
USD 786/sq.ft
Glade St, Billerica, Home For Sale
Reading town
· 1,399 sq.ft · 3 Bedrooms · 2 Baths · House
Reading town · 1,399 sq.ft · 3 Bedrooms · 2 Baths · House
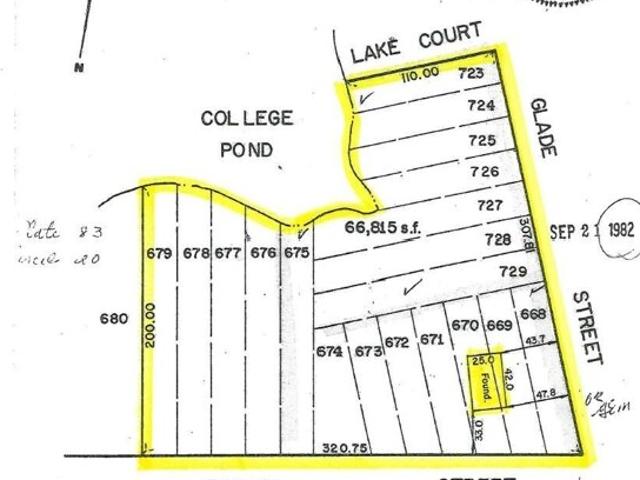
Discover a rare opportunity in the sought-after Pinehurst section of Billerica, Massachusetts. Set on an exceptionally secluded and private 1.53-acre lot, this three-bedroom home offers tremendous potential for buyers, builders, investors, or those looking to create their dream property. The existing home requires a complete remodel, providing a blank canvas to renovate, redesign, or potentially reimagine the property entirely. Adding to its appeal is the potential for two additional building lots, subject to town approvals and permitting. Surrounded by privacy and natural beauty, yet conveniently located near local amenities, schools, shopping, and major commuter routes, this property presents a unique opportunity to unlock significant value in a desirable Billerica location. Bring your vision and imagination to this exceptional parcel with possibilities rarely found in the Pinehurst area
USD 1,100,000
Mayflower Dr, Stoneham, Home For Sale
View photo
House · for sale
USD 775,000
USD 356/sq.ft
Mayflower Dr, Stoneham, Home For Sale
Reading town
· 2,174 sq.ft · 4 Bedrooms · 2 Baths · House
· Garden · Parking
Reading town · 2,174 sq.ft · 4 Bedrooms · 2 Baths · House · Garden · Parking
Welcome to this spacious 4-bedroom Colonial, offering 2,181+/- sq. ft. of living space on a generous 10,690+/- sq. ft. lot in one of Stoneham's desirable neighborhoods. Built in 1960, this home offers a functional floor plan with four bedrooms, one full bath, one half bath, and a two-car garage, providing an excellent opportunity to bring your vision to life. The expansive backyard offers plenty of room for entertaining, gardening, recreation, or simply enjoying the outdoors. Ideally located for commuters, the home is just 2 miles from Route 128/I-95, with convenient access to I-93, Boston, shopping, dining, and public transportation. Enjoy close proximity to vibrant downtown Stoneham, parks, Stoneham Zoo and the scenic Middlesex Fells Reservation, offering miles of hiking and biking trails. Whether you're looking to create your dream home, build equity, or invest in a sought-after community, this property offers a wonderful combination of space, location, and opportunity
USD 775,000
Suzannah Rd, Billerica, Home For Sale
View photo
House · for sale
USD 799,900
USD 320/sq.ft
Suzannah Rd, Billerica, Home For Sale
Reading town
· 2,497 sq.ft · 3 Bedrooms · 3 Baths · House
· Office room · Fireplace · Equipped kitchen
Reading town · 2,497 sq.ft · 3 Bedrooms · 3 Baths · House · Office room · Fireplace · Equipped kitchen
WELCOME HOME! Set in a wonderful North Billerica neighborhood on a cul-de-sac, this well-maintained Colonial offers the perfect blend of space, comfort, functionality and future potential. A welcoming farmer's porch leads into a bright and inviting home featuring 3 generous bedrooms, 2.5 baths and a flexible floor plan designed for everyday living. The spacious eat-in kitchen offers abundant cabinetry, granite counters, breakfast bar and dining area with direct access to the oversized composite deck-perfect for outdoor dining, entertaining or simply enjoying the peaceful surroundings. The main level also features a comfortable living room with hardwood flooring, separate family room with fireplace and convenient first-floor laundry and half bath. Upstairs, the primary bedroom includes a walk-in closet and private bath, along with 2 additional bedrooms, another full bath and a separate office. Need more space? The completely finished walkout lower level provides an expansive bonus room
USD 799,900
Tyler Rd, Tewksbury, Home For Sale
View photo
House · for sale
USD 499,999
USD 365/sq.ft
Tyler Rd, Tewksbury, Home For Sale
Reading town
· 1,367 sq.ft · 3 Bedrooms · 2 Baths · House
· Garden · Equipped kitchen · Cellar
Reading town · 1,367 sq.ft · 3 Bedrooms · 2 Baths · House · Garden · Equipped kitchen · Cellar
Tewksbury Home - Great Location and Endless Possibilities Set on a quiet residential street in a beautiful Tewksbury neighborhood, this home is being offered for sale as part of an estate. The setting is peaceful and established, with a great neighborhood feel and close proximity to Tewksbury schools, parks, shopping, and restaurants. The home offers a spacious layout with a living room, dining room, kitchen, and bedrooms. While the interior is ready for renovation, the possibilities are endless for someone looking to reimagine the space and create a home tailored to their own style and needs. A very large unfinished basement provides substantial additional space for storage, a workshop, or future possibilities. The property also features a private yard and driveway, all in a location that offers both a quiet residential setting and easy access to major roads and surrounding communities. A great opportunity to renovate and create something special in one of Tewksbury's established resi
USD 499,999
Westwood St, Burlington, Home For Sale
View photo
House · for sale
USD 899,000
USD 335/sq.ft
Westwood St, Burlington, Home For Sale
Reading town
· 2,680 sq.ft · 5 Bedrooms · 3 Baths · House
· Garden · Office room · Parking · Fireplace · Air conditioning
Reading town · 2,680 sq.ft · 5 Bedrooms · 3 Baths · House · Garden · Office room · Parking · Fireplace · Air conditioning
OPEN HOUSE CANCELLED! SELLER ACCEPTED AN OFFER! This expanded 5 bedroom, 3 bath home has been loved by the same family for nearly 60 years and offers so many options for the next owner. The main level gives you several different living spaces, including a spacious family room addition overlooking the private wooded backyard, a front living room with a brick fireplace and plenty of room for everyone to spread out. The primary bedroom has its own private bath and walk in closet, and with five bedrooms there is plenty of flexibility for family, guests, a home office or multigenerational living. The lower level adds even more usable space with another family room or bonus room featuring a second brick fireplace. The main level has just been freshly painted, and a new furnace and central air were installed in 2026. Outside, you will love the wooded setting, mature landscaping and privacy this lot offers, along with the convenience of a two car attached garage. And of course, location matter
USD 899,000
Wildwood St, Burlington, Home For Sale
View photo
House · for sale
USD 2,075,000
USD 395/sq.ft
Wildwood St, Burlington, Home For Sale
Reading town
· 5,242 sq.ft · 4 Bedrooms · 4 Baths · House
· Garden · Office room · Equipped kitchen
Reading town · 5,242 sq.ft · 4 Bedrooms · 4 Baths · House · Garden · Office room · Equipped kitchen
New construction offers sophisticated and thoughtful design with beautiful details throughout this impressive home set on a beautiful half-acre lot in the desirable Fox Hill area. Offering four finished levels of living space, the floor plan strikes the perfect balance between open-concept living and beautifully defined spaces. Step through the front door and note multiple living and entertaining areas, including a formal living room and dining room, private home office and an open kitchen and family room at the heart of the home. The kitchen - boasting an oversized center island, abundant cabinetry, generous workspace, Thermidor appliances including a gas stove is adorned with champagne bronze/gold hardware and has a dedicated coffee bar with wine chiller for all your beverage needs. Elegance meets functionality with custom built-ins in every closet, flowing seamlessly into the family room while overlooking the expansive backyard. Upstairs, the primary suite is a true retreat with a s
USD 2,075,000
Boxford St, North Andover, Home For Sale
View photo
House · for sale
USD 1,125,000
USD 275/sq.ft
Boxford St, North Andover, Home For Sale
Reading town
· 4,080 sq.ft · 4 Bedrooms · 4 Baths · House
· Office room · Deck · Fireplace · Equipped kitchen · Parking
Reading town · 4,080 sq.ft · 4 Bedrooms · 4 Baths · House · Office room · Deck · Fireplace · Equipped kitchen · Parking
A home with character, space and a setting you simply don't find every day. Set on the Boxford line with pond views and access, this expanded Cape offers over 4,000 sqft of flexible living surrounded by a beautiful wooded landscape. Inside, beamed ceilings, hardwood floors, skylights, Rumford fireplaces and rich wood details give the home warmth and personality. The spacious eat-in kitchen features an island, pantry, fireplace and deck access, while the main level also offers generous living and family rooms, a private office, bedroom suite, two full baths and laundry. Upstairs are two additional bedrooms and a full bath. A separate bonus suite with its own bedroom, bath, living and eating space creates wonderful flexibility for guests, extended family or work-from-home needs. Add a walk-out lower level and updates including roof, skylights, windows, carpet, paint and garage doors, all in a private setting convenient to major routes, shopping and dining. A one-of-a-kind setting, a home
USD 1,125,000
Birch St, Tewksbury, Home For Sale
View photo
House · for sale
USD 744,000
USD 409/sq.ft
Birch St, Tewksbury, Home For Sale
Reading town
· 1,819 sq.ft · 3 Bedrooms · 2 Baths · House
· Patio · Garden · Equipped kitchen · Parking
Reading town · 1,819 sq.ft · 3 Bedrooms · 2 Baths · House · Patio · Garden · Equipped kitchen · Parking
PRICE IMPROVEMENT! Room to breathe on a level 0.59-acre corner lot (over 25,000 sq ft!), this beautifully renovated Colonial has the space and the updates you have been waiting for. Outside, enjoy fresh landscaping, a paver patio, storage shed, attached garage, and parking for 6, with plenty of yard left to garden, entertain, or expand. Mature trees and open green space surround the home, giving you room to make the outdoors your own. Inside, the remodeled kitchen is a showstopper with stone countertops, stainless steel appliances, a gas stove, disposal, recessed lighting, and a breakfast bar that opens to the dining area. Gleaming hardwood floors flow through the bright living and dining spaces, and the remodeled baths add fresh tile and stone finishes. The main-level bedroom features its own 3/4 bath and a picture window, while two additional bedrooms upstairs offer hardwood floors and closets, one with its own 3/4 bath. The lower level bonus room offers recessed lighting and luxury
USD 744,000

Get email alerts

Don't miss out: be the first to know about new properties

The alert was correctly created

On subscribing you accept the conditions of use and the privacy policy
Alert
Receive new ads in your inbox
Save this search
Receive alerts for new listings

We'll send you an email when we have new properties for: "Houses for sale in Reading town"

The alert was correctly created

Reading Highlands
Johnson Woods, Reading town Middlesex County Massachusetts
Get email alerts and be the first to see new listings
Required field
On subscribing I accept the terms of the privacy policy
Perfect! You'll soon start receiving new listings via email
Alert
Receive an email when we have new ads for Houses for sale in Reading town
Save this search
Filters

Bedrooms

Size (sq.ft)

sq.ft
sq.ft

Price

USD
USD

Property type

Bathrooms

Clear all filters
Receive notifications when new entries are published.