72 houses for sale in Readus

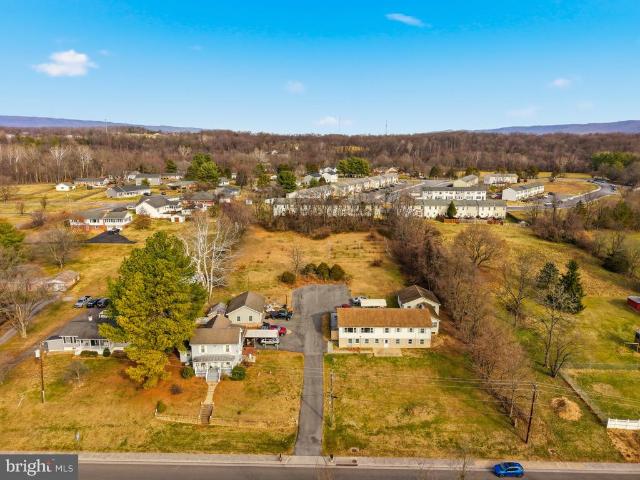
1211 Julie Court
View photo
Townhouse · for sale
USD 250,000
USD 181/sq.ft
1211 Julie Court
Readus
· 1,378 sq.ft · 2 Bedrooms · 2 Baths · Townhouse
Readus · 1,378 sq.ft · 2 Bedrooms · 2 Baths · Townhouse
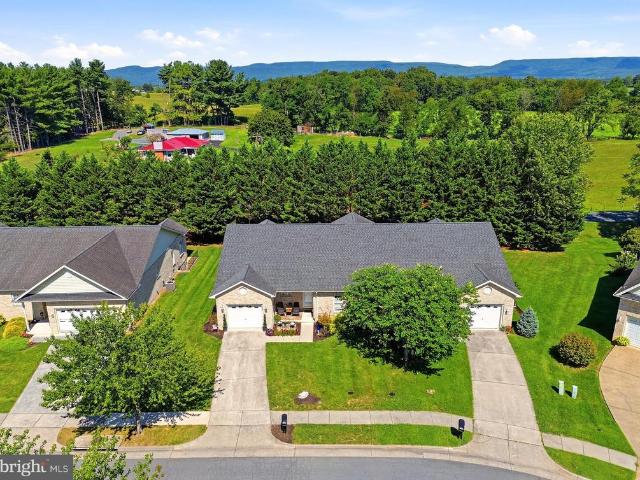
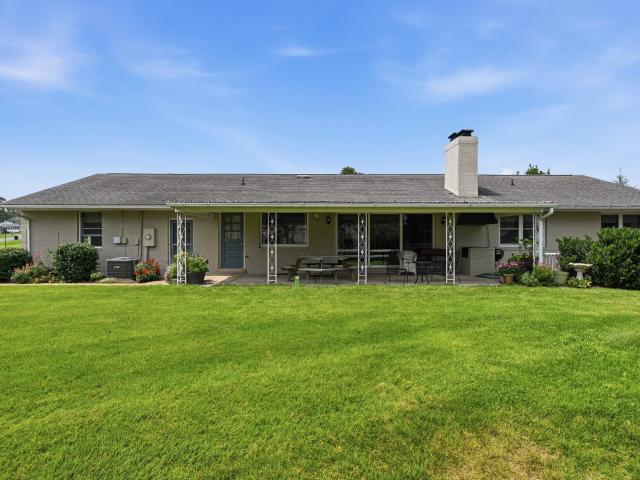
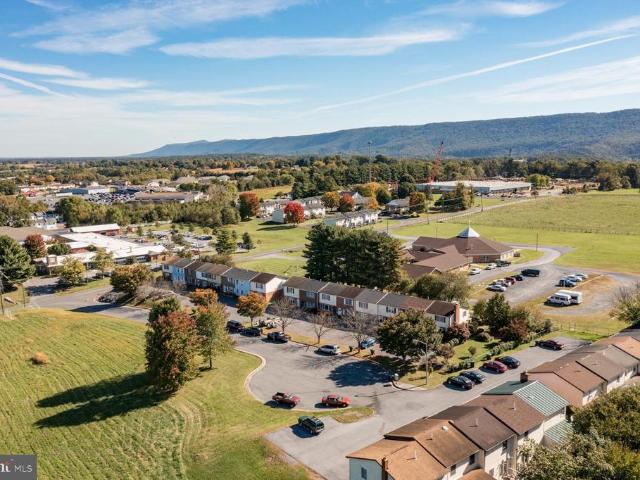
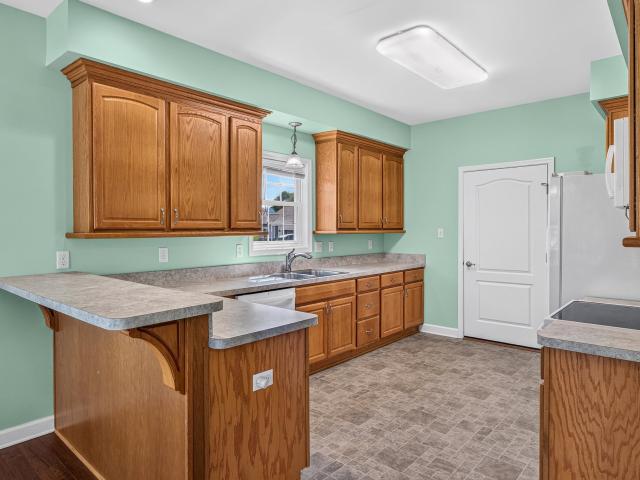
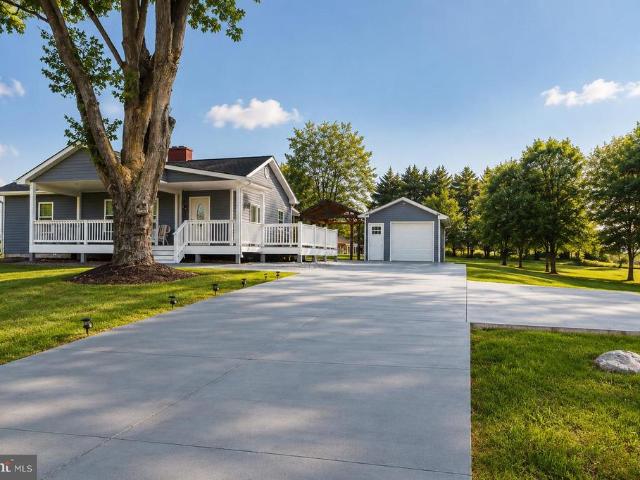
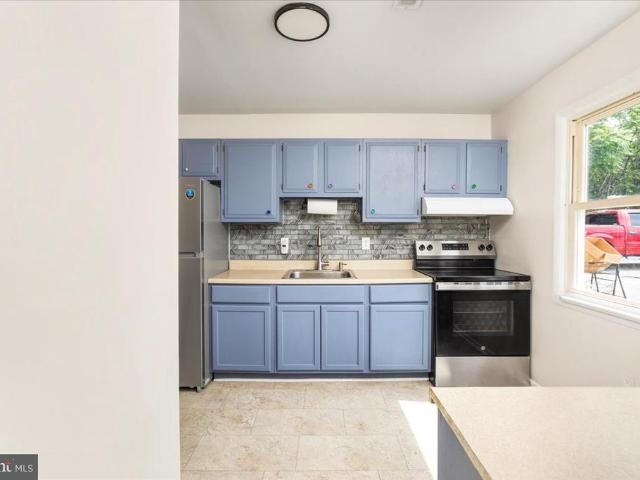
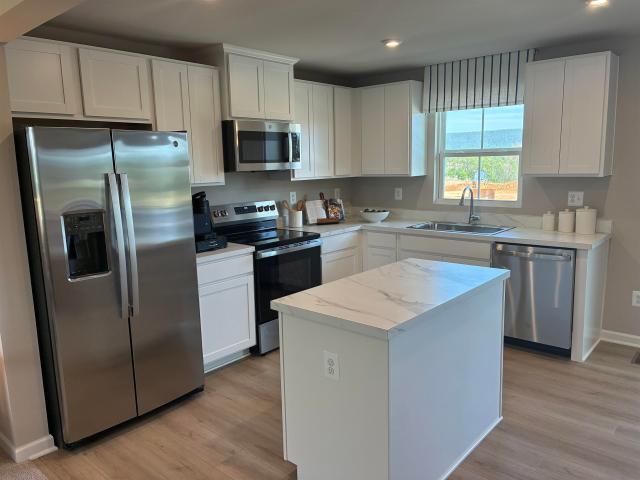
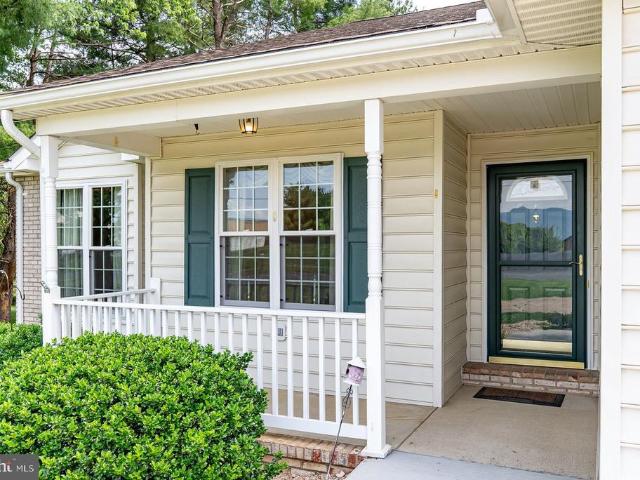
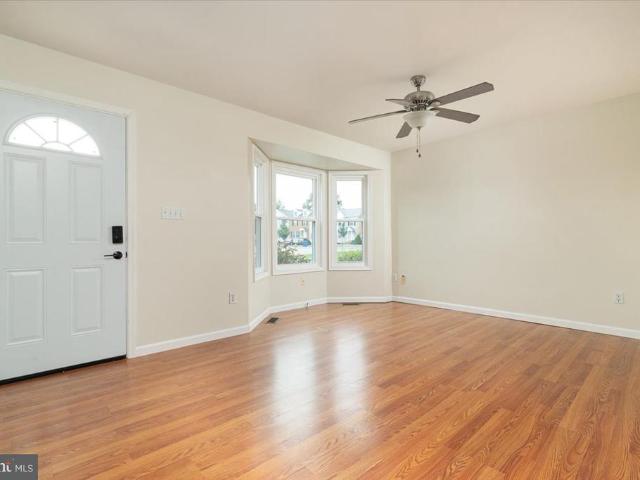
Welcome to 1211 Julie Ct in the heart of Woodstock! This charming 2-bedroom, 2.5-bath townhome is move-in ready and packed with recent updates, including fresh paint throughout, newer luxury vinyl plank flooring, newer windows, and a newer HVAC system for added comfort and peace of mind. The convenient location puts you just minutes from downtown Woodstock, shopping, dining, and easy access to I-81, making commuting and everyday errands simple. With a comfortable layout, updated finishes, and low-maintenance townhome living, this property is a great option for first-time buyers, those looking to downsize, or anyone searching for an investment opportunity. Fresh, updated, and ready for its next ownerdon't miss your opportunity to make 1211 Julie Ct home. Schedule your showing today!
USD 250,000
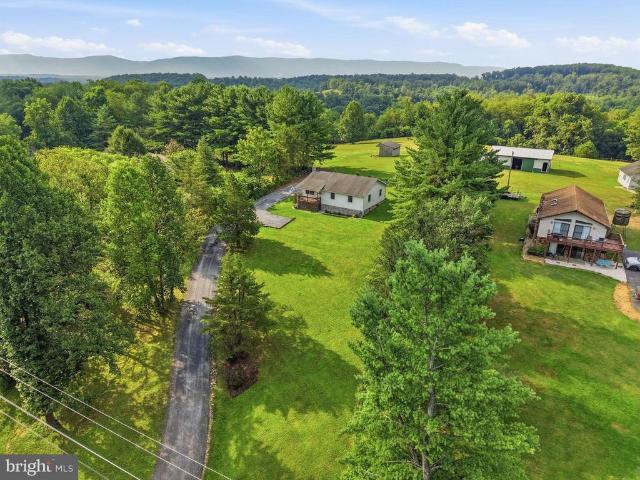
605 Cedar Court
View photo
House · for sale
USD 399,900
USD 196/sq.ft
605 Cedar Court
Readus
· 2,034 sq.ft · 3 Bedrooms · 3 Baths · House
· Deck · Equipped kitchen · Parking · Cellar
Readus · 2,034 sq.ft · 3 Bedrooms · 3 Baths · House · Deck · Equipped kitchen · Parking · Cellar
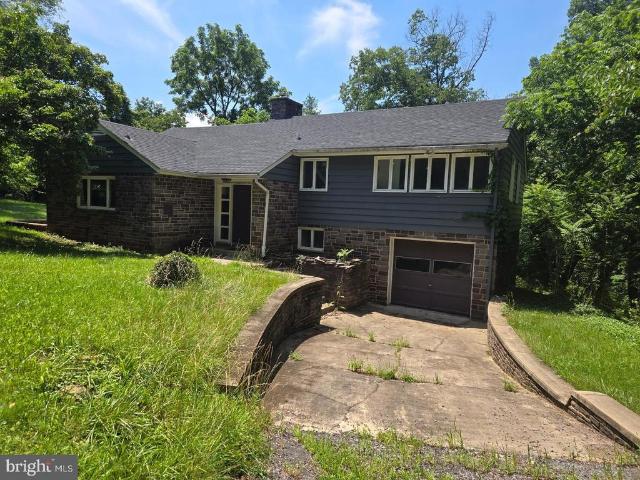
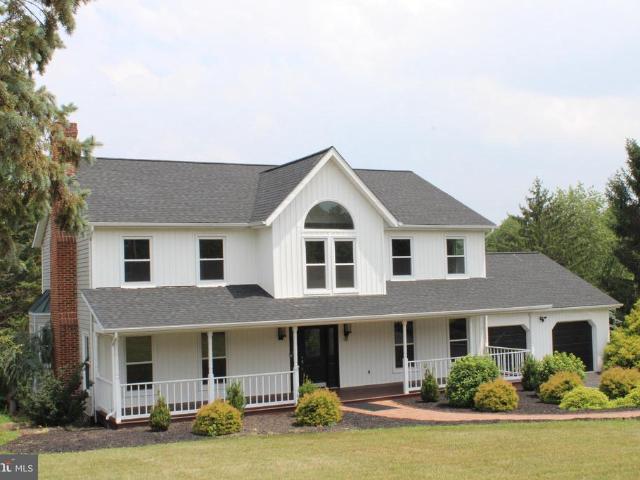
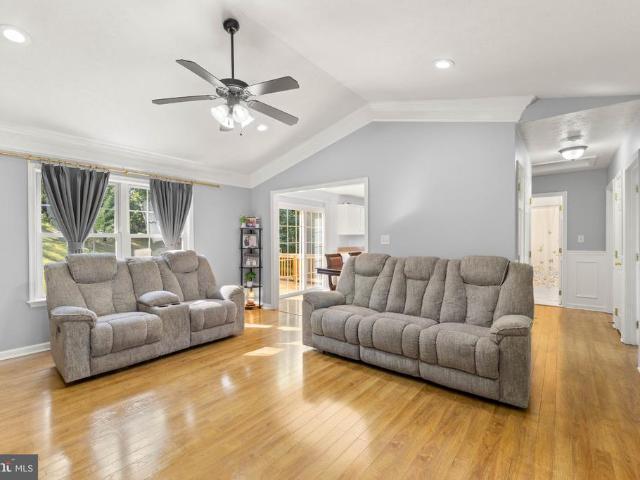
Beautifully maintained split foyer home nestled in the desirable Orchard View community. It features 3 spacious bedrooms, 3 full bathrooms, and a 2-car garage. Step inside to find stunning hardwood floors throughout the main living areas, plus crown molding and recessed lighting that create an inviting atmosphere. The heart of the home is the country-style kitchen, featuring modern appliances including a built-in microwave, dishwasher, and electric range, making meal prep a delight. Enjoy casual dining in the eat-in area or host gatherings in the family room that seamlessly connects to the kitchen. The primary suite features a spacious bath and a large walk-in closet. The fully finished basement is ideal for entertaining or relaxing, with convenient access to the garage. Outside, you enjoy the new deck overlooking serene wooded views, perfect for morning coffee or evening gatherings. In a vibrant community, residents enjoy nearby parks and community amenities. With a spacious 0.53-acre
USD 399,900
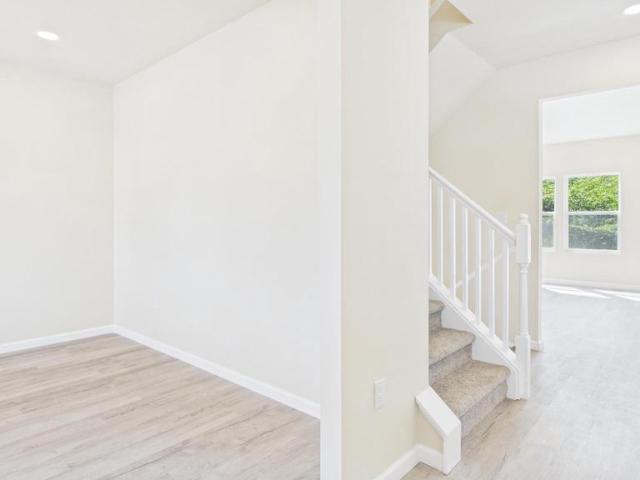
22251 Senedo
View photo
House · for sale
USD 600,000
USD 296/sq.ft
22251 Senedo
Readus
· 2,024 sq.ft · 3 Bedrooms · 2 Baths · House
Readus · 2,024 sq.ft · 3 Bedrooms · 2 Baths · House
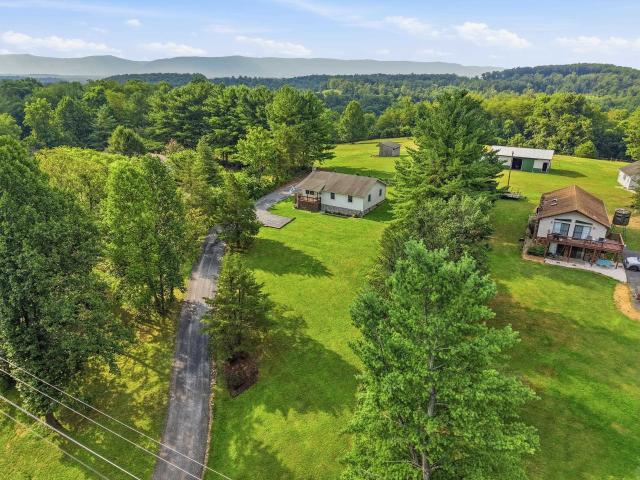
Ask about a temporary 1-year interest rate buydown! Must use preferred lender. Call for details and eligibility*. Requirements. Welcome to 22251 Senedo Road, where some of the most beautiful sunsets in the Shenandoah Valley become part of your everyday life. Tucked away at the end of a long private drive and surrounded by 7.62 acres, this exceptional custom home offers a rare opportunity to enjoy breathtaking mountain views, incredible privacy, and remarkably efficient livingall while remaining close to the conveniences of town. Completed in 2021, this just-over-2,000-square-foot, 3-bedroom home was thoughtfully designed with quality, comfort, and low maintenance in mind. The south-facing design fills the home with natural light and takes full advantage of the surrounding views. SIP construction with R-40 insulated exterior walls, solar panels, a private well, and septic system create an exceptionally energy-efficient home with remarkably low ongoing utility costs. Inside, the open and
USD 600,000
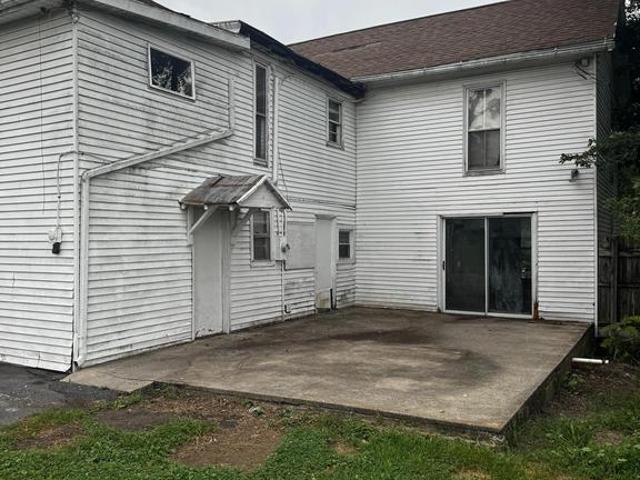
238 Indian Spring Road
View photo
House · for sale
USD 330,000
USD 162/sq.ft
238 Indian Spring Road
Readus
· 2,034 sq.ft · 3 Bedrooms · 2 Baths · House
· Deck · Fireplace · Equipped kitchen · Swimming pool · Cellar
Readus · 2,034 sq.ft · 3 Bedrooms · 2 Baths · House · Deck · Fireplace · Equipped kitchen · Swimming pool · Cellar
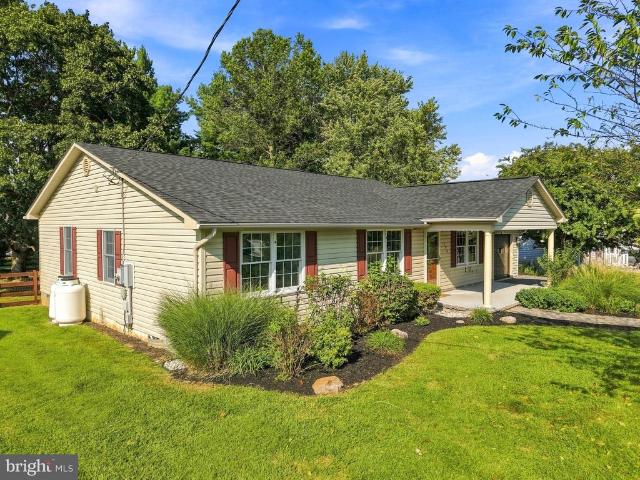
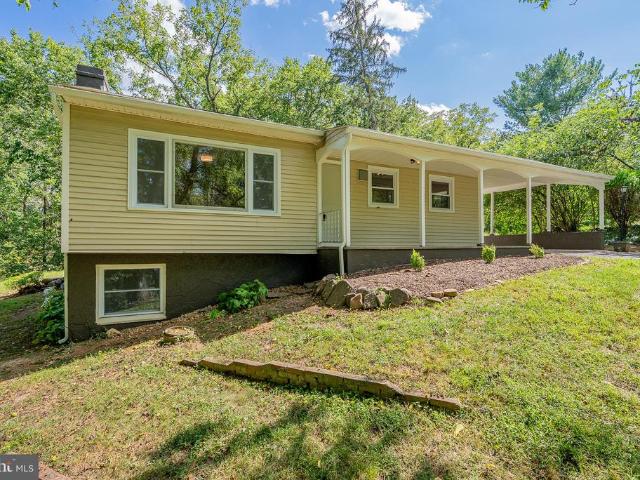
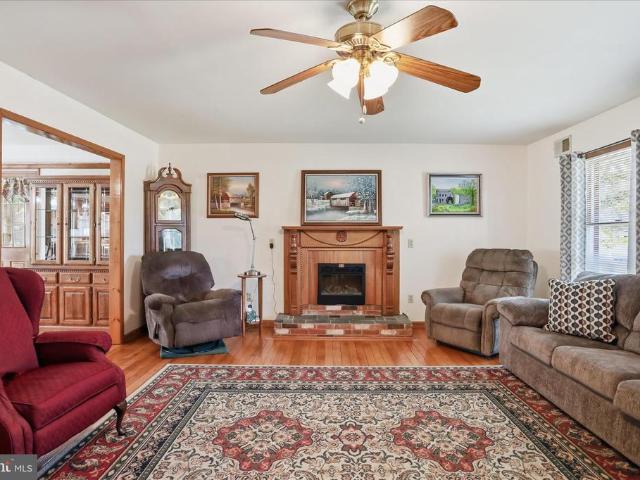
Welcome to 238 Indian Spring Road! Solid split-foyer home on nearly half an acre parcel. Built in 1976, this home offers an easy layout and outdoor space to enjoy. The kitchen features light wood cabinetry with a peninsula that makes entertaining easy. The combined kitchen and dining area leads through a sliding glass door onto the covered back deck with a ceiling fan a great spot for morning coffee or evening dinners. Beneath the deck, the walkout basement offers easy access through its own sliding glass doors. Cozy up in the living room by the brick fireplace on chilly evenings. The basement offers a second brick fireplace, making it easy to add a rec room or extra living space. Baseboard heating keeps things simple and efficient, with air conditioning window units. Outside, you'll find an above-ground pool for summer days and a storage shed for extra space all set on a spacious 0.46-acre lot with room to spread out. This home is very close to Woodstock's Indian Springs Wetland Park.
USD 330,000
420 spring st w
View photo
House · for sale
USD 299,900
USD 123/sq.ft
420 spring st w
Readus
· 2,433 sq.ft · 4 Bedrooms · 2 Baths · House
· Patio · Office room · Fireplace · Equipped kitchen · Swimming pool
Readus · 2,433 sq.ft · 4 Bedrooms · 2 Baths · House · Patio · Office room · Fireplace · Equipped kitchen · Swimming pool
4 bedrooms, 2 full bathrooms, 2,440 square feet, AND a new metal roof! This in-town Woodstock home brings the space, updates, and location buyers are looking for. Welcome to 420 W. Spring Street, ideally located close to shopping, restaurants, and everyday conveniences, plus within walking distance to W. O. Riley Park and the Woodstock pool. Inside, you’ll find hardwood flooring and large, comfortable rooms throughout. The front formal living room welcomes you in with a beautiful brick fireplace, creating a warm and inviting first impression. From there, the home opens into a spacious family room, an upgraded eat-in kitchen with French doors leading to the patio, and a separate dining room perfect for gatherings, entertaining, or everyday meals. A large bedroom, laundry room, and full bathroom complete the main level. Upstairs offers three additional bedrooms, a bonus room, and another full bathroom, giving you plenty of flexibility for guests, an office, playroom, hobby space, or stor
USD 299,900
358 W Spring Street
View photo
House · for sale
USD 329,900
USD 283/sq.ft
358 W Spring Street
Readus
· 1,163 sq.ft · 4 Bedrooms · 2 Baths · House
· Garden · Office room · Deck · Equipped kitchen · Cellar
Readus · 1,163 sq.ft · 4 Bedrooms · 2 Baths · House · Garden · Office room · Deck · Equipped kitchen · Cellar
Welcome home to this beautifully RENOVATED Cape Cod offering modern comfort, classic charm, and ideal location in the heart of Woodstock, Virginia. Featuring an inviting open floor plan, this spacious home offers four bedrooms and two full baths, providing plenty of room for family, guest, or a home office. The thoughtfully updated interior creates a bright, welcoming atmosphere with an easy flow between the living, dining, and kitchen areas. Perfect for everyday living and entertaining. A large full unfinished basement provides abundant storage and tremendous potential for future living space, a workshop recreation area, or whatever best suits your needs. Step outside and enjoy the large covered deck, an ideal spot for morning coffee, outdoor dining, or entertaining family and friends while taking in the beautiful mountain views. The expansive backyard offers plenty of room for gardening, recreation, pets or simply relaxing and enjoying the outdoors. Located in town and close to the t
USD 329,900
106 Cooper Street
View photo
House · for sale
USD 349,000
USD 209/sq.ft
Updated
106 Cooper Street
Readus
· 1,668 sq.ft · 3 Bedrooms · 2 Baths · House
· Patio · Garden · Equipped kitchen
Readus · 1,668 sq.ft · 3 Bedrooms · 2 Baths · House · Patio · Garden · Equipped kitchen
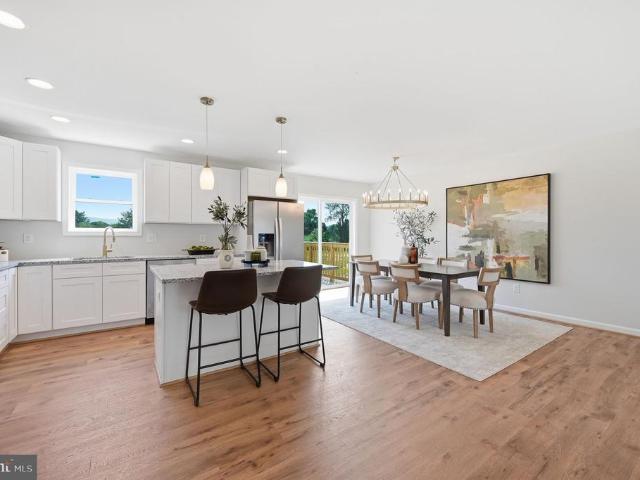
Remodeled and move-in ready, 106 Cooper St. Offers 1,672 square feet of updated living space with 3 bedrooms, 2 full bathrooms, and a comfortable layout filled with modern finishes. Inside, new luxury vinyl plank flooring and fresh paint flow throughout the home, creating a clean, cohesive look from room to room. The updated eat-in kitchen features white cabinetry, new granite countertops, and new stainless steel appliances, while the separate dining room provides additional space for meals and entertaining. The large living room offers plenty of room to relax and features sliding glass doors that open to the rear patio and fully fenced backyard, making it easy to enjoy both indoor and outdoor living. The primary suite includes double closets and a private ensuite bathroom with a double-sink vanity. Two additional bedrooms and a second full bathroom complete the living space. Beyond the cosmetic updates, several major improvements have also been completed, including a new roof and new
USD 349,000
106 copper st
View photo
House · for sale
USD 369,000
USD 221/sq.ft
106 copper st
Readus
· 1,668 sq.ft · 3 Bedrooms · 2 Baths · House
· Patio · Garden · Equipped kitchen
Readus · 1,668 sq.ft · 3 Bedrooms · 2 Baths · House · Patio · Garden · Equipped kitchen
Remodeled and move-in ready, 106 Cooper St. Offers 1,672 square feet of updated living space with 3 bedrooms, 2 full bathrooms, and a comfortable layout filled with modern finishes. Inside, new luxury vinyl plank flooring and fresh paint flow throughout the home, creating a clean, cohesive look from room to room. The updated eat-in kitchen features white cabinetry, new granite countertops, and new stainless steel appliances, while the separate dining room provides additional space for meals and entertaining. The large living room offers plenty of room to relax and features sliding glass doors that open to the rear patio and fully fenced backyard, making it easy to enjoy both indoor and outdoor living. The primary suite includes double closets and a private ensuite bathroom with a double-sink vanity. Two additional bedrooms and a second full bathroom complete the living space. Beyond the cosmetic updates, several major improvements have also been completed, including a new roof and new
USD 369,000
142 Wesley Chapel Drive
View photo
House · for sale
USD 474,900
USD 192/sq.ft
142 Wesley Chapel Drive
Readus
· 2,465 sq.ft · 3 Bedrooms · 3 Baths · House
· Office room · Gym · Equipped kitchen · Parking
Readus · 2,465 sq.ft · 3 Bedrooms · 3 Baths · House · Office room · Gym · Equipped kitchen · Parking
Move in ready! Location, location, location! Welcome to 142 Wesley Chapel Drive in Edinburg, VA! This brand-new split-foyer home offers modern construction, flexible living space, and a location that is hard to beat. Showcasing a potential in-law suite, secondary living area, or suite for guests. The main level features an inviting open-concept floor plan with the living room, dining area, and kitchen flowing seamlessly together, along with 3 bedrooms and 2 full baths. The lower level adds even more versatility with a full bathroom, one-car garage, and spacious additional living area with endless possibilities. Use the lower level for a family room, home office, gym, recreation space, guest area, or potentially an additional bedroomthe choice is yours! With its flexible design, this home can easily adapt to your changing needs. Situated just minutes from Interstate 81, the Town of Edinburg, and Woodstock, you'll enjoy convenient access to shopping, dining, schools, employment, and all
USD 474,900
624 Allegheny Circle
View photo
Townhouse · for sale
USD 355,000
USD 164/sq.ft
624 Allegheny Circle
Readus
· 2,164 sq.ft · 2 Bedrooms · 2 Baths · Townhouse
· Garden · Fireplace · Equipped kitchen · Parking
Readus · 2,164 sq.ft · 2 Bedrooms · 2 Baths · Townhouse · Garden · Fireplace · Equipped kitchen · Parking
Seller is offering $5,000 towards buyer's closing costs! *. Welcome to this charming all-brick 2-Bedroom, 2-Bath home in Woodstocks Mountain View Subdivision! Offering comfortable one-level living with thoughtful features throughout, this well-maintained Home is both inviting and practical. The main level offers a functional, inviting layout with spacious hallways and beautiful hardwood floors throughout. The living room features a cozy gas fireplace, while the kitchen is equipped with updated stainless steel appliances, plenty of counter and cabinet space, and a convenient eat-in area. The sunny sunroom provides a wonderful space to relax, enjoy your morning coffee, or take in views of the backyard. Also on the main level you'll find the Primary Suite, Primary Bathroom, and a nice walk-in closet. Down the hall you'll find the 2nd Bedroom, which could also serve as an office/den. The main-level laundry room leads you right into the one-car garage, providing secure parking and additiona
USD 355,000
769 S Water Street
View photo
House · for sale
USD 479,000
USD 339/sq.ft
769 S Water Street
Readus
· 1,410 sq.ft · 4 Bedrooms · 2 Baths · House
· Deck · Equipped kitchen · Parking
Readus · 1,410 sq.ft · 4 Bedrooms · 2 Baths · House · Deck · Equipped kitchen · Parking
One of a kind, hidden gem in the heart of the Town of Woodstock. This 4 BR, 2 Bath split level home with garage is perfectly sited on a private, 3.2-acre wooded homesite. A truly scenic vista located so close to the the Town of Woodstock. There is always something fun to do and enjoy in Woodstock-where vineyards, hiking, fine restaurants, and quaint cafes are located very nearby. The Valley Health Shenandoah Hospital is located across the street. You love to explore your own nature trails and also visit the Indian Spring Wetland park directly across the street. Grocery, banks, quaint dining, and recreational opportunities are within minutes. This home features an upgraded kitchen and baths, a newer roof in 2019, HVAC. Furnace replaced in 2022. This multi-level split home has a sunny primary bedroom with French doors leading to a private deck. You'll love morning coffee or evening cocktails on the deck while enjoying the sounds of nature. Three additional bedrooms, including the attic s
USD 479,000
203 palmyra rd
View photo
House · for sale
USD 425,000
USD 176/sq.ft
203 palmyra rd
Readus
· 2,411 sq.ft · 3 Bedrooms · 2 Baths · House
· Patio · Garden · Equipped kitchen · Parking · Cellar
Readus · 2,411 sq.ft · 3 Bedrooms · 2 Baths · House · Patio · Garden · Equipped kitchen · Parking · Cellar
Located in a serene country setting just minutes from Historic New Market and Edinburg, this 3BR, 2-full/2-half bath property offers the ultimate Shenandoah Valley lifestyle. The spectacular backyard features a covered patio, an outdoor shed, gorgeous seasonal landscaping, and a custom fire pit. Meticulously maintained home with stunning peeks of the Blue Ridge Mountain views and NO HOA! Key updates include a kitchen floor (2025), updated HVAC (2023), and roof (2007). Inside, the home offers a terrific eat-in-kitchen that boasts times of the past to make good memories. For the cooks, there is a convection oven and a very large pantry. Wait till you see the spacious 2-car garage 22x21 with a convenient side entrance and 2 storage rooms (4x10 and 4x7) currently use for canned food, extra panty space and more. Must see full basement boasting a large family room and rec. Room, 1/2 bath. Owners are leaving a folding wall divider for overnight guests sleeping space. Explore nearby historic m
USD 425,000
1122 Wadewood Court
View photo
Townhouse · for sale
USD 224,500
USD 200/sq.ft
1122 Wadewood Court
Readus
· 1,119 sq.ft · 2 Bedrooms · 1 Bath · Townhouse
· Garden · Equipped kitchen
Readus · 1,119 sq.ft · 2 Bedrooms · 1 Bath · Townhouse · Garden · Equipped kitchen
REDUCED PRICE: Interior Townhouse ready for first time homebuyer or investment property. Large Kitchen & Breakfast Room w/pantry and Laundry area enclosed in Kitchen area. Half Bath on main level and Large Living Room. Vinyl Plank & Carpet Flooring. Cement covered porch on back and storage room off porch. Partially fenced in back yard. 2. Large bedrooms w/double closets on upper level and 1-full Bathroom. Walk up Attic stairs for partially floored attic for storage. Heat Pump New in 2020. New Roof 2025. New Electrical Panel 2025. Seller offering $4,000 credit to Buyer for Closing Cost*. Conveniently located for shopping, schools and medical needs
USD 224,500
204 grafton ct
View photo
Townhouse · for sale
USD 350,000
USD 270/sq.ft
204 grafton ct
Readus
· 1,292 sq.ft · 2 Bedrooms · 2 Baths · Townhouse
· Fireplace
Readus · 1,292 sq.ft · 2 Bedrooms · 2 Baths · Townhouse · Fireplace
If you're looking for a home that's easy to enjoy and easy to maintain, this two bedroom, two bathroom attached home in Edinburgh is worth a look. Located on a quiet cul-de-sac, it offers a comfortable layout with an open living area, a cozy gas fireplace, and a back porch that's perfect for morning coffee or winding down in the evening. Everything is ready for you to settle in without a long to do list waiting. If you're ready for a home that's simple to care for without sacrificing comfort, you'll appreciate everything this one has to offer. It's the kind of place that lets you spend less time on maintenance and more time enjoying home
USD 350,000
51 Church Road
View photo
House · for sale
USD 315,000
USD 209/sq.ft
51 Church Road
Readus
· 1,507 sq.ft · 3 Bedrooms · 1 Bath · House
· Garden · Equipped kitchen · Parking · Cellar
Readus · 1,507 sq.ft · 3 Bedrooms · 1 Bath · House · Garden · Equipped kitchen · Parking · Cellar
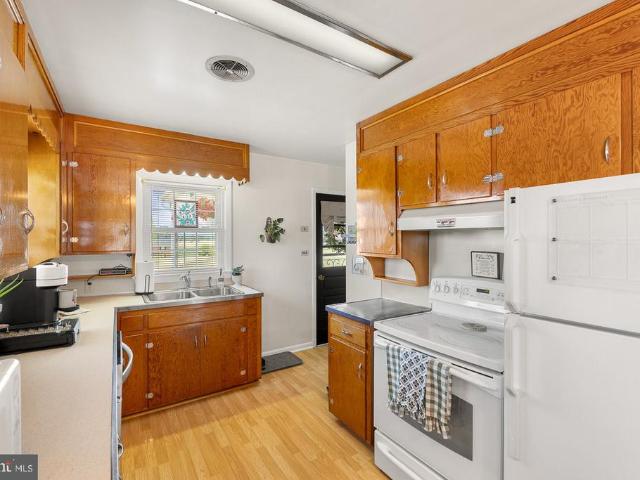
Back on the market. No fault of seller. Well-maintained retro ranch property located in the Edinburg area. Price improvement for this sweet home! This home features a partially finished basement. The kitchen is equipped with retro custom pine cabinets, a lovely formica countertop, and a built-in china cabinet. Recent renovations and updates include: A newly renovated bathroom. A smart thermostat. New fencing for the backyard. Perfect for your furry friends. Including a shed. A detached two-car garage with electricity Schedule your showing today
USD 315,000
546 Lupton Road
View photo
House · for sale
USD 274,900
USD 207/sq.ft
546 Lupton Road
Readus
· 1,324 sq.ft · 2 Bedrooms · 1 Bath · House
· Equipped kitchen · Parking
Readus · 1,324 sq.ft · 2 Bedrooms · 1 Bath · House · Equipped kitchen · Parking
Move-in ready and extensively updated, this adorable ranch home offers comfortable one-level living plus a spacious finished lower-level recreation room. Recent improvements include a new roof, new heat pump with oil heat retained as backup, updated bathroom, new stainless steel appliances, refinished hardwood floors, new luxury vinyl flooring, fresh paint, and updated lighting and ceiling fans throughout. The bright eat-in kitchen offers plenty of workspace and opens conveniently to the main living areas, while the finished lower level provides excellent additional space for an additional living room or den, home office, hobbies, entertaining, or additional bedroom space with egress windows. Outside, enjoy privacy in town on nearly half an acre with mature trees, a paved driveway, covered front porch, and an oversized covered carport that doubles as a great outdoor living space. Public water and a convenient Woodstock location complete this refreshed, affordable home that's ready for
USD 274,900
2756 ridge hollow rd
View photo
House · for sale
USD 314,000
USD 255/sq.ft
2756 ridge hollow rd
Readus
· 1,227 sq.ft · 3 Bedrooms · 1 Bath · House
· Patio · Garden · Office room · Equipped kitchen
Readus · 1,227 sq.ft · 3 Bedrooms · 1 Bath · House · Patio · Garden · Office room · Equipped kitchen
Welcome to 2756 Ridge Hollow Road, where peaceful country living is paired with beautiful mountain and pasture views. Situated on 0.69 landscaped acres, this charming three-bedroom, one-and-a-half-bath home offers inviting spaces inside and out. A covered front porch overlooks the yard, creating the perfect place to enjoy quiet mornings and the surrounding scenery. Inside, luxury vinyl plank flooring flows throughout the home. The bright, open living and dining area features French patio doors leading to a concrete patio poured just two years ago, ideal for outdoor dining, entertaining, or relaxing. The kitchen includes stainless steel appliances purchased approximately one year ago. Charming barn doors open to the laundry room with a front-loading washer and dryer. The remodeled full hall bath features a tiled tub, while the private primary bedroom includes a half bath. Two additional bedrooms offer space for family, guests, or a home office. Outside, enjoy room for gardening and outd
USD 314,000
13265 Old Valley Pike
View photo
House · for sale
USD 390,000
USD 173/sq.ft
13265 Old Valley Pike
Readus
· 2,250 sq.ft · 3 Bedrooms · 2 Baths · House
· Fireplace · Equipped kitchen · Air conditioning · Cellar
Readus · 2,250 sq.ft · 3 Bedrooms · 2 Baths · House · Fireplace · Equipped kitchen · Air conditioning · Cellar
Turn-key perfection with ultimate Valley convenience! Located just minutes from historic Downtown Edinburg and offering quick access to I-81, this fully updated home at 13265 Old Valley Pike features complete peace of mind with major 20242- renovations. The main floor boasts luxury vinyl plank flooring throughout, recessed lighting, 3 ceiling fans, and a cozy wood-burning fireplace in the living room. Gather in the separate dining area or at the kitchen breakfast bar featuring sleek quartz countertops and brand-new 2024 appliances (refrigerator w/ ice & water). You'll find 3 bedrooms and an updated full bath on the main level, along with brand-new windows throughout (20242-). The lower level adds a spacious family room, laundry with washer/dryer, extra storage, and a second bathroom. Key mechanical updates include a new roof & siding (2024), new electrical panel (2024), new well pump (2025), attic AC, whole-house water filter (2021), and a 2024 waterproofed basement w/ 2 sump pumps. En
USD 390,000
528 Stoney Creek Boulevard
View photo
House · for sale
USD 319,900
USD 168/sq.ft
528 Stoney Creek Boulevard
Readus
· 1,894 sq.ft · 3 Bedrooms · 2 Baths · House
· Equipped kitchen · Parking
Readus · 1,894 sq.ft · 3 Bedrooms · 2 Baths · House · Equipped kitchen · Parking
Opportunity, charm, and flexibility come together in this beautiful two-story home situated in the heart of Edinburg. Offering three bedrooms and two full bathrooms, this property provides plenty of space while also featuring valuable commercial zoning and an additional adjoining lot. Step inside to find a spacious and inviting living room, a dedicated dining area, and a well-appointed kitchen that flows into a bright sunroom, creating the perfect space for relaxing, entertaining, or everyday living. The sunroom also includes laundry hookups for added convenience. The main level also features a full bathroom. Upstairs, youll find three bedrooms and another full bathroom. Outside, enjoy the covered side porch, perfect for morning coffee or unwinding in the evening. The oversized detached two-car garage provides ample room for vehicles, storage, hobbies, or workshop space. Zoned commercial but currently utilized as a residence, this property offers endless possibilities for homeowners, i
USD 319,900
2756 Ridge Hollow Road
View photo
House · for sale
USD 314,000
USD 255/sq.ft
Updated
2756 Ridge Hollow Road
Readus
· 1,227 sq.ft · 3 Bedrooms · 1 Bath · House
· Patio · Garden · Equipped kitchen
Readus · 1,227 sq.ft · 3 Bedrooms · 1 Bath · House · Patio · Garden · Equipped kitchen
Welcome to 2756 Ridge Hollow Road, where peaceful country living is framed by beautiful mountain and pasture views. Situated on 0.69 landscaped acres, this charming three-bedroom, one-and-a-half-bath home offers inviting spaces inside and out. A covered front porch overlooks the landscaped yard below, creating the perfect place to enjoy a quiet morning or take in the surrounding scenery. Inside, luxury vinyl plank flooring flows throughout the home. The open living and dining area feels bright and welcoming, with French patio doors leading to a concrete patio poured just two years agoan ideal spot for outdoor dining, entertaining, or simply relaxing. The kitchen features stainless steel appliances purchased approximately one year ago. Down the hall, charming barn doors open to the laundry room, complete with a front-loading washer and dryer. The beautifully remodeled full hall bathroom features a tiled tub, while the private primary bedroom includes its own half bath. Two additional be
USD 314,000
202 Shenandoah Avenue
View photo
House · for sale
USD 359,400
USD 191/sq.ft
202 Shenandoah Avenue
Readus
· 1,873 sq.ft · 4 Bedrooms · 2 Baths · House
· Deck · Equipped kitchen
Readus · 1,873 sq.ft · 4 Bedrooms · 2 Baths · House · Deck · Equipped kitchen
Step into the perfect blend of timeless character and modern convenience in this beautifully RENOVATED Colonial, originally built in 1911. From the moment you arrive, youll appreciate the classic curb appeal, durable wood exterior, and charming tin roof that preserve the homes historic charm while offering todays comforts. Inside, youll find four spacious bedrooms and two full bathrooms, along with gorgeous hardwood floors that flow throughout the home. The fully renovated interior features an abundance of built-in cabinetry, providing both character and exceptional storage. The updated kitchen is equipped with stainless steel appliances, including a new double oven and a double-door refrigerator, making meal preparation and entertaining a breeze. The washer and dryer, approximately two years old, are also included for added convenience. Enjoy year-round comfort with central HVAC, then step outside to relax or entertain on the back deck overlooking the partially fenced backyardperfect
USD 359,400
211 Princess Caroline Court
View photo
House · for sale
USD 545,000
USD 200/sq.ft
211 Princess Caroline Court
Readus
· 2,713 sq.ft · 4 Bedrooms · 3 Baths · House
· Office room · Equipped kitchen · Parking · Cellar
Readus · 2,713 sq.ft · 4 Bedrooms · 3 Baths · House · Office room · Equipped kitchen · Parking · Cellar
Welcome to 211 Princess Caroline Court, a beautifully crafted new-construction home in the sought-after Edinburg Square community, offering 2,723 finished square feet plus a full walk-out lower level ready for whatever's next! The open main level pairs a bright kitchen-and-living area with a formal dining room and a family room off the kitchen, anchored by a striking island kitchen with quartz countertops, upgraded cabinetry, and luxury vinyl plank flooring. A main-level bedroom with walk-in closet and attached full bath adds flexibility for guests, a home office, or single-level living, while a half bath and laundry/mudroom off the oversized 2-car garage keep daily life effortless. Upstairs, a spacious primary suite features a private sitting area, walk-in closet, and spa-inspired bath with double vanities, a soaking tub, and a separate walk-in shower. Two more generously sized bedrooms and a full hall bath complete the upper level. The full, heated walk-out basement, framed for rooms
USD 545,000
307 Palmyra Road
View photo
House · for sale
USD 164,000
USD 84/sq.ft
307 Palmyra Road
Readus
· 1,948 sq.ft · 4 Bedrooms · 1 Bath · House
· Office room
Readus · 1,948 sq.ft · 4 Bedrooms · 1 Bath · House · Office room
Active! Opportunity will be knocking on your door with this spacious farmhouse-style home offering 2,492 square feet of living space on a generous 0.48-acre lot. Featuring 4 bedrooms, 2 full bathrooms, a study/home office, and a large living room highlighted by a beautiful wood staircase, this home is full of character and timeless charm. While the property does require renovations and updates, it presents an excellent opportunity for buyers looking to restore a classic home and build equity. With its spacious floor plan, farmhouse appeal, and nearly half-acre setting, the possibilities are endless for creating your dream home or investment property. Don't miss this chance to bring new life to a home with so much potential
USD 164,000
2123 Back Road
View photo
House · for sale
USD 500,000
USD 172/sq.ft
2123 Back Road
Readus
· 2,906 sq.ft · 4 Bedrooms · 3 Baths · House
· Fireplace · Equipped kitchen · Parking
Readus · 2,906 sq.ft · 4 Bedrooms · 3 Baths · House · Fireplace · Equipped kitchen · Parking
Welcome to 2123 Back Rd in Woodstock, a 4 bedroom, 3 bath brick rancher offering a flexible layout and a peaceful Shenandoah Valley setting. The main level features a traditional layout with comfortable, usable living spaces, including a large country kitchen with a dedicated dining area and a living room centered around a fireplace. A spacious sunroom adds additional living space and brings in natural light, creating a spot to relax or gather. Hardwood floors add character, while the layout offers a balance of openness and defined spaces for everyday living. The lower level is mostly finished and provides additional flexibility, featuring a bedroom, full bath, and a large family room, along with a secondary kitchenideal for extended living arrangements, guests, or additional living space. A standout feature of the property is the detached 3-bay garage with an apartment above, offering excellent potential for a workshop, hobby space, or additional use depending on your needs. Several k
USD 500,000
1045 C9 S Main Street # C 9
View photo
Townhouse · for sale
USD 220,000
USD 204/sq.ft
1045 C9 S Main Street # C 9
Readus
· 1,076 sq.ft · 3 Bedrooms · 1 Bath · Townhouse
· Equipped kitchen
Readus · 1,076 sq.ft · 3 Bedrooms · 1 Bath · Townhouse · Equipped kitchen
Welcome home to this adorable, move-in-ready townhouse just minutes from the heart of Woodstock! This charming two-level home offers 3 bedrooms, 1.5 baths, and a long list of thoughtful updates that make it truly ready for its next owner. Step inside to find beautiful LVP flooring throughout, fresh paint, updated light fixtures, and a bright, refreshed feel from top to bottom. The kitchen shines with new stainless steel appliances, new backsplash, while additional updates include a new washer/dryer combo, new sliding glass door, and new storm door. Outside, enjoy the privacy of a 6-foot vinyl fence installed in 2024, perfect for relaxing, entertaining, or letting pets play. Major improvements include a roof replaced in 2022 and an HVAC system approximately six years young, offering even more peace of mind. And the location? Youre just a hop, skip, and a jump from the heart of Woodstock, with shopping, restaurants, local favorites, and everyday conveniences all close by. Thoughtfully up
USD 220,000
405 Spring Hollow Road
View photo
House · for sale
USD 684,900
USD 145/sq.ft
405 Spring Hollow Road
Readus
· 4,693 sq.ft · 4 Bedrooms · 4 Baths · House
· Fireplace · Equipped kitchen
Readus · 4,693 sq.ft · 4 Bedrooms · 4 Baths · House · Fireplace · Equipped kitchen
New price reduction! Meticulously Renovated Colonial on 2.15 Acres with In-Law Suite & Smart Features Welcome to this exquisitely renovated 4-bedroom, 4.5-bath Colonial in the prestigious Spring Hollow Estates. Set on a private 2.15-acre lot, this nearly 5,000 sq ft residence blends timeless architecture with high-end modern upgradesjust a couple minutes from I-81 and the vibrant town of Woodstock. Renovated to an exceptional standard, this home features hardwood flooring across all three levels, elegant tilework, custom millwork, and refined lighting throughout. The main level includes formal living and dining rooms with crown molding and chair rail, a sunlit living room centered around an unused brick fireplace, and a designer kitchen with quartz countertops, smart stainless steel appliances, and abundant natural light. Upstairs, the spacious primary suite offers a spa-like bath with a freestanding soaking tub, glass-enclosed shower, and marble-topped dual vanity. One additional bedr
USD 684,900
248 Parkside Court
View photo
Townhouse · for sale
USD 355,000
USD 185/sq.ft
Updated
248 Parkside Court
Readus
· 1,916 sq.ft · 3 Bedrooms · 2 Baths · Townhouse
· Equipped kitchen · Parking
Readus · 1,916 sq.ft · 3 Bedrooms · 2 Baths · Townhouse · Equipped kitchen · Parking
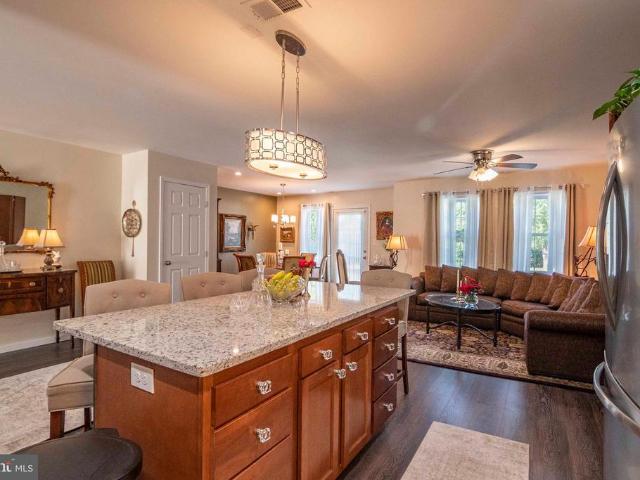
Brand new townhouses with mountain views. Modern living in woodstock. Limited-time offer! Contracts fully executed by november 30, seller will contribute $1500 toward buyer closing costs. Dont miss this opportunity to save! Introducing 3 beautifully crafted new-construction townhomes in the heart of Woodstock, Virginia. These two-story homes offer a unique and thoughtfully designed floor plan featuring 3 spacious bedrooms, 2.5 bathrooms, and an attached garage offering a modern lifestyle in a scenic setting. Step inside and immediately feel the difference. These homes are not your typical townhome layout wide hallways, open-concept living areas, and generous room dimensions create an exceptional sense of space. The beautiful kitchen is a true centerpiece, featuring a large stone island with seating for four, quartz countertops, solid wood cabinetry, stainless steel appliances, and a walk-in pantry just steps away. The open-concept design seamlessly connects the kitchen, dining and livi
USD 355,000
246 Parkside Court
View photo
Townhouse · for sale
USD 349,000
USD 185/sq.ft
246 Parkside Court
Readus
· 1,884 sq.ft · 3 Bedrooms · 2 Baths · Townhouse
· Equipped kitchen · Parking
Readus · 1,884 sq.ft · 3 Bedrooms · 2 Baths · Townhouse · Equipped kitchen · Parking
Brand new townhouses with mountain views modern living in woodstock limited-time offer! Contracts fully executed by july 15, seller will contribute $1500 toward buyer closing costs. Dont miss this opportunity to save! Introducing 3 beautifully crafted new-construction townhomes in the heart of Woodstock, Virginia. These two-story homes offer a unique and thoughtfully designed floor plan featuring 3 spacious bedrooms, 2.5 bathrooms, and an attached garage offering a modern lifestyle in a scenic setting. Step inside and immediately feel the difference. These homes are not your typical townhome layout wide hallways, open-concept living areas, and generous room dimensions create an exceptional sense of space. The beautiful kitchen is a true centerpiece, featuring a large stone island with seating for four, quartz countertops, solid wood cabinetry, stainless steel appliances, and a walk-in pantry just steps away. The open-concept design seamlessly connects the kitchen, dining and living are
USD 349,000
787 hisey ave
View photo
Townhouse · for sale
USD 265,990
USD 218/sq.ft
787 hisey ave
Readus
· 1,216 sq.ft · 3 Bedrooms · 2 Baths · Townhouse
· Equipped kitchen · Cellar
Readus · 1,216 sq.ft · 3 Bedrooms · 2 Baths · Townhouse · Equipped kitchen · Cellar
Move in ready – “juniper” townhome in our new westbend community! This Juniper is a 3-Bedroom, 2.5-Bath Townhome and will come with 2 finished levels and 1220 finished sqft PLUS an unfinished basement! This home will include our Upgraded Hastings Designer Interior Package, LVP in the kitchen, dining, laundry and all bathrooms, All GE Appliances included! We are also including a free kitchen island, main level half bath and a full bath plumbing rough-in in the basement, a $10,285 value! Plus our current nvr mortgage incentive is all closing costs paid! Located in historic Woodstock, with the lowest prices from here to DC! Convenient and close access to I-81 and I-66 and minutes from Front Royal and Winchester. Other homes and delivery timeframes available. Pricing and incentive subject to change
USD 265,990
849 Ox Road
View photo
Townhouse · for sale
USD 330,000
USD 212/sq.ft
849 Ox Road
Readus
· 1,550 sq.ft · 3 Bedrooms · 2 Baths · Townhouse
· Patio · Garden · Equipped kitchen · Parking
Readus · 1,550 sq.ft · 3 Bedrooms · 2 Baths · Townhouse · Patio · Garden · Equipped kitchen · Parking
849 Ox Road offers easy one-level living in Woodstock, conveniently located near shopping, dining, and major roadways. As an added bonus, enjoy Woodstock's July 4th fireworks right from your front porch or yard! Inside, you'll find a functional open-concept kitchen and dining area, a spacious living room, and a central hallway leading to 3 bedrooms and 2 bathrooms. The large laundry room provides excellent storage, and the attached garage adds everyday convenience. Step outside to a screened-in porch and concrete patio overlooking a low-maintenance backyardperfect for relaxing or entertaining. If you're looking for comfort, convenience, and easy living, this home is a must-see. Schedule your showing today!
USD 330,000

Get email alerts

Don't miss out: be the first to know about new properties

The alert was correctly created

On subscribing you accept the conditions of use and the privacy policy
Alert
Receive new ads in your inbox
Save this search
Receive alerts for new listings

We'll send you an email when we have new properties for: "Houses for sale in Readus"

The alert was correctly created

Shenandoah Forest, District 4 Newport Page County Virginia
Westlu
Get email alerts and be the first to see new listings
Required field
On subscribing I accept the terms of the privacy policy
Perfect! You'll soon start receiving new listings via email
Alert
Receive an email when we have new ads for Houses for sale in Readus
Save this search
Filters

Bedrooms

Size (sq.ft)

sq.ft
sq.ft

Price

USD
USD

Property type

Bathrooms

Clear all filters
Receive notifications when new entries are published.