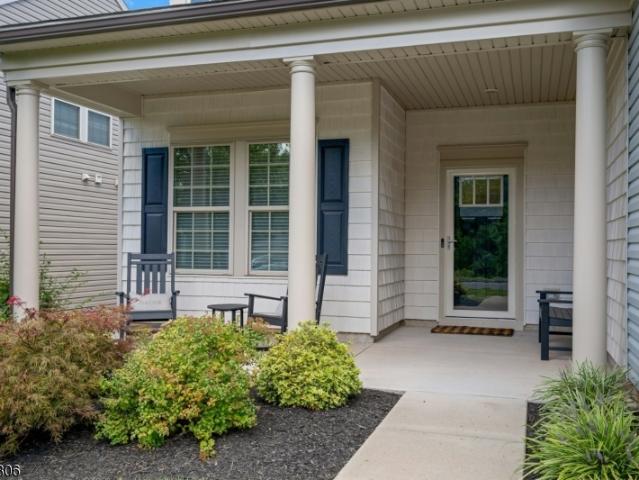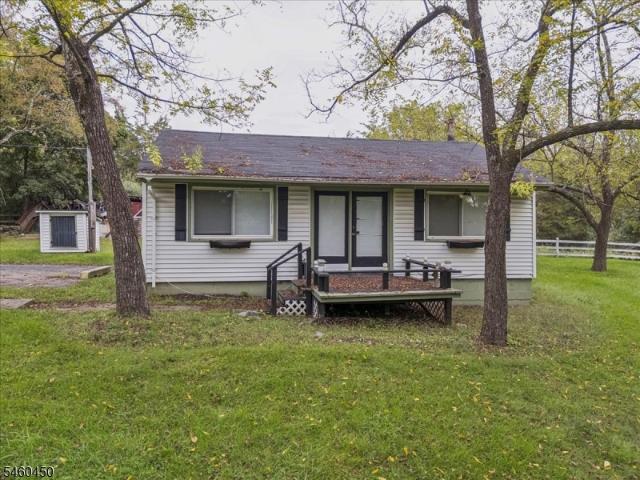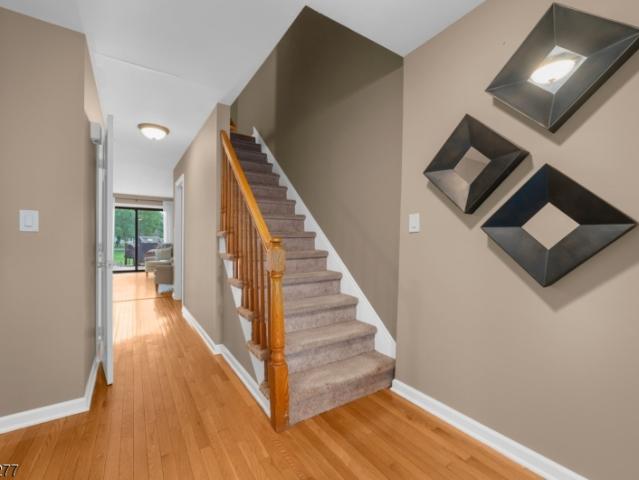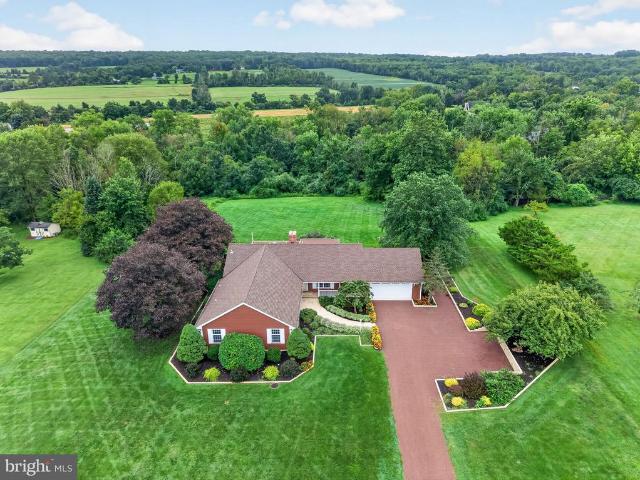
169 properties for sale in Reaville

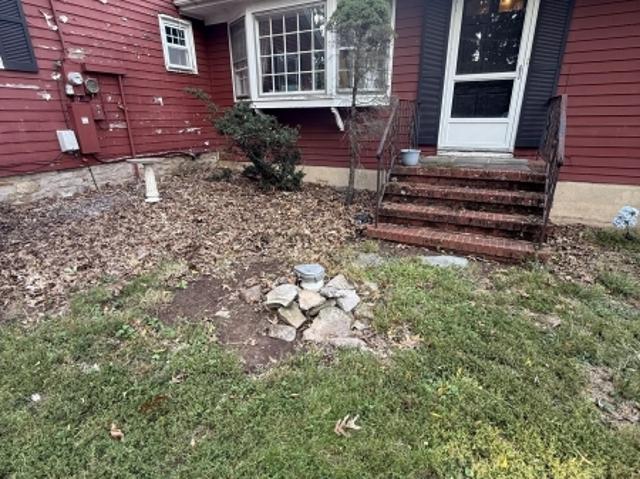
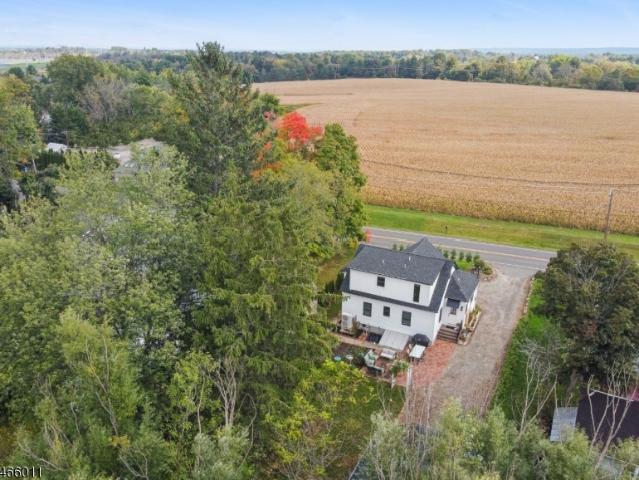
129 John Ringo Rd
View photo
House · for sale
USD 685,000
129 John Ringo Rd
Reaville
· 4 Bedrooms · 2 Baths · House
· Patio · Garden · Office room · Equipped kitchen
Reaville · 4 Bedrooms · 2 Baths · House · Patio · Garden · Office room · Equipped kitchen
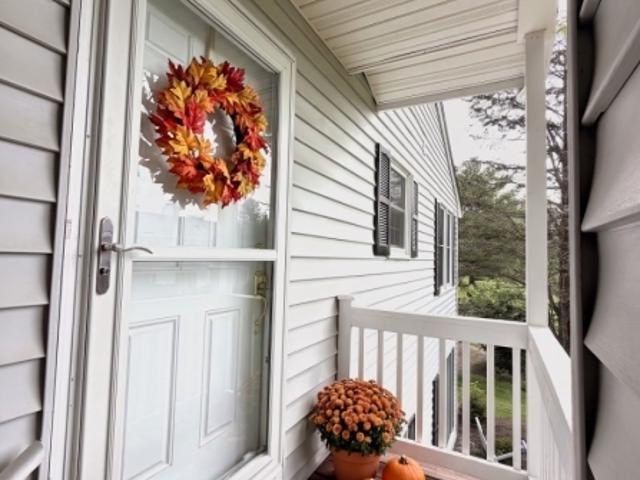
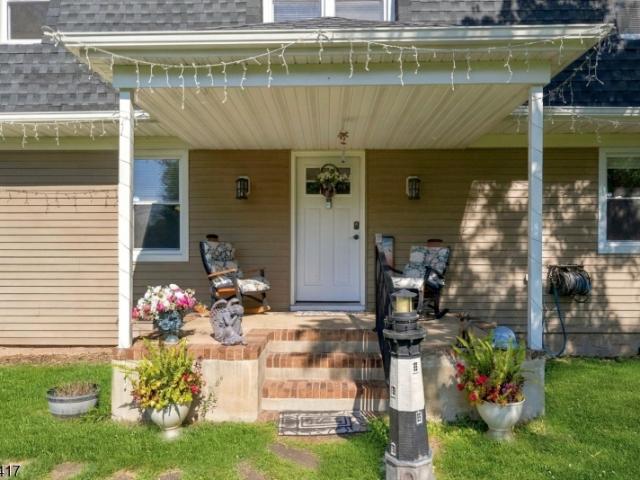
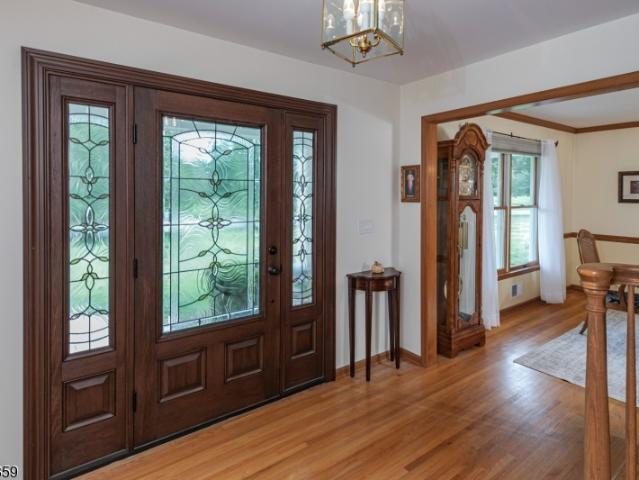
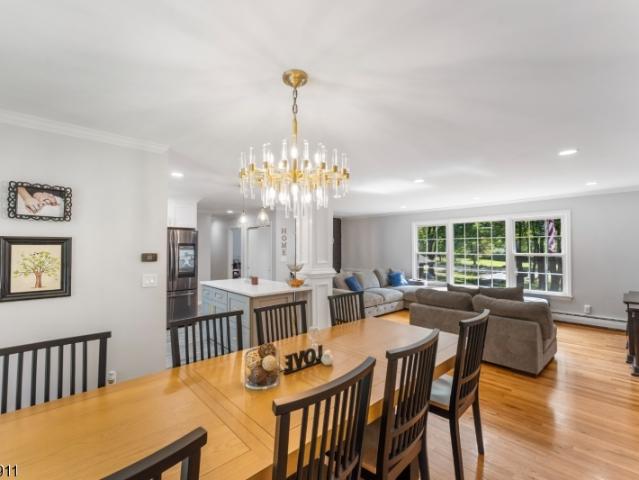
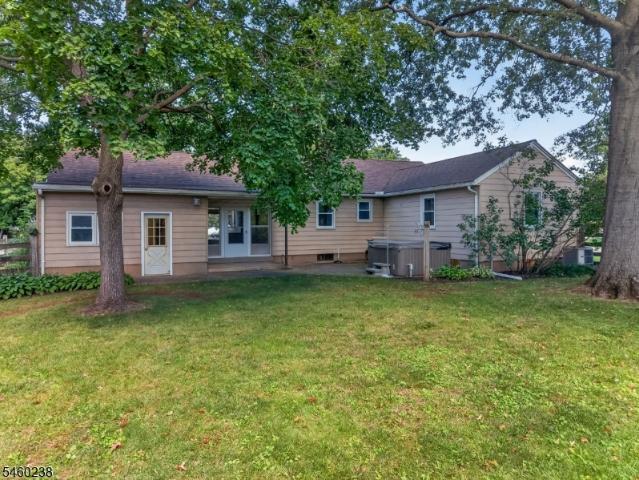
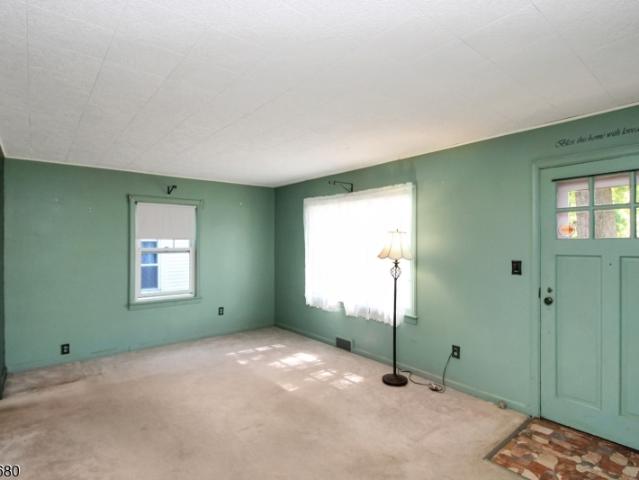
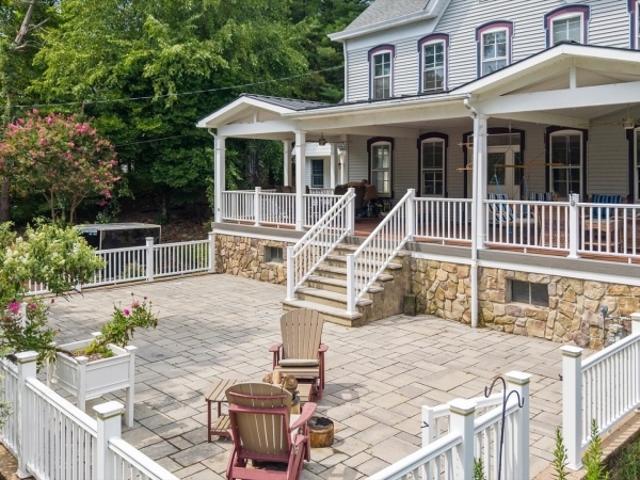
Welcome to this gorgeous 4-bedroom home, completely remodeled from head to toe with exceptional attention to detail and quality throughout. Set against a picturesque backdrop of surrounding cornfields, this property offers the perfect blend of modern luxury and peaceful country living. The inviting wraparound front porch provides breathtaking views. Inside, a spacious, open floor plan features beautiful hardwood flooring throughout both levels and abundant natural light. The stunning gourmet kitchen is perfect for everyday living and entertaining, with stylish finishes and stainless steel appliances. The thoughtful layout includes two bedrooms on the first floor, two additional bedrooms upstairs, plus a versatile office/den. Both full bathrooms have been beautifully remodeled with elegant finishes. A walkout lower level offers additional flexibility for future living space. Step outside to the large brick paver patio and expansive grassy backyard, ideal for entertaining, relaxing, or p
USD 685,000
3 Prall Court
View photo
House · for sale
USD 800,000
USD 286/sq.ft
3 Prall Court
Reaville
· 2,788 sq.ft · 3 Bedrooms · 2 Baths · House
· Patio · Garden · Deck · Fireplace · Equipped kitchen
Reaville · 2,788 sq.ft · 3 Bedrooms · 2 Baths · House · Patio · Garden · Deck · Fireplace · Equipped kitchen
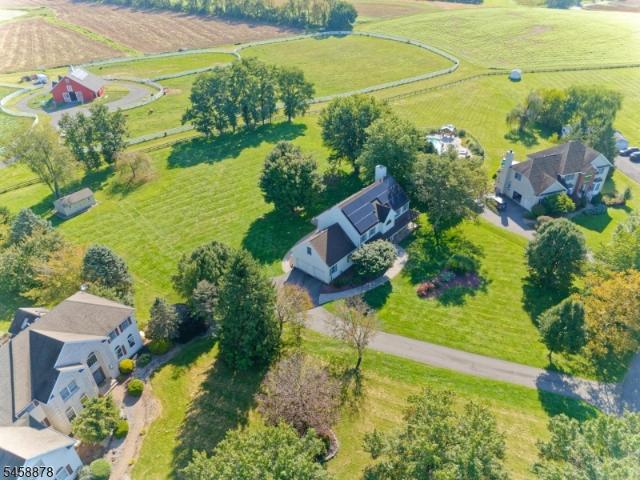
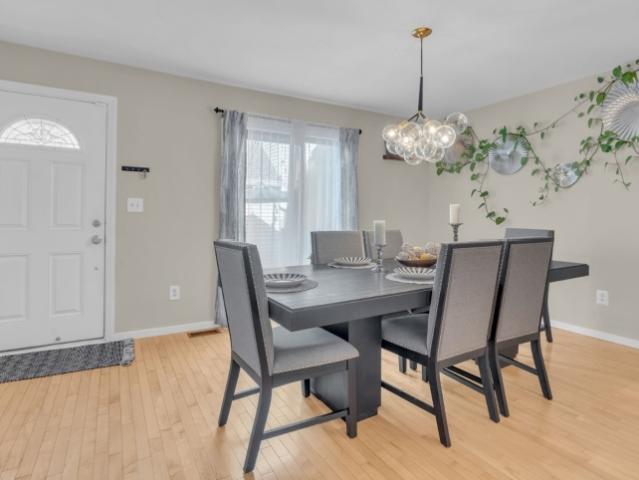
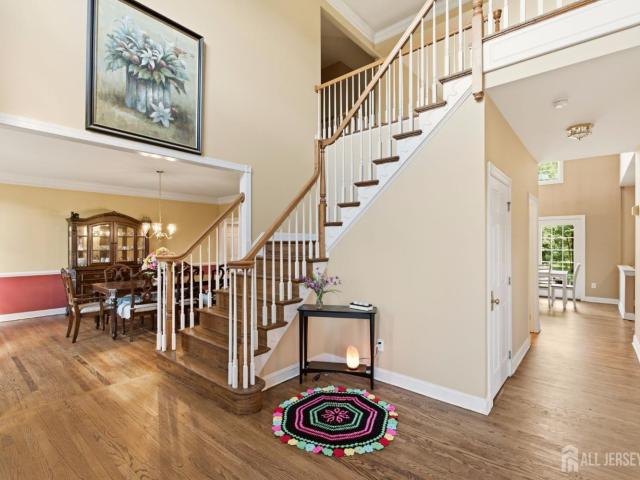
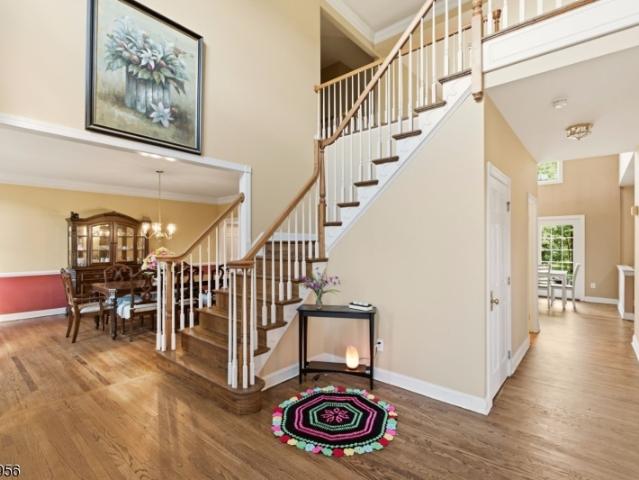
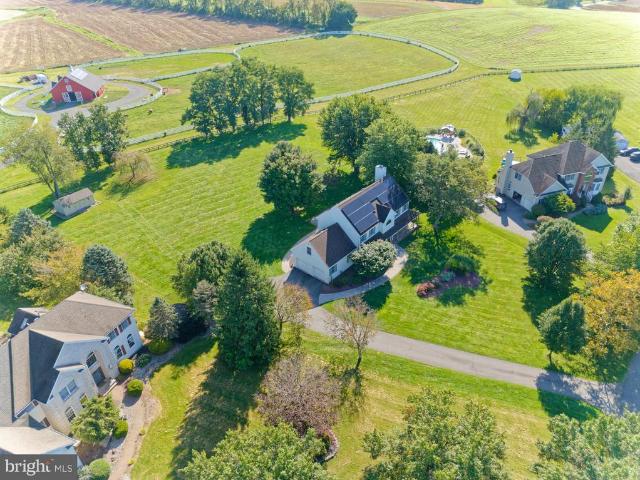
Set on a quiet residential crescent in East Amwell Township's Amwell Valley, this colonial sits between open farmland and a landscaped privacy border, with unobstructed views of the Amwell Valley and Sourland Mountains. Vistas extend toward neighboring horse farms. The open kitchen features a center island and connects directly to the family room, which includes a fireplace surround. Twin glass doors lead from this living space to an attached gazebo, used as a summertime living room for open-air dining and relaxing. A wraparound deck and patio offer additional outdoor space, with clear views of sunrises over the back yard. The home offers 3 bedrooms and 2.5 baths, including oversized bedroom layouts throughout. The primary suite includes cathedral ceilings, a separate sitting room, extensive closet storage, and an updated bath with spa-style finishes. The main hall bathroom is oversized as well. A full staircase provides walk-up access to a standup attic with substantial storage space.
USD 800,000
34 Mallard Court
View photo
Townhouse · for sale
USD 339,000
USD 311/sq.ft
34 Mallard Court
Reaville
· 1,087 sq.ft · 2 Bedrooms · 2 Baths · Townhouse
· Balcony · Equipped kitchen · Air conditioning · Swimming pool · Parking
Reaville · 1,087 sq.ft · 2 Bedrooms · 2 Baths · Townhouse · Balcony · Equipped kitchen · Air conditioning · Swimming pool · Parking
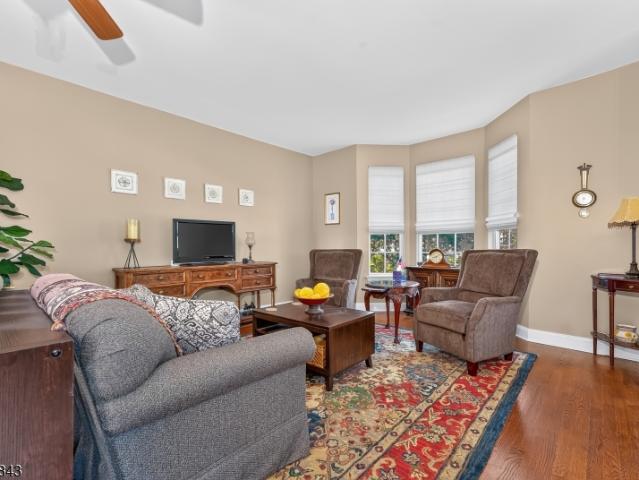
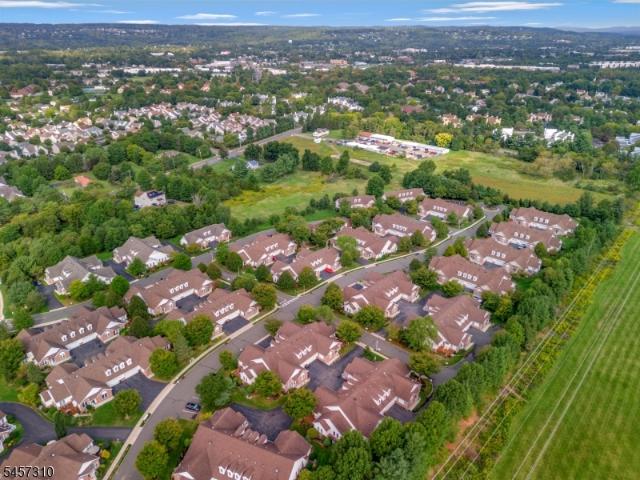
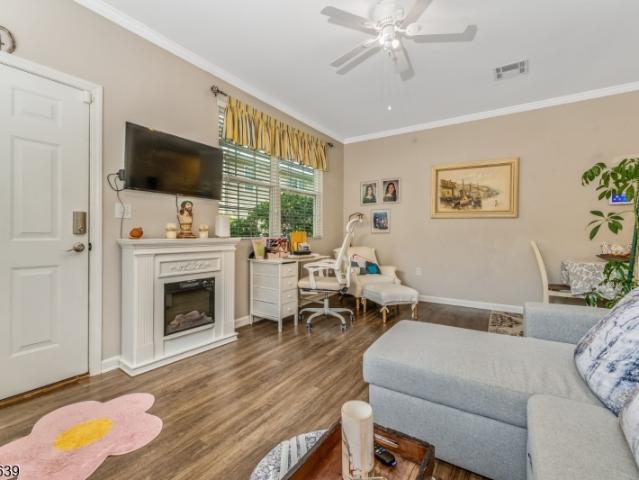
Welcome to Mallard Court, a two-bedroom, two-full-bath home in the well sought out Hunter's Crossing community. Start your mornings on the spacious second-floor balcony overlooking a park-like setting. It feels miles away from everything, yet it sits in one of Hunterdon County's most commutable locations. With over 1,000 square feet, the layout feels open and comfortable, with skylights, a separate dining area, and in-unit laundry. No expense has been spared when maintaining this unit; updates completed between 2018. 2025 include a remodeled kitchen and primary bathroom; new refrigerator, range, microwave, dishwasher, washer, and dryer; new windows throughout and a replacement front door; new AC condenser, hot water heater, and thermostat; and new carpet, blinds, and fresh paint throughout. Community amenities include an in-ground pool, tennis courts, and ample parking. Per association rules, dogs are not permitted. Buyers to verify all HOA rules, fees, and restrictions
USD 339,000
2 Clearbrook Ln
View photo
Townhouse · for sale
USD 499,900
USD 201/sq.ft
2 Clearbrook Ln
Reaville
· 2,476 sq.ft · 3 Bedrooms · 2 Baths · Townhouse
· Office room · Parking · Deck · Fireplace · Equipped kitchen · Swimming pool
Reaville · 2,476 sq.ft · 3 Bedrooms · 2 Baths · Townhouse · Office room · Parking · Deck · Fireplace · Equipped kitchen · Swimming pool
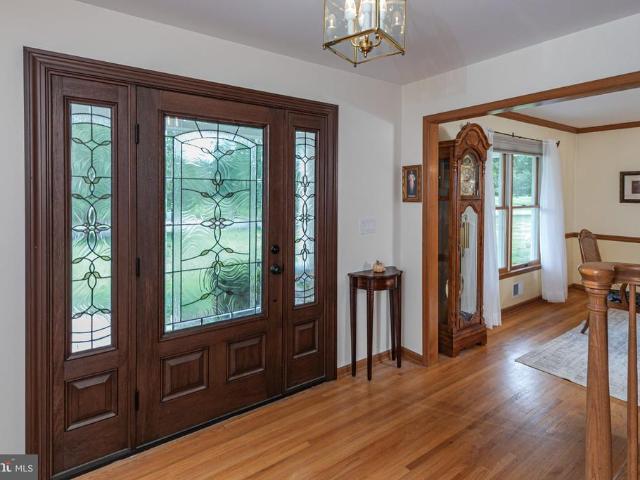
Townsende Cambridge end unit model features beautiful hardwood floors in living, dining and office. Foyer entry opens to Living room with walkout bay window. Breakfast room off kitchen features a gas fireplace & slider to covered deck. Tiled Kitchen has 42' cherry cabinets, with gas range, microwave, refrigerator and dishwasher. Butler's pantry with coffee bar transitions to dining room. Powder room complete the main level. 2nd floor features 3 bedrooms, main bath, laundry room. Primary Bedroom has tray ceiling, en-suite bath with dual vanity, tub & separate shower and large walk-in closet. Finished ground level features family room, utility-storage room, mechanical room and direct entry to built-in 2 car garage. Townsende HOA community provides playground, basketball courts, tennis court and in-ground pool. Plus access to walking-hiking trail. Convenient location to downtown historic Main St. Commuting routes, shopping facilities and hospital
USD 499,900
225 Hockenbury Rd
View photo
House · for sale
USD 725,000
USD 268/sq.ft
225 Hockenbury Rd
Reaville
· 2,702 sq.ft · 4 Bedrooms · 2 Baths · House
· Garden · Deck · Equipped kitchen · Parking · Cellar
Reaville · 2,702 sq.ft · 4 Bedrooms · 2 Baths · House · Garden · Deck · Equipped kitchen · Parking · Cellar
Welcome to 225 Hockenbury Road, a beautifully renovated 4-bedroom, 2.5-bath Colonial situated on over 3 acres in Hillsborough. This spacious home blends modern updates with exceptional indoor and outdoor living. The main level features a large eat-in kitchen, elegant dining room, comfortable living room, billiards room, and a stunning four-season room overlooking the expansive backyard. Step outside to a huge deck, fenced-in yard, and acres of space offering privacy and room to entertain. Upstairs are four bedrooms, including a spacious primary suite with a walk-in closet and access to a second-story deck with sweeping views of the property. The partially finished basement provides additional recreation space with convenient access from the garage. An oversized driveway, large carport, 2-car garage, and Tesla charger provide plenty of parking and everyday convenience. Fully renovated, move-in ready, and set on more than 3 acres this is a rare opportunity to enjoy space, privacy, and mo
USD 725,000
317 Jamestown Ct
View photo
Townhouse · for sale
USD 469,900
317 Jamestown Ct
Reaville
· 2 Bedrooms · 2 Baths · Townhouse
· Deck · Balcony · Equipped kitchen · Cellar
Reaville · 2 Bedrooms · 2 Baths · Townhouse · Deck · Balcony · Equipped kitchen · Cellar
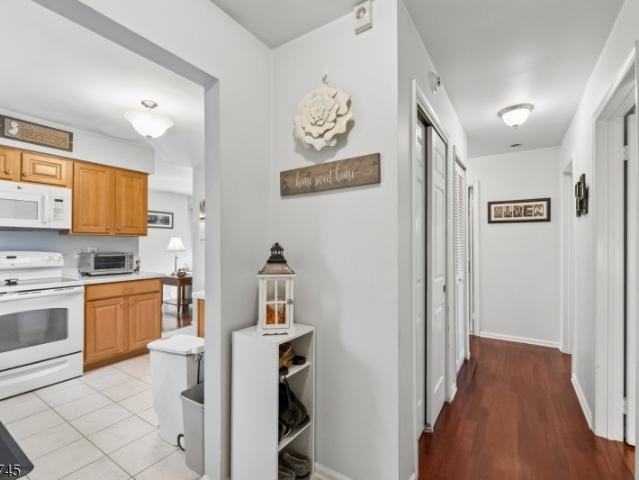
Beautiful townhouse featuring spacious bedrooms, each with a private bathroom and ample closet space. The second bedroom opens onto a private balcony perfect for enjoying a lovely sunny day. The kitchen includes a pantry, an eat-in area, and plenty of cabinetry, while the dining area features sliding glass doors leading to a deck where you can enjoy beautiful sunsets. The basement offers generous storage space and the potential to be finished into a family room. This unit qualifies for FHA financing, as it is classified as a single-family home, and is also eligible for first-time homebuyer grants. The sellers are open to a quick closing
USD 469,900
9 Summershade Ln
View photo
House · for sale
USD 799,000
9 Summershade Ln
Reaville
· 5 Bedrooms · 2 Baths · House
· Patio · Garden · Deck · Fireplace · Equipped kitchen · Parking
Reaville · 5 Bedrooms · 2 Baths · House · Patio · Garden · Deck · Fireplace · Equipped kitchen · Parking
A covered front porch introduces this pristinely maintained Center Hall Colonial in an established Ringoes neighborhood. Wood floors enhance the living and dining rooms. The renovated kitchen offers a large island, generous cabinetry and work surfaces, two sinks, a six-burner cooktop with exterior-venting hood, and dual wall ovens. A coordinating powder room is nearby. A beamed cathedral ceiling adds character to the family room, along with a gas fireplace, new carpet, and sliders to a composite deck. An atrium door from the kitchen also opens outdoors where there is also a patio with a sitting wall, upgraded lighting, a large fenced garden, and a shed. There's also an attached two-car garage and a laundry room with a handy utility sink. Upstairs are five bedrooms, including a primary with new flooring and an upgraded bath featuring two sinks, a double shower, and heated towel rack. One of the bedrooms is outfitted as a den/media room with built-ins and a cathedral ceiling. Updates inc
USD 799,000
100 David Dr
View photo
Townhouse · for sale
USD 500,000
USD 288/sq.ft
100 David Dr
Reaville
· 1,733 sq.ft · 2 Bedrooms · 3 Baths · Townhouse
· Parking · Deck · Fireplace · Equipped kitchen · Cellar
Reaville · 1,733 sq.ft · 2 Bedrooms · 3 Baths · Townhouse · Parking · Deck · Fireplace · Equipped kitchen · Cellar
Location, Location, Location, Flemington Fields, End-Unit with Newer Deck tucked in Corner over looking Acres of Open Private Space, First Floor Primary features Walk-In-Tub and Walk-In-Closet, First Floor Laundry, Two Bedrooms on Main Level with two Full Baths, Loft / 3rd Bedroom with Private Full Bathroom, Newer HVAC, Hardwood Floors, 42' Kitchen Cabinets, One Car Garage with Basement Entry, Gas Fireplace in Living Room, Tray Ceiling in Primary, Marble Countertops, Deck has Natural Gas hook up for BBQ, Recessed Lighting, Electrolux Appliances, Chairlift included
USD 500,000
250 Nuthatch Ct
View photo
Townhouse · for sale
USD 349,000
250 Nuthatch Ct
Reaville
· 2 Bedrooms · 2 Baths · Townhouse
· Deck · Fireplace · Equipped kitchen
Reaville · 2 Bedrooms · 2 Baths · Townhouse · Deck · Fireplace · Equipped kitchen
Welcome to this beautifully updated and spacious end-unit townhome in the desirable Hunters Crossing community! This exceptional second-floor home offers an abundance of natural light, thoughtful updates, and comfortable living spaces designed for both relaxing and entertaining. The end-unit location provides additional windows throughout, while newer windows add to the home's light, bright, and inviting atmosphere. The spacious living room features 2 skylights and a wood-burning fireplace, creating a warm and welcoming space to gather. The renovated kitchen offers plenty of cabinetry, ample storage, and newer appliances, while the separate dining area is perfect for everyday meals or entertaining. Two generously sized bedrooms feature California Closet systems, including a walk-in closet in the primary bedroom. Two full bathrooms provide convenience for residents and guests. Step outside onto the deck to enjoy your morning coffee, unwind after a long day, or entertain outdoors. Reside
USD 349,000
17 Ridge Rd
View photo
House · for sale
USD 565,000
USD 286/sq.ft
17 Ridge Rd
Reaville
· 1,970 sq.ft · 4 Bedrooms · 2 Baths · House
· Garden · Office room · Deck · Parking
Reaville · 1,970 sq.ft · 4 Bedrooms · 2 Baths · House · Garden · Office room · Deck · Parking
Welcome to this meticulously maintained 4-bedroom, 2-full-bath home in desirable Flemington! Updated in 2015 and thoughtfully cared for, this clean and inviting home offers an excellent opportunity for a first-time buyer or anyone looking for a move-in-ready property. Hardwood floors add warmth and character throughout the living spaces, while the four-bedroom layout offers flexibility for guests, a home office, hobbies or additional living space. Enjoy the outdoors from the low-maintenance composite deck overlooking the beautiful park-like yard, complete with gardens and plenty of space for relaxing or entertaining. A one-car garage, separate carport, garden shed and additional storage sheds provide excellent parking and storage options. Conveniently located close to the shopping and dining of downtown Flemington, and just a short drive to the entertainment, culture and dining of Lambertville, New Hope and Princeton. A wonderful home in a highly desirable location! There may be a poss
USD 565,000
738 County Road 579
View photo
House · for sale
USD 649,900
Updated
738 County Road 579
Reaville
· 4 Bedrooms · 2 Baths · House
· Garden · Office room · Deck · Fireplace · Equipped kitchen · Swimming pool
Reaville · 4 Bedrooms · 2 Baths · House · Garden · Office room · Deck · Fireplace · Equipped kitchen · Swimming pool
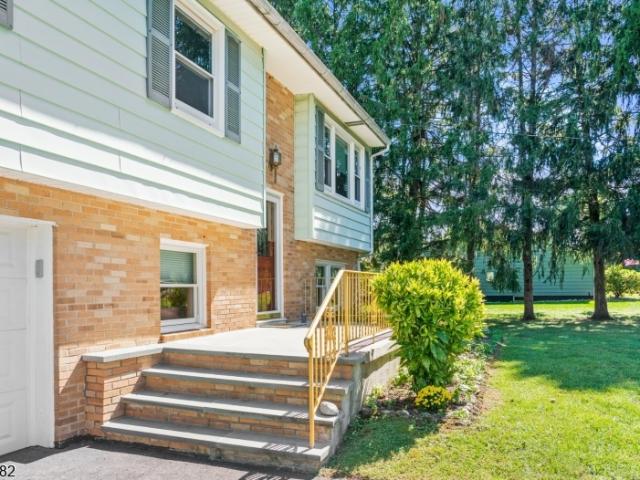
Owners relocating. Price just reduced! Escape to your own private retreat in this charming FULLY RENOVATED 4-bedroom, 2.5-bathroom country bi-level, beautifully situated on a generous 1.22-acre lot surrounded by 45 scenic, wooded acres. The upper level features a bright, sunlit living space that flows seamlessly into the kitchen and dining areas perfect for entertaining. Down the hall, you will find three comfortable bedrooms, including a primary suite with an attached upgrade bath. The fully finished lower level offers incredible flexibility, featuring a spacious family room with a cozy brick fireplace, a convenient half bath, laundry room, and a private fourth bedroom ideal for guests, a home office, or an in-law suite. Step outside to your outdoor oasis, complete with a private deck, a refreshing above-ground pool, and a dedicated garden area, all framed by nature. Enjoy ultimate peace and privacy without sacrificing convenience: this property is located in desirable Raritan Townshi
USD 649,900
12 Raritan Ave
View photo
House · for sale
USD 525,000
12 Raritan Ave
Reaville
· 3 Bedrooms · 2 Baths · House
· Patio · Garden · Parking · Swimming pool · Equipped kitchen · Cellar
Reaville · 3 Bedrooms · 2 Baths · House · Patio · Garden · Parking · Swimming pool · Equipped kitchen · Cellar
Charming and well maintained ranch offers easy one-floor living. Beautiful HW floors, recessed lighting & light filled rooms create a warm & welcoming atmosphere. The inviting kitchen boasts maple cabinetry, under cab lighting, Silestone countertops & GE slate-finish appliances. Easy care laminate flooring flows thru the kitchen into the dining area w/arched entry to the LR. Primary BR includes an en suite bath w/wood vanity, linen closet & full-tile shower. Two additional BRs share a hall bath w/pedestal sink, tub-shower & linen closet. A breezeway w/ceiling fan & jalousie windows adds character & provides weather protection between the home & garage + additional usable space. Unfinished basement w/freshly painted walls & floors, adds flexible space w/2 rooms for storage/utilities, hobbies, recreation. Bilco doors open to the level yard w/paver patio & hot tub. The one car garage has workbench w/storage for tools & pull-down stairs to attic storage. Additionally: double-door storage s
USD 525,000
265 S Main St # 2
View photo
House · for sale
USD 549,900
USD 220/sq.ft
265 S Main St # 2
Reaville
· 2,497 sq.ft · 3 Bedrooms · 3 Baths · House
· Deck · Equipped kitchen
Reaville · 2,497 sq.ft · 3 Bedrooms · 3 Baths · House · Deck · Equipped kitchen
Situated on 2 acres of partially wooded grounds, this property offers space, privacy, and a versatile layout. The main level features 2 bedrooms, 2 full baths, a comfortable living room, eat-in kitchen, enclosed porch and screened porch. The private grounds provide plenty of outdoor space for recreation, gardening or relaxing. The second floor is accessed by a private exterior deck and staircase and offers a separate living area with a kitchen, dinette, great room, full bath, bedroom, art room and craft room. Previously used as an artist's studio, this flexible space offers a variety of potential uses, subject to applicable zoning and approvals. Each level has separate utilities and heating systems. Please note that the property is not a legal two-family dwelling. Property is being sold strictly as-is. Bring your vision and explore the possibilities this unique property has to offer
USD 549,900
3 Sutphin Rd
View photo
House · for sale
Request Details
3 Sutphin Rd
Reaville
· 2,142 sq.ft · 4 Bedrooms · 2 Baths · House
· Garden · Deck · Fireplace · Equipped kitchen
Reaville · 2,142 sq.ft · 4 Bedrooms · 2 Baths · House · Garden · Deck · Fireplace · Equipped kitchen
This handsome Colonial offers classic curb appeal and generous living spaces, all in a private setting that captures the tranquility of Hunterdon County. Nestled in an established neighborhood, on 1.88 acres, this home is just minutes from downtown Flemington and commuter routes. A brick and stone walkway leads through mature landscaping to the welcoming entry, where gleaming floors and elegant crown molding set the tone. The foyer is set between the formal living and dining rooms, where oversized windows fill the spaces with natural light, making entertaining effortless. The well-proportioned kitchen overlooks a bright breakfast room and offers abundant storage and a practical layout; ready for your culinary vision. The cozy family room features a wood-burning fireplace, creating an inviting retreat in cooler weather. Sliding glass doors open to a shady maintenance-free deck overlooking the private backyard with tree-lined views. A powder room, main-level laundry room with outside acc
Request Details
3 Prall Ct
View photo
House · for sale
USD 800,000
3 Prall Ct
Reaville
· 3 Bedrooms · 2 Baths · House
· Patio · Garden · Deck · Fireplace · Equipped kitchen
Reaville · 3 Bedrooms · 2 Baths · House · Patio · Garden · Deck · Fireplace · Equipped kitchen
Set on a quiet residential crescent in East Amwell Township's Amwell Valley, this colonial sits between open farmland and a landscaped privacy border, with unobstructed views of the Amwell Valley and Sourland Mountains. Vistas extend toward neighboring horse farms. The open kitchen features a center island and connects directly to the family room, which includes a fireplace surround. Twin glass doors lead from this living space to an attached gazebo, used as a summertime living room for open-air dining and relaxing. A wraparound deck and patio offer additional outdoor space, with clear views of sunrises over the back yard. The home offers 3 bedrooms and 2.5 baths, including oversized bedroom layouts throughout. The primary suite includes cathedral ceilings, a separate sitting room, extensive closet storage, and an updated bath with spa-style finishes. The main hall bathroom is oversized as well. A full staircase provides walk-up access to a standup attic with substantial storage space.
USD 800,000
57 N Main St
View photo
House · for sale
USD 399,000
57 N Main St
Reaville
· 4 Bedrooms · 1 Bath · House
· Garden · Fireplace
Reaville · 4 Bedrooms · 1 Bath · House · Garden · Fireplace
Welcome to 57 N Main St, a charming 4-bedroom, 1.5-bath Cape Cod in the heart of Flemington Borough! Filled with character and ready for its next chapter, this home offers a wonderful opportunity to bring your own improvements, personal style and vision to a classic property in an incredibly convenient location. Important updates already in place include a roof replaced within the last 10 years and newer windows. Inside, you'll find a versatile four-bedroom layout with a wood-burning fireplace adding warmth and character to the living space. Out back, a covered porch overlooks the large, private, fully fenced backyard perfect for entertaining, gardening, pets, play or simply enjoying a quiet afternoon outdoors. Leave the car at home and enjoy all that Flemington has to offer, with downtown shops, restaurants, parks, local events and everyday conveniences within walking distance. Routes 12, 31 and 202 are just minutes away, with convenient access toward I-78, Clinton, Somerville, Prince
USD 399,000
12 Capner Street
View photo
House · for sale
USD 474,900
USD 277/sq.ft
12 Capner Street
Reaville
· 1,711 sq.ft · 4 Bedrooms · 2 Baths · House
· Office room · Fireplace · Equipped kitchen
Reaville · 1,711 sq.ft · 4 Bedrooms · 2 Baths · House · Office room · Fireplace · Equipped kitchen
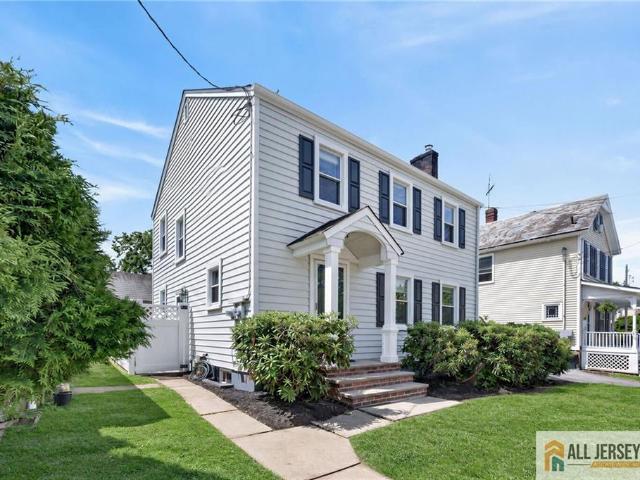
Steps from Main Street shops, dining, and parks, this beautifully updated 4-bedroom, 2-bathroom downtown colonial blends classic charm with major upgrades throughout, offering the rare combination of character and true move-in-ready convenience. Move right in with zero mechanical worries, featuring a new copper water main, a high-efficiency natural gas heating system with tankless hot water, and a whole-home water softener and filter. Every room has been freshly painted, with newly refinished hardwood floors and updated tile adding a polished, cohesive feel from. The main level welcomes you with a cozy living room centered around a working fireplace, ideal for relaxing evenings, and flows into a bright eat-in kitchen featuring stainless steel appliances, a stylish backsplash, and plenty of space for everyday meals or entertaining. A first-floor bedroom serves as an ideal guest room or home office conveniently next to a large full bath, while upstairs offers three spacious bedrooms and
USD 474,900
763 Montgomery Rd
View photo
House · for sale
USD 350,000
763 Montgomery Rd
Reaville
· 3 Bedrooms · 2 Baths · House
Reaville · 3 Bedrooms · 2 Baths · House
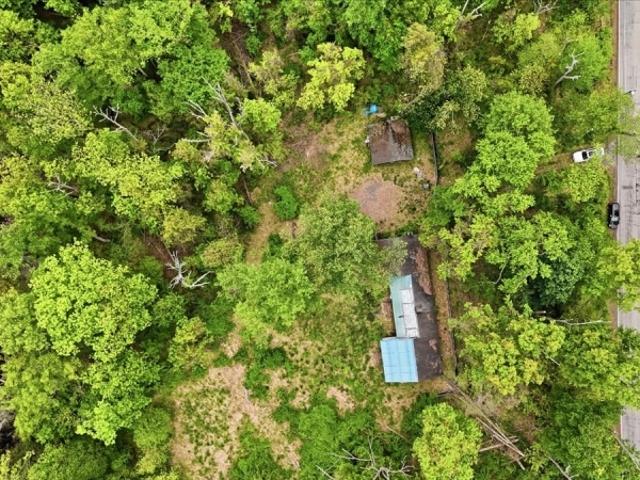
Set on a sprawling parcel in one of Hillsborough's most desirable areas, 763 Montgomery Rd presents a rare opportunity for builders, investors, or buyers looking to create a custom estate property. The existing structures are in distressed condition, making this an ideal candidatefor redevelopment, renovation, or new construction. What truly sets this property apart is the infrastructure already in place utilities includingelectric, well, and septic are available on-site, offering significant value and cost savings for future development. Surrounded by established homesand positioned in a highly sought-after location with convenient access to major roadways, shopping, dining, and top-rated Hillsborough schools, the property combines privacy, potential, and location in one compelling package. Whether you envision a luxury custom home, an investmentproject, or a complete transformation, this is an exceptional opportunity to unlock the full potential of a prime Hillsborough property. Bein
USD 350,000
89 Old Clinton Rd
View photo
House · for sale
USD 399,900
USD 223/sq.ft
89 Old Clinton Rd
Reaville
· 1,787 sq.ft · 3 Bedrooms · 2 Baths · House
· Deck · Fireplace · Equipped kitchen
Reaville · 1,787 sq.ft · 3 Bedrooms · 2 Baths · House · Deck · Fireplace · Equipped kitchen
Amazing opportunity to own this 3 bedroom, 2 full bathroom home on over 1 acre of flat land in Raritan Township, New Jersey. The home does need some cosmetic updates such as refinishing the hardwood floors throughout, upgrading the exterior (roof/siding), and renovating the kitchen and bathrooms. Fortunately, many of the important behind-the-scenes items have already been taken care of including the septic, HVAC system, and hot water heater which were all updated within the past few years. This ranch-style layout features dual entrances and multiple living spaces. Upon entering the West-wing of the home, you are greeted with an entryway, 2 bedrooms, kitchen, full bathroom, and open living space. There is a picture window and a back door leading out to the expansive deck space (in need of repair). Then you walk thru the family room with fireplace before getting to the East-wing which features a second entryway with storage space, another bedroom with adjacent full bathroom, dedicated la
USD 399,900
23 Krenkel Ct
View photo
Townhouse · for sale
USD 450,000
23 Krenkel Ct
Reaville
· 3 Bedrooms · 2 Baths · Townhouse
· Patio · Parking · Cellar
Reaville · 3 Bedrooms · 2 Baths · Townhouse · Patio · Parking · Cellar
Large and private 3 bedroom 3 bathroom townhome with new roof, new appliances and newer paver patio, offers an expansive colonial home layout complete with a large unfinished basement with high ceilings and an oversized garage, offering so many possibilities and great living space. The home sits on a quiet cul de sac and backs up to private green space. Enjoy the beautiful community pool and neighborhood grounds, the ease of upkeep with the community landscaping and snow removal included. Best of all, this community accepts non conventional lending, too, and allows owners to perform as investors. The systems are newer but owner offering a Home Warranty for their buyer? S comfort and peace of mind! A must-see with an improved price!
USD 450,000
3 Longbow Terrace
View photo
House · for sale
USD 1,089,000
USD 249/sq.ft
3 Longbow Terrace
Reaville
· 4,359 sq.ft · 4 Bedrooms · 3 Baths · House
· Garden · Terrace · Equipped kitchen · Parking · Swimming pool · Cellar
Reaville · 4,359 sq.ft · 4 Bedrooms · 3 Baths · House · Garden · Terrace · Equipped kitchen · Parking · Swimming pool · Cellar
Stately brick-front Colonial on 1.421 private acres at the end of a cul-de-sac, backing to protected wooded green acres no further development possible! Built in 2004, this 4BR/3.5BA home offers a 3-car garage and fully fenced backyard with a gorgeous heated in-ground pool. Zoned for Flemington-Raritan schools with top-rated Hunterdon Central High. Soaring 9' ceilings and sumptuous crown molding frame the foyer, LR/DR, now showcased by newly refinished hardwood floors. The gourmet kitchen boasts granite counters, cherry cabinets, and a wine fridge. Two staircases lead to a 2nd floor (9' ceilings! )with a princess suite, Jack-and-Jill suite, and primary retreat w/ den & 2 spacious closets finished with new LVP flooring and new bathroom lighting. The step-out basement (freshly painted floor) offers easy storage access and potential to finish. Move-in ready with recent upgrades: new pool cover, pump & heater ('24), and a repaved driveway. Minutes to historic Flemington's shops and dining,
USD 1,089,000
9 Summershade Lane
View photo
House · for sale
USD 799,000
USD 249/sq.ft
9 Summershade Lane
Reaville
· 3,208 sq.ft · 5 Bedrooms · 2 Baths · House
· Patio · Deck · Fireplace · Equipped kitchen
Reaville · 3,208 sq.ft · 5 Bedrooms · 2 Baths · House · Patio · Deck · Fireplace · Equipped kitchen
A covered front porch sets the tone for this pristinely maintained Center Hall Colonial in a long-established Ringoes neighborhood, where generous indoor and outdoor spaces are matched by a list of thoughtful updates. Inside, wood floors extend through both the living and dining rooms, with chair rail molding adding definition to the dining room. The renovated kitchen is designed for everyday use, with a large center island, abundant cabinetry and work surfaces, two sinks, and a six-burner cooktop with exterior-venting hood. Dual wall ovens are perfect for entertaining and a must have when preparing holiday meals. The nearby powder room was updated to coordinate with the kitchen. The family room brings a different character with its beamed cathedral ceiling, gas fireplace, new carpeting, and sliders to a composite deck. An atrium door from the kitchen provides another connection outdoors, where the deck is joined by a patio with a sitting wall, upgraded outdoor lighting, a large fenced
USD 799,000
46 Everitts Hill Rd
View photo
House · for sale
USD 799,000
46 Everitts Hill Rd
Reaville
· 4 Bedrooms · 2 Baths · House
· Office room · Fireplace · Equipped kitchen · Cellar
Reaville · 4 Bedrooms · 2 Baths · House · Office room · Fireplace · Equipped kitchen · Cellar
A peaceful setting with preserved land across the street sets the tone for this character filled home, where the charm of the original 1917 residence blends with thoughtfully designed additions. Enter near the convenient laundry room and continue into the kitchen, where an original wood burning fireplace offers a glimpse into the home's past. Hardwood floors lead to the family room with another wood burning fireplace, while the TV room with crown molding provides a comfortable place to unwind. A sun filled dining room with skylights and a private office addition expand the main level, along with a flexible exercise or den space and half bath. Upstairs, the primary bedroom features an expansive addition with a large private bath and four closets. Three additional bedrooms, generous storage, a full bath with double sinks, tub and separate shower complete the level, along with access to a walk up attic. The finished walkout basement beneath the addition adds even more usable space. Outsid
USD 799,000
17 William Martin Way # 17
View photo
Townhouse · for sale
USD 275,000
17 William Martin Way # 17
Reaville
· 1 Bedroom · 1 Bath · Townhouse
· Equipped kitchen · Parking
Reaville · 1 Bedroom · 1 Bath · Townhouse · Equipped kitchen · Parking
Enjoy convenient in-town living near Flemington's historic downtown with walkable access to everyday amenities including restaurants, shops and hotel. This quiet, maintenance free condominium community includes snow removal, landscaping, and exterior maintenance. The first floor, one bedroom, one bath unit features an efficient floor plan with a galley style kitchen and neutral decor throughout. The living/dining area offers laminate flooring, ceiling fan, and a bright, welcoming interior. The updated kitchen includes maple cabinetry, quartz countertops, marble flooring, and stainless-steel appliances. The bedroom provides laminate flooring, ceiling fan, and two spacious closets. The beautifully updated full bath features a stall shower, extra storage, and vanity. Additional highlights include a stackable washer/dryer, and wider doorways for accessibility. Two dedicated parking spaces conveniently located near the front door. Situated in the Hunterdon Central Regional High School Distr
USD 275,000
3 Longbow Ter
View photo
House · for sale
USD 1,089,000
USD 249/sq.ft
3 Longbow Ter
Reaville
· 4,359 sq.ft · 4 Bedrooms · 3 Baths · House
· Garden · Equipped kitchen · Parking · Swimming pool · Cellar
Reaville · 4,359 sq.ft · 4 Bedrooms · 3 Baths · House · Garden · Equipped kitchen · Parking · Swimming pool · Cellar
Stately brick-front Colonial on 1.42 private acres backing to protected woods no further development permitted. 4 BR/3.5 BA, 10' ceilings, granite & cherry kitchen, master retreat w/ den, walk-out basement, heated pool, 3-car garage. Refinished hardwoods & new LVP (2026). Set at the end of a quiet cul-de-sac, this brick-front Colonial pairs classic style with rare privacy. A fenced, landscaped backyard and heated pool create a retreat minutes from downtown Flemington. Rich millwork frames the two-story foyer and formal living/dining rooms beneath soaring 10' ceilings, highlighted by newly refinished hardwoods on the main level. The kitchen offers granite counters, cherry cabinetry, and a full appliance suite with wine fridge. Upstairs, four bedrooms include a princess suite, Jack-and-Jill suite, and master retreat with private den and two walk-in closets finished with new LVP flooring and designer lighting. The walk-out basement (freshly painted) offers grade-level access, storage, and
USD 1,089,000
31 N Main St
View photo
House · for sale
USD 479,900
Updated
31 N Main St
Reaville
· 3 Bedrooms · 1 Bath · House
· Patio · Garden · Office room · Equipped kitchen · Cellar
Reaville · 3 Bedrooms · 1 Bath · House · Patio · Garden · Office room · Equipped kitchen · Cellar
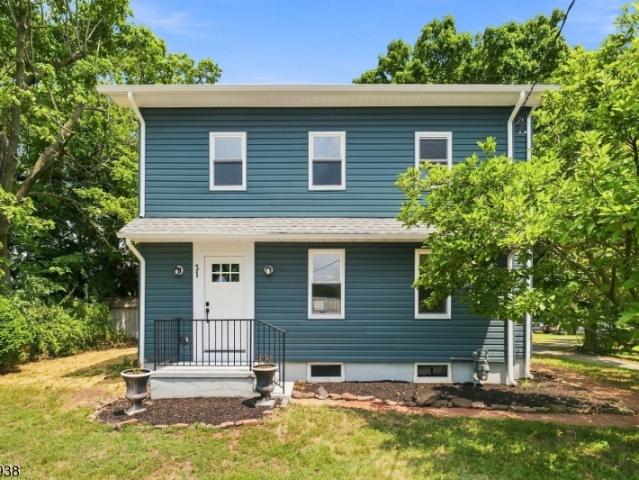
Welcome Home to 31 N Main! This beautifully renovated 3 Bed + office/den, 1.5 bath Colonial has just been transformed while preserving its classic character. Recent improvements include gorgeous brand new eat-in kitchen with quartz counters, updated cabinetry, vinyl siding, replacement windows, updated flooring throughout, and so much more! Downstairs the first floor was fully transformed to add a brand-new half bath, laundry room, and the pumpkin pine floors were beautifully restored in the living room area. A mini-split heating and cooling system is being installed, providing efficient comfort year-round. Plenty of room for added storage-rec space in the walkup attic and unfinished basement with newly installed French drain system. Updated electric panel and new hot water heater. Outside, enjoy a lovely backyard complete with a brick patio, perfect for relaxing or entertaining. Located just minutes from the shops and restaurants of Main Street Flemington, this home offers the ideal b
USD 479,900
34 Tate Road
View photo
House · for sale
USD 865,000
34 Tate Road
Reaville
· 3 Bedrooms · 3 Baths · House
· Fireplace · Equipped kitchen
Reaville · 3 Bedrooms · 3 Baths · House · Fireplace · Equipped kitchen
Better than new! With over $200,000 in upgrades, this is the home you've been waiting for! This single family Hunterdon Creekside ranch offers elevated one floor living with the added features of a second floor loft, bedroom, full bath and large roughed out attic storage room. Luxuriate in style with a gleaming all white gourmet kitchen with high end appliances and finishes, expansive breakfast bar that encourages seating and gathering and a walk in pantry. Entertain guests effortlessly throughout an open concept kitchen, dining area and great room. The stunning great room boasts a custom coffered ceiling and convenient gas fireplace. Meaningful details, upgraded moldings, designer lighting, Custom closet organizers and gleaming dark hardwood floors elevate the space! A separate light infused office with glass French doors invites working from home. The first floor primary bedroom accommodates easy living! Flex space on the main level provides an additional bedroom or office. First flo
USD 865,000
120 Pleasant Run Rd
View photo
House · for sale
USD 445,000
120 Pleasant Run Rd
Reaville
· 1 Bedroom · 1 Bath · House
Reaville · 1 Bedroom · 1 Bath · House
Rare opportunity to create your dream home on a property with historic significance in desirable Readington Township. Located within the Township's Pleasant Run Historic Corridor, the existing historic residence was substantially damaged by fire and is offered in its current condition, providing an opportunity for a buyer to explore redevelopment of the site. A separate 1-bedroom, 1-bath cottage, unaffected by the fire, remains on the property and has been used as a revenue-producing rental, offering potential income for a new owner. Due to the property's historic designation, any demolition and/or new construction are subject to the Township's Historic Preservation review. A demolition documentation application must first be submitted, after which the existing structure will be documented and evaluated. Any replacement residence must complement the historic character of the corridor, with consideration given to architectural style, scale, proportions, height, windows, roof design and
USD 445,000
35 Chelsea Cir
View photo
Townhouse · for sale
USD 462,000
USD 327/sq.ft
35 Chelsea Cir
Reaville
· 1,410 sq.ft · 2 Bedrooms · 2 Baths · Townhouse
· Office room · Gym · Deck · Equipped kitchen · Parking · Cellar
Reaville · 1,410 sq.ft · 2 Bedrooms · 2 Baths · Townhouse · Office room · Gym · Deck · Equipped kitchen · Parking · Cellar
Desirable Flemington South townhome offering 2 bedrooms, 2 baths and an array of thoughtful upgrades. Renovated in 2018, the home features a thoughtfully updated kitchen with eat-in area, with hardwood floors throughout both levels. The spacious primary suite includes a renovated bath and oversized walk-in closet, while the generously sized second bedroom offers a walk-in closet plus an additional double closet. The finished basement expands the living space with a comfortable flexible area ideal for a family room, home office, gym or media room, plus a separate laundry room and ample storage. Step outside to an inviting deck overlooking a peaceful green area perfect for relaxing or entertaining. A one-car garage and extra-long driveway provide additional parking. Conveniently located near Flemington's shopping and dining, with Lambertville and Princeton just a short drive away for exceptional dining, entertainment, shopping and cultural attractions. A wonderful opportunity for easy, f
USD 462,000
8 Meadow Lark Way
View photo
House · for sale
USD 675,000
USD 240/sq.ft
8 Meadow Lark Way
Reaville
· 2,809 sq.ft · 4 Bedrooms · 2 Baths · House
· Garden · Gym · Deck · Equipped kitchen · Cellar
Reaville · 2,809 sq.ft · 4 Bedrooms · 2 Baths · House · Garden · Gym · Deck · Equipped kitchen · Cellar
This oversized ranch offers over 3,200 square feet and 11 rooms, including a walkout finished basement. Newer roof, hvac and kit. Appliances. As you enter the neighborhood, sweeping views of Hunterdon County's rolling hills welcome you to a serene and peaceful place to call home. Set on just over an acre, the grounds are meticulously maintained in a park-like setting framed by mature trees. Inside, the eat-in kitchen serves as the heart of the home, featuring newer appliances & abundant counter and cabinet space, a pantry and center island, plus a charming cast iron stove. Just off the kitchen are a dining room and a sun-filled family room overlooking the bucolic backyard, with a door to the deck. A large great room offers space to gather, while four generously sized bedrooms, two baths, laundry room and a cedar storage closet complete the main level. The walkout basement adds three rooms ideal for a home office, home gym, rec room, or other uses plus abundant storage and an oversized
USD 675,000

Get email alerts

Don't miss out: be the first to know about new properties

The alert was correctly created

On subscribing you accept the conditions of use and the privacy policy
Alert
Receive new ads in your inbox
Save this search
Receive alerts for new listings

We'll send you an email when we have new properties for: "Properties for sale in Reaville"

The alert was correctly created

Flagtown
Neshanic Station
Get email alerts and be the first to see new listings
Required field
On subscribing I accept the terms of the privacy policy
Perfect! You'll soon start receiving new listings via email
Alert
Receive an email when we have new ads for Properties for sale in Reaville
Save this search
Filters

Bedrooms

Size (sq.ft)

sq.ft
sq.ft

Price

USD
USD

Property type

Bathrooms

Clear all filters
Receive notifications when new entries are published.