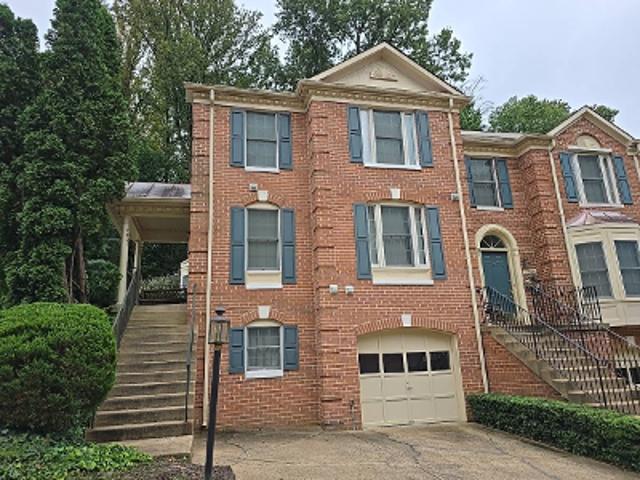
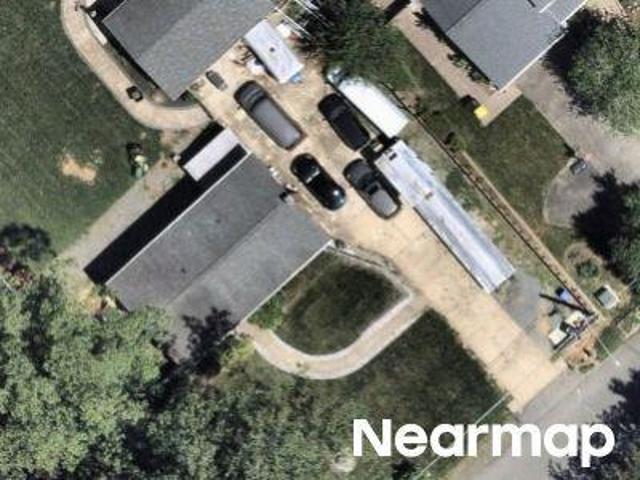
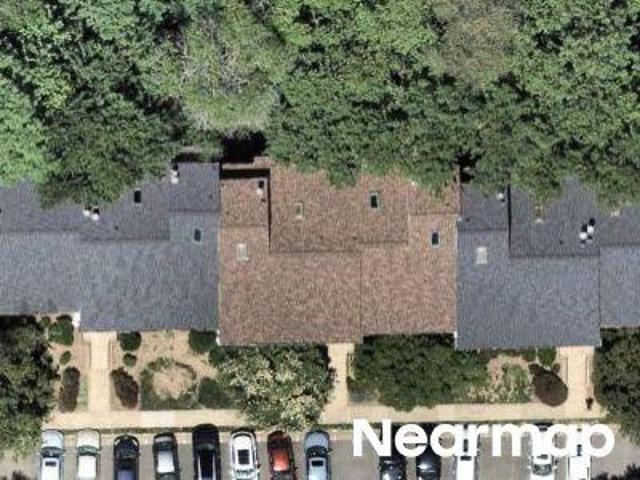
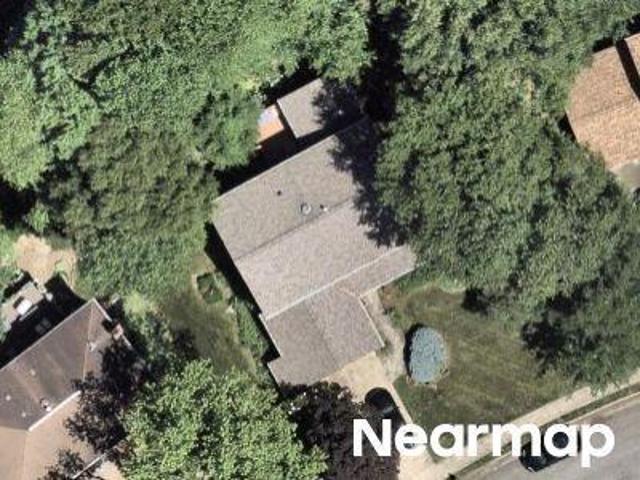
727 properties for sale in Red Fox Forest

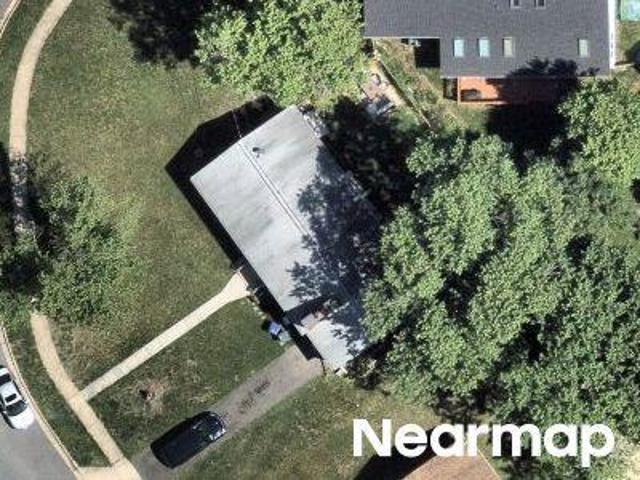
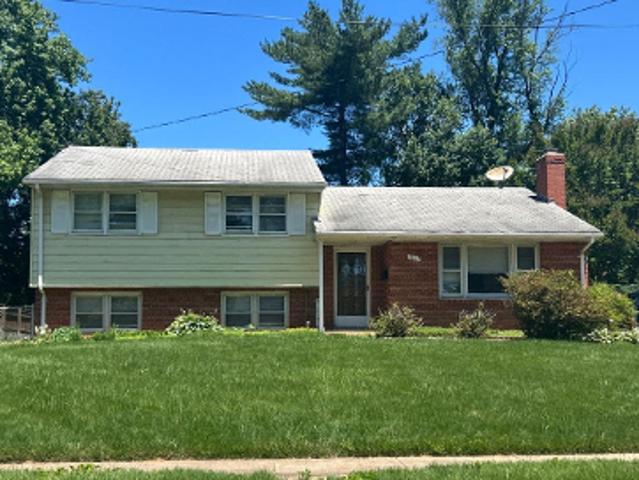
Argonne Dr
View photo
House · for sale
Request Details
Updated
Argonne Dr
Red Fox Forest
· 1,625 sq.ft · 4 Bedrooms · 3 Baths · House
Red Fox Forest · 1,625 sq.ft · 4 Bedrooms · 3 Baths · House
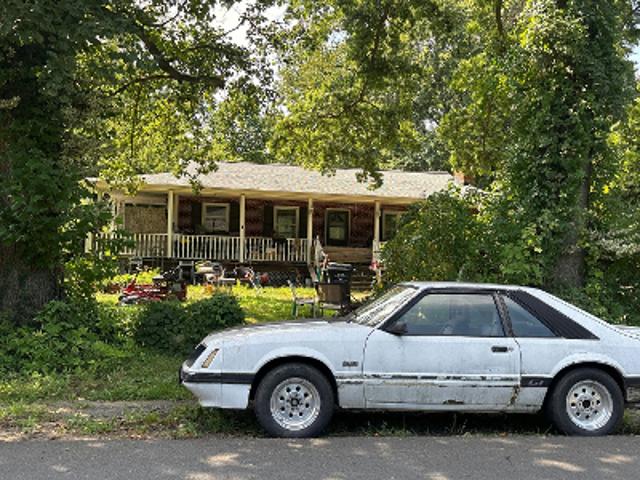
This home is in preforeclosure, which means the homeowner is in default (missed payments). Therefore, there could be an opportunity to strike a great deal with the owner and the bank
Request Details
4961 Americana Drive # 208
View photo
Condo · for sale
USD 250,000
USD 322/sq.ft
4961 Americana Drive # 208
Red Fox Forest
· 775 sq.ft · 2 Bedrooms · 1 Bath · Condo
· Balcony · Equipped kitchen
Red Fox Forest · 775 sq.ft · 2 Bedrooms · 1 Bath · Condo · Balcony · Equipped kitchen
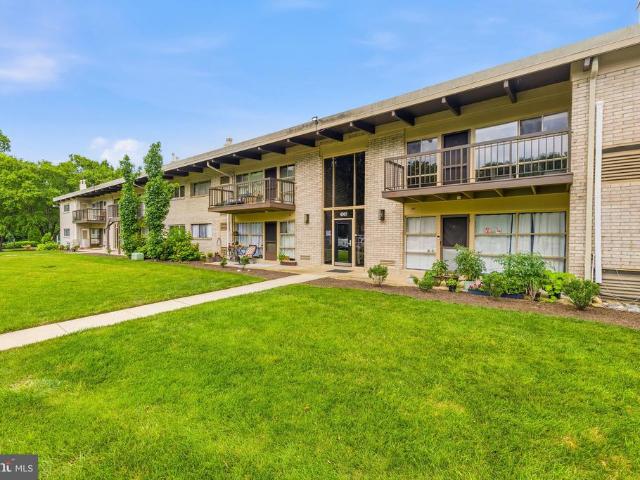
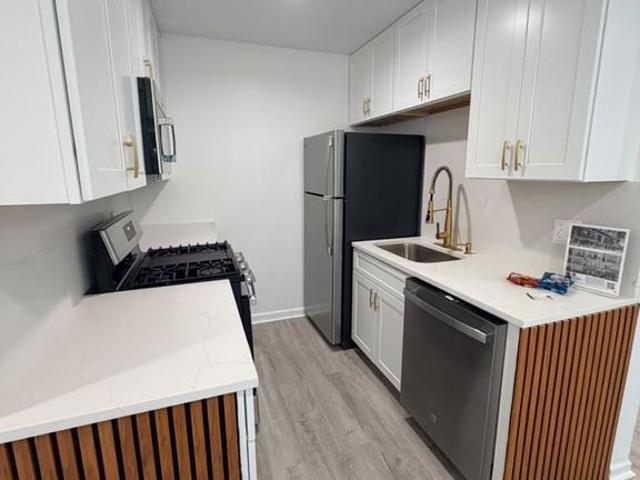
Welcome home to 4961 Americana Dr #208 a charming retreat in the heart of Annandale! Step into this beautifully updated two-bedroom, one-bath condo where comfort meets convenience. Rich hardwood floors flow throughout, giving the entire home a warm, cohesive feel. The upgraded kitchen is ready for everything from quick weekday meals to weekend gatherings, and the refreshed bathroom adds a touch of modern ease to your daily routine. Both bedrooms offer restful, sunlit space to unwind, and your spacious private balcony is the perfect spot for morning coffee or evening relaxation. Located right in the heart of Annandale, you're just minutes from shopping, grocery stores, and an incredible variety of restaurants with easy access to everything the area has to offer. Move-in ready and thoughtfully upgraded, this is the low-maintenance lifestyle you've been looking for. Come see it for yourself and imagine the possibilities!
USD 250,000
7812 Royston Street
View photo
House · for sale
USD 709,888
USD 519/sq.ft
7812 Royston Street
Red Fox Forest
· 1,367 sq.ft · 3 Bedrooms · 3 Baths · House
· Garden · Deck · Equipped kitchen
Red Fox Forest · 1,367 sq.ft · 3 Bedrooms · 3 Baths · House · Garden · Deck · Equipped kitchen
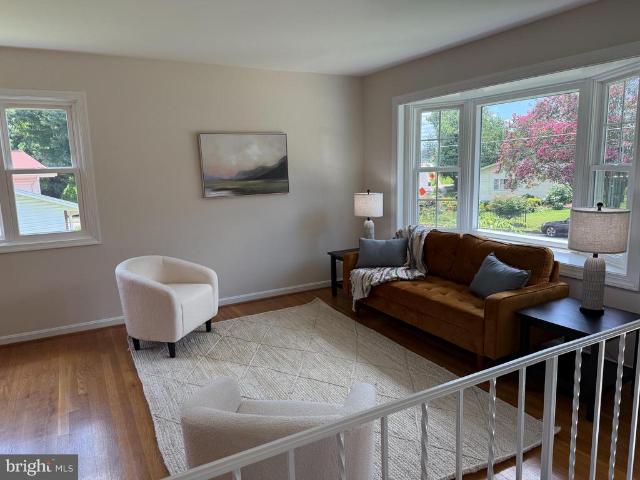
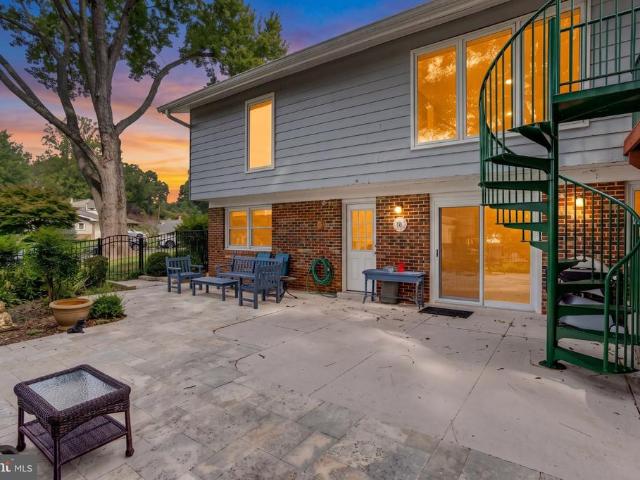
Well maintained home conveniently located inside the beltway. Great curb appeal. Original wood waxed floors on the entire main level. Kitchen has 42' cabinets and solid surface countertops. Beautiful and bright combination living and dining room with bay window. Large family addition on back of home has sliding doors to Trex deck. Great entertaining home. Large living/dining room, addition and deck. Lower level is very spacious. Large windows are in both the huge rec room and'bonus' room that has a closet. Large utility rooms that has third bathroom, washer dryer and utilities. Walkout to back yard. Walk to bus stops. Very nice fenced yard. Roof is less than 5 years old
USD 709,888
4703 Tara Drive
View photo
House · for sale
USD 850,000
USD 374/sq.ft
New
4703 Tara Drive
Red Fox Forest
· 2,271 sq.ft · 5 Bedrooms · 3 Baths · House
· Patio · Garden · Office room · Deck · Fireplace · Equipped kitchen
Red Fox Forest · 2,271 sq.ft · 5 Bedrooms · 3 Baths · House · Patio · Garden · Office room · Deck · Fireplace · Equipped kitchen
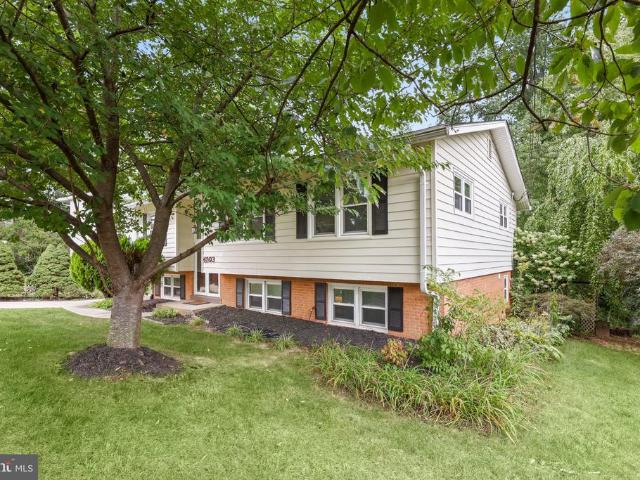
Gracefully designed for both grand entertaining and everyday living, this beautifully appointed 5-bedroom, 3-bath residence offers timeless hardwood floors, recessed lighting, and a peaceful wooded backdrop that creates a true sense of privacy. The thoughtfully designed upper level features three spacious bedrooms and two full baths, including a gracious primary suite with a private en suite bath, while the fully finished walk-out lower level offers two additional bedrooms, a full bath, a spacious recreation room anchored by a brick fireplace, and a kitchenette. All provide exceptional flexibility for multigenerational living, private guest quarters, and income-producing potential. One of the lower-level bedrooms is exceptionally spacious and offers endless possibilities as a home theater, game room, fitness studio, executive office, or the potential to create an additional bedroom. Enjoy seamless indoor and outdoor living from the deck and patio overlooking the backyard. Situated on a
USD 850,000
9619 Hillock Court
View photo
Townhouse · for sale
USD 630,000
USD 375/sq.ft
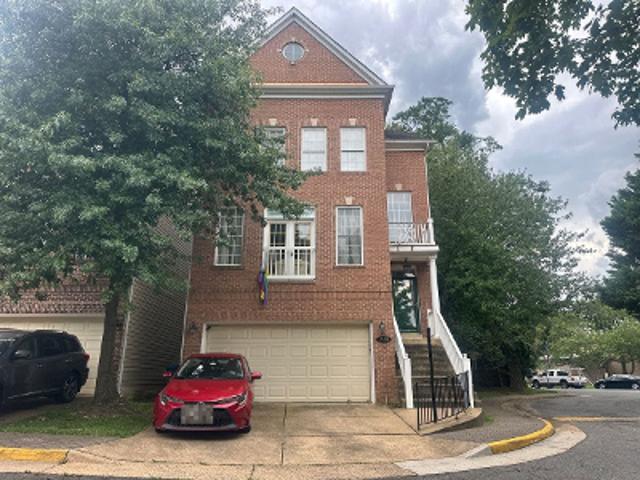
9619 Hillock Court
Red Fox Forest
· 1,679 sq.ft · 3 Bedrooms · 2 Baths · Townhouse
· Patio · Garden · Equipped kitchen · Cellar
Red Fox Forest · 1,679 sq.ft · 3 Bedrooms · 2 Baths · Townhouse · Patio · Garden · Equipped kitchen · Cellar
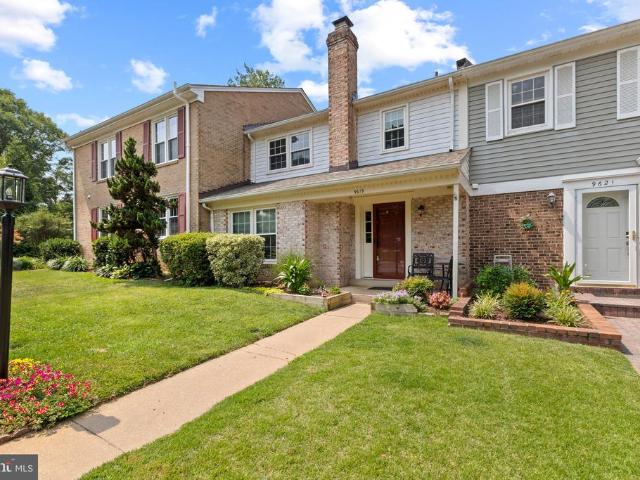
OPEN HOUSE THIS SUNDAY 12-2PM Discover an attractive residential property at 9619 Hillock Court in Burke presented in great condition. This traditional home offers a foundation for a life well-lived, blending classic aesthetics with contemporary comfort. The kitchen is a culinary enthusiast's delight, featuring stainless steel appliances. The kitchen is ideal for both meal preparation and casual dining. Beyond the main living areas, the property includes a versatile basement, ready to be transformed to suit your specific needs. Step outside to a private yard, a tranquil retreat for relaxation or entertaining, complete with a patio perfect for al fresco dining. This property presents a compelling opportunity to embrace a refined lifestyle in Burke. Upgrades in the home hvac 2025, roof 2025, windows 2020, kitchen updated in the last 3 years
USD 630,000
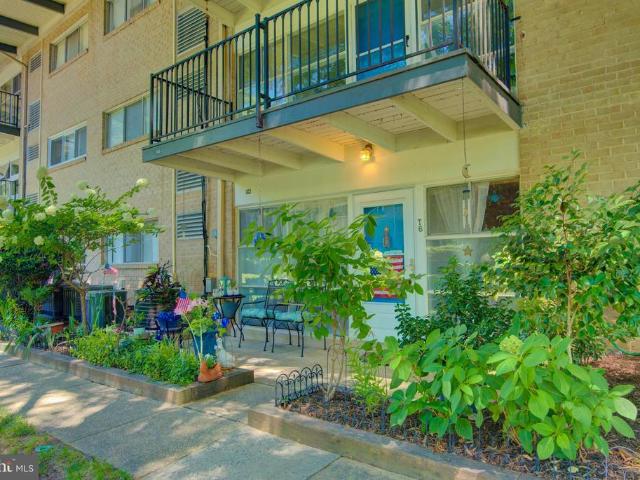
4909 Americana Drive # T6
View photo
Condo · for sale
USD 259,900
USD 345/sq.ft
4909 Americana Drive # T6
Red Fox Forest
· 753 sq.ft · 2 Bedrooms · 1 Bath · Condo
· Patio · Equipped kitchen · Swimming pool · Parking
Red Fox Forest · 753 sq.ft · 2 Bedrooms · 1 Bath · Condo · Patio · Equipped kitchen · Swimming pool · Parking
Gorgeous Remodeled 2BR/1BA Condo w/ Private Patio! Super convenient separate entrance directly from the patio. Renovated kitchen w/ tall maple cabinetry, granite, SS appliances. Awesome BA w/ nice tilework, quality fixtures, ample storage. Bonus pantry off kitchen. HVAC approx 2 yrs. Additional huge storage unit on the same level. Easy access to laundry. 2 parking passes + 1 visitor pass. Great community w/ Pool, ample parking, green space. Mins to 495, Inova Fairfax, Tysons Corner!
USD 259,900
8519 Braeburn Drive
View photo
House · for sale
USD 899,888
USD 306/sq.ft
New
8519 Braeburn Drive
Red Fox Forest
· 2,939 sq.ft · 4 Bedrooms · 3 Baths · House
· Patio · Garden · Deck · Equipped kitchen · Parking
Red Fox Forest · 2,939 sq.ft · 4 Bedrooms · 3 Baths · House · Patio · Garden · Deck · Equipped kitchen · Parking
Open Houses: 5-7 PM Friday, September 4 | 1-3 PM Saturday, September 5 | 1-4 PM Sunday, September 6. Welcome to 8519 Braeburn, where easy main-level living meets flexible space, fantastic entertaining areas, and an unbeatable location in the highly rated Woodson High School district. This spacious 4-bedroom, 3-full-bath rambler, with the rare 2-car garage, sits on a sunny corner lot with a beautifully landscaped, fully fenced yard. The main level features gleaming hardwood floors and an inviting open layout that connects the living and dining rooms, making entertaining a breeze. The spacious kitchen offers an adjoining breakfast area, updated cabinetry, granite countertops, and stainless steel appliances. Step through the dining room sliding door onto the elevated deck overlooking the lush backyard and private patio space, perfect for morning coffee or summer gatherings. Down the hall, the spacious primary suite features a huge private ensuite bath, while two additional bedrooms and an
USD 899,888
5964 Clerkenwell Court
View photo
Townhouse · for sale
USD 640,000
USD 399/sq.ft
5964 Clerkenwell Court
Red Fox Forest
· 1,604 sq.ft · 3 Bedrooms · 2 Baths · Townhouse
· Equipped kitchen
Red Fox Forest · 1,604 sq.ft · 3 Bedrooms · 2 Baths · Townhouse · Equipped kitchen
Rarely available, fully remodeled townhouse in the heart of Burke! This immaculate home boasts an array of sleek updates, including brand-new flooring throughout and a modern kitchen equipped with new stainless steel appliances. Enjoy a bright, versatile layout with refreshed bathrooms and generous living spaces. Nestled in a prime Burke location, you are steps away from excellent schools, dining, shopping, and effortless commuter options like the VRE. Truly move-in readyschedule your tour today!
USD 640,000
5008 Regina Drive
View photo
House · for sale
USD 799,000
USD 299/sq.ft
5008 Regina Drive
Red Fox Forest
· 2,669 sq.ft · 6 Bedrooms · 3 Baths · House
· Garden · Equipped kitchen · Cellar
Red Fox Forest · 2,669 sq.ft · 6 Bedrooms · 3 Baths · House · Garden · Equipped kitchen · Cellar
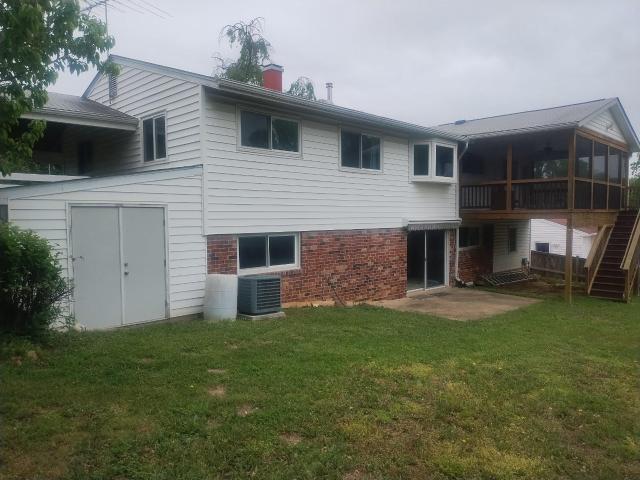
The natural gas generator and ADA bathroom set this 6 bedroom and 1 den home apart. May you find peace of mind with the reliable gas generator, no lights out for you! No hoa. The upstairs has an ADA bathroom, upper level Laundry, and open layout so life together can still be enjoyed at home when those you love need extra care. Home with a free-flowing layout that you can really live in. Three bedrooms upstairs with a warm, open living room and a beautiful wood-burning stove. And feel the warmth and brightness with all fresh paint. The kitchen is bright and open, enabling you to enjoy every meal and host guests with a gas stove. The kitchen is new and was completed in November of 2018. Also, take your family and friends outside, and enjoy a cool evening on the screened back porch. The back yard is fenced for privacy and to keep pets close to home. Keep your outdoor items in the block shed. There is a spacious, basement family room for relaxation and family game-night. The basement walks
USD 799,000
9538 Stevebrook Road
View photo
House · for sale
USD 849,888
USD 390/sq.ft
9538 Stevebrook Road
Red Fox Forest
· 2,174 sq.ft · 5 Bedrooms · 3 Baths · House
· Office room · Equipped kitchen · Parking
Red Fox Forest · 2,174 sq.ft · 5 Bedrooms · 3 Baths · House · Office room · Equipped kitchen · Parking
Welcome to 9538 Stevebrook Dr, a charming rambler-style home offering comfortable living in a convenient Fairfax location. The open-concept main level features a spacious living area and kitchen with hardwood floors throughout and fresh paint, creating an inviting setting for everyday living and entertaining. Just off the living room, the screened-in porch provides a wonderful extension of the living space and a relaxing spot to enjoy the outdoors. The upper level offers a spacious primary suite, three additional bedrooms, and a second full bathroom, providing plenty of space for family, guests, or a home office. The lower level adds even more versatility with a legal fifth bedroom and full bathroom, along with additional living or recreation space. Numerous major updates provide peace of mind including but not limited to; roof and HVAC 2022, water heater 2024. The extended carport provides convenient covered parking, while the established neighborhood offers easy access to nearby park
USD 849,888
7712 Arlen Street
View photo
House · for sale
USD 674,900
USD 331/sq.ft
7712 Arlen Street
Red Fox Forest
· 2,034 sq.ft · 4 Bedrooms · 3 Baths · House
· Garden · Fireplace · Parking
Red Fox Forest · 2,034 sq.ft · 4 Bedrooms · 3 Baths · House · Garden · Fireplace · Parking
Welcome to 7712 Arlen Street, a charming single-family home nestled in the established Ravensworth Grove community of Annandale. Offering 4 bedrooms and 3 full bathrooms, this home provides a versatile layout with plenty of space for everyday living, entertaining, working from home, and hosting guests. Hardwood flooring and fireplaces add warmth and character, while the full daylight lower level provides valuable additional living space and flexibility. Situated on a generous approximately quarter-acre lot, the property offers plenty of outdoor space to relax, entertain, garden, or create your own backyard retreat. A covered carport adds everyday convenience. Located in the heart of Annandale with easy access to shopping, dining, parks, schools, major commuter routes, and everything Northern Virginia has to offer. A wonderful opportunity to make this home your ownschedule your showing today!
USD 674,900
7801 Winona Court # 7801
View photo
Condo · for sale
USD 450,000
USD 348/sq.ft
7801 Winona Court # 7801
Red Fox Forest
· 1,292 sq.ft · 3 Bedrooms · 2 Baths · Condo
· Deck · Equipped kitchen
Red Fox Forest · 1,292 sq.ft · 3 Bedrooms · 2 Baths · Condo · Deck · Equipped kitchen
Welcome to 7801 Winona Ct a charming 3-bedroom, 2.5-bathroom townhome in sought-after Annandale, offering a great blend of comfort, updates, and everyday convenience. From the moment you step inside, youll notice the fresh feel of the home with fresh paint throughout, smart recessed lighting added throughout that can be controlled by an app, and a bright, welcoming layout designed for both relaxing and entertaining. The main level features hardwood floors and a spacious living room that flows easily into the dining area and beautifully updated kitchen. Renovated in 2024, the kitchen now features new white cabinetry, a new island with seating and added storage, a new sink, and new stainless steel appliances, creating a clean, modern space that works perfectly for everyday cooking, hosting, and gathering. Just off the dining area, step out onto the deck for morning coffee, outdoor meals, or a quiet place to unwind. Upstairs, youll find the primary bedroom along with two additional bedroo
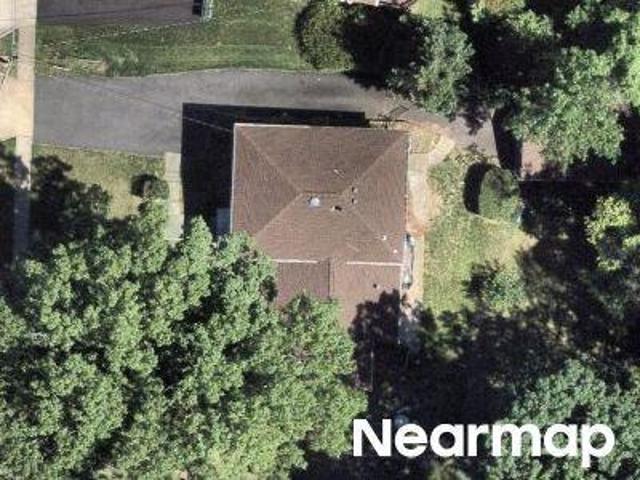
USD 450,000
4901 Americana Drive # 202
View photo
Condo · for sale
USD 299,900
USD 331/sq.ft
4901 Americana Drive # 202
Red Fox Forest
· 904 sq.ft · 3 Bedrooms · 1 Bath · Condo
· Balcony · Equipped kitchen
Red Fox Forest · 904 sq.ft · 3 Bedrooms · 1 Bath · Condo · Balcony · Equipped kitchen
Opportunity. Back on the Market. This beautifully updated 3-bedroom condo offers an uncommon combination of space, character, and convenience in a prime inside-the-Beltway location. Positioned on the top floor with peaceful green views, the home was designed to maximize natural light with expansive windows, airy vaulted ceilings, and an open, inviting layout. A standout feature of the residence was the stunning wood-paneled ceiling with exposed architectural beams, bringing warmth and a custom feel to the main living area. The adjoining private balcony created the perfect extension of the living spaceideal for enjoying a quiet morning or unwinding outdoors in the evening. The kitchen had been thoughtfully modernized with granite countertops, contemporary cabinetry, stainless steel appliances, and a 5-burner gas range, blending style with everyday functionality. Updated fixtures and fresh interior finishes added to the homes polished, move-in-ready appeal. The spacious owners suite incl
USD 299,900
4941 Americana Drive # 109
View photo
Condo · for sale
USD 214,900
USD 350/sq.ft
4941 Americana Drive # 109
Red Fox Forest
· 614 sq.ft · 1 Bedroom · 1 Bath · Condo
· Equipped kitchen
Red Fox Forest · 614 sq.ft · 1 Bedroom · 1 Bath · Condo · Equipped kitchen
Welcome to this rare 1 bed, 1 bath condo in the heart of Annandale, Fairfax County offers unbeatable convenience in one of Northern Virginias most densely populated and commuter friendly areas. Surrounded by major commuter hubs like Tysons Corner and other high demand markets, this uniquely designed condo is perfect for anyone seeking easy and care-free living with a touch of affordable luxury. Located on the ground floor, the unit offers smooth access and a comfortable layout for everyday life. Fresh 2026 upgrades including brand new stainless steel appliances give the kitchen a clean, modern, move in ready feel for its next owner. The property is priced below comparable units. This is an excellent opportunity for first time buyers, downsizers, or investors looking for strong rental potential. A low condo fee including water and gas adds to the exceptional value of this home. Come see it today and make it yours! Submit your best offer and contact me today!
USD 214,900
8331 Wickham Road
View photo
Townhouse · for sale
USD 724,500
USD 467/sq.ft
8331 Wickham Road
Red Fox Forest
· 1,550 sq.ft · 3 Bedrooms · 2 Baths · Townhouse
· Fireplace · Equipped kitchen
Red Fox Forest · 1,550 sq.ft · 3 Bedrooms · 2 Baths · Townhouse · Fireplace · Equipped kitchen
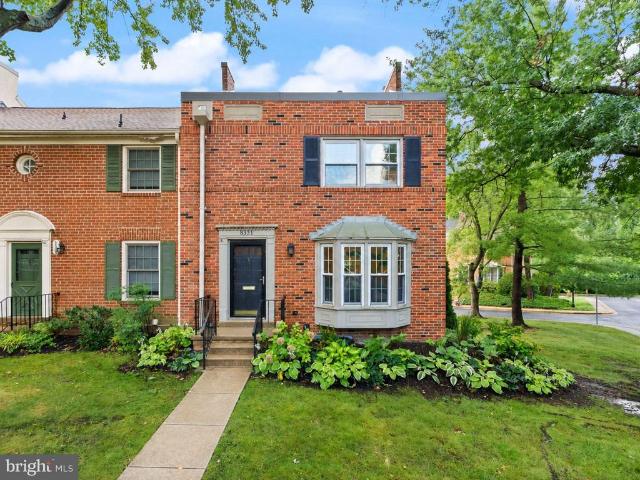
Welcome to 8331 Wickham Road, a completely updated end-unit townhome in the Charlestown community offering three bedrooms, two full bathrooms, two half bathrooms, and a fireplace across three finished levels. Step inside to a bright and inviting main level with hardwood floors throughout, updated light fixtures, and recessed lighting that create a fresh, cohesive feel throughout. The 2026 gourmet kitchen offers quartz countertops, a 36 viking convection gas range, vented stainless hood, ample cabinetry with undercounter lighting, and a super-quiet Bosch dishwasher with cabinetry front, making it equally suited for everyday meals and entertaining. A sunny dining room and fully-renovated powder room with marble floors and sink surround completes the main level. Follow the homes graceful curved staircase upstairs, where you will find all three bedrooms and two full bathrooms. Two of the bedrooms include walk-in closets, providing exceptional storage, while new windows throughout the home
USD 724,500
Orchard St
View photo
House · for sale
Request Details
New
Orchard St
Red Fox Forest
· 1,033 sq.ft · 3 Bedrooms · 1 Bath · House
Red Fox Forest · 1,033 sq.ft · 3 Bedrooms · 1 Bath · House
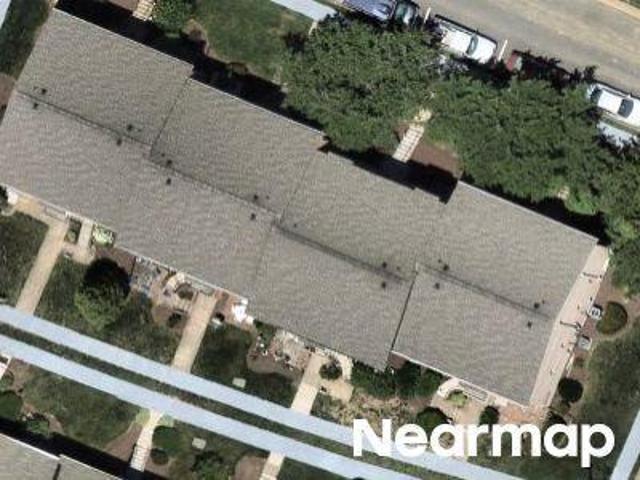
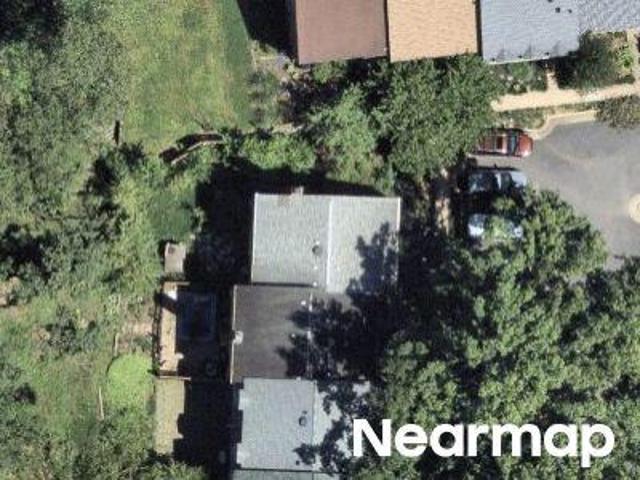
This home is in preforeclosure, which means the homeowner is in default (missed payments). Therefore, there could be an opportunity to strike a great deal with the owner and the bank
Request Details
Conwell Dr
View photo
Condo · for sale
Request Details
Updated
Conwell Dr
Red Fox Forest
· 1,399 sq.ft · 3 Bedrooms · 2 Baths · Condo
Red Fox Forest · 1,399 sq.ft · 3 Bedrooms · 2 Baths · Condo
This home is in preforeclosure, which means the homeowner is in default (missed payments). Therefore, there could be an opportunity to strike a great deal with the owner and the bank
Request Details
Melvern Pl
View photo
House · for sale
Request Details
Updated
Melvern Pl
Red Fox Forest
· 1,141 sq.ft · 3 Bedrooms · 2 Baths · House
Red Fox Forest · 1,141 sq.ft · 3 Bedrooms · 2 Baths · House
This home is in preforeclosure, which means the homeowner is in default (missed payments). Therefore, there could be an opportunity to strike a great deal with the owner and the bank
Request Details
Falcon St
View photo
House · for sale
Request Details
Updated
Falcon St
Red Fox Forest
· 1,959 sq.ft · 5 Bedrooms · 2 Baths · House
Red Fox Forest · 1,959 sq.ft · 5 Bedrooms · 2 Baths · House
This home is in preforeclosure, which means the homeowner is in default (missed payments). Therefore, there could be an opportunity to strike a great deal with the owner and the bank
Request Details
Wilcoxson Dr
View photo
House · for sale
Request Details
Updated
Wilcoxson Dr
Red Fox Forest
· 1,399 sq.ft · 3 Bedrooms · 3 Baths · House
Red Fox Forest · 1,399 sq.ft · 3 Bedrooms · 3 Baths · House
This home is in preforeclosure, which means the homeowner is in default (missed payments). Therefore, there could be an opportunity to strike a great deal with the owner and the bank
Request Details
Pennys Town Ct
View photo
House · for sale
Request Details
Updated
Pennys Town Ct
Red Fox Forest
· 2,508 sq.ft · 4 Bedrooms · 3 Baths · House
Red Fox Forest · 2,508 sq.ft · 4 Bedrooms · 3 Baths · House
This home is in preforeclosure, which means the homeowner is in default (missed payments). Therefore, there could be an opportunity to strike a great deal with the owner and the bank
Request Details
Westmore Dr
View photo
House · for sale
Request Details
Updated
Westmore Dr
Red Fox Forest
· 1,647 sq.ft · 3 Bedrooms · 3 Baths · House
Red Fox Forest · 1,647 sq.ft · 3 Bedrooms · 3 Baths · House
This home is in preforeclosure, which means the homeowner is in default (missed payments). Therefore, there could be an opportunity to strike a great deal with the owner and the bank
Request Details
Silas Burke St
View photo
House · for sale
Request Details
Updated
Silas Burke St
Red Fox Forest
· 1,076 sq.ft · 3 Bedrooms · 1 Bath · House
Red Fox Forest · 1,076 sq.ft · 3 Bedrooms · 1 Bath · House
This home is in preforeclosure, which means the homeowner is in default (missed payments). Therefore, there could be an opportunity to strike a great deal with the owner and the bank
Request Details
New Providence Dr Apt 28
View photo
Condo · for sale
Request Details
Updated
New Providence Dr Apt 28
Red Fox Forest
· 1,270 sq.ft · 2 Bedrooms · 2 Baths · Condo
Red Fox Forest · 1,270 sq.ft · 2 Bedrooms · 2 Baths · Condo
This home is in preforeclosure, which means the homeowner is in default (missed payments). Therefore, there could be an opportunity to strike a great deal with the owner and the bank
Request Details
Summerday Dr
View photo
House · for sale
Request Details
Updated
Summerday Dr
Red Fox Forest
· 2,411 sq.ft · 4 Bedrooms · 3 Baths · House
Red Fox Forest · 2,411 sq.ft · 4 Bedrooms · 3 Baths · House
This home is in preforeclosure, which means the homeowner is in default (missed payments). Therefore, there could be an opportunity to strike a great deal with the owner and the bank
Request Details

Get email alerts

Don't miss out: be the first to know about new properties

The alert was correctly created

On subscribing you accept the conditions of use and the privacy policy
Alert
Receive new ads in your inbox
Save this search
Receive alerts for new listings

We'll send you an email when we have new properties for: "Properties for sale in Red Fox Forest"

The alert was correctly created

Ravensworth Grove
Fairfax Hills, Wakefield Braddock district Fairfax County Virginia
Get email alerts and be the first to see new listings
Required field
On subscribing I accept the terms of the privacy policy
Perfect! You'll soon start receiving new listings via email
Alert
Receive an email when we have new ads for Properties for sale in Red Fox Forest
Save this search
Filters

Bedrooms

Size (sq.ft)

sq.ft
sq.ft

Price

USD
USD

Property type

Bathrooms

Clear all filters
Receive notifications when new entries are published.