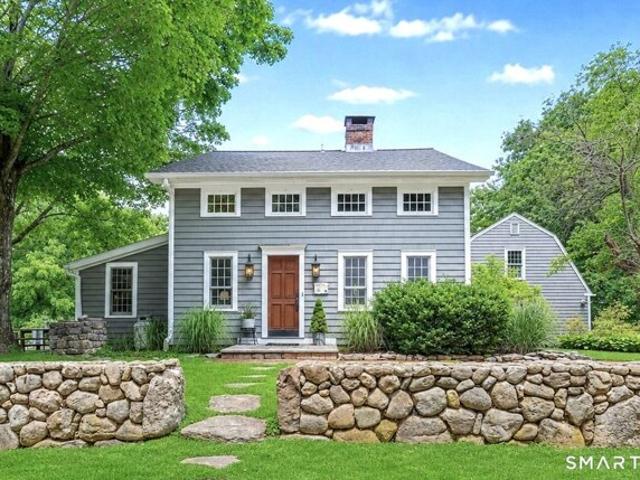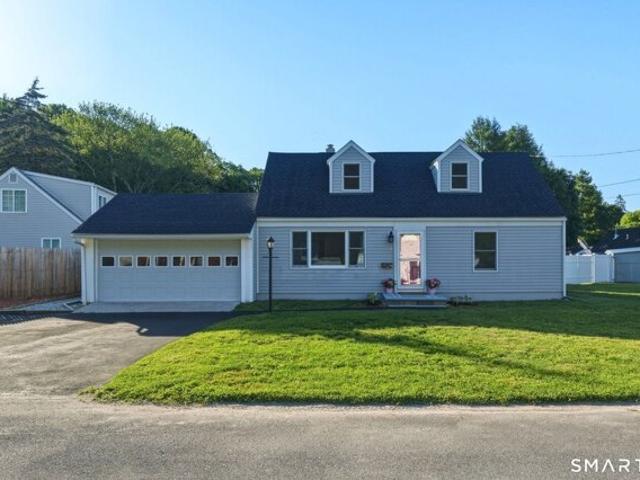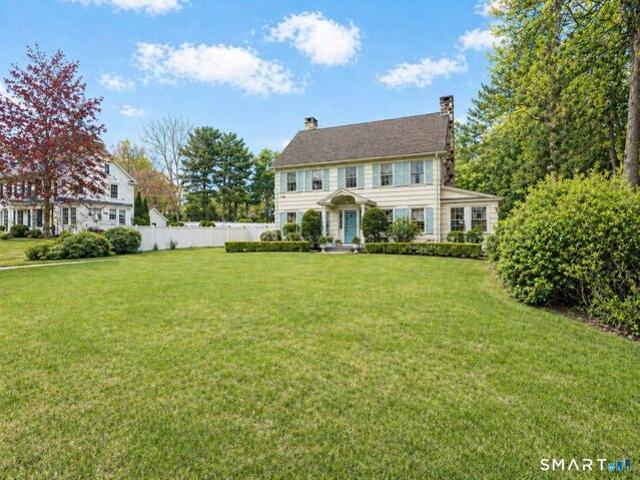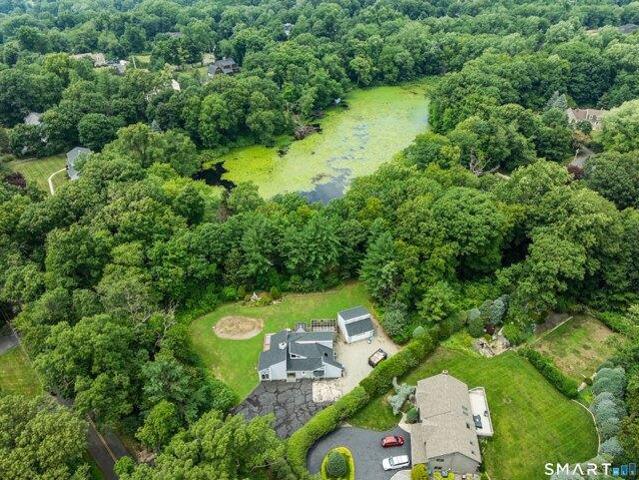
1,953 houses for sale in Redding town

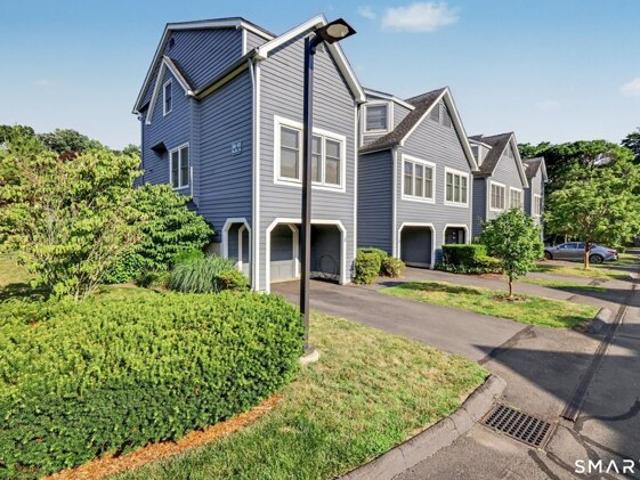
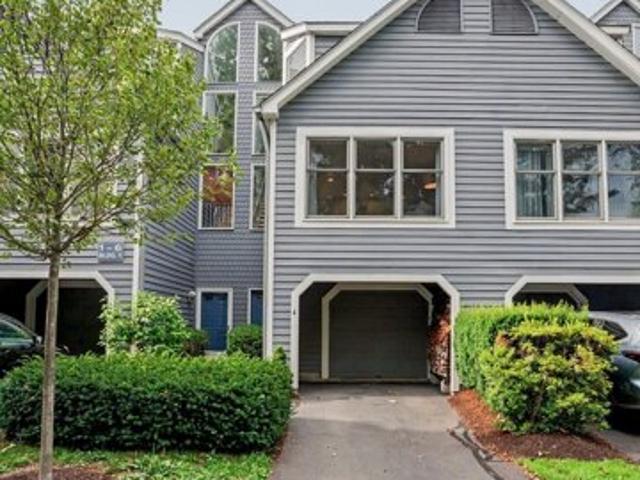
3 bedroom, Shelton CT 06484 104808428
View photo
House · for sale
USD 549,900
USD 264/sq.ft
3 bedroom, Shelton CT 06484 104808428
Redding town
· 2,077 sq.ft · 3 Bedrooms · 3 Baths · House
· Garden · Balcony · Parking
Redding town · 2,077 sq.ft · 3 Bedrooms · 3 Baths · House · Garden · Balcony · Parking
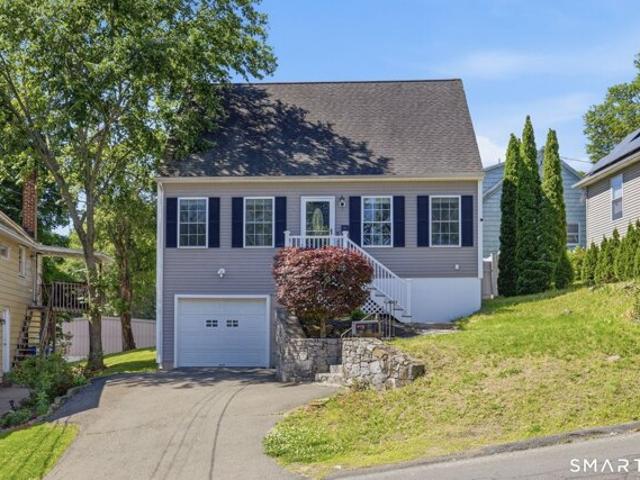
Highest Offer with Best Terms due Monday, August 03 at 6:00pm. Location in the Huntington section of Shelton this home suffered frozen pipes this winter and will need a family with a vision to transform this into something amazing. Noted features that the whole family will enjoy; Garage loft with possibility for expansion ( 438 square feet ) - 21.11 x 20.9, Sunroom can easily be convert into more living space ( 352 square feet ) - 20.3 x 17.2, Primary Bedroom ( 464 square feet ) with balcony over looking the rear yard with views of a pond which is surrounded by open space. All schools are close by with Elizabeth Shelton ( K-4) 1.5 miles, Perry Hill School ( 5 - 6 ) 1.9 miles, Shelton Intermediate School ( 7 - 8 ) 1.7 miles and Shelton High School ( 9 - 12 ) 1.9 miles. You are within a few minutes drive to everything including 1.9 miles to all major shopping, Starbucks, D and D and restaurants, 1.22 miles to Route 8, 2.5 miles to Merritt Parkway, 9.7 miles to Stratford Train station, 10
USD 549,900
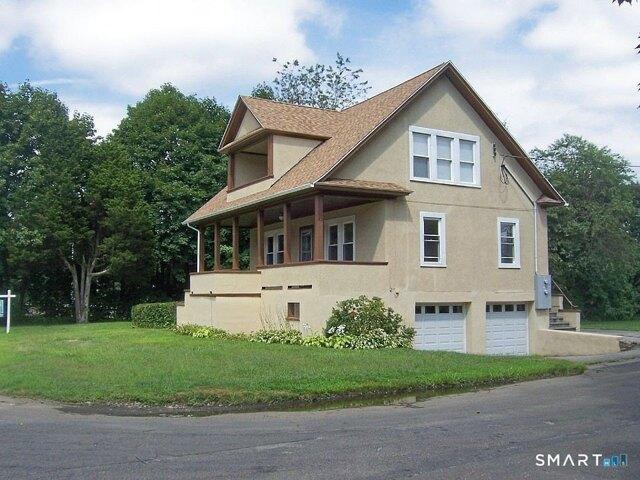
house with 4 bedroom, CT CT ES102752910
View photo
House · for sale
USD 650,000
house with 4 bedroom, CT CT ES102752910
Redding town
· 4 Bedrooms · House
· Patio · Garden · Deck · Fireplace · Equipped kitchen · Swimming pool
Redding town · 4 Bedrooms · House · Patio · Garden · Deck · Fireplace · Equipped kitchen · Swimming pool
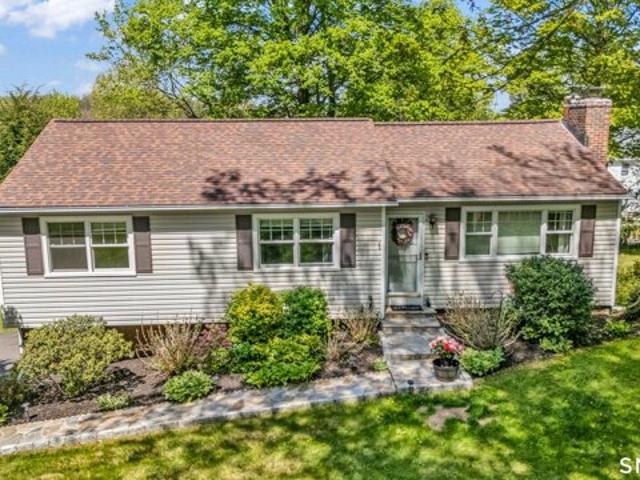
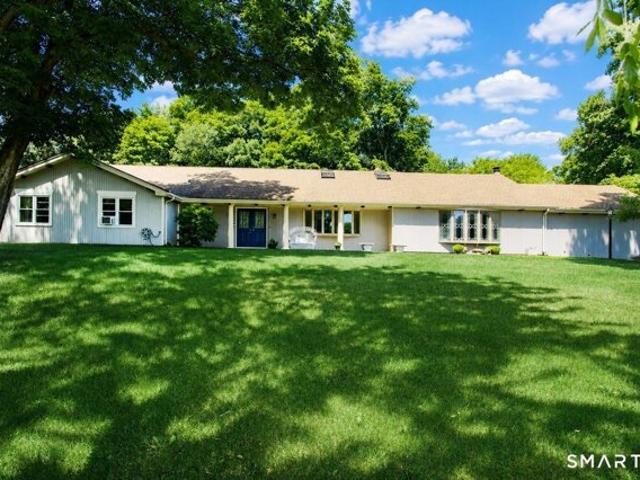
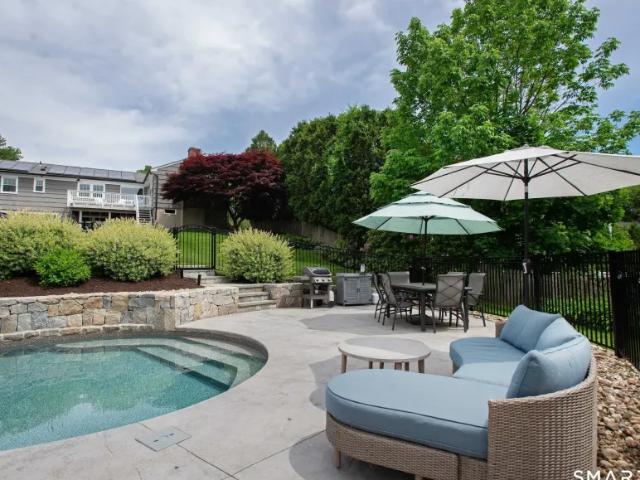
Welcome Home to 11 Whippoorwill Road! Beautifully set within one of Bethel's most sought-after neighborhoods close to the vibrant town center, this expanded Ranch-style residence offers the perfect blend of comfort, functionality, and exceptional outdoor living. Proudly maintained and thoughtfully improved with approximately $250,000 in upgrades and improvements since purchase, this special home is truly move-in ready. The main level features a spacious and versatile layout with comfortable room sizes, including a sun-filled living room with a fireplace, a formal dining room, a kitchen with dining area and open to the family room, and four bedrooms, including a primary suite. The backyard setting is an absolute delight with peaceful sunsets, an in-ground saltwater pool, extensive patio and fencing improvements, a deck, and a wonderful lawn area ideal for entertaining, relaxing, and everyday enjoyment. Major recent improvements include renovated bathrooms, pool, masonry enhancements, ro
USD 650,000
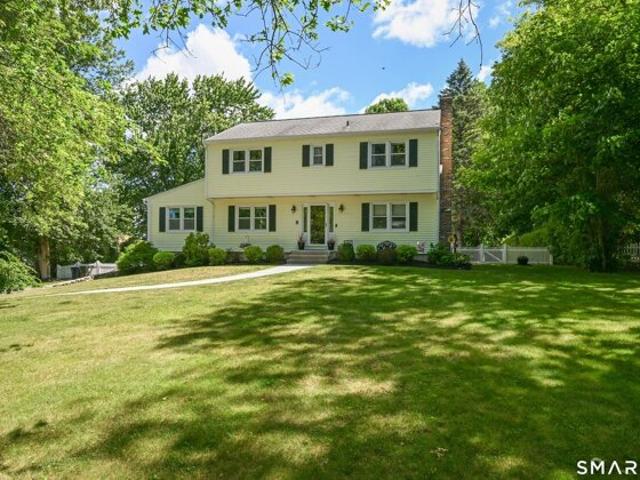
3 bedroom, Bethel CT 06801 104835699
View photo
House · for sale
USD 598,000
USD 202/sq.ft
3 bedroom, Bethel CT 06801 104835699
Redding town
· 2,960 sq.ft · 3 Bedrooms · 3 Baths · House
· Office room · Parking
Redding town · 2,960 sq.ft · 3 Bedrooms · 3 Baths · House · Office room · Parking
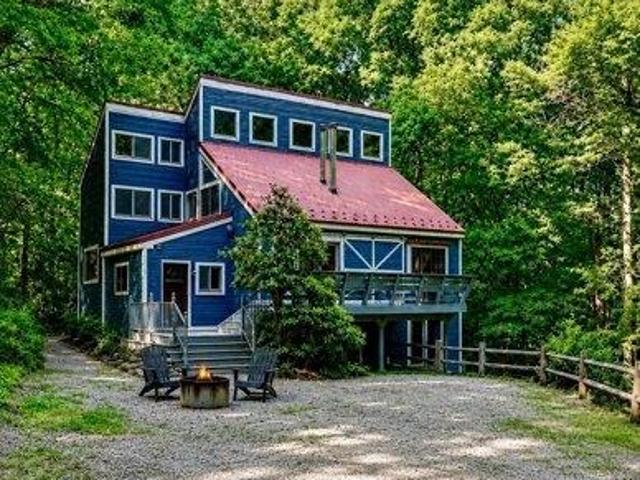
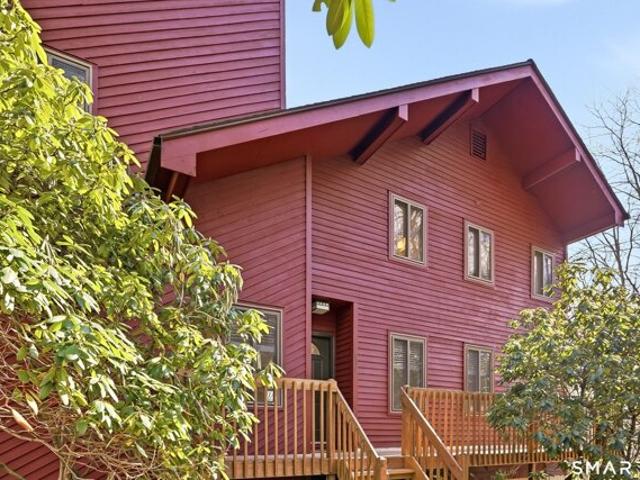
Tucked privately in the woods in Bethel, this architecturally distinctive woodland chalet blends the warmth of a mountain lodge with the character of a contemporary retreat. Soaring wood-beamed ceilings, lofted living spaces, oversized windows, and a dramatic stone hearth create an atmosphere that feels worlds away while remaining minutes from town, Metro-North, and everyday conveniences. Offering approximately 2,960 square feet, the home features 3 bedrooms, 2 full and 1 half baths, plus a versatile loft ideal for guests, a home office, or creative studio. Recent improvements include new lower-level flooring, new appliances, split-unit systems, split-rail fencing, a newly upgraded gravel driveway, and all new piping in the detached cottage. A separate garage with a studio above provides exceptional flexibility for guests, work, or hobbies. A rare opportunity to own a truly unique retreat immersed in nature
USD 598,000
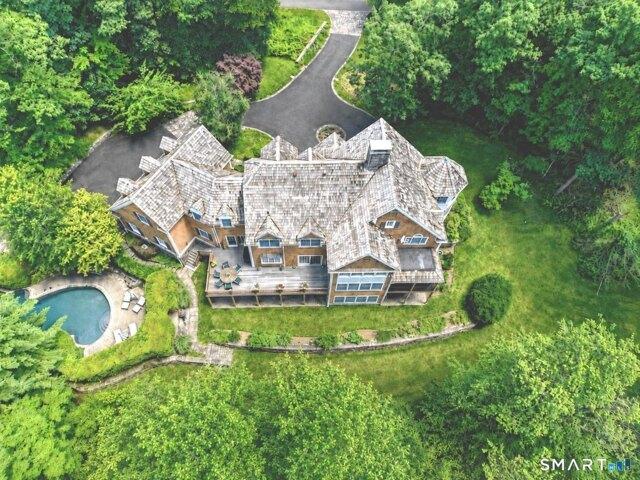
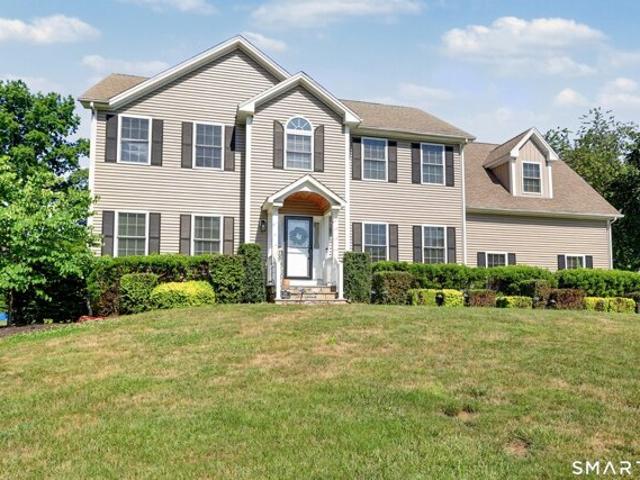
Skunk Ln, Wilton, Home For Sale
View photo
House · for sale
USD 2,099,999
USD 414/sq.ft
Skunk Ln, Wilton, Home For Sale
Redding town
· 5,070 sq.ft · 5 Bedrooms · 7 Baths · House
· Garden · Gym · Fireplace · Equipped kitchen · Parking · Air conditioning
Redding town · 5,070 sq.ft · 5 Bedrooms · 7 Baths · House · Garden · Gym · Fireplace · Equipped kitchen · Parking · Air conditioning
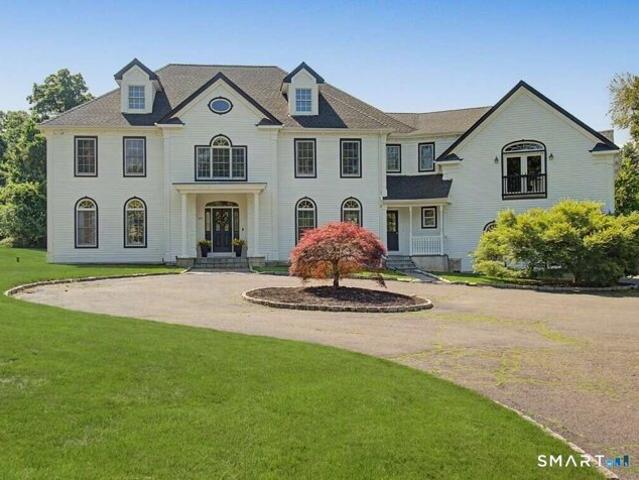
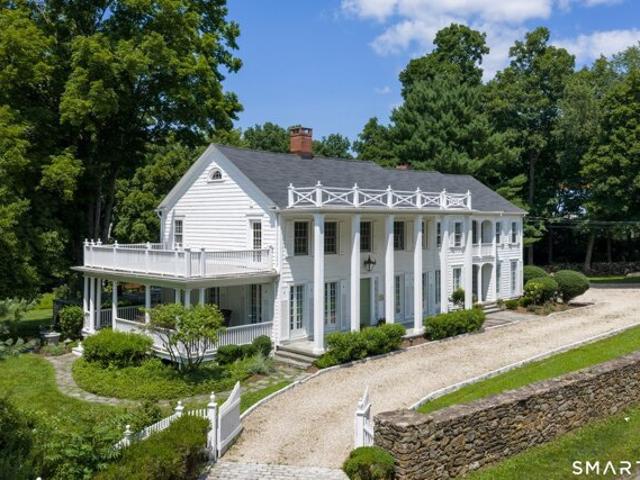
Completely reimagined in 2022, this stunning center hall colonial offers the rare combination of timeless architecture and newer everything - making it the turnkey opportunity buyers in Wilton have been waiting for. Set on a level two-acre parcel, this 5-bedroom, 6 1/2-bath home features a fully redesigned kitchen, 2022 installed HVAC/AC, roof, hot water heater, and water softener. Soaring vaulted ceilings, a dramatic floor-to-ceiling stone fireplace, and a spa-inspired primary suite with oversized soaking tub set the tone throughout. The finished lower level adds a home gym, recreation room, and full bath. Hardwood floors, 3-car garage, circular drive, and a stunning stone-walled backyard complete this exceptional property. Walk to the Norwalk River Valley Trail and Ambler Farm; minutes to top-rated schools and Wilton/Cannondale train station. Move-in ready - everything's already been done
USD 2,099,999
Could you also be interested in
Maltby St, Shelton, Home For Sale
View photo
House · for sale
USD 589,000
USD 329/sq.ft
Maltby St, Shelton, Home For Sale
Redding town
· 1,787 sq.ft · 4 Bedrooms · 2 Baths · House
· Garden · Deck · Equipped kitchen · Parking
Redding town · 1,787 sq.ft · 4 Bedrooms · 2 Baths · House · Garden · Deck · Equipped kitchen · Parking
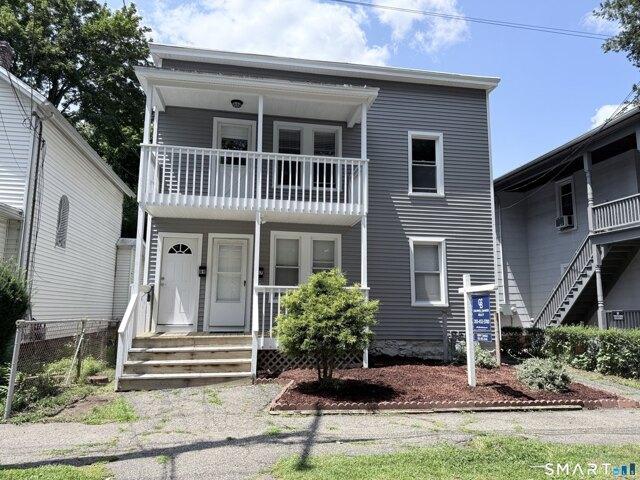
WELCOME TO 87-89 MALTBY ST. 2 FAMILY INVESTMENT PROPERTY LOCATED ON A DEAD END STREET. WELL MAINTAINED RECENTLY UPDATED BATHROOMS, NEW KITCHEN CABINETS WITH GRANITE COUNTERS AND BACK SPLASH. EACH UNIT FEATURES AN EAT IN KITCHEN THAT LEADS TO THE DECKS. ALL HARDWOOD FLOORS AND TILES IN THE BATH AND KITCHENS. SEPARATE UTILITIES WITH WASHER DRYER HOOK UPS IN EACH UNIT. NEW WATER HEATERS. UPGRADED ELECTRICAL PANEL. LARGE BACK YARD EXTENDS TO NEXT STREET BEHIND. STREET PARKING ON A DEAD END STREET.BOTH UNITS HAVE THEIR OWN DECKS. CONVENIENTLY LOCATED NEAR RT. 8
USD 589,000
Chipmunk Trl, Newtown, Home For Sale
View photo
House · for sale
USD 499,900
USD 322/sq.ft
Chipmunk Trl, Newtown, Home For Sale
Redding town
· 1,550 sq.ft · 3 Bedrooms · 3 Baths · House
· Garden · Deck · Equipped kitchen
Redding town · 1,550 sq.ft · 3 Bedrooms · 3 Baths · House · Garden · Deck · Equipped kitchen
Welcome to 51 Chipmunk Trail, a charming Sandy Hook ranch nestled on a quiet, private road surrounded by mature landscaping and natural beauty. With 3 bedrooms, 2.5 bathrooms, and a freshly updated interior, this home is move-in ready and full of character. The main level offers a bright, open feel with hardwood floors throughout, a comfortable living room, separate dining area, and a refreshed kitchen featuring white cabinetry, granite countertops, and stainless appliances. Newer split units provide efficient heating and cooling year-round. The primary suite is a true retreat, complete with a private full bath and its own deck, the perfect spot to start your morning. Two additional bedrooms and a full hall bath complete the upper level. The finished lower level adds valuable bonus space, anchored by a cozy wood burning stove, perfect for a rec room, home office, or hangout space. Step outside to a large deck overlooking a private, wooded backyard, ideal for entertaining or simply unwi
USD 499,900
Grey Rocks Rd, Wilton, Home For Sale
View photo
House · for sale
USD 2,350,000
USD 356/sq.ft
Grey Rocks Rd, Wilton, Home For Sale
Redding town
· 6,588 sq.ft · 6 Bedrooms · 5 Baths · House
· Office room · Deck · Fireplace · Equipped kitchen · Swimming pool
Redding town · 6,588 sq.ft · 6 Bedrooms · 5 Baths · House · Office room · Deck · Fireplace · Equipped kitchen · Swimming pool
Built by the renowned Kellogg Brothers, this exceptional custom home showcases timeless craftsmanship, architectural elegance, and meticulous attention to detail. A circular driveway leads to a dramatic two-story foyer with Bordeaux-style Brazilian cherry parquet flooring. The gourmet kitchen is appointed with a Sub-Zero refrigerator, Viking six-burner range with griddle, pot filler, warming drawer, two dishwashers, custom cabinetry, walk-in pantry, and sliders opening to the expansive deck. The spectacular great room features soaring ceilings, a fireplace, dramatic two-story windows, extensive custom millwork, refinished hardwood floors, a brass chandelier, and sliders that seamlessly connect to the outdoor living spaces. Additional highlights include a sun-filled living room with fireplace and bow window, elegant dining room with window seat, and a richly paneled office with French doors and access to the screened porch. Outside, enjoy a heated infinity-edge Gunite pool, grotto seati
USD 2,350,000
Hoyts Hl, Bethel, Home For Sale
View photo
House · for sale
USD 550,000
USD 248/sq.ft
Hoyts Hl, Bethel, Home For Sale
Redding town
· 2,217 sq.ft · 3 Bedrooms · 3 Baths · House
· Office room · Deck · Fireplace · Equipped kitchen
Redding town · 2,217 sq.ft · 3 Bedrooms · 3 Baths · House · Office room · Deck · Fireplace · Equipped kitchen
Nestled on a private, wooded setting in desirable Bethel, this distinctive contemporary offers space, character, and versatility across multiple levels. A welcoming entry leads to a bright and open main living area featuring hardwood floors, soaring ceilings, and a striking brick fireplace that anchors the space. Sliding glass doors open to an expansive deck, perfect for entertaining or enjoying peaceful views of the surrounding trees. The kitchen offers ample cabinetry, generous counter space, and a functional layout ready for everyday living or future customization. The home includes multiple bedrooms with hardwood flooring, including a spacious primary suite with its own updated bath. Additional bathrooms have been tastefully refreshed, blending modern touches with classic appeal. A finished lower level provides flexible living space ideal for a family room, home office, or recreation area. The unique upper loft area adds even more potential for creative use-whether as a studio, wor
USD 550,000
L Hermitage Dr Unit,shelton, Home For Sale
View photo
House · for sale
USD 584,900
USD 248/sq.ft
L Hermitage Dr Unit,shelton, Home For Sale
Redding town
· 2,357 sq.ft · 3 Bedrooms · 3 Baths · House
· Parking · Deck · Cellar
Redding town · 2,357 sq.ft · 3 Bedrooms · 3 Baths · House · Parking · Deck · Cellar
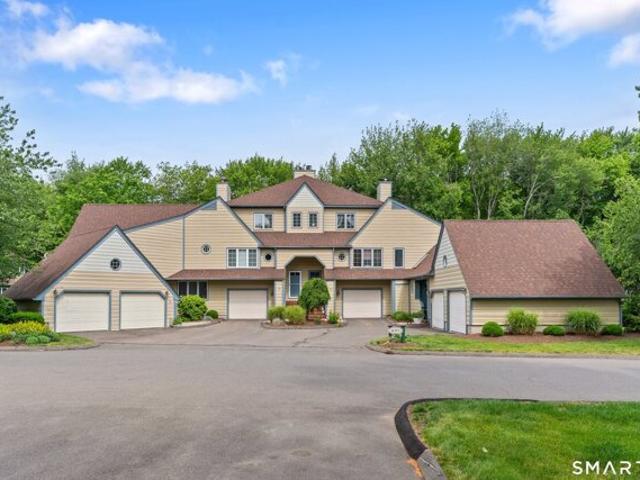
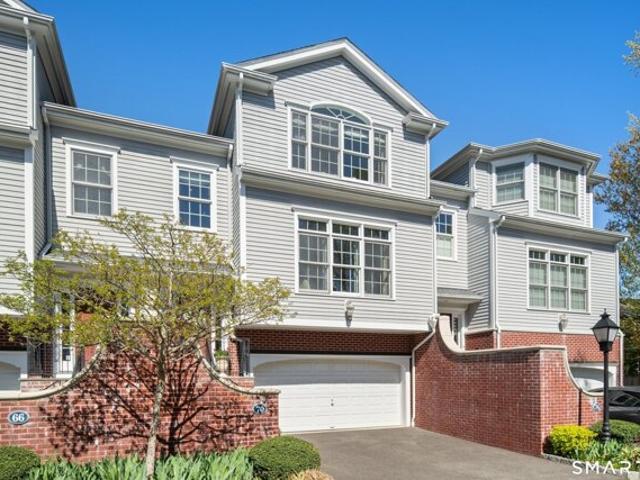
With over $50,000 spent in updating one of the Largest Townhouse unit in the L' Hermitage complex with an array of unique features including a Primary Bedroom ( 463 square feet ) with a walk in closet and full bathroom, Sun room ( 231 square feet ), Deck ( 154 square feet ), Attached 2 Car Garage ( 483 square feet ) and unfinished basement for future expansion ( 1,087 square feet ) it is impossible not to be excided to see this unit. You are within a few minutes drive to everything including 0.9 miles to all major shopping, Starbucks, D and D and restaurants, 1.22 miles to Route 8, 2.5 miles to Merritt Parkway, 9.7 miles to Stratford Train station, 10.9 Miles to Bridgeport Train Station, 1.08 miles to Dog Park. All the schools are close by with 1.12 miles to Shelton high school ( 9 - 12 ), 1.23 miles to Perry Hill School ( 5 - 6 ), 1.19 miles to Shelton intermediate school ( 7 - 8 ), 1.93 miles to Elizabeth Shelton
USD 584,900
Perry Hill Rd, Shelton, Home For Sale
View photo
House · for sale
USD 449,900
USD 307/sq.ft
Perry Hill Rd, Shelton, Home For Sale
Redding town
· 1,464 sq.ft · 3 Bedrooms · 2 Baths · House
· Garden · Equipped kitchen · Parking · Air conditioning · Cellar
Redding town · 1,464 sq.ft · 3 Bedrooms · 2 Baths · House · Garden · Equipped kitchen · Parking · Air conditioning · Cellar
Imagine coming home after a long day, pulling into your driveway, and stepping into a space that feels both welcoming and comfortable. Built in 2002, this 3-bedroom, 2-bath home offers the perfect blend of modern convenience and everyday functionality. The remodeled kitchen serves as the heart of the home, where morning coffee, weeknight dinners, and holiday gatherings naturally come together. Warm wood flooring flows through the living spaces, adding character and warmth throughout. With laundry conveniently located on the main level and central air keeping you comfortable all summer long, daily life feels just a little easier. Outside, the fully fenced backyard creates a private retreat for pets to roam, or evenings spent unwinding around a fire pit with friends. The one-car garage and off-street parking provide plenty of room for vehicles, guests, and weekend projects. Need more space in the future? The unfinished basement offers a blank canvas ready to grow with your needs-whether
USD 449,900
Fawn Ridge Ln Unit,wilton, Home For Sale
View photo
House · for sale
USD 649,000
USD 553/sq.ft
Fawn Ridge Ln Unit,wilton, Home For Sale
Redding town
· 1,173 sq.ft · 2 Bedrooms · 2 Baths · House
· Office room · Gym · Deck · Fireplace · Equipped kitchen · Parking · Swimming pool · Cellar
Redding town · 1,173 sq.ft · 2 Bedrooms · 2 Baths · House · Office room · Gym · Deck · Fireplace · Equipped kitchen · Parking · Swimming pool · Cellar
Rare opportunity to own a unit in the desirable Fawn Ridge complex on Wilton school system side, conveniently located to highways and shopping! This end-unit townhome offers 2 bedrooms, 2 bathrooms, gorgeous eat-in kitchen with granite countertops, and slider to spacious deck for outdoor dining. Large living room with wood burning fireplace with a window bay perfect for reading a book. Upstairs are two large bedrooms and a large bathroom with whirlpool tub and walk-in closet. Bonus finished room in basement can be an office, gym, play or rec room. Garage is deep and offers space for storage as well as a standard SUV. Hardwood throughout the townhome, sun-lit windows, beautiful paint choices, low HOA fee, nothing to do but move in and enjoy the pool, tennis courts and everything South Wilton offers!
USD 649,000
Wakelee Ave, Shelton, Home For Sale
View photo
House · for sale
USD 499,000
USD 326/sq.ft
Wakelee Ave, Shelton, Home For Sale
Redding town
· 1,528 sq.ft · 4 Bedrooms · 4 Baths · House
· Parking
Redding town · 1,528 sq.ft · 4 Bedrooms · 4 Baths · House · Parking
INVESTOR | ENTREPRENEUR | OWNER-OCCUPANT OPPORTUNITY! Welcome to this beautifully updated two-family home situated on a desirable corner lot in a quiet Shelton neighborhood. Whether you're looking to expand your investment portfolio, begin your real estate journey, or live virtually mortgage-free while your tenant contributes to the expenses, then this property is for you! Each spacious unit offers 2 bedrooms, 2 full bathrooms, a bright living room, dining area, in-unit laundry hookups, covered porch, new flooring, fresh interior paint, and tastefully updated bathrooms. The first-floor unit also includes the convenience of a private garage space. The walk-out lower level provides interior access along with abundant storage. Additional highlights include, connected utilities, gas heat and hot water. A complete renovation in 2020, plus a brand-new roof and driveway completed in 2024. Perfect for investors seeking strong rental appeal or owner-occupants looking to offset their mortgage wi
USD 499,000
Winthrop Rd, Bethel, Home For Sale
View photo
House · for sale
USD 689,900
USD 323/sq.ft
Winthrop Rd, Bethel, Home For Sale
Redding town
· 2,131 sq.ft · 4 Bedrooms · 3 Baths · House
· Garden · Office room · Gym · Deck · Fireplace · Equipped kitchen
Redding town · 2,131 sq.ft · 4 Bedrooms · 3 Baths · House · Garden · Office room · Gym · Deck · Fireplace · Equipped kitchen
HIGEST and BEST TOMORROW, Wed. 7/1@6pm Discover the perfect blend of traditional charm and modern functionality in this meticulously clean and well maintained 4-BR, 2.5-BA Colonial. From the inviting curb appeal and beautifully landscaped yard to the timeless hardwood floors throughout, this home offers a seamless and flattering flow. The heart of the home features a bright kitchen boasting granite countertops, crisp white cabinetry, breakfast bar seating, and a convenient pass-through to the formal dining room. Relax in the oversized living room anchored by a cozy temperture controlled propane fireplace, or unwind in the sun-drenched family room complete with custom built-ins. A main-level laundry room and powder room add ultimate convenience. Upstairs, the primary suite features a recently refinished full bath, alongside three additional sizable bedrooms and a main bath. The lower-level playroom is perfect for a home office or gym. Step outside to a newly constructed deck overlooking
USD 689,900
Soundview Ave, Shelton, Home For Sale
View photo
House · for sale
USD 917,000
USD 226/sq.ft
Soundview Ave, Shelton, Home For Sale
Redding town
· 4,047 sq.ft · 4 Bedrooms · 3 Baths · House
· Fireplace · Equipped kitchen · Cellar
Redding town · 4,047 sq.ft · 4 Bedrooms · 3 Baths · House · Fireplace · Equipped kitchen · Cellar
Welcome to this exceptional Colonial completely updated in the last 3 years in one of Shelton's most sought-after neighborhoods. Outstanding curb appeal begins with mature landscaping, new siding, wide plank wood flooring throughout, HVAC, expanded driveway and finished basement. Perfectly situated on 1.16 acres, this classic Colonial offers an unmatched blend of grand scale, timeless charm, privacy. Boasting nearly 4,000 square feet of beautifully maintained living space, the home features generously scaled rooms, an abundance of natural light, and a seamless flow ideal for both formal entertaining and casual daily living. The interior features 9+' ceilings throughout, raised paneling and wide plank wood floors. The main level offers a generous living room with wood burning Fireplace (insert ready). The eat-in kitchen has new GE Cafe stainless appliances and finished with granite counters. A formal dining rm completes this level. Upstairs the primary bedroom features a vaulted ceiling
USD 917,000
Chestnut Hill Rd, Wilton, Home For Sale
View photo
House · for sale
USD 2,695,000
USD 483/sq.ft
Chestnut Hill Rd, Wilton, Home For Sale
Redding town
· 5,576 sq.ft · 6 Bedrooms · 5 Baths · House
· Fireplace
Redding town · 5,576 sq.ft · 6 Bedrooms · 5 Baths · House · Fireplace
Few homes define a town, this is one of them. Located in the highly coveted South Wilton neighborhood, this iconic Grand Dame, originally dating to the 1830s and beautifully reimagined and expanded during the Colonial Revival of the 1930s, has been masterfully transformed from the inside out. Every inch has been thoughtfully restored and elevated by a renowned preservationist / designer, honoring its extraordinary heritage while embracing the finest comforts of modern living. Rich in character and timeless elegance, the home showcases magnificent stone fireplaces, high ceilings, hand-hewn beams, wide-plank chestnut floors, beautifully preserved millwork, designer lighting, Farrow and Ball finishes, exquisitely renovated baths, and countless bespoke details that reflect an uncompromising commitment to craftsmanship. Bathed in natural light, the spectacular living spaces are both spacious and welcoming, with walls of windows framing picturesque views in every season. The exquisite eat-in
USD 2,695,000
Manton St, Shelton, Home For Sale
View photo
House · for sale
USD 499,900
USD 260/sq.ft
Manton St, Shelton, Home For Sale
Redding town
· 1,916 sq.ft · 3 Bedrooms · 2 Baths · House
· Deck
Redding town · 1,916 sq.ft · 3 Bedrooms · 2 Baths · House · Deck
Welcome to 36 Manton Street-a truly move-in ready 3-bedroom, 1.5-bath home that's been lovingly maintained and thoughtfully updated. From the brand-new roof and spacious new deck to the gleaming hardwood floors and top of the line gas furnace, pride of ownership is evident throughout. Energy-efficient mini-split systems provide year-round comfort, keeping you cool in the summer and warm in the winter while helping reduce utility costs. The fully heated lower level offers valuable additional living space, giving you even more room to enjoy. Outside, you'll appreciate the privacy of the property while being ideally located in the highly desirable city of Shelton, known for its comparatively low property taxes-especially within Fairfield County. With convenient access to major highways, commuting is simple while you enjoy all the comfort, value, and convenience this exceptional home has to offer. Don't miss your opportunity to make this beautiful home your own!
USD 499,900
Southport Pl, Fairfield, Home For Sale
View photo
House · for sale
USD 1,189,000
USD 538/sq.ft
Southport Pl, Fairfield, Home For Sale
Redding town
· 2,207 sq.ft · 2 Bedrooms · 4 Baths · House
· Lift
Redding town · 2,207 sq.ft · 2 Bedrooms · 4 Baths · House · Lift
Note: Townhouse with elevator to all three floors! Welcome to a lovely townhouse community walkable to the train and to Southport Village. Bikeable to Southport Beach! Walk to Equinox. Incredible location. This is a wonderful opportunity for so many people. The rooms are so well proportioned. Entertaining or just everyday living, this home handles both with ease! The lower level family room can easily accomodate over flow company with the adjacent full bath. Don't miss out on this chance to have it all! SUBJECT TO OWNER FINDING SUITABLE HOUSING
USD 1,189,000
Thoreau Dr, Shelton, Home For Sale
View photo
House · for sale
USD 800,000
USD 206/sq.ft
Thoreau Dr, Shelton, Home For Sale
Redding town
· 3,875 sq.ft · 5 Bedrooms · 4 Baths · House
· Fireplace · Equipped kitchen
Redding town · 3,875 sq.ft · 5 Bedrooms · 4 Baths · House · Fireplace · Equipped kitchen
Welcome Home! White Hills location! This versatile and expansive colonial offers the perfect blend of togetherness and independence - ideal for multigenerational living. With over 3,884 square feet, 5 bedrooms, and 5 bathrooms (3 full, 2 half), this 1985-built home on 1.36 private acres in the desirable White Hills neighborhood of Shelton lets your loved ones live under one roof while enjoying privacy and comfort. The standout in-law suite features a large private bedroom, a full bathroom, and a half bath - perfect for extended family, guests, or potential rental income. The main residence boasts 4 spacious bedrooms and 2.5 bathrooms. The heart of the home is a huge eat-in kitchen with granite countertops, stainless steel appliances, and a generous pantry. Gather in the expansive family room with its dramatic vaulted ceilings and cozy wood-burning fireplace. Additional living spaces include a formal dining room, living room, and a finished lower level with rec/play space. Step outside
USD 800,000
Fawn Ridge Ln Unit,wilton, Home For Sale
View photo
House · for sale
USD 670,000
USD 426/sq.ft
Fawn Ridge Ln Unit,wilton, Home For Sale
Redding town
· 1,572 sq.ft · 2 Bedrooms · 2 Baths · House
· Office room · Parking · Balcony · Fireplace · Equipped kitchen
Redding town · 1,572 sq.ft · 2 Bedrooms · 2 Baths · House · Office room · Parking · Balcony · Fireplace · Equipped kitchen
Completely renovated and move in ready, this exceptional three level townhouse in the sought after Fawn Ridge community offers 2 bedrooms, 2 full bathrooms, a one car garage, and a versatile loft. Thoughtfully redesigned with high end finishes, this home combines style, comfort, and functionality. The stunning new kitchen features custom cabinetry, granite countertops, a designer backsplash, and new stainless steel appliances, including a range, dishwasher, and hood. The open concept living and dining area showcases hardwood floors, recessed lighting throughout, custom built ins, and a cozy wood burning fireplace. A new sliding glass door leads to a freshly painted private balcony, perfect for relaxing or entertaining. Both bathrooms have been beautifully renovated. Radiant heated floors in the entry, office, and primary bathroom add everyday comfort. Additional upgrades include upgraded windows, elegant wood staircases, a Nest smart home system, Ring security camera, new garage door,
USD 670,000
Lily Ln, Shelton, Home For Sale
View photo
House · for sale
USD 710,000
USD 247/sq.ft
Lily Ln, Shelton, Home For Sale
Redding town
· 2,863 sq.ft · 4 Bedrooms · 3 Baths · House
· Patio · Garden · Fireplace · Equipped kitchen · Swimming pool
Redding town · 2,863 sq.ft · 4 Bedrooms · 3 Baths · House · Patio · Garden · Fireplace · Equipped kitchen · Swimming pool
Fantastic sprawling ranch on nearly an acre of beautiful yard. This 1971 build shows the quality of the era in construction. Updated kitchen and appliances, tile flooring, carpet, and wood floors. 4 bedrooms, 2 full baths, and one 1/2 bath. Bonus family room with a walk-up loft, skylight, and fireplace. Big windows with plenty of light, open kitchen/dining area. Great rear patio for cookouts, etc. Stone wall on one side. Vaulted ceiling in bonus/family room. Easy one-level lifestyle with plenty of room for everyone. Above-ground pool can stay or go
USD 710,000
Summerfield Gdns Unit,shelton, Home For Sale
View photo
House · for sale
USD 516,900
USD 311/sq.ft
Summerfield Gdns Unit,shelton, Home For Sale
Redding town
· 1,658 sq.ft · 2 Bedrooms · 3 Baths · House
· Garden · Office room · Deck · Fireplace · Equipped kitchen · Cellar
Redding town · 1,658 sq.ft · 2 Bedrooms · 3 Baths · House · Garden · Office room · Deck · Fireplace · Equipped kitchen · Cellar
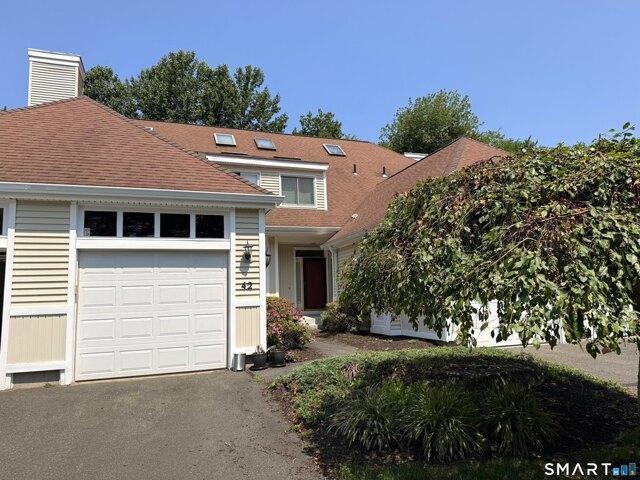
Welcome to 42 Summerfield Gardens, a spacious end-unit townhome offering 1,658 sqft above grade, a full 764 sqft basement, and a flexible layout designed for both everyday living and entertaining. The main level features an open, airy feel with hardwood floors, a spacious living room with fireplace, and sliders leading to a private deck overlooking the landscaped grounds. The eat-in kitchen offers white cabinetry, stainless steel appliances, granite countertops, pantry storage, and a breakfast bar that opens to the dining area. Upstairs, the oversized primary suite features a cathedral ceiling, double closets, private bath with whirlpool tub, and an adjoining loft illuminated by skylights - an ideal space for a home office, reading area, fitness space, or studio. The second bedroom also offers its own full bath and walk-in closet, providing excellent privacy and flexibility. A full basement provides additional space, laundry, storage, and even more possibilities, while the attached one
USD 516,900
Maple Row, Bethel, Home For Sale
View photo
House · for sale
USD 475,000
USD 296/sq.ft
New
Maple Row, Bethel, Home For Sale
Redding town
· 1,604 sq.ft · 3 Bedrooms · 1 Bath · House
· Garden · Deck · Fireplace · Equipped kitchen
Redding town · 1,604 sq.ft · 3 Bedrooms · 1 Bath · House · Garden · Deck · Fireplace · Equipped kitchen
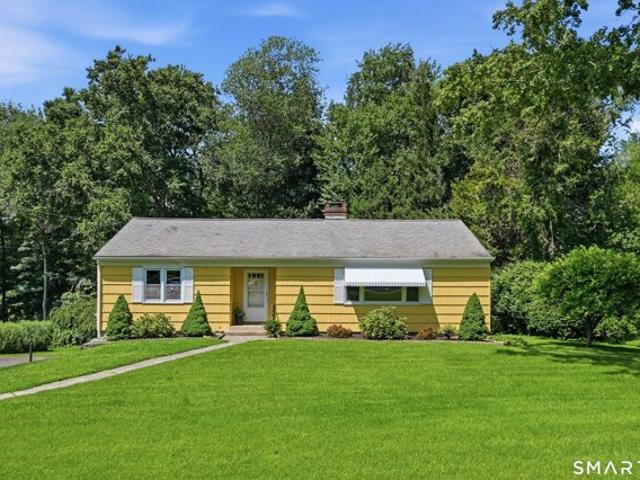
Offered for the first time since its construction in 1956, this cherished ranch reflects decades of thoughtful care and pride of ownership. Meticulously maintained by the original owners, this welcoming property offers a rare opportunity to own an exceptionally cared-for home while providing the perfect canvas for its next chapter. Designed for the ease of one-level living, the home features 1,326 square feet of main-level space. Natural light pours through a beautiful picture window, highlighting the spacious living room and the warmth of the wood-burning fireplace. Flowing seamlessly into the adjoining dining area, this inviting layout is well-suited for both everyday living and entertaining. The generously sized eat-in kitchen provides an ideal space for casual meals, with a nearby door opening directly to the rear deck for an effortless indoor-outdoor connection. Overlooking the level backyard, the deck is a fantastic setting for morning coffee, summer barbecues, gardening, or simp
USD 475,000
Range Rd, Wilton, Home For Sale
View photo
House · for sale
USD 1,275,000
USD 435/sq.ft
Range Rd, Wilton, Home For Sale
Redding town
· 2,928 sq.ft · 5 Bedrooms · 3 Baths · House
· Equipped kitchen
Redding town · 2,928 sq.ft · 5 Bedrooms · 3 Baths · House · Equipped kitchen
A note from the owners of 183 Range Road - Our family has created so many fantastic memories at the Holmes House! The original structure was built c.1860 and is steeped in history and timeless New England charm with stunning features such as the oversized hearth, wide-plank floors, beamed ceilings and an original staircase. The later additions and updates maintain architectural integrity but provide all the modern conveniences. Set on 1.5 acres, the property has many beautiful plantings and an expansive lawn where on many occasions, our children have celebrated with dozens of friends. We've hosted Thanksgiving dinner with 24 guests seated at the table and preparing the meal in our newly renovated chef's kitchen with gas cooking and stainless-steel appliances was pure joy. The large family room is our favorite spot to gather for movies, games and quiet evenings at home. The primary bedroom suite features a full bath and walk-in closet. There are 4 more bedrooms of varying sizes plus 2 a
USD 1,275,000
Oven Rock Rd, Bethel, Home For Sale
View photo
House · for sale
USD 515,000
USD 359/sq.ft
Oven Rock Rd, Bethel, Home For Sale
Redding town
· 1,432 sq.ft · 3 Bedrooms · 2 Baths · House
· Parking · Equipped kitchen
Redding town · 1,432 sq.ft · 3 Bedrooms · 2 Baths · House · Parking · Equipped kitchen
Beautifully updated 3 bedroom, 2 bathroom Cape Cod style home on a level lot with an oversized 2 car garage. This home features a renovated kitchen with granite countertops, a farmhouse sink, stainless steel appliances, updated bathrooms, recessed lighting, and first floor laundry. Move-in ready with modern finishes throughout and convenient access to shopping, dining, and commuter routes. Schedule your showing today!
USD 515,000
Mill Hill Rd, Fairfield, Home For Sale
View photo
House · for sale
USD 1,395,000
USD 512/sq.ft
Mill Hill Rd, Fairfield, Home For Sale
Redding town
· 2,723 sq.ft · 3 Bedrooms · 3 Baths · House
· Patio · Garden · Office room · Gym · Equipped kitchen
Redding town · 2,723 sq.ft · 3 Bedrooms · 3 Baths · House · Patio · Garden · Office room · Gym · Equipped kitchen
THANK YOU FOR YOUR INTEREST IN 280 MILL HILL ROAD. SELLER IS REQUESTING HIGHEST AND BEST OFFERS TO BE SUBMITTED BY TODAY, MONDAY MAY 11TH AT 5PM. Picture perfect 1920s Colonial in the location we all covet. Welcome to 280 Mill Hill Road, a beautiful center hall colonial that blends timeless character with modern updates-all in an exceptional in-town location. Just a short stroll to Southport Village, this home offers the perfect balance of charm, convenience, and lifestyle. Inside, sun-filled living spaces showcase classic architectural details and a warm, inviting flow ideal. The newly renovated kitchen features stylish finishes and modern functionality, seamlessly complementing the home's historic appeal. The flexible layout includes a finished third floor, perfect as a fourth bedroom, home office, gym or flexible space to suit your needs. Step outside to enjoy an expansive patio overlooking the expansive fenced backyard, surrounded by mature landscaping-an ideal setting for outdoor
USD 1,395,000

Get email alerts

Don't miss out: be the first to know about new properties

The alert was correctly created

On subscribing you accept the conditions of use and the privacy policy
Alert
Receive new ads in your inbox
Save this search
Receive alerts for new listings

We'll send you an email when we have new properties for: "Houses for sale in Redding town"

The alert was correctly created

West Redding
Boston, Redding town Fairfield County Connecticut
Get email alerts and be the first to see new listings
Required field
On subscribing I accept the terms of the privacy policy
Perfect! You'll soon start receiving new listings via email
Alert
Receive an email when we have new ads for Houses for sale in Redding town
Save this search
Filters

Bedrooms

Size (sq.ft)

sq.ft
sq.ft

Price

USD
USD

Property type

Bathrooms

Clear all filters
Receive notifications when new entries are published.