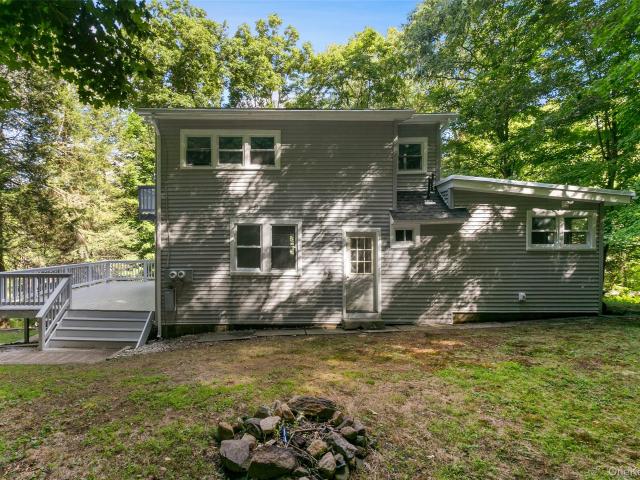
2,119 houses for sale in Redding town

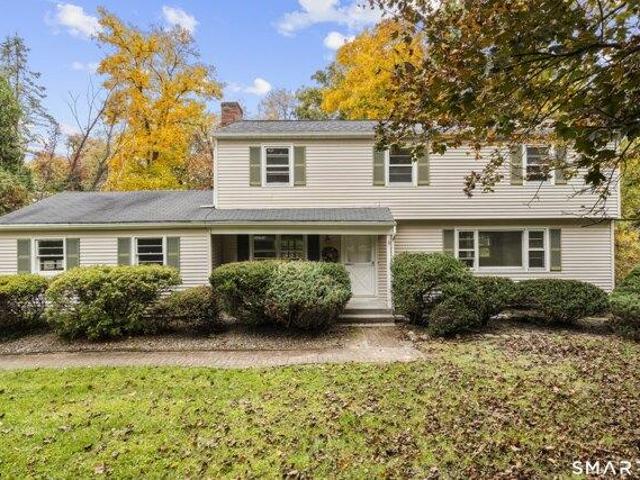
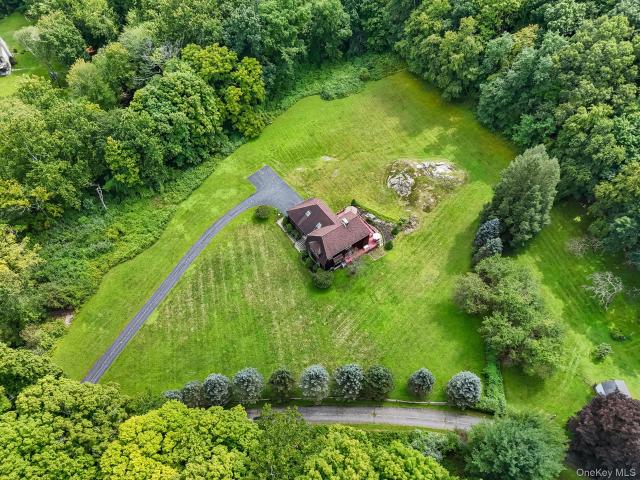
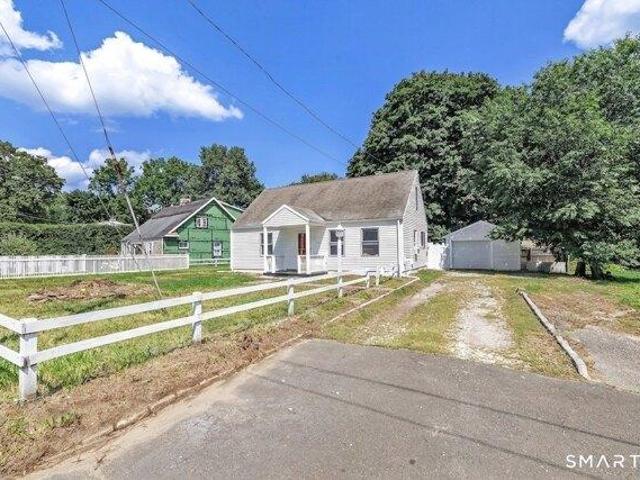
3 W Main Street
View photo
House · for sale
USD 659,900
USD 18/sq.ft
3 W Main Street
Redding town
· 35,015 sq.ft · 3 Bedrooms · 2 Baths · House
Redding town · 35,015 sq.ft · 3 Bedrooms · 2 Baths · House
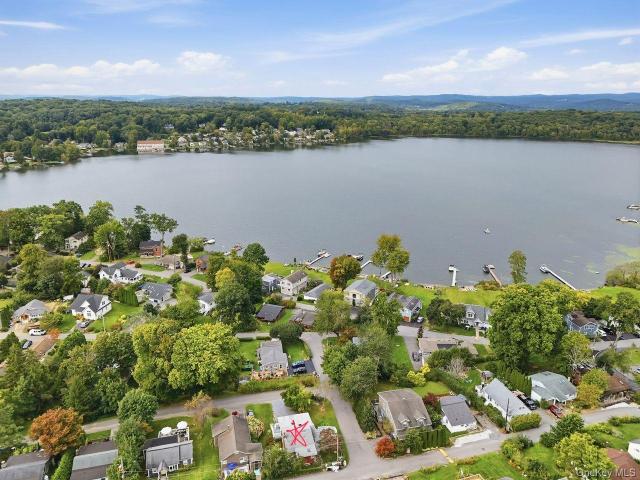
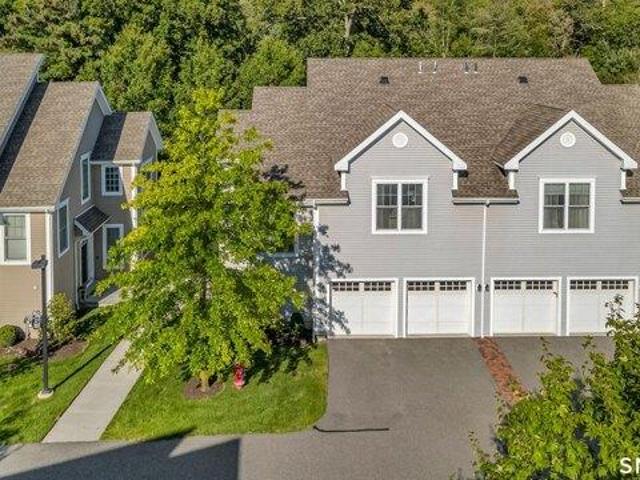
Rare Duplex available in the sought after Goldens Bridge Lake Community, also known as The Colony. One ground level 2 BR/1 BA unit and one 1 BR/1 BA second floor unit, perfect for those looking for an investment opportunity (no AirBnBs allowed). Each unit has been recently refinished with SS appliances, quartz countertops, and sleek, modern bathrooms. Set on a reserve of approximately 150 acres, this Westchester community offers residents ample opportunities to enjoy nature including 17 acres of'forever wild' land and Timber Lake, which has a beachfront area for swimming, as well as paddle boats and canoes for residents to use at their leisure. Other amenities include a sand volleyball court, children's playground, a basketball court, and “The Barn”, a charming space for special social events. This nature lover's paradise is only a 4 minute drive to the Goldens Bridge train station as well as I-684, making getting anywhere quick and efficient
USD 659,900
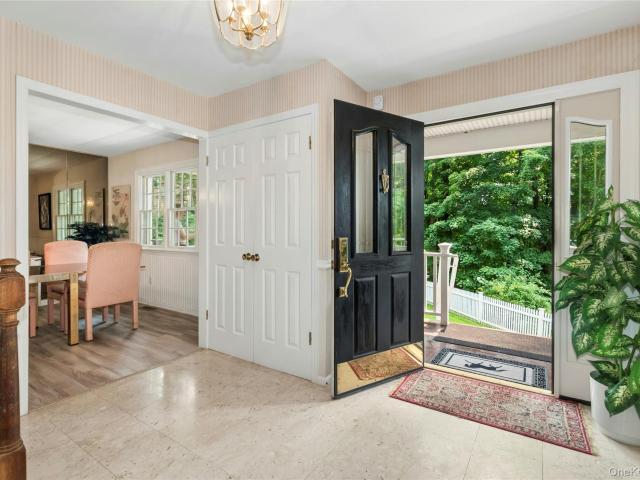
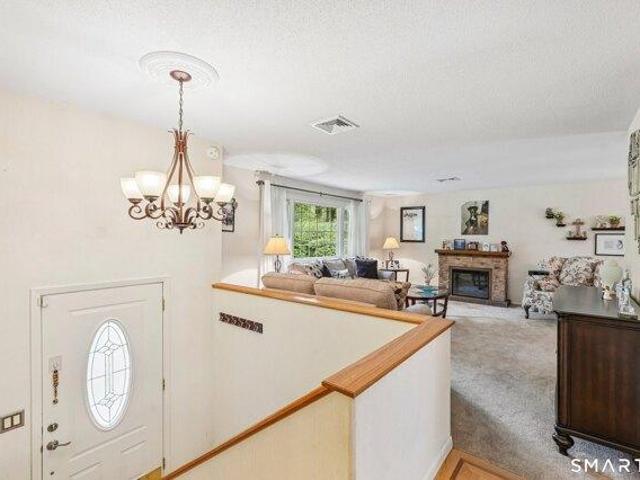
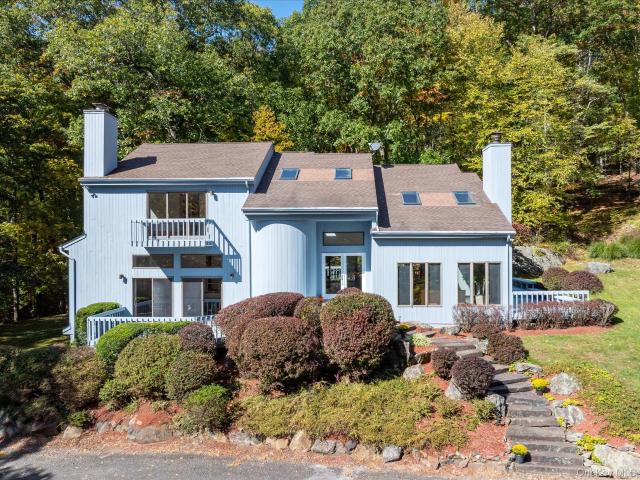
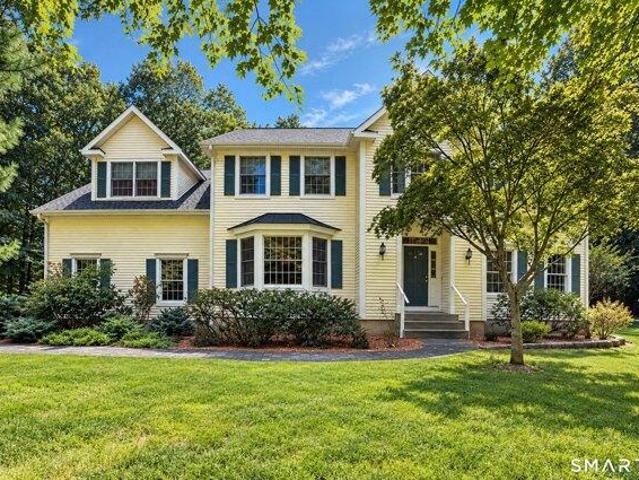
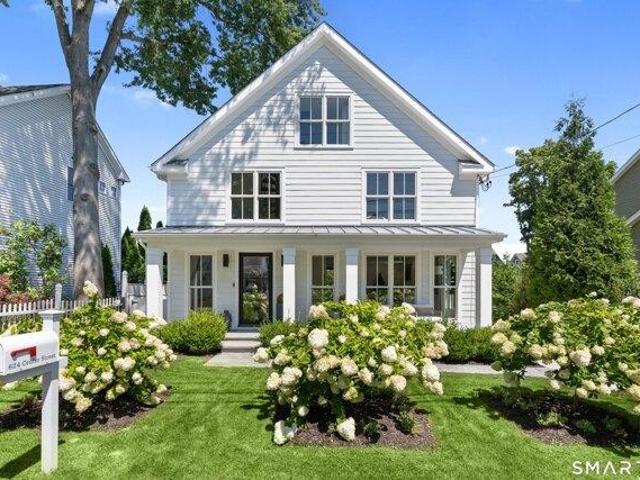
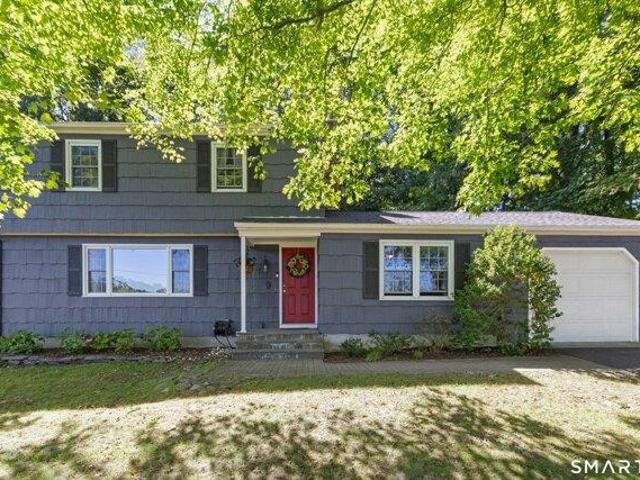
1 Sabbathday Hill Road
View photo
House · for sale
USD 965,000
USD 388/sq.ft
1 Sabbathday Hill Road
Redding town
· 2,486 sq.ft · 4 Bedrooms · 3 Baths · House
· Deck · Fireplace · Equipped kitchen
Redding town · 2,486 sq.ft · 4 Bedrooms · 3 Baths · House · Deck · Fireplace · Equipped kitchen
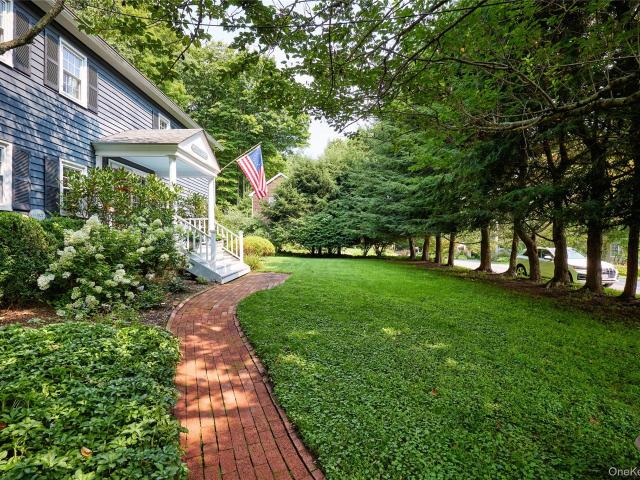
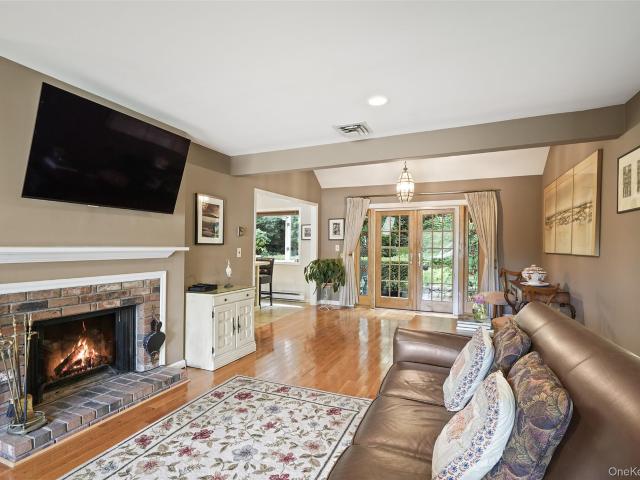
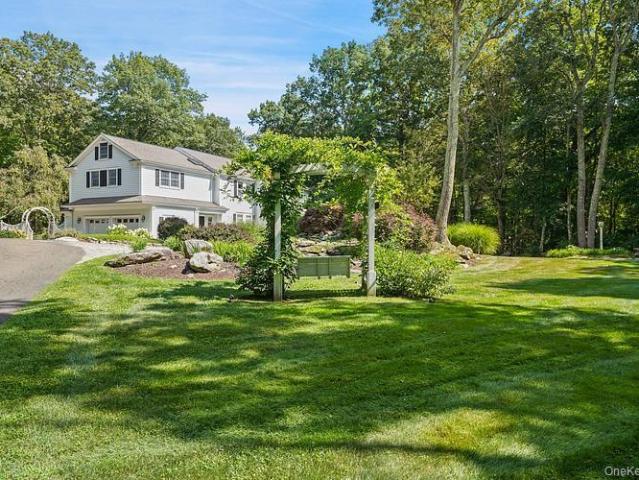
Nestled along a picturesque road in South Salem, this inviting 4-bedroom, 3-full-bath traditional Colonial offers a wonderful blend of privacy, comfort, and convenience. Lovingly cared for by only its second owner, this hilltop retreat is beautifully situated on two wooded acres, offering peaceful surroundings, scenic views, and a true sense of tranquility. Filled with natural light, the home features a classic Colonial layout with a formal living room, dining room, and welcoming family room with a wood-burning fireplace. A door near the kitchen opens to an expansive back deck, also accessible from the mudroom, creating an effortless connection to the outdoors. Enjoy entertaining surrounded by nature or relax on the charming front porch while taking in spectacular sunset views. Upstairs, the primary bedroom offers a relaxing retreat with a beautifully renovated, spa-like en-suite bathroom. Three additional spacious bedrooms and another full bathroom complete the upper level. A full bat
USD 965,000
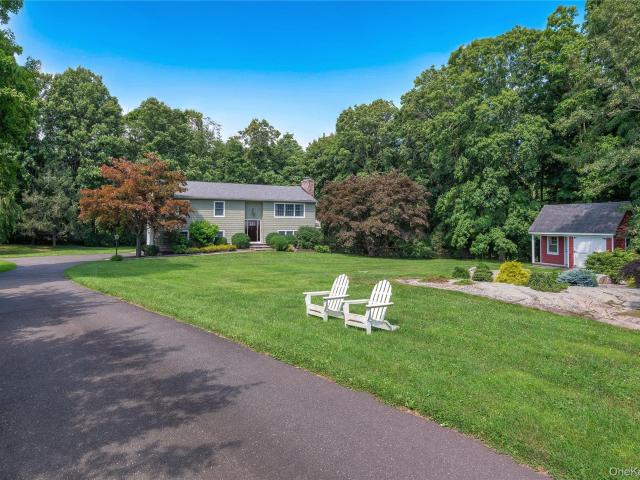
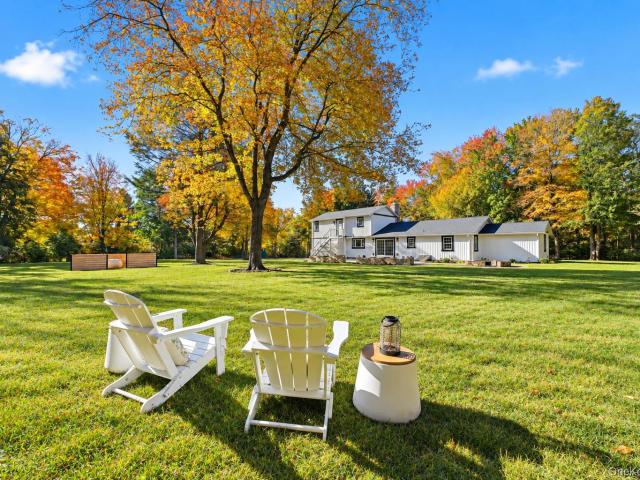
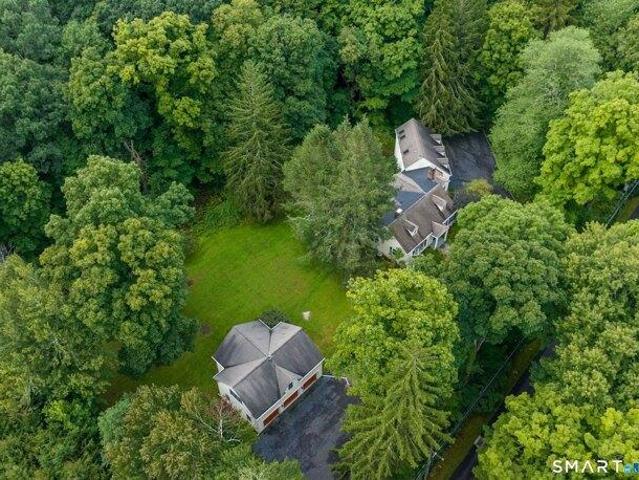
23 Orchard Road
View photo
House · for sale
USD 469,000
USD 304/sq.ft
23 Orchard Road
Redding town
· 1,539 sq.ft · 2 Bedrooms · 2 Baths · House
· Office room · Deck · Equipped kitchen · Parking
Redding town · 1,539 sq.ft · 2 Bedrooms · 2 Baths · House · Office room · Deck · Equipped kitchen · Parking
If Lake Life Is Calling: This Home on Orchard Road Is for You! Set on the eastern shore of Peach Lake in the sought-after Vails Grove community, this rustic home offers the ultimate lakeside lifestyle within the North Salem School District. With 2 bedrooms, 2.5 baths, a dedicated office, an open living room, kitchen, lower level family room with laundry and a 2-car, heated garage, this is more than a summer home—it's a full-time residence. The main level features an open kitchen and dining area, living room, a spacious deck, to enjoy sunset, the primary bedroom with its own full bath, plus an additional bedroom, office, and full bath. The lower level offers flexibility with a family room, half bath, laundry, and access to the heated 2-car garage. Living in Vails Grove means you're steps away from the community beach, with swimming, boating, tennis courts and a playground—just minutes from Croton Falls and the Metro-North train station, as well as Danbury and Ridgefield Connecticut. Thi
USD 469,000
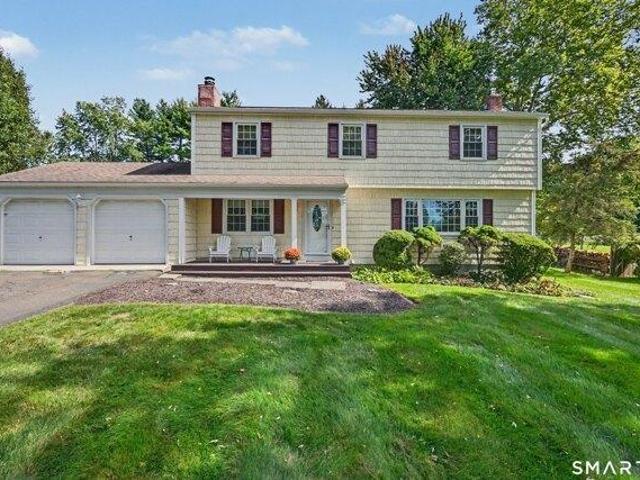
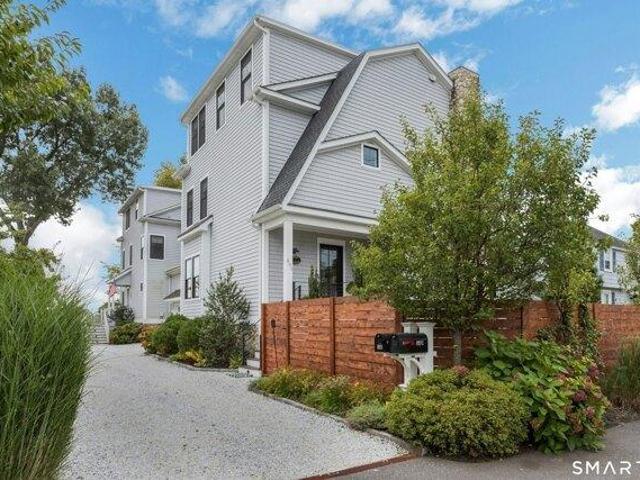
30 Main Street
View photo
House · for sale
USD 899,000
USD 446/sq.ft
30 Main Street
Redding town
· 2,013 sq.ft · 4 Bedrooms · 2 Baths · House
· Parking · Deck · Fireplace · Equipped kitchen · Air conditioning
Redding town · 2,013 sq.ft · 4 Bedrooms · 2 Baths · House · Parking · Deck · Fireplace · Equipped kitchen · Air conditioning
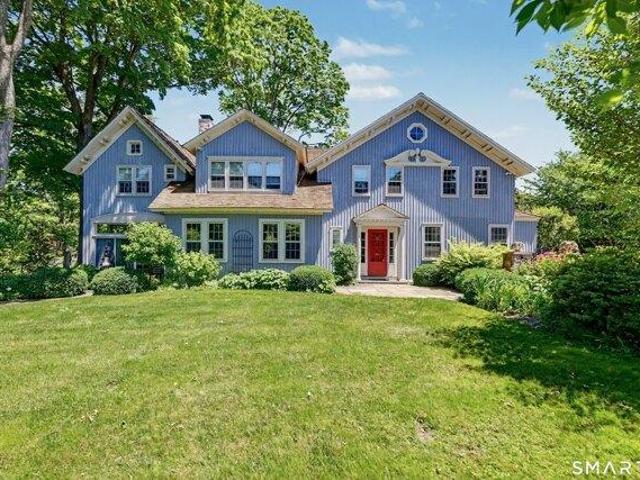
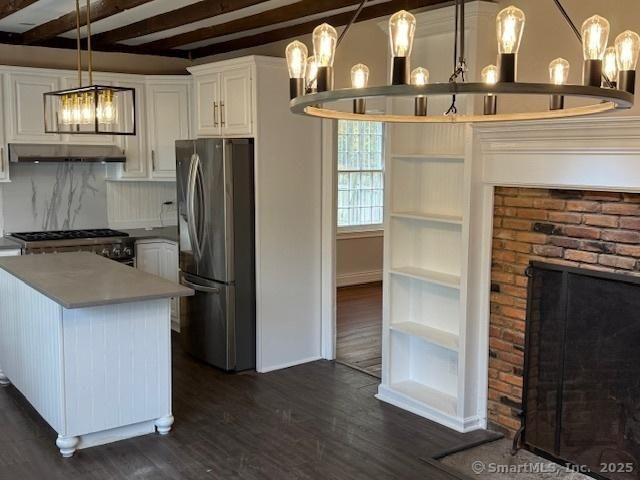
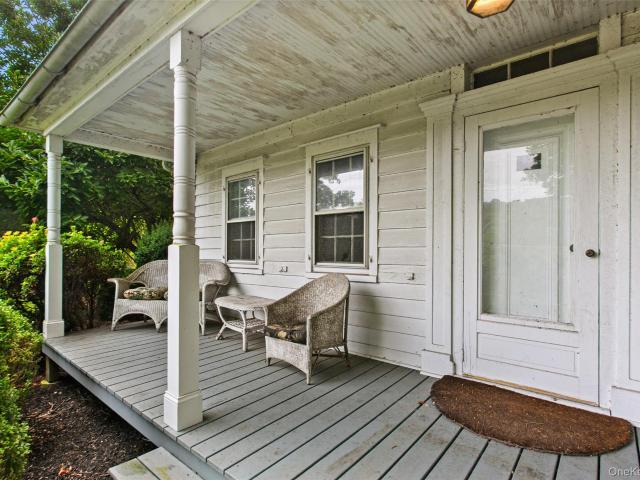
Rich in history and brimming with charm, this delightful 1827 Colonial is nestled in the heart of South Salem’s historic hamlet, within the award winning Katonah Lewisboro School District. Offering 2,020 square feet of living space, this 4 bedroom, 2.5 bath home beautifully blends timeless architectural character with modern comforts. At the heart of the home is a beautifully renovated kitchen, thoughtfully designed for everyday living and entertaining. Exposed beams, wide plank pine floors, fireplace, charming architectural details and inviting living spaces create a wonderful sense of warmth and character throughout the home. Additional highlights include central air conditioning, a convenient mudroom and a detached two car garage. Outdoors, a private deck overlooks a picturesque landscape of mature specimen trees and established plantings, creating a lovely setting for relaxing or welcoming guests. Set on approximately one third of an acre, this enchanting property captures the beau
USD 899,000
Could you also be interested in
5 bedroom, Fairfield CT 06890 106432078
View photo
House · for sale
USD 3,850,000
USD 982/sq.ft
5 bedroom, Fairfield CT 06890 106432078
Redding town
· 3,918 sq.ft · 5 Bedrooms · 5 Baths · House
· Parking · Swimming pool
Redding town · 3,918 sq.ft · 5 Bedrooms · 5 Baths · House · Parking · Swimming pool
This is why so many people fall in love with Southport. Set on an extraordinary.83-acre parcel in the heart of the Village, this circa 1874 residence captures the charm, character, and lifestyle that have made Southport one of New England's most treasured coastal communities. Approached by a long drive and set well back from Harbor Road, the home enjoys a level of privacy rarely found in the Village. Hidden from the road, it offers a sense of seclusion that is increasingly difficult to find. Rich with period details and timeless architectural character, the 5 bedroom, 4 full and 1 half bath home sits at one of the highest points on Harbor Road, where cooling summer breezes are a welcome feature. The property also includes a classic antique barn, pool, pool house, attached one-car garage, and detached two-car garage, creating a setting ideal for both everyday living and entertaining. While the home presents an exceptional opportunity for renovation and enhancement, its greatest assets c
USD 3,850,000
3 bedroom, Bethel CT 06801 106442894
View photo
House · for sale
USD 689,000
USD 252/sq.ft
3 bedroom, Bethel CT 06801 106442894
Redding town
· 2,734 sq.ft · 3 Bedrooms · 3 Baths · House
· Equipped kitchen
Redding town · 2,734 sq.ft · 3 Bedrooms · 3 Baths · House · Equipped kitchen
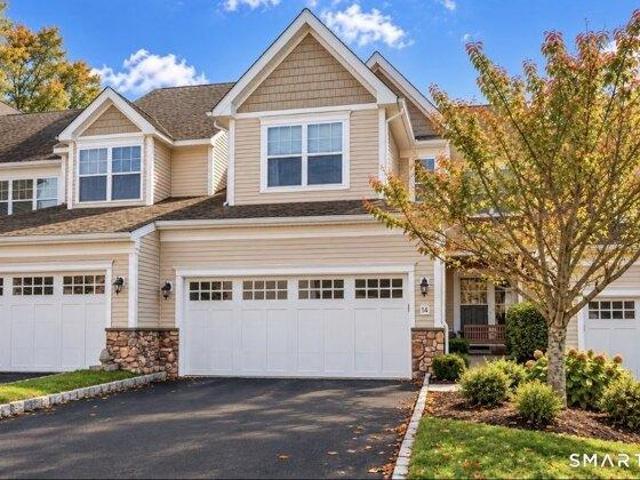
$30k price reduction! Experience Resort Living steps outside your door. Once the Model Home with Over $131k in upgrades plus an addtnl $30k lot premium for this stellar site for the captivating unobstructed SW views/glowing sunsets and starry nights. Every amenity you'll find in this custom designed and professionally decorated home. This fabulous townhome is turnkey complete w majority of furnishings if you so desire. Architectural detailed trimwork/crown molding/beadboard on all 3 levels. This 3 bdrm/2.5 bth open flrplan is awash w natural light-perfect for living/entertaining. A Private home office sports custom built-ins. White gourmet kitchen/granite center island/SS applncs, custom backsplash/skylight/casual dining area. The Dining Rm sports a custom tray ceiling and opens to the Fmliy Rm w gas frplc and motorized blinds. All flat screen TV's are included. The Finished LL is fabulous with its additional living space to lounge/work/play offering a stylish spacious Media/Rec Rm wit
USD 689,000
4 bedroom, Bethel CT 06801 106435383
View photo
House · for sale
USD 649,900
USD 346/sq.ft
4 bedroom, Bethel CT 06801 106435383
Redding town
· 1,873 sq.ft · 4 Bedrooms · 3 Baths · House
· Equipped kitchen
Redding town · 1,873 sq.ft · 4 Bedrooms · 3 Baths · House · Equipped kitchen
Welcome to 56 Benedict Road in Bethel! This beautifully refreshed 4-bedroom, 2.5-bath Colonial offers the perfect combination of modern updates, comfortable living, and convenience. The home has been extensively updated throughout, featuring fresh paint, new flooring, renovated bathrooms, and a beautifully updated kitchen. With a spacious and functional layout, there is plenty of room for everyday living and entertaining. Enjoy the benefits of a move-in-ready home without the hassle of renovations. Conveniently located with easy access to shopping, dining, major highways, and everything Bethel and the surrounding area have to offer. Don't miss this opportunity to make this beautifully updated Colonial your new home! ASK ABOUT SELLER CONCESSIONS!
USD 649,900
3 bedroom, Bethel CT 06801 106444536
View photo
House · for sale
USD 649,000
USD 269/sq.ft
3 bedroom, Bethel CT 06801 106444536
Redding town
· 2,411 sq.ft · 3 Bedrooms · 2 Baths · House
· Gym · Fireplace · Equipped kitchen · Parking
Redding town · 2,411 sq.ft · 3 Bedrooms · 2 Baths · House · Gym · Fireplace · Equipped kitchen · Parking
Welcome to 6 Hillcrest Road, an inviting expanded raised ranch tucked away on a quiet cul-de-sac in Bethel's Chimney Heights neighborhood. Offering approximately 2,400 square feet of living space, this 3-bedroom, 2-bath home combines a spacious, flexible layout with wonderful indoor-outdoor living. The main level offers comfortable living and entertaining spaces centered around an open flow from the kitchen into the sunroom and enclosed three-season porch. Large windows bring in abundant natural light while providing peaceful views of the surrounding property. A fireplace adds warmth and character to the home, while generously sized rooms provide plenty of flexibility for everyday living. The finished lower level expands the possibilities even further, offering valuable additional space for a family room, home office, gym, recreation area, or guest space, along with convenient access to the attached two-car garage. Outside, the home sits on approximately three-quarters of an acre surro
USD 649,000
139 Smith Ridge Road
View photo
House · for sale
USD 995,000
USD 383/sq.ft
139 Smith Ridge Road
Redding town
· 2,594 sq.ft · 3 Bedrooms · 2 Baths · House
· Office room · Deck · Equipped kitchen
Redding town · 2,594 sq.ft · 3 Bedrooms · 2 Baths · House · Office room · Deck · Equipped kitchen
Set back approximately 600 feet from the road, this serene South Salem retreat offers a rare combination of privacy, tranquility, and convenience. Nestled on 9.47 acres, you are welcomed by beautiful flowering fruit trees and manicured landscaping. The 3-bedroom, 2.5-bath residence offers approximately 2,600 square feet of thoughtfully designed living space surrounded by natural beauty. Sun-filled rooms and large windows bathe the home in natural light, creating a warm and inviting atmosphere while showcasing peaceful views of the surrounding landscape. The well-appointed kitchen is designed for both everyday living and entertaining, offering generous workspace and seamless flow to the home's comfortable gathering areas. French doors open to a spacious deck, providing the perfect setting for outdoor dining, relaxing, or enjoying the tranquil surroundings. The finished walkout lower level extends the living space, with flexible options for recreation, guest bedroom, home office, fitness
USD 995,000
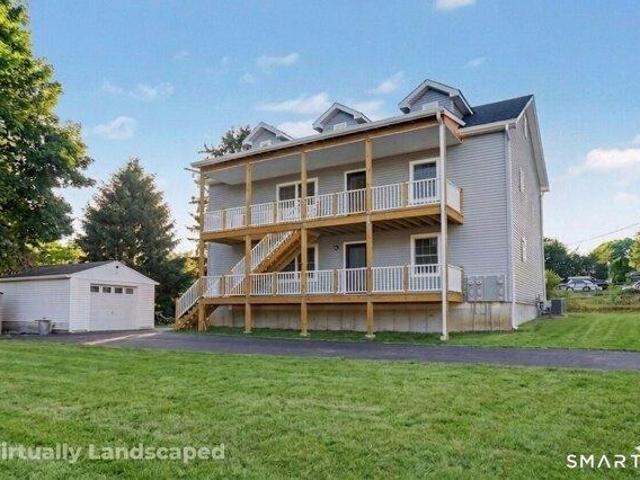
6 bedroom, Bethel CT 06801 106446168
View photo
House · for sale
USD 899,000
USD 355/sq.ft
6 bedroom, Bethel CT 06801 106446168
Redding town
· 2,530 sq.ft · 6 Bedrooms · 4 Baths · House
· Balcony · Parking · Air conditioning · Cellar
Redding town · 2,530 sq.ft · 6 Bedrooms · 4 Baths · House · Balcony · Parking · Air conditioning · Cellar
New Construction - Two-Family Home in Bethel! Fantastic opportunity for investors or owner-occupants. Each unit offers 3 bedrooms, 2 full baths, walk-in closet, in-unit laundry, all-new appliances, central air and hardwood floors throughout. Enjoy a spacious front porch for the first-floor unit and a private balcony for the second-floor unit. Large unfinished attic and basement areas offer tremendous potential for future expansion, storage, or added income opportunities. Detached 1-car garage, storage shed, and off-street parking for up to 6 vehicles. Located on a quiet street just minutes from downtown Bethel, shopping, dining, and Metro-North service to NYC. Whether you're looking to live in one unit and offset your mortgage with rental income, lease both units as an investment property, or finish the attic and basement for additional income, this versatile property presents endless possibilities. Offered at $899,000
USD 899,000
193 Waccabuc Road
View photo
House · for sale
USD 1,100,000
USD 363/sq.ft
193 Waccabuc Road
Redding town
· 3,025 sq.ft · 4 Bedrooms · 3 Baths · House
· Office room · Sauna · Swimming pool · Deck · Balcony · Fireplace · Cellar
Redding town · 3,025 sq.ft · 4 Bedrooms · 3 Baths · House · Office room · Sauna · Swimming pool · Deck · Balcony · Fireplace · Cellar
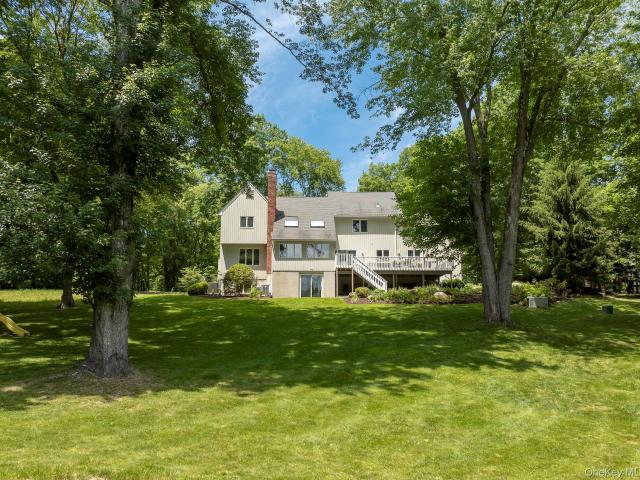
Privacy, Nature and Convenience Converge. Welcome to 193 Waccabuc Road, a sun-drenched contemporary tucked way back off the road on over 9 secluded acres within Bretton Woods Estates, an exclusive five-home enclave offering exceptional privacy in a peaceful cul-de-sac setting. Just moments from local conveniences, this distinctive home features an open, spacious design with soaring ceilings, abundant windows and skylights, hardwood floors and two wood-burning fireplaces. The flexible layout offers 3 bedrooms and 2 full baths upstairs, plus a first-floor bedroom/office adjacent to a full bath, ideal for lifestyle flexibility and guests. Balconies overlook a tranquil reflection pond and a wrap-around deck with built-in benches extend the living space outdoors. Two level grassy areas, one on each side of the house, provide inviting spaces for recreation and relaxation. Additional features include a Jacuzzi tub, sauna, basement storage, new generator, new water filtration system and new ab
USD 1,100,000
4 bedroom, Bethel CT 06801 106446136
View photo
House · for sale
USD 899,000
USD 234/sq.ft
4 bedroom, Bethel CT 06801 106446136
Redding town
· 3,832 sq.ft · 4 Bedrooms · 3 Baths · House
· Equipped kitchen · Parking · Cellar
Redding town · 3,832 sq.ft · 4 Bedrooms · 3 Baths · House · Equipped kitchen · Parking · Cellar
MAJOR PRICE IMPROVEMENT! The sellers listened to the feedback and after just 7 days on market responded decisively! Nestled in a sought-after neighborhood, this lovely 4-bedroom, 2.5-bath home with a 3-car garage offers space, privacy and tranquility. Impressive in scale yet warm and welcoming, the thoughtfully designed floor plan flows naturally for everyday living and entertaining. The spacious eat-in kitchen features granite countertops, breakfast bar, double ovens and dinette area embraced by a bay window.Sliders open to the deck-a wonderful place for morning coffee,casual meals or summer gatherings surrounded by nature.Upstairs,the primary suite features 2 walk-in closets, 2 additional storage closets and an en suite bath with double vanities, jetted tub and separate shower. Three additional bedrooms, hall bath and convenient 2nd-floor laundry complete this level. Abundant closets and storage are found throughout. Need more room' Huge unfinished basement offers incredible potentia
USD 899,000
59 Peach Court
View photo
House · for sale
USD 599,000
USD 438/sq.ft
59 Peach Court
Redding town
· 1,367 sq.ft · 2 Bedrooms · 2 Baths · House
· Patio · Fireplace · Equipped kitchen · Air conditioning
Redding town · 1,367 sq.ft · 2 Bedrooms · 2 Baths · House · Patio · Fireplace · Equipped kitchen · Air conditioning
Conveniently located in the sought-after Wild Oaks community, this exceptional townhome is just minutes from I-684, shopping, and the Metro-North Goldens Bridge station. Enjoy all that Lewisboro has to offer, including beautiful town parks with opportunities for residents of all ages to explore nature, enjoy outdoor recreation, and participate in community events. This thoughtfully updated two-bedroom, two-bath ranch-style townhome offers comfortable, stylish, and easy living. Exterior improvements include a newer roof, freshly painted wood siding, and recently redone masonry steps and walls. Inside, the updated kitchen features granite countertops, stainless steel appliances, and a convenient island with seating. An inviting open-concept layout, hardwood floors, wood burning fireplace, recessed lighting, updated baths, a newer heat pump and central air, and large windows create a bright and welcoming living environment. Newer Andersen French doors open to a private patio and secluded,
USD 599,000
2 bedroom, Bethel CT 06801 106431172
View photo
House · for sale
USD 525,000
USD 306/sq.ft
2 bedroom, Bethel CT 06801 106431172
Redding town
· 1,711 sq.ft · 2 Bedrooms · 3 Baths · House
· Patio · Garden · Fireplace · Equipped kitchen
Redding town · 1,711 sq.ft · 2 Bedrooms · 3 Baths · House · Patio · Garden · Fireplace · Equipped kitchen
Welcome to 34 Copper Square Drive, a beautifully maintained duplex in Bethel's sought-after Copper Square community that delivers the space, style, and lifestyle today's buyer is looking for. Step inside to hardwood floors and a bright, open layout anchored by soaring vaulted ceilings that make this home feel far larger than expected. The kitchen features warm wood cabinetry, dark countertops, a center island with seating, and stainless appliances, open to the dining area and flowing naturally into the living room with a cozy gas fireplace. A half bath completes the main level. Upstairs, the primary suite is generously sized with vaulted ceilings, a walk-in closet, and a well-appointed full bath. A second bedroom with its own walk-in closet, second full bath, and the convenience of in-unit laundry round out the upper level. The outdoor space here is a rare find for condo living, a private patio and open backyard views with no units behind you. Set in a beautifully maintained community
USD 525,000
361 Rte 22
View photo
House · for sale
USD 1,550,000
USD 531/sq.ft
361 Rte 22
Redding town
· 2,917 sq.ft · 4 Bedrooms · 2 Baths · House
· Office room · Fireplace · Equipped kitchen · Cellar
Redding town · 2,917 sq.ft · 4 Bedrooms · 2 Baths · House · Office room · Fireplace · Equipped kitchen · Cellar
Set behind an elegant iron gate and long private driveway, this beautifully landscaped 3.46-acre property offers a rare combination of privacy, space, and potential. With 0.5-acre zoning, for possible subdivision. Tucked away from the road, this contemporary four-bedroom, 2.5-bath home offers spacious and versatile living, including eat-in kitchen, dining room, inviting family room with fireplace, and an extra-large formal living room. The second floor features four generously sized bedrooms, two full bathrooms, and an expansive bonus room ideal for a home office, recreation space, or additional living area. An unfinished basement provides ample storage and potential for future use. Ideally located close to shopping, restaurants, and everyday conveniences, with the added benefit of being within a short walk to Goldens Bridge Metro-North train station. A wonderful opportunity to enjoy privacy and expansive grounds while remaining conveniently connected to the surrounding area
USD 1,550,000
3 bedroom, Fairfield CT 06890 106411204
View photo
House · for sale
USD 1,495,000
USD 731/sq.ft
3 bedroom, Fairfield CT 06890 106411204
Redding town
· 2,045 sq.ft · 3 Bedrooms · 3 Baths · House
· Office room · Fireplace · Equipped kitchen
Redding town · 2,045 sq.ft · 3 Bedrooms · 3 Baths · House · Office room · Fireplace · Equipped kitchen
SOUTHPORT CHARM, WALK TO EVERYTHING. Ideally situated in the coveted town of Southport, this custom designer residence offers an exceptional opportunity to enjoy the very best that Southport has to offer. Thoughtfully designed for today's lifestyle to maximize both space, functionality and style, the home features an open-concept main level with seamless living offering gas fireplace, in-ceiling speakers, foyer w/glass staircase, Marvin floor to ceiling windows and KLAR steel doors. The bespoke kitchen features Aurea Stone island and floating display shelf, stainless Bosch appliances, induction range and wine cooler. The second floor is anchored by a fabulous primary suite featuring a custom walk-in closet and a beautifully appointed spa-worthy bathroom with soaking tub. An additional guest bedroom with ensuite bath and a light filled office complete the 2nd level. The 3rd floor loft space offers library/study space with custom built-in bookcases and bedroom with built-in bed. A fabulo
USD 1,495,000
145 Smith Ridge Road
View photo
House · for sale
USD 1,195,000
USD 523/sq.ft
145 Smith Ridge Road
Redding town
· 2,282 sq.ft · 3 Bedrooms · 2 Baths · House
· Patio · Equipped kitchen · Cellar
Redding town · 2,282 sq.ft · 3 Bedrooms · 2 Baths · House · Patio · Equipped kitchen · Cellar
Nestled into nearly two acres of park-like property in South Salem, every inch of this expansive lot is 100% usable! Newly renovated top to bottom with an inviting open layout and custom high-end finishes throughout. Important to note: house lives like a 4 bedroom home with 3,100 sqft of finished living space (reference floor plans as needed). Sleek hardwood floors and sophisticated millwork complement a redesigned kitchen with quartz countertops, marble backsplash and brand-new appliances. Brand new bathrooms feature wainscoting and updated fixtures throughout. Full finished basement with access to patio provides additional 750 square feet of living space to represented 2,282 with a built-in office nook and an elegant country laundry room with butcher-block countertops, cabinetry and a utility sink. The second level offers multiple use cases with potential rent roll to offset mortgage or cover tax bill in entirety! Currently lives as an accessory apartment with its own private entranc
USD 1,195,000
4 bedroom, Bethel CT 06801 106436114
View photo
House · for sale
USD 585,000
USD 312/sq.ft
4 bedroom, Bethel CT 06801 106436114
Redding town
· 1,873 sq.ft · 4 Bedrooms · 3 Baths · House
· Garden · Deck · Fireplace · Parking · Cellar
Redding town · 1,873 sq.ft · 4 Bedrooms · 3 Baths · House · Garden · Deck · Fireplace · Parking · Cellar
Welcome home to this inviting Colonial, where classic charm meets comfortable everyday living. A welcoming front porch sets the tone, while the open flow between the living and dining rooms makes gathering and entertaining easy. With views of the backyard, the family room features a cozy fireplace and creates a relaxed space to unwind. Upstairs, the primary bedroom suite includes a walk-in closet for added comfort and convenience. Outside, enjoy a spacious backyard and deck with plenty of room for dining, play, gardening, or quiet afternoons. The full basement provides backyard access for service needs and convenient seasonal storage. Attached two-car garage adds even more storage with an additional attic and a storage closet. Enjoy award-winning Bethel schools and quick access to restaurants, coffee shops, shopping, parks, trails, and commuter routes. With space, character, and endless potential, this home is ready for your vision and personal touches. Schedule your private showing to
USD 585,000
33 Peters Lane
View photo
House · for sale
USD 1,799,000
USD 472/sq.ft
33 Peters Lane
Redding town
· 3,810 sq.ft · 5 Bedrooms · 3 Baths · House
· Patio · Garden · Fireplace · Equipped kitchen · Swimming pool
Redding town · 3,810 sq.ft · 5 Bedrooms · 3 Baths · House · Patio · Garden · Fireplace · Equipped kitchen · Swimming pool
Set far back at the end of a quiet cul-de-sac, this sophisticated Pound Ridge residence brings a touch of French country chic to two beautifully landscaped acres bordering acres and acres of private land. Surrounded by mature trees, specimen plantings, and an abundant established pollinator garden, the property is private, romantic, and wonderfully connected to nature. The circular drive makes for a gracious arrival. A stone-lined pond, expansive level lawn, and beautiful slate patio with fire pit create an idyllic setting for outdoor living and entertaining, and potential pool site. Inside, wide-board hardwood floors, custom moldings, built-ins, exposed beams, and a stone fireplace lend warmth and character throughout. The classic, large kitchen is both elegant and inviting, with marble countertops, beadboard ceiling, farmhouse sink, generous island, commercial-grade range, and separate full-size Sub-Zero refrigerator and freezer. It opens seamlessly to the rustic family room, creatin
USD 1,799,000
332 Belden Hill Road, Wilton, US, CT
View photo
House · for sale
USD 1,049,000
332 Belden Hill Road, Wilton, US, CT
Redding town
· 4 Bedrooms · 3 Baths · House
· Fireplace · Equipped kitchen · Parking
Redding town · 4 Bedrooms · 3 Baths · House · Fireplace · Equipped kitchen · Parking
Set on an exceptional 4.81-acre property. This rare offering provides unmatched privacy, scenic beauty, and the opportunity to create your own walking trails-all within one of South Wilton's most desirable locations. Potential to add an ADU Accesory Dweling Unit, Barn/garage for horse lovers, hiking trails ertc. 4 Bedrooms | 2 Full Baths | 1 Half Bath 10 total rooms across three full levels True third floor with full ceiling height Walk-out lower level with finishing potential Central chimney with 5 fireplaces (3 gas, 2 wood-burning) Classic post-and-beam construction Refinished wide-plank hardwood floors Two staircases to the upper level Spacious eat-in kitchen Recent Upgrades & Enhancements Fully painted interior and exterior Updated bathrooms with modern finishes LED lighting throughout Brushed gold fixtures, hardware, and accents New backsplash Upgraded Decora-style switches and outlets (many with dimmers)
USD 1,049,000
12 Hilltop Road
View photo
House · for sale
USD 1,399,000
USD 340/sq.ft
12 Hilltop Road
Redding town
· 4,112 sq.ft · 4 Bedrooms · 3 Baths · House
· Garden · Deck · Fireplace · Equipped kitchen
Redding town · 4,112 sq.ft · 4 Bedrooms · 3 Baths · House · Garden · Deck · Fireplace · Equipped kitchen
Stunning 4000+ sq. ft. Contemporary colonial on over six sprawling acres in one of Waccabuc’s most sought after cul-de-sac neighborhoods. Set back amidst classic stone walls, rolling lawns, soaring uplit trees in front and back, and blooming perennials, this immaculate home offers an exceptional indoor/outdoor lifestyle in a profoundly peaceful setting. Inside, a sunlit entry foyer with high ceilings introduces an open and versatile floor plan. The inviting front-to-back living room offers custom built-ins, a fireplace, and a window seat. A beautifully appointed cook’s kitchen features a large center island, induction cooktop, wine fridge, and views of the backyard. An open eat-in area seamlessly flows into the bright and airy family room with two story cathedral ceilings, sky lights, wood-burning fireplace, wet bar, and sliders out to the expansive deck where you can take in the panoramic views. A gracious formal dining room, powder room, laundry room, and access to the attached two-c
USD 1,399,000
18 Laurel Road
View photo
House · for sale
USD 1,295,000
USD 437/sq.ft
18 Laurel Road
Redding town
· 2,960 sq.ft · 3 Bedrooms · 3 Baths · House
· Equipped kitchen · Parking
Redding town · 2,960 sq.ft · 3 Bedrooms · 3 Baths · House · Equipped kitchen · Parking
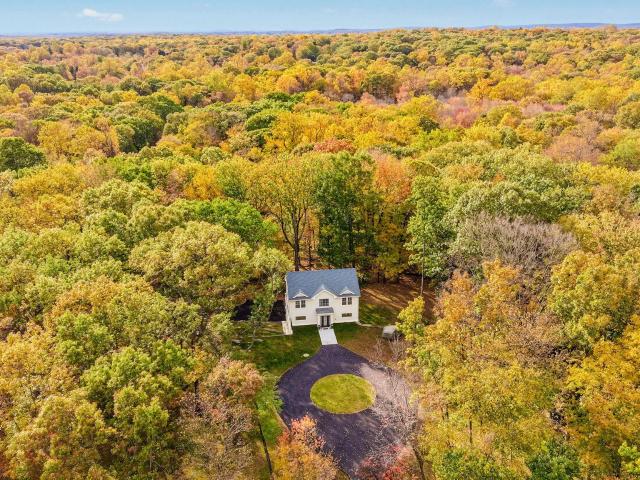
Nestled among the trees in a peaceful, serene setting, 18 Laurel Road welcomes you home with a rare sense of quiet and seclusion. Designed and crafted with genuine care and meticulous attention to detail, this brand-new residence thoughtfully merges modern luxury with the natural beauty of its surroundings. Arriving via one of two dedicated driveways—one complete with a convenient and elegant circular driveway— the home’s clean architectural lines and attached garage offer an immediate impression of ease and everyday convenience. Step inside, and you are immediately greeted by a flood of natural light pouring through magnificent, oversized windows that frame the vibrant, shifting colors of the trees outside like living works of art. Every room offers picturesque views of the tranquil landscape, seamlessly connecting the warmth of indoor living with the serenity of the outdoors. At the heart of the home, an open and inviting layout flows effortlessly, centered around a kitchen featuring
USD 1,295,000
3 bedroom, Bethel CT 06801 106434438
View photo
House · for sale
USD 375,000
USD 252/sq.ft
3 bedroom, Bethel CT 06801 106434438
Redding town
· 1,485 sq.ft · 3 Bedrooms · 2 Baths · House
· Patio · Garden · Equipped kitchen
Redding town · 1,485 sq.ft · 3 Bedrooms · 2 Baths · House · Patio · Garden · Equipped kitchen
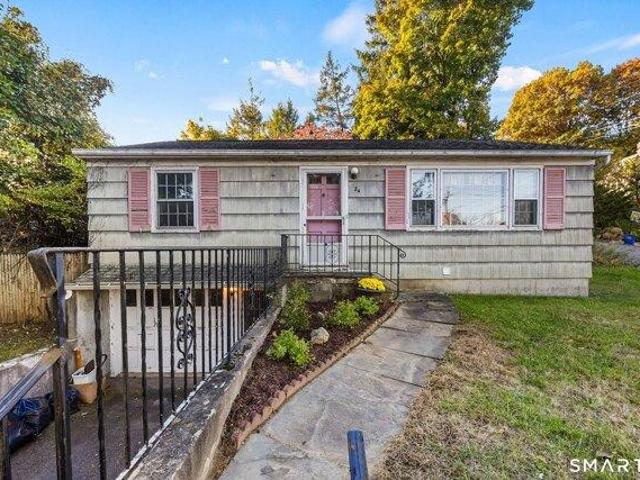
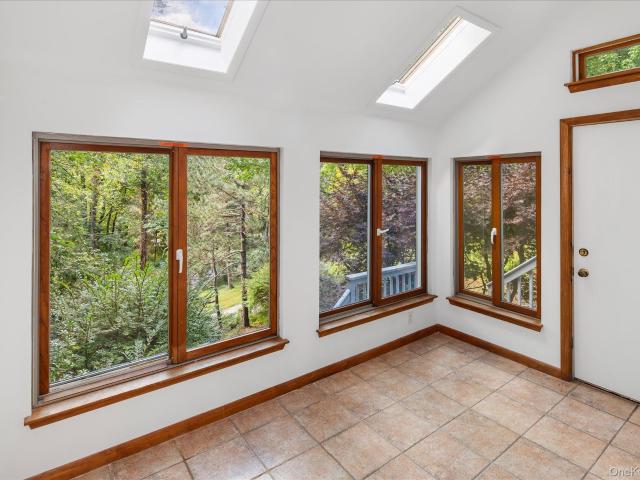
Opportunity isn't knocking, it's shouting from the rooftops! Tucked away on a quiet side street strollable to downtown shopping, dining, and the train station, 24 Diamond delivers a serene village setting with everyday conveniences right at your fingertips. Epitomizing looks can be deceiving, this versatile ranch features a sprawling family room addition as well as a lower-level in-law suite with its own private entrance. With a little polish, this jewel will shine! Upon entering the spacious living room, you'll immediately recognize the incredible potential waiting to be tapped. A nicely sized eat-in kitchen with vintage charm opens seamlessly to the family room featuring vaulted ceilings and custom windows-the perfect spot to gather and host! Step right out to the dining and grilling patio overlooking the verdant, private yard. Two well-sized bedrooms and a tiled full bath round out the main level. Downstairs, the finished lower level-complete with a full kitchenette and full bath-is
USD 375,000
275 Todd Road
View photo
House · for sale
USD 749,000
USD 317/sq.ft
275 Todd Road
Redding town
· 2,357 sq.ft · 4 Bedrooms · 2 Baths · House
· Patio · Deck · Fireplace · Equipped kitchen · Parking
Redding town · 2,357 sq.ft · 4 Bedrooms · 2 Baths · House · Patio · Deck · Fireplace · Equipped kitchen · Parking
Situated on nearly four beautiful acres along highly desirable Todd Road, this 4-bedroom contemporary offers a wonderful combination of space, privacy, and location. The main level features a welcoming foyer, vaulted-ceiling living room, formal dining room, eat-in kitchen with sliders to the deck, family room with wood-burning fireplace, laundry and powder room. Upstairs, the spacious primary bedroom offers an ensuite bath, with three additional bedrooms and a full hall bath. Recently refinished hardwood floors and fresh paint provide a clean starting point, while the home's contemporary layout and generous spaces offer plenty of opportunity to make it your own. The lower level provides additional storage along with access to the attached two-car garage. Enjoy the privacy and natural setting of nearly four acres, with outdoor spaces including a deck and patio. All this on one of Katonah's most desirable roads, just minutes from the village, schools and Metro-North
USD 749,000
3 bedroom, Bethel CT 06801 106410305
View photo
House · for sale
USD 790,000
USD 212/sq.ft
3 bedroom, Bethel CT 06801 106410305
Redding town
· 3,714 sq.ft · 3 Bedrooms · 4 Baths · House
· Garden · Equipped kitchen · Swimming pool
Redding town · 3,714 sq.ft · 3 Bedrooms · 4 Baths · House · Garden · Equipped kitchen · Swimming pool
Offered publicly for the first time! Welcome to the Villages at Timber Oak where you can enjoy the ease of condominium living with the privacy and space of a single-family home, all within walking distance of charming downtown Bethel. This 3-4 Bed+ residence offers 3,714 SF of beautifully finished space in sought-after Timber Oak. Enjoy dinner, a movie or after-dinner drinks in town, then walk home without needing your car. Timber Oak offers sidewalks, tennis and pickleball courts, a heated pool, clubhouse and beautifully maintained grounds. Sharing a roof with just one neighbor, this home features a private backyard retreat framed by gardens. Inside, 9' ceilings, cathedral and vaulted ceilings, oversized windows and transoms welcome natural light. Plantation shutters, crown molding and cherry hardwood floors add timeless elegance. Every bedroom has at least one walk-in closet; the main-level primary suite also features tray ceilings and custom closets. The kitchen offers double ovens,
USD 790,000
15 Cross River Road
View photo
House · for sale
USD 759,000
USD 455/sq.ft
15 Cross River Road
Redding town
· 1,668 sq.ft · 3 Bedrooms · 2 Baths · House
· Office room · Fireplace · Equipped kitchen
Redding town · 1,668 sq.ft · 3 Bedrooms · 2 Baths · House · Office room · Fireplace · Equipped kitchen
A rare opportunity to own an 1800’s country property in Northern Westchester. Nestled beside Ward Pound Ridge Reservation with views of the Cross River Reservoir, the estate has the look and feel of an Upstate New York retreat. The center hall Colonial retains its original two-sided brick fireplace and 14-inch-wide wood plank floors. Plenty of period charm and natural light throughout the home. What sets this property above the rest is the stunning original stone and timber framed barn. The possibilities are endless. A restorer’s dream! The house is currently configured with two bedrooms and a bath upstairs, another office/bedroom with full bath on main level and a half bath off the kitchen area. Located just minutes from Metro-North and major local highways, the property offers a rare combination of privacy, acreage, and commuter convenience, all in the Katonah-Lewisboro School District
USD 759,000
4 bedroom, Bethel CT 06801 106446006
View photo
House · for sale
USD 550,000
USD 468/sq.ft
4 bedroom, Bethel CT 06801 106446006
Redding town
· 1,173 sq.ft · 4 Bedrooms · 1 Bath · House
· Garden · Office room · Equipped kitchen
Redding town · 1,173 sq.ft · 4 Bedrooms · 1 Bath · House · Garden · Office room · Equipped kitchen
Discover exceptional utility and low-maintenance living at 13 Fairchild Drive. Situated on a quiet circular street, this light-filled Cape Cod features brand-new wood laminate flooring, a newly installed water heater, and a brand-new oil tank for peace of mind. The interior offers a bright living room equipped with a ceiling fan and a pellet stove for supplemental warmth. The sunny eat-in kitchen provides ample cabinet and counter space, with a casual dining area overlooking an expansive, level, fenced-in backyard. The main level emphasizes easy living with a full bathroom incorporating built-in laundry, alongside flexible bedroom configurations ideal for main-floor living, guest rooms, or home office space. Heating is efficiently supplied via a Burnham oil furnace with main-level radiant floor heat and upper-level radiators, complemented by the convenience of public city water and city sewer services. Outside, the property boasts an extraordinary footprint featuring a detached one-car
USD 550,000
3 bedroom, Bethel CT 06801 106433510
View photo
House · for sale
USD 554,900
USD 345/sq.ft
3 bedroom, Bethel CT 06801 106433510
Redding town
· 1,604 sq.ft · 3 Bedrooms · 2 Baths · House
· Garden · Fireplace · Equipped kitchen · Cellar
Redding town · 1,604 sq.ft · 3 Bedrooms · 2 Baths · House · Garden · Fireplace · Equipped kitchen · Cellar
BRAND NEW ROOF with New CertainTeed Landmark lifetime architectural shingles! This charming 3BR, 1.5BA Colonial offers 1,610 sq ft, plus show stopping 3-season room with beautiful views of the serene, private landscaped backyard - perfect for relaxing or entertaining. The kitchen features gas cooking, a convenient breakfast bar and lots of counter space and cabinets. This opens to the dining room and spacious living room. A cozy family room with fireplace and sliders. Upstairs you'll find a spacious primary bedroom, 2 additional bedrooms and a full bath. The attic and basement provide plenty of valuable storage space. Ideally located close to shopping, restaurants, grocery stores and coffee shops. Just off exit 8 (I84). 10 minutes from the NY line! A wonderful opportunity to make this charming Chimney Heights Colonial your own!
USD 554,900
4 bedroom, Ridgefield CT 06877 106411906
View photo
House · for sale
USD 1,275,000
USD 318/sq.ft
4 bedroom, Ridgefield CT 06877 106411906
Redding town
· 4,004 sq.ft · 4 Bedrooms · 3 Baths · House
· Parking · Fireplace · Equipped kitchen
Redding town · 4,004 sq.ft · 4 Bedrooms · 3 Baths · House · Parking · Fireplace · Equipped kitchen
Exceptional Cape style residence offering 3,530sf of beautifully maintained living space, privately set on 2.27 acres with a picturesque stream along the rear. This inviting 4 bedroom, 2.1 bath home blends classic character with impressive space and versatility. Hardwood floors flow throughout, while the living room with fireplace opens to a formal dining area and spacious eat in kitchen featuring an island, custom cabinetry, skylights, farmhouse sink and a built in wall oven. The generous primary suite features two skylights and a private bath with double sinks, soaking tub and separate shower. Upstairs offers a sitting area and three additional bedrooms. The finished lower level adds approximately 475sf with two additional rooms and abundant storage. A rare highlight is the exceptional six car garage capacity, including an attached three car garage and separate three car detached garage built in 2004. Above the detached garage is approximately 950sf of beautifully finished space with
USD 1,275,000
3 bedroom, Fairfield CT 06824 106413570
View photo
House · for sale
USD 1,395,000
USD 526/sq.ft
3 bedroom, Fairfield CT 06824 106413570
Redding town
· 2,648 sq.ft · 3 Bedrooms · 4 Baths · House
· Patio · Garden · Office room · Gym · Equipped kitchen
Redding town · 2,648 sq.ft · 3 Bedrooms · 4 Baths · House · Patio · Garden · Office room · Gym · Equipped kitchen
NEW PRICE. An exceptional opportunity to own this impeccably maintained, beautifully designed home just moments from town and the beach. Better than new. Built in 2018 and enhanced with over $175K in recent custom upgrades, this 3-4 bedroom sophisticated three-story residence offers a level of finish, customization and outdoor living rarely found in new construction. Designer interiors feature elevated materials throughout, including a beautifully appointed chef's kitchen and thoughtful custom details. The third-floor flex space offers exceptional versatility for a home office, gym plus guest space or fourth bedroom, with a full bath and additional storage. Outside, lush professionally designed gardens create a private setting with a generous entertaining patio and custom built gas firepit, all backing to beautiful open marshland and nearby walking trails. Ideally located walk/bike to beach and vibrant town center, this impeccable move right-in home combines the look and quality of new
USD 1,395,000

Get email alerts

Don't miss out: be the first to know about new properties

The alert was correctly created

On subscribing you accept the conditions of use and the privacy policy
Alert
Receive new ads in your inbox
Save this search
Receive alerts for new listings

We'll send you an email when we have new properties for: "Houses for sale in Redding town"

The alert was correctly created

West Redding
Topstone
Get email alerts and be the first to see new listings
Required field
On subscribing I accept the terms of the privacy policy
Perfect! You'll soon start receiving new listings via email
Alert
Receive an email when we have new ads for Houses for sale in Redding town
Save this search
Filters

Bedrooms

Size (sq.ft)

sq.ft
sq.ft

Price

USD
USD

Property type

Bathrooms

Clear all filters
Receive notifications when new entries are published.