592 properties for sale in Reece Heights

8241 Saint Francis Drive
12 pictures
House · for sale
USD 999,000
USD 112/sq.ft
8241 Saint Francis Drive
Reece Heights
· 8,848 sq.ft · 5 Bedrooms · 4 Baths · House
· Equipped kitchen
Reece Heights · 8,848 sq.ft · 5 Bedrooms · 4 Baths · House · Equipped kitchen
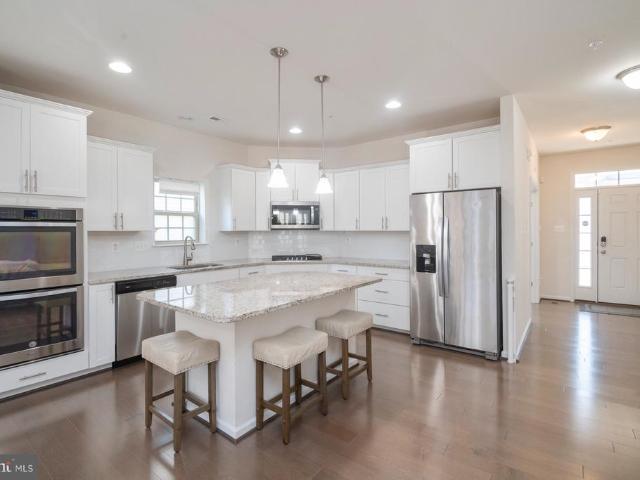
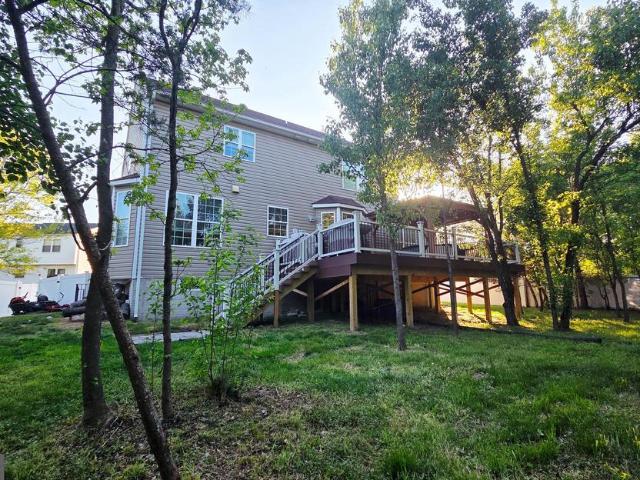
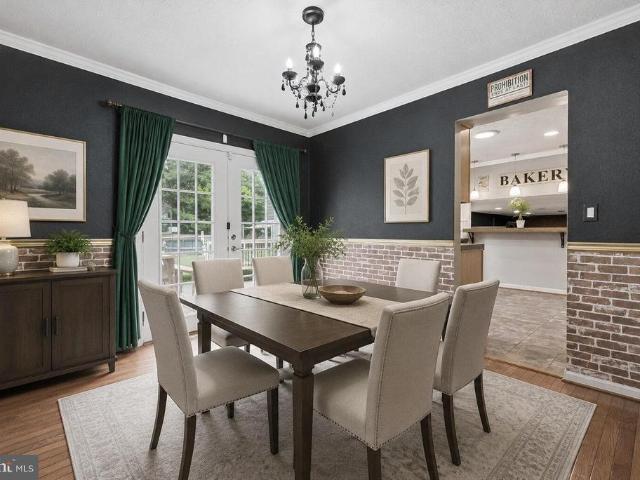
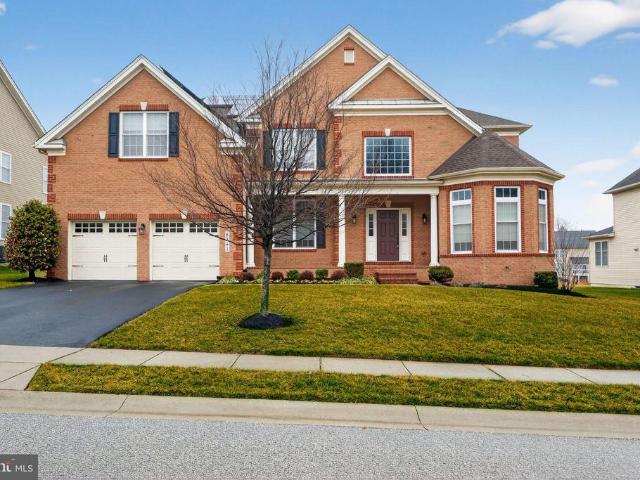
Open house march 21st 11-2pm sat & march 22nd 12p-2pm priced below recent appraised value! Nestled in the serene community of Arundel Forest that offers a unique lifestyle with fantastic amenities. Don't worry about the electric bills at this home! The property is equipped with solar panels that are paid in full. This exquisite Colonial-style residence offers a harmonious blend of luxury and comfort. The entry is gorgeous with a double spiral staircase. Step inside to discover a warm and inviting atmosphere, accentuated by high-end finishes and thoughtful details throughout. The heart of the home is the gourmet kitchen equipped with top-of-the-line appliances, including a built-in microwave, gas cooktop and a wall oven that will inspire your culinary creativity. The island is so spacious it makes entertaining a breeze. The large dining room is a sight to behold. This home boasts an impressive 7000 square feet of meticulously designed living space, perfect for those who appreciate both
USD 999,000
Timberbrook Ct
View photo
House · for sale
Request Details
Updated
Timberbrook Ct
Reece Heights
· 2,024 sq.ft · 2 Baths · House
Reece Heights · 2,024 sq.ft · 2 Baths · House
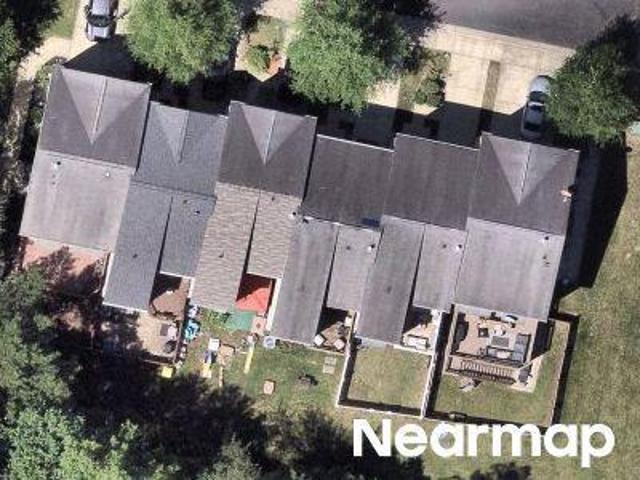
This home is in preforeclosure, which means the homeowner is in default (missed payments). Therefore, there could be an opportunity to strike a great deal with the owner and the bank
Request Details
Rainy Spring Ct
View photo
House · for sale
Request Details
Updated
Rainy Spring Ct
Reece Heights
· 2,271 sq.ft · 3 Baths · House
Reece Heights · 2,271 sq.ft · 3 Baths · House
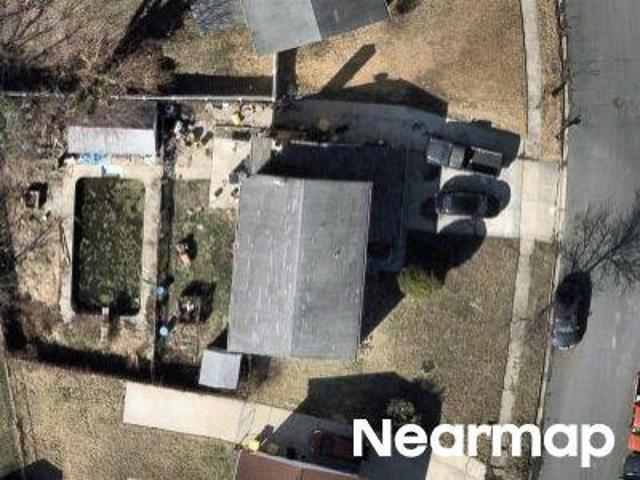
This home is in preforeclosure, which means the homeowner is in default (missed payments). Therefore, there could be an opportunity to strike a great deal with the owner and the bank
Request Details
Quebec St
View photo
House · for sale
Request Details
Updated
Quebec St
Reece Heights
· 2,379 sq.ft · 2 Baths · House
Reece Heights · 2,379 sq.ft · 2 Baths · House
This is a Real Estate-Owned (REO)/post-foreclosure home owned or managed by a bank. All offers are considered; however, the highest and best will most likely be accepted
Request Details
7605 Gigur Drive
12 pictures
House · for sale
USD 749,000
USD 203/sq.ft
7605 Gigur Drive
Reece Heights
· 3,681 sq.ft · 6 Bedrooms · 3 Baths · House
· Patio · Garden · Gym · Equipped kitchen · Cellar
Reece Heights · 3,681 sq.ft · 6 Bedrooms · 3 Baths · House · Patio · Garden · Gym · Equipped kitchen · Cellar
Welcome to the Somerset model built by CalAtlantic Homes at a popular community of Harmans Ridge! This exceptionally maintained home is a combination of a convenient design and many added features. Open layout is complemented by a gourmet kitchen with 42-inch maple wood kitchen cabinets, granite, center island, upgraded kitchen appliances with cooktop and double wall ovens and much more. Main level consists of a flex room, family room, breakfast room, powder room as well as a main level bedroom. Off the breakfast room is access to the back yard with concrete patio and fenced-in yard. Hardwood flooring throughout the main level, except for the main level bedroom. Upper level boasts 3 secondary bedrooms, guest bathroom and a beautifully laid out master suite as well as on-suite bathroom with garden tub, shower, and dual vanity. The fully finished basement expands your living space even further, offering a legal bedroom, full bathroom, and a large open area perfect for a gym, media room,
USD 749,000
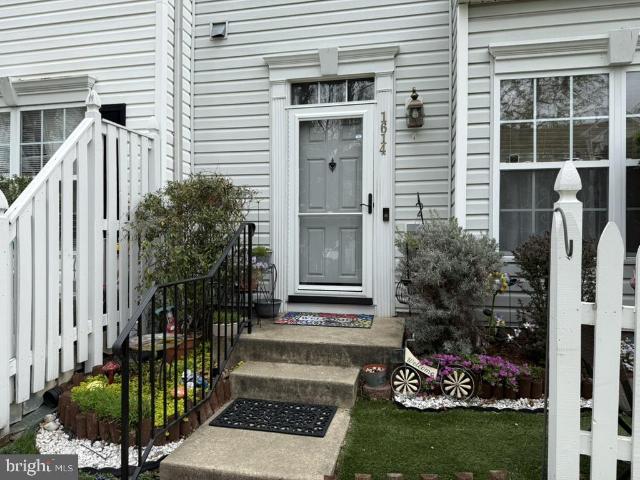
1614 Briarview Ct, Unit 59, Severn, MD 21144 | MLS #MDAA2141
View photo
Condo · for sale
USD 349,900
USD 207/sq.ft
1614 Briarview Ct, Unit 59, Severn, MD 21144 | MLS #MDAA2141
Reece Heights
· 1,690 sq.ft · 3 Bedrooms · 3 Baths · Condo
· Office room · Equipped kitchen
Reece Heights · 1,690 sq.ft · 3 Bedrooms · 3 Baths · Condo · Office room · Equipped kitchen
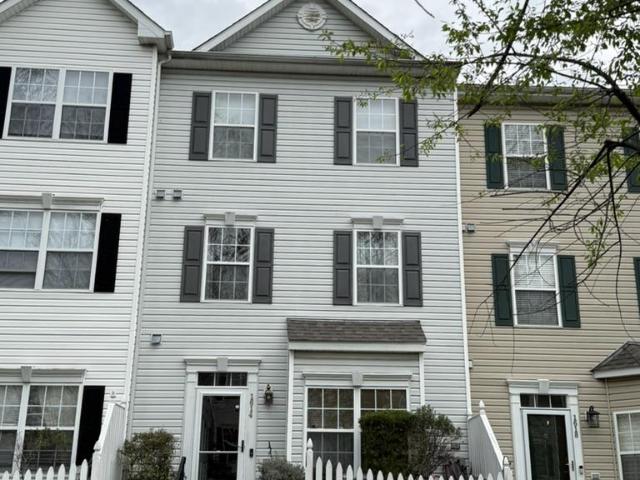
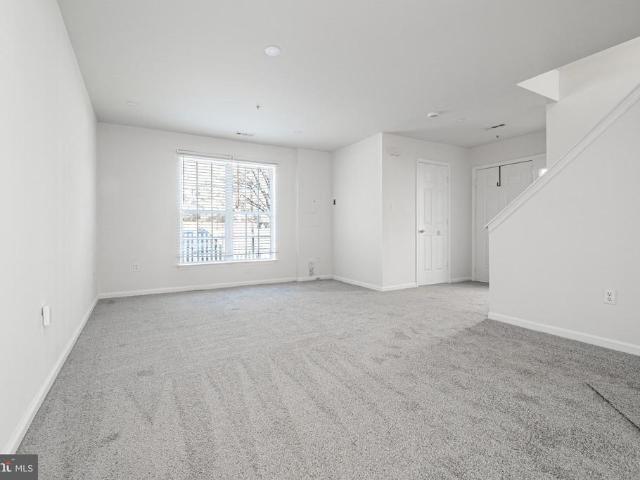
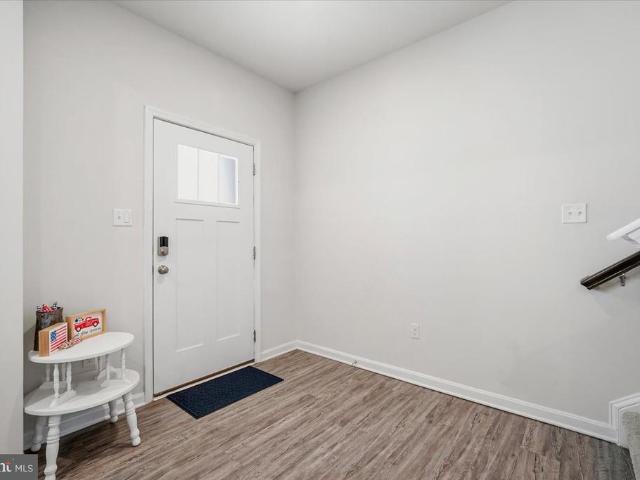
Back on market—no fault of seller or property. ” Welcome home to 1614 Briarview Ct, Severn, MD 21144, a beautifully updated 3‑level townhouse‑style condo nestled in the desirable Asbury Woods community—where comfort, style, and an unbeatable location come together. The main level welcomes you with laminated flooring throughout and new lighting across all levels, creating a bright, modern atmosphere. The updated kitchen is a true showstopper, featuring granite countertops, a classic tile backsplash, and stainless steel appliances, including an LG Side‑by‑Side Smart Refrigerator with Craft Ice—perfect for entertaining or elevating everyday living. The kitchen flows effortlessly into the living and dining areas, making gatherings easy and enjoyable. A convenient half bath completes this level. The middle level offers two well‑sized bedrooms and a full bath, ideal for guests, home offices, or flexible living space. Your private retreat awaits on the top‑floor primary suite, designed for tr
USD 349,900
8219 Hollow Court
12 pictures
Townhouse · for sale
USD 420,000
USD 245/sq.ft
8219 Hollow Court
Reece Heights
· 1,711 sq.ft · 2 Bedrooms · 3 Baths · Townhouse
· Office room · Deck · Equipped kitchen · Parking
Reece Heights · 1,711 sq.ft · 2 Bedrooms · 3 Baths · Townhouse · Office room · Deck · Equipped kitchen · Parking
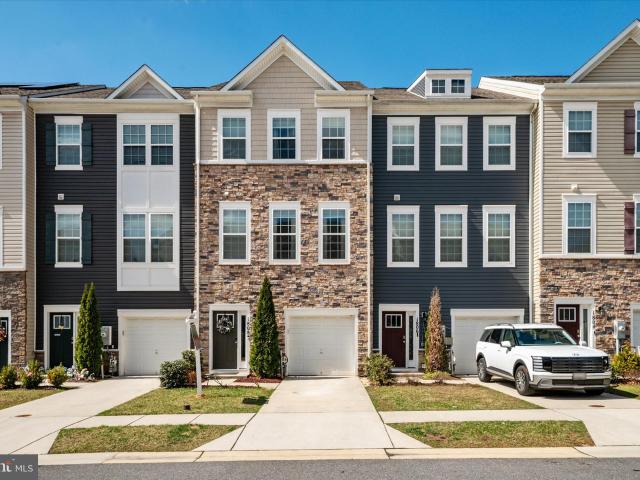
Welcome to 8219 Hollow Court, a modern garage townhome situated in the heart of the Baltimore-Washington corridors most strategic residential enclave. Built in 2019 and meticulously maintained in its original contemporary condition, this three-level residence offers the perfect balance of style, comfort, and logistical convenience. The entry level features a versatile family room that serves as an ideal home office or guest suite, complete with a full bathroom and internal access to the one-car garage. The main level is a study in open-concept design, where a gourmet kitchen with granite countertops, white cabinetry, and stainless steel appliances flows seamlessly into the dining and living areas. High ceilings and recessed lighting enhance the sense of space, while the rear deck provides a private outdoor retreat backing to open space. Upstairs, the dual primary suite configuration ensures privacy and luxury for all residents, with each bedroom boasting its own en-suite bathroom. Loca
USD 420,000
1424 Gesna Drive
12 pictures
House · for sale
USD 485,000
USD 281/sq.ft
1424 Gesna Drive
Reece Heights
· 1,722 sq.ft · 4 Bedrooms · 2 Baths · House
· Garden · Fireplace · Equipped kitchen
Reece Heights · 1,722 sq.ft · 4 Bedrooms · 2 Baths · House · Garden · Fireplace · Equipped kitchen
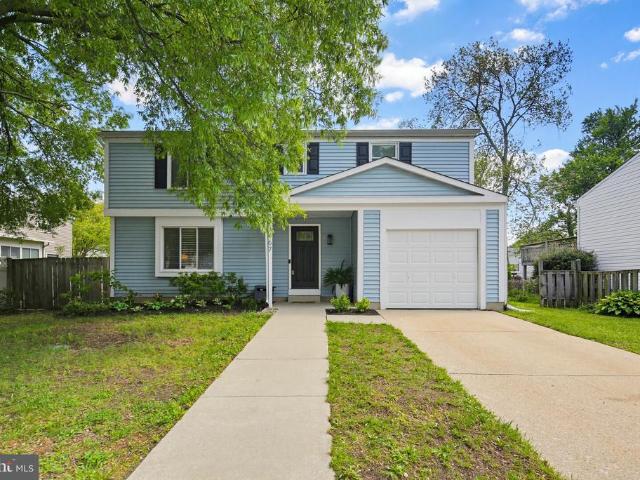
Spacious four bedrooms, 2.5 bath single family home features cathedral ceilings in living and dining room, master bedroom with private bath and walk-in closet. Fireplace in the lower level family room. Hardwood floors in living, dining room, and kitchen, sliding door of the dining room area to a big fenced back yard. Great location close to major roads, Ft. Meade, BWI airport and Arundel Mills Mall
USD 485,000
2006 Militia Court
12 pictures
Townhouse · for sale
USD 425,000
USD 235/sq.ft
2006 Militia Court
Reece Heights
· 1,808 sq.ft · 3 Bedrooms · 2 Baths · Townhouse
· Deck · Equipped kitchen
Reece Heights · 1,808 sq.ft · 3 Bedrooms · 2 Baths · Townhouse · Deck · Equipped kitchen
Well maintained townhouse minutes from Fort Meade, Route 32 and (grocery) shopping center. Hardwood floors throughout main and upper levels. Open floor kitchen with dining area with sliding glass door to a beautiful and large deck. Kitchen equipped with stainless steel appliances. Master Suite with walk-in closet and soaking tub. You will never run out of hot water with a huge water heater tank. Two full baths and 2 half baths. 5 minutes walk to nearby school, Fort Meade, etc
USD 425,000
1504 Falling Brook Court
View photo
Townhouse · for sale
USD 429,900
USD 215/sq.ft
1504 Falling Brook Court
Reece Heights
· 1,991 sq.ft · 3 Bedrooms · 3 Baths · Townhouse
· Office room · Deck · Fireplace · Equipped kitchen · Cellar
Reece Heights · 1,991 sq.ft · 3 Bedrooms · 3 Baths · Townhouse · Office room · Deck · Fireplace · Equipped kitchen · Cellar
Welcome to this beautifully maintained, sun-filled home in the highly desirable Seven Oaks community! Surrounded by mature trees and natural scenery, this spacious home offers a warm, inviting atmosphere with abundant natural light throughout. Enjoy picturesque views year-roundfrom vibrant spring blooms to peaceful snow-covered landscapes in the winter. Inside, you'll find 3 bedrooms with 3 full baths, and 1/2 bath, generous finished deck and living spaces designed for both everyday comfort and indoor/outdoor entertaining. The large kitchen features a large island, ample cabinetry, and storage, providing plenty of room for cooking, gathering, and organization. The fully finished basement with bedroom, full baths, and gas fireplace offers valuable additional living space that can be used as a recreation room, home office, fitness area, media room, or guest retreat. This move-in-ready home also includes major recent upgrades, including a newer roof, HVAC system, hot water heater, and ful
USD 429,900
2577 Blue Water Boulevard
12 pictures
Townhouse · for sale
USD 420,000
USD 226/sq.ft
2577 Blue Water Boulevard
Reece Heights
· 1,851 sq.ft · 3 Bedrooms · 2 Baths · Townhouse
· Patio · Equipped kitchen · Swimming pool · Cellar
Reece Heights · 1,851 sq.ft · 3 Bedrooms · 2 Baths · Townhouse · Patio · Equipped kitchen · Swimming pool · Cellar
Bright, spacious, and very well maintained townhome in highly desirable Seven Oaks community. Upstairs, find two generous bedrooms and a full bath, with one more bedroom and full bath in the finished basement. The home has beautiful real hardwood floors throughout and an open concept main level that flows seamlessly from living room to kitchen to dining area. Outside is a terrific paver patio, perfect for grilling or sitting around a fire pit with friends. Seven Oaks is a terrific community. It offers lots of amenities like great schools, a recreation center, walking trails, outdoor pool, and a tot lot. Walk to the MARC train station in minutes
USD 420,000
1625 Benoli Court
View photo
Townhouse · for sale
USD 499,000
USD 219/sq.ft
1625 Benoli Court
Reece Heights
· 2,271 sq.ft · 4 Bedrooms · 2 Baths · Townhouse
· Garden · Deck · Fireplace · Equipped kitchen · Parking
Reece Heights · 2,271 sq.ft · 4 Bedrooms · 2 Baths · Townhouse · Garden · Deck · Fireplace · Equipped kitchen · Parking
Welcome to this spacious three-level townhome in the amenity-rich Seven Oaks Community! Featuring a one-car garage, this well-designed home offers flexible living spaces, comfortable indoor-outdoor living and the optional bump out addition on all three levels. The entry level welcomes you with a tiled foyer, a versatile den, an additional bedroom, and a convenient half bath. Sliding doors provide access to the fenced backyard, creating the perfect space for pets, play, or gardening. The main level features hardwood floors and an open-concept layout ideal for everyday living and entertaining. The kitchen offers a center island, wall ovens, a cooktop, a large pantry, and space for a dining table. Just beyond, the optional bump-out creates a cozy sitting area with a gas fireplace, while the adjacent deck is perfect for outdoor dining or relaxing. Upstairs, youll find three bedrooms and two full baths, including a spacious primary suite with vaulted ceilings, two walk-in closets, and an en
USD 499,000
7845 Crossbay Drive
View photo
House · for sale
USD 625,000
USD 219/sq.ft
7845 Crossbay Drive
Reece Heights
· 2,852 sq.ft · 4 Bedrooms · 2 Baths · House
· Patio · Garden · Office room · Parking · Fireplace · Equipped kitchen · Cellar
Reece Heights · 2,852 sq.ft · 4 Bedrooms · 2 Baths · House · Patio · Garden · Office room · Parking · Fireplace · Equipped kitchen · Cellar
Beautiful home just minutes to Fort Meade! Renovated kitchen and large island addition. Formal living and dining room. Amazing sunroom with tile flooring. Wood burning fireplace in family room. Tons of natural light. Large bedrooms upstairs with ceiling fans and lights. Primary bedroom with walk-in closet and renovated 5-piece bathroom. Basement renovation to add theater room, projector and screen! Space to make a legal bedroom. Extra room with storage. Perfect for workouts, office, or homeschool. Outside, enjoy a lovely patio and hardscaped rear. Fenced in yard with beautiful flowers, trees and shrubs. Enjoy nature and the calm! Bonus shed out back and spacious 2 car garage. Welcome home!
USD 625,000
1520 Annapolis Road
12 pictures
House · for sale
USD 1,300,000
USD 520/sq.ft
1520 Annapolis Road
Reece Heights
· 2,497 sq.ft · 2 Bedrooms · 1 Bath · House
· Parking
Reece Heights · 2,497 sq.ft · 2 Bedrooms · 1 Bath · House · Parking
Highly sought-after Mixed-Use Property included in Odenton Town Center Master Plan Section 2. Currently used as a family compound with garage with 1/2 bath. Directly in back of Odenton Self Storage with shared driveway easement. See drone video for this pristine property! Access & Maintenance Agreement in place. See Site plan
USD 1,300,000
1929 Gardenia Court
12 pictures
Townhouse · for sale
USD 375,000
USD 238/sq.ft
1929 Gardenia Court
Reece Heights
· 1,572 sq.ft · 3 Bedrooms · 2 Baths · Townhouse
· Parking
Reece Heights · 1,572 sq.ft · 3 Bedrooms · 2 Baths · Townhouse · Parking
Move-in ready townhome with seller concessions in sought-after seven oaks! Welcome to this beautifully maintained brick-front townhome in the highly desirable Seven Oaks community of Anne Arundel County. Ideally positioned near Fort George G. Meade, National Security Agency, Baltimore/Washington International Thurgood Marshall Airport, shopping, dining, and entertainment at Arundel Mills, this home enables easy commute to DC, Baltimore, Annapolis! Built in 2005, this spacious, three story townhome features over 1,500 square feet of living space with 3 generously sized bedrooms, 2 full bathrooms, and 1 half bath designed for comfortable everyday living. Step inside to a bright and welcoming interior featuring an open-concept layout ideal for entertaining, relaxing, or working from home. The classic brick-front exterior provides timeless curb appeal while the functional floor plan offers the flexibility todays buyers are searching for. Enjoy two assigned parking spaces directly in front
USD 375,000
7802 Bastille Road
View photo
House · for sale
USD 449,900
USD 302/sq.ft
7802 Bastille Road
Reece Heights
· 1,485 sq.ft · 3 Bedrooms · 2 Baths · House
· Fireplace · Equipped kitchen
Reece Heights · 1,485 sq.ft · 3 Bedrooms · 2 Baths · House · Fireplace · Equipped kitchen
Very competitive price! Nestled in the charming community of The Provinces, this delightful split foyer home offers a perfect blend of comfort and functionality. Built in 1977, this well-maintained residence boasts 1,488 square feet of living space, featuring three spacious bedrooms and two full bathrooms, making it an ideal retreat for those seeking a cozy yet functional environment. Step inside to discover a warm and inviting interior, highlighted by beautiful wood floors that flow seamlessly throughout the main living areas. The traditional floor plan is designed for both relaxation and entertaining, with a combination kitchen and dining area that encourages gatherings. The kitchen features an island, perfect for casual meals or meal prep, while the breakfast area invites morning sunshine to brighten your day. The living room is anchored by a charming heatilator fireplace, creating a cozy ambiance for chilly evenings. Large windows adorned with tasteful treatments allow natural ligh
USD 449,900
1480 Gesna Drive
12 pictures
House · for sale
USD 400,000
USD 184/sq.ft
1480 Gesna Drive
Reece Heights
· 2,164 sq.ft · 4 Bedrooms · 2 Baths · House
· Garden · Deck · Equipped kitchen · Parking · Cellar
Reece Heights · 2,164 sq.ft · 4 Bedrooms · 2 Baths · House · Garden · Deck · Equipped kitchen · Parking · Cellar
At 1480 Gesna Drive, youre right in the heart of Hanover, just minutes from Arundel Mills Mall, Maryland Live! Casino, Fort George G. Meade, and Baltimore/Washington International Thurgood Marshall Airport, making commuting, dining, shopping, and entertainment incredibly convenient. Inside, the home offers a comfortable, functional layout with room to make it your own. The main level features a welcoming living room, dining area, kitchen overlooking the backyard deck, a second living space for gathering, and a half bath. Upstairs youll find four bedrooms and two full bathrooms, including a spacious primary suite. The partially finished basement provides extra space for entertaining, hobbies, or a workout area, along with laundry. Out back, enjoy the deck, a shaded gazebo-style structure perfect for relaxing or hosting. A garage and long driveway provide plenty of parking. Move-in ready with space, flexibility, and a location thats hard to beat, this home makes it easy to picture your n
USD 400,000
1500 Severn Road
12 pictures
House · for sale
USD 470,500
USD 257/sq.ft
1500 Severn Road
Reece Heights
· 1,830 sq.ft · 3 Bedrooms · 2 Baths · House
· Equipped kitchen
Reece Heights · 1,830 sq.ft · 3 Bedrooms · 2 Baths · House · Equipped kitchen
Buyers circumstances changed but they provided a very clean home inspection which will be available to be reviewed with all future offers. Their loss is your gain! Welcome Home to 1500 Severn Rd in Severn, MD! This charming home offers the perfect blend of character, space, and thoughtful updates. The main level features beautiful hardwood floors throughout many rooms, which gleam with natural light. At the heart of the home is a fully updated kitchen (2018) that is truly a chefsor aspiring chefsdream, offering both style and functionality the perfect amount of counter space and cabinetry, and stainless steel appliances throughout. Also found on the main level are two bedrooms and two full bathrooms recently refreshed, along with a comfortable sitting room, a formal dining room, and a large family room ideal for everyday living or entertaining. Upstairs, youll find a private third bedroom retreat complete with its own mini-split heating and cooling system, creating a flexible space for
USD 470,500
1215 Scattered Pines Court
12 pictures
House · for sale
USD 739,900
USD 240/sq.ft
1215 Scattered Pines Court
Reece Heights
· 3,078 sq.ft · 4 Bedrooms · 3 Baths · House
· Garden · Fireplace · Equipped kitchen
Reece Heights · 3,078 sq.ft · 4 Bedrooms · 3 Baths · House · Garden · Fireplace · Equipped kitchen
Welcome home to your better-than-new retreatno waiting, no construction delays, just move in and start living. Perfectly situated on just under half an acre, this property offers a rare combination of space, privacy, and peace, backing to county-owned wooded landmeaning no rear neighbors, ever. Step inside to find warm wood flooring and a thoughtfully designed layout that balances everyday comfort with effortless entertaining. The heart of the home is the stunning kitchen, featuring a large center island, quartz countertops, 42 white cabinetry, and stainless steel appliancesall anchored by a picturesque view of the private backyard from the kitchen sink. Just beyond, a spacious formal living and dining area creates the perfect setting for gatherings, while the expansive family roomwith its striking stone fireplace and mantelinvites you to unwind and stay awhile. Upstairs, youll find four generously sized bedrooms, each with ample closet space, along with a well-appointed hall bath feat
USD 739,900
1808 Kellington Ct, Odenton, MD 21113 | MLS #MDAA2138
View photo
Townhouse · for sale
USD 519,990
USD 239/sq.ft
1808 Kellington Ct, Odenton, MD 21113 | MLS #MDAA2138
Reece Heights
· 2,174 sq.ft · 3 Bedrooms · 3 Baths · Townhouse
· Office room · Equipped kitchen
Reece Heights · 2,174 sq.ft · 3 Bedrooms · 3 Baths · Townhouse · Office room · Equipped kitchen
Welcome to 1808 Kellington Ct in Odenton — an expansive and well-appointed townhome offering approximately 1,940 square feet of stylish living space across three finished levels. With 3 bedrooms and 2.5 full baths, this home combines modern design, comfortable living, and a highly convenient location. The heart of the home is the beautifully designed kitchen featuring dark wood cabinetry, stainless steel appliances, granite countertops, and a large center island with seating. The open-concept layout flows seamlessly into the dining and living areas, creating the perfect setup for everyday living and entertaining alike. The spacious primary suite offers a relaxing retreat, complete with an en-suite bath featuring a double vanity, generous storage, and elegant lighting. Multiple living spaces throughout the home provide flexibility for a TV room, home office, workout area, or cozy lounge space. Large windows bring in abundant natural light, enhancing the bright and airy feel throughout.
USD 519,990
1467 Gesna Drive
12 pictures
House · for sale
USD 525,000
USD 222/sq.ft
1467 Gesna Drive
Reece Heights
· 2,357 sq.ft · 4 Bedrooms · 2 Baths · House
· Deck · Fireplace · Equipped kitchen · Parking
Reece Heights · 2,357 sq.ft · 4 Bedrooms · 2 Baths · House · Deck · Fireplace · Equipped kitchen · Parking
This impressive 4-bedroom, 2.5-bath Colonial with a 1-car garage and spacious rear addition offers over 2,350 square feet of well-designed living space and has been thoughtfully renovated for modern comfort. The main level features a bright and welcoming living room, a dedicated study, and a beautifully updated gourmet kitchen complete with stainless steel appliances, granite countertops, tile backsplash, breakfast bar, and pantry. Just off the kitchen, the cozy family room with a wood-burning fireplace flows seamlessly into the expansive rear sunroom/dining area with vaulted ceilingsan ideal space for gatherings. French doors lead to a large rear deck, perfect for relaxing or entertaining. Hardwood flooring, crown molding, and a convenient powder room complete the main level. Upstairs, the spacious primary suite includes a walk-in closet and a private bath with granite finishes. Three additional bedrooms offer plenty of space, complemented by brand new carpet throughout the upper leve
USD 525,000
1718 Severn Road
View photo
House · for sale
USD 650,000
USD 230/sq.ft
1718 Severn Road
Reece Heights
· 2,820 sq.ft · 4 Bedrooms · 2 Baths · House
· Garden · Swimming pool
Reece Heights · 2,820 sq.ft · 4 Bedrooms · 2 Baths · House · Garden · Swimming pool
Rarely does a property in Severn offer this combination of land, space, flexibility, and value. Set on an exceptional 1-acre lot backing to trees, this oversized detached split-level home offers a setting that is increasingly difficult to find at this price point, with nearly 3,000 total square feet of living space, a layout designed for both everyday comfort and long-term versatility, a location within the Severn Run High School zone, and the added bonus of no HOA. The homesite is a true standout, providing privacy, open space, and a peaceful natural backdrop rarely found among neighboring properties. The fully fenced yard offers endless possibilities for entertaining, pets, play, gardening, or simply enjoying the outdoors, while the above-ground pool adds even more appeal for summer fun and gatherings. Inside, the home lives far larger than a typical split-level thanks to a stunning sunroom addition that brings in exceptional natural light and adds meaningful living space. Framed by
USD 650,000
1814 Watch House Circle N
12 pictures
Condo · for sale
USD 375,000
USD 213/sq.ft
1814 Watch House Circle N
Reece Heights
· 1,755 sq.ft · 3 Bedrooms · 2 Baths · Condo
· Equipped kitchen · Parking
Reece Heights · 1,755 sq.ft · 3 Bedrooms · 2 Baths · Condo · Equipped kitchen · Parking
Welcome home to this three-level condominium townhome offering 3 bedrooms, 2 full bathrooms, and 1 half bathroom. This home features fresh paint, new carpeting, and a new kitchen stove, creating a move-in-ready feel. Enjoy the convenience of 2 assigned parking spaces and a well-designed layout with ample living space on each level. Ideally located near Fort Meade, Arundel Mills Mall, shopping centers, and quality public schools, this property offers both comfort and convenience. Dont miss your opportunity contact your agent to schedule a private showing today!
USD 375,000
2020 Hinshaw Drive
View photo
Townhouse · for sale
USD 584,900
USD 257/sq.ft
2020 Hinshaw Drive
Reece Heights
· 2,271 sq.ft · 3 Bedrooms · 2 Baths · Townhouse
· Deck · Equipped kitchen
Reece Heights · 2,271 sq.ft · 3 Bedrooms · 2 Baths · Townhouse · Deck · Equipped kitchen
Assumable fha loan with 2.5% interest rate! *. Welcome to 2020 Hinshaw Drive a beautifully maintained end-unit luxury townhome in one of Odentons most desirable communities. Only six years young and offering over 2,200 square feet of thoughtfully designed living space, this better-than-new home blends modern comfort, stylish upgrades, and everyday convenience. Inside, youll find a bright and open 3-level layout with luxury vinyl plank flooring throughout the first two levels. The main living area is filled with natural light and flows seamlessly into the well-appointed kitchen, featuring quartz countertops, ample cabinetry, upgraded hardware, stainless steel appliances, contemporary light fixtures, and a breakfast area perfect for everyday dining or entertaining. A separate dining area and access to the large deck overlooking private green space complete this inviting main level. Upstairs, the spacious bedroom level includes a beautiful primary suite with a private bath and walk-in clo
USD 584,900
1614 Briarview Court # 59
12 pictures
Condo · for sale
USD 355,000
USD 210/sq.ft
1614 Briarview Court # 59
Reece Heights
· 1,690 sq.ft · 3 Bedrooms · 2 Baths · Condo
· Office room · Equipped kitchen
Reece Heights · 1,690 sq.ft · 3 Bedrooms · 2 Baths · Condo · Office room · Equipped kitchen
Back on marketno fault of seller or property. Welcome home to 1614 Briarview Ct, Severn, MD 21144, a beautifully updated 3level townhousestyle condo nestled in the desirable Asbury Woods communitywhere comfort, style, and an unbeatable location come together. The main level welcomes you with laminated flooring throughout and new lighting across all levels, creating a bright, modern atmosphere. The updated kitchen is a true showstopper, featuring granite countertops, a classic tile backsplash, and stainless steel appliances, including an LG SidebySide Smart Refrigerator with Craft Iceperfect for entertaining or elevating everyday living. The kitchen flows effortlessly into the living and dining areas, making gatherings easy and enjoyable. A convenient half bath completes this level. The middle level offers two wellsized bedrooms and a full bath, ideal for guests, home offices, or flexible living space. Your private retreat awaits on the topfloor primary suite, designed for true relaxati
USD 355,000

Get email alerts

Don't miss out: be the first to know about new properties

The alert was correctly created

On subscribing you accept the conditions of use and the privacy policy
Alert
Receive new ads in your inbox
Save this search
Receive alerts for new listings

We'll send you an email when we have new properties for: "Properties for sale in Reece Heights"

The alert was correctly created

Harmans Woods
The Peach Orchard, Severn District 2 Anne Arundel County Maryland
Get email alerts and be the first to see new listings
Required field
On subscribing I accept the terms of the privacy policy
Perfect! You'll soon start receiving new listings via email
Alert
Receive an email when we have new ads for Properties for sale in Reece Heights
Save this search
Filters

Bedrooms

Size (sq.ft)

sq.ft
sq.ft

Price

USD
USD

Property type

Bathrooms

Clear all filters
Receive notifications when new entries are published.