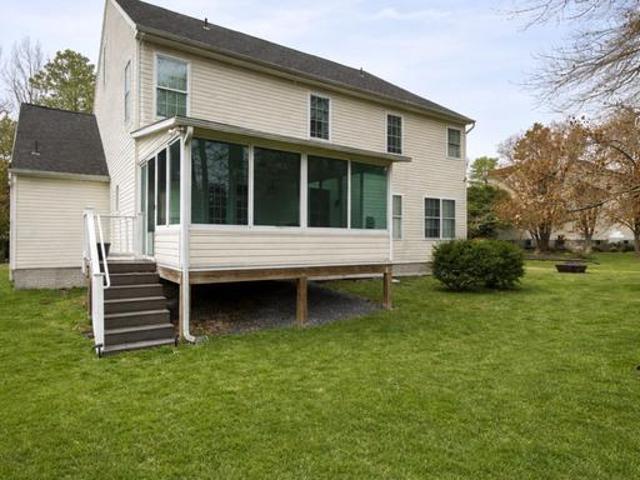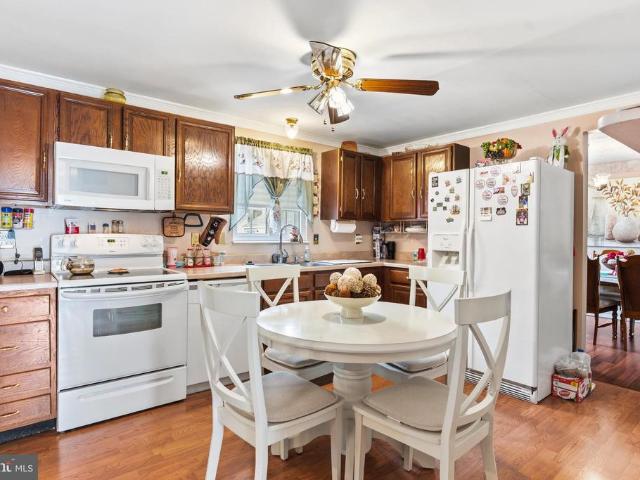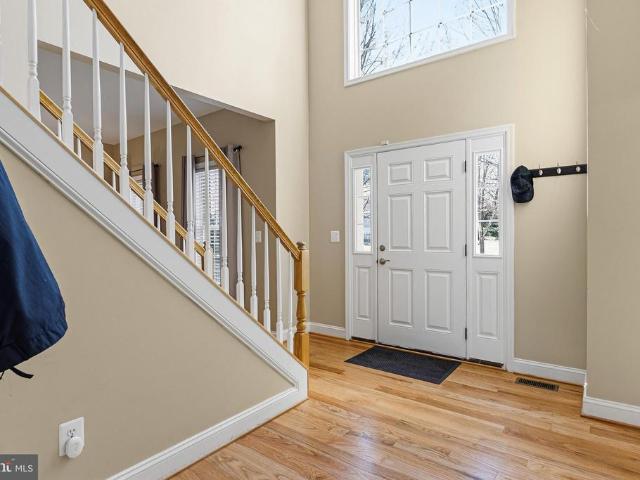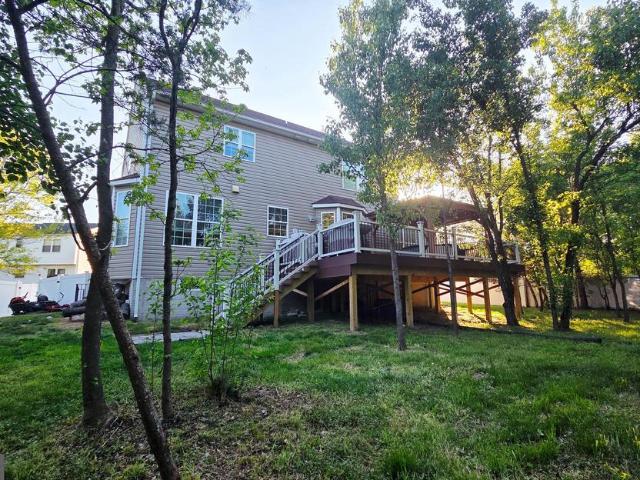
621 properties for sale in Severnsides

7802 Shallowbrook Court
12 pictures
House · for sale
USD 674,900
USD 237/sq.ft
7802 Shallowbrook Court
Severnsides
· 2,842 sq.ft · 5 Bedrooms · 2 Baths · House
· Patio · Office room · Fireplace · Equipped kitchen · Cellar
Severnsides · 2,842 sq.ft · 5 Bedrooms · 2 Baths · House · Patio · Office room · Fireplace · Equipped kitchen · Cellar
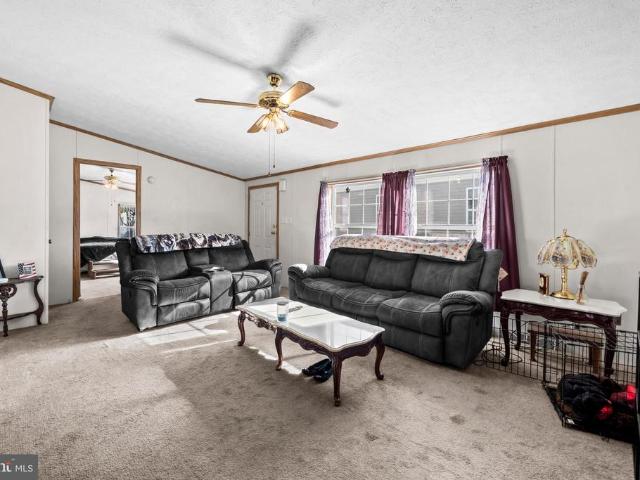
Welcome to this beautifully renovated detached home located in the desirable Jonathans Landing community, tucked away in a quiet cul-de-sac. The inviting main level features a cozy family room with a fireplace, along with separate formal dining and living rooms. The fully renovated kitchen is equipped with brand-new stainless steel appliances and opens to a freshly updated patio and a spacious backyardperfect for entertaining or relaxing. Upstairs, you'll find five generously sized bedrooms and three full bathrooms, including two en-suite bedrooms. Each bedroom is equipped with a ceiling fan for added comfort. The finished basement includes egress windows and offers flexible space that can easily be used as an additional bedroom, home office, or recreation area. Enjoy weekends at nearby Severn-Danza Parkjust a 3-minute drive awayfeaturing a motocross bike trail, walking trails, and various sports fields and courts. This home is conveniently located near MARC train service, Fort Meade,
USD 674,900
8020 Fair Breeze Drive
12 pictures
House · for sale
USD 159,900
USD 72/sq.ft
8020 Fair Breeze Drive
Severnsides
· 2,196 sq.ft · 3 Bedrooms · 2 Baths · House
· Garden · Fireplace · Equipped kitchen
Severnsides · 2,196 sq.ft · 3 Bedrooms · 2 Baths · House · Garden · Fireplace · Equipped kitchen
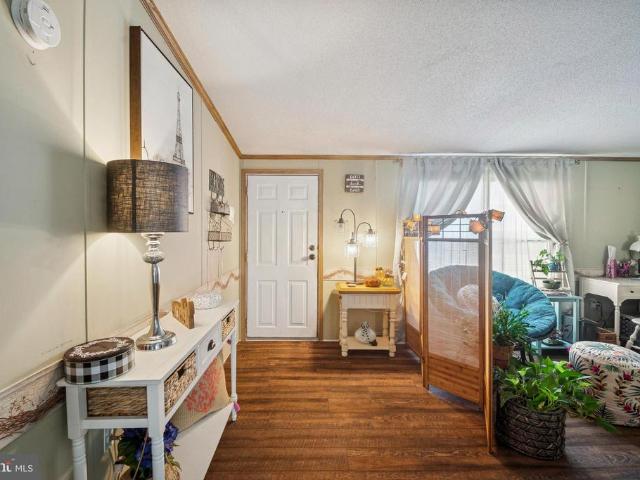
Rarely available triple wide in sought-after severn mobile home park! Situated on a desirable CORNER LOT, this spacious home offers over 2,200 sq. Ft. of finished living space and an open layout perfect for both everyday living and entertaining. 1,075.00 Monthly Lot Rent. The large kitchen features an abundance of cabinets, expansive counter space, and two skylights that fills the room with natural light. A cozy breakfast area adjoins the kitchen, while a spacious family room with a beautiful 42' gas fireplace that creates the perfect gathering spot. Oversized laundry room with full washer/dryer and service door! At the other end of the kitchen, enjoy a formal living room with custom crown molding that leads to the luxurious primary suite, complete with a private bath, garden soaking tub, separate shower, and an oversized walk-in closet. The second and third bedrooms are generously sized, each with its own ample sized closet, and share a hall bath. This home sits on a beautifully lands
USD 159,900
Space C
View photo
House · for sale
Request Details
Updated
Space C
Severnsides
· House
Severnsides · House
This is a Real Estate-Owned (REO)/post-foreclosure home owned or managed by a bank. All offers are considered; however, the highest and best will most likely be accepted
Request Details
Minnetonka Rd
View photo
House · for sale
Request Details
Updated
Minnetonka Rd
Severnsides
· House
Severnsides · House
This is a Real Estate-Owned (REO)/post-foreclosure home owned or managed by a bank. All offers are considered; however, the highest and best will most likely be accepted
Request Details
W B And A Rd
View photo
House · for sale
Request Details
Updated
W B And A Rd
Severnsides
· 990 sq.ft · 1 Bath · House
Severnsides · 990 sq.ft · 1 Bath · House
This home is in preforeclosure, which means the homeowner is in default (missed payments). Therefore, there could be an opportunity to strike a great deal with the owner and the bank
Request Details
7605 Gigur Drive
12 pictures
House · for sale
USD 749,000
USD 203/sq.ft
7605 Gigur Drive
Severnsides
· 3,681 sq.ft · 6 Bedrooms · 3 Baths · House
· Patio · Garden · Gym · Equipped kitchen · Cellar
Severnsides · 3,681 sq.ft · 6 Bedrooms · 3 Baths · House · Patio · Garden · Gym · Equipped kitchen · Cellar
Welcome to the Somerset model built by CalAtlantic Homes at a popular community of Harmans Ridge! This exceptionally maintained home is a combination of a convenient design and many added features. Open layout is complemented by a gourmet kitchen with 42-inch maple wood kitchen cabinets, granite, center island, upgraded kitchen appliances with cooktop and double wall ovens and much more. Main level consists of a flex room, family room, breakfast room, powder room as well as a main level bedroom. Off the breakfast room is access to the back yard with concrete patio and fenced-in yard. Hardwood flooring throughout the main level, except for the main level bedroom. Upper level boasts 3 secondary bedrooms, guest bathroom and a beautifully laid out master suite as well as on-suite bathroom with garden tub, shower, and dual vanity. The fully finished basement expands your living space even further, offering a legal bedroom, full bathroom, and a large open area perfect for a gym, media room,
USD 749,000
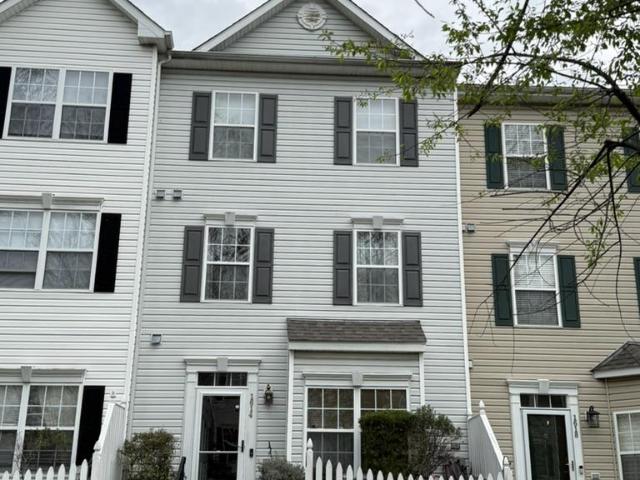
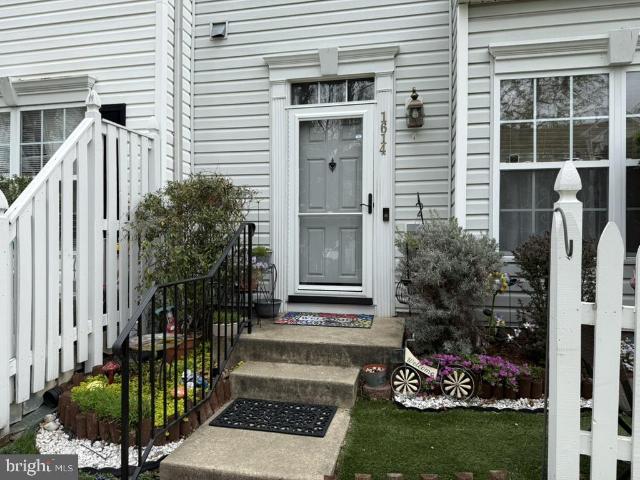
1614 Briarview Ct, Unit 59, Severn, MD 21144 | MLS #MDAA2141
View photo
Condo · for sale
USD 349,900
USD 207/sq.ft
1614 Briarview Ct, Unit 59, Severn, MD 21144 | MLS #MDAA2141
Severnsides
· 1,690 sq.ft · 3 Bedrooms · 3 Baths · Condo
· Office room · Equipped kitchen
Severnsides · 1,690 sq.ft · 3 Bedrooms · 3 Baths · Condo · Office room · Equipped kitchen
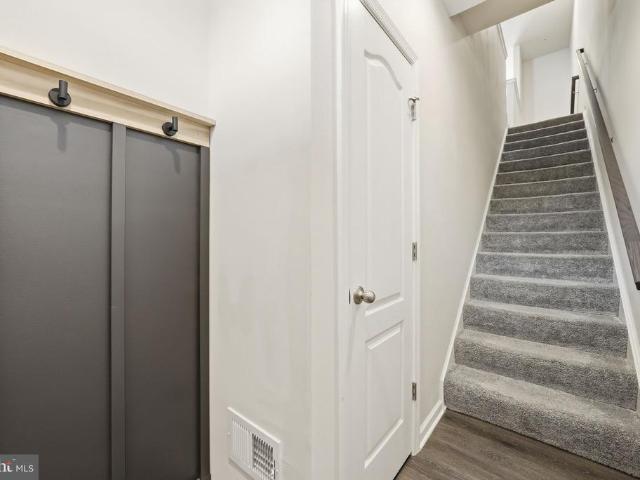
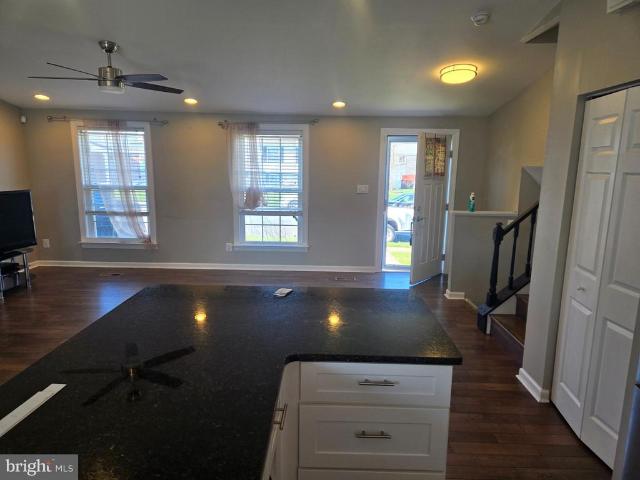
Back on market—no fault of seller or property. ” Welcome home to 1614 Briarview Ct, Severn, MD 21144, a beautifully updated 3‑level townhouse‑style condo nestled in the desirable Asbury Woods community—where comfort, style, and an unbeatable location come together. The main level welcomes you with laminated flooring throughout and new lighting across all levels, creating a bright, modern atmosphere. The updated kitchen is a true showstopper, featuring granite countertops, a classic tile backsplash, and stainless steel appliances, including an LG Side‑by‑Side Smart Refrigerator with Craft Ice—perfect for entertaining or elevating everyday living. The kitchen flows effortlessly into the living and dining areas, making gatherings easy and enjoyable. A convenient half bath completes this level. The middle level offers two well‑sized bedrooms and a full bath, ideal for guests, home offices, or flexible living space. Your private retreat awaits on the top‑floor primary suite, designed for tr
USD 349,900
8219 Hollow Court
12 pictures
Townhouse · for sale
USD 420,000
USD 245/sq.ft
8219 Hollow Court
Severnsides
· 1,711 sq.ft · 2 Bedrooms · 3 Baths · Townhouse
· Office room · Deck · Equipped kitchen · Parking
Severnsides · 1,711 sq.ft · 2 Bedrooms · 3 Baths · Townhouse · Office room · Deck · Equipped kitchen · Parking
Welcome to 8219 Hollow Court, a modern garage townhome situated in the heart of the Baltimore-Washington corridors most strategic residential enclave. Built in 2019 and meticulously maintained in its original contemporary condition, this three-level residence offers the perfect balance of style, comfort, and logistical convenience. The entry level features a versatile family room that serves as an ideal home office or guest suite, complete with a full bathroom and internal access to the one-car garage. The main level is a study in open-concept design, where a gourmet kitchen with granite countertops, white cabinetry, and stainless steel appliances flows seamlessly into the dining and living areas. High ceilings and recessed lighting enhance the sense of space, while the rear deck provides a private outdoor retreat backing to open space. Upstairs, the dual primary suite configuration ensures privacy and luxury for all residents, with each bedroom boasting its own en-suite bathroom. Loca
USD 420,000
1424 Gesna Drive
12 pictures
House · for sale
USD 485,000
USD 281/sq.ft
1424 Gesna Drive
Severnsides
· 1,722 sq.ft · 4 Bedrooms · 2 Baths · House
· Garden · Fireplace · Equipped kitchen
Severnsides · 1,722 sq.ft · 4 Bedrooms · 2 Baths · House · Garden · Fireplace · Equipped kitchen
Spacious four bedrooms, 2.5 bath single family home features cathedral ceilings in living and dining room, master bedroom with private bath and walk-in closet. Fireplace in the lower level family room. Hardwood floors in living, dining room, and kitchen, sliding door of the dining room area to a big fenced back yard. Great location close to major roads, Ft. Meade, BWI airport and Arundel Mills Mall
USD 485,000
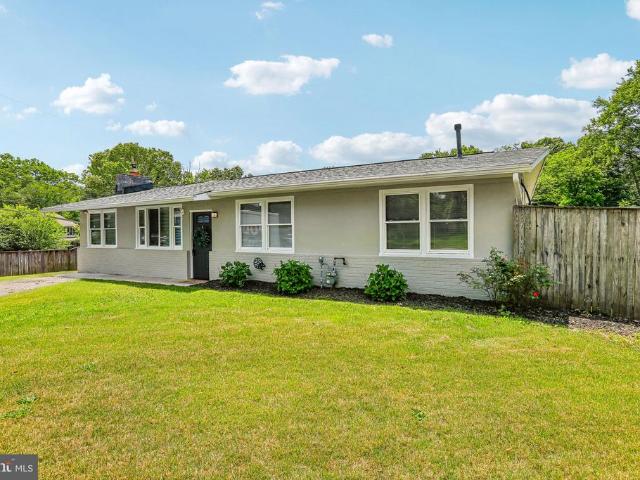
816 Meadow Rd, Severn, MD 21144 | MLS #MDAA2142
View photo
House · for sale
USD 499,999
USD 357/sq.ft
816 Meadow Rd, Severn, MD 21144 | MLS #MDAA2142
Severnsides
· 1,399 sq.ft · 4 Bedrooms · 2 Baths · House
· Equipped kitchen
Severnsides · 1,399 sq.ft · 4 Bedrooms · 2 Baths · House · Equipped kitchen
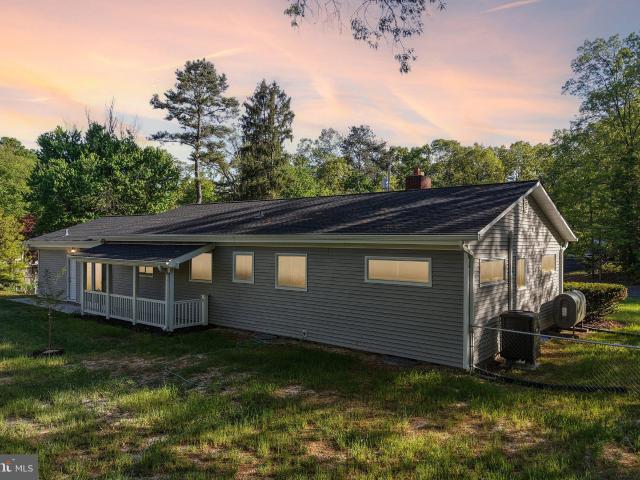
Price improvement! Welcome to 816 Meadow Road in Severn—an exquisitely renovated home that seamlessly blends modern sophistication with everyday comfort. This stunning residence offers convenient one-level living with four spacious bedrooms and two beautifully updated bathrooms. Thoughtfully redesigned from top to bottom, this move-in ready home features gleaming hardwood floors throughout and a warm, inviting atmosphere in every room. The stylish kitchen is a true highlight, boasting crisp white cabinetry, granite countertops, and a brand-new Samsung stainless steel appliance package—perfect for both everyday living and entertaining. No detail has been overlooked, with major upgrades including a new roof, new siding, new HVAC system, new water heater, and a brand-new septic system. You’ll also find all-new light fixtures and ceiling fans throughout, along with two fully renovated bathrooms showcasing modern finishes—adding to the home’s fresh, turnkey appeal. The lower level adds even
USD 499,999
1110 A Thompson Avenue
12 pictures
House · for sale
USD 720,000
USD 249/sq.ft
1110 A Thompson Avenue
Severnsides
· 2,885 sq.ft · 4 Bedrooms · 2 Baths · House
· Fireplace · Equipped kitchen · Parking
Severnsides · 2,885 sq.ft · 4 Bedrooms · 2 Baths · House · Fireplace · Equipped kitchen · Parking
2.75% VA assumable interest rate with approximately $478,000 remaining for qualified buyers with sufficient VA entitlement. *$10,000 seller credit with full price offer*. Welcome to 1110-A Thompson Avenue, a spacious and well-maintained home offering more than 4,300 square feet in one of Severns most convenient locations. Built in 2006 and backing to a rear conservation easement for added privacy, this property combines space, function, and important system updates. Major improvements include a new roof in 2022 and upper and lower Trane HVAC systems replaced in 2022. Upgraded kitchen appliances. 2026 New Sump pump in crawl space. Additional updates include a 70-gallon hot water heater (2016). Freshly painted to boot! The extended 3-car garage with EV charger adds flexibility for parking, storage, and hobbies. The main level features hardwood floors, separate living and dining rooms, a large open-concept family room with fireplace, a first-floor office, laundry, and a spacious kitchen w
USD 720,000
1480 Gesna Drive
12 pictures
House · for sale
USD 400,000
USD 184/sq.ft
1480 Gesna Drive
Severnsides
· 2,164 sq.ft · 4 Bedrooms · 2 Baths · House
· Garden · Deck · Equipped kitchen · Parking · Cellar
Severnsides · 2,164 sq.ft · 4 Bedrooms · 2 Baths · House · Garden · Deck · Equipped kitchen · Parking · Cellar
At 1480 Gesna Drive, youre right in the heart of Hanover, just minutes from Arundel Mills Mall, Maryland Live! Casino, Fort George G. Meade, and Baltimore/Washington International Thurgood Marshall Airport, making commuting, dining, shopping, and entertainment incredibly convenient. Inside, the home offers a comfortable, functional layout with room to make it your own. The main level features a welcoming living room, dining area, kitchen overlooking the backyard deck, a second living space for gathering, and a half bath. Upstairs youll find four bedrooms and two full bathrooms, including a spacious primary suite. The partially finished basement provides extra space for entertaining, hobbies, or a workout area, along with laundry. Out back, enjoy the deck, a shaded gazebo-style structure perfect for relaxing or hosting. A garage and long driveway provide plenty of parking. Move-in ready with space, flexibility, and a location thats hard to beat, this home makes it easy to picture your n
USD 400,000
7703 Brasswood Lane
12 pictures
House · for sale
USD 765,000
USD 177/sq.ft
7703 Brasswood Lane
Severnsides
· 4,306 sq.ft · 4 Bedrooms · 2 Baths · House
· Gym · Fireplace · Equipped kitchen
Severnsides · 4,306 sq.ft · 4 Bedrooms · 2 Baths · House · Gym · Fireplace · Equipped kitchen
Welcome to 7703 Brasswood Lane, where elegance and comfort meet on a beautifully landscaped 0.9-acre corner lot in sought-after Brasswood Estates. This meticulously cared-for 4-bedroom, 2.5-bath colonial offers more than 4,300 square feet of refined living space. A dramatic two-story foyer and rich hardwood floors set the tone, leading into a spacious chefs kitchen with granite countertops, stainless steel appliances, and a large center island perfect for everyday living. The main level is thoughtfully designed for both entertaining and relaxation, featuring formal living and dining rooms as well as a sun-filled family room anchored by a cozy gas fireplace. Upstairs, the luxurious primary suite provides a private retreat with dual walk-in closets and a spa-inspired bath, while three additional generously sized bedrooms offer flexibility for family or guests. The finished lower level adds even more living space, complete with a renovated recreation area and home gym. Step outside to a f
USD 765,000
1215 Scattered Pines Court
12 pictures
House · for sale
USD 739,900
USD 240/sq.ft
1215 Scattered Pines Court
Severnsides
· 3,078 sq.ft · 4 Bedrooms · 3 Baths · House
· Garden · Fireplace · Equipped kitchen
Severnsides · 3,078 sq.ft · 4 Bedrooms · 3 Baths · House · Garden · Fireplace · Equipped kitchen
Welcome home to your better-than-new retreatno waiting, no construction delays, just move in and start living. Perfectly situated on just under half an acre, this property offers a rare combination of space, privacy, and peace, backing to county-owned wooded landmeaning no rear neighbors, ever. Step inside to find warm wood flooring and a thoughtfully designed layout that balances everyday comfort with effortless entertaining. The heart of the home is the stunning kitchen, featuring a large center island, quartz countertops, 42 white cabinetry, and stainless steel appliancesall anchored by a picturesque view of the private backyard from the kitchen sink. Just beyond, a spacious formal living and dining area creates the perfect setting for gatherings, while the expansive family roomwith its striking stone fireplace and mantelinvites you to unwind and stay awhile. Upstairs, youll find four generously sized bedrooms, each with ample closet space, along with a well-appointed hall bath feat
USD 739,900
1467 Gesna Drive
12 pictures
House · for sale
USD 525,000
USD 222/sq.ft
1467 Gesna Drive
Severnsides
· 2,357 sq.ft · 4 Bedrooms · 2 Baths · House
· Deck · Fireplace · Equipped kitchen · Parking
Severnsides · 2,357 sq.ft · 4 Bedrooms · 2 Baths · House · Deck · Fireplace · Equipped kitchen · Parking
This impressive 4-bedroom, 2.5-bath Colonial with a 1-car garage and spacious rear addition offers over 2,350 square feet of well-designed living space and has been thoughtfully renovated for modern comfort. The main level features a bright and welcoming living room, a dedicated study, and a beautifully updated gourmet kitchen complete with stainless steel appliances, granite countertops, tile backsplash, breakfast bar, and pantry. Just off the kitchen, the cozy family room with a wood-burning fireplace flows seamlessly into the expansive rear sunroom/dining area with vaulted ceilingsan ideal space for gatherings. French doors lead to a large rear deck, perfect for relaxing or entertaining. Hardwood flooring, crown molding, and a convenient powder room complete the main level. Upstairs, the spacious primary suite includes a walk-in closet and a private bath with granite finishes. Three additional bedrooms offer plenty of space, complemented by brand new carpet throughout the upper leve
USD 525,000
1011 Leyton Lane
12 pictures
House · for sale
USD 1,199,000
USD 181/sq.ft
1011 Leyton Lane
Severnsides
· 6,620 sq.ft · 5 Bedrooms · 4 Baths · House
· Equipped kitchen
Severnsides · 6,620 sq.ft · 5 Bedrooms · 4 Baths · House · Equipped kitchen
Welcome to this exceptional 5 bedroom, 4.5 bathroom home in the highly desirable Griffith Landing community of Severn, perfectly situated on a beautifully landscaped three-quarter acre lot. From the moment you step into the grand foyer, you are welcomed by sun-filled spaces, elegant finishes, and thoughtful design throughout this meticulously maintained residence. The main level showcases beautiful hardwood flooring, crown molding, chair rail accents, recessed lighting, chandeliers, and soaring vaulted ceilings. A stunning oak staircase creates a dramatic focal point while leading to the upper level. For those working from home or seeking a quiet retreat, a private library with French doors provides the perfect space. The formal living and dining rooms offer refined settings for hosting gatherings and special occasions. At the heart of the home is the gourmet kitchen, featuring 42-inch cabinetry, granite countertops, stainless steel appliances, a double wall oven, oversized island, lar
USD 1,199,000
1814 Watch House Circle N
12 pictures
Condo · for sale
USD 375,000
USD 213/sq.ft
1814 Watch House Circle N
Severnsides
· 1,755 sq.ft · 3 Bedrooms · 2 Baths · Condo
· Equipped kitchen · Parking
Severnsides · 1,755 sq.ft · 3 Bedrooms · 2 Baths · Condo · Equipped kitchen · Parking
Welcome home to this three-level condominium townhome offering 3 bedrooms, 2 full bathrooms, and 1 half bathroom. This home features fresh paint, new carpeting, and a new kitchen stove, creating a move-in-ready feel. Enjoy the convenience of 2 assigned parking spaces and a well-designed layout with ample living space on each level. Ideally located near Fort Meade, Arundel Mills Mall, shopping centers, and quality public schools, this property offers both comfort and convenience. Dont miss your opportunity contact your agent to schedule a private showing today!
USD 375,000
1300 Roundhouse Court
12 pictures
House · for sale
USD 485,000
USD 243/sq.ft
1300 Roundhouse Court
Severnsides
· 1,991 sq.ft · 3 Bedrooms · 2 Baths · House
· Office room · Equipped kitchen · Parking
Severnsides · 1,991 sq.ft · 3 Bedrooms · 2 Baths · House · Office room · Equipped kitchen · Parking
Discover the charm of this delightfully bright and cheerful split-level home nestled in the serene Delmont Station community. This well-maintained home offers a perfect blend of comfort and functionality, making it an ideal retreat. Step inside to find a spacious layout that boasts 3 inviting bedrooms and 2.5 bathrooms. The bright and airy kitchen has been updated and has ample space. The lower level features full daylight and is complete with a half bath and offers endless possibilities-whether you envision a cozy family room with a home office, or a play area for hobbies. The main level and heart of the home features a warm and welcoming atmosphere, perfect for entertaining friends or enjoying quiet evenings. The vinyl siding adds to the home's curb appeal while ensuring durability and low maintenance. With a generous 2,000 square feet of finished space, there's room for everyone to spread out and make lasting memories. Parking is a breeze with a driveway that accommodates up to two
USD 485,000
7959 Telegraph Road # 5
12 pictures
House · for sale
USD 99,000
USD 68/sq.ft
7959 Telegraph Road # 5
Severnsides
· 1,453 sq.ft · 3 Bedrooms · 2 Baths · House
· Garden · Fireplace
Severnsides · 1,453 sq.ft · 3 Bedrooms · 2 Baths · House · Garden · Fireplace
Welcome Home! This beautifully maintained home features a spacious, open layout thats perfect for comfortable living. The inviting living room includes a cozy wood-burning fireplace, ideal for relaxing evenings. The home offers generously sized bedrooms, and the primary suite includes his-and-hers closets and dual sinks. Enjoy the convenience of single-level living throughout. Recent updates include: Water Heater (2025) Roof (2025) Fresh Paint New Flooring (2022) Seller will leave additional flooring material for the third bedroom. The open backyard provides a great space for cookouts and outdoor gatherings. Sale contingent upon mobile home park approval after the purchase contract is ratified. Monthly lot fee: $1,015. Buyers must be pre-qualified with a mobile home lender before submitting an offer. Sold strictly AS IS
USD 99,000
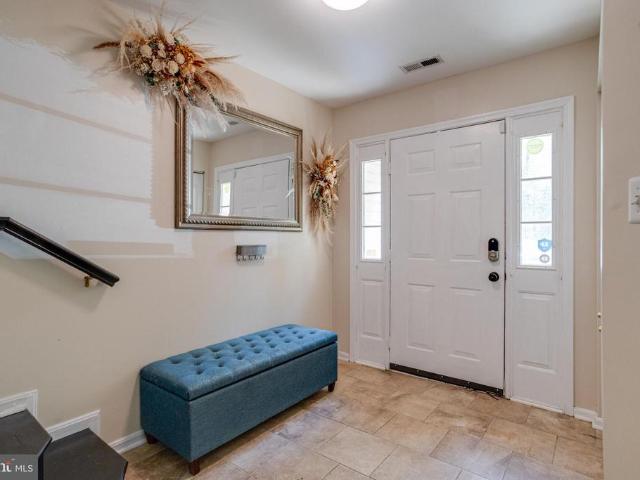
1026 Ironwood Ln, Hanover, MD 21076 | MLS #MDAA2143
View photo
Townhouse · for sale
USD 499,900
USD 251/sq.ft
1026 Ironwood Ln, Hanover, MD 21076 | MLS #MDAA2143
Severnsides
· 1,991 sq.ft · 4 Bedrooms · 3 Baths · Townhouse
· Office room · Equipped kitchen · Parking
Severnsides · 1,991 sq.ft · 4 Bedrooms · 3 Baths · Townhouse · Office room · Equipped kitchen · Parking
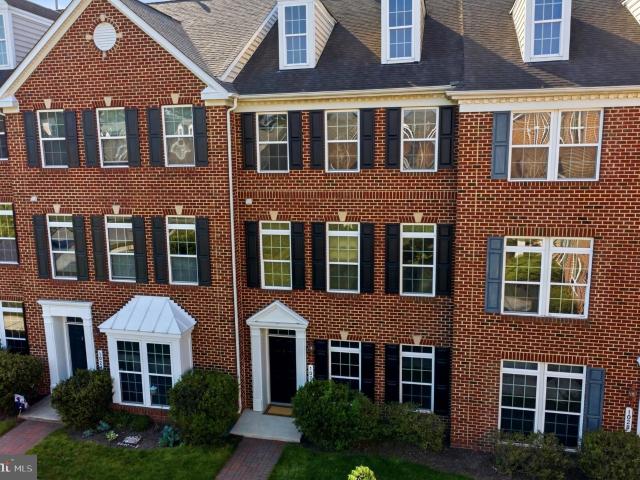
Welcome to this beautifully maintained, expansive brick-front townhome, where abundant natural light and an elegant design create an inviting atmosphere from the moment you arrive. A truly rare find in townhome living, this property boasts effortless parking and storage with a two-car garage and an accompanying two-car driveway. The versatile entry level is thoughtfully designed to adapt to your lifestyle. It features a bright, flexible space perfect for a fourth bedroom, private home office, or media room, alongside an additional spacious room already roughed-in for a third full bathroom. A dedicated laundry and mudroom area with a convenient closet completes this highly functional ground floor, keeping everyday clutter out of sight. Upstairs, the main level showcases a breathtaking open-concept layout grounded by gleaming hardwood floors and illuminated by large transom windows. At the heart of the home is a gourmet kitchen outfitted with 42-inch cherry cabinetry, sleek granite count
USD 499,900
1010 Tuscany Lane
12 pictures
Townhouse · for sale
USD 520,000
USD 224/sq.ft
1010 Tuscany Lane
Severnsides
· 2,314 sq.ft · 4 Bedrooms · 3 Baths · Townhouse
· Parking
Severnsides · 2,314 sq.ft · 4 Bedrooms · 3 Baths · Townhouse · Parking
Fantastic opportunity to purchase this gorgeous luxury garage townhome. Each level boasts multiple upgrades and amenities! As you enter, you'll have great access from your garage to a finished first floor space with private quarters for visiting quests OR would make a great space for watching your favorite sports teams, gaming or a quiet place for those working from home. The next level has a lovely open-concept feel with abundant upgraded cabinetry and a granite center island that's just perfect for entertaining. Efficient black/stainless appliances are a cook's delight. Separate dining and living rooms add a generous flow and are anchored by warm flooring. Make your way to the next level and end the day relaxing in your spacious primary bedroom with upgraded primary bathroom. The other bedrooms also are a good size with secondary bathroom. Close to major commute routes, Fort Meade, NSA, BWI, MARC train, Shopping, etc. Owner to purchase renters insurance
USD 520,000
1359 Raleigh Drive
12 pictures
Townhouse · for sale
USD 275,000
USD 162/sq.ft
1359 Raleigh Drive
Severnsides
· 1,690 sq.ft · 3 Bedrooms · 2 Baths · Townhouse
· Garden
Severnsides · 1,690 sq.ft · 3 Bedrooms · 2 Baths · Townhouse · Garden
Estate sale being sold strictly as is. Multiple offers have been received. All offers are requested by Saturday at 6:00 PM. Semi-detached home offering 3 bedrooms and 1.5 baths, including a primary bedroom with en suite half bath. Finished lower level features a bonus room and large storage area. Private driveway and fenced rear yard. Contents convey with the sale. Conveniently located near major commuter routes, shopping, dining, and everyday amenities. Junk hauling and dumpster rental proposals are included in the listing documents to help buyers plan for cleanout
USD 275,000
1614 Briarview Court # 59
12 pictures
Condo · for sale
USD 355,000
USD 210/sq.ft
1614 Briarview Court # 59
Severnsides
· 1,690 sq.ft · 3 Bedrooms · 2 Baths · Condo
· Office room · Equipped kitchen
Severnsides · 1,690 sq.ft · 3 Bedrooms · 2 Baths · Condo · Office room · Equipped kitchen
Back on marketno fault of seller or property. Welcome home to 1614 Briarview Ct, Severn, MD 21144, a beautifully updated 3level townhousestyle condo nestled in the desirable Asbury Woods communitywhere comfort, style, and an unbeatable location come together. The main level welcomes you with laminated flooring throughout and new lighting across all levels, creating a bright, modern atmosphere. The updated kitchen is a true showstopper, featuring granite countertops, a classic tile backsplash, and stainless steel appliances, including an LG SidebySide Smart Refrigerator with Craft Iceperfect for entertaining or elevating everyday living. The kitchen flows effortlessly into the living and dining areas, making gatherings easy and enjoyable. A convenient half bath completes this level. The middle level offers two wellsized bedrooms and a full bath, ideal for guests, home offices, or flexible living space. Your private retreat awaits on the topfloor primary suite, designed for true relaxati
USD 355,000
209 Otis Drive
View photo
House · for sale
USD 475,000
USD 317/sq.ft
209 Otis Drive
Severnsides
· 1,496 sq.ft · 3 Bedrooms · 1 Bath · House
· Equipped kitchen · Parking
Severnsides · 1,496 sq.ft · 3 Bedrooms · 1 Bath · House · Equipped kitchen · Parking
Welcome to 209 Otis Drive, a fully renovated single-family home nestled on a spacious lot in Severn. Set in a peaceful neighborhood setting, this property offers the perfect combination of modern updates, comfort, privacy, and convenience. Step inside to discover a beautifully refreshed interior featuring luxury vinyl flooring, fresh paint throughout, and a welcoming layout designed for todays lifestyle. The updated kitchen is a standout feature, showcasing elegant quartz countertops, stainless steel appliances, and a stylish backsplash that blends functionality with modern design. The inviting living space provides a cozy atmosphere, perfect for relaxing or entertaining. Outside, enjoy the expansive lot offering endless possibilities for outdoor activities, gardening, gatherings, or simply taking in the peaceful surroundings. The property features an oversized two-car garage providing ample parking and storage, along with a massive two-level barn offering incredible versatility for ho
USD 475,000
1795 Sea Pine Circle # 207
View photo
Condo · for sale
USD 425,000
USD 186/sq.ft
1795 Sea Pine Circle # 207
Severnsides
· 2,282 sq.ft · 4 Bedrooms · 3 Baths · Condo
· Patio · Garden · Deck · Fireplace · Equipped kitchen
Severnsides · 2,282 sq.ft · 4 Bedrooms · 3 Baths · Condo · Patio · Garden · Deck · Fireplace · Equipped kitchen
Open houses friday june 19th from 3-5 pm, saturday june 20th 11:30-1 pm. Agents. Please view agent remarks in bright mls. Beautiful End-of-group Townhome with 4BR/3.5 Baths and 2,284 SF of living space! Main Level features a foyer, entry level bedroom with dual entry and a spacious living room/playroom/media room with walk out to fully fenced rear with patio. The Upper Level a spacious Living Room with a Kitchen/Dining Area combo with SS appliances and slider to rear deck. Upper Level 2 features the Primary Bedroom with an attached Primary Bathroom, Bedrooms 3 and 4 with a full hall bath. The Owners Suite has a relaxing bath with floating dual vanity, soaking tub, and separate standing shower. The lower entry level boasts the fourth bedroom, full bath, and a 2nd living area with gas fireplace. On the lower level, you will be able to walk out onto your custom paved patio and fenced backyard. Also equipped with in-ground sprinkler system for your lawn. This beautiful home comes with a 4-
USD 425,000

Get email alerts

Don't miss out: be the first to know about new properties

The alert was correctly created

On subscribing you accept the conditions of use and the privacy policy
Alert
Receive new ads in your inbox
Save this search
Receive alerts for new listings

We'll send you an email when we have new properties for: "Properties for sale in Severnsides"

The alert was correctly created

Harmans Woods
Severn Village
Get email alerts and be the first to see new listings
Required field
On subscribing I accept the terms of the privacy policy
Perfect! You'll soon start receiving new listings via email
Alert
Receive an email when we have new ads for Properties for sale in Severnsides
Save this search
Filters

Bedrooms

Size (sq.ft)

sq.ft
sq.ft

Price

USD
USD

Property type

Bathrooms

Clear all filters
Receive notifications when new entries are published.