799 houses for sale in Reed Creek

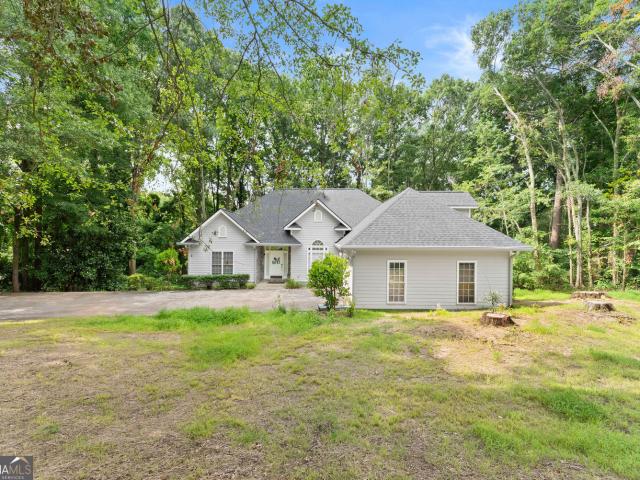
393 Brookwood Drive
View photo
House · for sale
USD 355,000
USD 156/sq.ft
393 Brookwood Drive
Reed Creek
· 2,271 sq.ft · 3 Bedrooms · 2 Baths · House
· Fireplace · Equipped kitchen
Reed Creek · 2,271 sq.ft · 3 Bedrooms · 2 Baths · House · Fireplace · Equipped kitchen
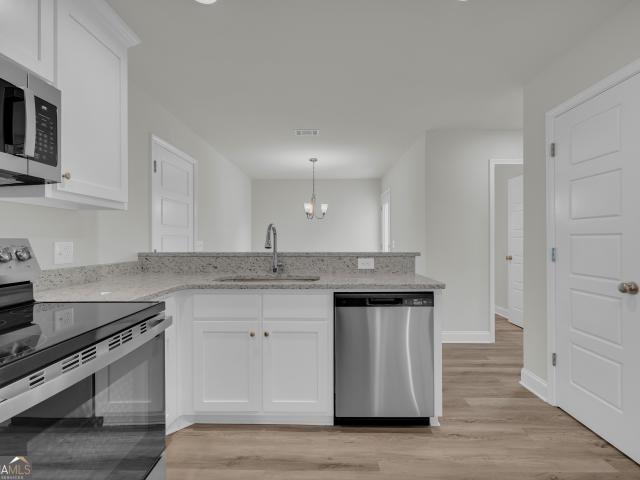
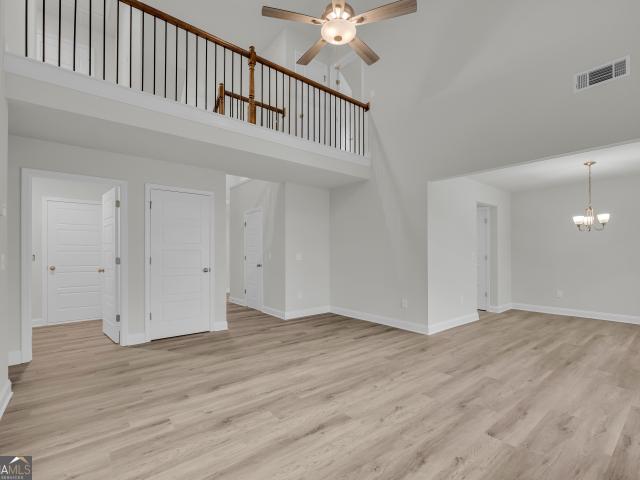
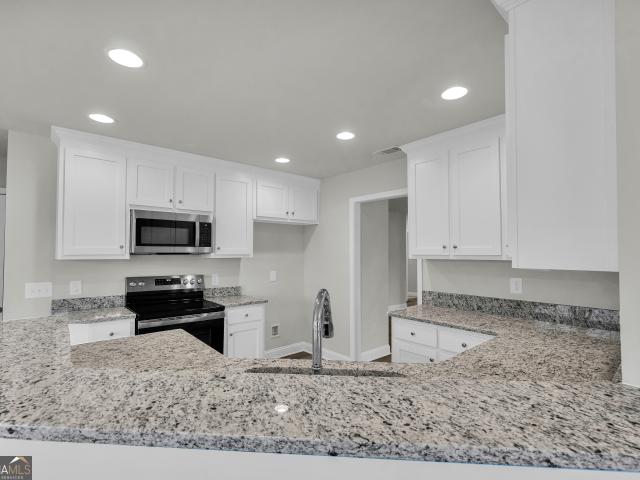
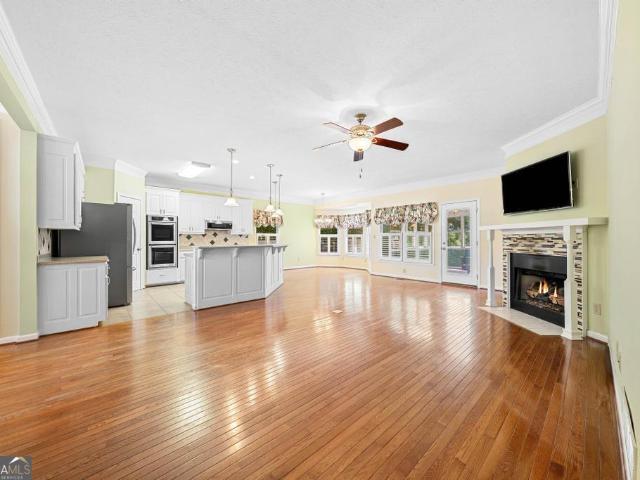
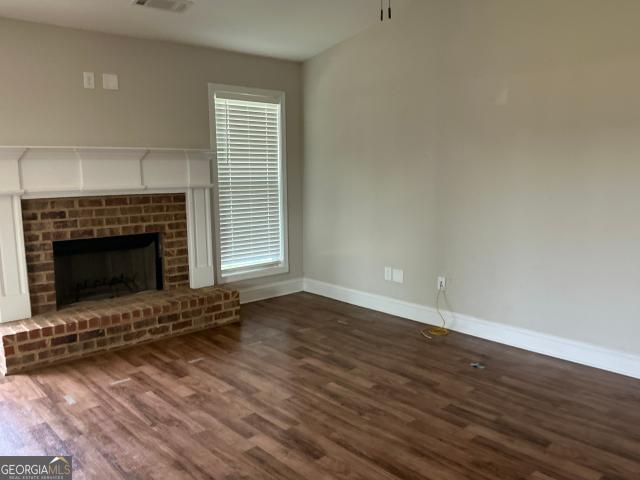
Priced to sell! Welcome home to this charming ranch on 0.67 acres with a beautiful kitchen & stone fireplace. This inviting 3-bedroom, 2.5-bath ranch home sits on a spacious 0.67-acre lot with NO HOA. Offering comfortable one-level living and plenty of room to enjoy the outdoors, this home blends charm, functionality, and style. Step inside to a beautiful kitchen with granite countertops and abundant cabinetry, providing plenty of workspace and storage for cooking and entertaining. The home also features a stunning stone fireplace, creating a warm and inviting focal point for the living space and the perfect spot to gather with friends and family. With three comfortable-sized bedrooms, two full bathrooms, and a generous lot, there is plenty of space both inside and out. Whether you're relaxing by the fireplace, cooking in the spacious kitchen, or enjoying the peaceful outdoor setting, this ranch home is ready to welcome you home
USD 355,000
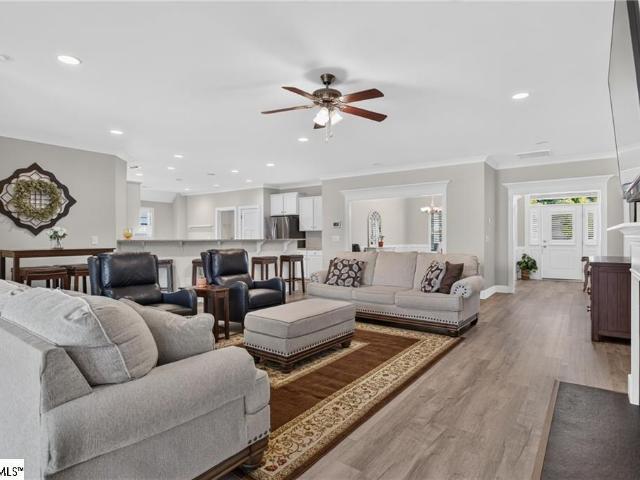
117 Spyglass Lane
View photo
House · for sale
USD 444,000
USD 174/sq.ft
117 Spyglass Lane
Reed Creek
· 2,540 sq.ft · 4 Bedrooms · 3 Baths · House
· Patio · Garden · Fireplace · Equipped kitchen
Reed Creek · 2,540 sq.ft · 4 Bedrooms · 3 Baths · House · Patio · Garden · Fireplace · Equipped kitchen
Welcome home to this like new, beautifully maintained, all one level 4-bedroom, 3-bath home in Piper Glen. Built in 2021, this one-level home has a great split floor plan, plenty of space, and a location near Pendleton downtown and Clemson that makes everyday life convenient. The oversized kitchen is open to the living room and features granite countertops with plenty of room to cook, gather, and entertain. The floor plan features a gas-log fireplace, surround sound, and easy access to the covered back patio through a sliding glass door with an automatic blind. Plantation shutters throughout the home add so much elegance and character. There’s also a formal dining room (currently being used as a sitting room) and a separate breakfast nook. The primary suite has a spacious bath with double sinks, a garden tub, separate shower, and walk-in closet. On the other side of the home are three additional bedrooms and two full baths. One of the bedrooms has its own private bath and walk-in close
USD 444,000
1331 S Fairview Road
View photo
House · for sale
USD 395,000
USD 174/sq.ft
1331 S Fairview Road
Reed Creek
· 2,260 sq.ft · 4 Bedrooms · 2 Baths · House
· Office room · Fireplace · Equipped kitchen
Reed Creek · 2,260 sq.ft · 4 Bedrooms · 2 Baths · House · Office room · Fireplace · Equipped kitchen
New Construction in Franklin County, Georgia Welcome home to this beautifully designed two-story home on 1.59 acres of open land in the heart of Franklin County! With thoughtful details, spacious rooms, and a peaceful country setting just minutes from I-85, this home offers the perfect blend of comfort, convenience, and modern style. Step inside to find a bright, open living room that stretches from front to back, filled with natural light and anchored by a cozy wood-burning fireplace. Perfect for gatherings or quiet evenings at home. The eat-in kitchen features crisp white cabinetry, granite countertops, and a large pantry, while the separate dining room gives you space to entertain in style. Upstairs, you'll find four spacious bedrooms, including an impressive primary suite with soaring ceilings, a spa-like ensuite featuring a soaking tub, separate shower, and a large walk-in closet. A generous flex space offers endless possibilities. Create a playroom, home office, or additional sto
USD 395,000
180 Spyglass Lane
View photo
House · for sale
USD 325,000
USD 184/sq.ft
180 Spyglass Lane
Reed Creek
· 1,765 sq.ft · 3 Bedrooms · 2 Baths · House
· Garden · Fireplace · Equipped kitchen · Parking
Reed Creek · 1,765 sq.ft · 3 Bedrooms · 2 Baths · House · Garden · Fireplace · Equipped kitchen · Parking
Welcome Home to Piper Glen! This home is USDA Eligible! This low-maintenance, three-bedroom, two-bathroom ranch home is nestled in one of Pendleton’s most desirable neighborhoods. From the moment you enter this beautifully appointed Great Southern Home, you’ll notice the thoughtful details, including wainscoting in the foyer and dining room, along with crown molding throughout the Great Room. The spacious Great Room features a beautiful gas fireplace, creating a warm and inviting gathering space. The well-appointed kitchen offers ample cabinetry, a walk-in pantry, and convenient access to the laundry room and two-car garage. Located close to everything, Piper Glen offers an exceptional combination of convenience and natural beauty. Boscobel Golf Course is practically in your backyard, while the new Pendleton High School and Riverside Middle School are just minutes away. Clemson is approximately 11 minutes away, and I-85 is also about 11 minutes away, providing easy access toward both G
USD 325,000
121 Bailey Place Road
View photo
House · for sale
USD 514,900
USD 198/sq.ft
121 Bailey Place Road
Reed Creek
· 2,594 sq.ft · 4 Bedrooms · 4 Baths · House
· Garden
Reed Creek · 2,594 sq.ft · 4 Bedrooms · 4 Baths · House · Garden
Come take a look at this beautiful 4-bedroom, 4-bathroom brick home situated on 1.74 acres! Offering plenty of space both inside and out, this property features a spacious yard, beautiful landscaping, and plenty of room to enjoy the outdoors. Conveniently located just 10 minutes from Hartwell and Lavonia, you'll enjoy peaceful country living while still being close to shopping, dining, and everyday conveniences. Don't miss your opportunity to make this property your new home!
USD 514,900
776 Normandy Trail
View photo
House · for sale
USD 349,000
USD 348/sq.ft
776 Normandy Trail
Reed Creek
· 1,001 sq.ft · 2 Bedrooms · 2 Baths · House
· Office room · Deck · Swimming pool
Reed Creek · 1,001 sq.ft · 2 Bedrooms · 2 Baths · House · Office room · Deck · Swimming pool
Lake living awaits at this 2 bedroom, 2bathroom home offering 1,008 square feet of living space, a screened porch, spacious deck and a separate studio guest house providing additional space for guests, a home office, or flexible living space. The property features a platform approximately 7 feet of water at full pool; however, due to current low lake levels, there is currently no water at the dock. Short-term rentals are allowed, and an optional $100 HOA fee provides access to the neighborhood dock. Motivated sellers are ready to make a deal
USD 349,000
824 Fairview Farm Circle
View photo
House · for sale
USD 235,000
USD 210/sq.ft
824 Fairview Farm Circle
Reed Creek
· 1,119 sq.ft · 3 Bedrooms · 2 Baths · House
· Garden · Parking
Reed Creek · 1,119 sq.ft · 3 Bedrooms · 2 Baths · House · Garden · Parking
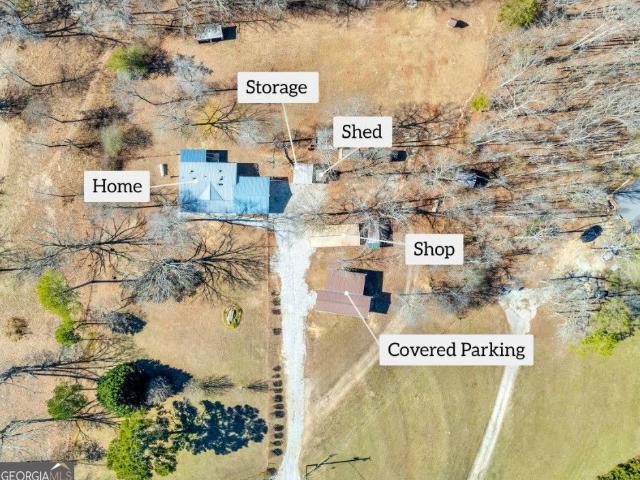
Well-maintained 3-bed, 2-bath retreat on 6.03 private acres, set comfortably back from the road. INTERIOR: Move-in ready with fresh paint and new LVP flooring in main living areas, a skylight in the great room, and a primary suite featuring a newly tiled bath and shower. OUTDOOR LIVING: Expansive covered front and back porches overlook level, strollable front acreage with mature magnolias and fruit trees and open backyard. Land & trails: 6.03 acres offering open yard, wooded privacy, and established trails ideal for walking, dirt bikes, or ATVs. PARKING & WORKSHOP: Attached 2-car garage, covered parking for 2 additional vehicles, a large detached workshop, and extra storage outbuildings. FENCING: Entire property is fully fenced with a separate front yard fence
USD 235,000
35 Sewell Road
View photo
House · for sale
USD 370,000
USD 190/sq.ft
35 Sewell Road
Reed Creek
· 1,938 sq.ft · 4 Bedrooms · 2 Baths · House
· Parking · Balcony · Fireplace · Equipped kitchen
Reed Creek · 1,938 sq.ft · 4 Bedrooms · 2 Baths · House · Parking · Balcony · Fireplace · Equipped kitchen
Check out this New Construction home in Franklin County Georgia. This two story home is minutes from downtown Lavonia and close to I-85. Seated on 1.01 acres, this home has a primary bedroom and bath on the main level. The cozy living room has a wood burning fireplace and vaulted ceilings, with an upstairs balcony looking over the foyer and living area. The kitchen is filled with white cabinets and granite as well as stainless steel appliances, and a separate dining room. A laundry room leads to the double garage. Upstairs you will find three bedrooms and one bathroom. This property provides you with easy access to Atlanta and Greenville. Seller is offering $10,000 toward Buyer Closing Costs if preferred lender is used (Kaye & Piland Lavonia GA)
USD 370,000
410 Cedar Street
View photo
House · for sale
USD 675,000
USD 457/sq.ft
410 Cedar Street
Reed Creek
· 1,475 sq.ft · 2 Bedrooms · 2 Baths · House
· Terrace · Equipped kitchen · Parking
Reed Creek · 1,475 sq.ft · 2 Bedrooms · 2 Baths · House · Terrace · Equipped kitchen · Parking
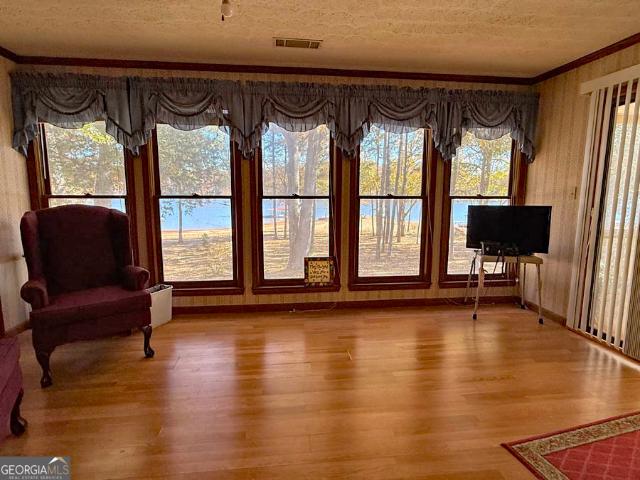
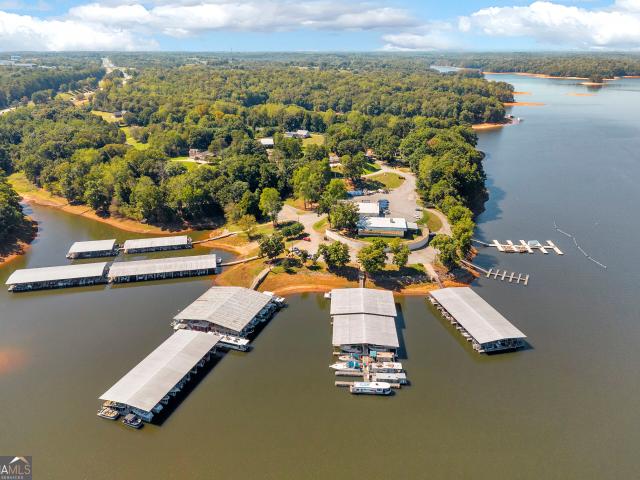
This Lake Hartwell home is just 10 minutes from I-85 with easy access to Atlanta and Greenville. It is sited on a nearly flat lot with a gentle walk to the covered slip dock on the Tugaloo channel. A flat walk to a deep water dock just doesn't happen that much on our lake. The home has good bones. The family room is adjacent to the dining area and kitchen and opens to a large sunroom overlooking the lake. There is also a covered porch, two bedrooms and two baths on this level. If you need more sleeping space, there is a flex room on the terrace level and a storage room with a boat door that could easily be converted to additional living space. The home also includes an attached garage. Most buyers will want to do some interior updates to bring this home up to the level that this fabulous location deserves
USD 675,000
1065 Highway 182 Road
View photo
House · for sale
USD 249,900
USD 110/sq.ft
1065 Highway 182 Road
Reed Creek
· 2,271 sq.ft · 4 Bedrooms · 2 Baths · House
· Fireplace · Equipped kitchen
Reed Creek · 2,271 sq.ft · 4 Bedrooms · 2 Baths · House · Fireplace · Equipped kitchen
Welocme to 1065 Hwy 182 in Fair Play SC. This customized Bravo Ruby Floor plan is amazing and offers approx 2280 sqft of living space. This new home has 4 bedrooms, 2 baths, a huge oversized kitchen, Living room, and a laundry. Once you step inside you will never want to leave after you see all the upgrades and this well designed floor plan. One of may favorite parts of the home is sitting on the front porch overlooking all the pasture land across the street. Some of the upgrades include soft close kitchen cabinets, electric fireplace, recessed LED lighting and built in mudroom seating area/coat rack with drawers for storage. The kitchen is a dream with a center island, plenty of counter space. This home offers a split floor plan for additional privacy. The primary bedroom has a separate shower, soaking tub, double sinks and a huge walk in closet. Schedule your appointment today to see this beautiful home. This home will be de titled at closing
USD 249,900
167 Sewell Road
View photo
House · for sale
USD 375,000
USD 181/sq.ft
167 Sewell Road
Reed Creek
· 2,067 sq.ft · 4 Bedrooms · 3 Baths · House
· Fireplace · Equipped kitchen · Parking
Reed Creek · 2,067 sq.ft · 4 Bedrooms · 3 Baths · House · Fireplace · Equipped kitchen · Parking
This brand-new home offers modern comfort with classic style in all the right ways. The open floor plan features soft, neutral tones throughout, giving you the perfect canvas to add your own personal touch. The heart of the home is the spacious living room with a cozy brick wood-burning fireplace. It flows seamlessly into the kitchen and dining areas, making it great for both entertaining friends and relaxing with family. The kitchen really shines with granite countertops, stainless steel appliances, and plenty of counter and cabinet space. It also has lots of room for guests with a breakfast nook, dining area and room for stools at the bar. Right off the kitchen, there's a full laundry room and easy access to the two-car garage. The main floor has three bedrooms, including a peaceful primary suite with elegant tray ceilings, a walk-in closet, and a luxurious bathroom featuring double sinks, a soaking tub, and a separate shower. There's also a sunny bonus room with lots of windows. It'
USD 375,000
161 Spyglass Lane
View photo
House · for sale
USD 314,900
USD 194/sq.ft
161 Spyglass Lane
Reed Creek
· 1,615 sq.ft · 3 Bedrooms · 2 Baths · House
· Patio · Equipped kitchen
Reed Creek · 1,615 sq.ft · 3 Bedrooms · 2 Baths · House · Patio · Equipped kitchen
Built in 2023, this one-level home is better than new, in like-new condition with thoughtful upgrades already in place such as 2' vinyl blinds throughout, added landscaping, home includes all appliances, and smart-home features such as Bluetooth speaker system, and a Honeywell automation system. Best of all, it's less than a mile from Riverside Middle School and the state-of-the-art Pendleton High School, 10 minutes from Clemson and Anderson. The inviting open-concept floor plan features a spacious living and dining combination that makes everyday living and entertaining effortless. The kitchen is truly the heart of the home, offering granite countertops, a walk-in pantry, abundant cabinetry and an expansive eat-at bar with plenty of room for guests to gather. The oversized screened patio will be your favorite place to unwind, overlooking the custom landscaping. The private primary suite provides a peaceful retreat with a spacious walk-in shower, double vanity and large walk-in closet.
USD 314,900
1220 Walters Road
View photo
House · for sale
USD 350,000
USD 174/sq.ft
1220 Walters Road
Reed Creek
· 2,002 sq.ft · 4 Bedrooms · 3 Baths · House
· Garden · Fireplace
Reed Creek · 2,002 sq.ft · 4 Bedrooms · 3 Baths · House · Garden · Fireplace
Welcome to this stunning newly built Craftsman ranch, perfectly located just 2 miles from Rocky Ford Boat Ramp with easy water access to Harbor Light Marina, only 4 miles from I-85, and less than 20 minutes to Hartwell's shopping, dining, and Hart State Park. From the moment you arrive, you'll fall in love with the beautiful finishes and thoughtful upgrades throughout. This open-concept home features granite countertops throughout, a cozy wood-burning fireplace, and a layout designed for both everyday living and entertaining. Enjoy plenty of space with a large front yard and a private backyard-perfect for relaxing or hosting family and friends. Best of all, there's NO HOA. Unwind in the spacious primary suite featuring a fully tiled shower and double vanities, creating your own private retreat
USD 350,000
67 Sewell Road
View photo
House · for sale
USD 399,000
USD 184/sq.ft
67 Sewell Road
Reed Creek
· 2,164 sq.ft · 4 Bedrooms · 3 Baths · House
· Fireplace · Equipped kitchen · Parking
Reed Creek · 2,164 sq.ft · 4 Bedrooms · 3 Baths · House · Fireplace · Equipped kitchen · Parking
Looking for a brand new home? This one has the perfect layout. The home is split between two floors with 3 bedrooms on the main floor and a bonus room upstairs with a closet that can easily be used as a 4th bedroom having it's own bath. With a two-car garage and 6+ closets, the home offers plenty of space for storage while still giving you an open layout that makes the space feel spacious and light. Step into the kitchen and you'll find granite countertops alongside an oversized island that overlooks the living room. Additional features include a separate dining room, built in bookshelves, a wood-burning fireplace, and plenty of natural light. The secondary bathrooms offer shower-tubs to give you the best of both worlds, with the primary bath having a soaking tub and separate shower. The home is equipped with a microwave, oven-range, and dishwasher. Sod and landscaping have been added
USD 399,000
380 Capri Point
View photo
House · for sale
USD 1,794,000
USD 363/sq.ft
380 Capri Point
Reed Creek
· 4,941 sq.ft · 5 Bedrooms · 4 Baths · House
· Terrace · Equipped kitchen
Reed Creek · 4,941 sq.ft · 5 Bedrooms · 4 Baths · House · Terrace · Equipped kitchen
Welcome to modern luxury LAKEFRONT living on a deep water lot in the desirable Capri Point community! A fully reimagined 5 bed and 4 1/2 bath offering almost 5,000 square feet with custom details throughout is thoughtful in design. The exterior pairs sharp board and batten lines with sleek metal roof accents, guiding you to a welcoming front porch anchored by a bold iron double door. Inside, you're greeted by LAKE VIEWS framed by a 12 foot slider opening the living space to the outdoors. Just beyond, the kitchen centers around a 48' range, custom hood, a 9 foot island, high end finishes and custom storage. The finished terrace level extends the home's living space and captures calming lake views. It includes a GAME ROOM with a bar, a 2nd living room, 2 bedrooms and a full bath, 2nd laundry, a HOME THEATER, and a flex room. Lakeside, a two story single slip dock completes the lakefront setting. The existing 40ft walkway provides approximately 15 feet of water depth with approval for up
USD 1,794,000
127 Spyglass Lane
View photo
House · for sale
USD 459,900
127 Spyglass Lane
Reed Creek
· 4 Bedrooms · 2 Baths · House
Reed Creek · 4 Bedrooms · 2 Baths · House
Modern Comfort, Thoughtful Upgrades, and an Unbeatable Location in Pendleton, SC! Welcome to 127 Spyglass, where quality, style, and convenience come together in one beautiful home! Built in 2022 and offering over 2,500 square feet of thoughtfully designed living space, this home is nestled in a highly sought-after Pendleton community, just moments from everything the Upstate has to offer. Location is everything, and 127 Spyglass delivers! Situated next to Boscobel Golf Course, just half a mile from Pendleton High School, and less than 10 minutes from Clemson, you’ll enjoy easy access to Clemson University, exciting game days, local restaurants, shopping, and the vibrant atmosphere of the Clemson community. You’re also just a short drive from historic downtown Pendleton, where charming local shops, small businesses, and a welcoming small-town atmosphere make it a destination all its own. Inside, you’ll find a spacious, inviting layout complemented by thoughtful upgrades throughout. New
USD 459,900
280 Willis Road
View photo
House · for sale
USD 315,000
USD 221/sq.ft
New
280 Willis Road
Reed Creek
· 1,421 sq.ft · 3 Bedrooms · 2 Baths · House
· Garden · Fireplace · Equipped kitchen · Parking
Reed Creek · 1,421 sq.ft · 3 Bedrooms · 2 Baths · House · Garden · Fireplace · Equipped kitchen · Parking
Charming ranch home in a convenient Lavonia location just minutes from I-85 and only a short drive to downtown Lavonia and Lake Hartwell! This 3 bedroom, 2 bath home offers approximately 1,423 square feet with a desirable split-bedroom floor plan. The spacious living room features a cozy fireplace and vaulted ceiling and opens to the dining area and kitchen creating a comfortable space for everyday living and entertaining. Hardwood flooring, maple cabinetry, and an open layout add warmth and character throughout the home. The private owner's suite includes a full bath and generous closet space, while two additional bedrooms share a second full bath. Step outside to enjoy the large backyard situated on approximately 0.59 acres, perfect for outdoor activities, gardening, or relaxing around the firepit. A two-car garage provides plenty of storage and parking. If you're looking for peaceful country living with quick access to town, shopping, and the interstate, this well-maintained home is
USD 315,000
201 Tralee Drive
View photo
House · for sale
USD 375,000
USD 176/sq.ft
201 Tralee Drive
Reed Creek
· 2,120 sq.ft · 3 Bedrooms · 2 Baths · House
Reed Creek · 2,120 sq.ft · 3 Bedrooms · 2 Baths · House
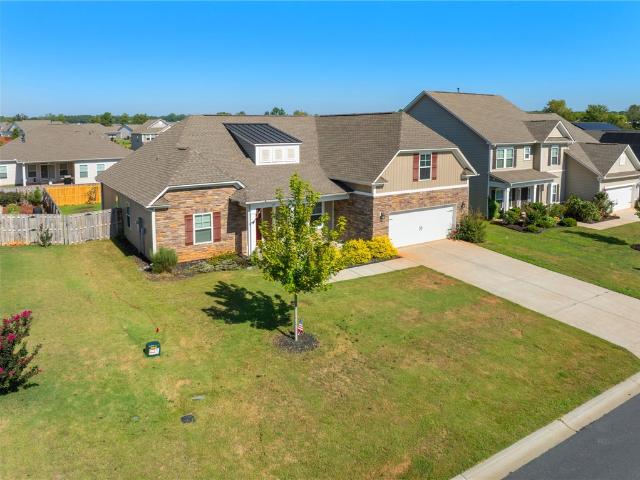
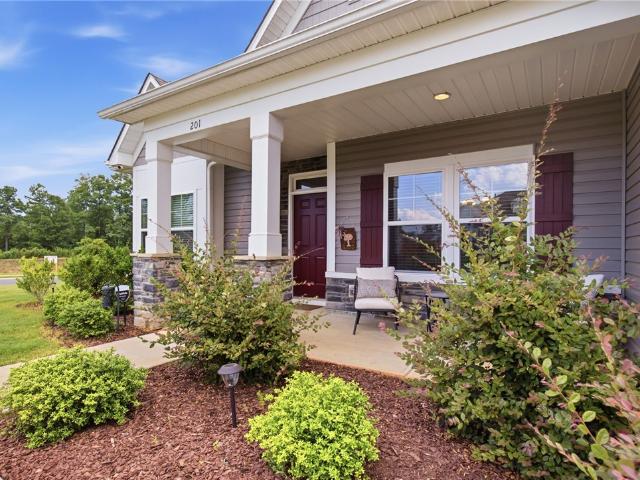
Less than a mile from Riverside Middle and the new Pendleton High School. Less than 7 miles for Clemson University! 2.6 miles from Tri-County Technical College. Location Location Location, but this home has it all. Location AND. Better Than New! No stairs! On the best lot in Piper Glen! This exceptional one-story, ranch home offers the privacy that's hard to find in a neighborhood setting, with no homes directly behind or to the left. Beautiful curb appeal welcomes you with stone accents, a striking red front door, matching shutters, a charming rocking chair front porch, lush landscaping, and a full-yard irrigation system to keep the lawn looking its best with ease. Step inside and you'll immediately understand why this home stands out. It feels better than new, with abundant natural light, an open-concept floor plan, luxury vinyl plank flooring, and that fresh, like-new feel throughout. To the left of the foyer are two generously sized guest bedrooms and a full bath, with one bedroom
USD 375,000
11 Jimmy Parish Drive 15
View photo
House · for sale
USD 245,000
USD 192/sq.ft
Updated
11 Jimmy Parish Drive 15
Reed Creek
· 1,270 sq.ft · 3 Bedrooms · 2 Baths · House
Reed Creek · 1,270 sq.ft · 3 Bedrooms · 2 Baths · House
Enjoy this 3-bedroom, 2-bath home on Lake Hartwell, just a short, easy walk to the platform dock. The home's interior has been completely remodeled. 10 min from I-85, town, restaurants, and schools. Call me today for an appointment to see this property
USD 245,000
420 Lake Place Drive
View photo
House · for sale
USD 650,000
USD 254/sq.ft
420 Lake Place Drive
Reed Creek
· 2,551 sq.ft · 3 Bedrooms · 3 Baths · House
· Patio · Terrace · Equipped kitchen
Reed Creek · 2,551 sq.ft · 3 Bedrooms · 3 Baths · House · Patio · Terrace · Equipped kitchen
This brand new Lake Hartwell home is just 10 minutes from I-85, offering easy access to Greenville and Atlanta. The concrete driveway and front porch welcome you to a large great room adjacent to the kitchen, which features quartz countertops and stainless steel appliances. The great room opens onto a large covered porch overlooking the lake. The main level also includes the owner's suite, a second bedroom, a second full bath, and the laundry room. The finished terrace level has a large rec room with a wet bar, a bedroom, a flex room, and another full bath. This level opens onto a large covered patio with easy access to the covered slip dock, which is included in the sale. Due to the lower lake level from the recent drought, the dock is not currently floating
USD 650,000
1347 S Fairview Road
View photo
House · for sale
USD 375,000
USD 181/sq.ft
1347 S Fairview Road
Reed Creek
· 2,067 sq.ft · 4 Bedrooms · 3 Baths · House
· Fireplace · Equipped kitchen · Parking
Reed Creek · 2,067 sq.ft · 4 Bedrooms · 3 Baths · House · Fireplace · Equipped kitchen · Parking
This brand-new home offers modern comfort with classic style in all the right ways. The open floor plan features soft, neutral tones throughout, giving you the perfect canvas to add your own personal touch. The heart of the home is the spacious living room with a cozy brick wood-burning fireplace. It flows seamlessly into the kitchen and dining areas, making it great for both entertaining friends and relaxing with family. The kitchen really shines with granite countertops, stainless steel appliances, and plenty of counter and cabinet space. It also has lots of room for guests with a breakfast nook, dining area and room for stools at the bar. Right off the kitchen, there's a full laundry room and easy access to the two-car garage. The main floor has three bedrooms, including a peaceful primary suite with elegant tray ceilings, a walk-in closet, and a luxurious bathroom featuring double sinks, a soaking tub, and a separate shower. There's also a sunny bonus room with lots of windows. It'
USD 375,000
422 Bartson Street
View photo
House · for sale
USD 175,000
USD 116/sq.ft
422 Bartson Street
Reed Creek
· 1,496 sq.ft · 2 Bedrooms · 1 Bath · House
Reed Creek · 1,496 sq.ft · 2 Bedrooms · 1 Bath · House
Investors delight! Don't miss your opportunity to transform this lovely home into an exceptional opportunity. With extra TLC, the potential of this home is there for the buyer who has, vision to bring it to life. Three lot adjoined together creating space for additional expanding. Sold as is!
USD 175,000
166 Knox Circle
View photo
House · for sale
USD 628,000
USD 212/sq.ft
166 Knox Circle
Reed Creek
· 2,949 sq.ft · 5 Bedrooms · 3 Baths · House
· Parking · Cellar
Reed Creek · 2,949 sq.ft · 5 Bedrooms · 3 Baths · House · Parking · Cellar
DO WHAT YOU LOVE, LIVE WHERE YOU LOVE DOING IT with this Lake Hartwell waterfront ranch on a partially finished basement. Enjoy energy saving with BRAND new HVAC system. Move-in-ready for Lake Living allows you to transition to lake living without compromising on space and style. Enjoy this traditional one living ranch plan, complete with separate living and dining room. Hardwood flooring gleams throughout the main floor. The abundance of natural light & outdoor views serves plentiful doses of relax & enjoy. Offering an open concept plan easy for entertaining. Chef's will enjoy the breakfast bar, walk-in pantry, double ovens, and separate cooktop. ESCAPE to the sunporch sanctuary to decompress or RETIRE to the spacious master on main complete with a remodeled master bath. RETREAT to the finished basement, which offers full bath, bedroom and a ready-to-complete great room. Easy multigenerational living is possible with stairs to the basement as you enter from the garage. Home offers a f
USD 628,000
144 Hurst Avenue
View photo
House · for sale
USD 285,375
144 Hurst Avenue
Reed Creek
· 3 Bedrooms · 2 Baths · House
· Garden · Parking
Reed Creek · 3 Bedrooms · 2 Baths · House · Garden · Parking
Charming 1-Story Ranch in Anderson School District 4 – Perfect for First-Time Buyers or Downsizing! Welcome to 144 Hurst Ave, a beautifully maintained 1-story home offering the perfect blend of comfort, convenience, and country charm. Situated on a generous half-acre lot, this property is an exceptional opportunity for a first-time homebuyer looking to establish roots or anyone seeking the ease of single-level living to downsize. Features: Bedrooms/Baths: 3 spacious bedrooms and 2 full bathrooms with a thoughtful, functional split-floor plan layout. Garage & Storage: Attached 2-car garage providing secure parking and excellent additional storage space. Outdoor Living: An expansive half-acre yard with endless possibilities for gardening, outdoor entertaining, or pets. Prime Location: Enjoy the best of both worlds with a peaceful residential feel that remains incredibly accessible. This home is ideally located close to both Anderson and Clemson, putting you just minutes away from shoppin
USD 285,375
61 Wright Street 70
View photo
Townhouse · for sale
USD 247,900
USD 165/sq.ft
61 Wright Street 70
Reed Creek
· 1,496 sq.ft · 3 Bedrooms · 2 Baths · Townhouse
· Patio · Equipped kitchen · Parking
Reed Creek · 1,496 sq.ft · 3 Bedrooms · 2 Baths · Townhouse · Patio · Equipped kitchen · Parking
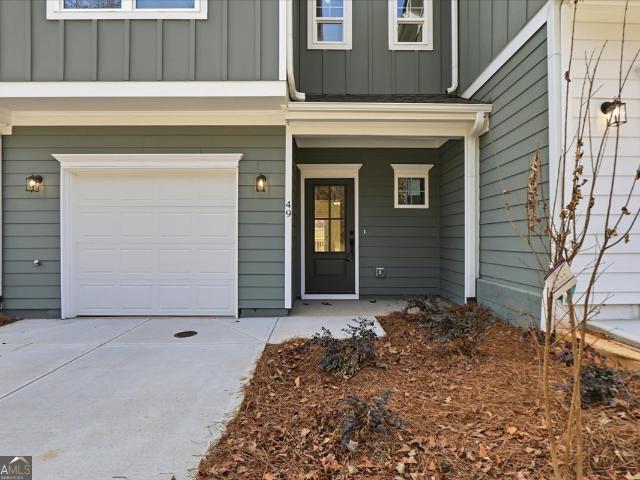
Pre-selling now! Welcome home to this beautiful Craftsman-style townhouse, offering thoughtfully designed living space in a warm and inviting setting. Featuring 3 bedrooms and 2.5 bathrooms, this home blends classic architectural details with modern convenience. Step inside to discover an inviting foyer with durable LVP floors that leads into your gathering area. The open-concept living and dining area is perfect for entertaining! The kitchen is both functional and stylish, with shaker-style cabinetry, granite countertops, and updated stainless steel appliances. Upstairs, you'll find three bedrooms, including a primary suite with a walk-in closet and a large bathroom with double vanities! Enjoy outdoor living on your private patio, perfect for relaxing evenings. The property includes assigned parking, and is located in a quiet, well-maintained community close to parks, shops, and top-rated schools. Whether you're a first-time buyer, downsizing, or simply looking for a low-maintenance h
USD 247,900
6050 Gumlog Road
View photo
House · for sale
USD 175,000
USD 178/sq.ft
6050 Gumlog Road
Reed Creek
· 980 sq.ft · 2 Bedrooms · 2 Baths · House
· Office room · Parking
Reed Creek · 980 sq.ft · 2 Bedrooms · 2 Baths · House · Office room · Parking
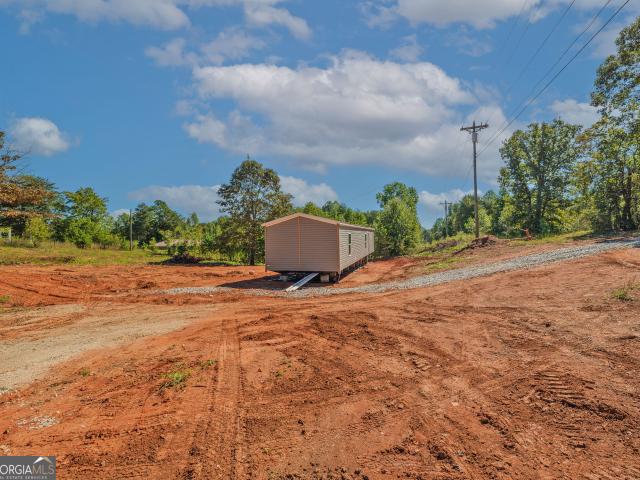
Brand new 2 bed/2 bath home on 1 acre with no HOA or private restrictions! Come enjoy living in the peace of Martin Ga while having easy access to Highway 17 and I-85 to get to Toccoa, Lavonia, Commerce or beyond to Atlanta or Greenville! This split bedroom plan creates privacy for families, roommates or individuals who could use second bedroom for home office! Home is minutes away from Lake Hartwell with access to Poplar Springs, Tugaloo State Park, and Franklin County Boat ramps. Plenty of room for parking your boat, so come on and see this new home today! There is a second new home listed as 6060 Gumlog as well! Perfect for family or friends that would like to have adjoining properties!
USD 175,000
21 Ridgeview Lane
View photo
House · for sale
USD 239,900
USD 174/sq.ft
21 Ridgeview Lane
Reed Creek
· 1,378 sq.ft · 3 Bedrooms · 2 Baths · House
· Patio · Parking · Fireplace
Reed Creek · 1,378 sq.ft · 3 Bedrooms · 2 Baths · House · Patio · Parking · Fireplace
Spacious three Bedrooms/2 Baths, Large Master Suite w/ Trey Ceiling, Large walk in closet, walk in shower, and soaking tub. Family room with fireplace, rear patio. Attached two car garage. Home sits on 3/4 acre corner lot
USD 239,900
145 Gumlog Grove Road
View photo
House · for sale
USD 1,100,000
USD 630/sq.ft
145 Gumlog Grove Road
Reed Creek
· 1,744 sq.ft · 2 Bedrooms · 2 Baths · House
· Fireplace · Equipped kitchen
Reed Creek · 1,744 sq.ft · 2 Bedrooms · 2 Baths · House · Fireplace · Equipped kitchen
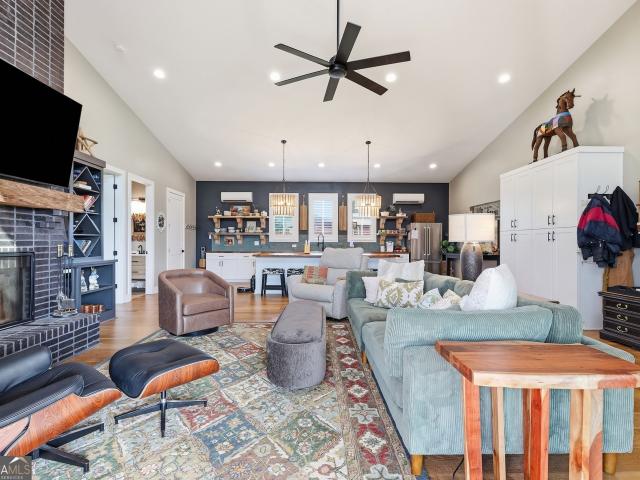
Welcome to your own private retreat in Lavonia, GA! Set across two lots totaling just over 33 acres, this stunning 2024-built home offers the perfect blend of modern comfort, rustic charm, and wide-open space. From the moment you step inside, the open-concept living, kitchen, and dining area captures your attention with soaring ceilings, a floor-to-ceiling tiled fireplace, and breathtaking views framed by expansive sliding glass doors. Beautiful modern-rustic design elements flow throughout the home, creating a warm yet sophisticated atmosphere. The kitchen is both stylish and functional, featuring an oversized island, butcher-block countertops, and stainless steel appliances. Both bedrooms offer an incredible sense of space with extra-tall vaulted ceilings and nearly floor-to-ceiling windows that fill the rooms with natural light. Each bathroom is thoughtfully finished with fully tiled walk-in showers, while the mudroom-style laundry room adds convenience and functionality to everyday
USD 1,100,000
220 Trout Drive
View photo
House · for sale
USD 215,000
USD 161/sq.ft
220 Trout Drive
Reed Creek
· 1,335 sq.ft · 3 Bedrooms · 2 Baths · House
· Fireplace · Equipped kitchen
Reed Creek · 1,335 sq.ft · 3 Bedrooms · 2 Baths · House · Fireplace · Equipped kitchen
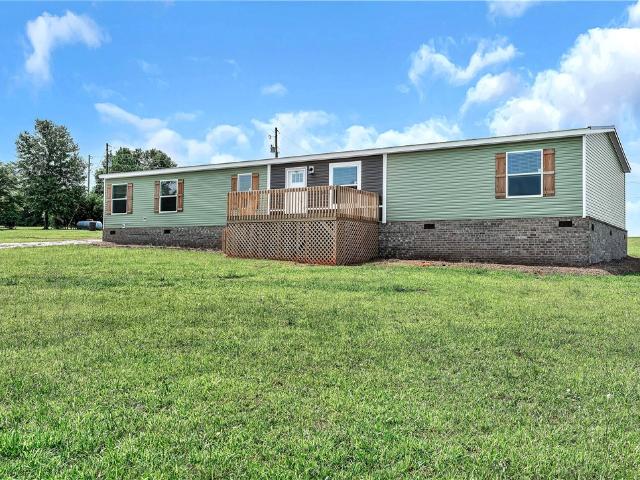
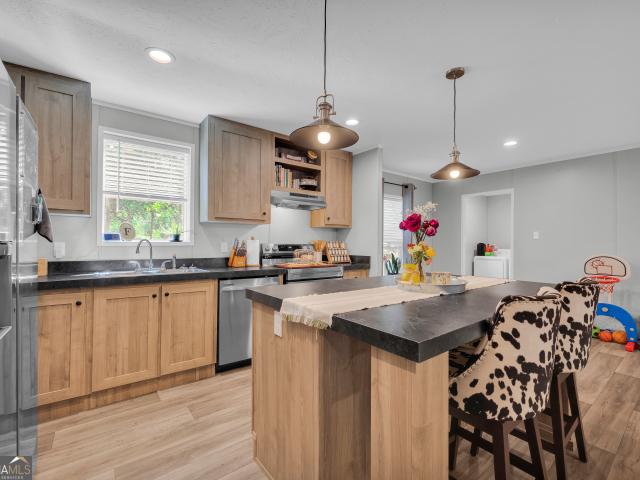
Like-New 2025 Clayton Homes doublewide with 1,344 square feet of living space! This 28x48 home features an open-concept floor plan with the living room, dining area, and kitchen seamlessly flowing together-perfect for everyday living and entertaining. The kitchen includes a center island, stainless steel appliances, and plenty of cabinet space. Cozy up in the spacious living room featuring a wood-burning fireplace with TV hookups conveniently located above. The split-bedroom design offers added privacy, with the primary suite tucked away on one side of the home. The primary bath includes a double vanity, soaking tub, separate shower, and direct access to the walk-in closet. Two additional bedrooms and a second full bath are located on the opposite side of the home. Everything in the home is less than a year old! Situated on a. 39-acre lot within walking distance to beautiful Lake Hartwell and Poplar Springs Boat Ramp, this property is ideal for full-time living or a weekend getaway. Co
USD 215,000
64 Harbor Heights Circle
View photo
House · for sale
USD 399,900
USD 256/sq.ft
New
64 Harbor Heights Circle
Reed Creek
· 1,561 sq.ft · 3 Bedrooms · 2 Baths · House
· Deck · Parking
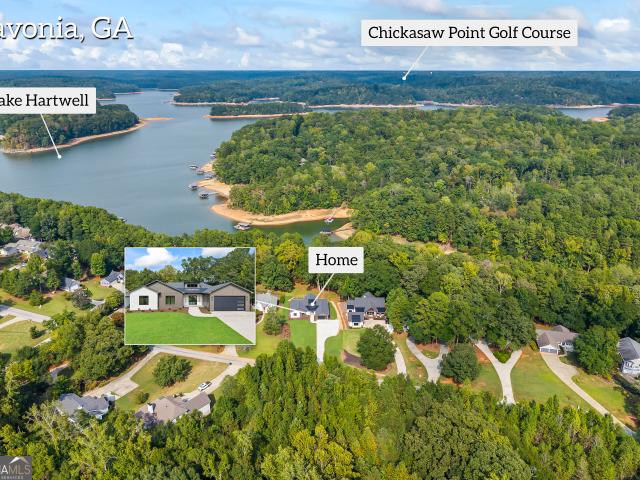
Reed Creek · 1,561 sq.ft · 3 Bedrooms · 2 Baths · House · Deck · Parking
New construction! This home is just minutes from Lake Hartwell. This new build features 3 bedrooms, 2 baths, granite countertops, a walk-in closet, a free-standing tub, a tiled shower, and much more. The back deck is a great spot to relax or have people over, and the 2-car garage and paved driveway add everyday convenience. Harbor Light Marina is a short golf cart ride away, and its restaurant, Tiki Tilly Tiki Bar and Grill, is a great place for dinner by the lake. The home sits just 3/4 of a mile off I-85 at Exit 177, which makes commuting toward Atlanta, Greenville, or Anderson simple. Downtown Lavonia's shops and restaurants are about 10 minutes away. Whether you want a full-time home or a lake getaway, this one is move-in ready. Seller will consider a buyer's credit. Call today to schedule your showing
USD 399,900

Get email alerts

Don't miss out: be the first to know about new properties

The alert was correctly created

On subscribing you accept the conditions of use and the privacy policy
Alert
Receive new ads in your inbox
Save this search
Receive alerts for new listings

We'll send you an email when we have new properties for: "Houses for sale in Reed Creek"

The alert was correctly created

Pendleton town, Pendleton CCD Anderson County South Carolina
Sandy Springs, Pendleton CCD Anderson County South Carolina
Get email alerts and be the first to see new listings
Required field
On subscribing I accept the terms of the privacy policy
Perfect! You'll soon start receiving new listings via email
Alert
Receive an email when we have new ads for Houses for sale in Reed Creek
Save this search
Filters

Bedrooms

Size (sq.ft)

sq.ft
sq.ft

Price

USD
USD

Property type

Bathrooms

Clear all filters
Receive notifications when new entries are published.