50 properties for sale in Reeds Corners

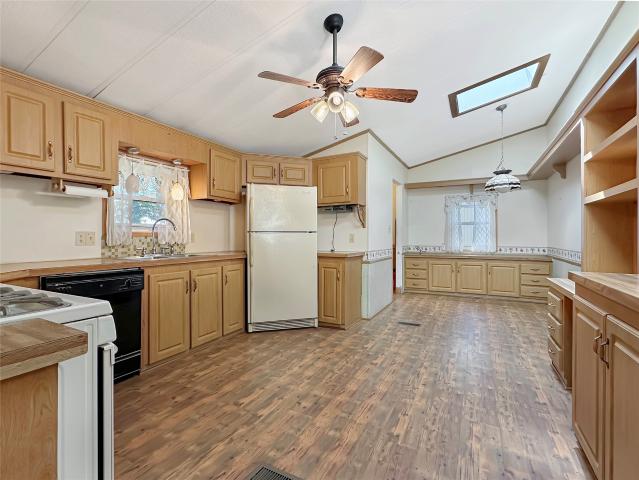
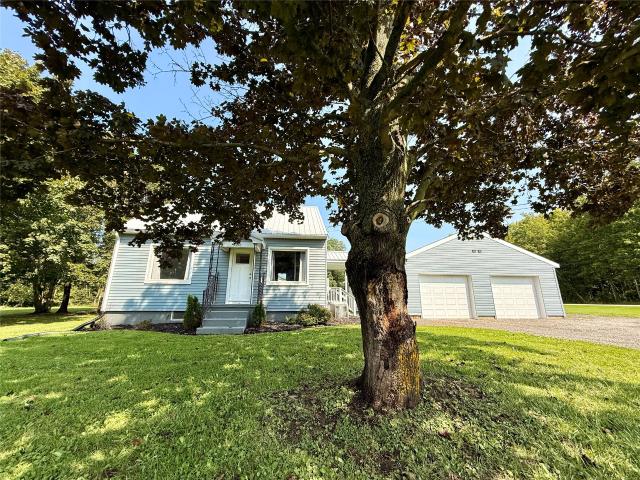
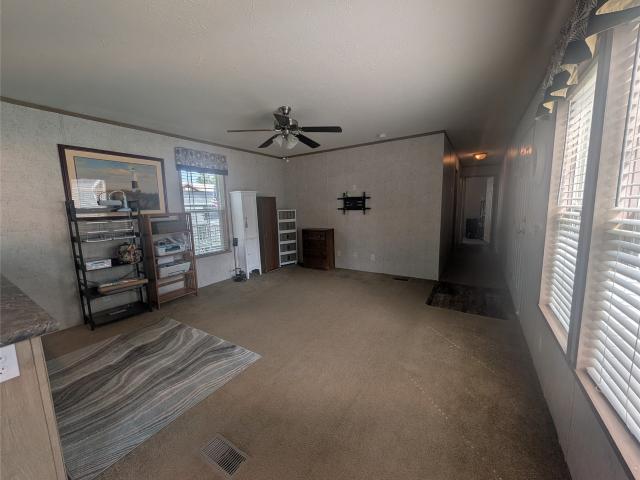
8224 cloveridge drive
View photo
House · for sale
USD 74,900
USD 65/sq.ft
Updated
8224 cloveridge drive
Reeds Corners
· 1,152 sq.ft · 3 Bedrooms · 2 Baths · House
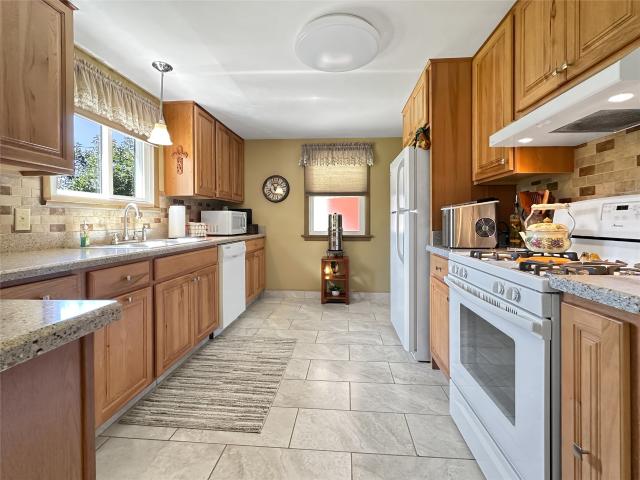
· Patio · Equipped kitchen
Reeds Corners · 1,152 sq.ft · 3 Bedrooms · 2 Baths · House · Patio · Equipped kitchen
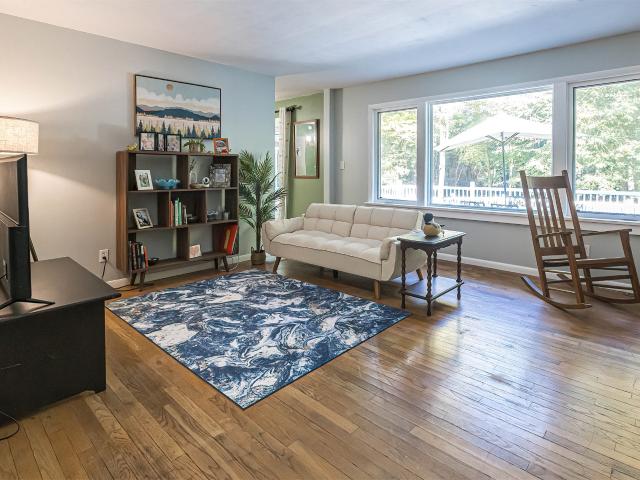
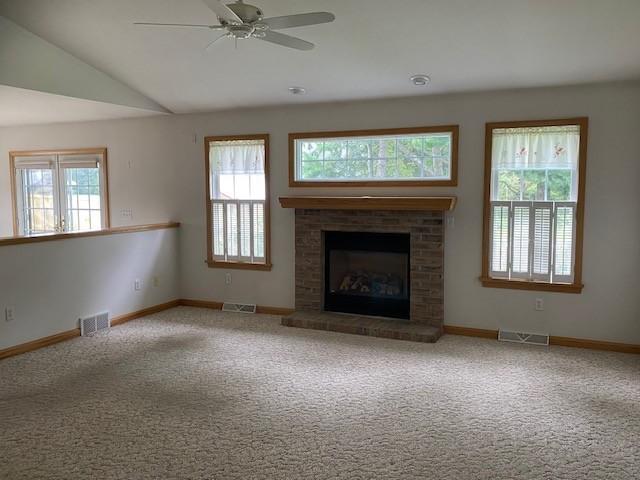
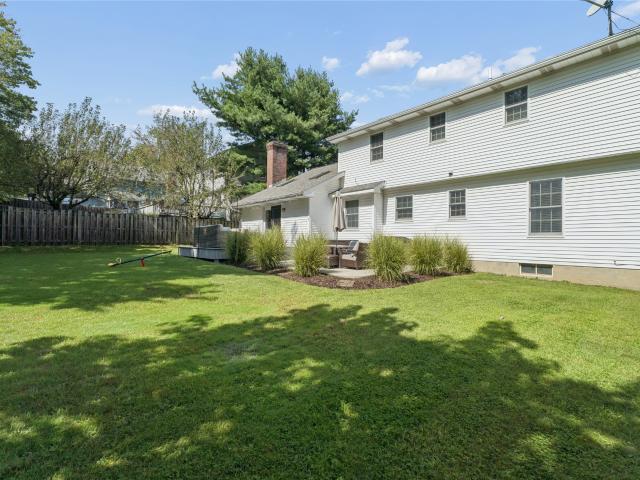
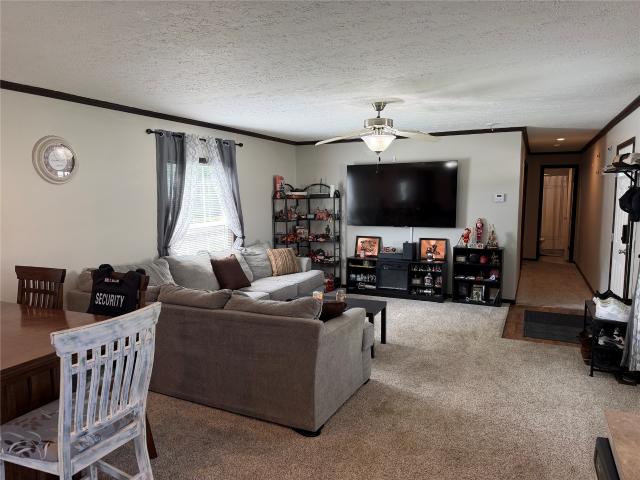
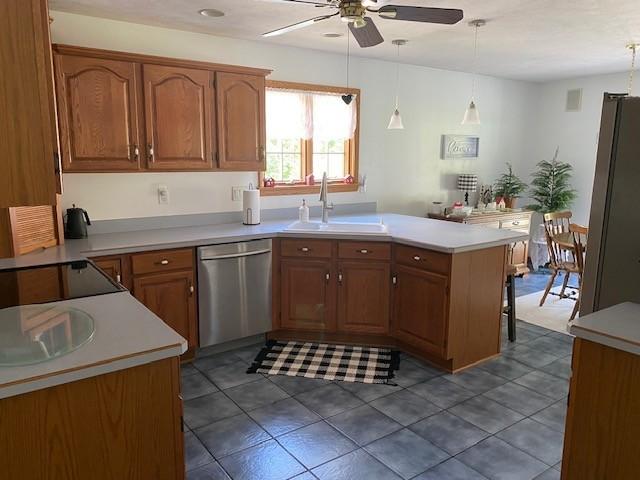
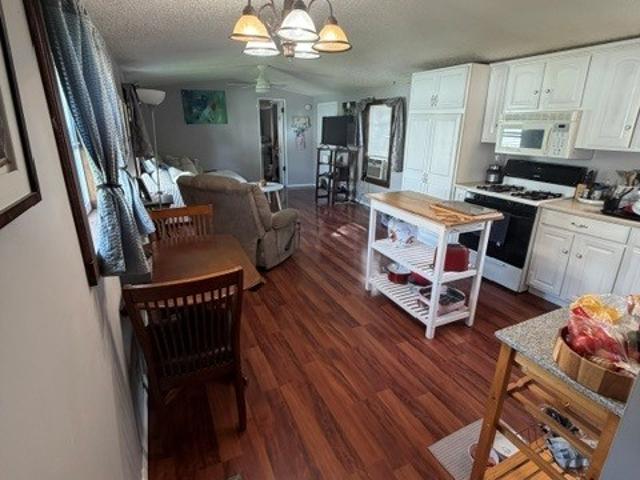
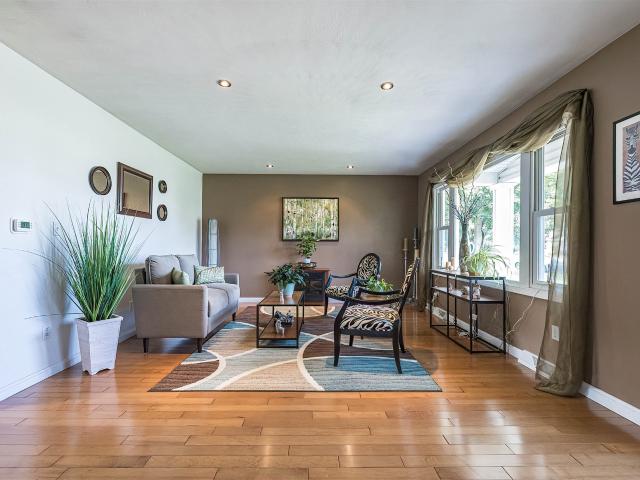
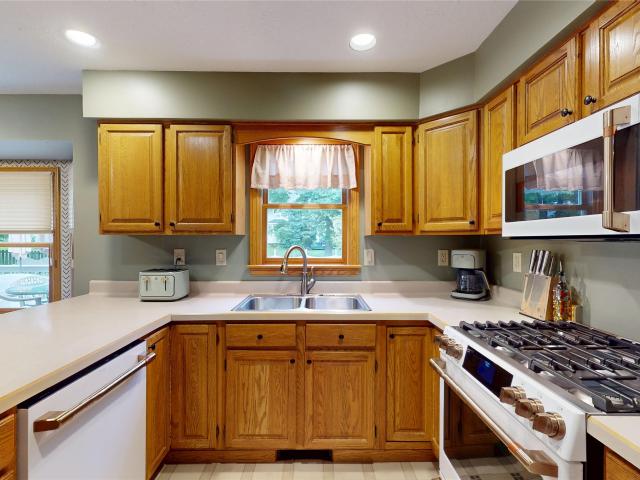
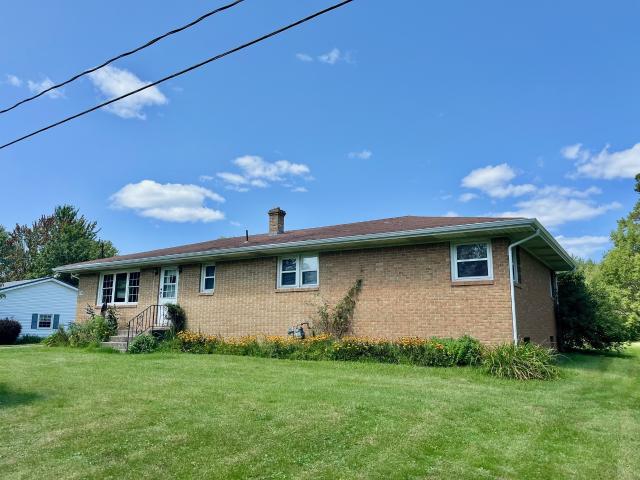
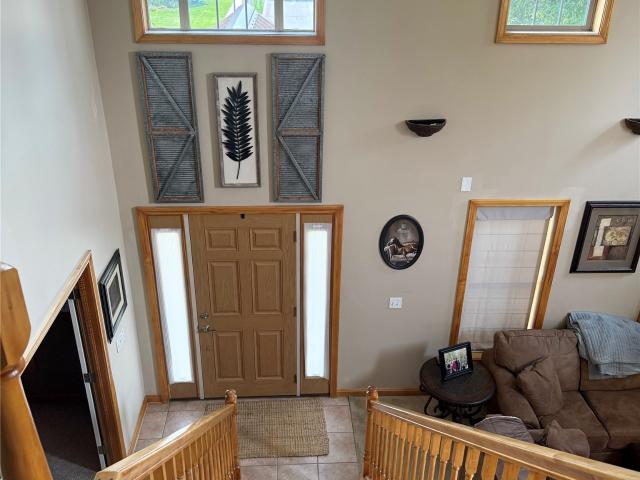
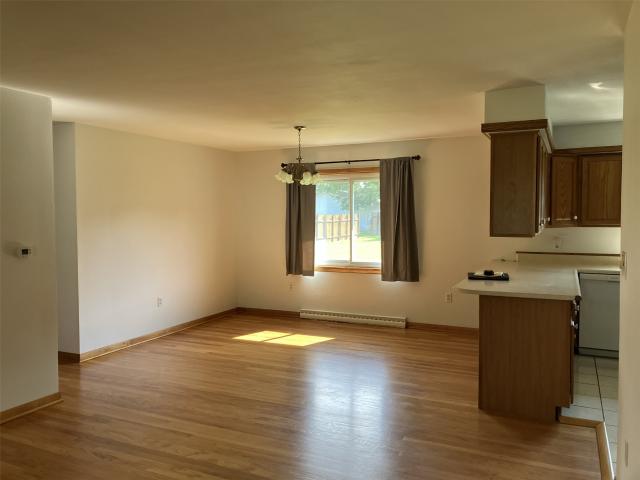
Welcome to luxury living in Summit Heights! This meticulously cared-for home radiates pride of ownership from the moment you step inside. It features a spacious layout with 3 bedrooms and 2 baths. The chef-inspired kitchen flows effortlessly into a cozy living room space, and the home also offers a convenient dedicated laundry room. All appliances are included for a truly seamless move-in! Enjoy entertaining on the wonderful covered patio. Schedule your tour today!
USD 74,900
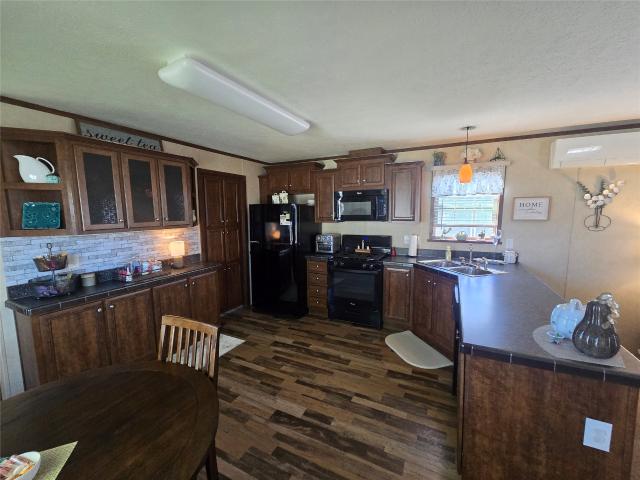
8205 briercrest drive
View photo
House · for sale
USD 68,800
USD 54/sq.ft
8205 briercrest drive
Reeds Corners
· 1,270 sq.ft · 2 Bedrooms · 2 Baths · House
· Equipped kitchen
Reeds Corners · 1,270 sq.ft · 2 Bedrooms · 2 Baths · House · Equipped kitchen
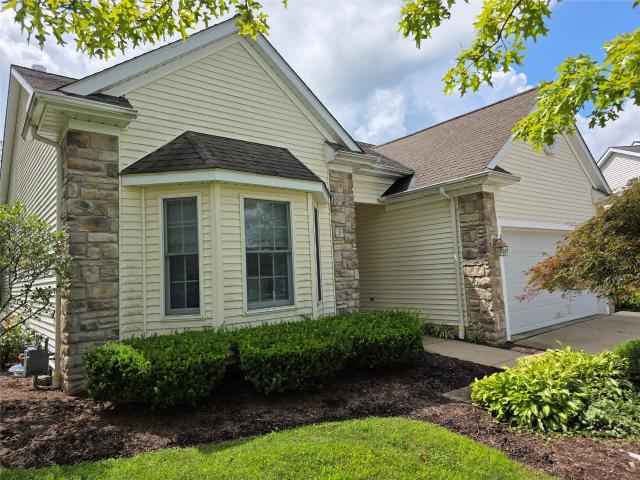
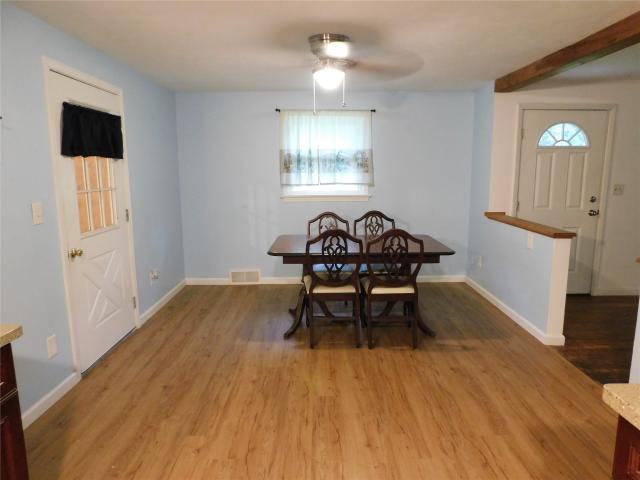
Easy living at this 55yr old+ community awaits. This well maintained 2 bedroom 2 full bathroom home is more than ready to move right in. (Furniture is even negotiable). Laundry is conveniently located off of the updated kitchen. Spacious bedrooms with walk in closet in one and full bathroom in the master bedroom. New hot water tank and new awning on main door. Cozy seating area outside and a storage shed
USD 68,800
1908 northwood lane
View photo
House · for sale
USD 59,900
USD 56/sq.ft
1908 northwood lane
Reeds Corners
· 1,055 sq.ft · 2 Bedrooms · 2 Baths · House
· Office room · Parking · Equipped kitchen
Reeds Corners · 1,055 sq.ft · 2 Bedrooms · 2 Baths · House · Office room · Parking · Equipped kitchen
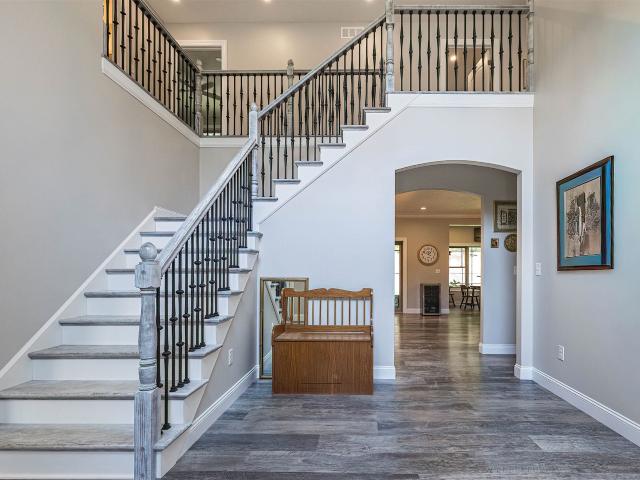
Move right in and start living in this great 55+ community! This well maintained 2 bedroom, 2 full bath manufactured home offers comfortable, easy living in Summit Township's Fort LeBoeuf School District. Featuring a bright 18' x 13' living room open with a 14' x 12' eat in kitchen fully equipped with a gas range, dishwasher, and refrigerator. The primary bedroom 13' x 11' boasts an on-suite primary bath 12' x 5', while a second full bath services the rest of the layout. Home also features a convenient 13' x 9' office/flex space. Enjoy year round comfort with central ceiling fans, security features, and a 25' x 12' enclosed porch perfect for relaxing and entertaining. Outside, you'll find a paved driveway with off street parking for 2 vehicles, a handy storage shed, and a durable metal roof. Located close to everything in Erie with a one year home warranty included for extra peace of mind! Park approval required. Washer & dryer excluded
USD 59,900
8204 willow glen drive
View photo
House · for sale
USD 76,500
USD 67/sq.ft
8204 willow glen drive
Reeds Corners
· 1,130 sq.ft · 3 Bedrooms · 2 Baths · House
· Office room · Deck · Equipped kitchen · Parking
Reeds Corners · 1,130 sq.ft · 3 Bedrooms · 2 Baths · House · Office room · Deck · Equipped kitchen · Parking
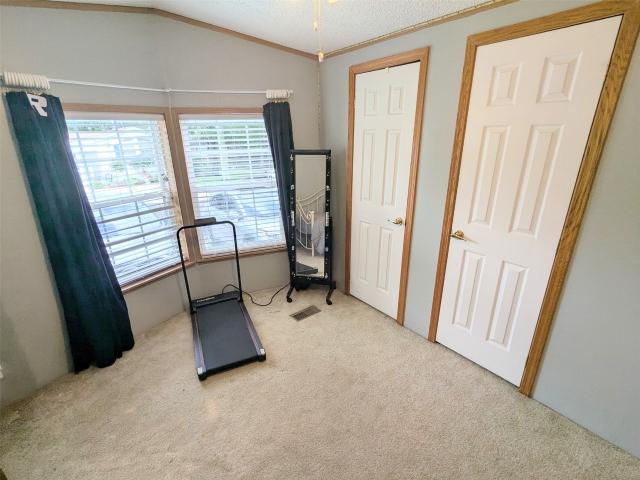
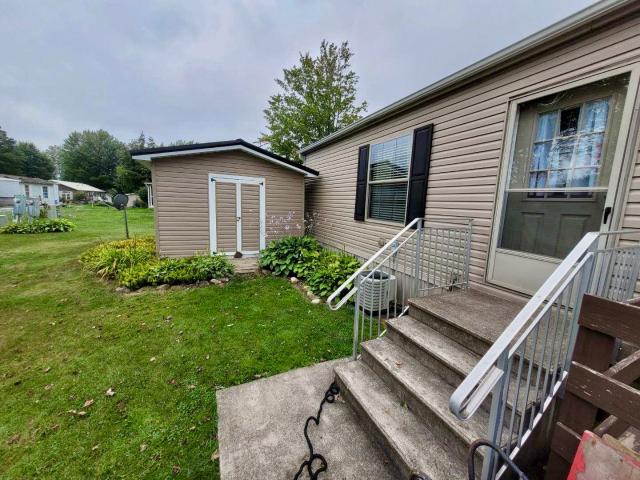
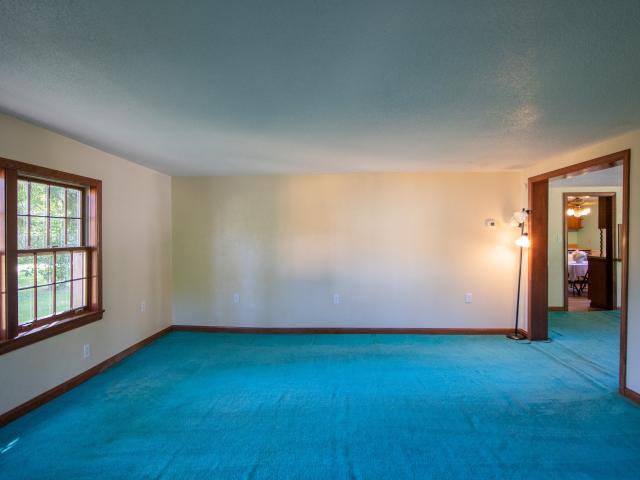
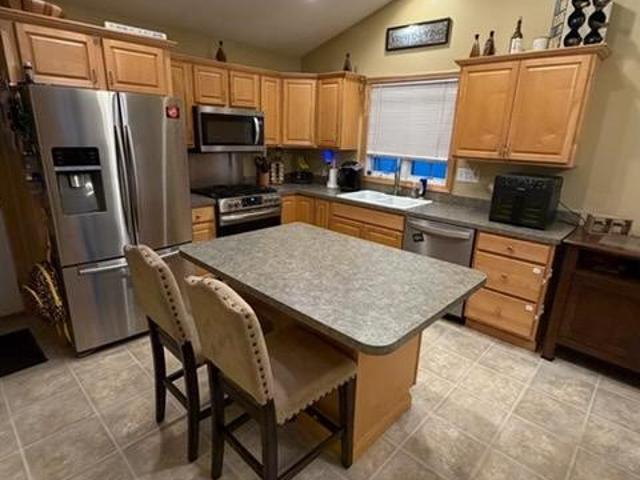
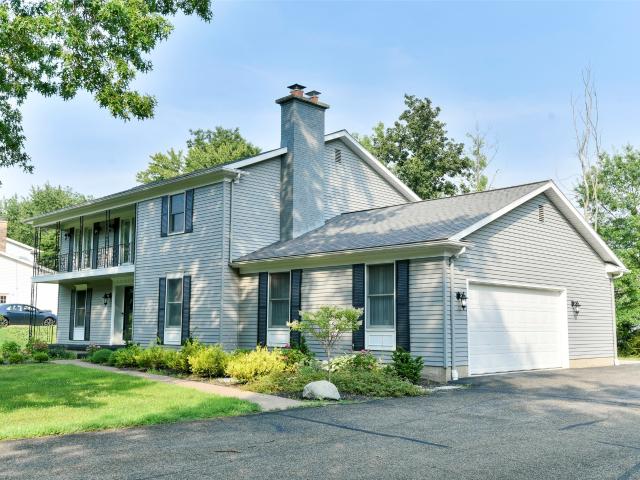
Motivated seller! Charming 3-Bedroom, 2-Bath Mobile Home in Summit Heights – Erie, PA Welcome home to this inviting 3-bedroom, 2-bathroom mobile home located in Summit Heights in Erie, PA. The spacious open-concept layout creates a comfortable flow between the kitchen and living room, making it ideal for everyday living and entertaining. The kitchen features newer appliances, which are included with the home, providing convenience for the next owner. The home also offers parking for two cars and a deck, perfect for enjoying some fresh air or relaxing outdoors. For added convenience, the home includes a ramp for easy access. With 3 bedrooms, two full bathrooms, an open living space, included appliances, and convenient parking, this home offers a comfortable and practical place to call home in Summit Heights. This is a 55+ community and you will need to contact the Park office for an application
USD 76,500
11020 edinboro road
View photo
House · for sale
USD 199,999
USD 153/sq.ft
11020 edinboro road
Reeds Corners
· 1,302 sq.ft · 2 Bedrooms · 1 Bath · House
· Deck · Equipped kitchen · Parking
Reeds Corners · 1,302 sq.ft · 2 Bedrooms · 1 Bath · House · Deck · Equipped kitchen · Parking
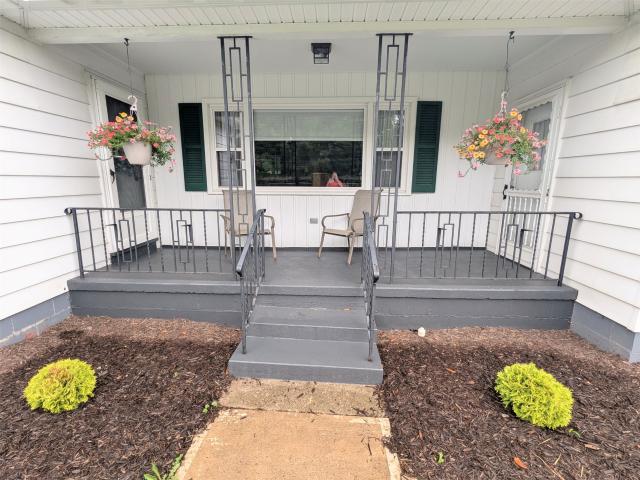
Welcome to this charming two-bedroom, one-bath home situated on nearly an acre in the desirable General McLane School District! Set back from the road, this property offers a peaceful setting with plenty of room to enjoy the outdoors. The main level features a welcoming mudroom, eat-in kitchen, dining room, living room, and convenient first-floor laundry. Upstairs, additional unfinished space presents an opportunity to expand the living area and customize the home to suit your needs. Enjoy the front deck, along with a rear mudroom providing practical access to the outdoors/ relief from the elements. A large detached two-car garage, measuring approximately 30’ x 32’ with a concrete floor, offers excellent space for vehicles, hobbies, or storage. Behind the garage, a 14’ x 10’ utility shed provides additional storage for lawn and gardening equipment. With its spacious lot, first floor living and desirable school district, this property offers a wonderful opportunity to make it your own!
USD 199,999
5085 coventry drive
View photo
House · for sale
USD 575,000
USD 284/sq.ft
5085 coventry drive
Reeds Corners
· 2,024 sq.ft · 3 Bedrooms · 3 Baths · House
· Cellar
Reeds Corners · 2,024 sq.ft · 3 Bedrooms · 3 Baths · House · Cellar
Welcome home to this beautifully maintained ranch in the desirable Westbury Farms neighborhood! Offering 3 bedrooms and 3.5 baths, this home has been thoughtfully cared for and features numerous updates throughout. Enjoy the convenience of first-floor laundry and easy one-level living, plus a newly remodeled basement offering additional space for relaxing, entertaining, or guests. A brand-new roof in 2026 adds even more peace of mind. With a functional layout, spacious rooms, and plenty of room to spread out, this move-in-ready home is one you won’t want to miss!
USD 575,000
2921 hershey road
View photo
House · for sale
USD 235,000
USD 216/sq.ft
2921 hershey road
Reeds Corners
· 1,087 sq.ft · 2 Bedrooms · 1 Bath · House
· Patio · Equipped kitchen · Parking · Air conditioning · Cellar
Reeds Corners · 1,087 sq.ft · 2 Bedrooms · 1 Bath · House · Patio · Equipped kitchen · Parking · Air conditioning · Cellar
You'll love the convenience of this immaculate 2 bedroom home with numerous updates done over the last 10 years. Enjoy the completely remodeled kitchen with beautiful hickory cabinets, tile flooring, solid surface countertops and appliances. Open to the casual dining area that walks out to the covered back patio. Refinished hardwood flooring in the hallway, plus newer carpeting in the living room and bedrooms. Remodeled full bath with a walk-in shower stall and 2 sinks. First floor laundry. Full clean, dry basement. Breezeway to the attached garage. Storage shed provides additional space for outdoor tools, mower, etc. Wide concrete driveway for additional parking space. Located in a beautiful country setting, yet close to shopping on upper Peach Street. Gas Hot Water Tank 2022. Central Air 2016
USD 235,000
2350 quance road
View photo
House · for sale
USD 475,000
USD 165/sq.ft
2350 quance road
Reeds Corners
· 2,874 sq.ft · 5 Bedrooms · 3 Baths · House
· Garden · Fireplace
Reeds Corners · 2,874 sq.ft · 5 Bedrooms · 3 Baths · House · Garden · Fireplace
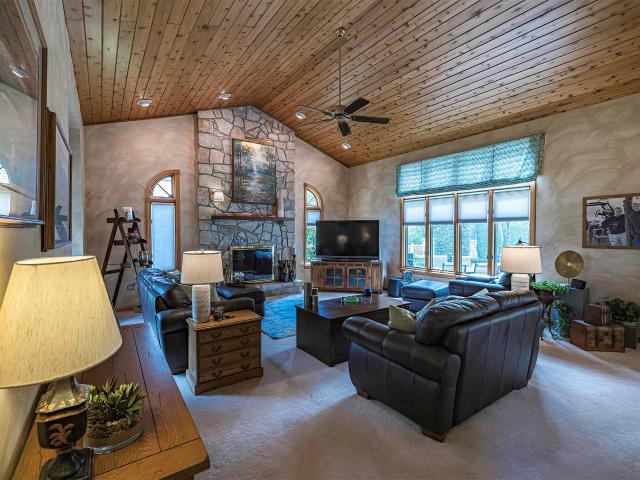
If you're looking space, then this wonderful home is for you! With over 2800 sq ft, there's room for the entire family-& lots of guests too! The formal living & dining rooms feature hardwood floors & views of the gorgeous wooded back yard. The sunken family room offers a spectacular floor-to-ceiling stone fireplace & access to the incredible sunroom. With windows on every wall, the sunroom will become your happy place. Sit, relax & take in views of the flora & fauna on your 11+ acre lot. The master suite is spacious, has two closets & a beautifully updated bath w/newer vanity, tile & shower. There are 4 generously-sized guest bedrooms each feature hardwood floors & ceiling fans. Plus there are adjacent full baths for convenience. Outside you'll love the quiet, low-traffic street, the wooded acreage & the pond for the kids to fish. Plus the house sits well off the street for added privacy. New windows'22 & a new heat pump'24 are just more reasons for you to hurry on this one!
USD 475,000
12655 smedley road
View photo
House · for sale
USD 425,000
USD 106/sq.ft
12655 smedley road
Reeds Corners
· 3,983 sq.ft · 5 Bedrooms · 2 Baths · House
· Garden · Parking · Deck · Equipped kitchen
Reeds Corners · 3,983 sq.ft · 5 Bedrooms · 2 Baths · House · Garden · Parking · Deck · Equipped kitchen
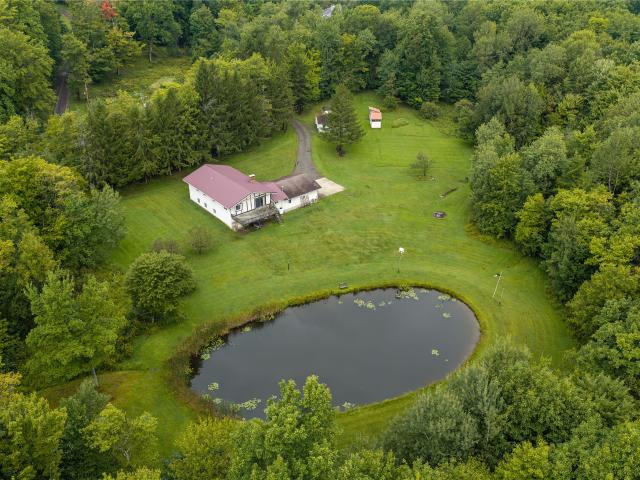
A homesteaders dream featuring 2 chicken coops, mature fruit trees, tons of space for your garden beds, and tree lined to go foraging in the woods. For the car lovers and wood workers out there, you will love the space in the 2 car attached garage as well as the 2 car detached garage. All of this can be seen from the upstairs living room with its beautiful vaulted ceilings and sliding glass doors that walk out onto the deck overlooking the pond and woods with such a secluded feeling. This wasn't enough? Well canners, in laws, or those needing extra space will be shocked by the walk out lower level featuring a kitchen, cozy living room, full bathroom, and 2 additional bedrooms. This home is ready for its new owners and it has a little of something for everyone!
USD 425,000
9521 HAMOT Road
View photo
House · for sale
USD 250,000
USD 85/sq.ft
9521 HAMOT Road
Reeds Corners
· 2,939 sq.ft · 5 Bedrooms · 3 Baths · House
· Garden
Reeds Corners · 2,939 sq.ft · 5 Bedrooms · 3 Baths · House · Garden
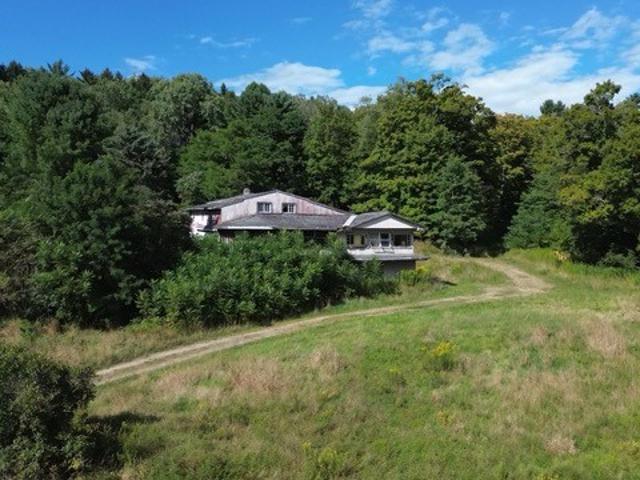
A rare find: 5+ acres nestled in a scenic valley with direct access to Elk Creek. This is the kind of property that doesn't come on the market often. Fish for Steelhead in your yard! Renovate the current home, build your forever home, create your weekend escape or simply own a fantastic parcel in the area. Bring your builder and your imagination. The property offers privacy and seclusion while remaining close enough to town/shopping for convenience. The possibilities are truly endless. This is blank canvas acreage for someone ready to create something special
USD 250,000
7000 crestview drive
View photo
House · for sale
USD 229,900
USD 147/sq.ft
7000 crestview drive
Reeds Corners
· 1,561 sq.ft · 3 Bedrooms · 2 Baths · House
· Garden · Parking · Deck · Equipped kitchen
Reeds Corners · 1,561 sq.ft · 3 Bedrooms · 2 Baths · House · Garden · Parking · Deck · Equipped kitchen
Enjoy one floor living in this 3 bedroom, 2 bath home with a 2 car detached garage tucked away on a private treed double lot, yet close to major shopping centers. Large Living Room and Dining Room with a Pella sliding glass door leading out onto the spacious wooden deck. Bright and open Kitchen with a casual dining area. First floor laundry. Oversized two car detached garage built in 2001. Loving maintained over the years with a new roof and new skylights 2026. Tankless hot water tank 2/12/19. Replacement windows throughout. Gazebo located in the side yard
USD 229,900
5324 heidler road
View photo
House · for sale
USD 335,900
USD 205/sq.ft
Updated
5324 heidler road
Reeds Corners
· 1,636 sq.ft · 3 Bedrooms · 2 Baths · House
· Garden · Deck · Fireplace
Reeds Corners · 1,636 sq.ft · 3 Bedrooms · 2 Baths · House · Garden · Deck · Fireplace
Hurry on this great Millcreek Ranch! You’ll love the layout on this one. Come enjoy the open floor plan, cozy gas fireplace, and the back deck with partially fenced-in back yard. Some new flooring will make this one the home you’ve been waiting for!
USD 335,900
3141 OAKLEY Drive
View photo
House · for sale
USD 379,900
USD 216/sq.ft
3141 OAKLEY Drive
Reeds Corners
· 1,755 sq.ft · 3 Bedrooms · 2 Baths · House
· Patio · Garden · Deck · Fireplace · Equipped kitchen · Parking
Reeds Corners · 1,755 sq.ft · 3 Bedrooms · 2 Baths · House · Patio · Garden · Deck · Fireplace · Equipped kitchen · Parking
Welcome home to this beautifully maintained 3-bedroom, 2.5-bath residence in the desirable Millcreek School District! The inviting eat-in kitchen features beautiful white cabinetry, a glass-tile backsplash, and stainless-steel appliances, and opens seamlessly to the family room with a brick fireplace, skylights, and French doors leading to the back deck and patio areas. The main level also offers a spacious living room, formal dining room, and convenient first-floor half bath. Upstairs, the generous primary suite boasts two walk-in closets and a private ensuite bath, along with two additional bedrooms and a full bath. Outside, enjoy a beautifully landscaped yard with plenty of space for relaxing and entertaining. A 2-car garage provides added convenience and storage. This wonderful home offers comfort, style, and inviting spaces throughout!
USD 379,900
11 aspen drive
View photo
House · for sale
USD 79,900
USD 71/sq.ft
11 aspen drive
Reeds Corners
· 1,119 sq.ft · 3 Bedrooms · 2 Baths · House
· Patio
Reeds Corners · 1,119 sq.ft · 3 Bedrooms · 2 Baths · House · Patio
Welcome Home! This spacious, well-maintained home, built in 2020, offers comfortable modern living with 3 bedrooms and 2 full bathrooms, including a private en-suite bathroom in the primary bedroom. The open and inviting layout provides plenty of room to relax and entertain. Enjoy outdoor living on the patio, along with the added convenience of a shed for extra storage. Move-in ready and waiting for its new owners!
USD 79,900
7216 sterrettania road
View photo
House · for sale
USD 289,900
USD 256/sq.ft
7216 sterrettania road
Reeds Corners
· 1,130 sq.ft · 3 Bedrooms · 1 Bath · House
· Patio · Parking · Equipped kitchen · Air conditioning · Heating · Cellar
Reeds Corners · 1,130 sq.ft · 3 Bedrooms · 1 Bath · House · Patio · Parking · Equipped kitchen · Air conditioning · Heating · Cellar
Fairview Township. 2+ Acres, Convenient Location Close to I-90/ Elk Creek Fishing. Spacious Living Room & Dining Area. Beautiful Applianced Kitchen with Stainless Appliances & Granite Counter. 1st Floor Bedroom currently used as Laundry. 2 Additional Bedrooms with Landing area on 2nd Floor. Waterproof Plank Vinyl Flooring, Open Staircase, Large Front Windows, Full Basement, Forced Air Furnace with A/C, Generator included. Covered Side Entrance with Patio Area. Detached 2+ Car Garage & Circular Driveway
USD 289,900
4308 ALISON Avenue
View photo
House · for sale
USD 334,900
USD 227/sq.ft
4308 ALISON Avenue
Reeds Corners
· 1,475 sq.ft · 3 Bedrooms · 2 Baths · House
· Garden · Deck · Parking
Reeds Corners · 1,475 sq.ft · 3 Bedrooms · 2 Baths · House · Garden · Deck · Parking
Hurry on this one-owner ranch in beautiful Shady Knoll! These don't come up everyday so act fast. You'll love the layout of this well thought out home. Features include a deck overlooking the expansive back yard and vaulted ceilings in both the living room & master suite. The first-floor laundry and the two-car attached garage will be favorite features as well. Schedule your showing today!
USD 334,900
6006 marble lane
View photo
House · for sale
USD 400,000
USD 217/sq.ft
6006 marble lane
Reeds Corners
· 1,841 sq.ft · 3 Bedrooms · 3 Baths · House
· Patio · Garden · Fireplace · Equipped kitchen · Parking · Air conditioning
Reeds Corners · 1,841 sq.ft · 3 Bedrooms · 3 Baths · House · Patio · Garden · Fireplace · Equipped kitchen · Parking · Air conditioning
This 1844 SF Millcreek one-story home in Pebble Creek sits on the end lot of a super quiet Cul-de-sac. The home has 3 bedrooms, 3 full baths, 2-car attached garage, a finished lower level with a large family room with gas fireplace, a bedroom and full bathroom. The 1st floor Mstr suite is spacious with a walk-in closet & on-suite full bathroom. Windows everywhere give this home tons of natural light. Enjoy amazing mornings with your coffee in the sunroom surrounded by views of greenery and nature everywhere you look. Walk right out to the gorgeous, landscaped yard with a stone patio. The open floor plan flows from the kitchen to the eat-in area to the living room and formal dining area. The kitchen features granite countertops and all black appliances. Updates include Generac whole-house generator, new high-end LVP flooring throughout the home, new central air, new gas stove, and new microwave. 1/2mile from Walnut Creek school. 7 minutes from Lowes, Walmart, and Wegmans
USD 400,000
4873 equestrian drive
View photo
House · for sale
USD 1,150,000
USD 357/sq.ft
4873 equestrian drive
Reeds Corners
· 3,218 sq.ft · 5 Bedrooms · 5 Baths · House
· Swimming pool · Equipped kitchen
Reeds Corners · 3,218 sq.ft · 5 Bedrooms · 5 Baths · House · Swimming pool · Equipped kitchen
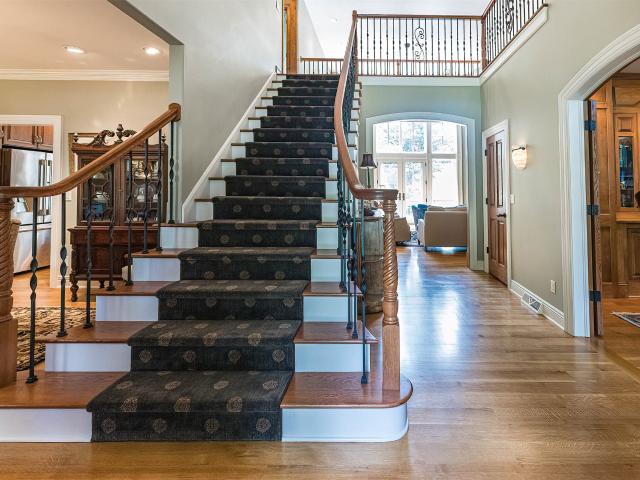
One of the finest quality homes ever constructed. Hand-cut wood trim from trees taken from the lot, quarter-sawn solid oak flooring, real alabaster light fixtures & that's just inside the front door! This all brick custom stunner is situated overlooking Walnut Creek. The great room features a floor-to-ceiling stone FP, custom built-ins, bar & wall of windows that takes full advantage of the treed, creek setting. A newer cherry kitchen has top-of-the-line appliances & stunning quartzite counters. Working from home is a pleasure in the incredible study-gorgeous handcrafted paneling & trim, a 2-story window & ah-mazing coffered, vaulted wood ceiling. Enjoy more views & a gas FP in the 1st fl. Primary suite. 3 ensuite bedrooms upstairs & a glorious reading nook w/even more great views! A full finished LL w/bedroom, wet-bar, full bath & gameroom w/gas FP! There's even an outdoor hot tub, gazebo w/a stone WBFP & a creek-side gazebo too! New geothermal heat pump & HWT'22. Irreplaceable!
USD 1,150,000
4 virginia court 261
View photo
House · for sale
USD 29,900
USD 30/sq.ft
4 virginia court 261
Reeds Corners
· 980 sq.ft · 2 Bedrooms · 1 Bath · House
Reeds Corners · 980 sq.ft · 2 Bedrooms · 1 Bath · House
Welcome to this well-maintained 2-bedroom, 1-bath mobile home in Countryside Estates in McKean, PA! Featuring updates throughout, this home offers a comfortable and inviting space that’s ready for its next owner. Enjoy a functional layout, nicely sized rooms, and the ease of low-maintenance living. Conveniently located while still offering a quiet community setting, this is a great opportunity to make Countryside Estates home!
USD 29,900
5316 deerfield drive
View photo
House · for sale
USD 465,000
USD 180/sq.ft
5316 deerfield drive
Reeds Corners
· 2,573 sq.ft · 4 Bedrooms · 3 Baths · House
· Patio · Garden · Deck · Equipped kitchen · Air conditioning · Swimming pool · Cellar
Reeds Corners · 2,573 sq.ft · 4 Bedrooms · 3 Baths · House · Patio · Garden · Deck · Equipped kitchen · Air conditioning · Swimming pool · Cellar
Here it is, the hard-to-find 2500+ sq. Ft. ranch in SW Millcreek! And this one is a beauty, it's spotless & extremely well-maintained. There's a formal living room & an office with French doors. & both offer handsome hardwood flooring. The maple kitchen has new Quartz countertops & sink, plus updated appliances & is open to the family room. There's a killer primary suite that is highlighted w/vaulted ceilings, a giant walk-in closet & a beautiful tiled bath w/a bubbler tub & separate shower w/2 showerheads. 3 guest bedrooms (one used as an exercise room), 2 additional full baths & a laundry area round out the 1st floor. There's a full basement under the main house & a shorter height basement under the master addition that is clean & ideal for storage. The huge level backyard is home to a stamped concrete patio & an above-ground pool w/a spacious Trex deck. Enjoy numerous updates including LVP floors, replacement windows, AC'25, sump & back-up'26 & 2 hot water tanks'26, Hurry!
USD 465,000
3425 anne marie drive
View photo
House · for sale
USD 475,900
USD 215/sq.ft
3425 anne marie drive
Reeds Corners
· 2,207 sq.ft · 4 Bedrooms · 2 Baths · House
· Garden · Office room · Gym · Deck · Equipped kitchen · Parking · Cellar
Reeds Corners · 2,207 sq.ft · 4 Bedrooms · 2 Baths · House · Garden · Office room · Gym · Deck · Equipped kitchen · Parking · Cellar
Welcome to Love Farms! This well-maintained 4 bedroom, 2.5 bath home offers comfortable living spaces, attractive curb appeal, and a spacious two-car garage equipped with a brand-new reznor heater. The eat-in kitchen includes brand new high end appliances. The primary bedroom includes an unfinished bonus room, providing additional storage or an opportunity for future use. Step through the family room onto the oversized deck overlooking the beautifully landscaped yard. The outdoor space provides plenty of room for entertaining, gardening, outdoor activities, or simply enjoying the surroundings. The unfinished basement offers even more potential, with ample space that could be finished to accommodate a recreation room, home office, gym, or additional living area. Conveniently located near shopping and local amenities, this home offers a combination of space, functionality, and opportunities for future customization. Don’t miss the opportunity to call this house your home!
USD 475,900
1698 townhall road w
View photo
House · for sale
USD 224,900
USD 154/sq.ft
1698 townhall road w
Reeds Corners
· 1,453 sq.ft · 4 Bedrooms · 1 Bath · House
· Equipped kitchen · Parking · Air conditioning · Cellar
Reeds Corners · 1,453 sq.ft · 4 Bedrooms · 1 Bath · House · Equipped kitchen · Parking · Air conditioning · Cellar
Conveniently-located just off of upper Peach Street in Summit Township, this solid brick home on ½ acre of land is full of possibilities. It has hardwood floors, a large, eat-in, country-kitchen with laundry hookups, a flexible floor plan with 4 bedrooms (one captive) and either a dining room or office next to the kitchen. The bathroom was updated with tub surround and vinyl flooring. Windows throughout have been replaced. Electricity has been updated. Neutral décor, ready for your own touches. Full, large basement with Bilko door. High-efficiency furnace, Public water and sewer. Large sun porch in back with vaulted ceiling, Oversized garage that can fit four cars in tandem. AHS Home Warranty included. Central AC is present but may or may not work. This is an estate, AS IS. Attached shed @ rear of garage is in need of tear down. No FHA or VA financing
USD 224,900
2610 DORN Road
View photo
House · for sale
USD 498,500
USD 208/sq.ft
2610 DORN Road
Reeds Corners
· 2,390 sq.ft · 3 Bedrooms · 2 Baths · House
· Fireplace
Reeds Corners · 2,390 sq.ft · 3 Bedrooms · 2 Baths · House · Fireplace
Welcome to this great neighborhood close to school and shopping in desirable Summit Township. Home has 2394 square feet of comfortable living space. Nestled on a quiet street with a nice lot, it offers the perfect balance of privacy and convenience. Inside you will appreciate the beautiful maple woodwork that adds warmth and timeless character throughout. The cozy fireplace creates an ideal gathering space for relaxing and entertaining with family and friends. Custom built for the original owner makes this a special home for the new buyer
USD 498,500
7540 white birch lane
View photo
House · for sale
USD 235,000
USD 214/sq.ft
7540 white birch lane
Reeds Corners
· 1,098 sq.ft · 2 Bedrooms · 1 Bath · House
· Equipped kitchen · Parking · Cellar
Reeds Corners · 1,098 sq.ft · 2 Bedrooms · 1 Bath · House · Equipped kitchen · Parking · Cellar
Welcome home to this charming 2-bedroom ranch in the Fort LeBoeuf School District! The updated kitchen with a separate dining area features new appliances, solid-surface countertops, and plenty of cupboard and counter space. Enjoy the warmth and character the original hardwood floors provide. The partially finished basement includes a bar area that lends itself to easy entertaining and game night at your own home! Outside, you’ll find an extra-large two-car attached garage and a spacious lot measuring just under half an acre all located on a private street. Offering convenient one-floor living with excellent storage and room to enjoy the outdoors, this home is a must-see!
USD 235,000
4868 equestrian drive 63
View photo
House · for sale
USD 818,000
USD 200/sq.ft
4868 equestrian drive 63
Reeds Corners
· 4,090 sq.ft · 4 Bedrooms · 3 Baths · House
· Patio · Office room · Parking · Fireplace · Equipped kitchen
Reeds Corners · 4,090 sq.ft · 4 Bedrooms · 3 Baths · House · Patio · Office room · Parking · Fireplace · Equipped kitchen
This stunning home offers the space, comfort and versatility you have been looking for, with generously sized bedrooms and inviting living areas designed for both everyday living and entertaining. The heart of this home is a beautiful great room with a double-sided fireplace creating a cozy focal point. In addition, there is a fabulous custom kitchen, informal dining room, office, bonus room, patio, 3 car garage and more! This is a home you will want to see!
USD 818,000
4265 neptune street
View photo
House · for sale
USD 484,900
USD 175/sq.ft
4265 neptune street
Reeds Corners
· 2,766 sq.ft · 6 Bedrooms · 3 Baths · House
· Garden · Office room · Deck · Balcony · Fireplace · Equipped kitchen · Parking · Cellar
Reeds Corners · 2,766 sq.ft · 6 Bedrooms · 3 Baths · House · Garden · Office room · Deck · Balcony · Fireplace · Equipped kitchen · Parking · Cellar
Beautifully updated & well-maintained home offering modern updates throughout & lots of space. This home features 6 bedrooms, 5 bathrooms (3 full), updated kitchen & bathrooms, 2 living spaces, finished basement & large backyard. The spacious bedroom count provides flexibility for a large family, guests, home office, work-out room, etc. First floor includes 2 half baths, kitchen, formal dining room, living room, family room w/ gas fireplace, & laundry room/mud room off the entrance from the garage. Second floor includes 5 bedrooms & 2 full bathrooms. Large primary bedroom w/ 4 closets, beautiful bathroom & walk-out doors to a covered front balcony. Basement is finished w/ rec room area/additional living space, bedroom, & big full bathroom. Large 2-car attached garage w/ electric car charger installed. Exterior includes a professionally landscaped front yard, sprawling back yard & long deck spanning length of the house. Ideally located on a quiet street near Asbury Woods
USD 484,900
5580 millfair road
View photo
House · for sale
USD 275,000
USD 182/sq.ft
5580 millfair road
Reeds Corners
· 1,507 sq.ft · 3 Bedrooms · 1 Bath · House
· Patio · Garden · Equipped kitchen · Parking · Cellar
Reeds Corners · 1,507 sq.ft · 3 Bedrooms · 1 Bath · House · Patio · Garden · Equipped kitchen · Parking · Cellar
Well maintained ranch in Fairview Township. Hardwood floors in living room, dining room and bedrooms. Ceramic tile kitchen, baths and main level laundry/mudroom. Updated kitchen with oak cupboards, built in storage and newer appliances. Main floor office with built-in bookcases. Loads of closet space. Newer windows throughout. The full basement is just waiting to be finished for additional space. Oversized one-car garage. Large, fenced in back yard with fire pit, covered patio for entertaining
USD 275,000
5144 ridgedale drive
View photo
House · for sale
USD 499,900
USD 194/sq.ft
5144 ridgedale drive
Reeds Corners
· 2,573 sq.ft · 4 Bedrooms · 2 Baths · House
· Garden · Deck · Fireplace · Equipped kitchen · Parking · Air conditioning
Reeds Corners · 2,573 sq.ft · 4 Bedrooms · 2 Baths · House · Garden · Deck · Fireplace · Equipped kitchen · Parking · Air conditioning
This two-story beauty has been lovingly & pristinely maintained by the original owners. The oversized great room is the bomb. Soaring wood ceilings, a gorgeous stone woodburning fireplace, walls of windows-you'll never want to leave! The kitchen has been beautifully updated & features solid-surface counters, nifty light fixtures & offers a very generous eating area. Relax in the sunroom addition & take in views of the private wooded backyard or sit outside on the rear deck (updated 2025) and enjoy the afternoon in the sun. The second floor is home to three guest bedrooms and a giant master suite that features vaulted ceilings, a bath with a separate water closet (with a handsome spacious tiled shower) & a giant 10x10 walk-in closet. The finished lower level is ideal for the kids or a perfect man cave for the upcoming football season. Even the garage is well-planned, it's oversized & provides terrific storage space. All of this & a newer roof ('20) & furnace & AC ('21). Hurry!
USD 499,900
8099 edinboro road
View photo
House · for sale
USD 299,900
USD 184/sq.ft
8099 edinboro road
Reeds Corners
· 1,625 sq.ft · 3 Bedrooms · 1 Bath · House
· Garden · Parking · Equipped kitchen · Cellar
Reeds Corners · 1,625 sq.ft · 3 Bedrooms · 1 Bath · House · Garden · Parking · Equipped kitchen · Cellar
Welcome to this amazing ranch home in Erie! It's quite large and takes advantage of it's amazing layout. There's lots of room for entertaining with the large driveway, huge 13 x 24 living room and 14 x 22 family room. There's an updated kitchen with oak cabinets, granite countertops and loads of storage. The 3 season sunroom will be a great place to spend a morning or evening or it could be enjoyed by someone with a green thumb. There's newer carpet throughout the house as well. The fully fenced in yard will keep any pets and family contained and allow for privacy. The covered back porch is 8' x 22' and is perfect for sunrises and enjoying the outdoors. The home also features a nice, dry full basement with a french drain system to keep it that way. The basement has loads of room for storage. The large driveway can hold several vehicles along with the 2 car garage. Roof was put on in 2024. Make your appointment today to see this amazing house!
USD 299,900
4734 thoroughbred loop
View photo
House · for sale
USD 925,000
USD 237/sq.ft
4734 thoroughbred loop
Reeds Corners
· 3,897 sq.ft · 5 Bedrooms · 3 Baths · House
· Patio · Fireplace · Equipped kitchen · Swimming pool
Reeds Corners · 3,897 sq.ft · 5 Bedrooms · 3 Baths · House · Patio · Fireplace · Equipped kitchen · Swimming pool
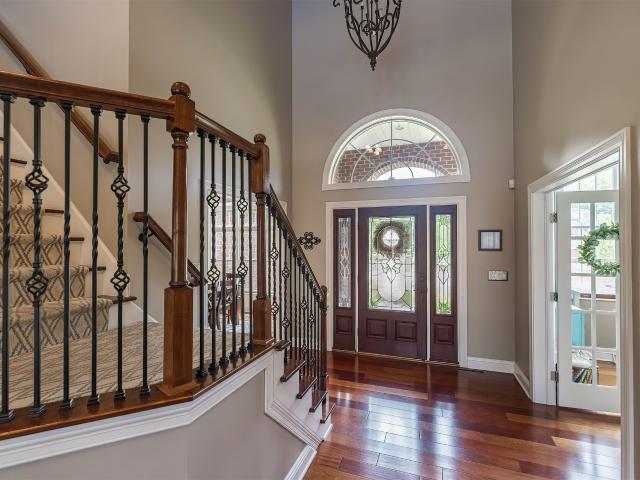
A spectacular, quality-built home with an amazing in-ground pool in beautiful Asbury Estates. Stunning 5 bed, 5 bath home delivers luxury and exceptional craftsmanship inside and out. The impressive foyer opens to a soaring two-story great room with gas fireplace and a spacious custom chef’s kitchen featuring quality cabinetry, beautiful countertops, premium appliances, and an ideal layout for entertaining. The elegant formal dining room showcases rich custom millwork and tray ceiling, while an additional living room or office offers abundant natural light. The first-floor primary suite is a true retreat with a spa-inspired en suite, oversized shower, soaking tub, and beautiful tile work. Upstairs are four large bedrooms and two full baths. The finished lower level features a wet bar and plenty of space for movie nights and gatherings. Outside, a covered porch leads to a patio with firepit and an incredible in-ground pool with fountains. This is the dream home you’ve been waiting for!
USD 925,000

Get email alerts

Don't miss out: be the first to know about new properties

The alert was correctly created

On subscribing you accept the conditions of use and the privacy policy
Alert
Receive new ads in your inbox
Save this search
Receive alerts for new listings

We'll send you an email when we have new properties for: "Properties for sale in Reeds Corners"

The alert was correctly created

Glenwood, Erie city Erie County Pennsylvania
Little Italy, Erie city Erie County Pennsylvania
Get email alerts and be the first to see new listings
Required field
On subscribing I accept the terms of the privacy policy
Perfect! You'll soon start receiving new listings via email
Alert
Receive an email when we have new ads for Properties for sale in Reeds Corners
Save this search
Filters

Bedrooms

Size (sq.ft)

sq.ft
sq.ft

Price

USD
USD

Property type

Bathrooms

Clear all filters
Receive notifications when new entries are published.