184 properties for sale in Reeds Crossing

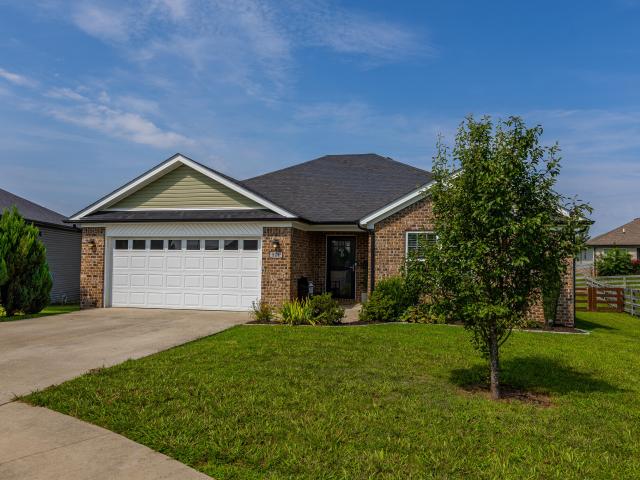
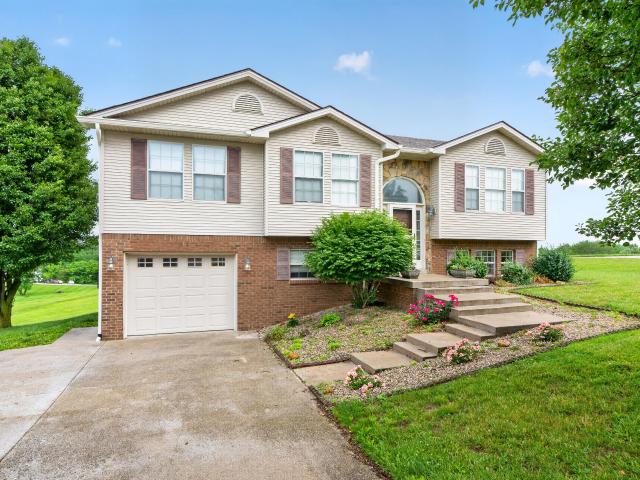
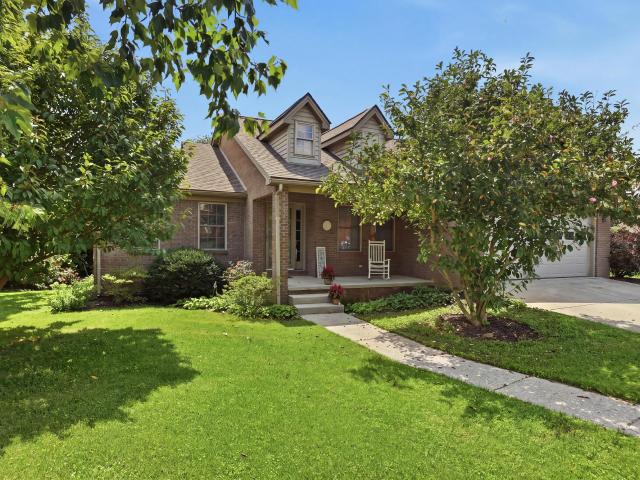
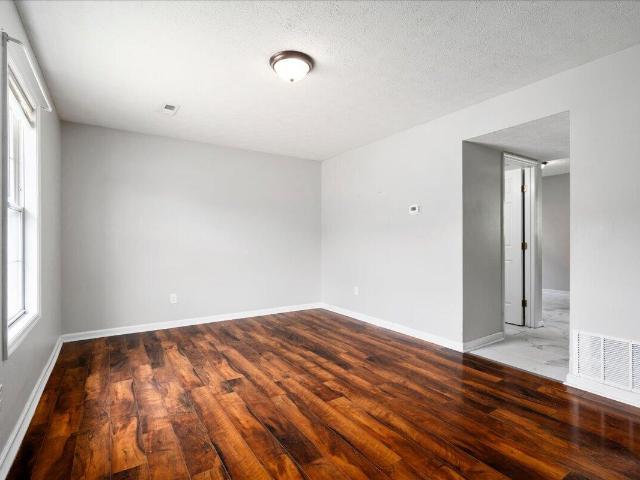
5009 Bentwood Court
View photo
House · for sale
USD 315,000
USD 215/sq.ft
5009 Bentwood Court
Reeds Crossing
· 1,464 sq.ft · 3 Bedrooms · 2 Baths · House
Reeds Crossing · 1,464 sq.ft · 3 Bedrooms · 2 Baths · House
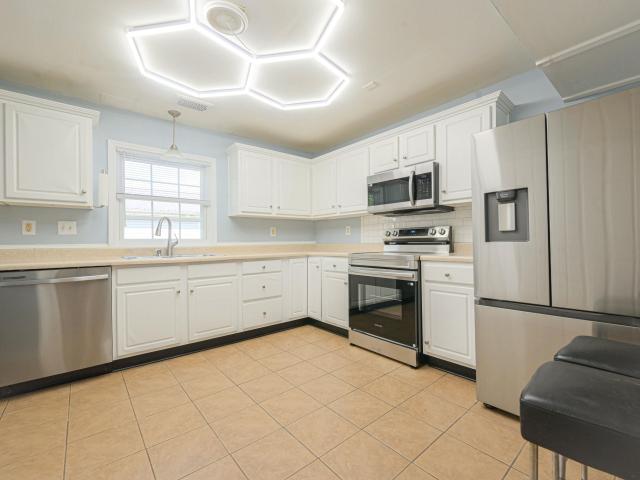
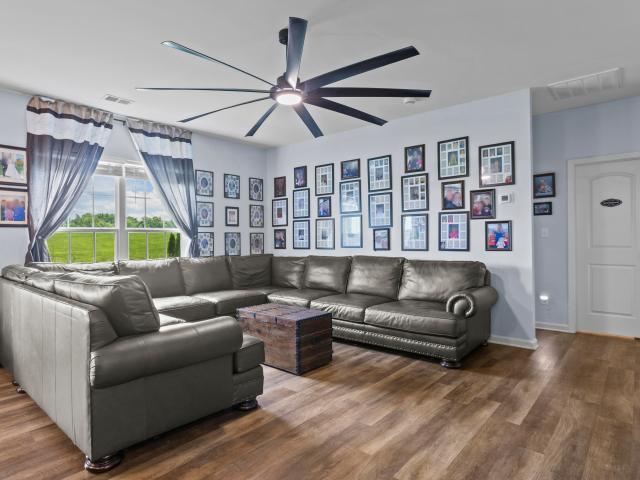
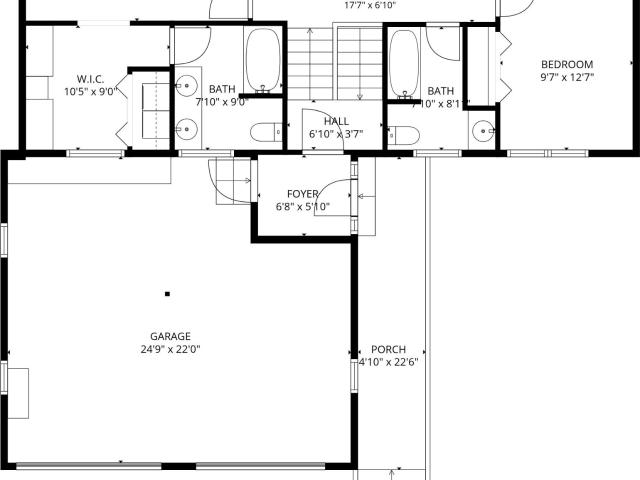
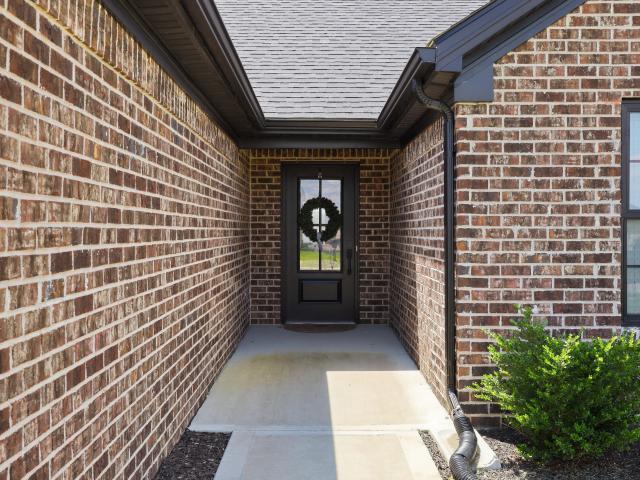
Welcome to 5009 Bentwood Ct in Richmond, KY! Tucked away on a desirable cul-de-sac, this inviting 3-bedroom, 2-bathroom home offers a wonderful combination of comfort, functionality, and convenience. With a welcoming layout and plenty of space to make your own, this home is ready to accommodate everyday living, entertaining, and everything in between. Enjoy the peaceful feel of a cul-de-sac setting while still being conveniently located near Richmond's shopping, dining, schools, parks, and everyday amenities. Whether you're looking for your first home, a place to grow, or a move-in-ready opportunity, this is one you won't want to miss!
USD 315,000
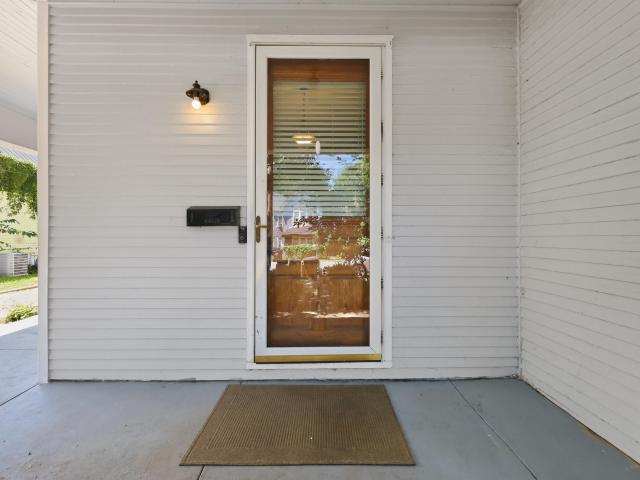
136 E Broadway Avenue
View photo
House · for sale
USD 325,000
USD 126/sq.ft
136 E Broadway Avenue
Reeds Crossing
· 2,562 sq.ft · 5 Bedrooms · 3 Baths · House
· Fireplace · Equipped kitchen
Reeds Crossing · 2,562 sq.ft · 5 Bedrooms · 3 Baths · House · Fireplace · Equipped kitchen
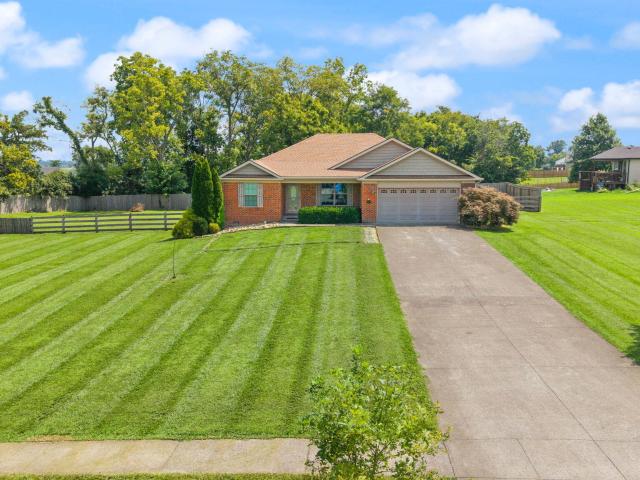
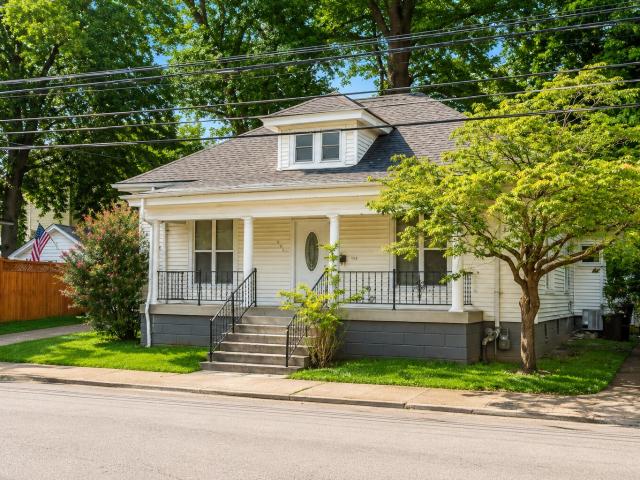
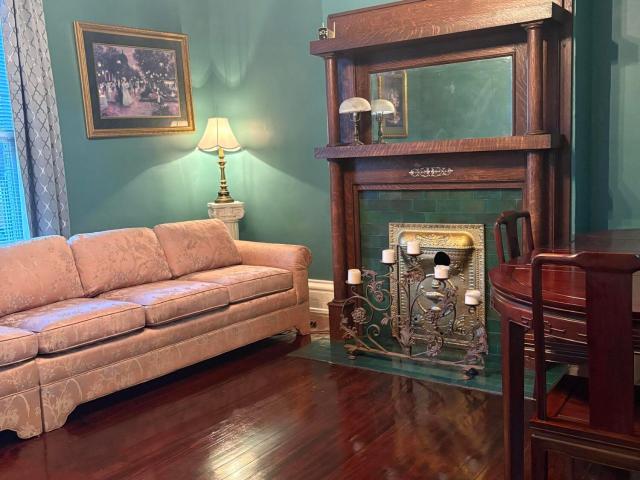
Experience the perfect blend of historic charm and modern convenience in this 5 bed, 3 bath home located in the heart of downtown Richmond. Just minutes from Eastern Kentucky University, shopping, dining, and entertainment, this beautifully updated property offers timeless character with today's most desirable amenities. Inside you will discover original hardwood floors, soaring 10-foot ceilings on the main level, gorgeous original fireplaces, and freshly painted interiors that create a warm and inviting atmosphere. The updated kitchen features newer cabinetry, granite countertops, and a complete appliance package. The spacious first-floor primary suite offers a private retreat with an oversized refinished clawfoot soaking tub, creating the perfect place to unwind. The remodeled bathrooms blend classic style with modern finishes, while the large laundry room includes a utility sink and its own exterior entrance for added convenience. Washer and Dryer convey. Recent improvements include
USD 325,000
524 Kincaid Lane
View photo
House · for sale
USD 310,000
USD 198/sq.ft
524 Kincaid Lane
Reeds Crossing
· 1,561 sq.ft · 3 Bedrooms · 2 Baths · House
· Garden · Deck · Fireplace · Equipped kitchen
Reeds Crossing · 1,561 sq.ft · 3 Bedrooms · 2 Baths · House · Garden · Deck · Fireplace · Equipped kitchen
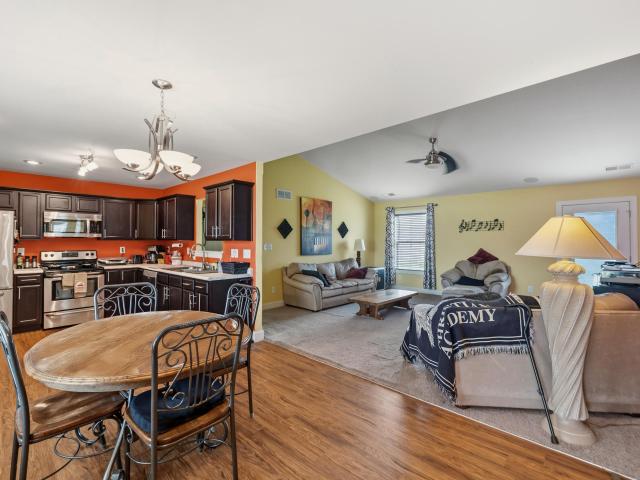
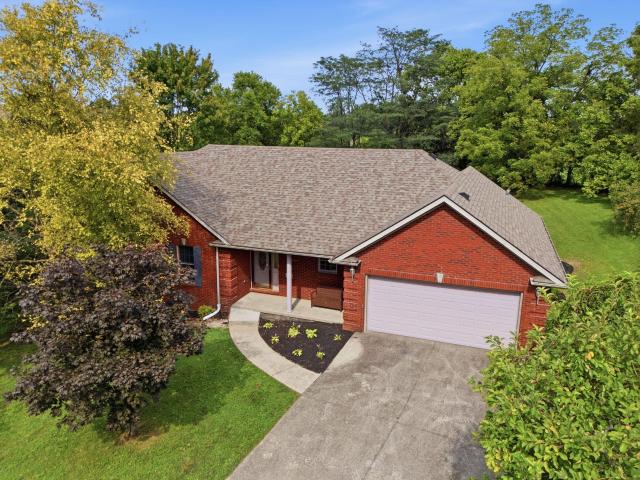
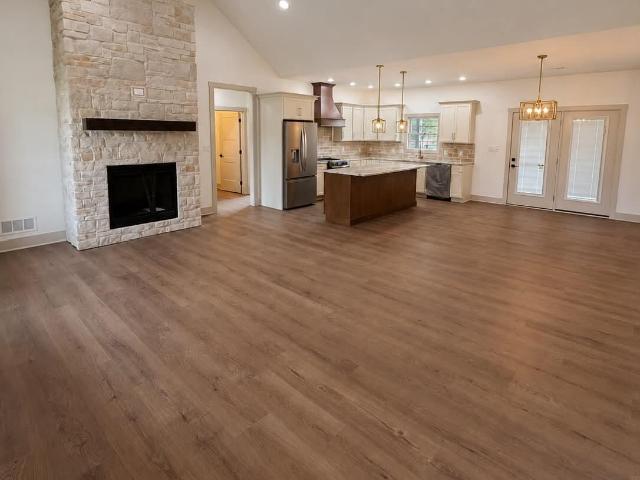
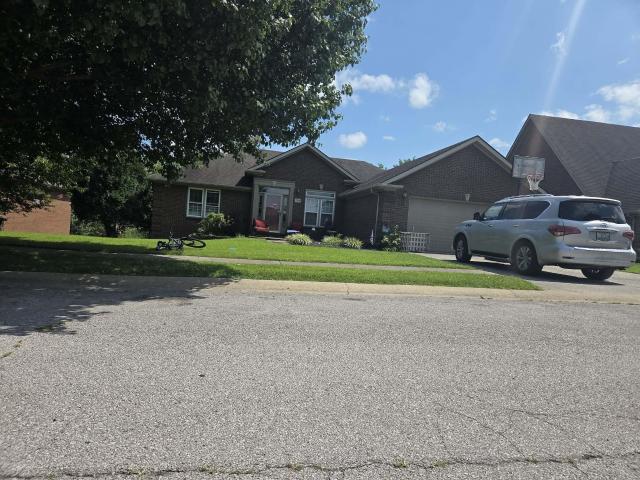
Welcome to this spectacular ranch home in the popular Orchard Hills community, just 7 years young! This beautifully designed home offers an open floor plan with spacious living areas and thoughtful details throughout. The inviting living room features a vaulted ceiling and a newly installed electric fireplace that extends all the way to the ceiling, creating a stunning focal point. The modern, spacious kitchen is sure to impress with a huge island, stainless steel appliances, stylish backsplash, and soft-close drawers. The kitchen flows seamlessly into the generous dining area, which provides easy access to the deck and fully fenced backyard. Perfect for everyday living and entertaining. The popular split bedroom layout offers privacy with the spacious primary suite on one side of the home and two additional bedrooms on the opposite side. The large primary bedroom features a walk-in closet and private bathroom with double vanities. Both additional bedrooms are generously sized and offe
USD 310,000
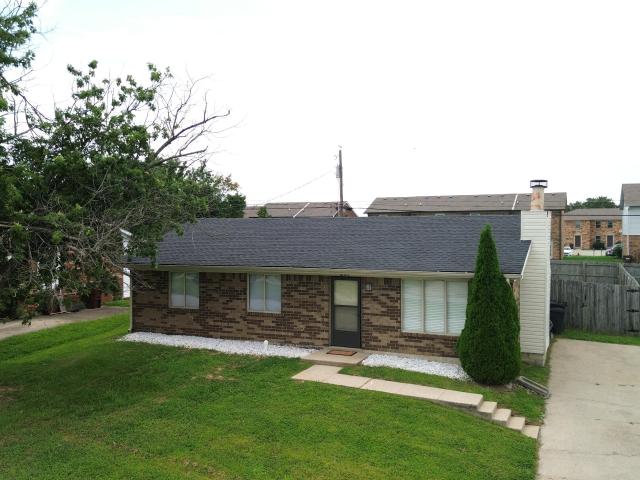
201 Madison Hills Boulevard
View photo
House · for sale
USD 209,900
USD 203/sq.ft
201 Madison Hills Boulevard
Reeds Crossing
· 1,033 sq.ft · 3 Bedrooms · 1 Bath · House
· Garden
Reeds Crossing · 1,033 sq.ft · 3 Bedrooms · 1 Bath · House · Garden
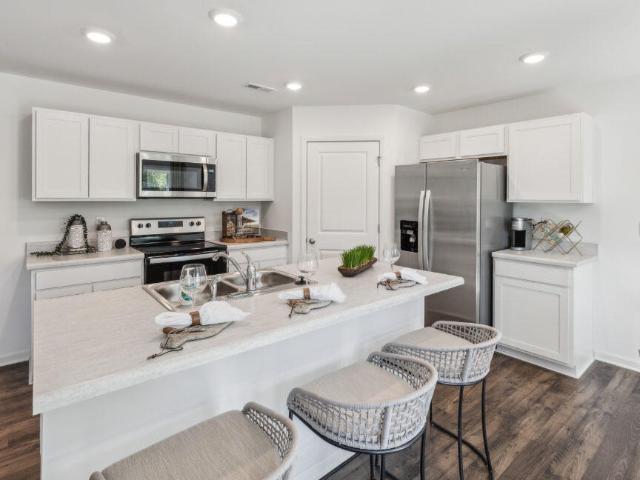
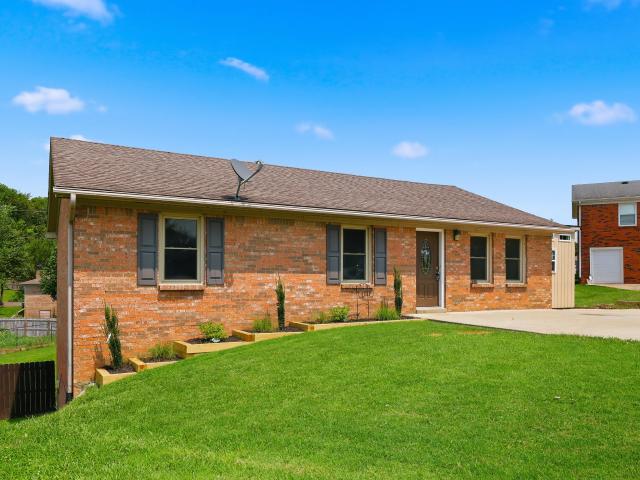
Move-in ready and full of charm! This 3-bedroom, 1-bath home features new flooring throughout. Step outside to enjoy the spacious fenced backyard that is perfect for pets, play, gardening or entertaining. Conveniently located in Richmond and ready for its new owners, this home is a wonderful opportunity for first-time buyers, downsizers or investors. Schedule your showing today!
USD 209,900
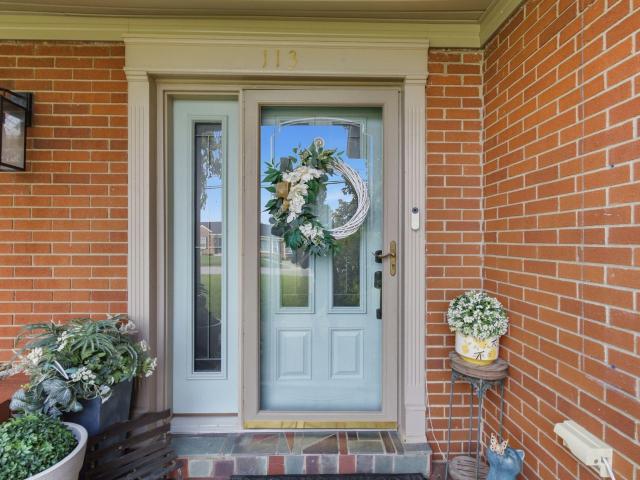
113 Longview Drive
View photo
House · for sale
USD 359,000
USD 129/sq.ft
113 Longview Drive
Reeds Crossing
· 2,777 sq.ft · 3 Bedrooms · 2 Baths · House
· Garden · Equipped kitchen · Parking
Reeds Crossing · 2,777 sq.ft · 3 Bedrooms · 2 Baths · House · Garden · Equipped kitchen · Parking
A well-kept ranch on more than a half-acre in the middle of Richmond doesn't come to market often. 113 Longview Drive sits on a double lot a short distance from EKU, downtown, I-75, and the dining and shopping at Richmond Centre. The main floor holds three sizable bedrooms and two full baths, light-filled open living and dining, and a generous kitchen with a double oven and newer appliances. The rear screened porch is a perfect spot for morning coffee or an evening drink overlooking a large private backyard. Downstairs adds more finished square footage with a TV room, home office, a potential fourth bedroom or craft room, along with plenty of storage and interior access to the attached two-car garage. This 1960s ranch has been well upgraded, including replaced insulated windows. Discover this rare offering of in-town convenience and space!
USD 359,000
604 Fairfax Lane
View photo
House · for sale
USD 308,000
USD 207/sq.ft
604 Fairfax Lane
Reeds Crossing
· 1,485 sq.ft · 3 Bedrooms · 2 Baths · House
· Equipped kitchen · Parking
Reeds Crossing · 1,485 sq.ft · 3 Bedrooms · 2 Baths · House · Equipped kitchen · Parking
Adorable Three Bedroom, Two Bath Ranch — Zero-Step Entry This one-owner, energy-efficient ranch home is ready for new owners! The zero-step entry and split-bedroom floor plan make daily living easy, while the cute entryway opens into an eat-in kitchen featuring stainless steel appliances, a large dining space, and a vaulted, wide-open great room — perfect for entertaining. The primary suite is tucked privately at the rear of the home with a private bath and walk-in closet, while two additional bedrooms on the opposite side share a second full bathroom. A large mudroom/utility room leads to the oversized, extended garage, and the driveway has been extended along the side of the home for ample parking. A side-entry man door from the garage adds even more flexibility — ideal for a workshop or additional storage space. Location can't be beat — situated right across from Richmond Center and just moments from I-75!
USD 308,000
1084 Breezy Lane
View photo
House · for sale
USD 350,999
USD 182/sq.ft
1084 Breezy Lane
Reeds Crossing
· 1,927 sq.ft · 4 Bedrooms · 3 Baths · House
· Patio · Deck · Equipped kitchen
Reeds Crossing · 1,927 sq.ft · 4 Bedrooms · 3 Baths · House · Patio · Deck · Equipped kitchen
Enjoy country living in beautiful Madison County, while still being 10 or so minutes from the I-75 corridor, or the shopping/dining opportunities both Richmond and Berea have to offer! Home is in an established quiet neighborhood. Home features a dine-in kitchen and separate dining area. 4 bedrooms with 3 full baths, with the possibility of a fifth bedroom. Home has recently had a new roof installed and beautiful hardwood floors in all the upstairs living area. Deck and spacious rear patio overlook the beautiful 1.67 acre lot with endless possibilities! Large storage building already on site. Give me a call for an opportunity to view this beautiful home
USD 350,999
117 Fireside Drive
View photo
House · for sale
USD 360,000
USD 235/sq.ft
117 Fireside Drive
Reeds Crossing
· 1,528 sq.ft · 3 Bedrooms · 2 Baths · House
· Garden · Deck
Reeds Crossing · 1,528 sq.ft · 3 Bedrooms · 2 Baths · House · Garden · Deck
Welcome home to this beautifully maintained 3-bedroom ranch situated on a level 1-acre lot that offers the perfect blend of comfort and outdoor living. Pride of ownership is evident throughout this move-in-ready home. Step outside to enjoy the spacious covered back deck—ideal for relaxing, entertaining, or enjoying peaceful country evenings. The fenced backyard provides a secure space for children, pets, or gardening, while the expansive flat yard offers endless possibilities for recreation, outdoor activities, or future additions. If you're looking for one-level living with plenty of outdoor space and exceptional care, this property is a must-see!
USD 360,000
236 Savanna Drive
View photo
House · for sale
USD 389,999
USD 132/sq.ft
236 Savanna Drive
Reeds Crossing
· 2,939 sq.ft · 3 Bedrooms · 3 Baths · House
· Garden · Equipped kitchen · Cellar
Reeds Crossing · 2,939 sq.ft · 3 Bedrooms · 3 Baths · House · Garden · Equipped kitchen · Cellar
Custom ranch on one of Bayview's most private lots. Nearly 3,000 finished sq ft with a first-floor primary suite, spacious kitchen, vaulted great room, formal dining, and a finished walkout basement with a second full kitchen. An additional 260± sq ft of unfinished space with exterior access offers the perfect workshop, hobby space, or extra storage. The private, tree-lined backyard offers a peaceful setting just minutes from Richmond's shopping, dining, and Gibson Bay Golf Course
USD 389,999
1049 Carriage Place Drive
View photo
House · for sale
USD 337,950
USD 225/sq.ft
1049 Carriage Place Drive
Reeds Crossing
· 1,496 sq.ft · 3 Bedrooms · 2 Baths · House
· Equipped kitchen · Parking
Reeds Crossing · 1,496 sq.ft · 3 Bedrooms · 2 Baths · House · Equipped kitchen · Parking
Carriage Place Lot #12. Estimated completion: October/November 2026. Welcome to 1049 Carriage Place Drive in Richmond, Kentucky, a beautiful new home located in the desirable Carriage Place community. The Harmony is a thoughtfully designed one-story home offering 3 bedrooms, 2 full bathrooms, a covered front porch, a fully drywalled 2-car attached garage with door opener, and a functional open-concept layout perfect for everyday living. Luxury vinyl plank flooring flows throughout the foyer, kitchen, living room, and bathrooms. The heart of the home is the bright, open living area, where the kitchen shines with a large center island, white shaker-style cabinetry with soft-close doors, stainless steel appliances, quartz countertops, and plenty of space for cooking, dining, and entertaining. Two secondary bedrooms are situated near the front of the home, while the private primary suite is tucked away at the rear and features a spacious walk-in closet and an ensuite bathroom with a double
USD 337,950
107 Dawn Court
View photo
House · for sale
USD 558,000
USD 287/sq.ft
107 Dawn Court
Reeds Crossing
· 1,938 sq.ft · 3 Bedrooms · 3 Baths · House
· Fireplace · Equipped kitchen
Reeds Crossing · 1,938 sq.ft · 3 Bedrooms · 3 Baths · House · Fireplace · Equipped kitchen
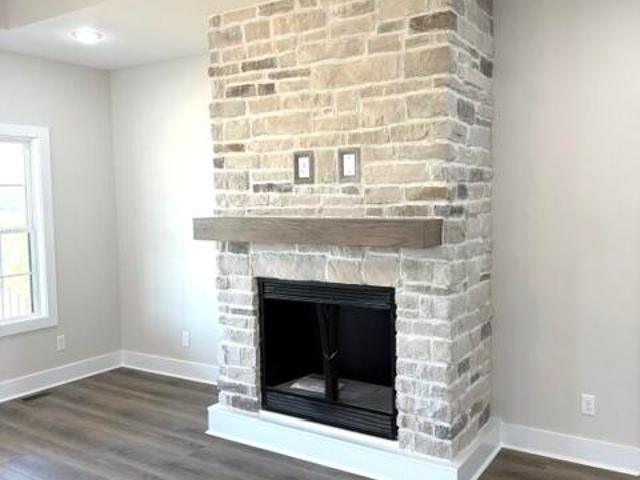
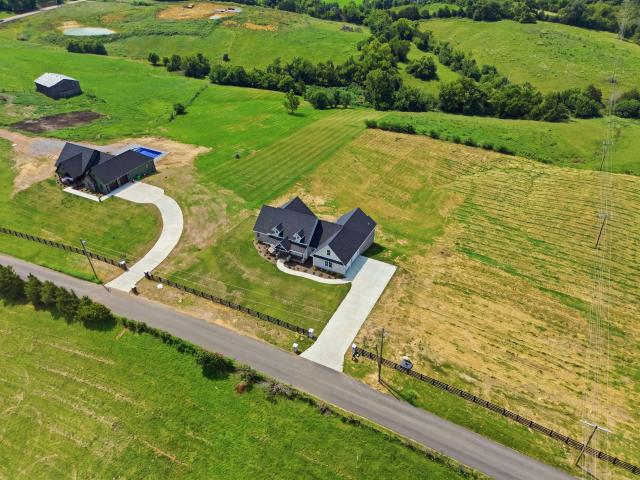
Back on market. NO fault of Seller. Luxury, comfort, and breathtaking countryside views come together in this exceptional new construction home. From the moment you arrive, you'll appreciate the timeless brick exterior, striking black accents, and impressive curb appeal. Inside, an inviting open-concept floor plan is designed for entertaining and everyday living. The spacious living room features soaring tray ceilings, abundant natural light, and a stunning floor-to-ceiling stone fireplace with a rich wood mantel. The chef-inspired kitchen showcases ceiling-height custom cabinetry, quartz countertops, stainless steel appliances, designer vent hood, pot filler, subway tile backsplash, oversized island, pendant lighting, and abundant storage. Retreat to the luxurious primary suite with a tray ceiling, expansive windows, and beautiful countryside views. The spa-inspired ensuite offers a dual quartz vanity, matte black fixtures, oversized custom tiled walk-in shower, and freestanding soaki
USD 558,000
103 Choctaw Trail
View photo
House · for sale
USD 389,900
USD 218/sq.ft
103 Choctaw Trail
Reeds Crossing
· 1,787 sq.ft · 3 Bedrooms · 2 Baths · House
· Fireplace · Equipped kitchen · Parking
Reeds Crossing · 1,787 sq.ft · 3 Bedrooms · 2 Baths · House · Fireplace · Equipped kitchen · Parking
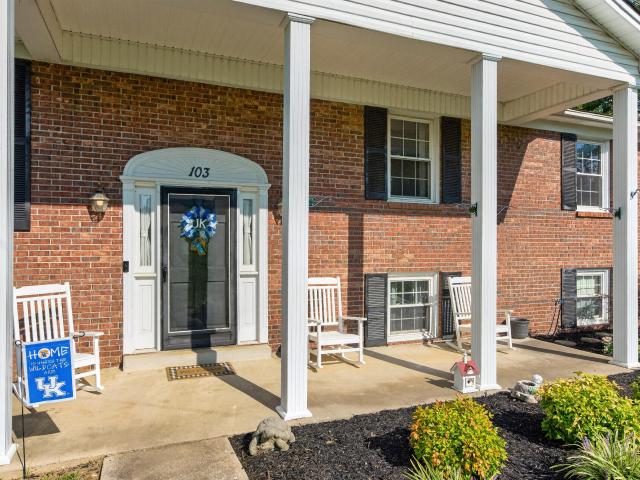
Welcome home to this beautifully crafted new construction where timeless finishes and thoughtful design come together. Offering 1,790 square feet, this 3-bedroom, 2-bath home features a striking combination of brick, stone, and vinyl siding for lasting curb appeal, along with a spacious side-entry two-car garage. Step inside to luxury vinyl plank and tile flooring, soaring 9-foot ceilings throughout, and an impressive 14-foot ceiling in the living room that creates an open, inviting space centered around a cozy gas log fireplace. The kitchen is designed for gathering, complete with granite countertops, rich ivory and cocoa cabinetry, brushed gold accents, a gas range, and a large island with a built-in microwave that's perfect for entertaining or everyday living. Retreat to the spacious primary suite featuring a 10-foot tray ceiling, a walk-in closet, and a beautifully tiled walk-in shower. A tankless gas water heater adds everyday efficiency, while quality craftsmanship and stylish fi
USD 389,900
413 N Hill Street
View photo
House · for sale
USD 209,000
USD 188/sq.ft
413 N Hill Street
Reeds Crossing
· 1,109 sq.ft · 3 Bedrooms · 1 Bath · House
Reeds Crossing · 1,109 sq.ft · 3 Bedrooms · 1 Bath · House
First time on the market, don't miss the chance to own a piece of Richmond history! 3 bedroom, 1.5 bath on a quiet street located close to shopping, downtown or the Robert R Martin By-pass. Newly upgraded with paint, flooring, appliances, landscaping and more! This home has been in the same family for many generations and is ready for a new family to call it home. The spacious shed provides ample storage and the covered front porch is perfect for relaxing after a long day or sipping your coffee as the sun comes up!
USD 209,000
7049 Arbor Ridge Drive
View photo
House · for sale
USD 415,000
USD 167/sq.ft
7049 Arbor Ridge Drive
Reeds Crossing
· 2,476 sq.ft · 4 Bedrooms · 3 Baths · House
· Office room · Equipped kitchen
Reeds Crossing · 2,476 sq.ft · 4 Bedrooms · 3 Baths · House · Office room · Equipped kitchen
Welcome home to 7049 Arbor Ridge Drive! Built in 2024 and located in the desirable Arbor Woods neighborhood, this spacious 4-bedroom, 3-bath home offers nearly 2,500 square feet with a flexible floor plan designed for everyday living. The main level features an open-concept kitchen and family room, along with a versatile flex space that works beautifully as a home office, formal dining room, playroom or sitting area. The kitchen is the heart of the home, featuring granite countertops, a large island with seating, stainless steel appliances, full backsplash, pantry, breakfast area and additional cabinetry added by the current owners for even more storage and functionality. A first-floor bedroom and full bath provide an ideal setup for guests, extended family or a private home office. Upstairs, you'll find a spacious loft offering a second living area, two additional bedrooms and the primary suite. The primary bedroom features a vaulted ceiling, generous walk-in closet and spacious ensui
USD 415,000
232 Percheron Drive
View photo
House · for sale
USD 415,000
USD 117/sq.ft
232 Percheron Drive
Reeds Crossing
· 3,531 sq.ft · 4 Bedrooms · 3 Baths · House
· Deck · Equipped kitchen · Cellar
Reeds Crossing · 3,531 sq.ft · 4 Bedrooms · 3 Baths · House · Deck · Equipped kitchen · Cellar
Welcome home to this brick ranch offering an unbeatable location just minutes from Richmond's new sports complex, downtown Richmond, and I-75 — with a full finished walkout basement backing to open farmland for ultimate privacy. A covered front porch welcomes you inside to a bright living space with hardwood floors and soaring vaulted ceilings, flowing into an adjacent dining room. The tiled eat-in kitchen offers a large breakfast area, pantry, and all appliances included. Step out onto the deck to take in the lush, private setting backing to farmland and mature trees. Down the hall you'll find the primary suite — featuring a bathroom recently renovated by Westshore Homes, light, bright, and move-in ready — plus a 2nd BR, and a flex space (currently used as a den, no closet, but easily used as a 3rd main-floor bedroom). The finished walkout basement adds even more living space: a large theater room with equipment included, a spacious family/game room, two additional bedrooms with high
USD 415,000
356 N 3rd Street
View photo
House · for sale
USD 179,900
USD 131/sq.ft
356 N 3rd Street
Reeds Crossing
· 1,367 sq.ft · 3 Bedrooms · 1 Bath · House
· Garden
Reeds Crossing · 1,367 sq.ft · 3 Bedrooms · 1 Bath · House · Garden
Welcome to 356 N 3rd Street! This 3-bedroom, 1-bath home offers a great opportunity for first-time home buyers or investors looking to add to their rental portfolio. With approximately 1,370 square feet, the home features a functional floor plan with plenty of living space and a nice-sized yard. Whether you're looking for an affordable place to call home or a property with solid rental potential, this one offers plenty of possibilities. Conveniently located near downtown Richmond, EKU, shopping, restaurants, and other local amenities. Come take a look and see the potential for yourself!
USD 179,900
1053 Idylwild Drive
View photo
House · for sale
USD 325,000
USD 123/sq.ft
1053 Idylwild Drive
Reeds Crossing
· 2,637 sq.ft · 4 Bedrooms · 2 Baths · House
· Fireplace · Equipped kitchen
Reeds Crossing · 2,637 sq.ft · 4 Bedrooms · 2 Baths · House · Fireplace · Equipped kitchen
Welcome to 1053 Idylwild Drive in Richmond, KY—a custom one-owner home offering approximately 2,645 finished square feet on a spacious double lot in one of Richmond's most convenient locations. Built in the mid-1970s and lovingly maintained by its original owners, this home showcases a distinctive mid-century modern-inspired floor plan with generous room sizes, quality construction, and endless potential for personalization. Location is a standout feature. Situated directly across the street from Richmond Centre and less than one-half mile from I-75 Exit 87, you'll enjoy quick access to shopping, restaurants, healthcare, entertainment, and everyday conveniences while still having the privacy of an established neighborhood. The home's unique multi-level design begins with a formal foyer and opens into expansive living spaces on the main level. A large family room provides the perfect gathering space, while the formal dining room features a fireplace and flows into the spacious kitchen o
USD 325,000
103 Pleasant Ridge Drive
View photo
House · for sale
USD 369,900
USD 144/sq.ft
103 Pleasant Ridge Drive
Reeds Crossing
· 2,562 sq.ft · 3 Bedrooms · 3 Baths · House
· Garden · Office room · Gym · Parking
Reeds Crossing · 2,562 sq.ft · 3 Bedrooms · 3 Baths · House · Garden · Office room · Gym · Parking
Welcome home to this beautifully renovated split-foyer home in the highly desirable Deacon Hills neighborhood! Offering 3 bedrooms and a bonus room that can be used as a fourth bedroom, home office, playroom or gym and 3 full bathrooms, this home provides the flexibility today's buyers are looking for. Inside, you'll find luxury vinyl plank flooring throughout, a stunning hardwood staircase, updated lighting, and three beautifully renovated full bathrooms and many other upgrades done by seller. The open-concept layout creates a warm and inviting space that's perfect for everyday living and entertaining. The attached two-car garage features a dedicated workshop complete with electricity, heating, and air conditioning—ideal for hobbies, projects, or extra storage. For added peace of mind, the home is also equipped with a nice security system. Step outside to enjoy the spacious backyard, offering plenty of room for entertaining, gardening, or letting kids and pets play. Conveniently locat
USD 369,900
217 Mcdaniel Drive # 1 2
View photo
House · for sale
USD 299,900
USD 108/sq.ft
217 Mcdaniel Drive # 1 2
Reeds Crossing
· 2,766 sq.ft · 6 Bedrooms · 2 Baths · House
· Air conditioning · Heating · Parking
Reeds Crossing · 2,766 sq.ft · 6 Bedrooms · 2 Baths · House · Air conditioning · Heating · Parking
House hackers, this is your chance! With one side currently vacant and ready for an owner-occupant, the timing couldn't be better to live in one unit while collecting rent from the other. This spacious duplex offers two 3-bedroom, 2-bath units with approximately 2,772 total square feet. Each side features a functional layout with three bedrooms, two full baths, central heating and air, and off-street parking. One unit is already leased and producing income, while the vacant side is ready for you to move in and make it your own. Conveniently located in Richmond with easy access to shopping, restaurants, EKU, and I-75. A great opportunity to own your home while having rental income right next door helping offset your monthly payment. Rent rolls available on Flex
USD 299,900
338 N 2nd Street
View photo
House · for sale
USD 277,700
USD 117/sq.ft
338 N 2nd Street
Reeds Crossing
· 2,368 sq.ft · 4 Bedrooms · 2 Baths · House
· Garden · Fireplace
Reeds Crossing · 2,368 sq.ft · 4 Bedrooms · 2 Baths · House · Garden · Fireplace
Classic downtown charm meets incredible income potential! Welcome to this expansive historic home in the heart of Richmond. Listed as a grand singlefamily home, the unique architectural layout features dual entrances and two independent, fully self-sustained living spaces, offering an effortless opportunity to utilize the property for income. This well-maintained home boasts large rooms and impeccably preserved wood floors, oversized baseboards and original, character-rich, vintage fireplaces offering a timeless warmth and elegance that modern builds simply cannot replicate. And a backyard sanctuary perfect for entertaining. Minutes from EKU, downtown dining and shopping. Properties with this specific footprint and versatility rarely hit the market. Schedule your showing today! Sold as is
USD 277,700
309 Savanna Drive
View photo
House · for sale
USD 349,900
USD 90/sq.ft
309 Savanna Drive
Reeds Crossing
· 3,886 sq.ft · 3 Bedrooms · 3 Baths · House
· Deck · Parking · Cellar
Reeds Crossing · 3,886 sq.ft · 3 Bedrooms · 3 Baths · House · Deck · Parking · Cellar
Beautiful Richmond home new to the market! With the finished basement, large back deck, attached garage and so much more. This home has everything you're looking for! 4, possibly 5, bedrooms and 3 baths mean room for family and guests. The finished basement could provide a wonderful mother in law suite, man cave, area for older children or anything you can think of. A wonderful location close to everything in an established subdivision. Call today to learn more or schedule your own private showing. Buyer to verify all aspects
USD 349,900
2218 Woodford Drive
View photo
House · for sale
USD 320,000
USD 118/sq.ft
2218 Woodford Drive
Reeds Crossing
· 2,691 sq.ft · 4 Bedrooms · 3 Baths · House
· Deck · Equipped kitchen
Reeds Crossing · 2,691 sq.ft · 4 Bedrooms · 3 Baths · House · Deck · Equipped kitchen
Welcome to 2218 Woodford Drive, a well-maintained brick ranch with a flexible floor plan, generous outdoor space, and updates throughout. From the driveway, you'll immediately notice the classic brick exterior, wide concrete driveway, and inviting front entry. Step inside to a bright, open main level where the living room, dining area, and kitchen connect seamlessly, creating an easy flow for everyday living and entertaining. The main living area features plenty of natural light. The updated kitchen offers abundant cabinetry, stainless-steel appliances, a farmhouse-style sink, generous counter space, and a convenient breakfast bar overlooking the living and dining areas. Just off the main living space is a large covered deck, an exceptional extension of the living area, with plenty of room for outdoor dining, relaxing, or gathering with friends and family. The main level includes spacious bedrooms with good closet space. The primary bedroom offers a comfortable retreat with its own ful
USD 320,000
125 Three Forks Road
View photo
House · for sale
USD 779,000
USD 278/sq.ft
125 Three Forks Road
Reeds Crossing
· 2,799 sq.ft · 4 Bedrooms · 3 Baths · House
· Garden · Office room · Fireplace · Equipped kitchen · Parking · Swimming pool
Reeds Crossing · 2,799 sq.ft · 4 Bedrooms · 3 Baths · House · Garden · Office room · Fireplace · Equipped kitchen · Parking · Swimming pool
New construction on 5 acres with no HOA in Richmond, Kentucky, offering nearly 2,800 sq. Ft. 4 bedrooms, 3.5 baths and an oversized 700+ sq. Ft. attached garage. Conveniently located near I-75 with access to Richmond and Lexington, this property combines acreage and privacy with the features of a thoughtfully designed new construction home. The main level includes a vaulted living room with a floor-to-ceiling stone gas fireplace and a custom kitchen featuring a gas range, tile backsplash, large island and custom cabinetry. Three bedrooms are located on the main level, including the primary suite with dual vanities, soaking tub and spacious walk-in closet. Upstairs, a private fourth bedroom/bonus suite with a full bath offers flexible space for guests, a home office, recreation room or additional living area. Outside, the 5-acre lot provides room for a pool, detached garage or workshop, garden, animals and additional outdoor living. Exterior features include a stamped concrete front por
USD 779,000
384 Kings Trace Drive
View photo
House · for sale
USD 325,000
USD 151/sq.ft
384 Kings Trace Drive
Reeds Crossing
· 2,142 sq.ft · 3 Bedrooms · 2 Baths · House
· Garden · Office room
Reeds Crossing · 2,142 sq.ft · 3 Bedrooms · 2 Baths · House · Garden · Office room
This charming 3 bedroom, 2.5 bath home offers the space and privacy you've been looking for, all nestled on a large 1acre lot. Inside, the home features a comfortable and functional layout, with generously sized living areas that provide plenty of room for relaxing and everyday living. The primary suite serves as a private retreat, complete with an en-suite bathroom featuring a separate shower and jetted tub. Two additional bedrooms and a versatile loft area provide flexibility for family, guests, a home office, or a hobby space. Step outside to enjoy the fully fenced backyard, which backs up to farmland and offers a great setting for pets, children, and entertaining. Whether you're enjoying your morning coffee on the covered back porch or watching the kids and pets play in the evenings, you'll appreciate the peace, privacy, and possibilities that comes with owning a full acre of land. If you've been searching for a home that combines space, functionality, and a large yard with a conve
USD 325,000
416 Worthington Place
View photo
House · for sale
USD 300,000
USD 164/sq.ft
416 Worthington Place
Reeds Crossing
· 1,819 sq.ft · 3 Bedrooms · 2 Baths · House
· Deck · Fireplace
Reeds Crossing · 1,819 sq.ft · 3 Bedrooms · 2 Baths · House · Deck · Fireplace
Don't miss the opportunity to own this beautifully maintained home in the heart of Richmond! This spacious 3-bedroom, 2-bath home is conveniently located just minutes from EKU, shopping, dining, and everyday conveniences. Inside, you'll find generously sized bedrooms, abundant storage throughout, and a large attic space perfect for additional storage. The upgraded fireplace adds warmth and charm to the living area, creating a welcoming space to gather. The sellers have thoughtfully enhanced the home with a stunning sunroom and, more recently, a beautiful back deck, providing the perfect setting to relax, entertain, or enjoy your morning coffee. With its desirable location, thoughtful upgrades, and exceptional care, this home is truly move-in ready. Schedule your showing today—homes like this don't stay on the market for long!
USD 300,000

Get email alerts

Don't miss out: be the first to know about new properties

The alert was correctly created

On subscribing you accept the conditions of use and the privacy policy
Alert
Receive new ads in your inbox
Save this search
Receive alerts for new listings

We'll send you an email when we have new properties for: "Properties for sale in Reeds Crossing"

The alert was correctly created

Fort Estill Junction
Arlington, Richmond city Richmond CCD Madison County Kentucky
Get email alerts and be the first to see new listings
Required field
On subscribing I accept the terms of the privacy policy
Perfect! You'll soon start receiving new listings via email
Alert
Receive an email when we have new ads for Properties for sale in Reeds Crossing
Save this search
Filters

Bedrooms

Size (sq.ft)

sq.ft
sq.ft

Price

USD
USD

Property type

Bathrooms

Clear all filters
Receive notifications when new entries are published.