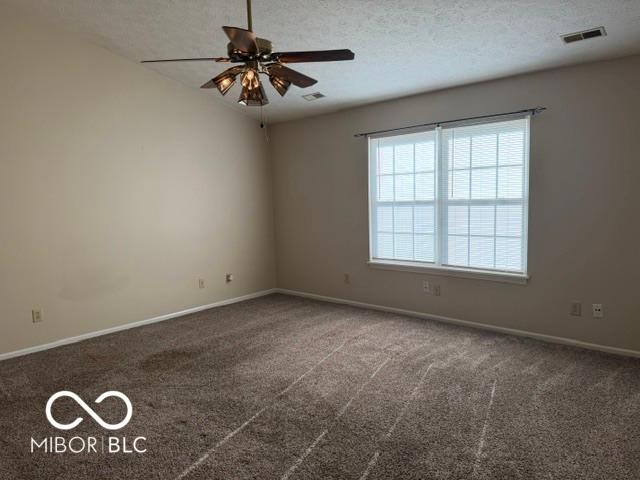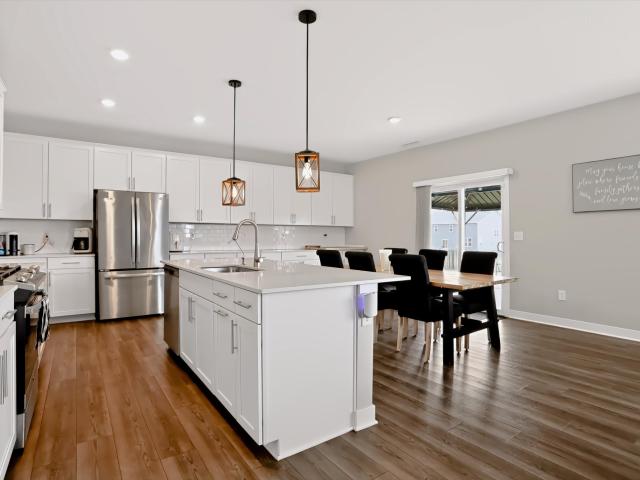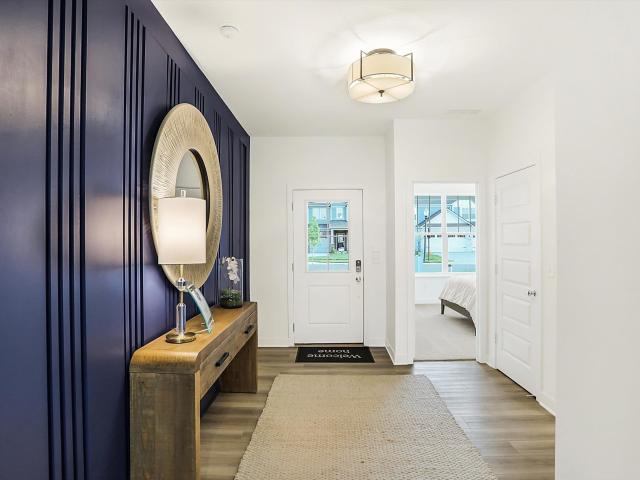
106 houses for sale in Reedville Station

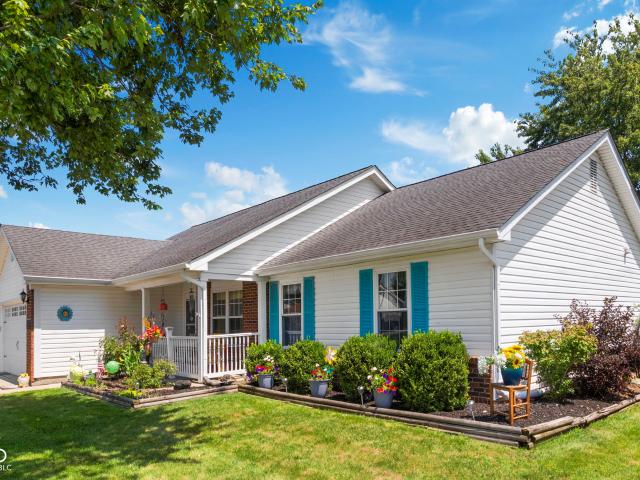
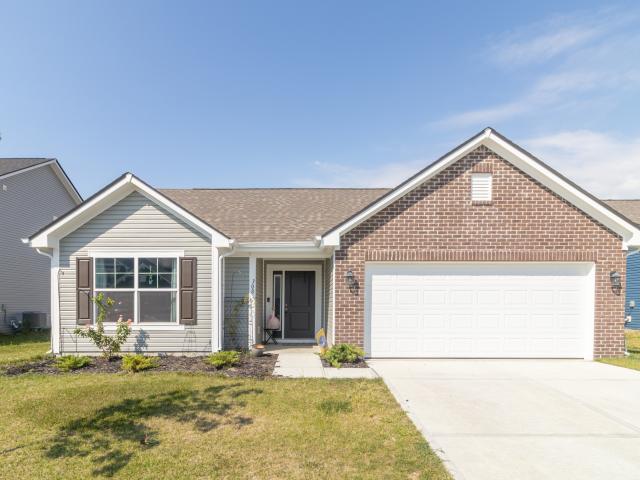
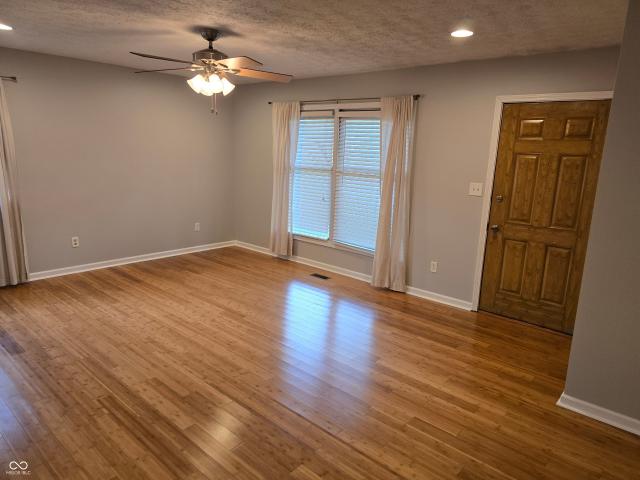
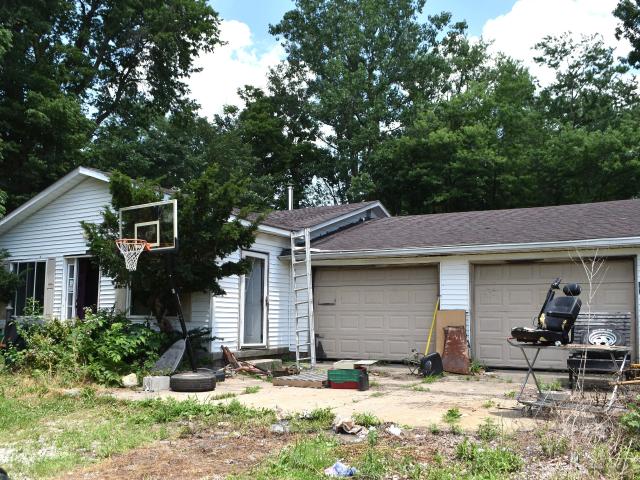
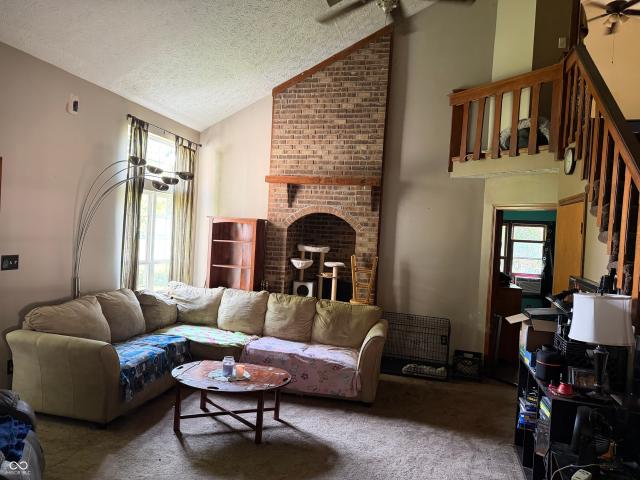
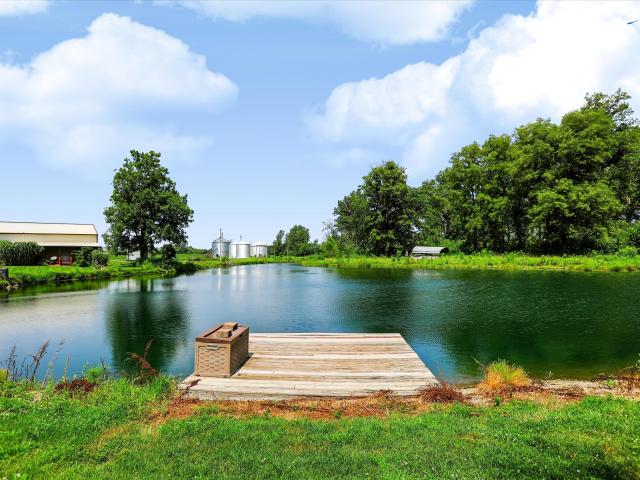
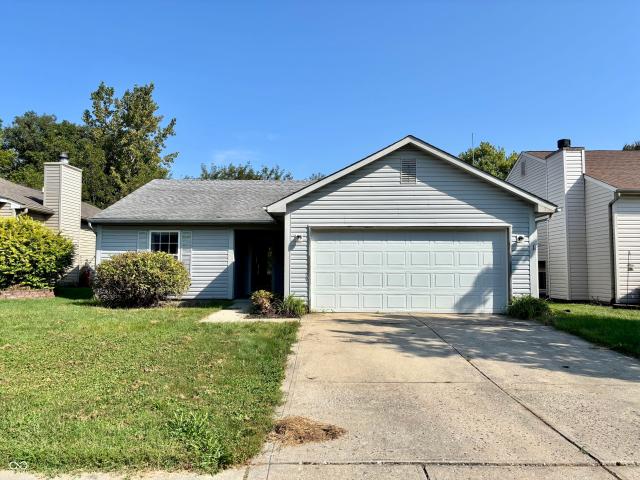
1808 Roosevelt Drive
View photo
House · for sale
USD 239,900
USD 232/sq.ft
1808 Roosevelt Drive
Reedville Station
· 1,033 sq.ft · 3 Bedrooms · 2 Baths · House
· Garden · Parking
Reedville Station · 1,033 sq.ft · 3 Bedrooms · 2 Baths · House · Garden · Parking
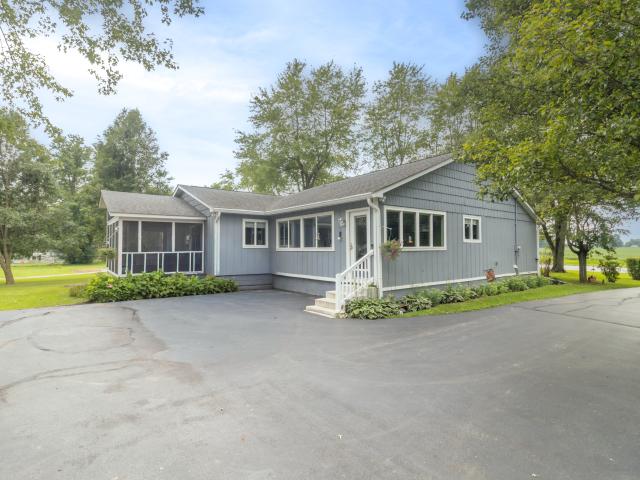
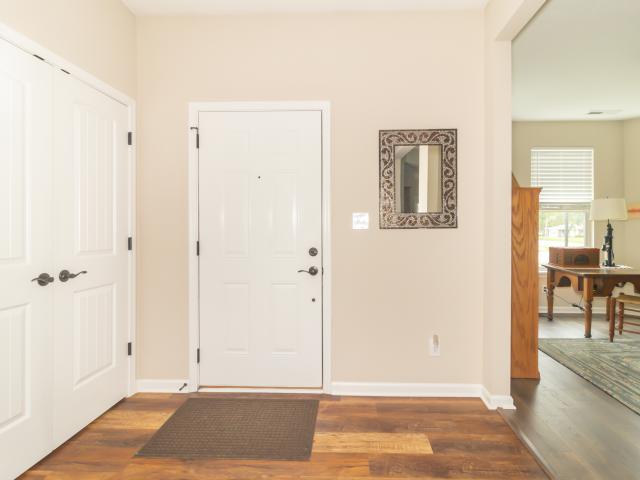
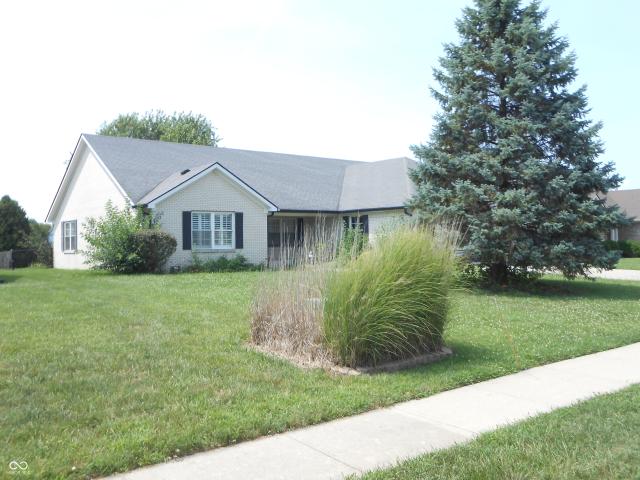
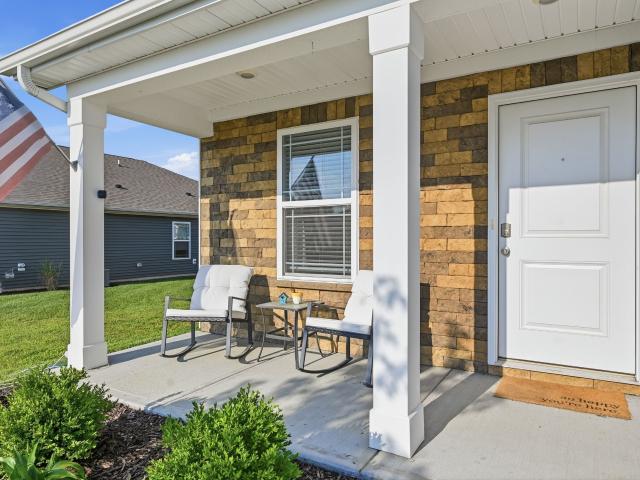
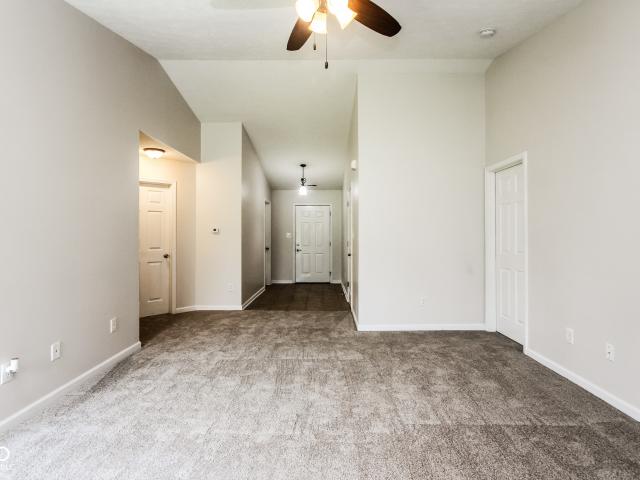
Discover the ease of single-story living at 1808 Roosevelt DR, a charming ranch-style home in GREENFIELD, IN. Built in 1995, this inviting 1038 square foot residence is ready for you to move in and begin your next chapter. The home offers three comfortable bedrooms, providing ample personal space. A dedicated laundry room adds to the everyday convenience. With two full bathrooms, including one featuring a refreshing walk-in shower, daily routines are streamlined. The private yard offers a tranquil outdoor retreat, perfect for relaxation or entertaining. An attached garage provides secure parking and additional storage. This delightful home is poised to offer a comfortable and convenient lifestyle
USD 239,900
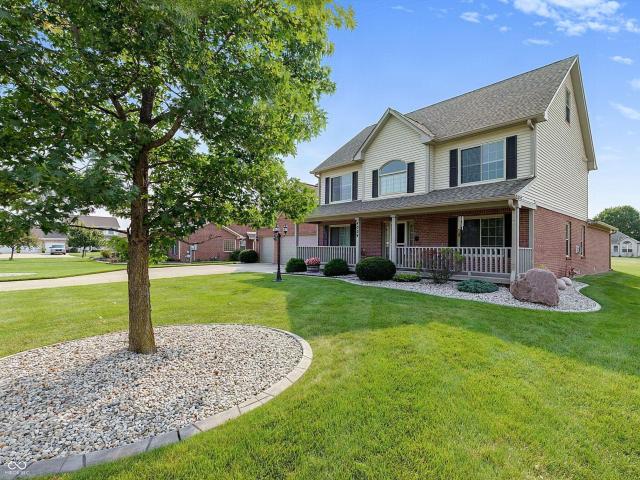
130 Rambling Road
View photo
House · for sale
USD 249,900
USD 178/sq.ft
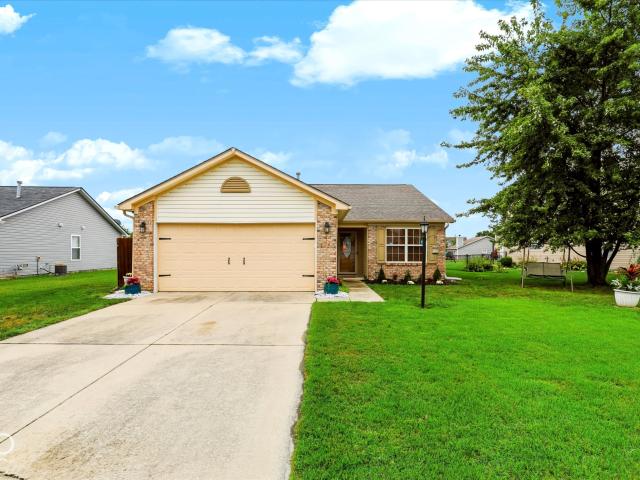
130 Rambling Road
Reedville Station
· 1,399 sq.ft · 3 Bedrooms · 2 Baths · House
· Patio · Fireplace · Equipped kitchen · Parking
Reedville Station · 1,399 sq.ft · 3 Bedrooms · 2 Baths · House · Patio · Fireplace · Equipped kitchen · Parking
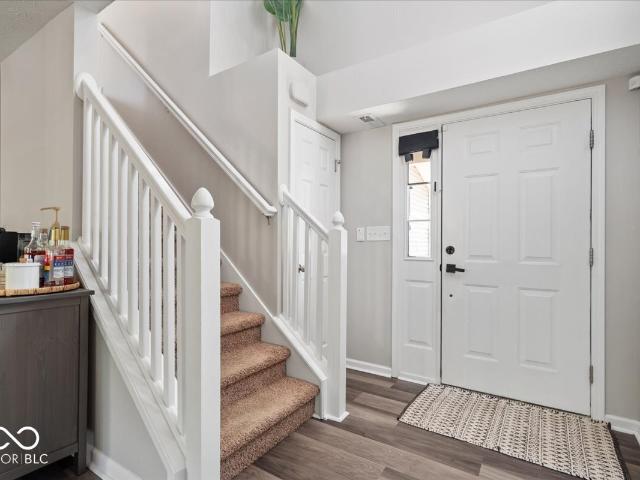
No neighbors behind you, just the pond. This 3BR/2BA ranch backs to water on a larger 8,625 sq ft lot, with a screened-in patio made for morning coffee and evenings outside. The big-ticket items are already done: roof, HVAC, and kitchen appliances in 2023, and a new water heater and garage door opener in 2026. Inside, the vaulted great room centers on a fireplace, the breakfast area looks out to the water, and the primary suite has a walk-in closet. Two-car attached garage. HOA includes a community pool and playground. Property taxes run about $891/yr, among the lowest in the area
USD 249,900
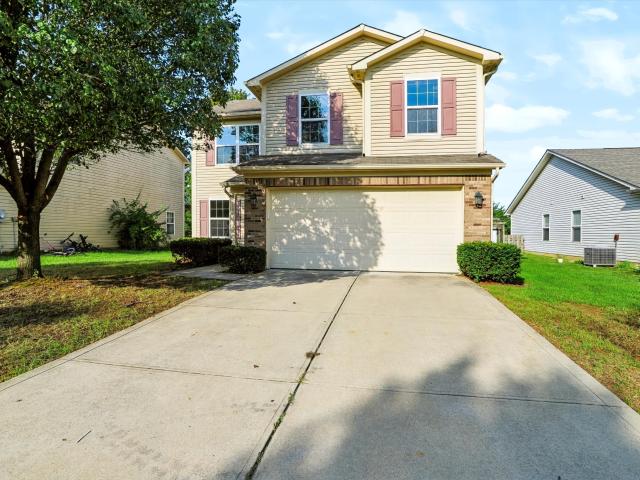
1147 Bumblebee Way
View photo
House · for sale
USD 255,000
USD 167/sq.ft
1147 Bumblebee Way
Reedville Station
· 1,518 sq.ft · 3 Bedrooms · 2 Baths · House
· Patio · Garden · Equipped kitchen · Parking
Reedville Station · 1,518 sq.ft · 3 Bedrooms · 2 Baths · House · Patio · Garden · Equipped kitchen · Parking
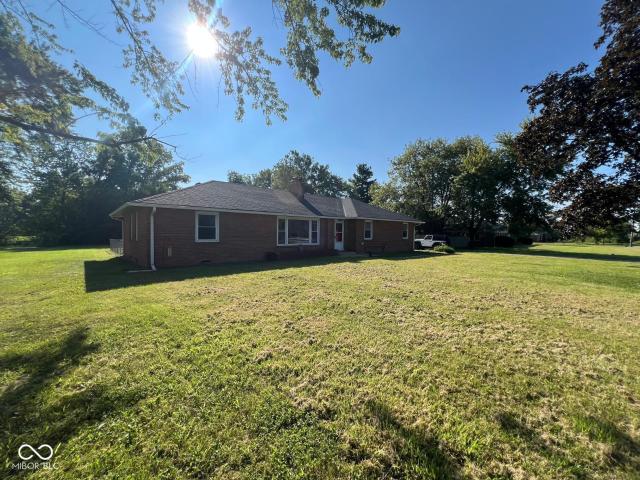
Welcome to 1147 Bumblebee Way, a well-designed 3-bedroom, 2-full-bath ranch offering comfortable one-level living in Greenfield. With 1,525 square feet, a fenced backyard and an extra-large attached garage, this home combines practical everyday features with inviting indoor and outdoor spaces. Inside, the functional layout provides comfortable living areas, generously sized bedrooms and a dedicated laundry room. The kitchen offers added flexibility with the option to use either a gas or electric stove, allowing the next owner to choose the setup that best fits their cooking preferences. Step outside to enjoy the screened-in patio, an ideal place for morning coffee, outdoor dining or relaxing without giving up protection from the elements. The covered front porch adds additional charm, while the fully fenced backyard provides privacy and plenty of room for pets, play, gardening or entertaining. The oversized garage offers valuable space for parking, storage, tools, hobbies or a workshop
USD 255,000
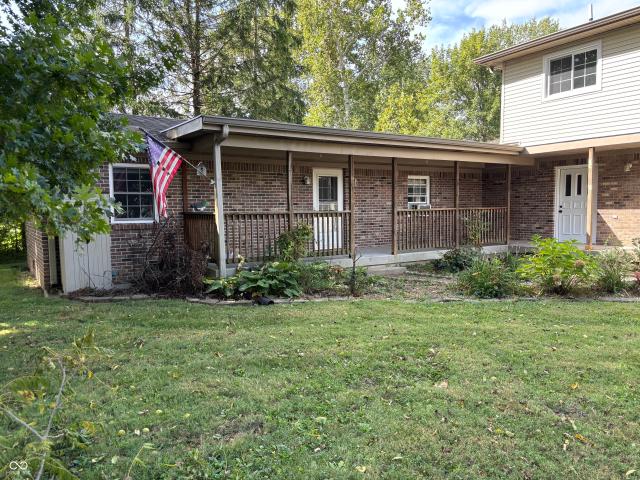
4009 S Loganberry Court
View photo
House · for sale
USD 475,000
USD 147/sq.ft
4009 S Loganberry Court
Reedville Station
· 3,229 sq.ft · 4 Bedrooms · 3 Baths · House
· Office room · Fireplace · Equipped kitchen
Reedville Station · 3,229 sq.ft · 4 Bedrooms · 3 Baths · House · Office room · Fireplace · Equipped kitchen
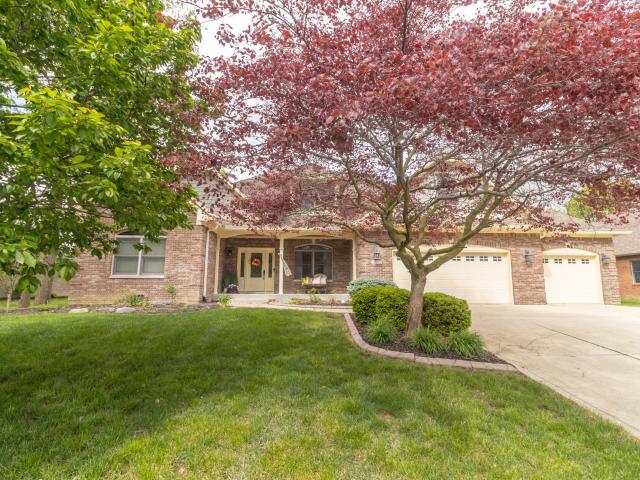
What if your next home could have 2 Primary Suites, 5 flex spaces & a Workshop worthy of your hobbies? You'll find all that & more here. This spacious 4-BR, 3-full/2-half-bath home offers 3,230 sq' of living space on 3 floors. 1 Primary suite could be used as your'In-Laws' Quarters. This along with 5 flex spaces and the 24x24 heated/cooled workshop, it is a perfect space that can adapt to your family's changing needs. Room for hobbies, home office, playroom, exercise or simply spreading out. This gem is located on a quiet cul-de-sac in New Palestine in a 4-star school system, neighborhood sidewalks, and is located approximately 3 miles from the Pennsy Trail & a short walk to the local Frosty Boy. Step inside from the welcoming front porch to discover a separate dining room and a flexible bonus room ready for your family's needs. The main level features a spacious Great Room with gas fireplace, kitchen with eat-in breakfast area, Lg pantry, laundry room, and a private primary suite with
USD 475,000
154 Thistlewood Drive
View photo
House · for sale
USD 275,000
USD 152/sq.ft
154 Thistlewood Drive
Reedville Station
· 1,798 sq.ft · 3 Bedrooms · 2 Baths · House
· Patio · Garden · Equipped kitchen · Parking · Swimming pool
Reedville Station · 1,798 sq.ft · 3 Bedrooms · 2 Baths · House · Patio · Garden · Equipped kitchen · Parking · Swimming pool
This 2013 two-story has 3 bedrooms, 2.5 baths, and 1,798 sq ft. The main level has a front flex room that works as an office, dining room, or playroom, an eat-in kitchen that opens to the family room, and main-level laundry. Upstairs, an open loft gives you a second living space, and every bedroom has a walk-in closet. The primary suite has a double-sink vanity. [Recent updates: paint / flooring / HVAC, with years. ]Outside, there's a [fenced] backyard with a concrete patio and an attached 2-car garage. HOA dues are just $36 a month and include the neighborhood pool and playground. The home is assigned to Weston Elementary, about a mile away (buyer to verify). Tax note: 2025 taxes reflect a non-owner-occupied rate; an owner-occupant filing the homestead deduction should expect a significantly lower bill. Schedule your showing today
USD 275,000
1656 S 150 W
View photo
House · for sale
USD 495,000
USD 194/sq.ft
1656 S 150 W
Reedville Station
· 2,551 sq.ft · 5 Bedrooms · 3 Baths · House
· Patio · Garden · Fireplace · Swimming pool
Reedville Station · 2,551 sq.ft · 5 Bedrooms · 3 Baths · House · Patio · Garden · Fireplace · Swimming pool
Discover a truly inviting home at 1656 S 150 W, GREENFIELD, IN. Built in 1972, this 2553 square foot single family residence is ready for you to move in and begin your next chapter. This property offers a unique blend of comfort and expansive outdoor living, promising a lifestyle of relaxation and entertainment. The living room, a central gathering space, is thoughtfully designed with a fireplace, providing a warm and inviting atmosphere perfect for quiet evenings or lively conversations. One of the well-appointed bathrooms features a walk-in shower, offering a refreshing and convenient experience. Step outside to discover an exceptional private yard, a true extension of your living space. Here, a charming patio and a welcoming porch invite outdoor enjoyment. The highlight of this outdoor haven is a private pool, offering endless opportunities for leisure and recreation. This property offers a distinctive opportunity to embrace a lifestyle of comfort and outdoor enjoyment. Property off
USD 495,000
1096 Bumblebee Way
View photo
House · for sale
USD 249,000
USD 191/sq.ft
1096 Bumblebee Way
Reedville Station
· 1,302 sq.ft · 3 Bedrooms · 2 Baths · House
· Garden · Parking
Reedville Station · 1,302 sq.ft · 3 Bedrooms · 2 Baths · House · Garden · Parking
This warm and inviting home has 3 bedrooms, 2 full baths with a desirable split bedroom floor plan. The primary includes ceiling fan, walk in closet and private tub/shower. With all new windows (transferable warranty), roof and new garage door many of the big updates have been taken care of so you can move right in and add your personal touches. You also find some of the rooms have been painted with newer flooring. Carpets have been professionally cleaned. Back yard is spacious with room for you family and friends. If you enjoy watching sunsets then this might be just what you are looking for. Come take a look. You might just feel right at home. Immediate possession
USD 249,000
2447 S Copperstone Drive
View photo
House · for sale
USD 449,900
USD 125/sq.ft
2447 S Copperstone Drive
Reedville Station
· 3,595 sq.ft · 5 Bedrooms · 4 Baths · House
· Patio · Garden · Office room · Fireplace · Equipped kitchen
Reedville Station · 3,595 sq.ft · 5 Bedrooms · 4 Baths · House · Patio · Garden · Office room · Fireplace · Equipped kitchen
Nearly 3,600 sq ft, 5 bedrooms, 4.5 baths and a layout that offers an impressive amount of flexibility! Built in 2022, this Copperstone home features a main-level bedroom suite with its own full bath and walk-in closet, plus a separate office with French doors. The heart of the home is the open-concept kitchen, dining and living area featuring quartz countertops, a large center island, stainless steel appliances, abundant cabinetry, walk-in pantry and a spacious living room with fireplace. Upstairs, a large loft provides another versatile living space, while the oversized primary suite stands out with a tray ceiling, generous walk-in closet and private bath featuring dual vanities and an oversized tiled shower with bench. Three additional upstairs bedrooms, multiple full baths and a conveniently located second-floor laundry provide plenty of additional space throughout. Outside, the fully fenced backyard offers room to spread out along with a gazebo-covered patio area ideal for relaxin
USD 449,900
209 Riley Rae Way
View photo
House · for sale
Request Details
209 Riley Rae Way
Reedville Station
· 2,357 sq.ft · 5 Bedrooms · 3 Baths · House
· Parking · Equipped kitchen
Reedville Station · 2,357 sq.ft · 5 Bedrooms · 3 Baths · House · Parking · Equipped kitchen
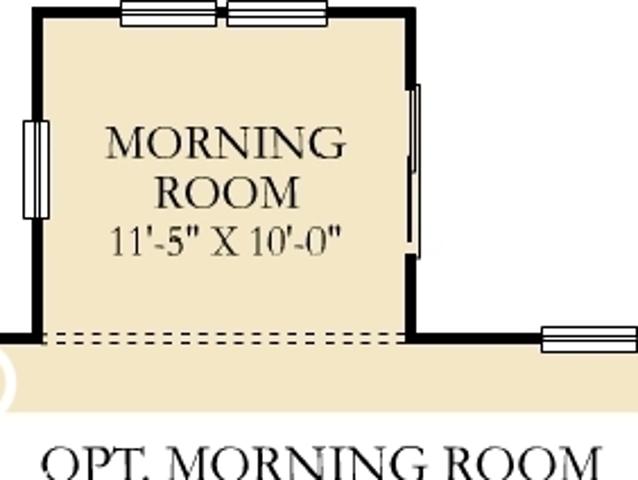
Mohawk Trails is a new community of single-family homes for sale in Greenfield, IN. Residents will enjoy the future onsite amenity of a colorful playground. The community offers a tranquil, rural atmosphere with proximity to I-70 and SR-9, making it easy to experience the best Greenfield has to offer. The first floor of this two-story home shares an open layout between the kitchen, dining area and Great Room for easy entertaining, along with a secondary bedroom and full-sized bathroom, perfect for overnight guests. Don't miss the light filled morning room! Upstairs is a luxe owner's suite with an en-suite bathroom and a spacious walk-in closet, three additional secondary bedrooms and a versatile loft that serves as second-floor shared living space. A 3 car garage adds extra storage. Photos/Tour of model may show features not selected in home
Request Details
202 Riley Rae Way
View photo
House · for sale
USD 4,569,900
USD 2,541/sq.ft
202 Riley Rae Way
Reedville Station
· 1,798 sq.ft · 3 Bedrooms · 2 Baths · House
· Parking · Equipped kitchen
Reedville Station · 1,798 sq.ft · 3 Bedrooms · 2 Baths · House · Parking · Equipped kitchen
Mohawk Trails is a new community of single-family homes for sale in Greenfield, IN. Residents will enjoy the future onsite amenity of a colorful playground. The community offers a tranquil, rural atmosphere with proximity to I-70 and SR-9, making it easy to experience the best Greenfield has to offer. Enjoy single level living with this amazing open concept ranch home. Then enter into the large great room with abundant windows which opens to the central kitchen island with breakfast bar seating. The kitchen features 42' high upper cabinetry and ample storage. Be greeted by the family foyer entry from garage with locker style built-ins for organizational ease. One of the highlights of this plan is the integrated covered rear porch, great for relaxing day or night. Finally, retreat away to the spacious owner's suite with dual vanity sink, fiberglass shower with glass door, and private water closet. A 3 car garage adds extra storage. The Ashbury is a must see. Photos/Tour of model may sho
USD 4,569,900
308 Briar Path Drive
View photo
House · for sale
USD 265,000
USD 195/sq.ft
Updated
308 Briar Path Drive
Reedville Station
· 1,356 sq.ft · 3 Bedrooms · 2 Baths · House
· Garden · Equipped kitchen
Reedville Station · 1,356 sq.ft · 3 Bedrooms · 2 Baths · House · Garden · Equipped kitchen
Just in time to host the Holidays! Welcome home to this charming 3-bedroom, 2-bath ranch located in Woodfield Pointe in Greenfield. This is the perfect opportunity to have a nearly Brand New home without the wait! Offering 1300+ square feet of comfortable neutral palette single-level living, this home features a spacious and functional open floor plan with plenty of room to relax and entertain. Step inside to find a welcoming living room that flows into the eat-in kitchen featuring a center island, pantry, and plenty of space to gather with family and friends. Just off the main living area is a fully finished bonus/ all season sunroom with sliding doors leading to the backyard. The primary suite features a walk-in closet and private full bath with a tub and shower, while two additional bedrooms offer plenty of flexibility for family, guests, or a home office. Vinyl plank flooring runs throughout much of the home, and the main-level laundry room adds everyday convenience. Outside, enjoy
USD 265,000
155 Thistlewood Drive
View photo
House · for sale
USD 241,000
USD 182/sq.ft
155 Thistlewood Drive
Reedville Station
· 1,324 sq.ft · 3 Bedrooms · 2 Baths · House
· Garden · Swimming pool
Reedville Station · 1,324 sq.ft · 3 Bedrooms · 2 Baths · House · Garden · Swimming pool
Welcome home! More home for your money! What more could you ask for? An amazing home AND an opportunity to save! The seller is offering concessions toward a 2-1 mortgage rate buydown, helping make your first two years of homeownership more affordable! This charming 3-bedroom, 2-bathroom home in Greenfield offers 1,328 sq. Ft. of comfortable living space, a fully fenced backyard, and community amenities including a pool and playground. Don't miss this opportunity to own a home you love while keeping more money in your pocket! Schedule your showing today!
USD 241,000
747 Franklin Court
View photo
House · for sale
USD 255,000
USD 189/sq.ft
747 Franklin Court
Reedville Station
· 1,345 sq.ft · 3 Bedrooms · 2 Baths · House
· Deck · Fireplace · Equipped kitchen · Parking
Reedville Station · 1,345 sq.ft · 3 Bedrooms · 2 Baths · House · Deck · Fireplace · Equipped kitchen · Parking
Welcome home to this charming all-brick ranch, beautifully designed for comfortable living and effortless entertaining. The open-concept floor plan features vaulted ceilings and a spacious great room with a cozy fireplace, creating a warm and inviting gathering space. The large eat-in kitchen offers abundant cabinet space and a convenient pantry, with the laundry room nearby. The desirable split-bedroom layout provides privacy, with a spacious primary suite featuring a private bath and walk-in closet. The primary bedroom and second bedroom both offer new carpet, while the third bedroom features laminate hardwood flooring and provides the flexibility to serve as a home office, den, or additional bedroom. All bedroom closets have been freshly painted. Step outside to enjoy the newly painted wood deck overlooking the fully fenced backyard-an ideal space for relaxing, entertaining, or enjoying the outdoors. The two-car garage is fully drywalled, freshly painted and includes a handicap-acce
USD 255,000
1899 W Emma Way
View photo
House · for sale
USD 395,175
USD 219/sq.ft
1899 W Emma Way
Reedville Station
· 1,798 sq.ft · 3 Bedrooms · 2 Baths · House
· Parking · Equipped kitchen
Reedville Station · 1,798 sq.ft · 3 Bedrooms · 2 Baths · House · Parking · Equipped kitchen
Mohawk Trails is a new community of single-family homes for sale in Greenfield, IN. Residents will enjoy the future onsite amenity of a colorful playground. The community offers a tranquil, rural atmosphere with proximity to I-70 and SR-9, making it easy to experience the best Greenfield has to offer. Enjoy single level living with this amazing open concept ranch home. Then enter into the large great room with abundant windows which opens to the central kitchen island with breakfast bar seating. The kitchen features 42' high upper cabinetry and ample storage. Be greeted by the family foyer entry from garage with locker style built-ins for organizational ease. One of the highlights of this plan is the integrated covered rear porch, great for relaxing day or night. Finally, retreat away to the spacious owner's suite with dual vanity sink, fiberglass shower with glass door, and private water closet. A 3 car garage adds extra storage. The Ashbury is a must see. Photos/Tour of model may sho
USD 395,175
5761 S State Road 9
View photo
House · for sale
USD 329,900
USD 139/sq.ft
5761 S State Road 9
Reedville Station
· 2,357 sq.ft · 3 Bedrooms · 2 Baths · House
· Parking · Gym · Cellar
Reedville Station · 2,357 sq.ft · 3 Bedrooms · 2 Baths · House · Parking · Gym · Cellar
Welcome home to the perfect blend of country living, space and convenience! Situated on just under 3 acres in the highly desired Southern Hancock School District and Brandywine Elementary, this 3-bedroom, 2-bath home offers plenty of room both inside and out. Inside, you'll find a living room and separate family room, providing flexible space for everyday living and entertaining. The sunroom is a wonderful place to relax and enjoy the peaceful country views, while the screened-in porch is perfect for morning coffee, evening sunsets and watching the abundant wildlife that frequently visits the property. Need even more space? The full unfinished basement offers endless possibilities-create a home gym, hobby or craft room, workshop, additional recreation space or simply take advantage of the extra storage. Outside, the nearly 3-acre property offers plenty of room to spread out and includes a detached garage, livestock barn and separate boat barn, making this an excellent property for anyo
USD 329,900
4398 W Parkway Court
View photo
House · for sale
USD 364,900
USD 154/sq.ft
4398 W Parkway Court
Reedville Station
· 2,368 sq.ft · 3 Bedrooms · 2 Baths · House
· Garden · Office room · Swimming pool · Deck · Fireplace · Equipped kitchen · Parking
Reedville Station · 2,368 sq.ft · 3 Bedrooms · 2 Baths · House · Garden · Office room · Swimming pool · Deck · Fireplace · Equipped kitchen · Parking
Welcome home to this beautifully maintained 3-bedroom, 2.5 bath home offering 2,375 sq ft in desirable New Palestine! The main level features new flooring, a dedicated office, convenient laundry, and a cozy fireplace that was converted from wood-burning to electric but can be converted back. The kitchen offers granite countertops, stainless steel appliances, and new pantry shelving, while the spacious primary suite boasts a cathedral ceiling, two closets, a soaking tub, a double vanity, and a walk-in shower. Outside, enjoy a fenced-in backyard, large deck, storage shed, and hot tub hookup, plus a 3-car garage for plenty of storage. Neighborhood amenities include a community pool, tennis and basketball courts, and a playground, with nearby walking trails, restaurants, and more!
USD 364,900
2071 S 600 W
View photo
House · for sale
USD 280,000
USD 139/sq.ft
2071 S 600 W
Reedville Station
· 2,013 sq.ft · 3 Bedrooms · 3 Baths · House
· Patio · Fireplace · Parking
Reedville Station · 2,013 sq.ft · 3 Bedrooms · 3 Baths · House · Patio · Fireplace · Parking
This immaculately maintained all-brick ranch in New Palestine's Sugar Creek Township offers nearly 1 acre of serene living along the recently completed connector to the Pennsy Trail. The 3-bedroom brick home features approximately 2,013 square feet of living space with three full bathrooms and has been extensively updated, including solid surface flooring throughout and a beautiful fireplace as a central focal point. Outside, the 0.89-acre lot provides a private oasis with a dedicated fenced area, comfortable patio, and a massive greenspace that extends beyond the fence to a tranquil creek at the property's edge. The property includes a 2-car attached garage, a sturdy aluminum carport, and a custom chicken coop (removed upon request). Located within the Southern Hancock County Community School District, this move-in-ready home perfectly balances a peaceful, rural lifestyle with a convenient 30-minute commute to downtown Indianapolis
USD 280,000
1336 Penny Lane
View photo
House · for sale
USD 650,000
USD 166/sq.ft
1336 Penny Lane
Reedville Station
· 3,897 sq.ft · 4 Bedrooms · 3 Baths · House
· Fireplace · Equipped kitchen
Reedville Station · 3,897 sq.ft · 4 Bedrooms · 3 Baths · House · Fireplace · Equipped kitchen
An inviting covered front porch welcomes you to this beautiful custom built home. Come inside and you'll find a spacious entry and formal dining/living room. Two bedrooms and a full bath in the front of the home. Next you are welcomed into the warm family room which boasts built in cabinets and shelves that flank the gas log fireplace. A spacious eating area/breakfast area next to the kitchen. Speaking of the kitchen it comes complete with refrigerator, electric range with double ovens, dishwasher, and overhead microwave. Quartz countertops, loads of cabinets, double stainless sink and spacious pantry with pocket door. The breakfast bar adds seating for those quick meals or chatting with the cooks! Also on the main level you'll find the primary suite! Be sure and look at the tiered ceiling with wood trim, very spacious walk-in closet and the primary bathroom. Enjoy your tiled shower with glass door, jetted tub with a stunning leaded glass window flanking the tub, double sinks, and line
USD 650,000
940 W 1090 N
View photo
House · for sale
USD 500,000
USD 149/sq.ft
940 W 1090 N
Reedville Station
· 3,348 sq.ft · 4 Bedrooms · 3 Baths · House
· Equipped kitchen · Parking · Cellar
Reedville Station · 3,348 sq.ft · 4 Bedrooms · 3 Baths · House · Equipped kitchen · Parking · Cellar
Don't wait for this opportunity to disappear-this stunning 4.25-acre lot currently features an existing pole barn and offers a prime second option to build your dream home with Davis Homes. This proposed Traditions Collection residence features over 3,000 square feet of living area with 4 bedrooms and 3.5 baths, complemented by a 3-car garage and a versatile barndo studio with additional oversized garage space. The home is designed with high-end finishes, including 9' first-floor ceilings, LED disk lighting, and a designer kitchen boasting stylish granite countertops, Aristokraft hardwood cabinets, and a full stainless steel appliance package. Modern comfort is found in every corner, from the primary bath's tile shower and quartz vanity tops to the premium LVP flooring and plush carpeting. While the provided photos show a similar home for reference, you have the flexibility to choose a different elevation or even add a poured basement. This build prioritizes energy efficiency with Low-
USD 500,000
859 Oakleaf Drive
View photo
House · for sale
USD 295,990
USD 209/sq.ft
859 Oakleaf Drive
Reedville Station
· 1,410 sq.ft · 3 Bedrooms · 2 Baths · House
· Patio · Equipped kitchen · Parking
Reedville Station · 1,410 sq.ft · 3 Bedrooms · 2 Baths · House · Patio · Equipped kitchen · Parking
New construction in the beautiful Parkrose community, featuring the stunning Beacon design. This thoughtfully designed layout is perfect for style and practicality with 3 bedrooms and 2 full baths. The inviting family room is the heart of this plan, making it the perfect gathering space. The open kitchen with island and walk-in pantry connects to the morning room, that walks out to the patio. The owner's suite features a private bath and walk-in closet. The spacious 2-bay garage completes this exceptional home
USD 295,990
4365 W Woodbridge Lane
View photo
House · for sale
USD 545,000
USD 167/sq.ft
4365 W Woodbridge Lane
Reedville Station
· 3,261 sq.ft · 4 Bedrooms · 2 Baths · House
· Garden · Office room · Sauna · Fireplace · Equipped kitchen
Reedville Station · 3,261 sq.ft · 4 Bedrooms · 2 Baths · House · Garden · Office room · Sauna · Fireplace · Equipped kitchen
Welcome home to this exceptional 4-bedroom, 2.5-bath residence in New Palestine, Indiana, offering the rare combination of everyday comfort and true resort-style living. Set on a. 34-acre lot, this home is finished in durable brick and concrete board exterior and offers thoughtful design throughout. Step inside to a large, open kitchen that flows naturally into the main living space, ideal for entertaining or everyday family life. A striking double-sided fireplace adds warmth and character, visible from multiple living areas. The main-floor primary suite is a true retreat, featuring a garden tub, separate walk-in shower, double sinks, and a spacious walk-in closet. Upstairs, a large loft provides flexible space, complemented by three generously sized bedrooms, perfect for family, and guests. There is also an extremely large office that could handle any work from home situation. This home's standout feature is its private indoor swim spa and sauna, offering year-round relaxation and wel
USD 545,000
4665 Black Willow Way
View photo
House · for sale
USD 372,995
USD 206/sq.ft
4665 Black Willow Way
Reedville Station
· 1,808 sq.ft · 3 Bedrooms · 2 Baths · House
· Office room · Equipped kitchen · Parking
Reedville Station · 1,808 sq.ft · 3 Bedrooms · 2 Baths · House · Office room · Equipped kitchen · Parking
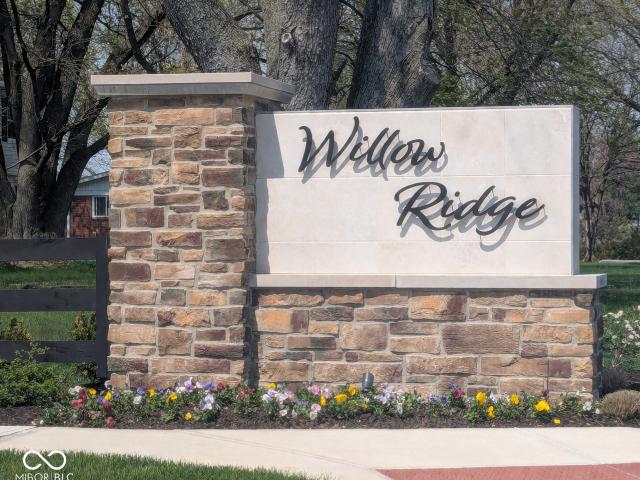
Photos are of the same floor plan; finishes and features may vary. Projected for completion in early November 2026, this thoughtfully designed Eisenhower floor plan in Willow Ridge offers ranch-style living, modern comfort, functional design, and the peace of mind of new construction with a builder warranty. The main level features a bright, open-concept layout where the kitchen, nook, and great room flow seamlessly together, creating an inviting space for both everyday living and entertaining. The kitchen serves as the heart of the open-concept living area, offering a center island, ample cabinetry, and seamless connection to both the nook and great room. The private primary suite is tucked away for added comfort and includes an en-suite bath, walk-in closet, and easy access to the laundry room. Two additional bedrooms and a full bath provide flexible space for family, guests, a home office, or hobbies. Additional highlights include a spacious 3-car garage, covered front entry, and co
USD 372,995
1992 S Sugar Gum Trail
View photo
House · for sale
USD 439,000
USD 180/sq.ft
1992 S Sugar Gum Trail
Reedville Station
· 2,433 sq.ft · 3 Bedrooms · 2 Baths · House
· Equipped kitchen · Parking
Reedville Station · 2,433 sq.ft · 3 Bedrooms · 2 Baths · House · Equipped kitchen · Parking
Welcome to this beautifully designed 3-bedroom, 2-bathroom Craftsman-style ranch in The Trails, offering 2,440 square feet of thoughtfully designed living space. From the moment you step inside, you'll appreciate the inviting open-concept layout and 9-foot ceilings throughout, creating a bright and spacious atmosphere. The well-appointed kitchen features a center island and generous pantry, making it ideal for everyday living and entertaining. The spacious primary suite offers a relaxing retreat with a beautifully tiled shower, double vanities, and a walk-in closet. A dedicated home office provides the perfect space for working from home, studying, or pursuing hobbies. Additional highlights include two well-sized secondary bedrooms, a 2-car garage, and a functional floor plan designed for comfort and convenience. With its Craftsman charm, modern finishes, and desirable ranch-style layout, this home offers the perfect blend of style, space, and functionality in The Trails
USD 439,000
4140 S Danita Court S
View photo
House · for sale
USD 340,000
USD 158/sq.ft
4140 S Danita Court S
Reedville Station
· 2,142 sq.ft · 3 Bedrooms · 2 Baths · House
· Patio · Parking · Fireplace · Equipped kitchen
Reedville Station · 2,142 sq.ft · 3 Bedrooms · 2 Baths · House · Patio · Parking · Fireplace · Equipped kitchen
Get ready to fall head over heels for 4140 S Danita CT, a delightful 1998 single-family residence in NEWPALESTINE, IN! This 2152 square foot all brick home is just waiting for your personal touch. It's not just a house; it's an invitation to a life of cheerful comfort. Step into the heart of the home, where the kitchen beckons with its friendly peninsula, practically begging for impromptu breakfast gatherings or a lively game night spread. The living room is a cozy haven, complete with a fireplace. Perfect for those evenings when all you want is a good book and the warm glow of flickering flames. This charming ranch-style abode boasts a formal dining room, three comfortable bedrooms with walk in closets and two full bathrooms, offering plenty of space for everyone to spread out and relax. With a convenient laundry room, an attached oversized two car garage for all your gear. Large patio and covered porch just begging for sunny afternoon relaxation, this home is designed for easy living
USD 340,000
822 Carson Lane
View photo
House · for sale
USD 345,900
USD 163/sq.ft
822 Carson Lane
Reedville Station
· 2,110 sq.ft · 4 Bedrooms · 2 Baths · House
· Equipped kitchen
Reedville Station · 2,110 sq.ft · 4 Bedrooms · 2 Baths · House · Equipped kitchen
Newer two-story home located in Meridian North at Springhurst. This beautiful property features 4 bedrooms and 2.5 baths, with fresh paint, updated light fixtures, and new wall moldings throughout. Main Level: Solid surface flooring throughout the living areas. Open-concept kitchen with a gas range and a large walk-in pantry, opening to the living room and dining area. A spacious den. A built-in hall tree with coat hooks and storage for shoes and bags Upper Level: Large primary bedroom with a walk-in closet and an en-suite bathroom featuring a double vanity, a stand-up shower, and a separate toilet room. Three additional bedrooms and a full bathroom. A linen closet. A laundry room with newer flooring, new wallpaper, built-in cabinets, and shelving. Exceptional closet space throughout Exterior: A newly installed and freshly stained privacy fence
USD 345,900
84 Longfellow Lane
View photo
House · for sale
USD 247,500
USD 212/sq.ft
Updated
84 Longfellow Lane
Reedville Station
· 1,163 sq.ft · 3 Bedrooms · 2 Baths · House
· Garden · Fireplace · Equipped kitchen
Reedville Station · 1,163 sq.ft · 3 Bedrooms · 2 Baths · House · Garden · Fireplace · Equipped kitchen
Charming and move-in ready, this 3 bedroom, 2 bath home boasts fresh interior paint and brand new carpet throughout, giving every room a clean, updated feel. The inviting living room features a cozy fireplace and flows easily into the functional kitchen, complete with ample wood cabinetry and a full suite of appliances. Each of the three bedrooms offers comfortable proportions and generous closet space, while the bathrooms provide practical, well-kept finishes. Outside, the home shows great curb appeal with classic brick and siding accents, complemented by a spacious, fenced backyard perfect for outdoor gatherings or quiet relaxation. This well-maintained home is ready for its next owner to move right in and make it their own. Seller will provide a free 100 day home warranty included with Buyer activation
USD 247,500
2932 High Acres East Street
View photo
House · for sale
USD 269,500
USD 238/sq.ft
2932 High Acres East Street
Reedville Station
· 1,130 sq.ft · 2 Bedrooms · 1 Bath · House
Reedville Station · 1,130 sq.ft · 2 Bedrooms · 1 Bath · House
Built in 1981, this inviting 1131 square foot residence offers a comfortable and practical design. This home provides two comfortable bedrooms, offering flexible living arrangements. A full bathroom serves the primary needs of the household, complemented by an additional half bathroom for convenience. The 21780 square foot lot provides generous outdoor space for various activities and potential landscaping endeavors. To truly appreciate the potential of this delightful property, schedule a private viewing today
USD 269,500
11002 N 150 E
View photo
House · for sale
USD 129,900
USD 98/sq.ft
11002 N 150 E
Reedville Station
· 1,313 sq.ft · 3 Bedrooms · 1 Bath · House
· Equipped kitchen · Parking
Reedville Station · 1,313 sq.ft · 3 Bedrooms · 1 Bath · House · Equipped kitchen · Parking
Reduced! Looking for a Flipper or a Great Fix Up & Live In, now you got it! Unique opportunity for a wooded country lot & over 3 acres & a partially rehabbed home waiting to be finished. Features 3 Bedrooms, 1.5 Baths (could be 2 full), Large Living Room, Kitchen with Dining Area. Large Enclosed Front Porch. Home has Pex plumbing & about Half of the home has Updated Thermal Windows. Nice Oversized Garage with 728 sqft. Home needs updates to flooring (has hardwoods, but hey may need to be replaced), baths, drywall, electrical fixtures & more, but a Solid Project Home with Great Potential! St Rd 150 was just repaved & looks nice & the area is outstanding. Fully wooded in back. Home was occupied just months back & Well Water System & Septic were functioning without issue at that time per the estate representative. Home was in the middle of rehab when owner passed. *This is not a project for a novice investor, it will take a minimum of $40,000 to be functionally livable & likely more than
USD 129,900
5586 W Beechwood Lane
View photo
House · for sale
USD 236,000
USD 106/sq.ft
5586 W Beechwood Lane
Reedville Station
· 2,207 sq.ft · 3 Bedrooms · 3 Baths · House
· Garden · Fireplace · Parking
Reedville Station · 2,207 sq.ft · 3 Bedrooms · 3 Baths · House · Garden · Fireplace · Parking
This home will need work but will be a dream home for someone with vision and renovation dollars. Built in 1986, this home offers 2,209 square feet of space that sits on. 55 acres in a small neighborhood (No hoa! ). The living room provides a welcoming atmosphere, floor to ceiling clearance, centered around a beautiful brick fireplace which will be perfect for gathering and relaxation. With 3 bedrooms and 3 full bathrooms (2 bathrooms are en-suite for primary/2nd bedroom), this 1.5-story home offers unique features and endless potential. An attached garage adds convenience and practical storage solutions along with the sheds in the backyard. Roof and siding replaced 4 years ago
USD 236,000
9002 N State Road 9 Road
View photo
House · for sale
USD 704,900
USD 264/sq.ft
9002 N State Road 9 Road
Reedville Station
· 2,669 sq.ft · 3 Bedrooms · 3 Baths · House
· Deck · Equipped kitchen
Reedville Station · 2,669 sq.ft · 3 Bedrooms · 3 Baths · House · Deck · Equipped kitchen
Hard to find beautiful custom ranch home providing retreat style living. Boasting 11.19 acres (2 lots), a gorgeous pond, 7800 sq ft barn/workshop, open floor plan, gourmet kitchen which includes a pantry for all your cooking/hosting needs, wood burning stove insert on main living area, recently remodeled bathrooms, screened in porch area along with an covered deck area adjacent to the oversized sunroom with cathedral ceilings, new carpeting in the bedrooms. Recent upgrades include: Heat Pump & Furnace (2022), Roof (2023), and Whole Home Generator (2025). Your own little oasis getaway
USD 704,900

Get email alerts

Don't miss out: be the first to know about new properties

The alert was correctly created

On subscribing you accept the conditions of use and the privacy policy
Alert
Receive new ads in your inbox
Save this search
Receive alerts for new listings

We'll send you an email when we have new properties for: "Houses for sale in Reedville Station"

The alert was correctly created

Julietta
Hunters Crossing, Indianapolis Center township Marion County Indiana
Get email alerts and be the first to see new listings
Required field
On subscribing I accept the terms of the privacy policy
Perfect! You'll soon start receiving new listings via email
Alert
Receive an email when we have new ads for Houses for sale in Reedville Station
Save this search
Filters

Bedrooms

Size (sq.ft)

sq.ft
sq.ft

Price

USD
USD

Property type

Bathrooms

Clear all filters
Receive notifications when new entries are published.