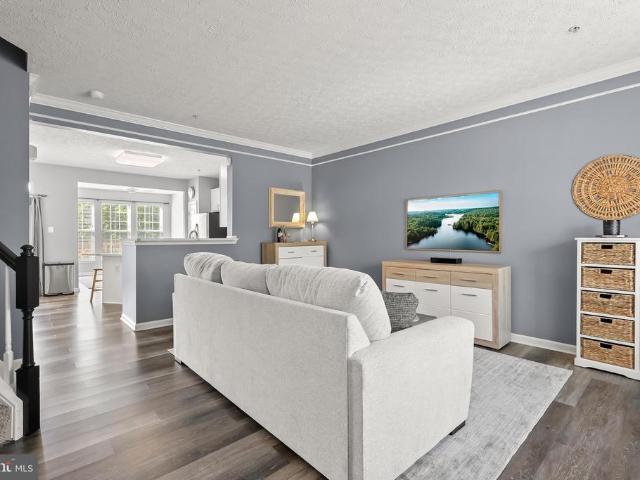
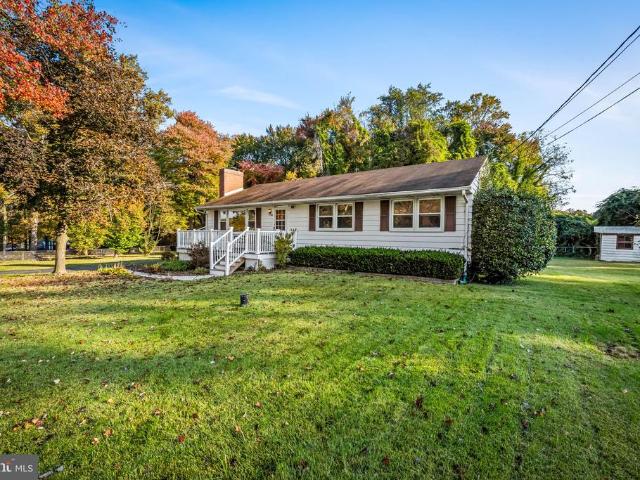
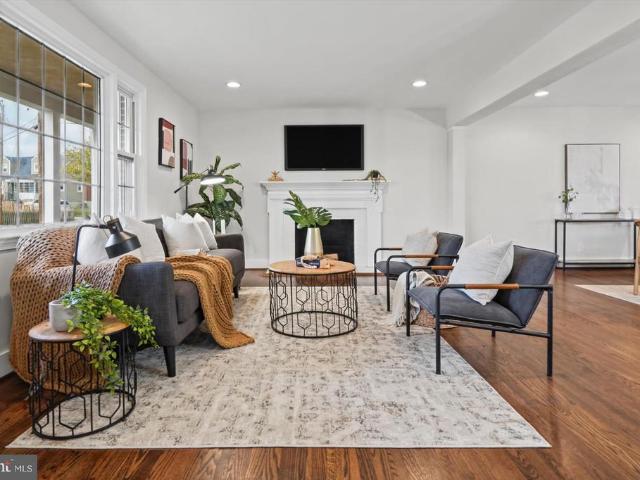
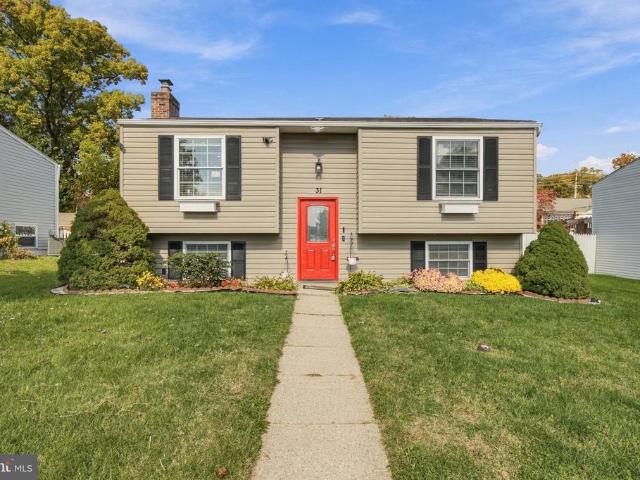
270 properties for sale in Regwood

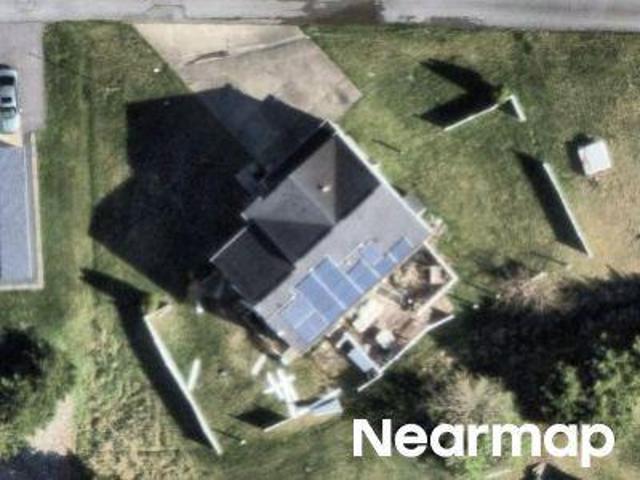
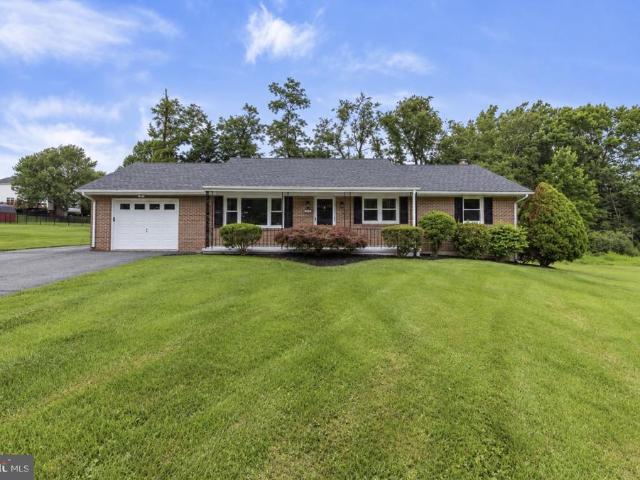
Silver Lake Dr
View photo
House · for sale
Request Details
Updated
Silver Lake Dr
Regwood
· 1,668 sq.ft · 2 Baths · House
Regwood · 1,668 sq.ft · 2 Baths · House
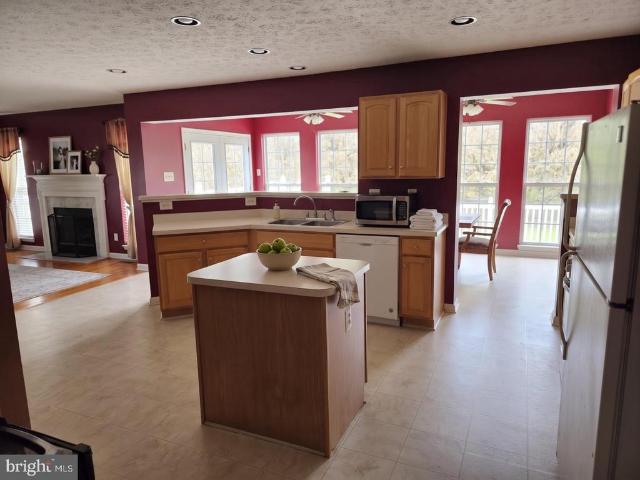
This is a Real Estate-Owned (REO)/post-foreclosure home owned or managed by a bank. All offers are considered; however, the highest and best will most likely be accepted
Request Details
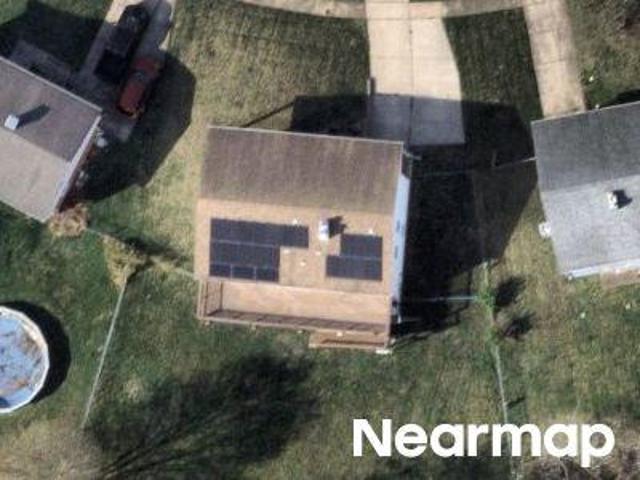
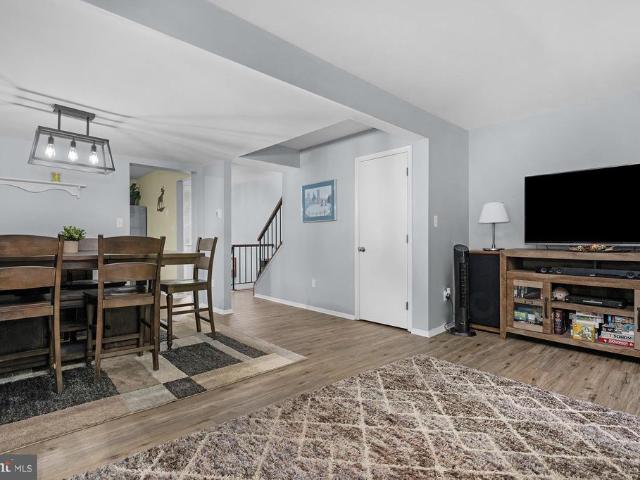
Silver Lake Dr
View photo
House · for sale
Request Details
Updated
Silver Lake Dr
Regwood
· 2,594 sq.ft · 2 Baths · House
Regwood · 2,594 sq.ft · 2 Baths · House
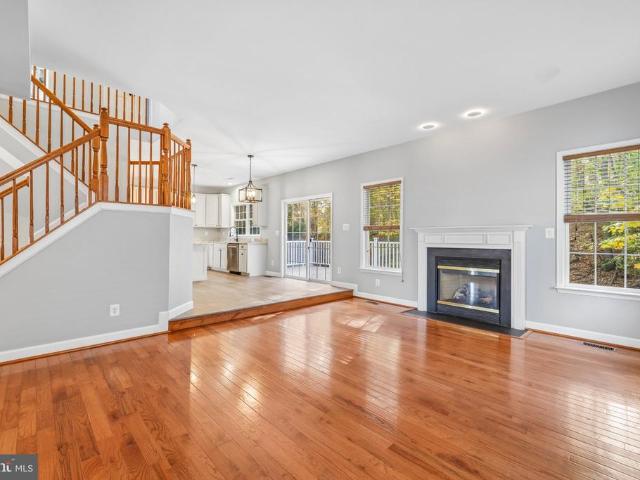
This home is in preforeclosure, which means the homeowner is in default (missed payments). Therefore, there could be an opportunity to strike a great deal with the owner and the bank
Request Details
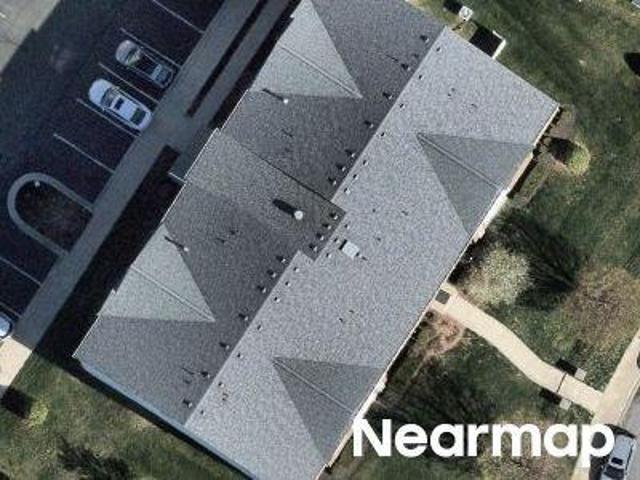
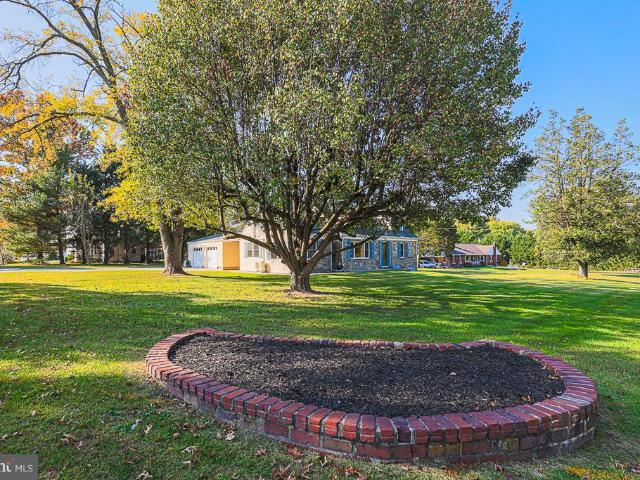
Doncaster Rd
View photo
House · for sale
Request Details
Updated
Doncaster Rd
Regwood
· House
Regwood · House
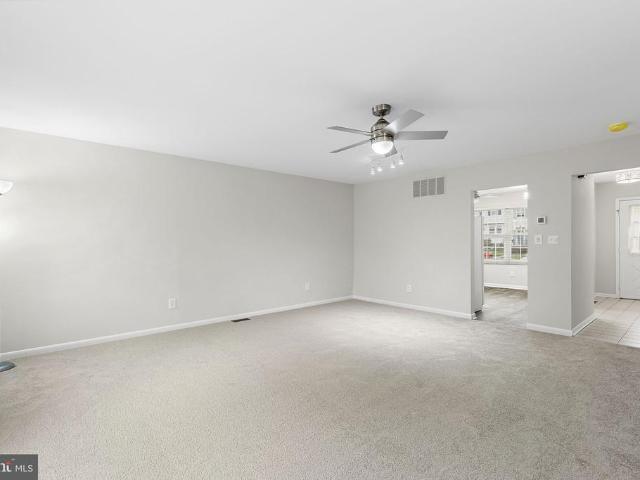
This is a Real Estate-Owned (REO)/post-foreclosure home owned or managed by a bank. All offers are considered; however, the highest and best will most likely be accepted
Request Details
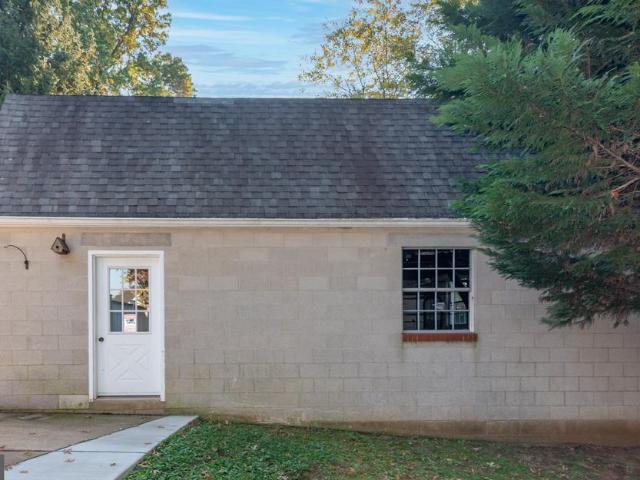
Ebony Rd
View photo
Townhouse · for sale
Request Details
Updated
Ebony Rd
Regwood
· 1,798 sq.ft · 2 Baths · Townhouse
Regwood · 1,798 sq.ft · 2 Baths · Townhouse
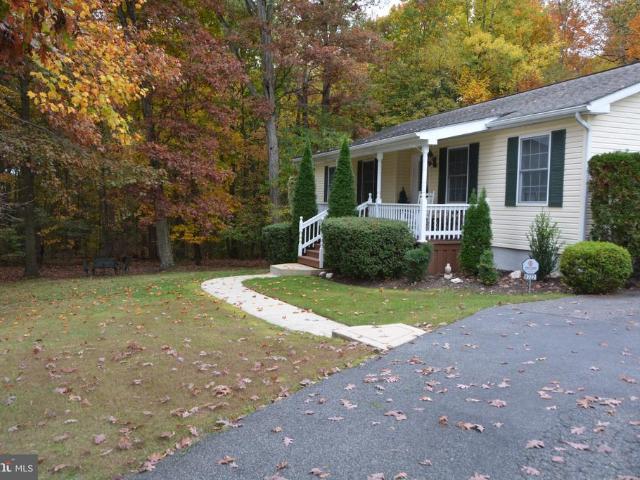
This is a Real Estate-Owned (REO)/post-foreclosure home owned or managed by a bank. All offers are considered; however, the highest and best will most likely be accepted
Request Details
Wallingford Rd
View photo
Condo · for sale
Request Details
Updated
Wallingford Rd
Regwood
· Condo
Regwood · Condo
This is a Real Estate-Owned (REO)/post-foreclosure home owned or managed by a bank. All offers are considered; however, the highest and best will most likely be accepted
Request Details
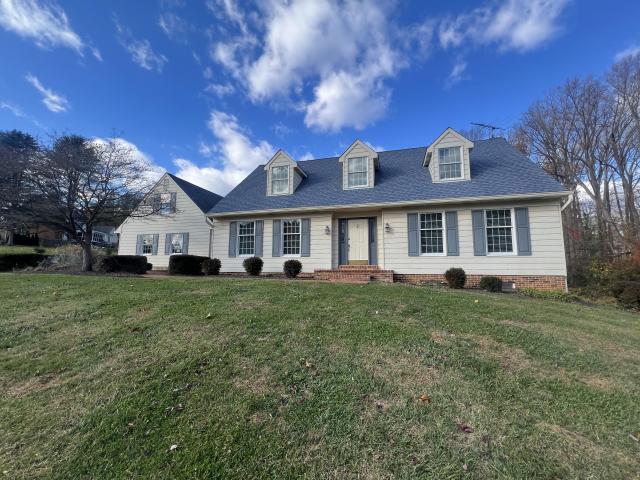
Coming Soon in Fallston, MD 21047
View photo
House · for sale
USD 780,000
Coming Soon in Fallston, MD 21047
Regwood
· 1 Bedroom · 1 Bath · House
· Equipped kitchen
Regwood · 1 Bedroom · 1 Bath · House · Equipped kitchen
Unlock the door to your future with an exclusive offer: Own your dream home with Zero Money Down at an exceptional rate of 6.10% for the first year and receive $7,800 back in closing cost credits. Taxes and insurance not included, available for those who qualify. Special option: Purchase this home with all the advantages of a cash buyer without using your own funds. Call for details. This charming two-story Cape Cod sits proudly on one of the largest lots in the neighborhood spanning over 2 acres of open, scenic land. With a timeless exterior, beautifully maintained grounds, and a layout designed for both comfort and functionality, this home is perfect for a growing family seeking space and serenity in the highly sought-after Harford County school district. Step inside to find a bright and spacious, eat-in kitchen, featuring oak hardwood floors, stainless steel appliances, and plenty of room for casual dining. The home also includes a formal dining room for special gatherings and a coz
USD 780,000
412 Spry Island Road
View photo
House · for sale
USD 375,000
USD 110/sq.ft
New
412 Spry Island Road
Regwood
· 3,380 sq.ft · 3 Bedrooms · 3 Baths · House
· Parking
Regwood · 3,380 sq.ft · 3 Bedrooms · 3 Baths · House · Parking
Agents. Please view agent remarks in bright mls. Welcome to 412 Spry Island Rd in Joppa! This spacious home offers 3 bedrooms, 3.5 bathrooms, and a 2-car garage, providing plenty of space and flexibility for its next owner. The home features a functional layout with generous living areas and great potential for buyers looking to customize a property to their own taste. With three full bathrooms plus a powder room and the convenience of a two-car garage, there is plenty to work with. The property is in need of cosmetic repairs and updating and is being sold AS-IS. A great opportunity for an owner-occupant looking to build equity or an investor searching for their next project. Bring your vision and make this home your own! Offers may be entered ONLINE through Friday, November 20, 2026 at 5:00 pm. At seller's discretion, an offer may be accepted at any time
USD 375,000
9400 Reservoir Hill Court
View photo
House · for sale
USD 645,090
USD 149/sq.ft
New
9400 Reservoir Hill Court
Regwood
· 4,316 sq.ft · 5 Bedrooms · 3 Baths · House
· Office room · Fireplace · Equipped kitchen · Parking
Regwood · 4,316 sq.ft · 5 Bedrooms · 3 Baths · House · Office room · Fireplace · Equipped kitchen · Parking
Elegant and spacious, this five-bedroom, three-and-a-half-bath contemporary Colonial offers a variety of features and updates. A sunlit foyer welcomes you into an inviting main level, where a versatile bedroom can also serve as a home office. The open floor plan features a large country kitchen with granite countertops, LG stainless steel appliances, a pantry, gas range with double oven, and center island. The kitchen flows seamlessly into the family room, where a natural-gas fireplace adds warmth and charm. Enjoy a formal dining room overlooking the foyer and formal living room. The spacious primary suite offers a generous bath with a large walk-in shower, soaking tub, and dual vanities. New engineered wood flooring upstairs and an upstairs laundry room with ample cabinetry add everyday convenience. Two new HVAC systems provide updated heating and cooling. The two-car garage provides access to the fully finished lower level, featuring high ceilings, a kitchenette and bar area with ref
USD 645,090
23 Bristow Court
View photo
Townhouse · for sale
USD 312,500
USD 234/sq.ft
New
23 Bristow Court
Regwood
· 1,335 sq.ft · 3 Bedrooms · 2 Baths · Townhouse
· Office room · Deck · Equipped kitchen
Regwood · 1,335 sq.ft · 3 Bedrooms · 2 Baths · Townhouse · Office room · Deck · Equipped kitchen
Tucked away in a quiet, private setting, this well-maintained 3-bedroom, 2.5-bath townhome offers comfortable living, thoughtful updates, and plenty of space to spread out! Fresh paint, updated flooring, and numerous new light fixtures give the home a bright, refreshed feel throughout. The spacious main level features a welcoming living room with plenty of natural light and direct access to the rear deck, perfect for relaxing or enjoying your morning coffee. The kitchen offers plenty of cabinet and counter space, along with a newer stove, microwave, and dishwasher, all approximately one year old. Upstairs, you'll find three comfortable bedrooms and two full baths. The finished lower level provides even more living space with a versatile recreation room, perfect for a second family room, home office, or entertaining area. Step outside to a second rear deck, giving you two separate outdoor spaces to enjoy! Hot water heater replaced in 2023. Conveniently located within walking distance of
USD 312,500
8722 Melissa Lilian Court
View photo
House · for sale
USD 445,000
USD 167/sq.ft
New
8722 Melissa Lilian Court
Regwood
· 2,659 sq.ft · 3 Bedrooms · 3 Baths · House
· Office room · Deck · Equipped kitchen · Cellar
Regwood · 2,659 sq.ft · 3 Bedrooms · 3 Baths · House · Office room · Deck · Equipped kitchen · Cellar
Professional Pictures available soon. Welcome home to this beautifully maintained rancher, built in 1998 and thoughtfully updated throughout. A charming covered front porch creates a warm first impression and invites you to relax and enjoy the peaceful surroundings. Inside, the heart of the home is the renovated kitchen, updated in 2013 and featuring gorgeous solid maple wood cabinetry, offering both timeless beauty and exceptional craftsmanship. The open and inviting living spaces are perfect for everyday living and entertaining. Step outside onto the spacious deck overlooking the wooded backdrop, providing a private setting for morning coffee, outdoor dining, or simply enjoying nature. The lower level boasts a huge finished walk-out basement complete with a cozy gas stove, creating the perfect space for recreation, gatherings, a home office, or additional living quarters. Combining quality updates, generous living space, and tranquil outdoor views, this well-cared-for home offers com
USD 445,000
523 Eckhart Drive
View photo
House · for sale
USD 389,900
USD 266/sq.ft
New
523 Eckhart Drive
Regwood
· 1,464 sq.ft · 4 Bedrooms · 2 Baths · House
· Equipped kitchen
Regwood · 1,464 sq.ft · 4 Bedrooms · 2 Baths · House · Equipped kitchen
Nestled in the charming Joppatowne community, this exquisite ranch-style home offers a perfect blend of modern luxury and timeless comfort. Built in 1963 and meticulously maintained, this detached residence boasts an impressive array of high-end features designed for relaxed, elevated living. Welcome inside to discover a spacious, comfortable, and inviting open floor plan that seamlessly connects the living, dining, and kitchen areascreating the ultimate setting for effortless entertaining and everyday life. The interior is adorned with luxury vinyl plank flooring for lasting style and durability, while energy-efficient double-pane windows fill the home with abundant natural light and warmth. At the heart of the home, the gourmet kitchen showcases upgraded butcher block countertops, stainless steel appliances, and a generous central island ready for culinary creations. Enjoy casual morning coffee in the cozy breakfast nook or host festive dinner parties in the adjacent dining area. A f
USD 389,900
605 Camelot Drive
View photo
House · for sale
USD 485,000
USD 265/sq.ft
New
605 Camelot Drive
Regwood
· 1,830 sq.ft · 4 Bedrooms · 2 Baths · House
· Patio · Garden · Office room · Deck · Fireplace · Equipped kitchen
Regwood · 1,830 sq.ft · 4 Bedrooms · 2 Baths · House · Patio · Garden · Office room · Deck · Fireplace · Equipped kitchen
Welcome home to this brick-and-vinyl colonial on a generous, fenced lot, complete with a covered front porch. The open main level flows from living to dining to kitchen, with recessed lighting, newer plank flooring and a wall-mounted electric fireplace. The updated kitchen features white shaker cabinets, quartz counters, stainless appliances, a gas range and a large island with seating. Sliding doors open to an oversized deck, perfect for dining and lounging outdoors. A stone-fireplace room off the main space is ideal for a family room, playroom or den. A mudroom entry, powder room and main-level laundry keep daily life easy. Upstairs, the primary bedroom offers a ceiling fan and ample closet space, and the additional bedrooms are well sized for a nursery, kids room or home office. Updated baths include a tiled walk-in shower and a bright hall bath with a modern vanity. Outside, the large, level backyard is fully fenced and ready for play or entertaining, with a covered patio beneath t
USD 485,000
1006 Bogart Circle
View photo
House · for sale
USD 549,900
USD 252/sq.ft
New
1006 Bogart Circle
Regwood
· 2,174 sq.ft · 4 Bedrooms · 2 Baths · House
· Garden · Fireplace · Equipped kitchen · Swimming pool · Cellar
Regwood · 2,174 sq.ft · 4 Bedrooms · 2 Baths · House · Garden · Fireplace · Equipped kitchen · Swimming pool · Cellar
Beautifully updated 4 bedroom home with a incredible backyard oasis located in desirable Bel Air North. Warm and welcoming main level that features a gorgeous modern kitchen, spacious family room with a natural wood burning fireplace, large living & dinning rooms with hardwood flooring. Fully finished basement includes a bar that is great for family get to togethers or a relaxing movie night The upper level features 4 large bedrooms, updated hall bath and a fully renovated primary bathroom. A walk out to the back yard will have you excited for summertime entertaining and cookouts! Other updates include, new fence, new HVAC system, new pool pump, newer roof & water heater. Don't miss out on this incredible opportunity to own this beautiful home, schedule your showing today!
USD 549,900
17 Redfield Court
View photo
Townhouse · for sale
USD 340,000
USD 189/sq.ft
New
17 Redfield Court
Regwood
· 1,798 sq.ft · 3 Bedrooms · 1 Bath · Townhouse
· Deck · Equipped kitchen
Regwood · 1,798 sq.ft · 3 Bedrooms · 1 Bath · Townhouse · Deck · Equipped kitchen
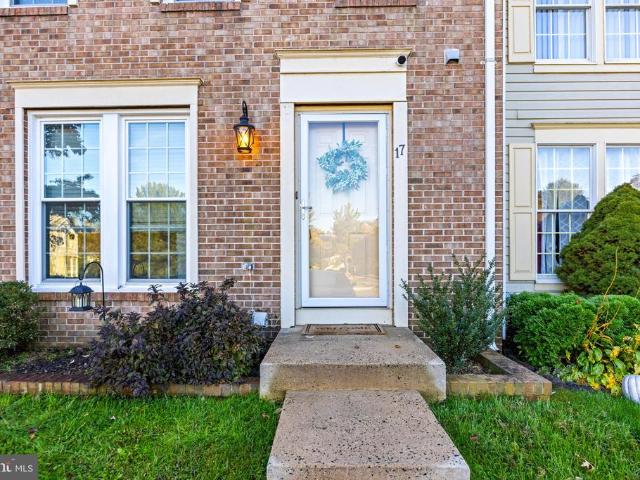
Welcome home to 17 Redfield Court, located on a quiet cul-de-sac in the highly desirable Southfield at White Marsh community! As you enter you are greeted by an open and inviting living space with abundant natural light. The thoughtfully updated kitchen complete with new appliances, granite counters and a custom built in coffee bar flows easily into the dining area and outdoor space. Out back you will find a large deck and green space great for gardening and entertaining. The finished lower level offers an additional living room to spread out and a spacious storage room. Many system updates including brand new windows, have been completed. A charming home that has been wonderfully maintained, offering the ease of townhome living in a great neighborhood!
USD 340,000
2106 Brookhaven Court
View photo
House · for sale
USD 450,000
USD 206/sq.ft
New
2106 Brookhaven Court
Regwood
· 2,174 sq.ft · 4 Bedrooms · 3 Baths · House
· Deck · Equipped kitchen · Parking
Regwood · 2,174 sq.ft · 4 Bedrooms · 3 Baths · House · Deck · Equipped kitchen · Parking
Welcome to 2106 Brookhaven Court, in the Belle Meade Community of Fallston. This single family home is situated on a more than one acre private lot with an oversized detached 2.5-car garage. Inside, you'll find hardwood floors in the large living room. The eat-in kitchen has an exit to the rear deck. There are three bedrooms and two full bathrooms on the main level. The lower walkout level is also finished with a large family room with bar, laundry room/utility room, and a fourth bedroom and third full bathroom. Roof. 2022. Bring your imagination and discover the possibilities! With a little love, creativity, and elbow grease, this home has the potential to become something truly special. Offering a wonderful opportunity to add your personal touches, make updates, and create a space that reflects your unique style. Whether you're looking for a place to call home or your next investment opportunity, bring your vision and see the potential this property has to offer!
USD 450,000
2010 Gumtree Terrace
View photo
House · for sale
USD 630,000
USD 250/sq.ft
New
2010 Gumtree Terrace
Regwood
· 2,519 sq.ft · 4 Bedrooms · 2 Baths · House
· Garden · Terrace · Fireplace · Equipped kitchen
Regwood · 2,519 sq.ft · 4 Bedrooms · 2 Baths · House · Garden · Terrace · Fireplace · Equipped kitchen
Welcome to the highly desirable Plumtree Estates community in Bel Air! This spacious home offers the perfect combination of comfort, charm, and functionality. Featuring four generously sized bedrooms and two beautifully renovated bathrooms (2024), including a private ensuite in the primary bedroom with a walk-in closet. At the heart of the home, you'll find a spacious chef's kitchen that flows into the inviting family room, complete with a real wood burning fireplace, just in time for the cozy months! Whether your hosting family gatherings, entertaining friends, or enjoying a cozy night in, this home offers the perfect setting to make lasting memories. Step outside to your own scenic backyard oasis's offering a peaceful escape from the everyday hustle and bustle. With Harford Glen right in the neighborhood, you'll enjoy the beauty of nature while still being conveniently located near all Bel Air has to offer. Space, comfort, charm, and a beautiful setting-this home truly has so much to
USD 630,000
3901 Darleigh Road # C
View photo
Condo · for sale
USD 255,000
USD 172/sq.ft
New
3901 Darleigh Road # C
Regwood
· 1,475 sq.ft · 3 Bedrooms · 2 Baths · Condo
· Patio · Equipped kitchen
Regwood · 1,475 sq.ft · 3 Bedrooms · 2 Baths · Condo · Patio · Equipped kitchen
Downsize Your Responsibilities, Not Your Living Space! Imagine enjoying your morning coffee on your covered patio, listening to the birds and taking in the peaceful, tree-lined surroundings. Welcome to Perry Brook Condominiums, where comfortable, convenient living meets the space you've been looking for! If you've been thinking about simplifying your lifestyle but aren't quite ready to sacrifice space, this beautifully maintained 3-bedroom, 2-bath ground-floor condominium offering 1,481 square feet may be exactly what you've been waiting for. Step inside and discover a welcoming floor plan with room to spread out, entertain, and truly feel at home. Luxury vinyl plank flooring adds warmth and style to the main living areas, while comfortable carpeting creates a cozy atmosphere in the bedrooms. The spacious living and dining areas provide plenty of room for gatherings, holiday celebrations, or simply relaxing at the end of the day. The eat-in kitchen offers a comfortable spot for casual
USD 255,000
11212 Old Carriage Road
View photo
House · for sale
USD 749,500
USD 290/sq.ft
New
11212 Old Carriage Road
Regwood
· 2,583 sq.ft · 5 Bedrooms · 4 Baths · House
· Equipped kitchen · Parking
Regwood · 2,583 sq.ft · 5 Bedrooms · 4 Baths · House · Equipped kitchen · Parking
OPEN HOUSE SUNDAY NOV 8TH 11:30 AM to 1:00 PM Nestled amongst the trees, this stunning home is a true masterpiece of design and craftsmanship. Set on a generous 2.46-acre lot, the property boasts panoramic views of lush trees and woods, creating a tranquil backdrop that invites relaxation and peace. Fully renovated in 2026, the home boasts new everything. Kitchen, baths, appliances, flooring, roof, HVAC, windows, electric service, and septic system so you can move right in and enjoy the beautiful setting. Featuring five spacious bedrooms and four renovated baths, each area is bathed in natural light, enhancing the warm and inviting atmosphere that makes this house a true home. The primary suite includes a vaulted ceiling, glorious bath with large shower and soaking tub, plus a large walk-in closet. The main floor laundry adds to the ease of living, ensuring that daily tasks are effortlessly managed. The attached carport and ample driveway parking provide convenience for residents and g
USD 749,500
133 Bourbon Court
View photo
Townhouse · for sale
USD 175,000
USD 133/sq.ft
133 Bourbon Court
Regwood
· 1,313 sq.ft · 3 Bedrooms · 2 Baths · Townhouse
· Office room · Fireplace · Cellar
Regwood · 1,313 sq.ft · 3 Bedrooms · 2 Baths · Townhouse · Office room · Fireplace · Cellar
Agents. Please view agent remarks in bright mls. Discover the charm of Seven Courts, where community spirit meets modern living! This delightful Colonial townhouse, built in 1977, offers a perfect blend of comfort and convenience. With three spacious bedrooms and three and a half bathrooms, this home is designed for both relaxation and entertaining. The partially finished basement provides additional space for a home office, playroom, or gym-tailor it to fit your lifestyle! Nestled in a vibrant neighborhood, residents enjoy easy access to local parks, perfect for weekend picnics or evening strolls. The nearby bus stop, less than a mile away, ensures effortless commuting and connectivity to the wider area. Seven Courts is not just a place to live; it's a community where neighbors become friends. Engage in local events, explore nearby shops, and savor the diverse dining options that make this area truly special. Cozy up by the fireplace during chilly evenings or enjoy the outdoors in you
USD 175,000
412 Spry Island Road
View photo
House · for sale
USD 499,000
USD 147/sq.ft
412 Spry Island Road
Regwood
· 3,380 sq.ft · 3 Bedrooms · 3 Baths · House
· Parking
Regwood · 3,380 sq.ft · 3 Bedrooms · 3 Baths · House · Parking
Welcome to 412 Spry Island Rd in Joppa! This spacious home offers 3 bedrooms, 3.5 bathrooms, and a 2-car garage, providing plenty of space and flexibility for its next owner. The home features a functional layout with generous living areas and great potential for buyers looking to customize a property to their own taste. With three full bathrooms plus a powder room and the convenience of a two-car garage, there is plenty to work with. The property is in need of cosmetic repairs and updating and has been priced accordingly. Property is being sold AS-IS. A great opportunity for an owner-occupant looking to build equity or an investor searching for their next project. Bring your vision and make this home your own!
USD 499,000
4405 Ebenezer Road
View photo
House · for sale
USD 375,000
USD 235/sq.ft
4405 Ebenezer Road
Regwood
· 1,593 sq.ft · 3 Bedrooms · 2 Baths · House
· Fireplace · Equipped kitchen
Regwood · 1,593 sq.ft · 3 Bedrooms · 2 Baths · House · Fireplace · Equipped kitchen
Welcome to 4405 Ebenezer Road: A Charming Mid-Century Cape Cod Lovingly maintained by its original owners since it was built in 1958, this Cape Cod is a great opportunity to own a home with a distinctive personality, decades of original character and modern functional updates including a new roof, water heater and high efficiency gas HVAC in 2022. From its welcoming front porch to some of its vintage architectural details, this home reflects a time when thoughtful design and custom features set it apart. Just inside the front door, the living room features original hardwood floors and a gas fireplace. Original solid wood doors and mouldings and classic tile work in the main level bathroom add character. The main level also offers 2 bedrooms while the second floor features a spacious bedroom with abundant storage and a convenient half bath. The kitchen is a true nod to the home's mid-century roots. Expanded from its original footprint by the builder to accommodate an eat-in dining area,
USD 375,000
7 Drew Court
View photo
House · for sale
USD 675,000
USD 196/sq.ft
Updated
7 Drew Court
Regwood
· 3,434 sq.ft · 5 Bedrooms · 2 Baths · House
· Garden · Deck · Equipped kitchen · Cellar
Regwood · 3,434 sq.ft · 5 Bedrooms · 2 Baths · House · Garden · Deck · Equipped kitchen · Cellar
Come and See this Beautiful Home in Baldwin, MD. Completely rebuilt and remodeled in 2012 with top-of-the-line finishes, this home offers a beautifully hardscaped yard on 1.53 acres, backing up to the Gunpowder State Park and has a large 4 seasons room and wrap around deck to enjoy it from. The open concept, bonus rooms, and large finished basement are perfect for entertaining. The main level features all hardwood floors, 3 Bedrooms, 1 Large Bathroom with Double Sinks, Bathtub and Separate Shower. Cathedral Ceilings in the Living Room, Dining Room, Kitchen and Family Room Make this Great Room Area Very Open. The Kitchen Features Granite Countertops, Design Craft Cabinets, High Quality Stainless Steel Appliances to Include A Conduction Cooktop, New Bosch Dishwasher, Double Wall Ovens. The Family Room Features a Pellet Stove and Surround Sound Speakers. Take the French Doors out to the Large Screened in Porch that Overlooks the extra Large Shed and Chicken Coop. The Lower Level Features
USD 675,000
9711 Morningview Circle # 9711
View photo
Condo · for sale
USD 425,000
USD 219/sq.ft
9711 Morningview Circle # 9711
Regwood
· 1,938 sq.ft · 4 Bedrooms · 3 Baths · Condo
· Equipped kitchen
Regwood · 1,938 sq.ft · 4 Bedrooms · 3 Baths · Condo · Equipped kitchen
Welcome to 9737 Morningview Circle, a beautifully updated brick-front, end-of-group townhome nestled in the desirable Perry Hall Farms community. Offering approximately 2,378 finished square feet of thoughtfully designed living space, this exceptional residence combines modern updates, light-filled interiors, and a picturesque setting overlooking trees and protected parkland. Featuring four spacious bedrooms, three full baths, and one half bath, along with numerous improvements including luxury vinyl plank flooring, an updated kitchen, and a beautifully renovated lower-level full bath, this inviting home offers the perfect blend of comfort, style, and convenience. Step inside to discover a spacious and welcoming living room, where a beautiful bay window fills the space with natural light, while elegant crown molding adds a touch of timeless sophistication. The heart of the home is the beautifully updated kitchen, appointed with gleaming quartz countertops, stainless steel appliances, g
USD 425,000
114 Orsburn Drive
View photo
House · for sale
USD 320,000
USD 239/sq.ft
114 Orsburn Drive
Regwood
· 1,335 sq.ft · 3 Bedrooms · 1 Bath · House
· Garden · Cellar · Parking
Regwood · 1,335 sq.ft · 3 Bedrooms · 1 Bath · House · Garden · Cellar · Parking
Welcome to this charming 3-bedroom, 1-bath rancher situated on a spacious 0.78-acre lot in a quiet little corner of Joppa! Offering convenient one-level living, this home features a functional layout with plenty of opportunity to make it your own. The hardwood floors were uncovered and refinished, and the upper level freshly painted throughout! The unfinished basement provides additional storage or potential for future finished living space. Outside, you'll find a fully fenced in yard, paved driveway with parking for multiple vehicles, a detached carport, and two outbuildings for additional storage. With plenty of outdoor space to enjoy and room to add your personal touches, this property offers a great opportunity to make it your own!
USD 320,000
9111 Yvonne Avenue
View photo
House · for sale
USD 429,900
USD 195/sq.ft
Updated
9111 Yvonne Avenue
Regwood
· 2,196 sq.ft · 3 Bedrooms · 3 Baths · House
· Patio · Fireplace · Equipped kitchen
Regwood · 2,196 sq.ft · 3 Bedrooms · 3 Baths · House · Patio · Fireplace · Equipped kitchen
Multiple offers received. Please submit highest and best offers by 11/4/26 at 11AM*. Welcome home to this beautiful Cape Cod, where charm, comfort, and an abundance of natural light greet you the moment you step inside! The inviting open floor plan is perfect for both everyday living and entertaining, featuring stunning hardwood floors and a cozy wood-burning fireplace that serves as the focal point of the living room. The spacious kitchen offers granite countertops, stainless steel appliances, plenty of cabinetry, and generous prep space, making it ideal for cooking and gathering with family and friends. Just beyond the main living area, you'll find a massive sunroom/enclosed porch that provides even more space to relax or entertain. Step outside to the beautiful hardscaped patio overlooking a large, flat backyardperfect for summer barbecues, outdoor gatherings, or simply enjoying the peaceful surroundings. And don't forget the charming front porch, the perfect spot to unwind on crisp
USD 429,900
31 Heathrow Manor Court
View photo
House · for sale
USD 379,900
USD 289/sq.ft
31 Heathrow Manor Court
Regwood
· 1,313 sq.ft · 3 Bedrooms · 1 Bath · House
· Deck · Equipped kitchen
Regwood · 1,313 sq.ft · 3 Bedrooms · 1 Bath · House · Deck · Equipped kitchen
Sunlight, warm oak floors, and thoughtful updates at every turn. Welcome home to this immaculate split foyer on a peaceful Nottingham cul-de-sac, offering over 1,300 square feet of living space with 3 bedrooms and 1.5 baths. Head up to the main level and youre greeted by rich, natural-toned oak hardwood floors, crown molding, and recessed lighting throughout. The living room is light-filled and anchored by a stunning wall of custom built-in shelving and cabinetry, so theres room for books, media, and display pieces with storage to spare. The brand new kitchen feels fresh and elegant. It has crisp white shaker cabinets with brushed gold hardware, sparkling countertops, a marble herringbone mosaic backsplash, a gold pull-down faucet, stainless steel appliances, and a large pantry. A pass-through counter keeps the cook connected to the conversation. Hardwood flows into the dining room, lit by a modern gold chandelier, where French doors open onto your new deck with vinyl railings. Its the
USD 379,900
527 Stratford Road
View photo
House · for sale
USD 535,000
USD 242/sq.ft
527 Stratford Road
Regwood
· 2,207 sq.ft · 3 Bedrooms · 2 Baths · House
Regwood · 2,207 sq.ft · 3 Bedrooms · 2 Baths · House
Welcome Home to 527 Stratford Road in Fallston! One-level living, room to grow, and a location youll love! Discover the comfort, convenience, and versatility of this lovingly maintained, all-brick rancher in desirable Fallston. Offering 3 bedrooms, 2 full baths, and convenient main-level living, this home is ideal for those looking to simplify everyday life without sacrificing space, as well as families seeking room to spread out. Peace of mind comes with an impressive list of major updates, including a new roof, new HVAC system, new front gutters, new sump pump, new well pump, and new hot water heater. Additional improvements include windows replaced in 2023 and 2026, updated appliances, fresh interior paint, a newly repaved driveway, and new carpeting in the finished lower level making it easier to settle in and enjoy! Step inside to a bright, welcoming living room featuring hardwood floors, recessed lighting, and a large picture window that fills the space with natural light. The ki
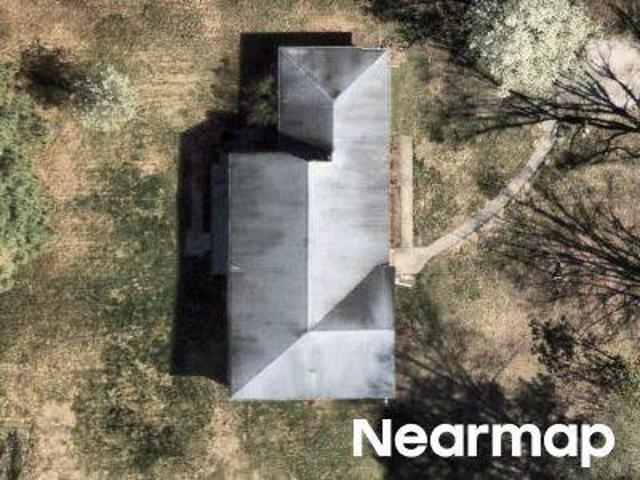
USD 535,000
9238 Bellbeck Road
View photo
Townhouse · for sale
USD 305,000
USD 164/sq.ft
9238 Bellbeck Road
Regwood
· 1,851 sq.ft · 3 Bedrooms · 2 Baths · Townhouse
· Patio · Garden · Fireplace · Equipped kitchen
Regwood · 1,851 sq.ft · 3 Bedrooms · 2 Baths · Townhouse · Patio · Garden · Fireplace · Equipped kitchen
Motivated Seller! Seller is open to offering a buyer credit! Welcome to 9238 Bellbeck Road! This well-maintained 3-bedroom, 2-full-bath townhome offers three levels of living space and several recent updates. The main level features a spacious living room, dedicated dining area, and updated kitchen with stainless steel appliances. Sliding glass doors lead to a fully fenced backyard with a patio. The property extends beyond the rear fence and continues up the hill, providing additional yard space with no easement. Upstairs, you'll find three bedrooms and two full bathrooms. The lower level offers additional living space with a family room featuring a fireplace, along with a large storage area. Recent improvements include a newly installed HVAC system. Conveniently located near shopping, dining, parks, and major commuter routes in Parkville. Seller is motivated and willing to consider a buyer credit with an acceptable offer. Schedule your showing today!
USD 305,000
4013 Klausmier Road
View photo
House · for sale
USD 525,000
USD 290/sq.ft
4013 Klausmier Road
Regwood
· 1,808 sq.ft · 4 Bedrooms · 2 Baths · House
· Office room · Parking · Fireplace · Equipped kitchen
Regwood · 1,808 sq.ft · 4 Bedrooms · 2 Baths · House · Office room · Parking · Fireplace · Equipped kitchen
Beautiful 4 Bedroom 2 FULL Bath Renovated Butler STONE Cape Cod in Nottingham. Features Include: SPACIOUS living room with WOOD burning fireplace. Separate dining room. Large kitchen with QUARTZ countertops and stainless steel appliances. Two bedrooms, an UPDATED bathroom and laundry complete the MAIN level. GLEAMING hardwood floors throughout. The UPPER level offers TWO bedrooms, a sitting room and a FULL bath. On the LOWER level you will find a Rec room, office and MULTIPLE storage rooms. TWO car detached garage with 2 new garage door openers and a MULTI car drive. Brand new mini split systems on first and second floor. This home has mature landscaping and has been meticulously maintained. Close to shopping, restaurants and major arteries! The sale of this house includes a small parcel. Tax Id #041116000010-
USD 525,000
9307 Cunnie Avenue
View photo
House · for sale
USD 275,000
USD 243/sq.ft
9307 Cunnie Avenue
Regwood
· 1,130 sq.ft · 3 Bedrooms · 1 Bath · House
· Equipped kitchen · Cellar
Regwood · 1,130 sq.ft · 3 Bedrooms · 1 Bath · House · Equipped kitchen · Cellar
List price is opening bid. Online Auction Only! Friday, November 13th, and ends Wednesday, November 18, 2026, at 12:00 PM. Calling all buyers! Presenting 9307 Cunnie Avenue This well-maintained, all brick rancher presents a fantastic opportunity in a desirable area of Baltimore County. Located in Perry Hall, 9307 Cunnie Avenue offers a private, secluded setting on a quiet street. Meticulously cared for by the original owner, the main level features original wood flooring (currently under carpeting), while the well-appointed kitchen is complete with custom cabinetry, granite counter tops, stainless steel appliances (including Sub Zero refrigeration), an instant hot faucet, plus the added bonus of under-cabinet and interior-cabinet lighting. The main level is completed by 3 bedrooms and 1 full bathroom. The partially finished basement includes features additional space ready for cultivation, with a wood-stove and a rough-in for an additional (potential) bathroom. Exterior features includ
USD 275,000

Get email alerts

Don't miss out: be the first to know about new properties

The alert was correctly created

On subscribing you accept the conditions of use and the privacy policy
Alert
Receive new ads in your inbox
Save this search
Receive alerts for new listings

We'll send you an email when we have new properties for: "Properties for sale in Regwood"

The alert was correctly created

Kingswood, Pleasant Hills District 3 Bel Air Harford County Maryland
Valleybrook, Pleasant Hills District 3 Bel Air Harford County Maryland
Get email alerts and be the first to see new listings
Required field
On subscribing I accept the terms of the privacy policy
Perfect! You'll soon start receiving new listings via email
Alert
Receive an email when we have new ads for Properties for sale in Regwood
Save this search
Filters

Bedrooms

Size (sq.ft)

sq.ft
sq.ft

Price

USD
USD

Property type

Bathrooms

Clear all filters
Receive notifications when new entries are published.