270 properties for sale in Regwood

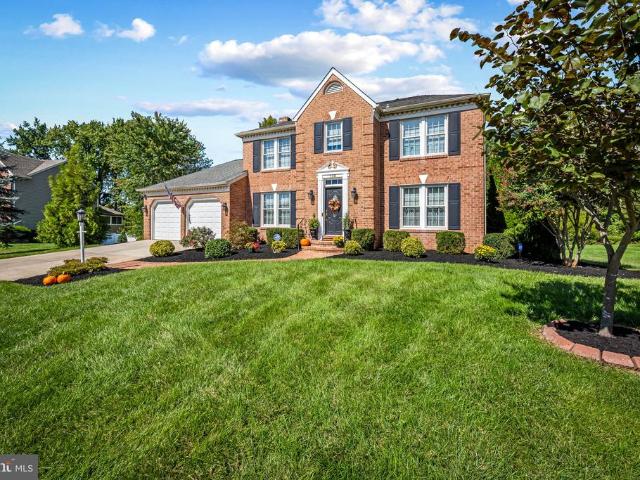
2411 Haddon Hurst Court
View photo
House · for sale
USD 874,999
USD 203/sq.ft
2411 Haddon Hurst Court
Regwood
· 4,306 sq.ft · 4 Bedrooms · 3 Baths · House
· Patio · Garden · Equipped kitchen
Regwood · 4,306 sq.ft · 4 Bedrooms · 3 Baths · House · Patio · Garden · Equipped kitchen
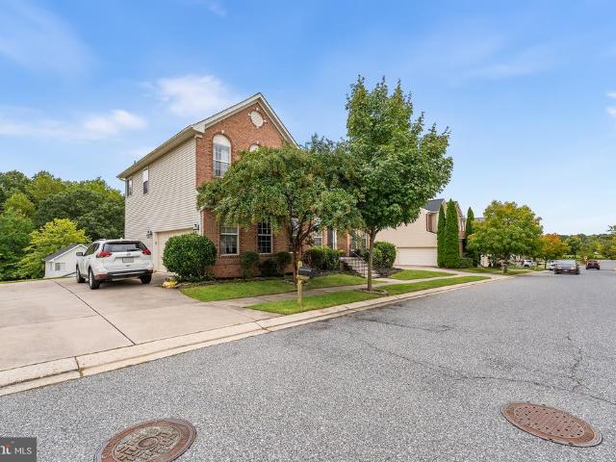
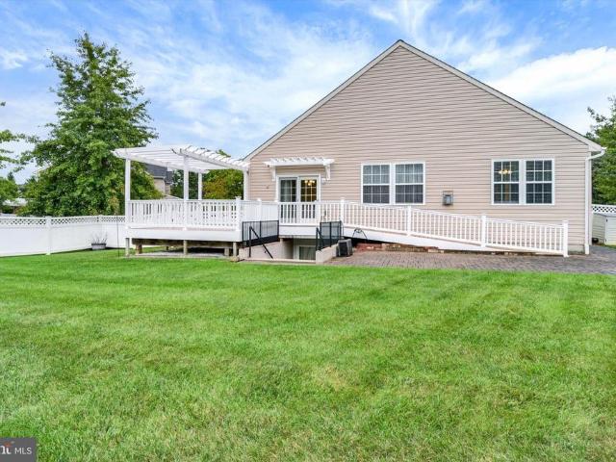
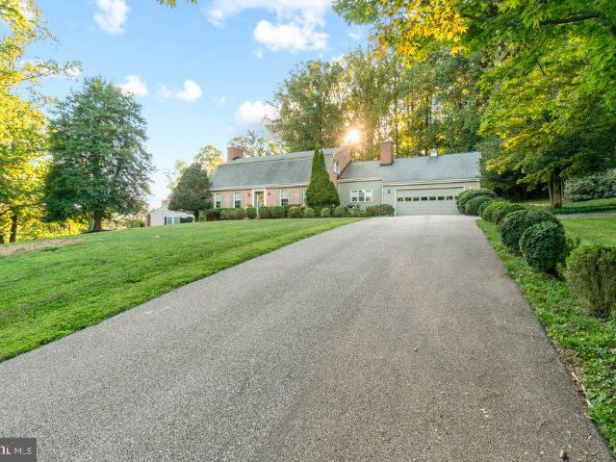
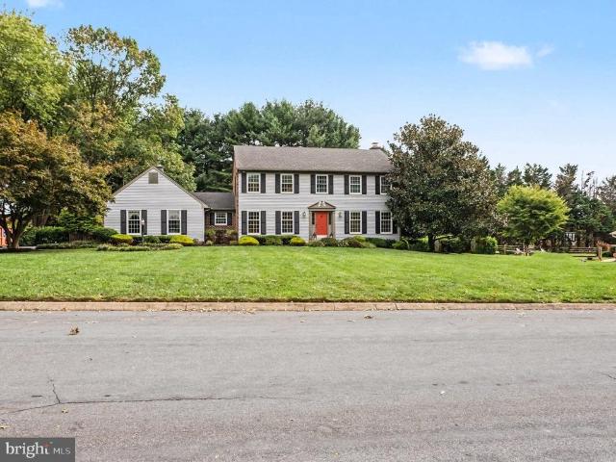
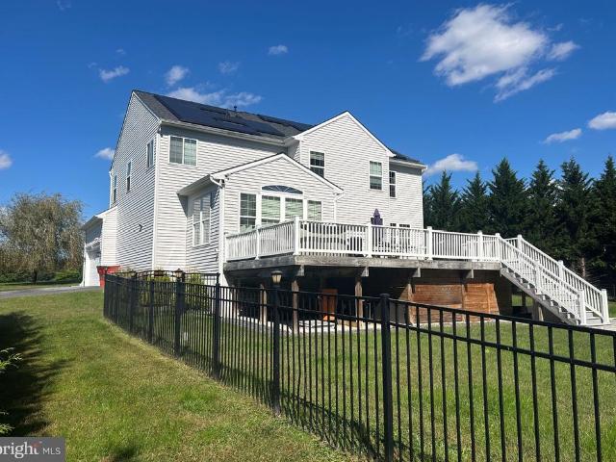
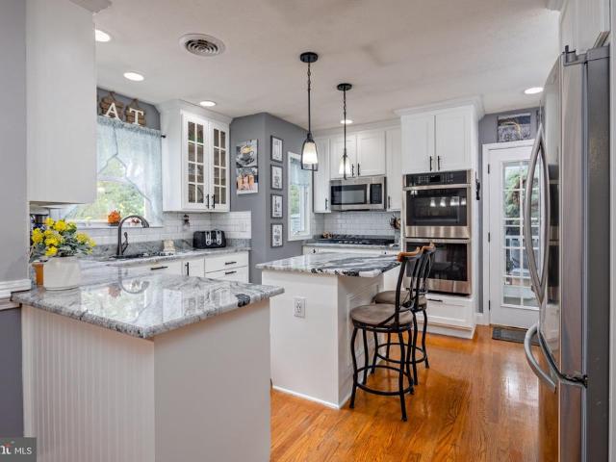
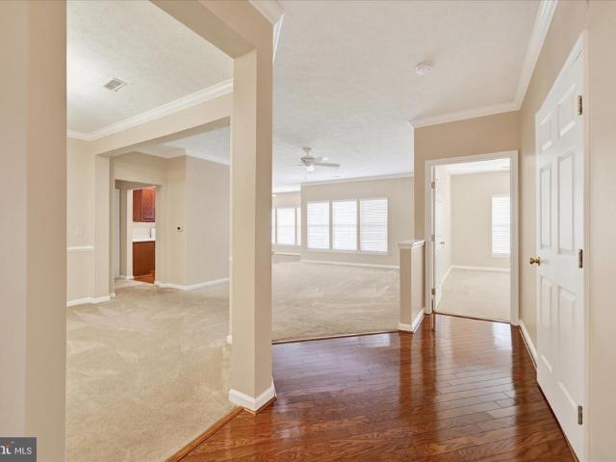
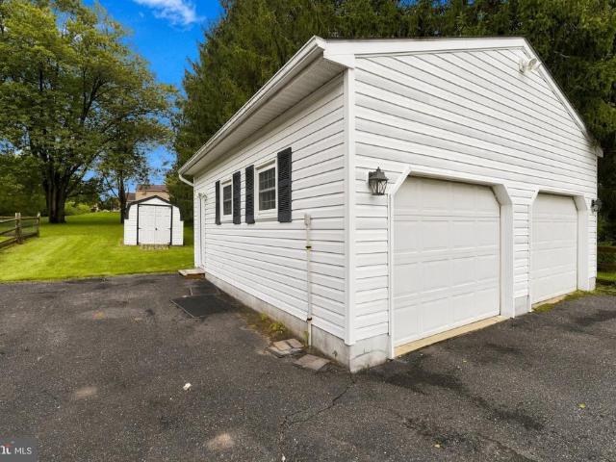
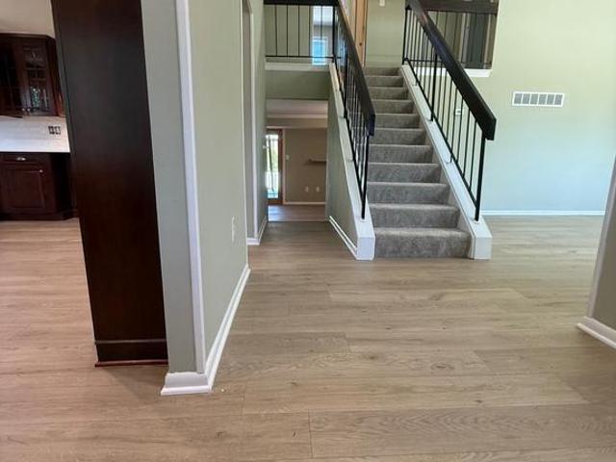
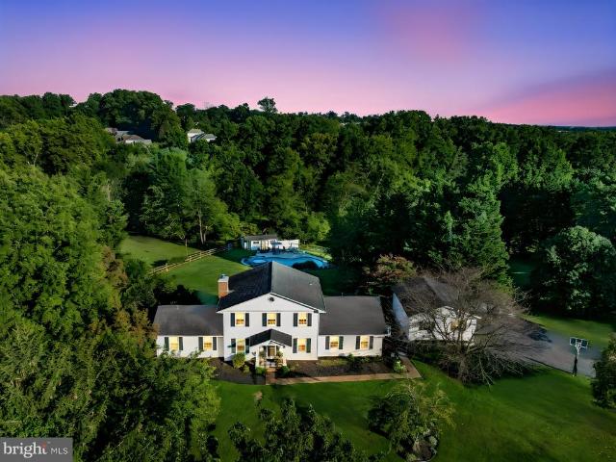
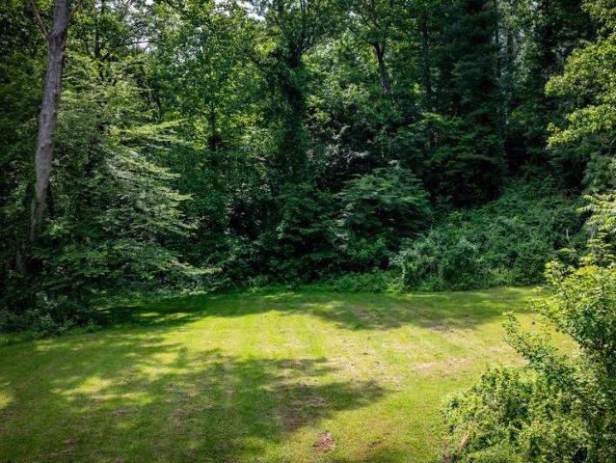
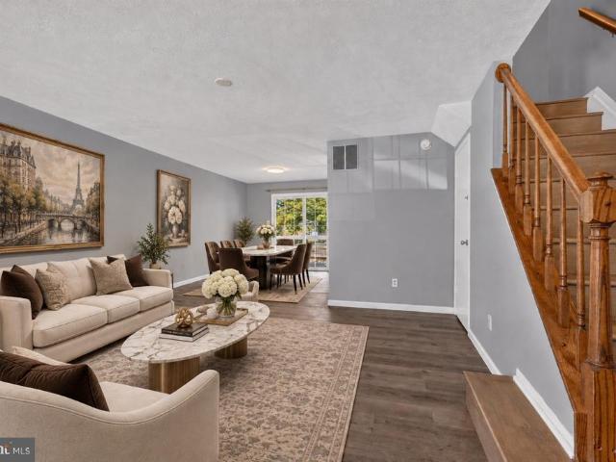
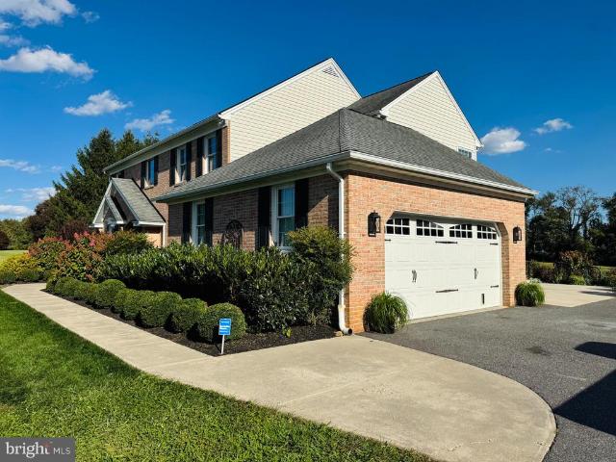
A rare fallston gem on 2.82 picturesque acres. No hoa! Welcome to 2411 Haddon Hurst Ct, a truly special opportunity in one of Fallston's most desirable communities, where properties rarely come available. From the moment you enter, you'll appreciate the craftmanship and details throughout. This home features 4 beds, 3.5 baths and a gourmet kitchen with granite counters and stainless appliances. Hardwood flooring flow through the Foyer, Living Room, Dining Room, and Family Room and complemented by crown molding throughout. The finished lower level adds tremendous flexibility, offering a full Kitchen, full Bath, Dining Area and Family Room creating an excellent opportunity for a potential in-law suite. Outside, the property truly shines with a beautiful level lot with extensive landscaping, along with an expansive backyard offering plenty of room to practice your golf swing, its like having your own personal driving range. It has a huge patio and a extended blacktop driveway to accommoda
USD 874,999
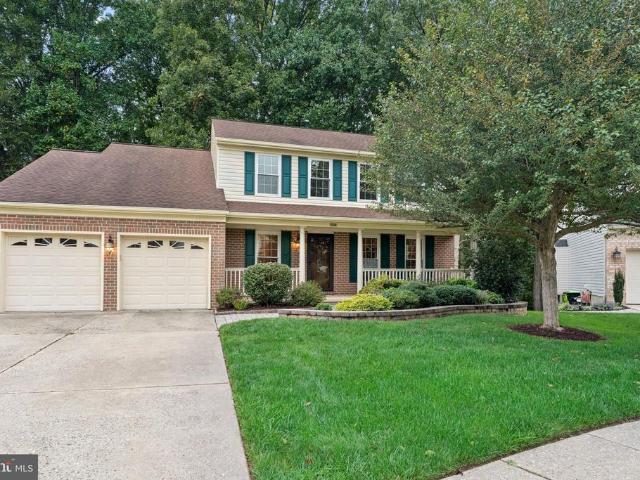
2519 Derby Drive
View photo
House · for sale
USD 589,900
USD 222/sq.ft
2519 Derby Drive
Regwood
· 2,648 sq.ft · 4 Bedrooms · 2 Baths · House
· Garden · Office room · Deck · Equipped kitchen
Regwood · 2,648 sq.ft · 4 Bedrooms · 2 Baths · House · Garden · Office room · Deck · Equipped kitchen
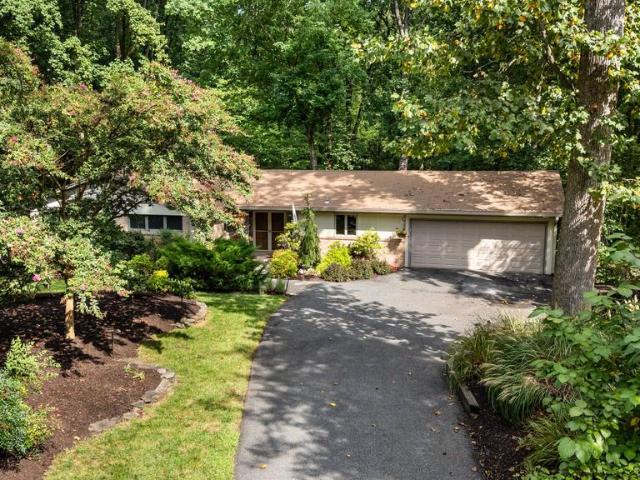
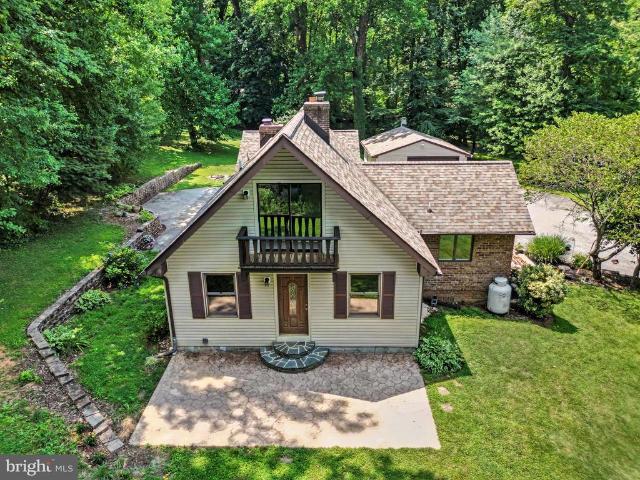
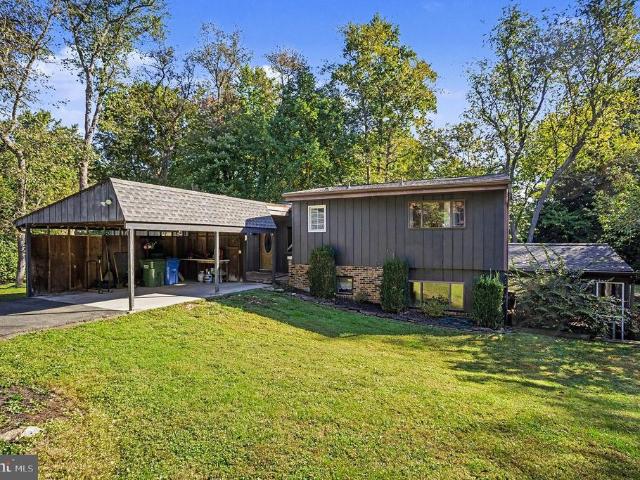
Set on nearly an acre in Fallston, this updated home offers close to 3,000 square feet of living space with plenty of room to spread out inside and out. The beautifully remodeled kitchen is the centerpiece of the home, complemented by multiple living areas including a spacious family room with vaulted ceilings and lots of natural light. Three bedrooms are located together on the upper level, while the finished walkout lower level provides a fourth bedroom, second full bath and flexible additional living space for a home office, playroom or guests. A screened porch and large deck extend the living space outdoors and overlook the wooded backyard, offering privacy and plenty of room to enjoy the property. Major updates include a new roof and furnace in 2023 and water heater in 2025. With its combination of space, updates, flexible living areas and a large wooded lot, this is a rare opportunity at this price point in Fallston. The home offers four bedrooms and two full baths, with three be
USD 589,900
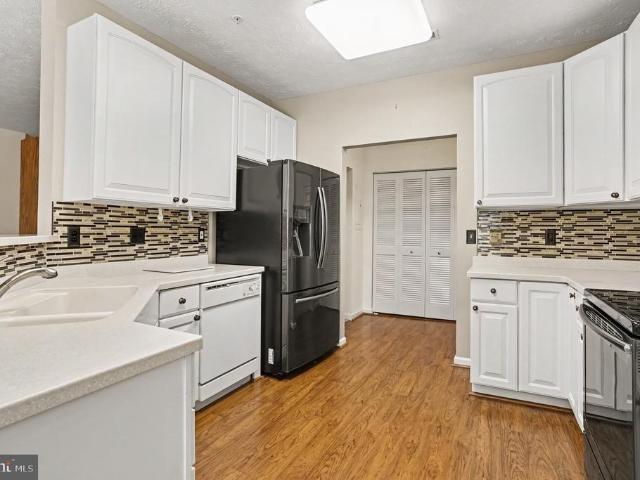
9604 Haven Farm Road # H
View photo
Condo · for sale
USD 250,000
USD 207/sq.ft
9604 Haven Farm Road # H
Regwood
· 1,206 sq.ft · 2 Bedrooms · 2 Baths · Condo
· Garden · Balcony · Equipped kitchen
Regwood · 1,206 sq.ft · 2 Bedrooms · 2 Baths · Condo · Garden · Balcony · Equipped kitchen
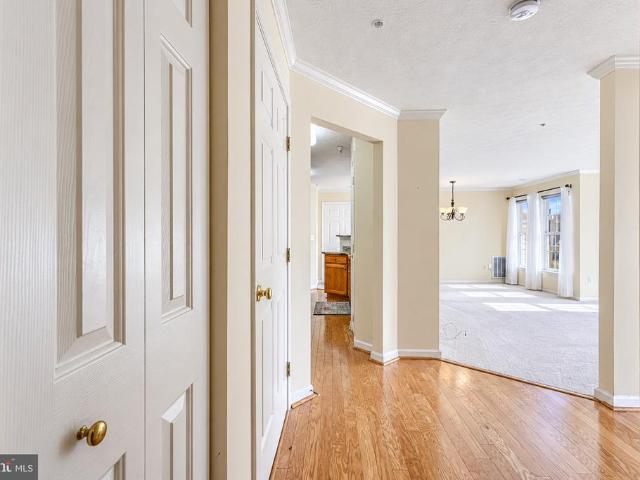
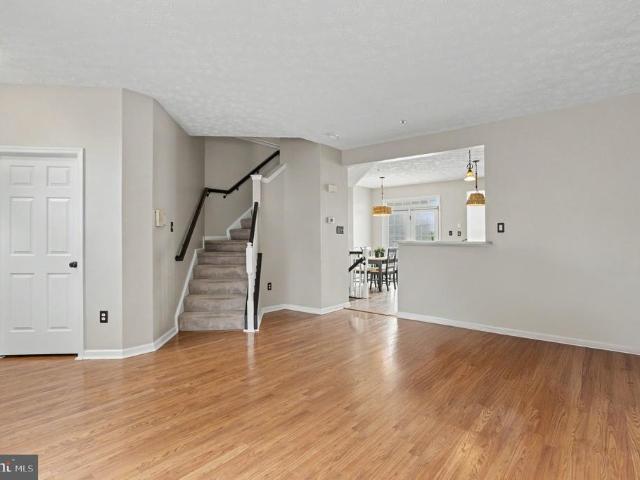
Welcome home to this inviting 2-bedroom, 2-bathroom condo nestled in the desirable Perry Hall Farms Gardens community. Built in 2001, this well-maintained unit boasts a traditional floor plan that seamlessly combines the dining and living areas, creating a warm and welcoming space perfect for relaxation or entertaining. The hardwood flooring greets you as you enter and follows you through to the kitchen. Equipped with modern stainless steel appliances, including a dishwasher, microwave, and refrigerator, making meal prep a breeze. Enjoy the convenience of in-unit laundry with both a washer and dryer, ensuring that chores are hassle-free. The recently updated primary bath offers a private sanctuary, enhancing your daily routine with comfort and style. Step outside to your private balcony, where you can savor morning coffee or unwind with a book in the fresh air. The second bedroom offers private entry to second bath. Recent updates include a new washer, new flooring in second bedroom an
USD 250,000
9413 Harcrest Way
View photo
House · for sale
USD 689,900
USD 157/sq.ft
9413 Harcrest Way
Regwood
· 4,370 sq.ft · 5 Bedrooms · 3 Baths · House
· Office room · Parking · Deck · Equipped kitchen · Cellar
Regwood · 4,370 sq.ft · 5 Bedrooms · 3 Baths · House · Office room · Parking · Deck · Equipped kitchen · Cellar
Sellers offer 5k allowance for new flooring*. Welcome to this spacious 5-bedroom, 3.5-bath home offering versatile living spaces and numerous updates throughout as well as a two car garage. The main level features generous living areas and a remodeled kitchen with a waterfall island, quartz countertops, newer stainless steel appliances, and marble flooring that continues into the laundry room. Hardwood floors enhance the living room, dining room, hallway, and powder room, while newer carpet adds comfort to the living room and office. The kitchen provides direct access to the newer Trex deck, creating an inviting space for outdoor dining, summer barbecues, or relaxing evenings. A convenient half bath and laundry area add everyday functionality. Venture upstairs to find five bedrooms and two full bathrooms, including a spacious primary suite with vaulted ceilings, a private ensuite bathroom, and ample closet space, including a walk-in closet. The lower-level basement offers additional ro
USD 689,900
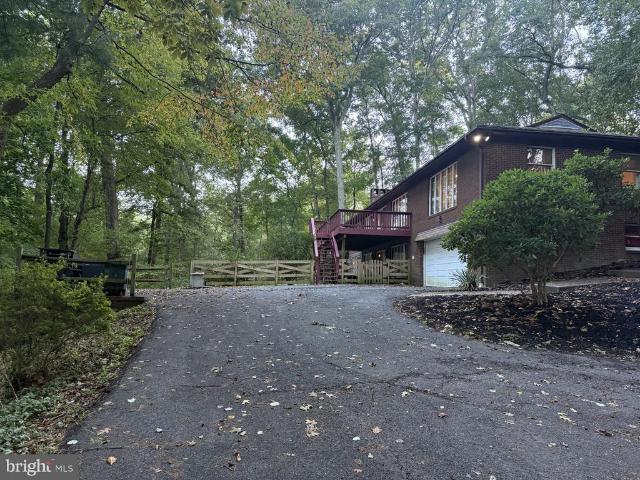
10 Winterberry Court
View photo
House · for sale
USD 665,000
USD 259/sq.ft
10 Winterberry Court
Regwood
· 2,562 sq.ft · 3 Bedrooms · 2 Baths · House
· Garden · Swimming pool · Deck · Fireplace · Equipped kitchen
Regwood · 2,562 sq.ft · 3 Bedrooms · 2 Baths · House · Garden · Swimming pool · Deck · Fireplace · Equipped kitchen
New price! Plus $10,000 Sellers Credit towards buyers closing costs or to buy down your rate. Ask about Temporary Rate Buydown! Don't miss your opportunity for this picture perfect rancher in the Carroll Manor Elementary school zone, nestled on a partially wooded lot at the end of a cul de sac. Freshly painted and newly refinished hardwoods make this home move in ready! LR has vaulted ceilings and large picture window over looking 2-tiered Sapele Mahogany deck and partially wooded lot. Kitchen updated about 8-10 yrs ago with 6 burner Dacor gas cooktop and Kucht Professional SS exhaust fan is perfect for the family chef! Fin LL has wood burning fireplace, sliders to 6 person hot tub PLUS a large pool table/game room with half bath. Large work shop and laundry area/utility room with access to the back yard area. Privacy and Mother Nature at its finest but jiffy quick access to shopping and 695
USD 665,000
9207 Georgia Belle
View photo
House · for sale
USD 552,000
USD 188/sq.ft
9207 Georgia Belle
Regwood
· 2,928 sq.ft · 3 Bedrooms · 3 Baths · House
· Garden · Office room · Gym · Deck · Cellar
Regwood · 2,928 sq.ft · 3 Bedrooms · 3 Baths · House · Garden · Office room · Gym · Deck · Cellar
UPDATED: Multiple offers received. All offers should be submitted by Sunday, Sept. 27 at noon. Welcome to 9207 Georgia Belle Drive in Perry Hall! This spacious 3-bedroom, 3-bath home offers a versatile floor plan with plenty of room for comfortable living, entertaining, and everyday life. One of only a few ranchers in the Moore's Orchard neighborhood. The finished lower level features new carpet and provides valuable additional living space, along with a bonus room offering flexibility for a home office, gym, playroom, guest space, or hobby room. The basement also features a pool table that conveys with the home, making this space perfect for entertaining family and friends. The lower level also includes walk-out stairs leading directly to the yard, providing convenient access to the outdoors and adding even more functionality to the space. Step outside and enjoy the beautiful deck overlooking the beautiful fenced-in yarda wonderful setting for outdoor dining, entertaining, relaxing, o
USD 552,000
718 Perthshire Place # 10
View photo
Condo · for sale
USD 639,000
USD 503/sq.ft
718 Perthshire Place # 10
Regwood
· 1,270 sq.ft · 3 Bedrooms · 2 Baths · Condo
· Garden · Office room · Deck · Equipped kitchen
Regwood · 1,270 sq.ft · 3 Bedrooms · 2 Baths · Condo · Garden · Office room · Deck · Equipped kitchen
Exceptionally clean and well maintained, this bright Abingdon home offers comfortable living space, a functional layout and a private setting in a great neighborhood. Natural light fills the main level, with an easy flow between the kitchen, living areas and sunroom creating an inviting space for everyday living. Upstairs, the spacious primary suite includes a walk-in closet and private bath, along with two additional bedrooms. The finished lower level provides valuable additional living space with plenty of flexibility for a recreation room, home office, playroom or workout space, plus a rough-in for a future full bath. Outside, the deck overlooks a pretty, private backyard that provides a peaceful setting for relaxing, entertaining or enjoying time outdoors. Clean, bright and truly move-in ready, this home has been carefully maintained and is ready for its next owner. Backs to Winters Run with access to a nature trails. Community amenities include lawn care, fertilization and shrub m
USD 639,000
1308 Moscato Way
View photo
House · for sale
USD 750,000
USD 185/sq.ft
1308 Moscato Way
Regwood
· 4,036 sq.ft · 5 Bedrooms · 3 Baths · House
· Equipped kitchen
Regwood · 4,036 sq.ft · 5 Bedrooms · 3 Baths · House · Equipped kitchen
Beautifully appointed. Thoughtfully designed. Meticulously maintained. Welcome home. Welcome to 1308 Moscato Way, an exceptional corner-lot residence in the sought-after Magness Farms community of Bel Air, where timeless style, modern comfort, and effortless living come together. Positioned on a premium corner lot, this beautifully maintained 5-bedroom, 3-full-bath home offers an impressive combination of space, functionality, and refined finishes. From the moment you enter, you're greeted by upgraded hardwood flooring, abundant natural light, custom blinds, and designer window treatments that create a warm and sophisticated atmosphere throughout. At the heart of the home is an impressive gourmet kitchen designed for both everyday living and memorable entertaining. Featuring GE Profile appliances, a generous walk-in pantry, abundant cabinetry, and expansive workspace, this inviting space is as functional as it is beautiful. Just off the kitchen, a stylishdry bar/beverage stationprovide
USD 750,000
4208 Ravenhurst Circle
View photo
House · for sale
USD 680,000
USD 201/sq.ft
4208 Ravenhurst Circle
Regwood
· 3,380 sq.ft · 4 Bedrooms · 3 Baths · House
· Fireplace · Equipped kitchen
Regwood · 3,380 sq.ft · 4 Bedrooms · 3 Baths · House · Fireplace · Equipped kitchen
Rare opportunity to call Ravenhurst home! Nestled in beautiful Glen Armjust moments from the scenic Loch Raven Reservoirthis exceptional property perfectly blends classic brick colonial charm with modern, functional living. The thoughtfully designed layout seamlessly connects indoor comfort with serene woodland views and a charming screened-in porch. At the heart of the home is an updated kitchen featuring granite countertops and a dedicated dining space that flows into a cozy family room anchored by a wood-burning fireplace. Upstairs, the luxurious primary suite serves as a private retreat. With, dual vanities, and a walk-in shower. Two additional bedrooms and a full hall bathroom round out the second level. The partially finished lower level expands your living space even further, featuring a third cozy fireplace. Enjoy the perfect balance of privacy and convenience with easy access to I-695 via Dulaney Valley Road and proximity to shopping and dining at Four Corners. Don't miss your
USD 680,000
13 Stillwood Circle
View photo
Townhouse · for sale
USD 255,000
USD 202/sq.ft
13 Stillwood Circle
Regwood
· 1,259 sq.ft · 2 Bedrooms · 1 Bath · Townhouse
· Garden · Cellar
Regwood · 1,259 sq.ft · 2 Bedrooms · 1 Bath · Townhouse · Garden · Cellar
Hey hey nottingham! Welcome home to this adorable END OF GROUP townhome! Looking for your first home or wanting to downsize, this home is perfect! Great Location with lots of dining and shopping close by! Brick bottom, fully fenced back yard, New Quartz Countertops 2023, New wood Cabinets 2023, Water Heater 2026, SS Built In Microwave 2024, SS Refrigerator 2026, Fresh Mulch, Newer Washing Machine, New Roof 2021, Carpets were just steam cleaned, fresh paint in some areas, Bathrooms Newly Freshened Up! This home has been well maintained! Basement area offers a bar, great for entertaining, watching sports or just relaxing! Avg BG&E $115/Mo. Avg water bill quarterly $30. HOA only $168/Annually!
USD 255,000
737 Shore Drive
View photo
House · for sale
USD 499,900
USD 322/sq.ft
737 Shore Drive
Regwood
· 1,550 sq.ft · 3 Bedrooms · 2 Baths · House
· Patio · Equipped kitchen · Cellar
Regwood · 1,550 sq.ft · 3 Bedrooms · 2 Baths · House · Patio · Equipped kitchen · Cellar
Price Reduction! Welcome to your dream home in sought after Rumsey Island! Completely renovated split level has all the amenities you could dream of, with beautiful views of the water. This home was meant for entertaining with the open concept, the gourmet kitchen that opens to the the sunroom with vaulted ceilings and great water views. Added updates to kitchen to include gold hardware and pendant lighting to make this space even more appealing. Gather in outside in the covered patio with kitchen or around the fire pit surrounded by gorgeous landscaping. The three bedroom two and half bath has plenty of storage in the lower level and more entertaining space in the large basement area. Don't miss this one!
USD 499,900
2830 Forest Glen
View photo
House · for sale
USD 685,000
USD 260/sq.ft
2830 Forest Glen
Regwood
· 2,626 sq.ft · 4 Bedrooms · 2 Baths · House
· Patio · Garden · Office room · Fireplace · Equipped kitchen
Regwood · 2,626 sq.ft · 4 Bedrooms · 2 Baths · House · Patio · Garden · Office room · Fireplace · Equipped kitchen
Back on the Market! Stately colonial in sought out neighborhood of Glen Elyn. This 4 bedroom, 2.5 bath home is warm and inviting with a great layout for both entertaining and everyday life. The kitchen has upgraded cabinets, granite countertops, stylish backsplash, stainless steel appliances with double ovens, making it the heart of the home. It opens into the family room which features a wood burning fireplace creating an open concept feel. The sunroom is the show stopper in this house with an abundance of natural light which leads to a stamped concrete patio and beautiful backyard. There is access to the sunroom from both the kitchen and family room through beautiful glass french doors. There is a formal dining room that can be accessed from the kitchen and foyer. There is also a large living room in the front of the house that could be used as living space or a home office. There are hardwood floors throughout most of the main floor. On the upper level, there is a large primary suit
USD 685,000
812 Ferguson Road
View photo
House · for sale
USD 299,000
USD 233/sq.ft
812 Ferguson Road
Regwood
· 1,281 sq.ft · 4 Bedrooms · 1 Bath · House
· Patio · Garden · Equipped kitchen · Air conditioning · Parking
Regwood · 1,281 sq.ft · 4 Bedrooms · 1 Bath · House · Patio · Garden · Equipped kitchen · Air conditioning · Parking
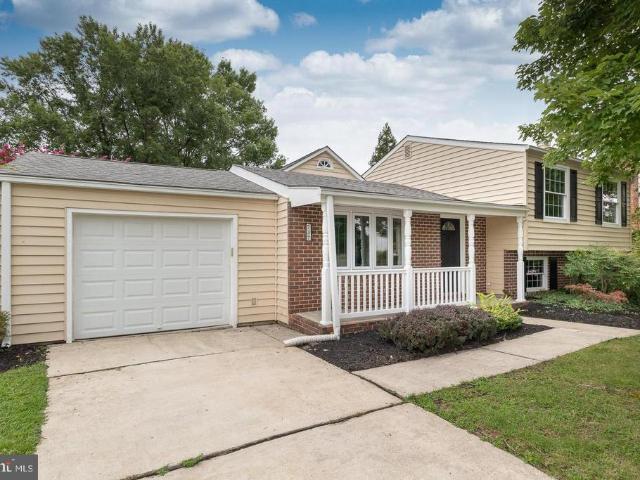
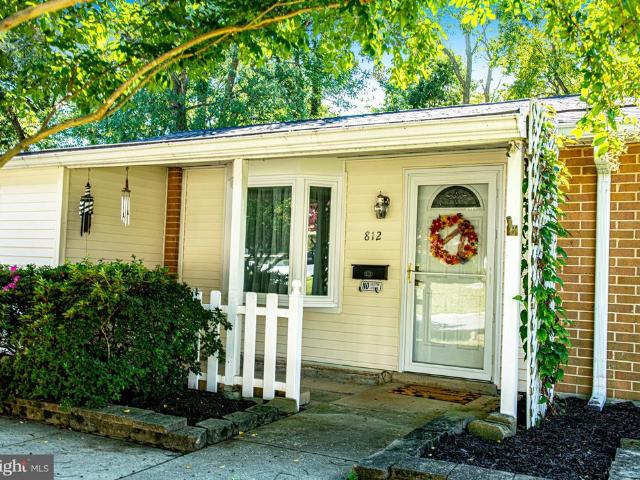
Adorable Rancher Offering Easy One-Level Living! This charming four-bedroom home is full of updates and ready for its next owner. The spacious primary bedroom offers a comfortable retreat, while new carpet throughout, fresh paint throughout and new kitchen flooring add a fresh, updated feel. The fully fenced backyard is truly a standout! Enjoy privacy, three locking gates, and a patio perfect for grilling, relaxing, and entertaining. Two sheds provide plenty of storage, with one equipped with electric and ideal for a workshop, hobby space, or shop. A pellet stove keeps the home cozy and toasty during the cooler months. Major updates include: roof in 2019, AC replaced in 2021, exterior doors in 2015, and most windows replaced around 2019 with a transferable warranty. Driveway parking adds convenience. If youre looking for comfortable one-level living, great outdoor space, and important updates already completed, this sweet rancher is a must-see!
USD 299,000
9608 M Haven Farm Road # 9608M
View photo
Condo · for sale
USD 289,990
USD 219/sq.ft
9608 M Haven Farm Road # 9608M
Regwood
· 1,324 sq.ft · 2 Bedrooms · 2 Baths · Condo
· Office room · Balcony · Equipped kitchen · Lift
Regwood · 1,324 sq.ft · 2 Bedrooms · 2 Baths · Condo · Office room · Balcony · Equipped kitchen · Lift
Open friday 10/2/26 from 6pm to 7pm*rarely available penthouse end unit located in the highly sought-after perry hall farms community! Location, location, location! This beautifully maintained spacious 2 bedroom, 2 full bath condo offers the perfect combination of comfort, style, and convenience in a secure elevator building. Enjoy soaring vaulted ceilings, an open and airy floor plan, and an abundance of storage throughout. The expansive chef's kitchen features beautiful butcher block countertops, 42-inch cabinetry, stainless steel refrigerator, and plenty of prep space for entertaining. The adjacent breakfast room provides the perfect flex space for a home office, den, or sitting area with direct access to your private balcony. The oversized primary owner's suite features a large walk-in closet and a luxury en-suite bath complete with double vanity, walk-in shower, and built-in bench seat. This rare end unit offers additional windows for great natural light, plus plenty of convenient
USD 289,990
1605 Kiersten Court
View photo
House · for sale
USD 999,500
USD 193/sq.ft
1605 Kiersten Court
Regwood
· 5,167 sq.ft · 5 Bedrooms · 3 Baths · House
· Fireplace · Equipped kitchen · Parking · Swimming pool · Cellar
Regwood · 5,167 sq.ft · 5 Bedrooms · 3 Baths · House · Fireplace · Equipped kitchen · Parking · Swimming pool · Cellar
Nestled in the prestigious Deer Hollow community, this exquisite Colonial-style residence offers a harmonious blend of luxury and comfort. Spanning an impressive 5,172 square feet of finished living space nestled on a private 1.85 acre lot. With five spacious bedrooms and three and a half elegantly appointed bathrooms, every corner of this property exudes warmth and sophistication. Step inside to discover a fully finished basement, perfect for entertaining or creating your personal retreat. The inviting living area features a cozy fireplace, ideal for gathering with loved ones on chilly evenings. The heart of the home is the gourmet kitchen, equipped with high-end appliances and ample space for culinary creativity. Outside, the expansive 1.85-acre lot is a private oasis, complete with a stunning saltwater pool that beckons for summer relaxation and outdoor gatherings. The meticulously landscaped grounds provide a serene backdrop for your lifestyle, while the side-entry garage and paved
USD 999,500
2303 Mcguigan Drive
View photo
House · for sale
USD 448,400
USD 356/sq.ft
2303 Mcguigan Drive
Regwood
· 1,259 sq.ft · 3 Bedrooms · 1 Bath · House
· Garden · Fireplace · Equipped kitchen
Regwood · 1,259 sq.ft · 3 Bedrooms · 1 Bath · House · Garden · Fireplace · Equipped kitchen
So much more than meets the eye! Welcome to 2303 McGuigan Drive, a beautifully updated 3-bedroom, 1.5-bath home offering charm, character and an incredible amount of usable living space inside and out. From the moment you arrive, the beautifully landscaped yard, mature trees and inviting covered porch make this home feel special. Step inside to gleaming hardwood floors, abundant natural light and warm, welcoming spaces. The living room features custom built-ins and an electric fireplace, while the adjoining dining room is accented with decorative molding and plenty of room to gather. The updated kitchen is a standout with crisp white cabinetry, stone countertops, subway tile backsplash, stainless steel appliances, gas cooking, double wall ovens, generous storage and a center island with seating. Just beyond is one of the home's most charming spaces a cozy sunroom with a wood-plank ceiling, pellet stove, oversized windows and access to the outdoor living areas. It's the kind of room you
USD 448,400
4501 K Dunton Terrace # 8501K
View photo
Condo · for sale
USD 330,000
USD 199/sq.ft
4501 K Dunton Terrace # 8501K
Regwood
· 1,658 sq.ft · 2 Bedrooms · 2 Baths · Condo
· Terrace · Equipped kitchen
Regwood · 1,658 sq.ft · 2 Bedrooms · 2 Baths · Condo · Terrace · Equipped kitchen
Imagine waking up in a light-filled home with the gentle sound of birds outside your window and scenic walking trails just steps from your front door. At 4501-K Dunton Terrace, youre not just buying a condoyoure joining a friendly, well-established community where convenience, comfort, and connection come together. Perched on the 3rd floor of The Windsor at Perry Hall Farms, this 1,658-square-foot condo proves you dont have to sacrifice space for ease of living. With an open-concept design, abundant natural light, and plenty of storage, its bright, airy, and surprisingly roomyyou wont feel like youre downsizing here. Step inside and a gracious foyer with coat closet and extra storage welcomes you. The home blends neutral tones with sun-soaked rooms to create a warm, inviting feel. The kitchen features 42 cherry cabinets, Corian countertops, hardwood floors, and a pantry, with a sunny breakfast room overlooking Brockwell Courtperfect for that first cup of coffee. From there, step out to
USD 330,000
1706 Watervale Road
View photo
House · for sale
USD 440,000
USD 249/sq.ft
1706 Watervale Road
Regwood
· 1,765 sq.ft · 4 Bedrooms · 1 Bath · House
· Parking · Fireplace
Regwood · 1,765 sq.ft · 4 Bedrooms · 1 Bath · House · Parking · Fireplace
Multiple offers received. Offer deadline set for thursday 10/22/2026 at 8:00pm please submit highest and best, no escalation clauses please*. Opportunity knocks in Fallston! This 4-bedroom home offers the space buyers want, the schools they seek, and an over-sized detached garage that opens the door to endless possibilities. Situated on approximately. 66 acres, this property delivers the Fallston lifestyle at a price point rarely available in today's market. The detached garage is a standout feature, offering plenty of room for vehicles, hobbies, projects, equipment, or additional storageflexibility that's hard to find in this area. Inside, the lower-level family room offers a comfortable space to relax and gather, complete with a wood-burning fireplace that adds warmth and character on those cool Fallston evenings. With room to grow, space to spread out, and plenty of possibilities both inside and out, this is an opportunity to enjoy all that Fallston has to offer without the premium
USD 440,000
4834 Vicky Road
View photo
House · for sale
USD 389,900
USD 216/sq.ft
4834 Vicky Road
Regwood
· 1,798 sq.ft · 3 Bedrooms · 2 Baths · House
· Garden · Swimming pool · Equipped kitchen
Regwood · 1,798 sq.ft · 3 Bedrooms · 2 Baths · House · Garden · Swimming pool · Equipped kitchen
Market-conscious improved price so you can close before the holidays! Solar panels are energy efficient, but seller will remove before settlement for the right offer. Beautifully refreshed 3-bedroom, 2.5-bath single-family home nestled in a well-established neighborhood move-in ready and loaded with thoughtful upgrades. The spacious kitchen is a true centerpiece, featuring stainless steel appliances, cooktop, wall oven, microwave, rich cherrywood cabinetry with abundant storage, and a breakfast bar overlooking the sunken recreation room with adjacent half bath perfect for entertaining. French doors open to a stunning year-round sunroom with floor-to-ceiling glass and dual sliding doors, offering panoramic views of the fully fenced backyard. Ceiling fans and a dedicated heating and cooling system keep it comfortable in every season. The backyard offers generous space for entertaining, gardening, or adding a hot tub. Additional highlights include a spacious laundry and utility room with
USD 389,900
4533 Golden Meadow Drive
View photo
Townhouse · for sale
USD 370,000
USD 250/sq.ft
4533 Golden Meadow Drive
Regwood
· 1,475 sq.ft · 3 Bedrooms · 2 Baths · Townhouse
· Deck
Regwood · 1,475 sq.ft · 3 Bedrooms · 2 Baths · Townhouse · Deck
Spacious and move-in ready townhome offering an incredible layout and premium upgrades! This beautifully refreshed, middle-of-group townhome features a massive 2-level bump-out, adding significant square footage and open living space. The entire home shines with fresh paint throughout, leading to a bright, airy main level and a large rear deck perfect for outdoor dining. The walkout lower level is already framed and drywall-completejust pick your favorite flooring to easily finish off a massive bonus space or rec room! Upstairs features generously sized bedrooms, including a primary suite with a 2.5-bath setup. Located in an incredibly convenient neighborhood close to shopping, dining, and major commuter routes. Note: Second-floor carpet needs a little attention, offering the perfect opportunity to customize with your own choice of flooring or a quick refresh! Other updates include roof 2021 and HVAC 2019! Immediate occupancy available
USD 370,000
501 Country Walk Court
View photo
House · for sale
USD 825,000
USD 263/sq.ft
501 Country Walk Court
Regwood
· 3,132 sq.ft · 4 Bedrooms · 3 Baths · House
· Equipped kitchen
Regwood · 3,132 sq.ft · 4 Bedrooms · 3 Baths · House · Equipped kitchen
Nestled within the serene culdesac, this exquisite Colonial residence offers a harmonious blend of luxury and comfort, set against a backdrop of lush greenery and tranquil water features. Spanning over 2,736 square feet, this meticulously maintained home boasts four spacious bedrooms and three elegantly appointed bathrooms, providing ample space for relaxation and entertainment. Step inside to discover a warm and inviting interior, where traditional charm meets modern sophistication. The open floor plan seamlessly connects the family room to the gourmet kitchen, featuring upgraded countertops, stainless steel appliances, cherry cabinets, and a six-burner stove that will delight any culinary enthusiast. The butler's pantry adds an extra touch of convenience, while the dining area, adorned with crown moldings and chair railings, sets the stage for memorable gatherings. Natural light pours through double-pane windows, enhancing the beauty of the engineered wood and ceramic tile flooring t
USD 825,000
12200 Jericho Road
View photo
House · for sale
USD 675,000
USD 293/sq.ft
12200 Jericho Road
Regwood
· 2,303 sq.ft · 5 Bedrooms · 2 Baths · House
· Deck · Fireplace · Equipped kitchen · Cellar
Regwood · 2,303 sq.ft · 5 Bedrooms · 2 Baths · House · Deck · Fireplace · Equipped kitchen · Cellar
This American Traditional 2 story home sits on a stunning 14.13 acresrarely available in Kingsville. This property offers beautiful hilltop views and extensive woodland, as well as a stream with a small waterfall that flows into the Little Gunpowder River. Open land could be suitable for stabling a variety of animals, if desired. The house was built in 1940, with an in-law apartment added in the 1990s. With 4 spacious bedrooms and 2.5 bathrooms, the interior features hardwood floors and a wood-burning fireplace. The house offers solid construction, and is waiting for an update that will transform it into your dream home. Other special features include 2 kitchens, and a possible in-law apartment or office, with a separate entrance. It also offers a spacious attic and a full basement under the main house. Relax on the wrap-around porch or side deck. A majestic Elm tree is a rare addition to the property. Escape to the tranquility of nature, while having easy access to the NY-DC corridor.
USD 675,000
12 Hallview Court
View photo
Townhouse · for sale
USD 325,000
USD 255/sq.ft
12 Hallview Court
Regwood
· 1,270 sq.ft · 3 Bedrooms · 1 Bath · Townhouse
· Garden · Deck · Equipped kitchen
Regwood · 1,270 sq.ft · 3 Bedrooms · 1 Bath · Townhouse · Garden · Deck · Equipped kitchen
Beautifully maintained full brick-front townhouse featuring numerous recent upgrades, including a brand new kitchen, Freshly updated with new luxury vinyl plank flooring and fresh paint throughout, Enjoy outdoor living with a large rear deck, nice backyard. This move-in-ready home offers comfort and style
USD 325,000
7627 A Chapman Road
View photo
House · for sale
USD 550,000
USD 205/sq.ft
7627 A Chapman Road
Regwood
· 2,680 sq.ft · 3 Bedrooms · 2 Baths · House
· Garden · Balcony · Fireplace · Equipped kitchen
Regwood · 2,680 sq.ft · 3 Bedrooms · 2 Baths · House · Garden · Balcony · Fireplace · Equipped kitchen
Back on the market. Buyers got cold feet. Welcome to this beautifully maintained Cape Cod nestled on 1.5 private acres backing to serene woods, offering the perfect blend of comfort, charm, and peaceful country living. From the moment you arrive, you'll appreciate the picturesque setting with mature trees, colorful perennial gardens, and endless outdoor space to enjoy. Inside, the spacious kitchen serves as the heart of the home, featuring a large center island, stainless steel appliances, abundant cabinetry, and plenty of workspace for everyday living and entertaining. The adjoining family room is warm and inviting with a cozy pellet stove, while the separate living room showcases a classic wood-burning fireplace, creating the perfect place to gather on cool evenings. The desirable main-level primary suite provides convenience and privacy, while the upper level offers two generously sized bedrooms, including one with its own private balcony overlooking the beautiful property. The part
USD 550,000
9424 Georgia Belle Drive
View photo
House · for sale
USD 739,900
USD 183/sq.ft
9424 Georgia Belle Drive
Regwood
· 4,026 sq.ft · 5 Bedrooms · 3 Baths · House
· Office room · Equipped kitchen
Regwood · 4,026 sq.ft · 5 Bedrooms · 3 Baths · House · Office room · Equipped kitchen
Open saturday 9/5/26 from 2pm to 3pm*. Welcome to 9424 georgia belle drive, a truly exceptional luxury brick front colonial home tucked away at the end of a private no-thru street in one of perry halls most desirable communities. Boasting over 4,500 total finished square feet, this 5-bedroom, 3.5-bath residence offers a rare combination of size, luxury, and serenity surrounded by mature trees in both the front and back of the property. From the moment you step inside, you'll be impressed by the elegant 9-foot ceilings, expansive layout, and natural light pouring in through large windows. The main level features a formal living room and dining room perfect for entertaining, a private office ideal for working from home, and a convenient half bath. The heart of the home is the gourmet kitchen, complete with granite countertops, stainless steel appliances, an oversized pantry, and an extended breakfast area for casual meals. Adjacent to the kitchen is a breathtaking two-story family room f
USD 739,900
13639 Pleasantville Road
View photo
House · for sale
USD 775,000
USD 347/sq.ft
13639 Pleasantville Road
Regwood
· 2,228 sq.ft · 3 Bedrooms · 2 Baths · House
· Fireplace · Equipped kitchen · Parking
Regwood · 2,228 sq.ft · 3 Bedrooms · 2 Baths · House · Fireplace · Equipped kitchen · Parking
25,000. Price improvement. Welcome Home to a sun-drenched 3-bedroom, 2.5-bath brick rancher farmette, set atop a sunny knoll on 4.16 acres in Baldwin, Maryland. Sweeping panoramic views stretch across more than 300 acres of adjacentfarm land. From the front porch, you can watch the sunset over the rolling pasture and admire the wild life as the evening settles in. Inside, a versatile open floor plan features hardwood floors, crown molding, and a fresh, crisp palette. The 2023 kitchen remodel includes quartzite countertops, custom 42-inch cabinetry, a subway tile backsplash, a navy beadboard island, and Thor appliances with a 6-burner range and built-in beverage cooler. The kitchen opens to a casual dining area and a family room, both anchored by a double-arched brick wall with a wood-burning fireplace and hearth seating from end to end. The primary suite offers a private ensuite bath and a walk-in closet. A mudroom/laundry room connects the attached garage to the foyer with a bank of w
USD 775,000
718 Macphail Court N
View photo
House · for sale
USD 650,000
USD 250/sq.ft
718 Macphail Court N
Regwood
· 2,594 sq.ft · 4 Bedrooms · 2 Baths · House
· Office room · Fireplace · Equipped kitchen
Regwood · 2,594 sq.ft · 4 Bedrooms · 2 Baths · House · Office room · Fireplace · Equipped kitchen
718 MacPhail Court N in Poderosa Estates in Bel Air. Neat as a pin might actually be an understatement. This beautifully updated and meticulously maintained home is the kind of place where you walk in and immediately wonder if anyone actually lives hereits that clean. You could practically eat off the floors, although we recommend the gorgeous kitchen island instead. Beautiful wood floors greet you upon entry, with a versatile sitting room or home office to the left and a formal living room to the right. Continue into the formal dining room and the beautifully updated kitchen, where a large island takes center stage with a KitchenAid cooktop and downdraft. Theres plenty of room for everyday meals in the adjoining breakfast area, while the open flow into the family room makes entertaining easy. A wood-burning fireplace adds warmth and character when the temperatures drop. Just beyond the family room, the bright sunroom may quickly become your favorite spot in the house. Surrounded by vi
USD 650,000
9503 Kingscroft Terrace # K
View photo
Condo · for sale
USD 329,900
USD 300/sq.ft
9503 Kingscroft Terrace # K
Regwood
· 1,098 sq.ft · 2 Bedrooms · 2 Baths · Condo
· Terrace · Balcony · Equipped kitchen · Lift · Parking
Regwood · 1,098 sq.ft · 2 Bedrooms · 2 Baths · Condo · Terrace · Balcony · Equipped kitchen · Lift · Parking
Welcome to The Windsor at Perry Hall Farms! This well-maintained 2-bedroom, 2-bathroom condominium offers over 1,600 square feet of comfortable living space in a desirable community. The inviting kitchen provides a welcoming setting for everyday meals and entertaining, while the spacious floor plan offers flexibility for both relaxing and hosting guests. Enjoy the convenience of second-floor living with elevator access, an assigned parking space, and a private balcony perfect for relaxing evenings or enjoying your morning coffee. The spacious bedrooms and ample storage space add to the comfort and functionality of this thoughtfully designed home. Ideally situated in a desirable location in Perry Hall, this condo offers a wonderful combination of comfort, convenience, and low-maintenance living. Dont miss the opportunity to make this spacious and inviting condo your new home! Schedule your showing today!
USD 329,900
704 Rosefield Court
View photo
House · for sale
USD 550,000
USD 164/sq.ft
704 Rosefield Court
Regwood
· 3,348 sq.ft · 4 Bedrooms · 3 Baths · House
· Office room · Gym · Fireplace · Equipped kitchen · Cellar
Regwood · 3,348 sq.ft · 4 Bedrooms · 3 Baths · House · Office room · Gym · Fireplace · Equipped kitchen · Cellar
Welcome to 704 Rosefield Ct, a well-cared-for Colonial on a quiet cul-de-sac in Bel Air's Fairwind Farms community. Offering 4 bedrooms, 3 full and 1 half bath, 2,230 square feet above grade, and a fully finished lower level, this home combines classic style with the big-ticket updates buyers want already done. The oversized 20' x 17' living room gives you room to spread out, while the kitchen opens directly to the family room, where a fireplace anchors the space for everyday living and easy entertaining. Built-in appliances, including a dishwasher and microwave, keep the kitchen functional, and crown molding adds polish throughout. Upstairs, the primary bath was fully redone in 2017 and features a walk-in shower, and each of the four bedrooms offers generous space. The refinished basement adds serious living space, with custom built-ins that make it ideal as a second living area or movie room. A separate flex area works as a home office, gym, or playroom, and a full bath on this level
USD 550,000
2741 Greene Lane
View photo
House · for sale
USD 599,900
USD 148/sq.ft
2741 Greene Lane
Regwood
· 4,036 sq.ft · 3 Bedrooms · 3 Baths · House
· Patio · Garden · Fireplace · Equipped kitchen
Regwood · 4,036 sq.ft · 3 Bedrooms · 3 Baths · House · Patio · Garden · Fireplace · Equipped kitchen
Discover the charm of this beautifully maintained raised ranch nestled in the serene Glen Elyn community. This inviting home boasts 3 spacious bedrooms and 3.5 bathrooms, offering ample space for relaxation and entertaining. Step inside to find a warm and welcoming atmosphere, highlighted by an open floor plan that seamlessly connects the extra large family room and kitchen. The country-style kitchen features an island with cooktop and large pantry, perfect for culinary enthusiasts, while the formal dining room sets the stage for memorable gatherings. Enjoy cozy evenings by one of the two gas fireplaces, or retreat to the lower level recreation room with walkout access to the patio and lush, partly wooded lot. With 1.67 acres of private, rural land, this property adjoins open space and backs to tranquil trees, providing a peaceful escape from the hustle and bustle. The exterior features include flood lights, a fully fenced back yard and a well-maintained gutter system, ensuring both sa
USD 599,900

Get email alerts

Don't miss out: be the first to know about new properties

The alert was correctly created

On subscribing you accept the conditions of use and the privacy policy
Alert
Receive new ads in your inbox
Save this search
Receive alerts for new listings

We'll send you an email when we have new properties for: "Properties for sale in Regwood"

The alert was correctly created

Kingswood, Pleasant Hills District 3 Bel Air Harford County Maryland
Valleybrook, Pleasant Hills District 3 Bel Air Harford County Maryland
Get email alerts and be the first to see new listings
Required field
On subscribing I accept the terms of the privacy policy
Perfect! You'll soon start receiving new listings via email
Alert
Receive an email when we have new ads for Properties for sale in Regwood
Save this search
Filters

Bedrooms

Size (sq.ft)

sq.ft
sq.ft

Price

USD
USD

Property type

Bathrooms

Clear all filters
Receive notifications when new entries are published.