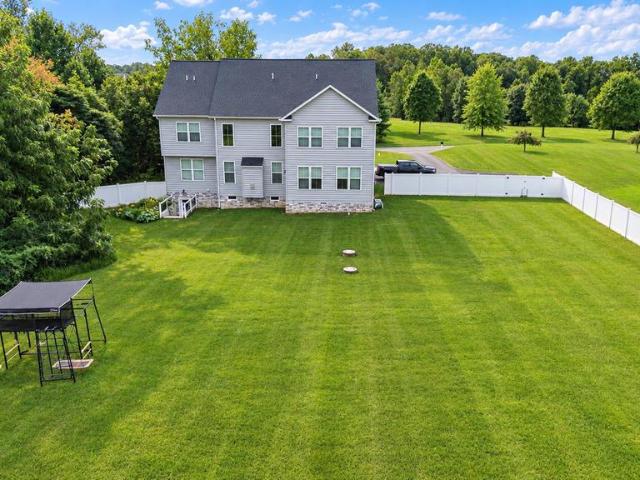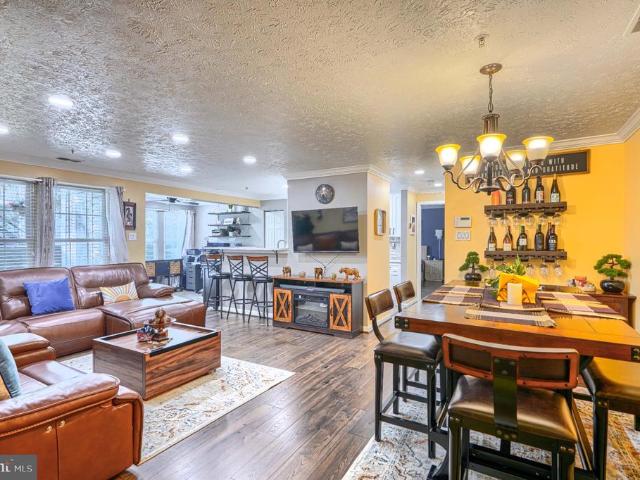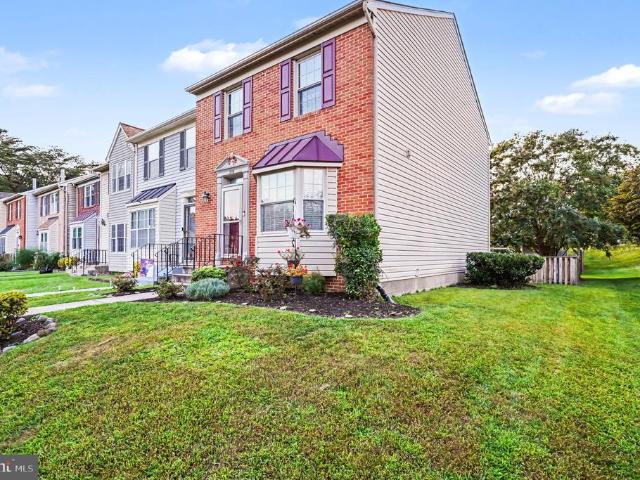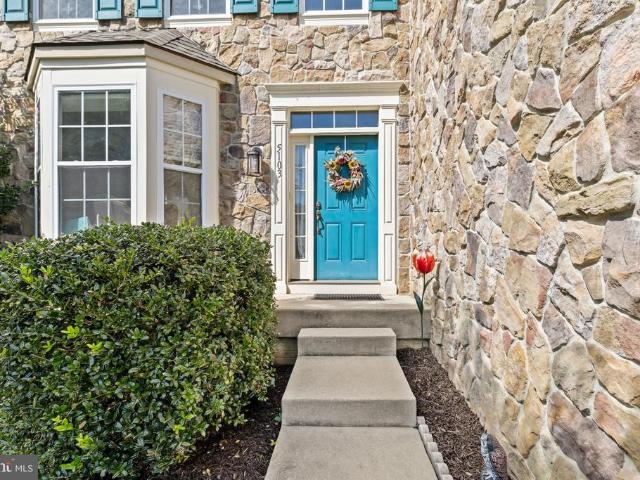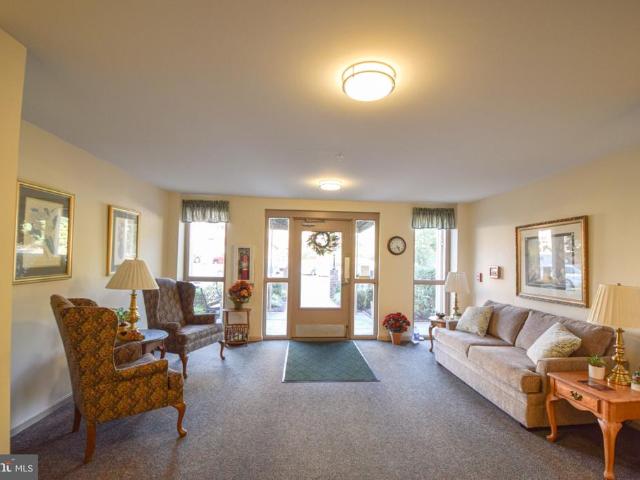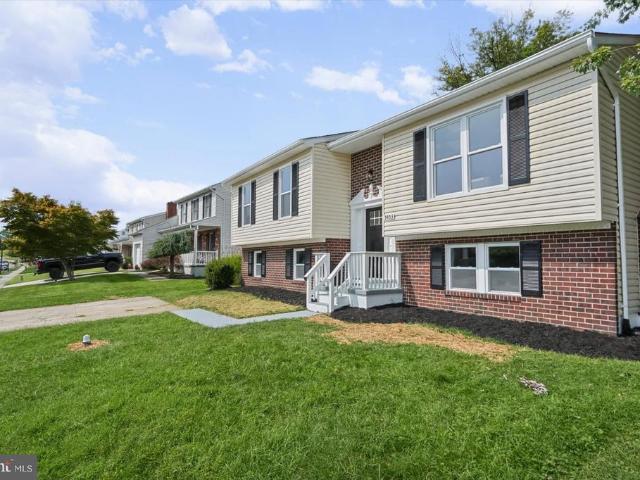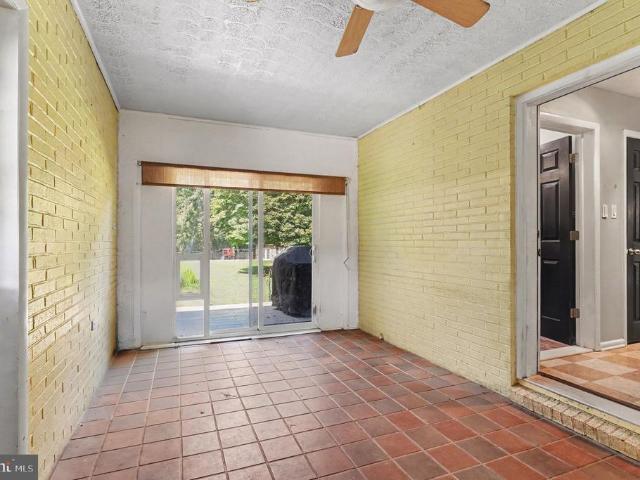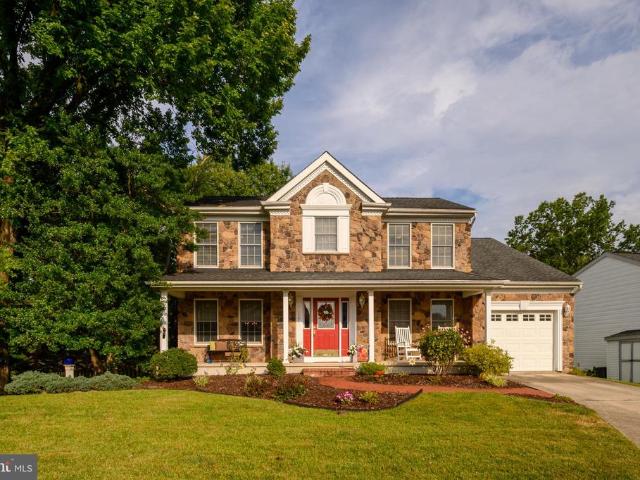
275 properties for sale in Regwood

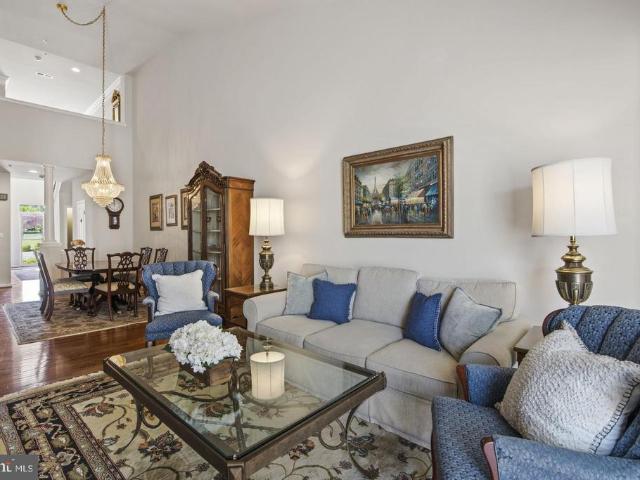
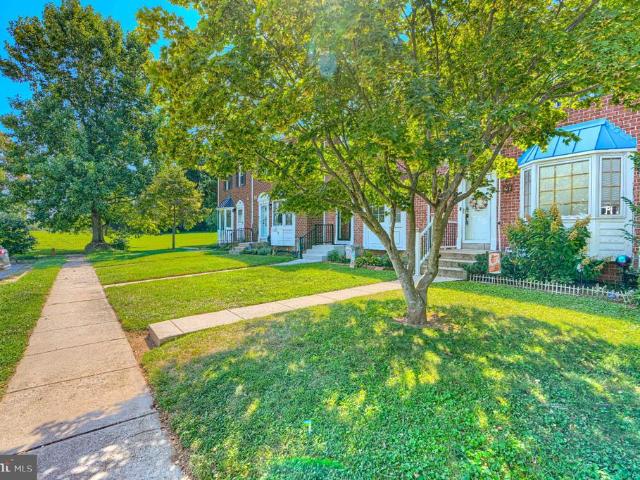
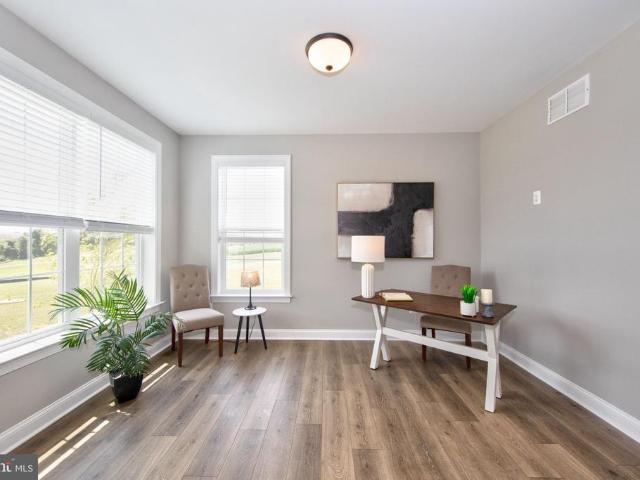
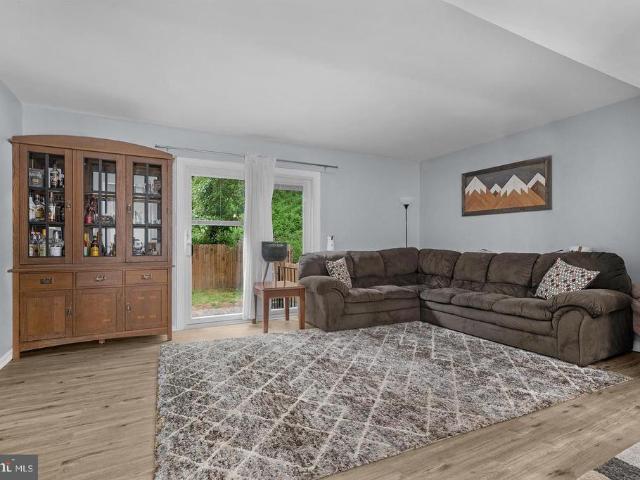
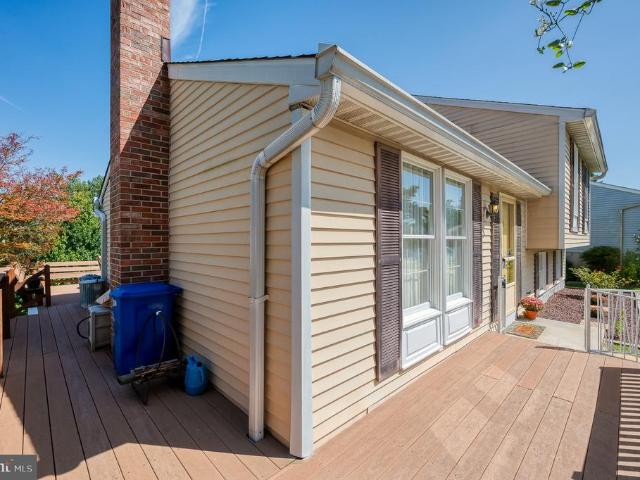
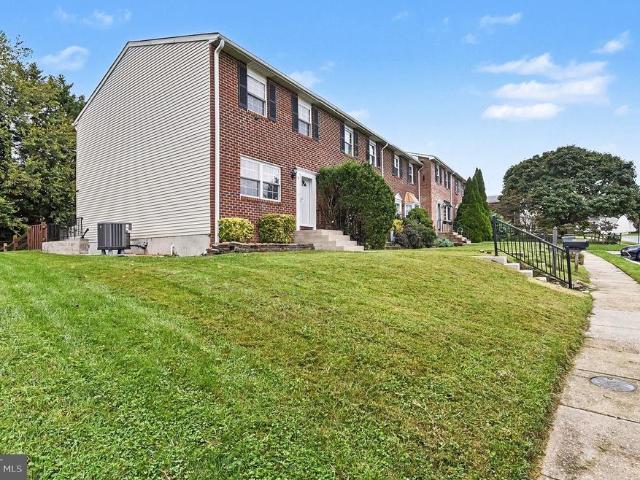
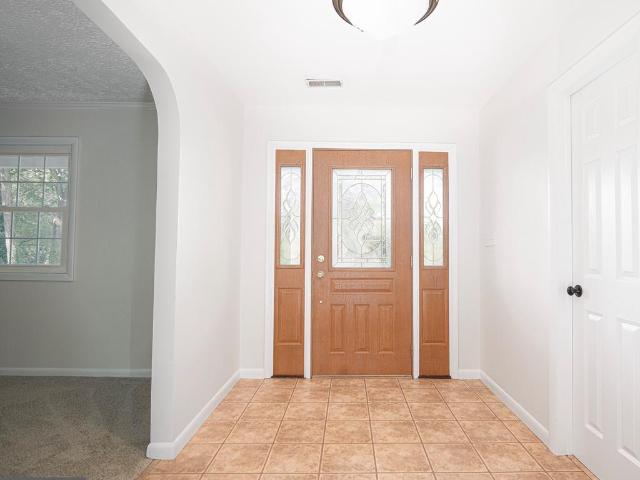
5022 Cameo Terrace # 5022
View photo
Condo · for sale
USD 424,900
USD 199/sq.ft
5022 Cameo Terrace # 5022
Regwood
· 2,131 sq.ft · 3 Bedrooms · 3 Baths · Condo
· Office room · Terrace · Deck · Equipped kitchen · Parking · Cellar
Regwood · 2,131 sq.ft · 3 Bedrooms · 3 Baths · Condo · Office room · Terrace · Deck · Equipped kitchen · Parking · Cellar
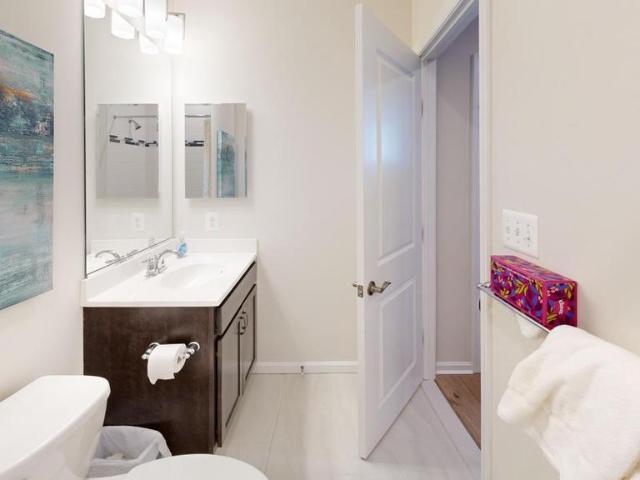
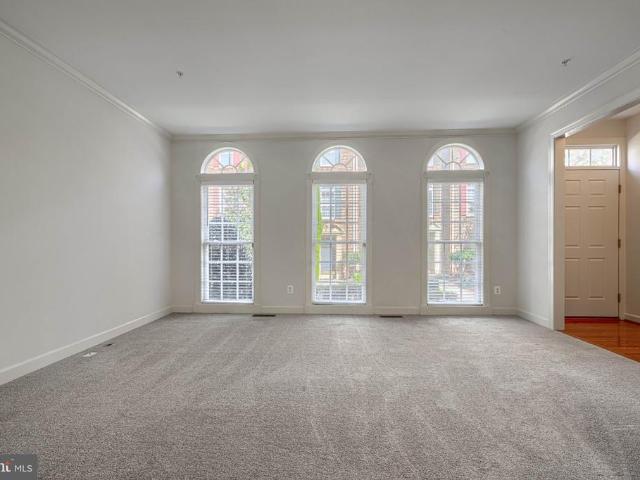
Welcome to this exceptional NV-built townhome in the highly desirable Honeygo Village community of Perry Hall! This unique mid-level entry home is a rare find, offering a distinctive floor plan and an abundance of desirable features. One of the homes standout features is its three spacious bedrooms, each with its own private full bathroomproviding three true primary-suite experiences. Whether accommodating family, guests, roommates, or a home office, this flexible layout offers exceptional privacy and convenience. Enter into the main level, a foyer opens into the spacious living and dining room with an abundance of natural light. A beautiful gourmet kitchen with double wall ovens, island and ample cabinetry walks out to rear composite deck. The upper level offers two bedrooms, each with their own bathroom and the loft level has a third full bath! Downstairs to the basement, a bright open space for relaxing also includes laundry, a rough-in for a bathroom and garage access. This stunnin
USD 424,900
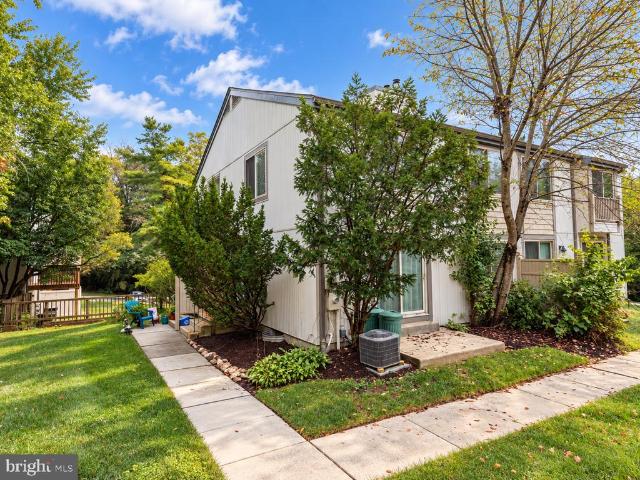
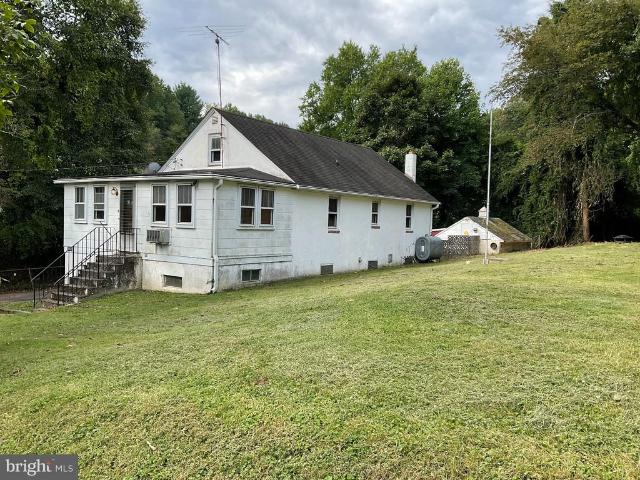
2010 Fallsgrove Way
View photo
House · for sale
USD 525,000
USD 246/sq.ft
2010 Fallsgrove Way
Regwood
· 2,131 sq.ft · 4 Bedrooms · 2 Baths · House
· Parking · Deck · Fireplace · Equipped kitchen
Regwood · 2,131 sq.ft · 4 Bedrooms · 2 Baths · House · Parking · Deck · Fireplace · Equipped kitchen
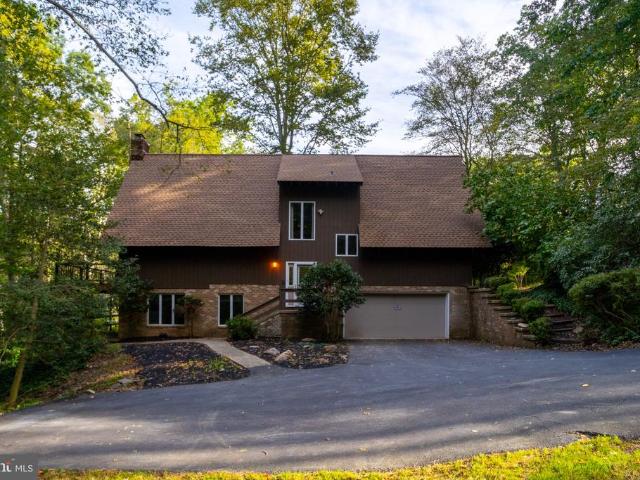
Welcome to this private enclave tucked away in the woods of Fallston, MD. This gorgeous 4 bedroom A-frame home is nestled on over 2 acres of wooded property. Turn down the private driveway and pull into the two car garage, or take the walkway to the front door. Upon entering, a few steps will take you up to the main level. To the right is a hallway and to the left is the dining room. The dining room opens up to and looks out over the great room. The great room has high vaulted ceilings, a fireplace and two sets of rear sliders that open out onto a large wooden rear deck that overlooks the forest beyond. Back inside, an open doorway across from the dining room opens up into the kitchen. The kitchen has a walk in pantry, corian countertops, tons of cabinetry, and comes with all appliances including a cooktop and wall ovens. Just outside of the kitchen is a laundry closet for convenient main floor laundry. The kitchen also opens up into a bump out sun room that can serve as a casual dinin
USD 525,000
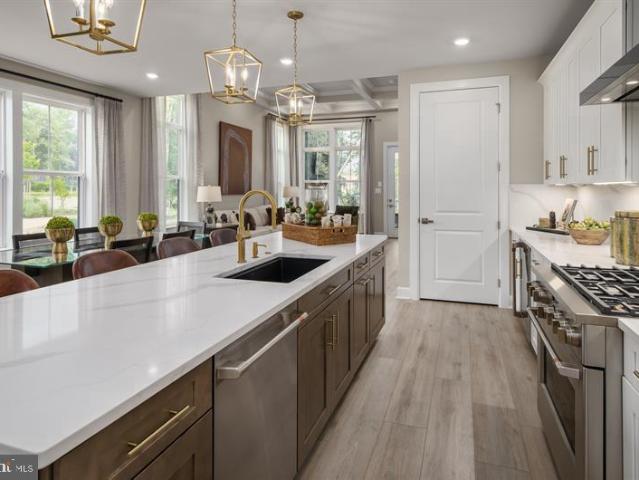
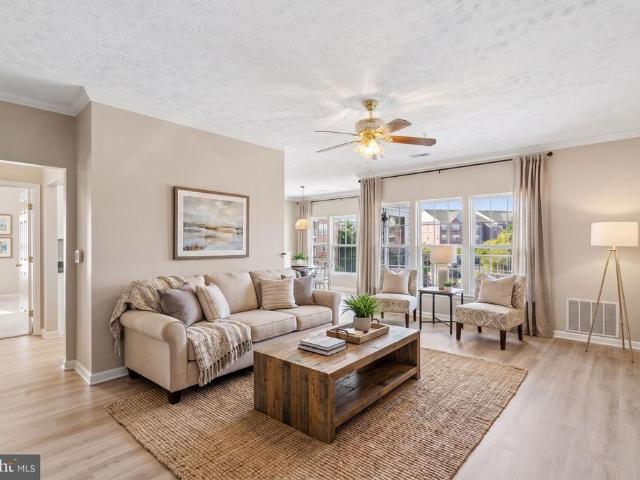
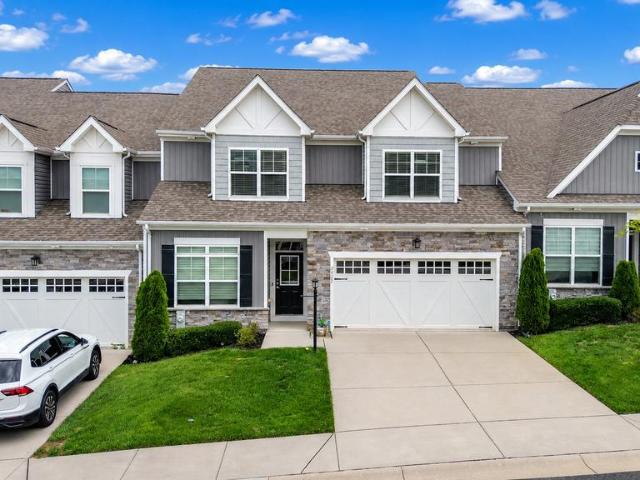
11259 Davisar Road # 101
View photo
Townhouse · for sale
USD 443,205
USD 207/sq.ft
11259 Davisar Road # 101
Regwood
· 2,131 sq.ft · 3 Bedrooms · 3 Baths · Townhouse
· Office room · Gym · Deck · Equipped kitchen
Regwood · 2,131 sq.ft · 3 Bedrooms · 3 Baths · Townhouse · Office room · Gym · Deck · Equipped kitchen
HOMESITE OF THE MONTH Welcome to 11259 Davisar Road, a [brand-new / nearly new] townhome in one of White Marsh's newest communities. This home offers 3 bedrooms, 3 full and 1 half baths, and about [2,135] finished square feet across three levels. Main level: The open-concept main level is designed for everyday living and entertaining. The kitchen features [a large island, stainless steel appliances, quartz/granite countertops, and ample cabinet storage]. It flows into the dining area and a bright family room, and [luxury vinyl plank flooring] runs throughout. Step out to the 16 x 10 rear deck for morning coffee or evening grilling. Upper level: The primary suite includes [a walk-in closet] and a private bath with [a dual vanity and oversized shower]. Two additional bedrooms, a full hall bath, and a [convenient upper-level laundry] complete the floor. Lower level: The finished lower level adds flexible space for a media room, home office, or gym, plus a full bath and an attached one-car
USD 443,205
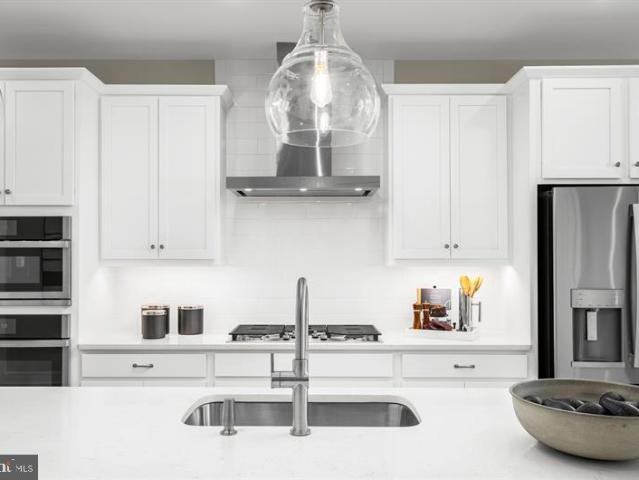
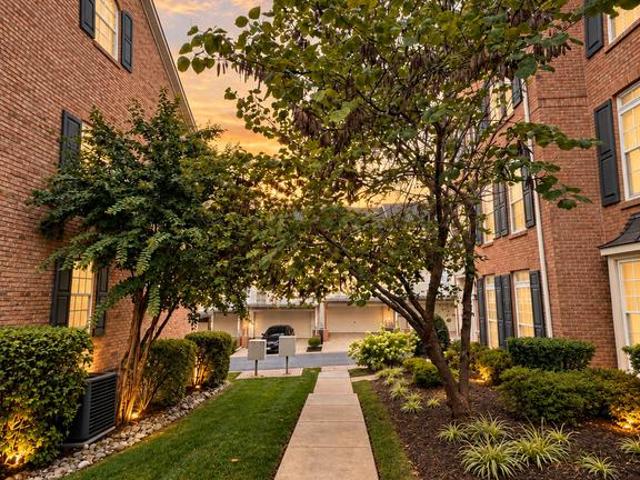
2629 Ebony Road
View photo
Townhouse · for sale
USD 355,000
USD 169/sq.ft
2629 Ebony Road
Regwood
· 2,099 sq.ft · 4 Bedrooms · 3 Baths · Townhouse
· Garden · Deck · Equipped kitchen
Regwood · 2,099 sq.ft · 4 Bedrooms · 3 Baths · Townhouse · Garden · Deck · Equipped kitchen
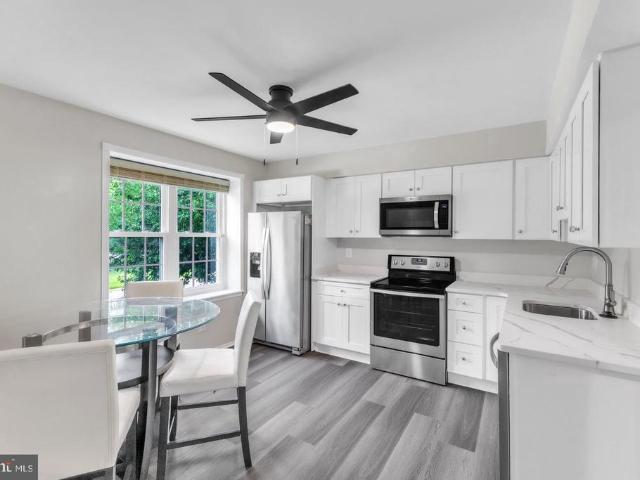
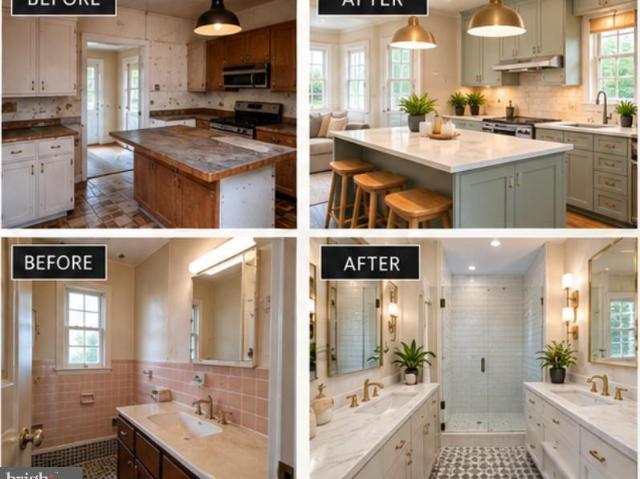
Welcome to 2629 Ebony Road! This beautifully maintained Parkville townhome has been thoughtfully updated and is truly move-in ready. Fresh paint throughout, new flooring and carpet, an updated kitchen, updated bathrooms, and fresh landscaping complement a home that has been meticulously cared for. The bright kitchen features white cabinetry, stone countertops, stainless steel appliances, and plenty of counter and cabinet space. The bathrooms have been tastefully updated with modern finishes and beautiful tile work, while the fresh flooring and paint give the entire home a clean, updated feel. Out back, you'll find a deck overlooking the yard with plenty of room to relax, entertain, or simply enjoy the outdoors. The classic brick exterior, mature landscaping, and refreshed front yard give the home great curb appeal. Tucked into an established residential community in the Parkville area, the home offers a more settled neighborhood feel while still keeping you connected to everything the
USD 355,000
9 Kristal Court
View photo
House · for sale
USD 465,000
USD 239/sq.ft
Updated
9 Kristal Court
Regwood
· 1,938 sq.ft · 4 Bedrooms · 2 Baths · House
· Deck
Regwood · 1,938 sq.ft · 4 Bedrooms · 2 Baths · House · Deck
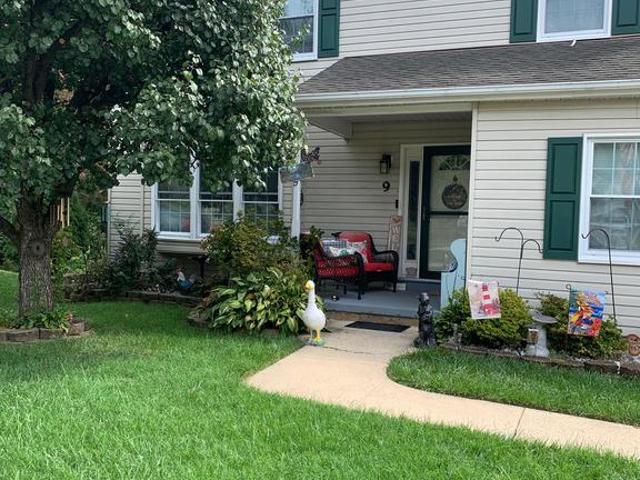
Original owners need a smaller home! This home is located on a quiet cul de sac, located at the end of a dead end street. (no thru traffic) and backs to woods. Enjoy this large deck-perfect for relaxing or entertaning. *no more laundry baskets up & down the stairs! This 1st flr. Laundryroom is time and energy saving! In addition to a formal livingroom and diningroom, this home has a large 1st floor familyroom*. Eat-in kit. Walk to large deck*spacious rooms and gleaming hardwood floors top the list of amenities! Mini garage-previously used for a motorcycle would be perfect for a workshop or hobby! N0 hoa! Convenient to white marsh mall, easy access to i95, i695 and rt43
USD 465,000
610 Stans Road
View photo
House · for sale
USD 849,000
USD 222/sq.ft
610 Stans Road
Regwood
· 3,821 sq.ft · 5 Bedrooms · 2 Baths · House
· Deck
Regwood · 3,821 sq.ft · 5 Bedrooms · 2 Baths · House · Deck
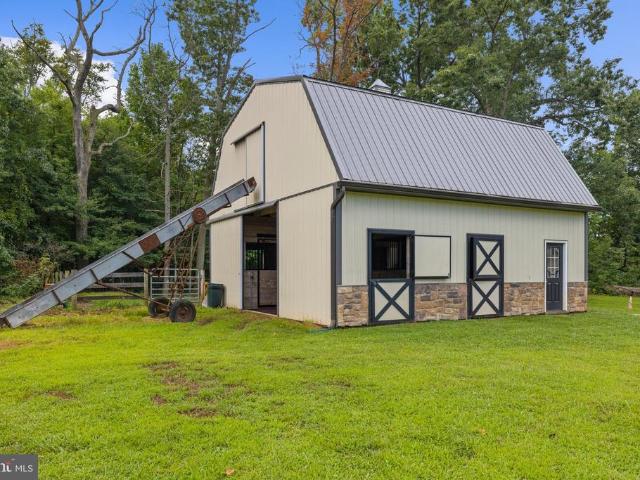
50,000 price improvement! Welcome to a truly unique home designed for every chapter of life! Situated on approximately 6 acres, this home offers 5 bedrooms, 2.5 baths, and an established equestrian and hobby-farm setup. The fifth bedroom is currently being used as the formal dining room but, with doors added, could easily revert back to a bedroom. Thoughtful updates include a new well and gutters with gutter guards (Fall 2021), a beautiful wrap-around composite deck (December 2021), pellet stove (2022), professional tree trimming in Summer 2023, and HVAC (July 2023). Additional August 2026 maintenance included professional chimney cleaning, new paint, and soft washing of the house and barn. Property features include: 500-gallon owned propane tank; Filtered water system; 16' x 8' chicken coop crafted by Black Bear in 2022, designed to accommodate up to 25 chickens. Four-stall barn with an attached paddock accessible from two stalls. Tack room with hot and cold running water. Dedicated w
USD 849,000
305 Tufton Circle
View photo
Condo · for sale
USD 525,000
USD 136/sq.ft
305 Tufton Circle
Regwood
· 3,853 sq.ft · 3 Bedrooms · 3 Baths · Condo
· Office room · Equipped kitchen · Parking
Regwood · 3,853 sq.ft · 3 Bedrooms · 3 Baths · Condo · Office room · Equipped kitchen · Parking
3-bedroom, 3 full and 1 half bath interior townhome in Fallston Commons offering over 3,500 square feet of finished living space, a main-level primary suite, walkout lower level, attached 2-car garage, and community pool access. The main living level features hardwood floors, a spacious dining area, comfortable living room, sun-filled sitting room with built-in shelving, a convenient half bath, and a well-appointed kitchen with stainless steel appliances, warm wood cabinetry, an island, breakfast nook, and easy flow for everyday living or entertaining. The main-level primary suite adds highly desirable first-floor bedroom convenience with a walk-in closet and private bath featuring a double vanity and separate shower. Upstairs, two additional bedrooms, one full bath, a loft, and a separate office create excellent flexibility for guests, remote work, hobbies, or additional lounge space. The walkout lower level expands the home even further with a large recreation room, full bath, laundr
USD 525,000
5305 Heartland Way
View photo
Townhouse · for sale
USD 649,990
USD 283/sq.ft
5305 Heartland Way
Regwood
· 2,293 sq.ft · 3 Bedrooms · 2 Baths · Townhouse
· Equipped kitchen · Parking · Cellar
Regwood · 2,293 sq.ft · 3 Bedrooms · 2 Baths · Townhouse · Equipped kitchen · Parking · Cellar
The Lowell villa style home balances traditional style with main-level living. Enter from your inviting walk-up porch into an entry foyer that gives you a two-story foyer feel due to the upstairs that leads to your two secondary bedrooms and bath, open to a generous loft. The gourmet chef style kitchen features a large center island overlooking the dining area, the expansive great room with 12-foot ceilings, and outside to the rear covered porch. As you walk through the great room, you approach your tucked away luxurious, main level owners retreat which features walk in closet and double vanity bath that creates a spa like retreat. From the 2-car garage, a convenient arrival center controls clutter and leads you to your private powder room and main level laundry room. Finish the basement for an addition level of entertainment! You'll be amazed by this Luxury Main Level Living located within walking distance to grocery, shopping, restaurants, and other neighborhood delights. Closing ass
USD 649,990
5112 Tiller Court
View photo
Townhouse · for sale
USD 599,990
USD 284/sq.ft
5112 Tiller Court
Regwood
· 2,110 sq.ft · 3 Bedrooms · 2 Baths · Townhouse
· Equipped kitchen · Parking · Cellar
Regwood · 2,110 sq.ft · 3 Bedrooms · 2 Baths · Townhouse · Equipped kitchen · Parking · Cellar
Nvhomes gerst farm 55+ homesite special. The Kensington Villa home is a main-level oasis. The gourmet kitchen features a large island overlooking the dining area and the great room. From the 2-car garage, a convenient entry controls clutter and leads to your private powder bath and laundry area. Your great room with its 12-foot ceiling, you approach your tucked away luxury, main-level owner's suite that features a large walk-in closet and a double vanity bath that creates a spa-like retreat. Finish the basement for an addition level of entertainment! You'll be amazed by this Luxury Main Level Living located within close distance to grocery, shopping, restaurants, and other neighborhood delights. Closing assistance available for a limited time!
USD 599,990
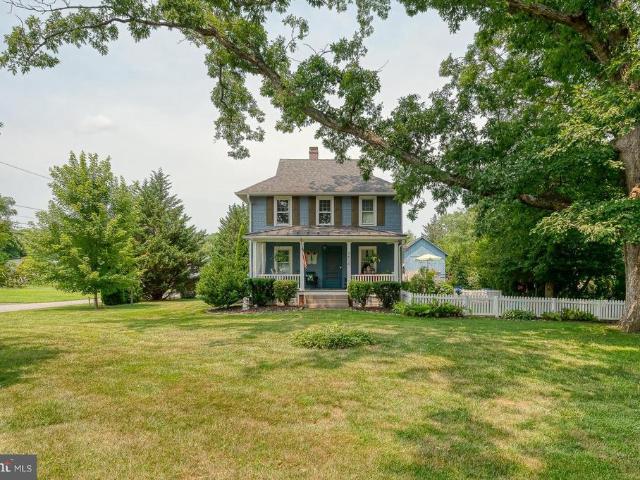
2410 Watervale Road
View photo
House · for sale
USD 475,000
USD 355/sq.ft
2410 Watervale Road
Regwood
· 1,335 sq.ft · 3 Bedrooms · 2 Baths · House
· Garden · Office room · Parking · Equipped kitchen
Regwood · 1,335 sq.ft · 3 Bedrooms · 2 Baths · House · Garden · Office room · Parking · Equipped kitchen
Fall in love with this beautifully maintained home nestled in the heart of Fallston Maryland. Enjoy hardwood flooring throughout the home. Stately features adorn this traditional farmhouse. The living room features large original windows, creating a warm and inviting atmosphere. The pellet stove is perfect for chilly evenings. Fresh white cabinets and the original 1910 glass front cabinet are in the kitchen. Lovely neutral gray paint in the living room. The epitome of farmhouse chic. Three spacious bedrooms. Two full bathrooms. A bonus room in the finished attic could be an office, or craft room. Vintage details shine throughout. The front porch is the perfect spot for enjoying your coffee in the morning. The detached garage has a plethora of possibilities. New Septic 2025 This unique property features well maintained landscaping with mature trees. Outdoor living abounds with the expensive back and side yards. This home is ready for its new owners to move in and enjoy this cozy retreat
USD 475,000
26 Stoneway Place
View photo
Townhouse · for sale
USD 319,900
USD 166/sq.ft
26 Stoneway Place
Regwood
· 1,916 sq.ft · 3 Bedrooms · 2 Baths · Townhouse
· Garden · Deck · Equipped kitchen · Cellar
Regwood · 1,916 sq.ft · 3 Bedrooms · 2 Baths · Townhouse · Garden · Deck · Equipped kitchen · Cellar
Major price reduction. Sellers say sell! Welcome to 26 Stoneway Place in the desirable Oakhurst community of Nottingham! This well-maintained three-level townhome offers approximately 1,920 square feet of finished living space with three bedrooms, two full baths, and two half baths. The main level features a spacious living room, dining area, and a well-appointed kitchen with stainless steel appliances, gas cooking, and a center islandperfect for everyday living and entertaining. The upper level offers three bedrooms, including a comfortable primary bedroom, along with convenient access to the home's full baths. The finished lower level provides valuable additional living space with a family/rec room, half bath, laundry area, and a versatile workshop. A basement bar creates an inviting space for entertaining, and the finished lower level includes both interior and exterior access. Enjoy outdoor living on the rear deck overlooking the fenced backyard, with additional storage space for y
USD 319,900
4501 M Talcott Terrace # 4501M
View photo
Condo · for sale
USD 325,000
USD 196/sq.ft
4501 M Talcott Terrace # 4501M
Regwood
· 1,658 sq.ft · 2 Bedrooms · 2 Baths · Condo
· Terrace · Lift · Parking
Regwood · 1,658 sq.ft · 2 Bedrooms · 2 Baths · Condo · Terrace · Lift · Parking
Third floor at the Windsor, and this one has been completely polished up and is waiting on your appointment. Secured building with elevator, and plenty of parking in the front and the back. Inside, the entire condo has been freshly painted. New luxury vinyl flooring runs through the main living area, and both bedrooms have brand new carpet. Faux wood blinds, recent refrigerator, HVAC replaced in 2022 and the hot water heater in 2023. Come see for yourself why the Windsor in Perry Hall is such a popular option for convenience and truly turn key living. Coming soon. Professional photos and floor plan available Sept 16th. Check back
USD 325,000
120 Eastford Court # 120
View photo
Condo · for sale
USD 215,000
USD 175/sq.ft
120 Eastford Court # 120
Regwood
· 1,227 sq.ft · 2 Bedrooms · 2 Baths · Condo
· Office room · Cellar
Regwood · 1,227 sq.ft · 2 Bedrooms · 2 Baths · Condo · Office room · Cellar
Nestled in the charming Doncaster Village, this delightful quad-style townhouse offers a perfect blend of comfort and convenience. Built in 1978, this home has been lovingly maintained and tastefully updated. With 2 spacious bedrooms and 2 full bathrooms, it's designed for easy living. Step inside to discover a fully finished basement, perfect for a cozy family room or a home office. Enjoy the ease of maintenance with an association that covers common area upkeep, lawn care, snow removal, and trash services, allowing you more time to relax and enjoy the community amenities, including tennis courts. The inviting layout and abundant natural light create a warm atmosphere, making it easy to envision your life here. Conveniently located near major highways and just minutes from Towson, Gunpowder Falls State Park, and Loch Raven Reservoir. Don't miss your chance to make this lovely townhouse your new home!
USD 215,000
5101 Key View Way # 5101
View photo
Condo · for sale
USD 450,000
USD 223/sq.ft
5101 Key View Way # 5101
Regwood
· 2,013 sq.ft · 3 Bedrooms · 2 Baths · Condo
· Office room · Deck · Equipped kitchen · Parking
Regwood · 2,013 sq.ft · 3 Bedrooms · 2 Baths · Condo · Office room · Deck · Equipped kitchen · Parking
Welcome to Honeygo Village, where spacious living, thoughtful design, and a highly desirable Perry Hall location come together in this beautifully presented three-bedroom, two-full and two-half-bath end-of-group townhome with a garage and parking pad. The entry level offers exceptional flexibility with a private bedroom featuring an attached half bath, making it an ideal option for a guest room, home office, fitness space, or additional living area. Upstairs, the home opens into an impressively spacious main living level designed for both everyday comfort and entertaining. An expansive living room and dining area flow into the kitchen, while a conveniently located half bath completes the level. Just beyond the kitchen, step outside onto the balcony-style deck and enjoy elevated views of the scenic Honeygo Village neighborhooda wonderful extension of the homes living and entertaining space. The upper level is highlighted by a generously sized primary suite with a walk-in closet and priv
USD 450,000
12115 Manor Road
View photo
House · for sale
USD 1,250,000
USD 204/sq.ft
12115 Manor Road
Regwood
· 6,125 sq.ft · 6 Bedrooms · 4 Baths · House
· Equipped kitchen · Parking · Cellar
Regwood · 6,125 sq.ft · 6 Bedrooms · 4 Baths · House · Equipped kitchen · Parking · Cellar
This impressive 6-bedroom, 4.5-bath farmhouse-style home offers generous living space, upscale finishes, and a private setting surrounded by mature trees and abundant wildlife. The oversized covered front porch with metal roof creates a welcoming first impression, while the 3-car garage and expansive driveway provide plenty of parking. Inside, the spacious kitchen is designed for serious cooking and entertaining with a 48-inch range featuring a griddle and double ovens, stainless steel appliances, large island, quartz countertops and backsplash, walk in pantry, plus a wine refrigerator. The oversized primary suite offers exceptional space, a huge walk-in closet, and a luxurious bath with a large walk-in shower, soaking tub, and double-sink vanity. The main-level sixth bedroom is currently being used as an office and also offers flexibility as a bedroom, den, or playroom. The finished basement is an entertainers dream, highlighted by an approximately 18-foot granite wet bar with seating
USD 1,250,000
8346 Cypress Mill Road # 8346
View photo
Condo · for sale
USD 274,999
USD 232/sq.ft
8346 Cypress Mill Road # 8346
Regwood
· 1,184 sq.ft · 2 Bedrooms · 2 Baths · Condo
· Patio · Garden · Equipped kitchen
Regwood · 1,184 sq.ft · 2 Bedrooms · 2 Baths · Condo · Patio · Garden · Equipped kitchen
Beautifully Renovated First-Floor Condo | 2 Bedrooms 2 Bathrooms Move-in ready, thoughtfully upgraded, and designed for easy, single-level living! This spacious first-floor condo offers two bedrooms, two full bathrooms, and no stairsplus a private patio and garden setting where you can relax or entertain. The home features an impressive collection of updates, combining stylish interiors with newer major systems: 2023 kitchen renovation: Updated cabinetry, quarts countertops, a beautiful backsplash, and all-new appliances. 2023 interior upgrades: Updated bathrooms, flooring, recessed lighting, and ceiling fans. Enhanced bedroom layout: A Jack-and-Jill access door added to the second bedroom in 2023 provides added convenience and flexibility. 2026 Pella windows and patio door: A substantial recent upgrade that enhances the homes appeal. 2022 HVAC system and water heater: Newer major home components for added peace of mind. First-floor convenience: Enjoy a spacious, single-level layout wi
USD 274,999
3716 Foxford Stream Road
View photo
Townhouse · for sale
USD 349,900
USD 215/sq.ft
3716 Foxford Stream Road
Regwood
· 1,625 sq.ft · 3 Bedrooms · 3 Baths · Townhouse
· Office room · Equipped kitchen · Cellar
Regwood · 1,625 sq.ft · 3 Bedrooms · 3 Baths · Townhouse · Office room · Equipped kitchen · Cellar
Nestled in the charming Ridgely's Choice community, this delightful end-of-row townhouse offers a perfect blend of comfort and style. This home has been lovingly maintained and is in very good condition, ready for you to move in and make it your own. Step inside to discover a warm and inviting interior featuring traditional architectural elements. Natural light pours in through beautiful bay windows, enhancing the welcoming atmosphere. The well-appointed kitchen boasts modern appliances, including a double oven and front-loading washer and dryer, making meal prep and laundry a breeze. With three generous bedrooms and three full bathrooms, there's ample space for everyone. The primary suite features an en-suite bath, and ample closet space. Recessed lighting and elegant wood floors throughout add a touch of sophistication. The fully finished basement offers additional living space with an outside entrance, ideal for a home office, playroom, or guest suite. Outside, the low-maintenance y
USD 349,900
5103 Crest Haven Way
View photo
House · for sale
USD 749,900
USD 167/sq.ft
5103 Crest Haven Way
Regwood
· 4,467 sq.ft · 4 Bedrooms · 3 Baths · House
· Garden · Office room · Deck · Fireplace · Equipped kitchen · Parking
Regwood · 4,467 sq.ft · 4 Bedrooms · 3 Baths · House · Garden · Office room · Deck · Fireplace · Equipped kitchen · Parking
Welcome to 5103 Crest Haven Way, a spacious 4-bedroom, 3.5-bath colonial offering nearly 4,500 square feet of finished living space, a 2-car attached garage, and a desirable corner lot in the heart of Perry Hall. Step inside to gorgeous hardwood floors, and a two-story foyer that sets the tone for the open and spacious layout. The main level offers both formal living and dining rooms, along with a two-story family room featuring vaulted ceilings and a gas fireplace. The family room flows directly into the generously sized updated kitchen with stainless steel appliances, granite countertops, center island, built-in desk area, and plenty of room to gather. Just off the kitchen, step outside to the expansive, house-length Trex deck and gazeboan incredible extension of the living space and the perfect spot for outdoor dining, entertaining, or simply enjoying the backyard. A private main-level office (which is currently utilized as a bedroom), laundry room, powder room, and convenient acces
USD 749,900
3905 Darleigh Road # 1E
View photo
Condo · for sale
USD 280,000
USD 185/sq.ft
3905 Darleigh Road # 1E
Regwood
· 1,507 sq.ft · 3 Bedrooms · 2 Baths · Condo
· Lift
Regwood · 1,507 sq.ft · 3 Bedrooms · 2 Baths · Condo · Lift
Be sure to see the 3D virtual tour! Discover the charm of this delightful ground-level, 3-bedroom, 2-bathroom unit nestled in the serene Silver Ridge community. One of the standout features of this unit is its first-floor locationno stairs to navigate and no need to use the elevator. Whether you're bringing in groceries, carrying packages, or simply coming and going, the ground-level location makes everyday living that much easier. Built in 1995, this inviting garden-style apartment offers a perfect blend of comfort and convenience, making it an ideal retreat for those seeking a peaceful lifestyle. Step inside to find a spacious layout that encourages relaxation and connection. The well-designed living spaces are perfect for entertaining or unwinding after a long day. Enjoy the ease of in-unit washer and dryer hookups, ensuring laundry day is a breeze. The community amenities enhance your living experience, featuring beautifully maintained common grounds and a dedicated association tha
USD 280,000
9453 Bellhall Drive
View photo
House · for sale
USD 419,900
USD 192/sq.ft
9453 Bellhall Drive
Regwood
· 2,185 sq.ft · 3 Bedrooms · 2 Baths · House
· Garden · Deck · Fireplace · Equipped kitchen · Parking
Regwood · 2,185 sq.ft · 3 Bedrooms · 2 Baths · House · Garden · Deck · Fireplace · Equipped kitchen · Parking
Welcome to this split-foyer home featuring 3 bedrooms and 2 bathrooms across 2,195 square feet of finished space. The main level offers an open-concept living and dining area, a kitchen equipped with stainless steel appliances, 3 bedrooms, and 2 full bathrooms, including a primary suite. The lower level includes a large finished family room with a wood-burning fireplace, a utility/laundry area, and direct access to the exterior. Exterior features include a rear deck overlooking the private backyard and a paved driveway providing off-street parking. Situated in the Oakhurst neighborhood with public water and sewer connections
USD 419,900
1604 Bulls Lane
View photo
House · for sale
USD 524,900
USD 141/sq.ft
1604 Bulls Lane
Regwood
· 3,714 sq.ft · 5 Bedrooms · 4 Baths · House
· Fireplace · Parking · Air conditioning · Cellar
Regwood · 3,714 sq.ft · 5 Bedrooms · 4 Baths · House · Fireplace · Parking · Air conditioning · Cellar
Discover this charming ranch-style home nestled in the desirable Oaklyn Manor. With 3,182 sq. ft. Of finished space, this spacious residence features a separate in-law apartment that offer 2 bedrooms. The fully finished basement has additional living space, ideal for recreation or relaxation. Enjoy cozy evenings by the fireplace in the inviting living area, while the brick exterior adds timeless appeal. The property sits on a generous 0.87-acre lot, providing ample outdoor space for gardening or entertaining. Convenience is key with an attached 2-car garage and driveway parking. NEW roof in 2021 & NEW AC in 2024. This home combines classic charm with modern potential, making it a perfect canvas for your personal touch. Home is Where Your Story Begins!
USD 524,900
9201 Gardenia Road
View photo
House · for sale
USD 569,000
USD 242/sq.ft
9201 Gardenia Road
Regwood
· 2,347 sq.ft · 5 Bedrooms · 4 Baths · House
· Garden · Office room · Deck · Fireplace · Equipped kitchen · Parking
Regwood · 2,347 sq.ft · 5 Bedrooms · 4 Baths · House · Garden · Office room · Deck · Fireplace · Equipped kitchen · Parking
Welcome home to this beautifully maintained property in the highly sought-after, well-established Ramblebrook neighborhood, a rarely available find in this community. A unique stone front finish and covered front porch offer great curb appeal, leading into a foyer with brand new flooring and a central hallway/staircase. The main level features a spacious living room and dining room, both filled with natural light from oversized windows. The large eat-in kitchen boasts a big pantry plus abundant cabinet and counter space, and overlooks the family room with its cozy wood-burning fireplace. Step out from the kitchen to a large deck with stairs down to the fully fenced backyard, complete with playground equipment. A mud room and access to the one-car garage add everyday convenience. Also on the main level: a private room off the foyer with its own full bath, ideal as a home office, first-floor bedroom, or space for clients. Upstairs, you'll find 4 bedrooms, including a primary suite with t
USD 569,000
2208 Arden Drive
View photo
House · for sale
USD 1,384,990
USD 345/sq.ft
2208 Arden Drive
Regwood
· 4,004 sq.ft · 5 Bedrooms · 4 Baths · House
· Equipped kitchen
Regwood · 4,004 sq.ft · 5 Bedrooms · 4 Baths · House · Equipped kitchen
CUSTOM HOME | DISTINCTIVE DESIGN | THOUGHTFULLY CRAFTED Welcome to this exceptional custom home, where thoughtful design, quality craftsmanship, and a truly personalized feel come together. From the moment you arrive, the homes distinctive character and carefully considered architectural details set it apart from the ordinary. Designed with both everyday living and entertaining in mind, this residence offers a comfortable, functional layout with inviting spaces that flow naturally from one area to the next. Generous living spaces provide room to gather, while the thoughtfully designed bedroom areas offer privacy and comfort. The heart of the home is designed to be both beautiful and practical, with a layout that brings together living, dining, and kitchen spaces while maintaining a sense of separation and purpose. Custom-home details throughout create an elevated feel and reflect the care that went into the design. The private bedroom spaces provide comfortable retreats, while addition
USD 1,384,990
9238 Bellbeck Road
View photo
Townhouse · for sale
USD 295,000
USD 159/sq.ft
9238 Bellbeck Road
Regwood
· 1,851 sq.ft · 3 Bedrooms · 2 Baths · Townhouse
· Patio · Garden · Fireplace · Equipped kitchen
Regwood · 1,851 sq.ft · 3 Bedrooms · 2 Baths · Townhouse · Patio · Garden · Fireplace · Equipped kitchen
Motivated Seller! Seller is open to offering a buyer credit! Welcome to 9238 Bellbeck Road! This well-maintained 3-bedroom, 2-full-bath townhome offers three levels of living space and several recent updates. The main level features a spacious living room, dedicated dining area, and updated kitchen with stainless steel appliances. Sliding glass doors lead to a fully fenced backyard with a patio. The property extends beyond the rear fence and continues up the hill, providing additional yard space with no easement. Upstairs, you'll find three bedrooms and two full bathrooms. The lower level offers additional living space with a family room featuring a fireplace, along with a large storage area. Recent improvements include a newly installed HVAC system. Conveniently located near shopping, dining, parks, and major commuter routes in Parkville. Seller is motivated and willing to consider a buyer credit with an acceptable offer. Schedule your showing today!
USD 295,000
10 Melanie Court
View photo
House · for sale
USD 349,900
USD 230/sq.ft
10 Melanie Court
Regwood
· 1,518 sq.ft · 3 Bedrooms · 1 Bath · House
· Deck · Equipped kitchen
Regwood · 1,518 sq.ft · 3 Bedrooms · 1 Bath · House · Deck · Equipped kitchen
Welcome to this well-maintained split-level home nestled in a quiet cul-de-sac. With four levels and 2000 sq. Ft. this home has plenty of space. Step inside to find a warm and inviting interior. The eat-in kitchen is just steps away from the dining room with chair molding and a newer slider to the rear maintenance-free deck. You'll find a bright living area, while the first lower level features a family room, a bathroom, and a laundry/utility room. The second lower level provides ample storage and a wood stove. This is the perfect space for a future rec room or extra bedroom. Upstairs, the primary suite includes a walk-in closet and private access to the full bathroom. Enjoy outdoor gatherings on the expansive deck or relax on the charming porch. The concrete driveway accommodates two vehicles, while a convenient shed offers additional outdoor storage. Don't miss the opportunity to make this delightful property your own! There are Andersen windows and a new roof was installed in 2023
USD 349,900
11 Pike Hall Place
View photo
Townhouse · for sale
USD 325,000
USD 185/sq.ft
11 Pike Hall Place
Regwood
· 1,755 sq.ft · 3 Bedrooms · 2 Baths · Townhouse
· Equipped kitchen
Regwood · 1,755 sq.ft · 3 Bedrooms · 2 Baths · Townhouse · Equipped kitchen
Special financing opportunity for buyers! Take advantage of a potential $8,250 credit toward your closing costs or an interest rate buydown to help lower your monthly mortgage payment by $400 a month less! This is a great opportunity to make homeownership more affordable. Ask your agent for details! This property qualifies for a credit of 8,250 towards buyers closing costs or interest rate buydowns. Buyer is not obligated to use Brittany Bobbs of CrossCountry Mortgage to have offer accepted however must use Brittany Bobbs to qualify for the credit. Welcome to 11 Pike Hall Place! This brick-front, end-of-group townhome in Nottingham offers 3 bedrooms, 2.5 baths, and plenty of space inside and out! Enjoy the benefits of major updates completed approximately 6.5 years ago, including a new roof, HVAC system, and water heater. The spacious eat-in kitchen features white cabinetry, stainless steel appliances, and a large pantry. The primary bedroom offers its own private full bathroom for add
USD 325,000
2105 Laurel Brook Road
View photo
House · for sale
USD 539,000
USD 182/sq.ft
2105 Laurel Brook Road
Regwood
· 2,960 sq.ft · 4 Bedrooms · 2 Baths · House
· Garden · Deck · Fireplace · Equipped kitchen · Parking · Cellar
Regwood · 2,960 sq.ft · 4 Bedrooms · 2 Baths · House · Garden · Deck · Fireplace · Equipped kitchen · Parking · Cellar
Welcome to 2105 Laurel Brook Road in Fallston! Set on a beautiful 1.3-acre lot, this spacious 4-bedroom, 2.5-bath split-level offers nearly 3,000 square feet of finished living space, a 2-car garage, and room to spread out both inside and out. The open and inviting floor plan features a large eat-in kitchen with ample cabinet and counter space and plenty of room for everyday meals or entertaining. The generously sized primary suite is a true retreat, complete with its own sitting room. With three finished levels, there is wonderful flexibility for gathering, working from home, relaxing, or creating spaces that fit your lifestyle. This living space also features a cozy fireplace and convenient walk-out to the yard. Enjoy the outdoors from the screened deck overlooking the expansive 1.3-acre settingperfect for relaxing, entertaining, or simply enjoying a little extra privacy and breathing room. Need storage? An additional 784-square-foot unfinished basement provides an abundance of space
USD 539,000
11800 Reynolds Road
View photo
House · for sale
USD 125,000
USD 58/sq.ft
11800 Reynolds Road
Regwood
· 2,153 sq.ft · 3 Bedrooms · 1 Bath · House
· Office room · Fireplace · Equipped kitchen
Regwood · 2,153 sq.ft · 3 Bedrooms · 1 Bath · House · Office room · Fireplace · Equipped kitchen
125,000.00 list price suggested opening bid at auction. *no pre bid*. Auction friday october 2nd, 2026 @ 11:00 am on premises. Broker/agent registration form is available upon request and must be in the hands of Jay Edwards Auctioneers 48 hours prior to the auction. Enter from front entrance to enclosed office/den area w/ hardwood flooring. Living room & dining room w/ hardwood flooring. Kitchen w/ exit to rear. Full hall bath. BR #1 w/ hardwood flooring & closet. BR #2 w/ closet & additional room which flows through (could be used as a nursery, office, or 3rd BR). Walk up attic floored & open w/ potential for an additional BR. Lower-level clubroom w/ brick fireplace, exit to outside, & utility workshop area. Oil hot water baseboard heat. Electric hot water. New furnace. Private water (hand dug well) & private sewer
USD 125,000
4600 E Joppa Road
View photo
House · for sale
USD 295,200
USD 175/sq.ft
4600 E Joppa Road
Regwood
· 1,679 sq.ft · 3 Bedrooms · 2 Baths · House
· Garden · Equipped kitchen
Regwood · 1,679 sq.ft · 3 Bedrooms · 2 Baths · House · Garden · Equipped kitchen
This large stucco craftsmanis home located on the north side of Belair Road a nice quiet 2 lane road A grand old girl is Coming Soon! Its been in the same family for 4 generations built in 1920s so over 100 years old this one of the original homes in the area She is going to need a bit of love and work, but for those old house lovers shes a gem! It has 3 bedrooms, 2 full baths large walk up attic, kitchen has lots of cabinets for storage and an island a first floor, laundry room, mudroom Someone told me they were original to the house and type fir floors because of the straight grain, upstairs and downstairs This home has a lovely foyer and staircase entry hallway The Master bedroom is very large for the time period, the home has other generous room sizes throughout The attic could be converted into another bedroom or rec room or play room it a nice space with window s the exterior the Front features a large southern style veranda porch. Yard has A large bonsai trained tree and fenced
USD 295,200
2422 Rosebud Way
View photo
Townhouse · for sale
USD 750,000
USD 172/sq.ft
2422 Rosebud Way
Regwood
· 4,359 sq.ft · 4 Bedrooms · 3 Baths · Townhouse
· Office room · Parking
Regwood · 4,359 sq.ft · 4 Bedrooms · 3 Baths · Townhouse · Office room · Parking
Rarely available and like new executive style townhome in sought-after Aumar Heights! Ideally situated on a cul-de-sac and offering 4,500+/. Square feet of beautifully finished living space across three levels, this stunning Fallston townhome delivers an exceptional combination of luxury, space, and low-maintenance living. A striking dry-stack stone and vinyl exterior, architectural shingle roof, and two-car attached garage create impressive curb appeal and set the stage for everything this home has to offer. Step inside the welcoming foyer where 9+ foot ceilings and luxury vinyl plank flooring immediately set the tone, flowing throughout the entire main level. Glass French doors lead to a private office with recessed lighting, while the formal dining room offers plenty of room for entertaining. The main level also features a convenient laundry room, powder room, and direct access to the two-car attached garage. At the heart of the home is the truly stunning open-concept living space w
USD 750,000

Get email alerts

Don't miss out: be the first to know about new properties

The alert was correctly created

On subscribing you accept the conditions of use and the privacy policy
Alert
Receive new ads in your inbox
Save this search
Receive alerts for new listings

We'll send you an email when we have new properties for: "Properties for sale in Regwood"

The alert was correctly created

Kingswood, Pleasant Hills District 3 Bel Air Harford County Maryland
Valleybrook, Pleasant Hills District 3 Bel Air Harford County Maryland
Get email alerts and be the first to see new listings
Required field
On subscribing I accept the terms of the privacy policy
Perfect! You'll soon start receiving new listings via email
Alert
Receive an email when we have new ads for Properties for sale in Regwood
Save this search
Filters

Bedrooms

Size (sq.ft)

sq.ft
sq.ft

Price

USD
USD

Property type

Bathrooms

Clear all filters
Receive notifications when new entries are published.