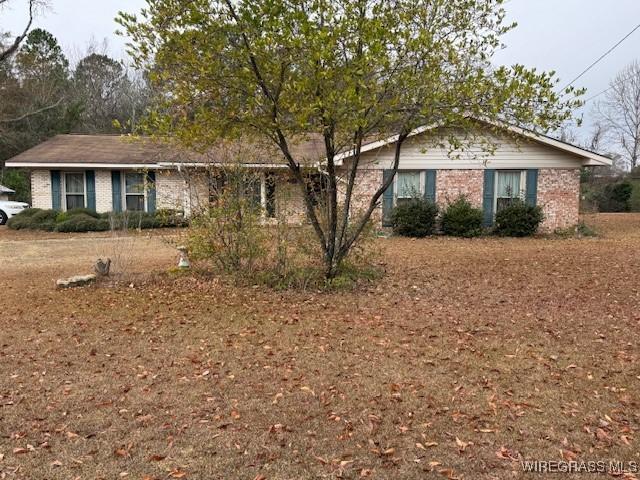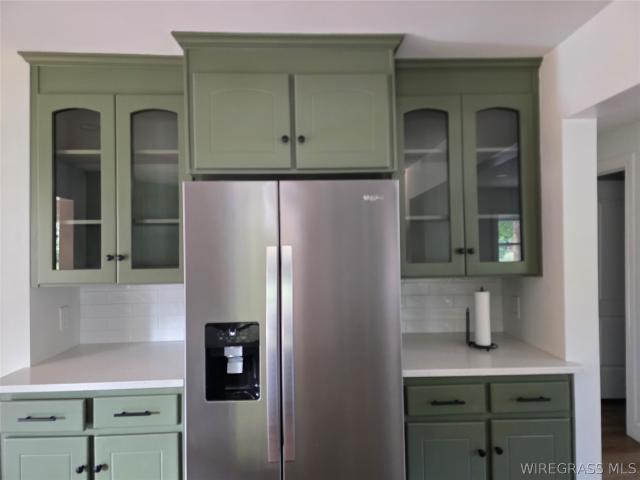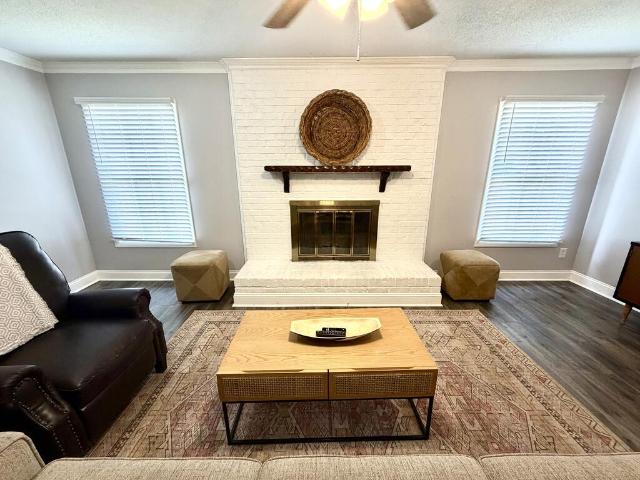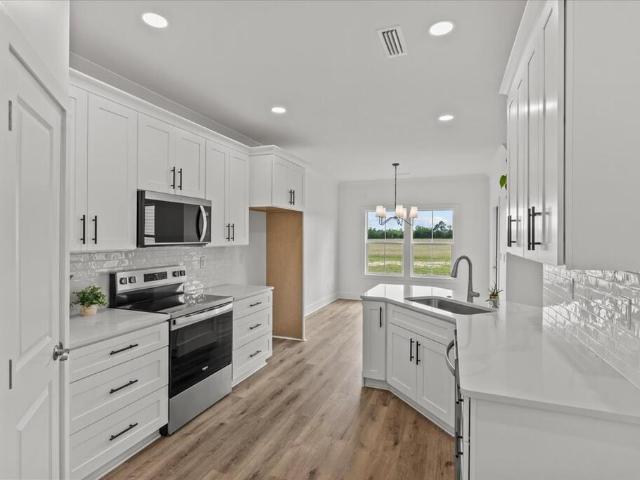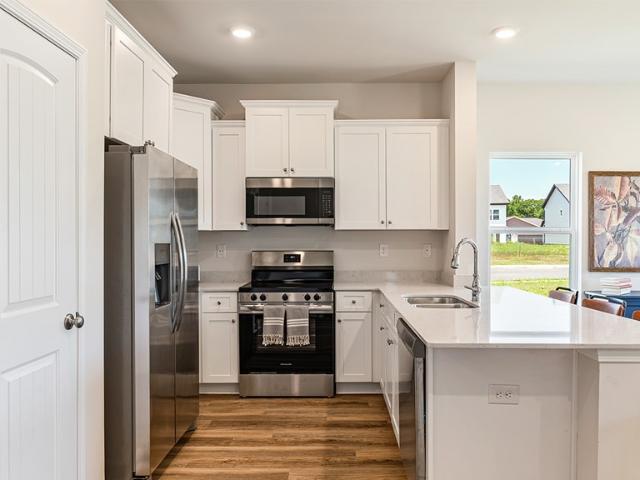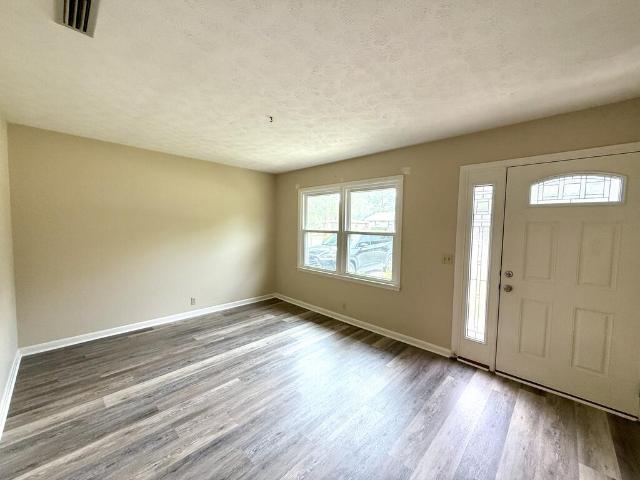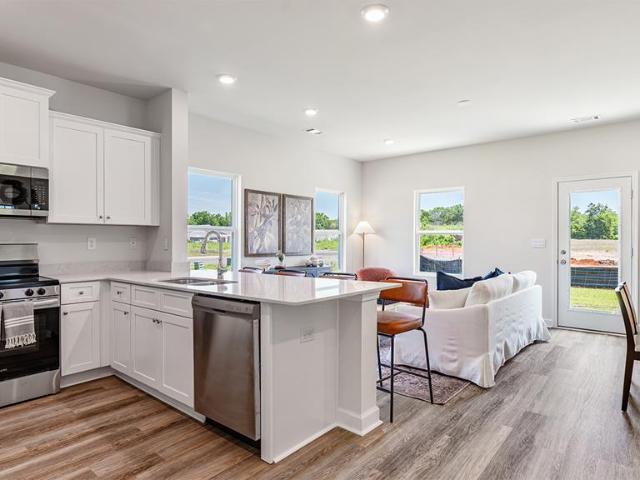
541 houses for sale in Rehobeth town

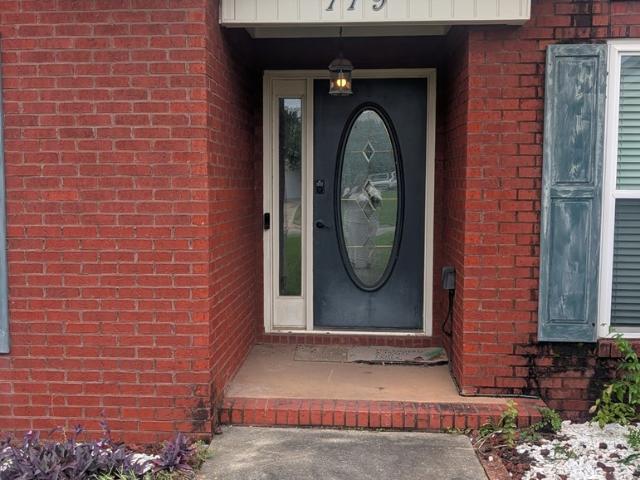
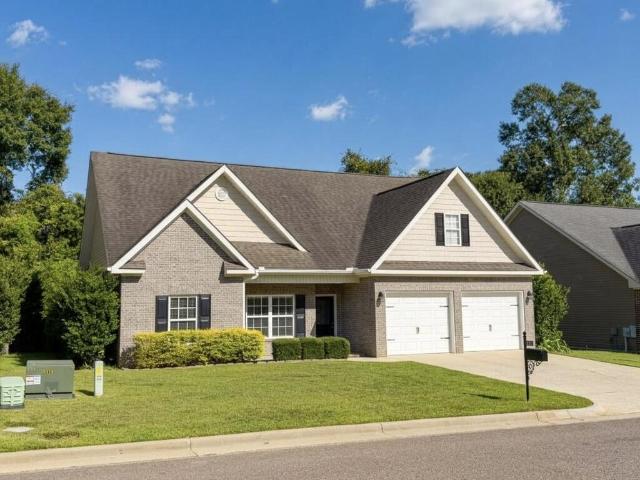
115 Patriot Pl
View photo
House · for sale
USD 252,000
USD 149/sq.ft
115 Patriot Pl
Rehobeth town
· 1,690 sq.ft · 3 Bedrooms · 2 Baths · House
· Garden · Fireplace · Equipped kitchen · Parking
Rehobeth town · 1,690 sq.ft · 3 Bedrooms · 2 Baths · House · Garden · Fireplace · Equipped kitchen · Parking
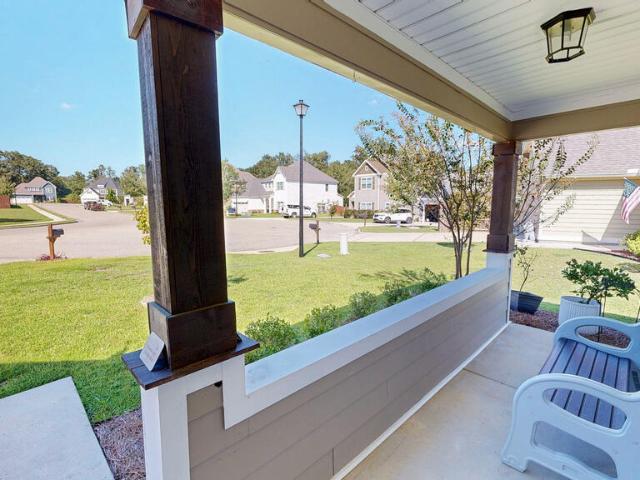
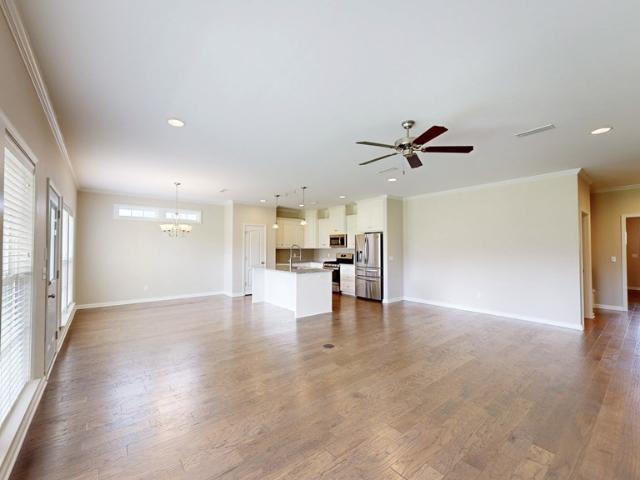
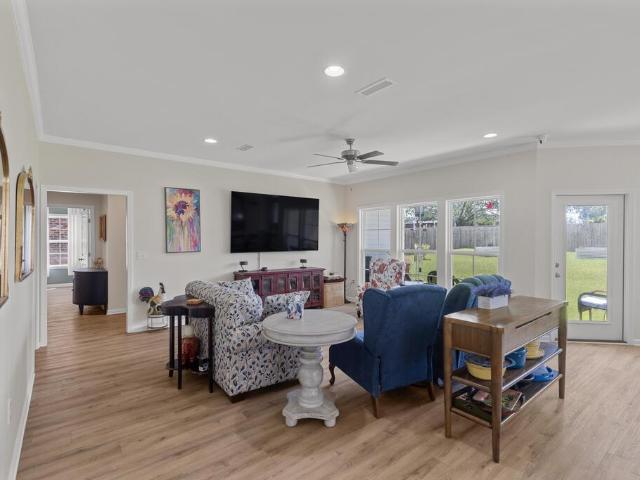
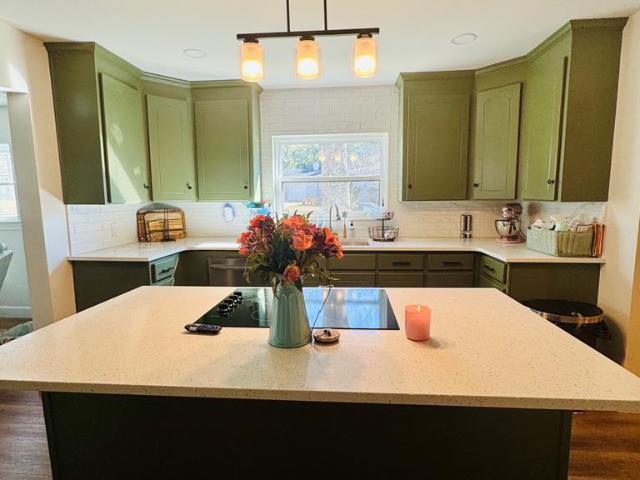
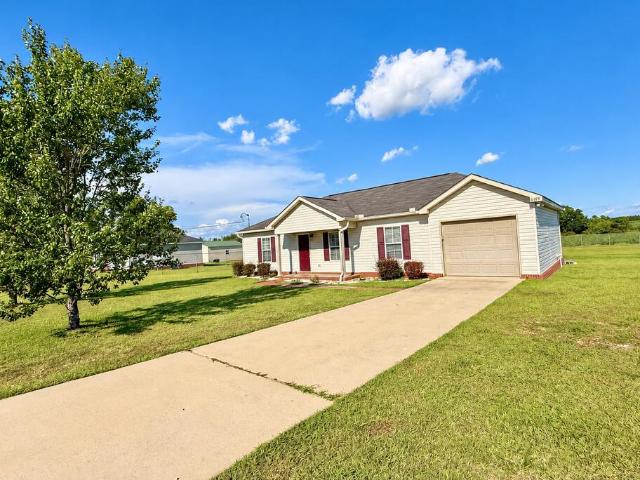
Rehobeth schools, 36305, 3br/2ba, 1,693 sf, immaculate, peaceful, stunning 2008 home, conveniently located only 7 mi from rehobeth schools in highly sought after liberty park sub off trawick rd. Features: Covered Front Porch w Bench; Foyer opens up to Semi-OPEN CONCEPT wooded floor plan w ARCHED openings, eat-in KITCHEN incl Granite Countertops, wraparound ISLAND/BAR SEATING, SS Appliances (all remain), SIZABLE PANTRY, Breakfast Area, WELL-LIT Living Room w ELECTRIC fireplace/remote & DBL Doors lead to SLAB in PEACEFUL backyard for grilling, entertaining or winding down, FENCED-IN w single gate. SPLIT BR floorplan features: Master Suite w BR w DBL Step-Up Ceiling, TILED Bathroom w DBL Vanities & Separate Garden Tub/Shower & LARGE Walk-In Closet; 2 BRs on other end w TILED Bathroom w Linen Closet next to rooms; & interior Laundry Room next to OVERSIZED Garage w STORAGE ROOM. Hvac system replaced 8/2023. ONLY 5 mi-Walmart Market, 6 mi-Publix & Flowers Hospital, 8 mi-SE Health Hospital, 1
USD 252,000
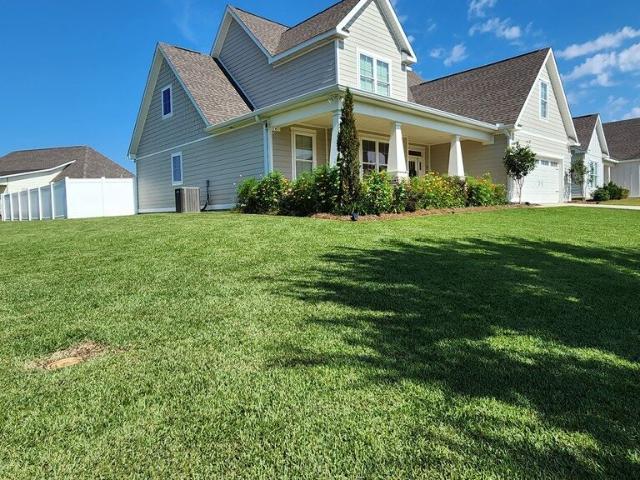
301 Oconee Dr
View photo
House · for sale
USD 429,400
USD 171/sq.ft
301 Oconee Dr
Rehobeth town
· 2,508 sq.ft · 3 Bedrooms · 2 Baths · House
· Garden · Office room · Equipped kitchen · Parking · Swimming pool
Rehobeth town · 2,508 sq.ft · 3 Bedrooms · 2 Baths · House · Garden · Office room · Equipped kitchen · Parking · Swimming pool
This home has an assumable VA mortgage at 3.625%! Ask for details. Welcome to The Orchard, a community neighborhood with a pool, park and clubhouse for residents. This home sits on a large corner lot with a very versatile floor plan. After the welcoming front porch, open the front door to a wide, inviting foyer that opens into a large family room/kitchen with tons of natural light! Just off the kitchen is an office/flex space with French doors and a Laundry room with large counter space and a sink. Huge pantry and a gas oven/stove with quartz countertops and large bar area round out the kitchen. Master BR is downstairs along with a half-bath off the living room. Two bedrooms upstairs with a full bath and large bonus room above the garage. The upstairs banister overlooks the living room and foyer. This home offers tons of storage space! Fenced-in backyard with a covered porch. Great for entertaining is the outside kitchen under the pergola in the backyard. It has a sink, gas pizza oven,
USD 429,400
119 Telluride Lane
View photo
House · for sale
USD 254,000
USD 150/sq.ft
119 Telluride Lane
Rehobeth town
· 1,690 sq.ft · 3 Bedrooms · 2 Baths · House
· Swimming pool
Rehobeth town · 1,690 sq.ft · 3 Bedrooms · 2 Baths · House · Swimming pool
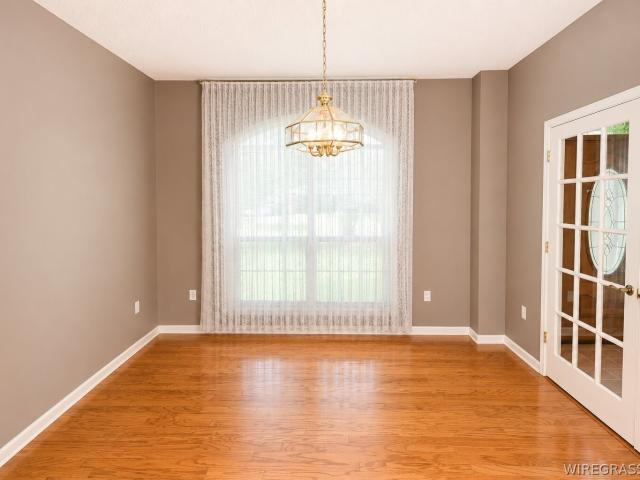
Come home to your quiet oasis with this 3br/2ha home that has recent updates throughout. Large family room with trey ceiling, separate dining room, new flooring and freshly painted. Beautiful private pool just in time for those summer days. New roof and new salt pool system and liner installed in 2025. This home ready for it's new owner
USD 254,000
116 Ridgecrest Loop
View photo
House · for sale
USD 335,000
USD 145/sq.ft
116 Ridgecrest Loop
Rehobeth town
· 2,303 sq.ft · 4 Bedrooms · 2 Baths · House
· Garden · Office room · Fireplace · Equipped kitchen · Parking
Rehobeth town · 2,303 sq.ft · 4 Bedrooms · 2 Baths · House · Garden · Office room · Fireplace · Equipped kitchen · Parking
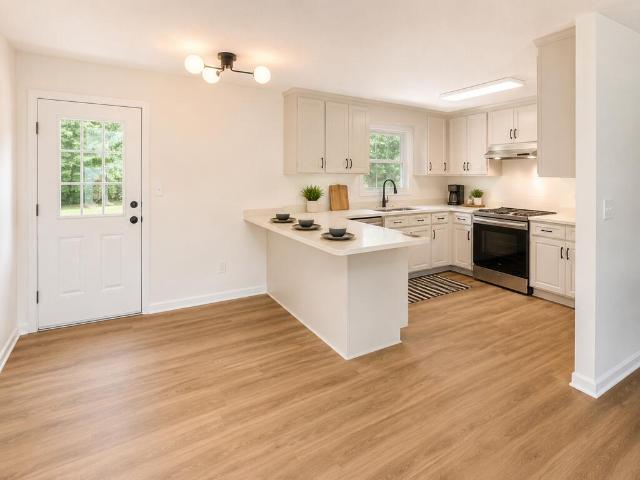
Located in Park Ridge and zoned for Rehobeth schools, this 4 bedroom, 2.5 bath home offers 2,304 square feet with comfortable spaces, practical updates and an easy, move-in-ready feel. The main living area features LVP flooring, a gas fireplace and plenty of natural light, while the kitchen includes updated appliances, a gas stove and a walk-in pantry with room to keep everything organized and close at hand. Tile flooring adds durability in the right places, and the bedrooms are carpeted for a softer, more comfortable feel. The primary suite is located on the main level, while the upstairs bedroom offers flexibility for guests, a home office, playroom or additional living space. A tankless gas water heater adds everyday efficiency, and the covered front and back porches give you two inviting spots to enjoy a quiet morning or wind down at the end of the day. The backyard has rear privacy panels for a little extra separation without fully enclosing the yard. A two-car garage, neighborhoo
USD 335,000
602 Charleston Mills Drive
View photo
House · for sale
USD 479,900
USD 155/sq.ft
602 Charleston Mills Drive
Rehobeth town
· 3,089 sq.ft · 5 Bedrooms · 4 Baths · House
· Garden · Office room · Gym · Equipped kitchen · Parking
Rehobeth town · 3,089 sq.ft · 5 Bedrooms · 4 Baths · House · Garden · Office room · Gym · Equipped kitchen · Parking
Clean, like new beautifully maintained, and move-in ready, this 5-bedroom, 4.5-bath home in Charleston Mills offers over 3,000 square feet on nearly half an acre. The current owners have added concrete to both sides of the driveway for additional parking and planted large trees in the backyard for added beauty and privacy. The split floor plan features the spacious primary suite and three additional bedrooms on the main level, while the 5th bedroom is upstairs and can also serve as a bonus room, playroom, media room, gym, or guest suite with its own full bathroom. The main level features a spacious foyer, dedicated office, and open living room with soaring vaulted ceilings and dimming switches. The gourmet kitchen offers quartz countertops, stainless steel appliances, gas stove, pot filler, and a large walk-in pantry. The primary suite includes a massive walk-in shower, separate soaking tub, and quartz countertops. Enjoy the fenced backyard from the screened-in back porch with an outdo
USD 479,900
1 Nichols Road
View photo
House · for sale
USD 250,000
USD 193/sq.ft
1 Nichols Road
Rehobeth town
· 1,292 sq.ft · 2 Bedrooms · 1 Bath · House
Rehobeth town · 1,292 sq.ft · 2 Bedrooms · 1 Bath · House
Opportunity awaits on this beautiful 19.3-acre property featuring a classic 1950s farmhouse with 2 bedrooms (plus bonus space) and 1 bathroom, in approximately 1,296 square feet of living space. This home site provides the perfect canvas for renovation, investment, or a peaceful country retreat. Close to town, just under 10 minutes to shopping and groceries. Enjoy the rural setting from the covered front and back porches, ideal for relaxing and taking in the surrounding landscape. The true value of this property lies in the land—approximately 19.3 acres of mostly cleared, usable acreage with a blend of young pine trees, mature pecan trees, and tree-lined boundaries that offer both beauty and privacy. Whether you're looking for a homesite, small farm, recreational property, or investment opportunity, this versatile acreage offers plenty of possibilities. With open space, natural character, and room to grow, this property is ready for its next chapter. Currently on well water and septic
USD 250,000
101 Cruz Ct
View photo
House · for sale
USD 366,900
USD 159/sq.ft
101 Cruz Ct
Rehobeth town
· 2,303 sq.ft · 4 Bedrooms · 2 Baths · House
· Equipped kitchen · Parking
Rehobeth town · 2,303 sq.ft · 4 Bedrooms · 2 Baths · House · Equipped kitchen · Parking
Welcome to 101 Cruz Court, our Victoria floorplan at our Willow Point Community in Dothan, Alabama. This well-thought-out floorplan features 4-bedrooms, 2.5-bathrooms and over 2,300 square feet of living with a 2-car garage. Entering the home, you'll find access to three bedrooms, the laundry room, and a full bathroom with a double vanity. As you continue, to opposite side of the home, there is a conveniently located powder room and coat closet right before entering the stunning open-concept floor plan. A spacious living room is seamlessly connected to the dining area, a covered porch, and the kitchen. The kitchen boasts a beautiful design featuring quartz countertops, a large island, stainless-steel appliances, and a convenient corner pantry. This floor plan is ideal for hosting gatherings. Adjacent to the kitchen, you'll find a dining area that's perfect for those family meals. The primary bedroom offers an adjoining ensuite that highlights a double vanity with quartz countertop, a s
USD 366,900
805 Tacoma Street
View photo
House · for sale
USD 107,000
805 Tacoma Street
Rehobeth town
· House
Rehobeth town · House
Great investment opportunity with immediate income! 2 units, both were completely remodeled 2026 to include new flooring, updated plumbing, new cabinets & appliances, bathrooms have new showers, toilets and vanities, plus new roof 2026. Both units are 2/1 and both units are currently rented. One unit is rented for 750.00 and the other unit is rented for 650.00 per month. All major work has been done, including placing the tenants. Call listing agent for appointment!
USD 107,000
219 Belhaven
View photo
House · for sale
USD 274,900
USD 129/sq.ft
219 Belhaven
Rehobeth town
· 2,120 sq.ft · 4 Bedrooms · 2 Baths · House
· Fireplace · Equipped kitchen · Parking
Rehobeth town · 2,120 sq.ft · 4 Bedrooms · 2 Baths · House · Fireplace · Equipped kitchen · Parking
This 4-bedroom, 2-bath home in Autumn Crest Subdivision offers a great split-bedroom floor plan with LVP flooring throughout—no carpet! The living room features an electric fireplace and opens to the eat-in kitchen, complete with an island and corner pantry. The primary suite includes a walk-in closet and private bath with a separate shower and tub. Just off the primary bedroom is a small bonus nook that would be perfect for extra storage, built-in shelving, or a compact desk or office space. Three additional bedrooms and a full bath are located on the opposite side of the home. Other features include a great sized laundry room, two-car attached garage, and fresh paint throughout portions of the home. A comfortable, functional floor plan with plenty of space to make your own!
USD 274,900
965 N Park Avenue
View photo
House · for sale
USD 99,000
USD 91/sq.ft
965 N Park Avenue
Rehobeth town
· 1,087 sq.ft · 3 Bedrooms · 1 Bath · House
Rehobeth town · 1,087 sq.ft · 3 Bedrooms · 1 Bath · House
Vacant, view anytime. Lockbox front door, move in ready. 965 n park avenue, dothan, seller motivated. /VIEW and and make your offer. Listed @ 99k
USD 99,000
122 Litchfield Drive
View photo
House · for sale
USD 328,000
USD 129/sq.ft
122 Litchfield Drive
Rehobeth town
· 2,540 sq.ft · 4 Bedrooms · 2 Baths · House
· Patio · Garden · Equipped kitchen
Rehobeth town · 2,540 sq.ft · 4 Bedrooms · 2 Baths · House · Patio · Garden · Equipped kitchen
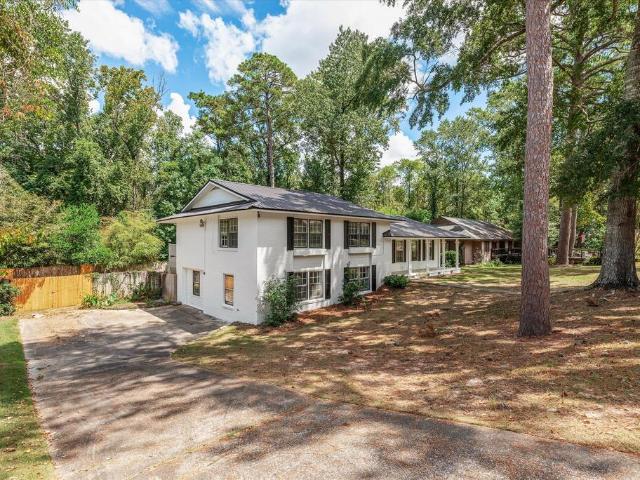
Welcome to 122 Litchfield Drive in Hidden Lake East. Situated on nearly half an acre, this 2,452 SF, 4 bedroom, 2.5 bath home invites you in with a covered front porch and an inviting foyer. From there, your eyes are immediately drawn to the spacious living room and the covered patio beyond, giving you a glimpse of the level, fully fenced backyard. The open split floor plan keeps the main living areas connected while placing the primary suite on one side of the home and the additional bedrooms on the other. Whether everyone is gathered in the living room or around the oversized kitchen island, the layout makes it easy to be together without feeling crowded. The kitchen offers granite countertops, a gas range, stainless steel appliances, a pantry, generous cabinet space, and a breakfast area overlooking the backyard. Just off the living room, the covered patio extends your living space outdoors and provides plenty of room to relax, grill, or enjoy time with family and friends. The prima
USD 328,000
1804 Verde Trl
View photo
House · for sale
USD 289,900
USD 104/sq.ft
1804 Verde Trl
Rehobeth town
· 2,766 sq.ft · 5 Bedrooms · 2 Baths · House
· Equipped kitchen
Rehobeth town · 2,766 sq.ft · 5 Bedrooms · 2 Baths · House · Equipped kitchen
Discover the rare opportunity to own a stunning 5-bedroom, 2-bathroom retreat in Dothan, offering approximately 2,800 square feet of spacious living on a generous 0.41-acre lot. Built in 1976, this inviting single-family home blends timeless character with everyday comfort, featuring beautiful hardwood flooring, a functional kitchen with a full suite of appliances, convenient in-unit laundry, and central cooling. The distinctive wood and brick exterior adds lasting appeal, while the slab foundation and asphalt roof provide a practical foundation for the home's next chapter. With abundant space, a desirable layout, and the potential to create a truly elegant oasis, this property offers an exciting opportunity for homeowners or investors seeking room to grow and a lifestyle worth coming home to
USD 289,900
1106 N Pontiac Avenue
View photo
House · for sale
USD 219,000
USD 127/sq.ft
1106 N Pontiac Avenue
Rehobeth town
· 1,722 sq.ft · 2 Bedrooms · 2 Baths · House
· Garden · Swimming pool · Fireplace · Equipped kitchen · Parking
Rehobeth town · 1,722 sq.ft · 2 Bedrooms · 2 Baths · House · Garden · Swimming pool · Fireplace · Equipped kitchen · Parking
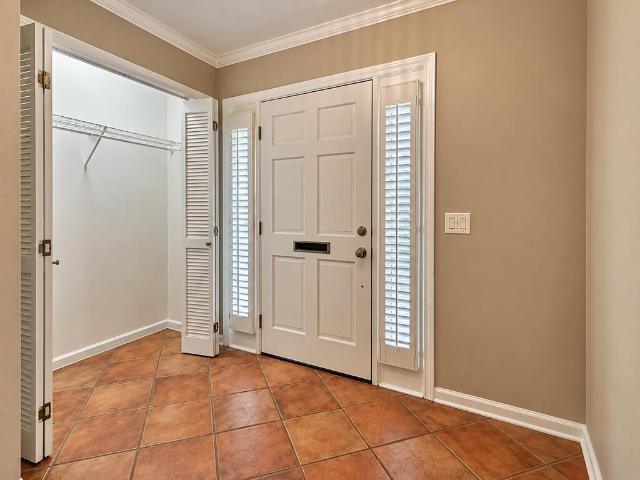
Charming Garden District townhouse filled with distinctive character, including beadboard ceilings, wood shutters, crown molding, specialty lighting, terra cotta tile, and polished hardwood floors. Brick firewalls allow quiet and privacy. Tankless water heater. Large kitchen has Jenn-Air gas range with double ovens, double sink, under cabinet lights, and cabinets with slow close doors and pull-out wire baskets. Spacious LR with wood-burning fireplace, ceiling fan, track lighting, built-ins; the courtyard window is the perfect reading nook! Extra storage throughout: foyer closet, pantry, walk-in closet under the stairs (with space perfect for a child's hideaway! ), upstairs hall closet, garage attic, and courtyard closet. Sunroom with ceiling fan and interior brick wall for flexible dining or living space and views of a private courtyard with raised flower beds and room for a grill, hot tub, and seating areas. Courtyard closet with workbench, cabinets, and shelves. Downstairs half bath
USD 219,000
304 Glencoe Way
View photo
House · for sale
USD 635,000
USD 162/sq.ft
304 Glencoe Way
Rehobeth town
· 3,897 sq.ft · 5 Bedrooms · 4 Baths · House
· Patio · Garden · Parking · Fireplace · Equipped kitchen
Rehobeth town · 3,897 sq.ft · 5 Bedrooms · 4 Baths · House · Patio · Garden · Parking · Fireplace · Equipped kitchen
Imagine sunsets from your own backyard with views of the Robert Trent Jones Golf Trail in The Highlands. Brand new roof (2026) and awesome floor plan on this custom home with five bedrooms and four and one half baths. Master bedroom and guest bedroom down each with their own private bath. Beautiful grand staircase leads way to three large bedrooms. Two bedrooms share a connecting bath, across the hall third bedroom has its own private bath. Unbelievable storage with walk out attic storage on both sides of upstairs. Large foyer, spacious formal dining room, formal living room/study with gas fireplace and bay window. Foyer leads to a wonderful grand room with high ceiling, large causal dining area opens to the kitchen. Extras include hardwood flooring, gorgeous wood molding trim, nice covered patio, covered front porch, side entry 2 car garage and so much more. Prime location in The Highlands and situated on a quiet cul-de-sac at the end of Glencoe Way. Enjoy all the amenities this neigh
USD 635,000
210 Laurel Branch Drive
View photo
House · for sale
USD 486,279
USD 183/sq.ft
210 Laurel Branch Drive
Rehobeth town
· 2,648 sq.ft · 4 Bedrooms · 3 Baths · House
· Equipped kitchen
Rehobeth town · 2,648 sq.ft · 4 Bedrooms · 3 Baths · House · Equipped kitchen
The lakewood is the perfect blend of elegance & comfort. Sophisticated design meets effortless one-level living in The Lakewood — a stunning floorplan loaded with upscale details and highly sought-after features. Homes with this level of style and functionality are attracting serious attention, so don't miss your opportunity. From the moment you enter, the impressive coffered ceilings in the formal dining room set the tone for refined living. The spacious vaulted great room flows seamlessly into the open-concept kitchen, creating a bright and inviting atmosphere perfect for entertaining, family gatherings, or quiet evenings at home. Designed with both beauty and practicality in mind, the kitchen showcases built-in appliances, sleek granite surfaces, and a large central island that naturally becomes the heart of the home. The luxurious main suite offers a peaceful private retreat featuring dual vanities, a relaxing soaking tub, and an oversized tiled shower crafted for spa-like comfort.
USD 486,279
510 Ridgeland
View photo
House · for sale
USD 319,900
USD 145/sq.ft
510 Ridgeland
Rehobeth town
· 2,196 sq.ft · 3 Bedrooms · 2 Baths · House
· Garden · Office room · Equipped kitchen
Rehobeth town · 2,196 sq.ft · 3 Bedrooms · 2 Baths · House · Garden · Office room · Equipped kitchen
Welcome to this beautiful 3-bedroom, 2-bath home with an additional flex room in the highly sought-after Hidden Lake East subdivision. The flex room is ideal for a study, home office, or sitting room and could easily be converted back into a fourth bedroom. From the moment you walk through the door, you're welcomed by a beautiful foyer that leads into the spacious open-concept kitchen, grand room, and breakfast area, creating the perfect space for everyday living and entertaining. The kitchen is an entertainer's dream with an impressive 8-foot island with additional storage, granite countertops, stainless steel appliances, and large windows that fill the space with natural light. Beautiful crown molding and luxury vinyl plank flooring flow throughout the entire home—no carpet! The split floor plan provides added privacy, while the primary suite features a large tiled shower, double vanities, and spacious walk-in closet. Outside, enjoy a fully fenced backyard with plenty of room to rela
USD 319,900
107 Leland Court
View photo
House · for sale
USD 315,000
USD 165/sq.ft
107 Leland Court
Rehobeth town
· 1,905 sq.ft · 3 Bedrooms · 2 Baths · House
· Fireplace · Equipped kitchen
Rehobeth town · 1,905 sq.ft · 3 Bedrooms · 2 Baths · House · Fireplace · Equipped kitchen
One-Owner, ALL BRICK, Custom-Built Matherly Home! Pride of ownership is evident throughout this beautifully maintained custom-built home by Matherly. Designed with quality craftsmanship and thoughtful details, this all-brick residence offers timeless appeal and exceptional functionality. Major updates include a new roof in 2025, HVAC replaced in 2021, Cook's Termite Bond, and quarterly pest service for added peace of mind. The spacious kitchen features solid wood cabinetry, Corian countertops, an island, breakfast area, pantry, and abundant storage, making it ideal for everyday living and entertaining. The formal dining room showcases the original wood parquet flooring, adding warmth and character to the home. The inviting great room features a wood-burning fireplace, creating a comfortable gathering space for family and guests. The private owner's suite offers a trey ceiling, walk-in closet, dual vanity, custom walk-in shower, soaking tub, and direct access to the covered porch. Addit
USD 315,000
2404 Glen Haven Dr
View photo
House · for sale
USD 179,900
USD 125/sq.ft
2404 Glen Haven Dr
Rehobeth town
· 1,432 sq.ft · 4 Bedrooms · 2 Baths · House
· Equipped kitchen
Rehobeth town · 1,432 sq.ft · 4 Bedrooms · 2 Baths · House · Equipped kitchen
Welcome to your HGTV renovation dream! This beautifully updated all-brick home has been transformed with stylish finishes, major upgrades, and a fresh modern feel throughout. From the moment you step inside, you'll appreciate the attention to detail and the move-in-ready condition. An inviting open floor plan where the living room, dining area, and kitchen flow seamlessly together, creating the perfect space for entertaining and everyday living. Major improvements include a NEW roof, NEW HVAC system, NEW water heater, some NEW windows, all NEW lighting throughout and an additional 4th bedroom. Gorgeous luxury vinyl plank flooring flows throughout the entire home—NO CARPET! The renovated kitchen is a showstopper featuring beautiful quartz countertops, stainless steel appliances, and a clean, updated design perfect for everyday living and entertaining. The bathrooms have also received a fresh makeover with NEW quartz countertops and NEW bath fixtures. Need extra space? An additional 4th
USD 179,900
1713 Westover Drive
View photo
House · for sale
USD 208,500
USD 134/sq.ft
1713 Westover Drive
Rehobeth town
· 1,550 sq.ft · 3 Bedrooms · 2 Baths · House
· Equipped kitchen
Rehobeth town · 1,550 sq.ft · 3 Bedrooms · 2 Baths · House · Equipped kitchen
Single-family residence situated on a ½-acre lot offering 1,554 square feet of living space. This home features 3 bedrooms and 2 full bathrooms, along with a den and a dedicated sewing room, providing flexible living and work areas. The eat-in kitchen offers ample space for dining. Interior updates include fresh paint in the living room and bedrooms. Nine-foot ceilings enhance the sense of space throughout the home. Additional features include a separate laundry room. Built in 1974, this property offers a functional layout, generous lot size, and multiple bonus rooms. Conveniently suited for a variety of living needs
USD 208,500
1510 OAK Drive
View photo
House · for sale
USD 302,000
USD 128/sq.ft
1510 OAK Drive
Rehobeth town
· 2,357 sq.ft · 4 Bedrooms · 3 Baths · House
· Garden · Deck · Equipped kitchen
Rehobeth town · 2,357 sq.ft · 4 Bedrooms · 3 Baths · House · Garden · Deck · Equipped kitchen
Spacious brick home located in the desirable garden district area, minutes from hospitals, doctor's offices, dining, fitness centers downtown Dothan etc. This beautifully maintained 4BR/3BA brick home spans over 2,300 sq. Ft. and offers a functional split-bedroom floor plan with open living area. This home features a gorgeous, updated kitchen with built-ins for storage and displaying, large island, solid surface countertops, backsplash, deep undermount sink, s/s newer appliances, and xtra large pantry. But let's not forget the awesome master bath that has been recently updated to include extra-large tiled shower with soaking tub, rain head shower head and 3 other points of water, double vanity and his/her spacious walk-in closets w/wood shelving. Enjoy a beverage on the deck off of the master bedroom, so convenient for morning coffee or a glass of tea/wine at night. Backyard has a new privacy fence to give you more seclusion and still be close to many many amenities. Home definitely ha
USD 302,000
1104 Deerpath Rd
View photo
House · for sale
USD 250,000
USD 129/sq.ft
1104 Deerpath Rd
Rehobeth town
· 1,927 sq.ft · 4 Bedrooms · 2 Baths · House
· Garden · Parking
Rehobeth town · 1,927 sq.ft · 4 Bedrooms · 2 Baths · House · Garden · Parking
1104 Deerpath Rd in the coveted Brentwood Subdivision has been superbly renovated to include a New Architectural shingle, 30 year roof in 2026. Such an elegant look now w a glass door at the entry to Fresh neutral paint inside and on the exterior, Luxury vinyl plank flooring in the high traffic areas, New carpet in bedroom, new plumbing and updated fixtures. A fantastic storage building is on the rear, privacy fenced yard. 2 car garage w extra space for storage. HVAC 2016 well maintained. Close to Flowers Hospital and shopping in the heart of Dothan
USD 250,000
208 Oscar Godwin Rd
View photo
House · for sale
USD 284,900
USD 166/sq.ft
208 Oscar Godwin Rd
Rehobeth town
· 1,711 sq.ft · 3 Bedrooms · 2 Baths · House
· Equipped kitchen
Rehobeth town · 1,711 sq.ft · 3 Bedrooms · 2 Baths · House · Equipped kitchen
Discover refined Southern living in this beautifully crafted new construction home in the highly desired Rehobeth School District, located on a quiet, low-traffic street with convenient access to Hwy 231 and everything you need in Dothan. This 3-bedroom, 2-bath home is currently being completed and features an open-concept layout, upgraded recessed lighting, and quality finishes throughout. Please note: This home is currently under construction. The photos shown are of the completed home next door and are provided to show the layout, finishes, and what this home will look like when completed. The kitchen features real wood custom cabinetry, soft-close drawers and doors, tile backsplash, stainless steel appliances, quartz countertops, a large walk-in pantry, and abundant storage. Custom wood cabinetry continues throughout the bathrooms. The spacious primary suite includes a Bluetooth-enabled bathroom audio system. Additional features include a large walk-in laundry room, spray foam insu
USD 284,900
124 Red Deer Trace Unit 4
View photo
Townhouse · for sale
USD 199,900
USD 140/sq.ft
124 Red Deer Trace Unit 4
Rehobeth town
· 1,421 sq.ft · 3 Bedrooms · 2 Baths · Townhouse
· Patio · Garden · Equipped kitchen · Parking
Rehobeth town · 1,421 sq.ft · 3 Bedrooms · 2 Baths · Townhouse · Patio · Garden · Equipped kitchen · Parking
Welcome to 124 Red Deer Trace Unit 4 at our Buckhead community featuring two-story Townhomes in Dothan, Alabama. These townhomes offer 3-bedrooms, 2.5-bathrooms, and 1-car garage with over 1,400 square feet of living space. When you enter the home, you'll be greeted by an open-concept first floor with a great room, dining area, and kitchen. The kitchen features quartz countertops, stainless steel appliances and a spacious walk-in pantry which are sure to make meal prep easy. The island is the perfect spot for your guests to sit and visit. Walking through the home, you can enter the 1-car garage near the kitchen. The first floor also features a powder room and outdoor patio looking out to your backyard. As we head up to the second floor, we are greeted to your right with the primary bedroom that features a bathroom as well as two additional bedrooms, a full bathroom, and a laundry area. In every bedroom you'll have carpeted floors and a closet. Whether these rooms become bedrooms, offic
USD 199,900
178 Laurel Branch Drive
View photo
House · for sale
USD 516,974
USD 167/sq.ft
178 Laurel Branch Drive
Rehobeth town
· 3,089 sq.ft · 5 Bedrooms · 4 Baths · House
· Office room · Fireplace · Equipped kitchen
Rehobeth town · 3,089 sq.ft · 5 Bedrooms · 4 Baths · House · Office room · Fireplace · Equipped kitchen
The Bellemeade II blends function and style across two levels. A private study sits just off the foyer, while the open kitchen and great room invite connection with vaulted ceilings, a fireplace, and a spacious island. The primary bedroom features dual vanities, a soaking tub, tiled shower, and a large closet. Additional rooms on the main level offer comfort and flexibility. Upstairs, a full bath and bonus room provide the ideal space for recreation, guests, or a home office. Lot 4 Phase 1C
USD 516,974
2309 Kristie Lea Dr
View photo
House · for sale
USD 155,000
USD 105/sq.ft
2309 Kristie Lea Dr
Rehobeth town
· 1,475 sq.ft · 3 Bedrooms · 2 Baths · House
· Garden · Office room · Equipped kitchen
Rehobeth town · 1,475 sq.ft · 3 Bedrooms · 2 Baths · House · Garden · Office room · Equipped kitchen
Welcome to this well cared-for 3 bedroom, 2 bath home in NW Dothan! Featuring new LVP flooring throughout and newer windows, this home offers a comfortable layout with plenty of flexibility. The eat-in kitchen includes newer appliances, updated lighting, and a spacious adjoining dining area with plenty of room for family meals and entertaining. Two separate living spaces give you lots of options—use them as family rooms, a home office, exercise room, craft room, formal dining room, playroom, or whatever best fits your needs. Outside, you can enjoy shade under the covered back porch. You'll also find a large fenced backyard on approximately 1/2 acre, offering plenty of room for pets, children, gardening, entertaining, or simply enjoying the outdoors. The crawlspace is encapsulated and the attic is foiled. The hvac. 2015. Windows. 2018. Water heater. 2017. The home is conveniently located near northside Dothan shopping, restaurants, and the Dothan Regional Airport. If you're looking for
USD 155,000
163 Red Deer Trace Unit 4
View photo
Townhouse · for sale
USD 199,900
USD 140/sq.ft
163 Red Deer Trace Unit 4
Rehobeth town
· 1,421 sq.ft · 3 Bedrooms · 2 Baths · Townhouse
· Patio · Garden · Equipped kitchen · Parking
Rehobeth town · 1,421 sq.ft · 3 Bedrooms · 2 Baths · Townhouse · Patio · Garden · Equipped kitchen · Parking
Welcome to 163 Red Deer Trace Unit 4 at our Buckhead community featuring two-story Townhomes in Dothan, Alabama. These townhomes offer 3-bedrooms, 2.5-bathrooms, and 1-car garage with over 1,400 square feet of living space. When you enter the home, you'll be greeted by an open-concept first floor with a great room, dining area, and kitchen. The kitchen features quartz countertops, stainless steel appliances and a spacious walk-in pantry which are sure to make meal prep easy. The island is the perfect spot for your guests to sit and visit. Walking through the home, you can enter the 1-car garage near the kitchen. The first floor also features a powder room and outdoor patio looking out to your backyard. As we head up to the second floor, we are greeted to your right with the primary bedroom that features a bathroom as well as two additional bedrooms, a full bathroom, and a laundry area. In every bedroom you'll have carpeted floors and a closet. Whether these rooms become bedrooms, offic
USD 199,900
1510 OAK Drive
View photo
House · for sale
USD 299,900
USD 127/sq.ft
1510 OAK Drive
Rehobeth town
· 2,357 sq.ft · 4 Bedrooms · 3 Baths · House
· Garden · Deck · Equipped kitchen
Rehobeth town · 2,357 sq.ft · 4 Bedrooms · 3 Baths · House · Garden · Deck · Equipped kitchen
Spacious brick home located in the desirable garden district area, minutes from hospitals, doctor's offices, dining, fitness centers downtown Dothan etc. This beautifully maintained 4BR/3BA brick home spans over 2,300 sq. Ft. and offers a functional split-bedroom floor plan with open living area. This home features a gorgeous, updated kitchen with built-ins for storage and displaying, large island, solid surface countertops, backsplash, deep undermount sink, s/s newer appliances, and xtra large pantry. But let's not forget the awesome master bath that has been recently updated to include extra-large tiled shower with soaking tub, rain head shower head and 3 other points of water, double vanity and his/her spacious walk-in closets w/wood shelving. Enjoy a beverage on the deck off of the master bedroom, so convenient for morning coffee or a glass of tea/wine at night. Backyard has a new privacy fence to give you more seclusion and still be close to many many amenities. Home definitely ha
USD 299,900
5910 W Main Street
View photo
House · for sale
USD 159,000
USD 120/sq.ft
5910 W Main Street
Rehobeth town
· 1,324 sq.ft · 3 Bedrooms · 1 Bath · House
· Garden · Equipped kitchen · Parking
Rehobeth town · 1,324 sq.ft · 3 Bedrooms · 1 Bath · House · Garden · Equipped kitchen · Parking
This mostly brick home has been refreshed with fresh paint and new LVP flooring throughout and is move-in ready. The large yard offers plenty of space to enjoy. Inside, you're welcomed into the living room, with all bedrooms located to the left along a central hallway. A full bath serves the guest rooms, while the main bedroom includes a half bath—and based on the layout, a shower could potentially be added by utilizing the existing closet space. The kitchen features a window overlooking the backyard, lots of cabinetry, and a convenient counter seating area. Blinds are already installed throughout the home. The former garage has been thoughtfully enclosed, creating a spacious den perfect for relaxing or entertaining. Off the den, you'll find a storage area, the back door, and a great laundry room. This property offers updates, space, and functionality—a must-see
USD 159,000
2563 Ross Clark Circle
View photo
House · for sale
USD 349,000
2563 Ross Clark Circle
Rehobeth town
· House
Rehobeth town · House
Introducing an opportunity to own a location on the Ross Clark Circle in Dothan, AL. This +/. 2,700 SF building, constructed in 1983, is set in Dothan's busy beltway with heavy daily traffic and zoned B-2, offering a unique space for property investors. With its strategic positioning and layout, this property provides an opportunity for achieving business objectives. Business is open. Any showings for qualified prospects will need to be arranged with listing broker
USD 349,000
6109 Cottonwood Rd
View photo
House · for sale
USD 196,000
USD 170/sq.ft
New
6109 Cottonwood Rd
Rehobeth town
· 1,152 sq.ft · 3 Bedrooms · 2 Baths · House
· Patio · Garden · Equipped kitchen · Parking
Rehobeth town · 1,152 sq.ft · 3 Bedrooms · 2 Baths · House · Patio · Garden · Equipped kitchen · Parking
Welcome home to this well-maintained 3-bedroom, 2-bath home situated on more than half an acre (. 058 acres) in the desirable Cottonwood school district. Enjoy peaceful country views of open fields in the back and a fully fenced-in yard for pets and kids to play freely. This home features a modern floor plan, vaulted ceiling, separate dining area, and kitchen with stainless steel appliances. New LVP flooring in the family room and updated lighting in the kitchen and dining area. Additional features include inside laundry, ceiling fans, a paved driveway, covered front porch, gutters, and patio slab at rear of home. A single-car garage with an automatic opener adds extra convenience. This home is a great fit for first-time buyers, anyone looking to downsize, or families ready to enjoy a quieter setting without being too far from town
USD 196,000

Get email alerts

Don't miss out: be the first to know about new properties

The alert was correctly created

On subscribing you accept the conditions of use and the privacy policy
Alert
Receive new ads in your inbox
Save this search
Receive alerts for new listings

We'll send you an email when we have new properties for: "Houses for sale in Rehobeth town"

The alert was correctly created

Newton town, Newton-Midland City CCD Dale County Alabama
Pinckard town
Get email alerts and be the first to see new listings
Required field
On subscribing I accept the terms of the privacy policy
Perfect! You'll soon start receiving new listings via email
Alert
Receive an email when we have new ads for Houses for sale in Rehobeth town
Save this search
Filters

Bedrooms

Size (sq.ft)

sq.ft
sq.ft

Price

USD
USD

Property type

Bathrooms

Clear all filters
Receive notifications when new entries are published.