1,476 properties for sale in Reinhardt

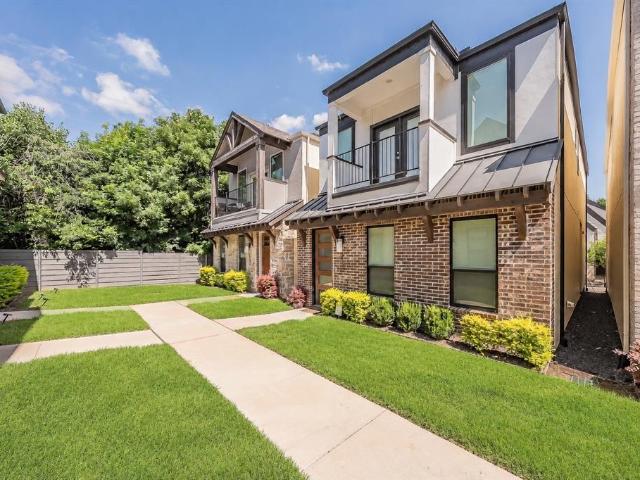
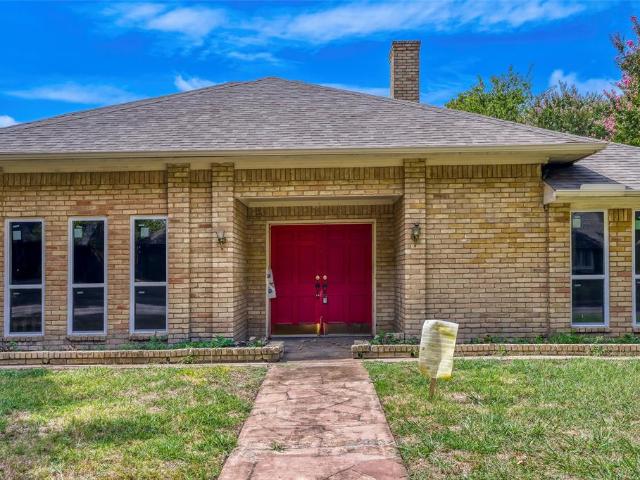
10525 Yorkford Drive
View photo
House · for sale
USD 410,000
USD 212/sq.ft
10525 Yorkford Drive
Reinhardt
· 1,927 sq.ft · 3 Bedrooms · 2 Baths · House
· Garden · Equipped kitchen · Air conditioning · Swimming pool
Reinhardt · 1,927 sq.ft · 3 Bedrooms · 2 Baths · House · Garden · Equipped kitchen · Air conditioning · Swimming pool
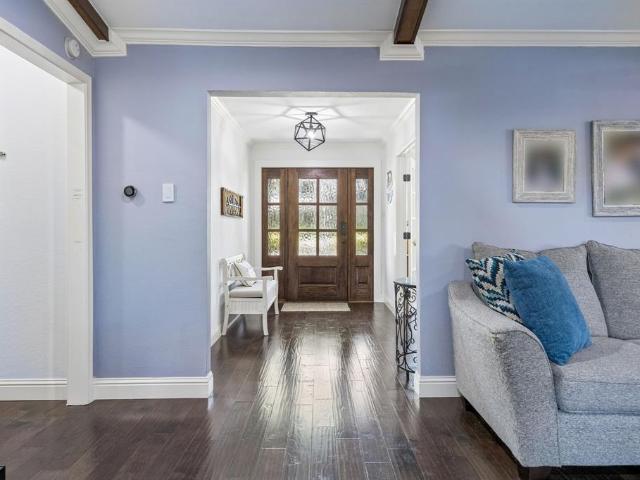
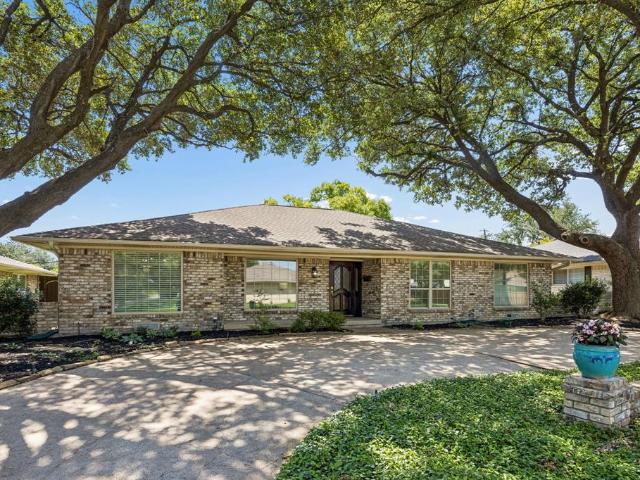
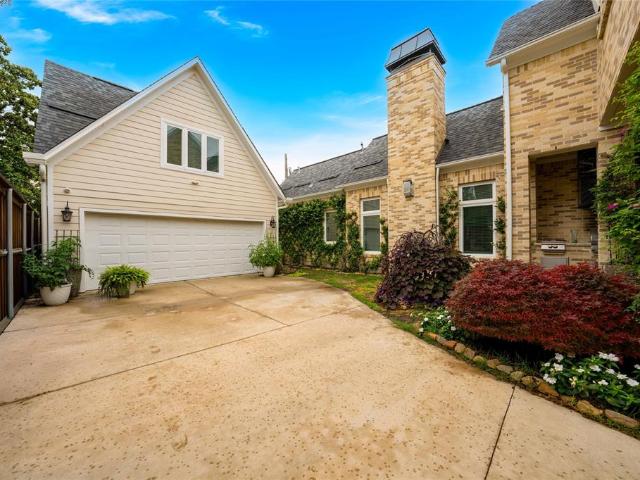
Backyard Oasis with Guest House in Beloved Old Lake Highlands! This wonderful one-story home in the heart of Old Lake Highlands is a rare find — offering a large pool, a fully equipped back house, and a warm, friendly community that is truly second to none. Inside, the usable floor plan features both formal and informal living spaces, beautiful wood plank flooring, a large primary suite, and plenty of closet space throughout. The layout flows naturally and lives comfortably for everyday life and entertaining alike. The outdoor space is where this property truly shines. The spacious backyard oasis with pool is perfect for year-round entertaining, and the back house with its own kitchen, bathroom, and sleeping potential opens the door to endless possibilities — guest accommodations, multi-generational living, a rental opportunity, or a private creative retreat. Opportunities like this are genuinely rare. Recent updates include a roof 2 years old and AC 6 years old, giving you confidence
USD 410,000
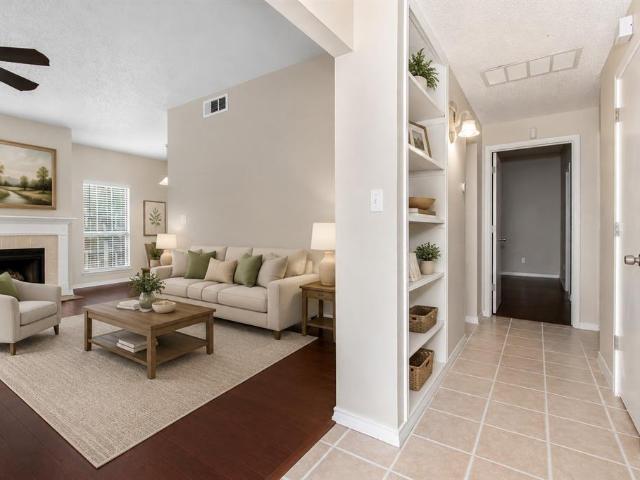
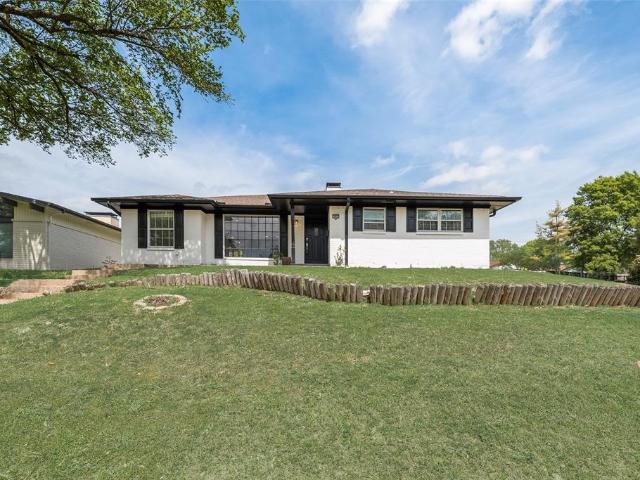
9835 Estate Lane
View photo
House · for sale
USD 575,000
USD 258/sq.ft
9835 Estate Lane
Reinhardt
· 2,228 sq.ft · 3 Bedrooms · 2 Baths · House
· Patio · Garden · Office room · Equipped kitchen
Reinhardt · 2,228 sq.ft · 3 Bedrooms · 2 Baths · House · Patio · Garden · Office room · Equipped kitchen
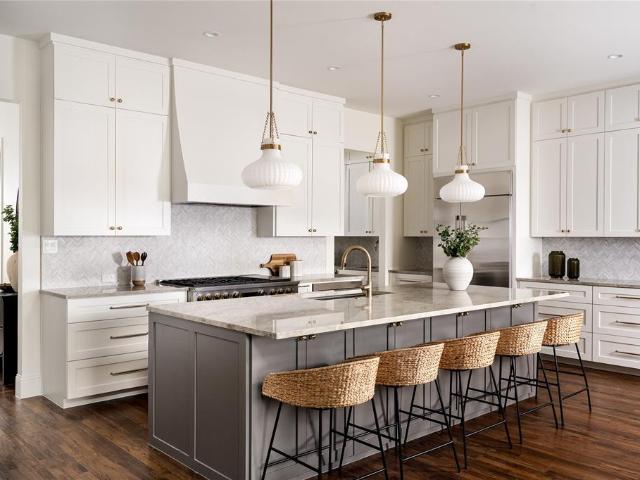
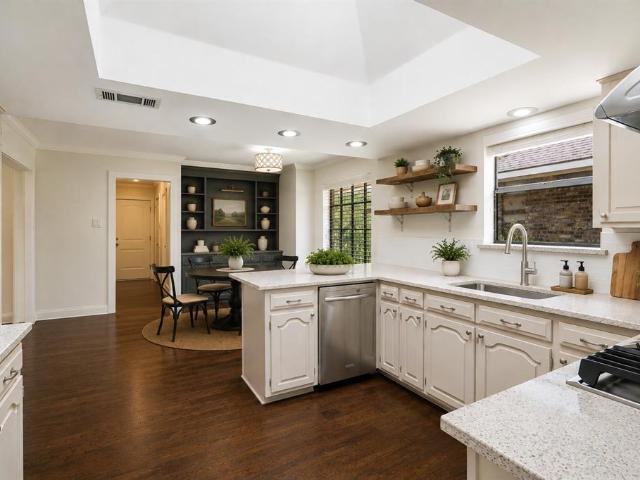
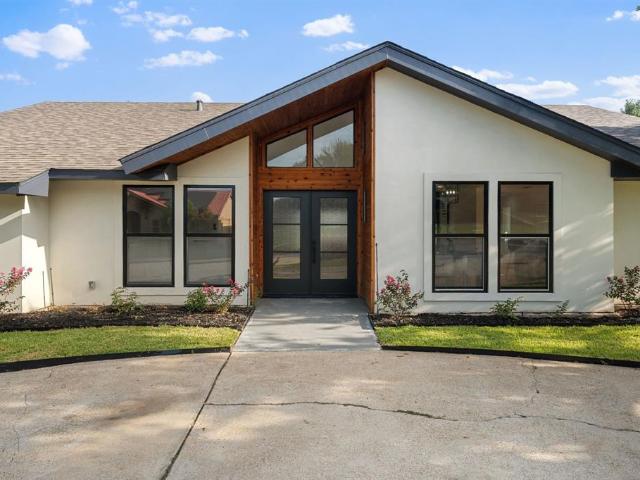
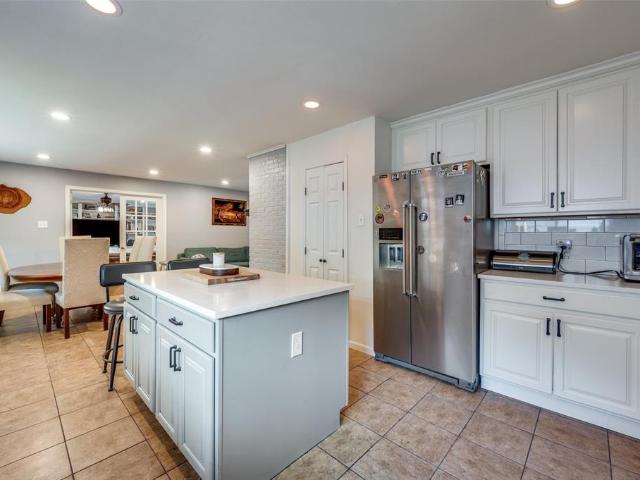
Welcome to a move-in ready Lake Highlands home designed for the way people actually live. Whether you’re a young family looking for room to grow, professionals working from home, or those wanting a single-story comfort, this thoughtfully updated home offers the flexibility to fit every stage of life. Inside, you’ll find over 2,200 square feet with two spacious living areas, abundant natural light, a beautifully updated kitchen featuring white cabinetry, stainless steel appliances, subway tile backsplash, and a large island that naturally becomes the heart of the home. A dedicated flex room easily serves as a home office, nursery, playroom, fitness space, or guest room. The private primary suite opens directly to the backyard and features an updated bath, while two additional bedrooms provide comfortable space for family or guests. Outside, the covered patio and oversized backyard create the perfect setting for weekend cookouts, kids at play, or relaxing evenings under the trees. Alley
USD 575,000
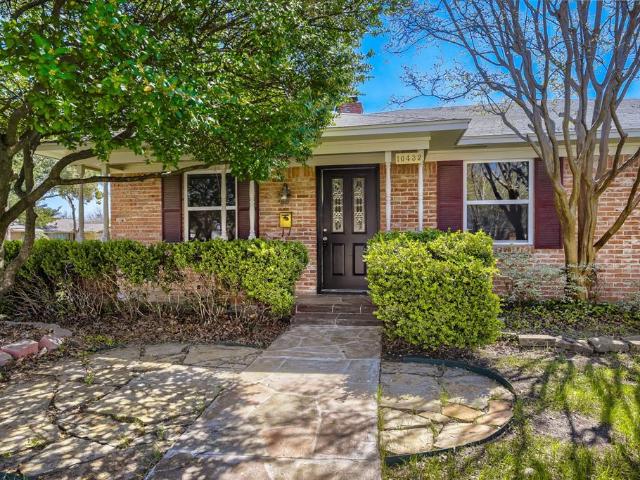
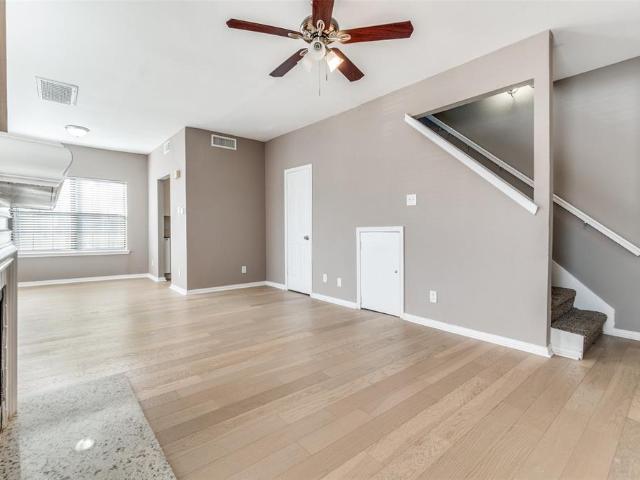
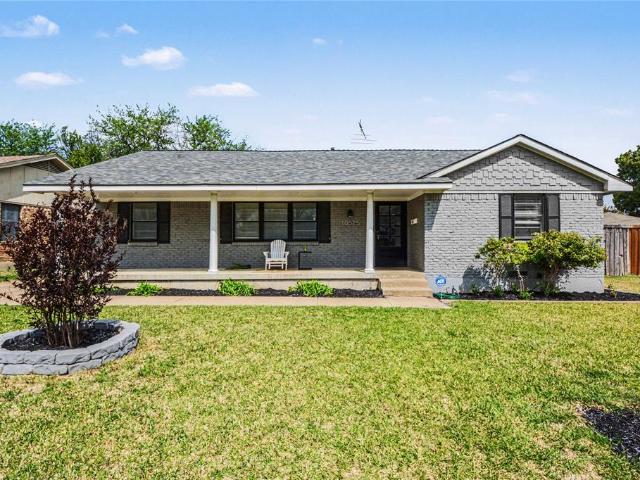
10432 Church Road
View photo
House · for sale
USD 600,000
USD 245/sq.ft
10432 Church Road
Reinhardt
· 2,443 sq.ft · 4 Bedrooms · 3 Baths · House
· Garden · Fireplace · Swimming pool
Reinhardt · 2,443 sq.ft · 4 Bedrooms · 3 Baths · House · Garden · Fireplace · Swimming pool
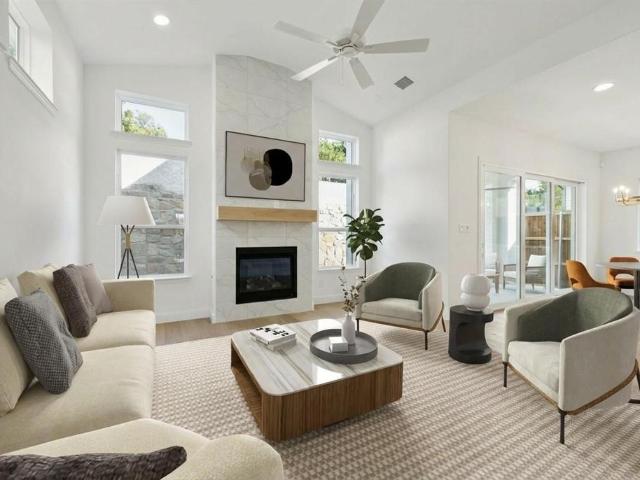
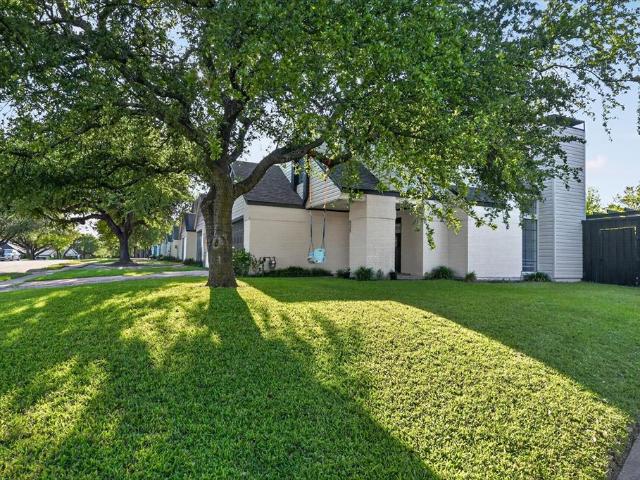
Seller offering up to 2.5% in seller credits to use towards rate buy down or closing costs with preferred lender. Lovely updated 4-bedroom, 3-bath brick ranch located in the highly desirable Lake Highland North subdivision. This home is filled with thoughtful details throughout, featuring a spacious open living room anchored by a beautiful fireplace that creates a warm, inviting atmosphere. The layout offers comfortable everyday living with plenty of room to gather and entertain. Step outside to a large backyard complete with a sparkling pool, creating your own personal oasis perfect for relaxing, hosting, or enjoying sunny afternoons in total privacy. A wonderful opportunity to own a charming, well-maintained home in a sought-after neighborhood
USD 600,000
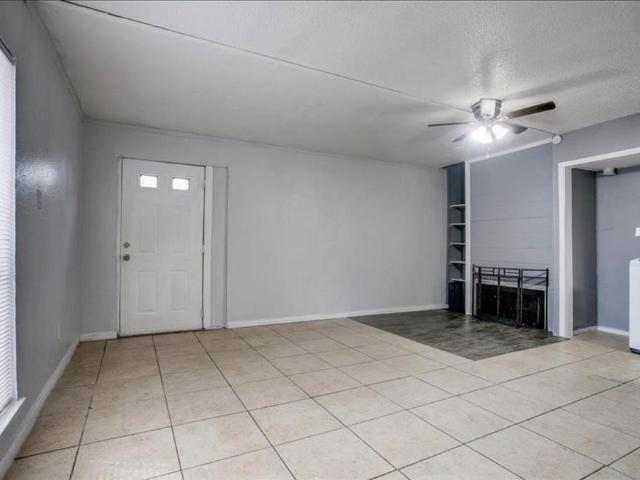
9535 Viewside Drive
View photo
House · for sale
USD 759,995
USD 289/sq.ft
9535 Viewside Drive
Reinhardt
· 2,626 sq.ft · 4 Bedrooms · 2 Baths · House
· Patio · Garden · Parking · Equipped kitchen
Reinhardt · 2,626 sq.ft · 4 Bedrooms · 2 Baths · House · Patio · Garden · Parking · Equipped kitchen
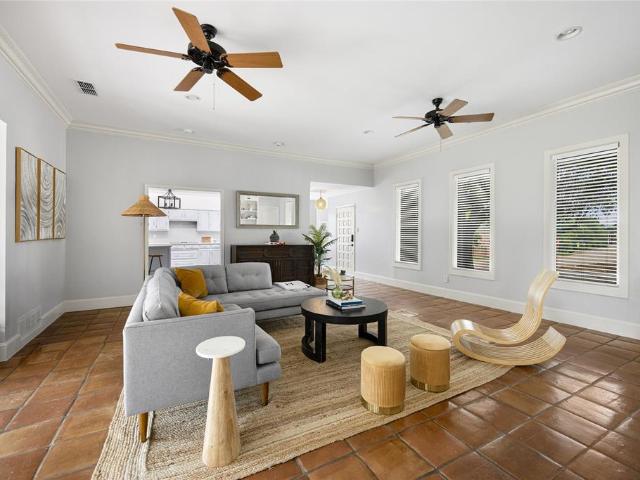
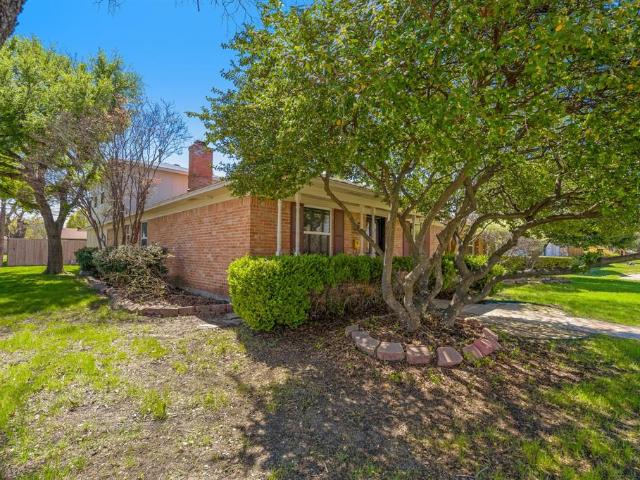
Charming Curated Cottage in Merriman Park. Well appointed 4 bedroom home with updates and large spacious backyard. Great lot and location in Lake Highlands rare to come to market. Featuring Saltillo Tile, Vaulted ceilings with unique architectural lines, Walls of Glass, Custom Lighting, and Recently Painted. Kitchen has coffee bar, breakfast nook, Island, Stainless steel appliances, custom lighting, updated backsplash, and flows into separate dining space. One Bedroom could function as an office. The Oversized Primary Suite has Vaulted Ceilings, En suite Bath, recently renovated glass shower, dual sinks, separate washroom, free standing tub, and walk in closets. Step out to the Large Backyard with playground set and large patio. 2 car garage in back. Close to Lake Highlands shopping and Restaurants. Come get this one before it's gone!
USD 759,995
11008 Quail Run Street
View photo
House · for sale
USD 579,850
USD 379/sq.ft
11008 Quail Run Street
Reinhardt
· 1,528 sq.ft · 3 Bedrooms · 2 Baths · House
· Equipped kitchen
Reinhardt · 1,528 sq.ft · 3 Bedrooms · 2 Baths · House · Equipped kitchen
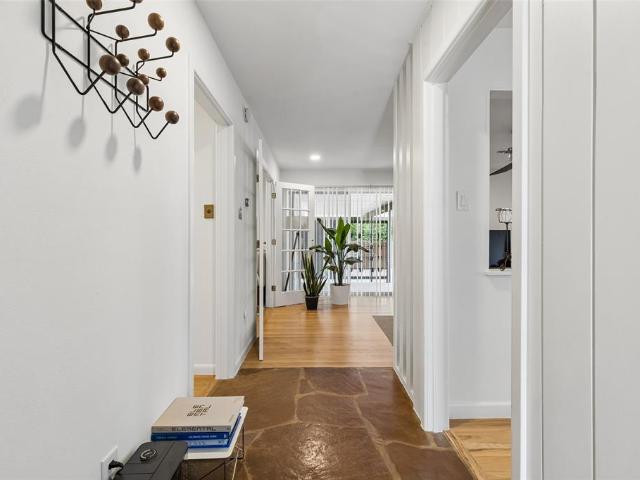
As cool as it gets. Outstanding example of a Highland Meadows Mid-Century Modern, situated on a quarter-acre corner lot, boasting awesome MCM accents such as push-button light switches and funky lever-style doorknobs, and augmented with contemporary flair. Great drive-up appeal with low-maintenance landscaping, looking great from both street views. Sleek entryway with polished flagstone floor gives way to gleaming hardwood floors. Living-dining-kitchen combo are both open and provide a sense of separation. Large dining area, flowing to kitchen with window cutout to living room. Kitchen with quartz waterfall counter, undermount sink, recent dishwasher, incredible original folding electric stove (still working! ), original cabinetry, storage & breakfast area. Living room is just right, cozy but perfect for guests. Bedrooms are nicely-sized, 3rd bedroom with French doors opening to living room. Exquisitely-updated master and hall baths, maximizing space and bringing in modern style. 2-car
USD 579,850
9661 Lynbrook Drive
View photo
House · for sale
USD 1,399,000
USD 341/sq.ft
9661 Lynbrook Drive
Reinhardt
· 4,101 sq.ft · 5 Bedrooms · 4 Baths · House
· Patio · Parking · Fireplace · Equipped kitchen
Reinhardt · 4,101 sq.ft · 5 Bedrooms · 4 Baths · House · Patio · Parking · Fireplace · Equipped kitchen
MLS# 21339-. Built by Homebound. Ready Now! Introducing The Mason. Homebound's latest floor plan in Dallas! Located in the coveted L. Streets of Lake Highlands, the Mason, wrapped in our Transitional Bold Deluxe design package, offers smart design with a prep kitchen for added convenience, a covered patio for outdoor living, and a versatile flex room. The open concept kitchen featuring JennAir appliances, Silestone quartz counter tops, and soft. Close Kent Moore cabinets and drawers, opens beautifully to the great room with a gas fireplace and a formal dining room. The spacious primary suite with a soaking tub, three additional bedrooms, and 3.5 additional baths provides ample space. With a 2. car garage, everyday entry, large laundry room, and storage areas throughout, The Mason is perfect for stylish, organized living. Rustic charm meets modern elegance in the Modern Farmhouse. With a steep roof, oversized windows, and a classic front porch, this design offers a welcoming and polishe
USD 1,399,000
5603 Vanderbilt Avenue
View photo
House · for sale
USD 1,300,000
USD 501/sq.ft
5603 Vanderbilt Avenue
Reinhardt
· 2,594 sq.ft · 3 Bedrooms · 3 Baths · House
· Garden · Office room · Fireplace · Parking
Reinhardt · 2,594 sq.ft · 3 Bedrooms · 3 Baths · House · Garden · Office room · Fireplace · Parking
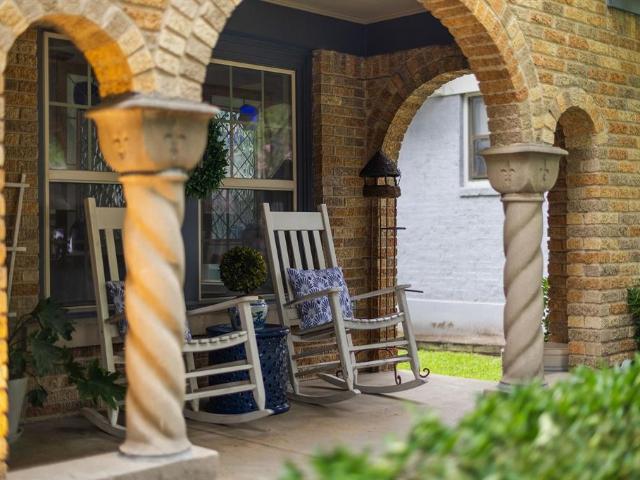
Back on market at no fault of seller. Step into this immaculately restored 1928 tudor home just steps from Lower Greenville. Tucked on a corner lot on a quiet block, it offers a peaceful lifestyle in the heart of the city. Featuring 3 bedrooms, 3 bathrooms and a dedicated office, this charming home was completely remodeled in 2012 while honoring the original architecture and design. This jewel box of a home features original hardwood floors and stained glass. As one of the builder's show homes in the 20s. It boasts multicolor brick, a Bacchus fountain, and spiral columns on the inviting front porch. Large trees, mature landscaping and a koi pond off the generously sized porch. Framed with arches and anchored by a fireplace—further enhance the home's charm. The backyard features a newly rebuilt, detached two-car garage and a motorized side gate for privacy. Inside you will find two living areas: a formal living area with a wood-burning fireplace and an antique chandelier shipped from Pr
USD 1,300,000
10440 Lanshire Drive
View photo
House · for sale
USD 1,699,000
USD 380/sq.ft
10440 Lanshire Drive
Reinhardt
· 4,467 sq.ft · 5 Bedrooms · 5 Baths · House
· Garden · Office room · Equipped kitchen
Reinhardt · 4,467 sq.ft · 5 Bedrooms · 5 Baths · House · Garden · Office room · Equipped kitchen
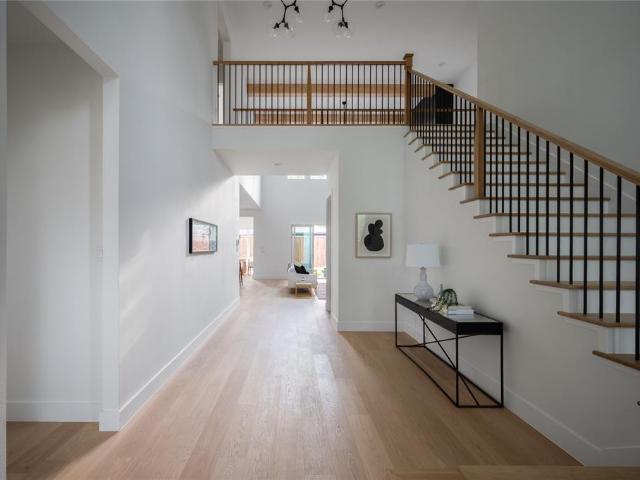
Thoughtfully designed by Fifer Homes, this exceptional new construction residence pairs timeless architecture with a floor plan that feels both open and intentional. Every space has been carefully considered, creating an effortless flow for everyday living while maintaining the privacy and functionality today's buyers expect. At the heart of the home, the chef's kitchen opens seamlessly to the spacious living room, where custom built-ins and expansive sliding glass doors create a natural connection to the backyard and fill the home with natural light. Whether entertaining or enjoying a quiet evening at home, the layout is equally suited for both. The first-floor primary suite offers a private retreat with a spa-inspired bath featuring dual vanities, an oversized walk-in shower, soaking tub, and generous walk-in closet. A second bedroom with an en-suite bath is also located on the main level, providing flexibility as a guest suite or private home office. Upstairs, three additional bedro
USD 1,699,000
9801 Royal Lane # 703
View photo
Condo · for sale
USD 149,000
USD 134/sq.ft
9801 Royal Lane # 703
Reinhardt
· 1,109 sq.ft · 2 Bedrooms · 2 Baths · Condo
· Patio · Swimming pool · Equipped kitchen · Parking
Reinhardt · 1,109 sq.ft · 2 Bedrooms · 2 Baths · Condo · Patio · Swimming pool · Equipped kitchen · Parking
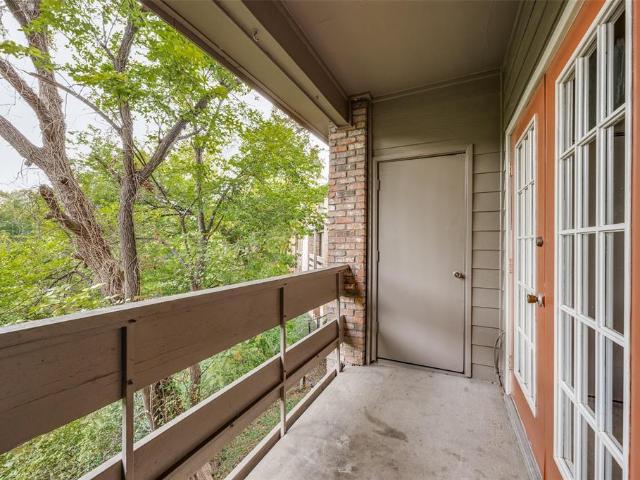
Vacant and move-in ready, make an offer. This a great for an INVESTMENT PROPERTY or a first-time home buyer has been recently UPDATED and offers excellent rental Low-maintenance living. Freshly painted walls create a light and bright interior, and modern finishes make this a true turnkey opportunity. Recent updates include carpet replacement, granite countertops, backsplash, and a bar in the kitchen, plus updated fixtures and lighting. This desireable 2 bedroom, 2.5 bath is located in Woodlands within Richardson ISD. The primary suite features two spacious walk-in closets and abundant storage. The secondary bedroom offers its own private entrance making it ideal for roommates or added flexibility. Enjoy beautiful creek views and mature trees right outside your door on the patio. Reserved covered parking is just steps from the unit. The community offers an inground pool, hot tub, and club house. Perfect for relaxing or entertaining. Conveniently located near DART, shopping, dining, and
USD 149,000
11022 Ferndale
View photo
House · for sale
USD 619,900
USD 252/sq.ft
New
11022 Ferndale
Reinhardt
· 2,454 sq.ft · 4 Bedrooms · 3 Baths · House
· Garden · Fireplace · Equipped kitchen
Reinhardt · 2,454 sq.ft · 4 Bedrooms · 3 Baths · House · Garden · Fireplace · Equipped kitchen
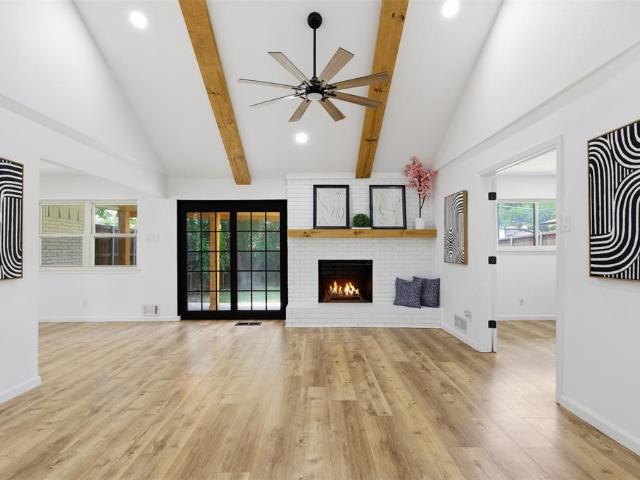
Motivated seller*. Magnificent Contemporary Home with Fenced Backyard, Game Room, and Luxe Vibe! Ideally located only minutes from top-rated schools, premium shopping, and White Rock Lake, this 4BR 3BA midcentury residence affords supreme curb appeal with an elegantly refreshed exterior and a neatly manicured lawn. Elevated touches throughout the luminous interior inspire a luxurious lifestyle of both form and function. Understated refinement is found in the exceptional details, such as beautiful floors, crisp color scheme, an organically flowing layout, recessed LED lighting, and a jawdropping living room boasting vaulted wood beam ceilings and a brick fireplace. Chefs are sure to delight in the gourmet kitchen featuring stainless-steel appliances, marble countertops, softclose white shaker cabinetry, and an adjoining dining area. Radiating bliss, the primary bedroom dazzles with a sleek ceiling fan, dual closets, and a spa-like en suite boasting a frameless glass shower, marble count
USD 619,900
9435 Hunters Creek Drive
View photo
House · for sale
USD 699,000
USD 286/sq.ft
New
9435 Hunters Creek Drive
Reinhardt
· 2,443 sq.ft · 4 Bedrooms · 2 Baths · House
· Patio · Garden · Office room · Equipped kitchen
Reinhardt · 2,443 sq.ft · 4 Bedrooms · 2 Baths · House · Patio · Garden · Office room · Equipped kitchen
Welcome to this inviting 4-bedroom, 2.5-bath pier and beam home in the coveted Town Creek neighborhood, ideally situated on a quiet interior street. With 2,445 square feet and an easy, functional layout, the home offers two living spaces and two dining areas, providing plenty of room for everyday living and entertaining. The open kitchen flows seamlessly into the vaulted living room, creating a spacious gathering area filled with natural light. The versatile fourth bedroom also makes an ideal home office or flex space. Interior was freshly repainted throughout in 2026, ready for you to move right in! Smart-home features add modern convenience, including smart lighting and sprinkler controls. Step outside to a secluded backyard featuring a beautiful old oak tree overlooking an extended patio—an inviting setting for relaxing or entertaining. A generator hookup has also been installed for added peace of mind. Enjoy the best of Lake Highlands with easy access to highways, shopping, dining,
USD 699,000
9620 Mav Lane
View photo
House · for sale
USD 749,000
USD 331/sq.ft
New
9620 Mav Lane
Reinhardt
· 2,260 sq.ft · 3 Bedrooms · 3 Baths · House
Reinhardt · 2,260 sq.ft · 3 Bedrooms · 3 Baths · House
Step into this gorgeous, modern luxury at Havenwood Heights, an exclusive new-construction community by custom home builder Robert Elliott Homes. This impeccable 2,266 sq ft residence blends sophisticated design with family-ready functionality. Exquisite finishes and high-end craftsmanship flow through open living spaces perfect for entertaining or quiet evenings. Located in sought-after Richardson ISD and feeding White Rock Elementary, this home offers a rare combination of style, comfort, and convenience. Come see a home that truly stands apart. Additional opportunities within the neighborhood include completed homes just 4 custom build lots left with Robert Elliott Custom Homes. Reach out to explore all the ways you can call Havenwood Heights home! This is the A floor plan
USD 749,000
8716 Echo Valley Drive
View photo
House · for sale
USD 672,500
USD 261/sq.ft
8716 Echo Valley Drive
Reinhardt
· 2,573 sq.ft · 4 Bedrooms · 2 Baths · House
· Garden · Parking
Reinhardt · 2,573 sq.ft · 4 Bedrooms · 2 Baths · House · Garden · Parking
SELLER OFFERING $10,000 IN SELLER CONCESSIONS to be used for rate buy down, down payment or buyer improvements. Welcome home to this wonderfully maintained 1-story gem offering exceptional curb appeal and a functional open floor plan designed for modern living. Featuring 4 bedrooms, 2 living areas, 2 dining areas, and 2.1 baths, and a THREE CAR GARAGE, this home has been thoughtfully updated — including fresh interior paint, new carpet, and stylish light fixtures. Bedroom 4 could be used as an office or flex space. The elegant circle driveway makes a lasting first impression, while the 3-car rear-entry garage with an entry door adds convenience and clean street presence. The primary suite is a true retreat, boasting 2 walk-in closets, built-ins, and a sitting area. An 8' privacy fence encloses the backyard, perfect for entertaining or relaxing in seclusion. Located in the highly sought-after Richardson ISD, zoned to the desirable Mosshaven Elementary School. This move-in ready home che
USD 672,500
10115 Laingtree Drive
View photo
House · for sale
USD 475,000
USD 197/sq.ft
New
10115 Laingtree Drive
Reinhardt
· 2,411 sq.ft · 4 Bedrooms · 2 Baths · House
· Patio · Garden · Fireplace · Equipped kitchen
Reinhardt · 2,411 sq.ft · 4 Bedrooms · 2 Baths · House · Patio · Garden · Fireplace · Equipped kitchen
Tucked away on a quiet, low-traffic street, this home has the kind of warmth and character that’s hard to find. Hardwood floors, crown molding, vaulted ceilings and large windows give the home a bright, welcoming feel, while built-ins throughout add character and an impressive amount of storage. The living room centers around a gas fireplace and opens directly to the backyard patio, creating an easy connection between the indoor and outdoor spaces. The kitchen is filled with natural light from a large skylight and features a double oven, abundant cabinetry and a breakfast area with built-ins. Updates in 2026 include new countertops, painted kitchen cabinets, backsplash, cooktop, sink and faucet. Most of the interior was also freshly painted, and a new HVAC system was installed in 2026. The spacious primary suite has its own backyard access and a standout en-suite bath with a freestanding soaking tub surrounded by windows, separate shower, two vanities with ample space and plenty of sto
USD 475,000
5134 Vanderbilt Avenue
View photo
House · for sale
USD 1,649,000
USD 508/sq.ft
Updated
5134 Vanderbilt Avenue
Reinhardt
· 3,240 sq.ft · 4 Bedrooms · 3 Baths · House
· Garden · Fireplace · Parking
Reinhardt · 3,240 sq.ft · 4 Bedrooms · 3 Baths · House · Garden · Fireplace · Parking
Discover the exquisite charm of this custom high-Tudor home designed by Fusch Architects, nestled in the highly sought-after M-Streets neighborhood of Dallas. Spanning an impressive 3,250 square feet on a generous 7,250 square foot lot, this residence offers a harmonious blend of elegance and modern living with its four bedrooms and three and a half bathrooms. As you approach, you'll be greeted by meticulously landscaped grounds featuring a serene water feature and a fully irrigated yard that enhances the outdoor experience. The interior showcases two inviting fireplaces, creating warm focal points in both the main living area and a cozy media room equipped with a bar—perfect for entertaining or enjoying movie nights. For those who love outdoor cooking, a covered outdoor cooking station awaits your culinary adventures. The property also includes an emergency generator and a full security system to ensure peace of mind. A standout feature is the detached two-car garage, which provides a
USD 1,649,000
9648 Fallbrook Drive
View photo
House · for sale
USD 879,000
USD 286/sq.ft
9648 Fallbrook Drive
Reinhardt
· 3,068 sq.ft · 4 Bedrooms · 3 Baths · House
· Garden · Fireplace · Equipped kitchen · Swimming pool
Reinhardt · 3,068 sq.ft · 4 Bedrooms · 3 Baths · House · Garden · Fireplace · Equipped kitchen · Swimming pool
From the moment you step through the door, this updated Lake Highlands mid-century Ranch feels like a breath of fresh air. Sunlight streams across the white oak floors, drawing you into a wide-open kitchen and dining space designed for easy Sunday brunches and crowded holiday dinners, complete with a large island and a premium Whirlpool appliance package. The home’s layout tells a story of perfect balance. On one side, a primary living room centers around a cozy fireplace, while a flexible secondary living space makes for an ideal, quiet home office. When the Texas afternoon hits its peak, massive sliding glass doors invite you straight out to your own private backyard pool oasis. The main floor hosts two bright secondary bedrooms sharing a double-vanity Jack-and-Jill bath, alongside a spacious primary suite featuring a freestanding soaking tub and separate shower. Upstairs, a private fourth bedroom functions as its own secluded suite, offering guests or family an independent retreat w
USD 879,000
535 Briarcliff Drive
View photo
House · for sale
USD 380,000
USD 174/sq.ft
535 Briarcliff Drive
Reinhardt
· 2,174 sq.ft · 3 Bedrooms · 2 Baths · House
· Patio · Garden · Equipped kitchen
Reinhardt · 2,174 sq.ft · 3 Bedrooms · 2 Baths · House · Patio · Garden · Equipped kitchen
Beautifully renovated 2-story home situated on a desirable corner lot shaded by mature trees! This move-in ready home offers an inviting layout with stylish updates throughout, including durable luxury vinyl plank flooring and modern finishes. The updated kitchen features gorgeous quartz countertops, stainless steel appliances, ample cabinet space, and an open flow perfect for everyday living and entertaining. Downstairs also includes a convenient half bath and laundry area. Upstairs, all bedrooms provide privacy and comfort. The spacious primary suite showcases vaulted ceilings and a beautifully updated ensuite bath complete with dual sinks, dedicated vanity area, large walk-in shower, and generous storage. Secondary bedrooms are roomy and share an updated full bath with modern touches. Step outside to enjoy the backyard retreat featuring an extended stone paver patio and pergola, creating the perfect space for relaxing, grilling, or entertaining guests year-round. The corner lot prov
USD 380,000
10432 Church Rd, Dallas, TX 75238 | MLS #21213
View photo
House · for sale
USD 600,000
USD 245/sq.ft
Updated
10432 Church Rd, Dallas, TX 75238 | MLS #21213
Reinhardt
· 2,443 sq.ft · 4 Bedrooms · 3 Baths · House
· Garden · Fireplace · Swimming pool
Reinhardt · 2,443 sq.ft · 4 Bedrooms · 3 Baths · House · Garden · Fireplace · Swimming pool
Seller offering up to 2.5% in seller credits to use towards rate buy down or closing costs with preferred lender. Lovely updated 4-bedroom, 3-bath brick ranch located in the highly desirable Lake Highland North subdivision. This home is filled with thoughtful details throughout, featuring a spacious open living room anchored by a beautiful fireplace that creates a warm, inviting atmosphere. The layout offers comfortable everyday living with plenty of room to gather and entertain. Step outside to a large backyard complete with a sparkling pool, creating your own personal oasis perfect for relaxing, hosting, or enjoying sunny afternoons in total privacy. A wonderful opportunity to own a charming, well-maintained home in a sought-after neighborhood
USD 600,000
8106 Emsworth Drive
View photo
House · for sale
USD 565,000
USD 321/sq.ft
8106 Emsworth Drive
Reinhardt
· 1,755 sq.ft · 3 Bedrooms · 2 Baths · House
· Balcony · Equipped kitchen · Swimming pool
Reinhardt · 1,755 sq.ft · 3 Bedrooms · 2 Baths · House · Balcony · Equipped kitchen · Swimming pool
Located in the Merion at Midtown Park community, this charming 3 bedroom home offers an exceptional blend of luxury, convenience and lifestyle for an affordable price! Residents enjoy secure gated access with keypad pedestrian and vehicle entry, resort-style amenities including an infinity-edge pool, private cabanas, multiple grilling areas, a spacious fire pit, dog park, pocket green spaces, and direct access to the SoPac Trail for walking and biking. Inside, the modern two-story design features an open-concept main level, ideal for everyday living and entertaining, and offers a seamless flow between the kitchen, dining, and living areas, along with a convenient half bath. The kitchen is appointed with quartz countertops, custom cabinetry, and premium stainless-steel appliances. Upstairs, the spacious primary suite features a private balcony and a luxurious ensuite bath with dual vanities, separate tub and shower, and an oversized walk-in closet. Two additional bedrooms, the laundry a
USD 565,000
8600 Coppertowne Lane # 1601
View photo
Condo · for sale
USD 185,000
USD 170/sq.ft
8600 Coppertowne Lane # 1601
Reinhardt
· 1,087 sq.ft · 2 Bedrooms · 2 Baths · Condo
· Equipped kitchen · Parking
Reinhardt · 1,087 sq.ft · 2 Bedrooms · 2 Baths · Condo · Equipped kitchen · Parking
Fha approved condo! In a PRIME location towards the back of the community in close proximity to the clubhouse and 2 community pools. 2nd floor corner unit for added privacy with a serene grassy greenbelt. Located just minutes away from HWY 75 & 635 in a quiet professional neighborhood of Lake Highlands! Highly sought after Richardson ISD. Open floor plan with spacious bedrooms, great closet space & built-ins. Refrigerator, washer and dryer included. Bathrooms were recently updated and freshly painted walls throughout! Dishwasher was replaced June 2026, water heater replaced in May 2022. One assigned covered carport space and additional open parking for guests just a few steps from your doorway! HOA includes blanket insurance which covers the roof and foundation, trash, sewer, water, and all exterior maintenance of the common grounds within the community. Ask about our 1.75% CRA credit lender incentive!
USD 185,000
8750 Park Ln, Unit 147, Dallas, TX 75231 | MLS #21072
View photo
Condo · for sale
USD 130,000
USD 131/sq.ft
Updated
8750 Park Ln, Unit 147, Dallas, TX 75231 | MLS #21072
Reinhardt
· 990 sq.ft · 2 Bedrooms · 2 Baths · Condo
· Fireplace · Equipped kitchen · Swimming pool
Reinhardt · 990 sq.ft · 2 Bedrooms · 2 Baths · Condo · Fireplace · Equipped kitchen · Swimming pool
Move in ready updated two-story condo that balances modern style with a prime central Dallas location. Walk to same and Walmart and park lane mall. Engineered hardwood floors and a contemporary kitchen outfitted with new granite countertops, sleek cabinetry, and stainless steel appliances. The spacious master suite serves as a true retreat, complete with a cozy wood-burning fireplace and the convenience of an in-unit washer and dryer. Both bathrooms have been tastefully remodeled with granite counters, including a walk-in shower in the full bath. Community amenities offer a lifestyle of ease with a sparkling pool, tennis courts, and a fitness center. Situated directly across from Top Golf with immediate access to Hwy 75, this unit puts shopping, dining, and transit at your doorstep. This property qualifies for a lender paid 2-1 buy down for qualified buyers, ask agent for info!
USD 130,000
7152 Fair Oaks Ave, Unit 1122, Dallas, TX 75231 | MLS #21326
View photo
Condo · for sale
USD 119,000
USD 124/sq.ft
Updated
7152 Fair Oaks Ave, Unit 1122, Dallas, TX 75231 | MLS #21326
Reinhardt
· 958 sq.ft · 3 Bedrooms · 2 Baths · Condo
Reinhardt · 958 sq.ft · 3 Bedrooms · 2 Baths · Condo
Great investment property or first time home. Great location and floor plan. 3 bed 2 bath with 2 bed and 1 bath downstairs and a full bath and bedroom upstairs. Open floor plan high ceilings. Perfect starter home, investment property, or profitable air bnb or rental. Don't miss this one. Motivated seller bring all offers
USD 119,000
10201 Royal Highlands Drive
View photo
House · for sale
USD 864,900
USD 409/sq.ft
10201 Royal Highlands Drive
Reinhardt
· 2,110 sq.ft · 4 Bedrooms · 3 Baths · House
· Fireplace · Equipped kitchen
Reinhardt · 2,110 sq.ft · 4 Bedrooms · 3 Baths · House · Fireplace · Equipped kitchen
Welcome to 10201 Royal Highlands Drive. Nestled in the heart of Lake Highlands and zoned to Richardson ISD, this beautifully reimagined single-story residence by Maverick Design offers the perfect blend of style, comfort, and functionality. Featuring over 2,100 square feet of thoughtfully designed living space, this home offers four bedrooms, three full baths, an open-concept floor plan, and curated designer upgrades throughout—perfectly suited for today’s lifestyle. Step inside and experience rich engineered hardwood flooring, elevated finishes, and an inviting atmosphere filled with natural light. The expansive living and dining areas showcase soaring vaulted ceilings and a striking fireplace that serves as the centerpiece of the home, adding warmth, charm, and architectural character. Designed for both everyday living and entertaining, the chef-inspired eat-in kitchen features a 36-inch stainless steel gas range, quartz countertops, custom range hood, stainless steel appliances, abu
USD 864,900
9706 Trevor Drive
View photo
House · for sale
USD 475,000
USD 173/sq.ft
9706 Trevor Drive
Reinhardt
· 2,734 sq.ft · 3 Bedrooms · 2 Baths · House
· Fireplace · Swimming pool
Reinhardt · 2,734 sq.ft · 3 Bedrooms · 2 Baths · House · Fireplace · Swimming pool
Located in a great area of North Dallas, this single-story home offers convenience to shopping, restaurants, and major highways for easy commuting. The property presents a wonderful opportunity to build equity with some thoughtful renovations. A unique heart-shaped pool adds charm and awaits your personal touch. Inside, the living area features vaulted ceilings, decorative picture-frame paneling, and a cozy fireplace—perfect for cooler evenings. The primary suite includes access to a private courtyard, an ideal spot for enjoying morning coffee or quiet relaxation. A solid home with character and potential in a highly accessible location
USD 475,000
10823 Meadowcliff Lane
View photo
House · for sale
USD 489,990
USD 269/sq.ft
10823 Meadowcliff Lane
Reinhardt
· 1,819 sq.ft · 3 Bedrooms · 2 Baths · House
· Fireplace · Equipped kitchen · Parking
Reinhardt · 1,819 sq.ft · 3 Bedrooms · 2 Baths · House · Fireplace · Equipped kitchen · Parking
Welcome to a completely remodeled home that blends modern luxury with thoughtful design in the desirable Meadowbrook Village area of Dallas. Fully updated from top to bottom, this stunning residence offers high-end finishes, stylish upgrades, and a bright open-concept layout perfect for today’s lifestyle. The home makes a strong first impression with fresh exterior paint, updated siding, new doors, a renovated garage door, and enhanced landscaping, creating excellent curb appeal. Inside, the home features luxury vinyl plank flooring throughout, fresh interior paint, updated baseboards and trim, and new interior doors with modern hardware. Recessed lighting and updated fixtures brighten the living spaces, while the open-concept design creates a seamless flow ideal for entertaining. The living area is highlighted by an updated fireplace with a custom mantel and built-in shelving, adding warmth and character. The fully remodeled kitchen is a showstopper, featuring new cabinets with soft-c
USD 489,990

Get email alerts

Don't miss out: be the first to know about new properties

The alert was correctly created

On subscribing you accept the conditions of use and the privacy policy
Alert
Receive new ads in your inbox
Save this search
Receive alerts for new listings

We'll send you an email when we have new properties for: "Properties for sale in Reinhardt"

The alert was correctly created

Vickery Meadows
Vickery Meadows PID
Get email alerts and be the first to see new listings
Required field
On subscribing I accept the terms of the privacy policy
Perfect! You'll soon start receiving new listings via email
Alert
Receive an email when we have new ads for Properties for sale in Reinhardt
Save this search
Filters

Bedrooms

Size (sq.ft)

sq.ft
sq.ft

Price

USD
USD

Property type

Bathrooms

Clear all filters
Receive notifications when new entries are published.