1,476 properties for sale in Reinhardt

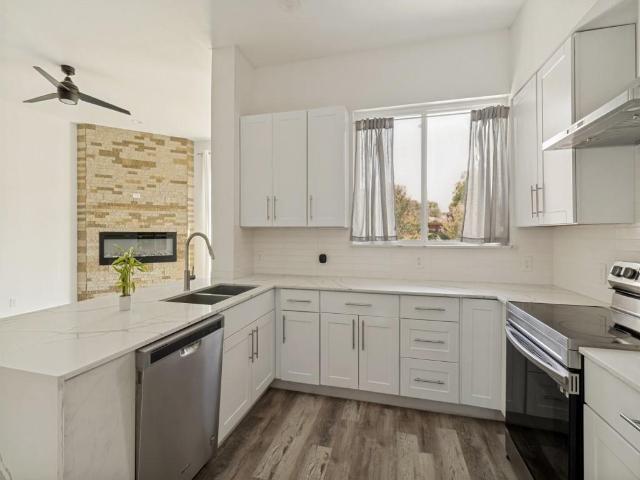
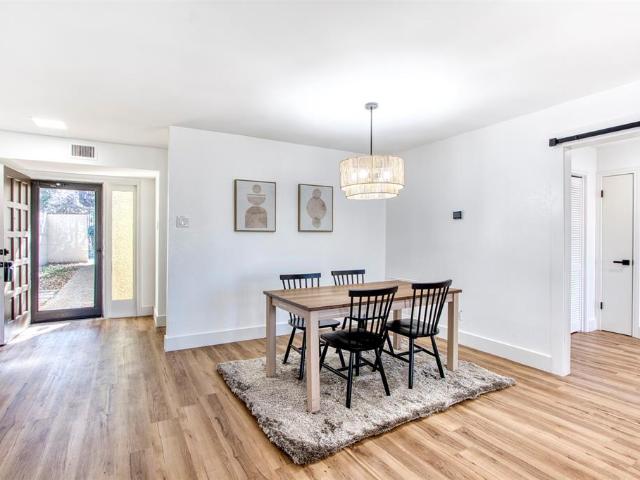
9805 Walnut Street # 112
View photo
Condo · for sale
USD 60,000
USD 109/sq.ft
9805 Walnut Street # 112
Reinhardt
· 549 sq.ft · 1 Bedroom · 1 Bath · Condo
· Equipped kitchen
Reinhardt · 549 sq.ft · 1 Bedroom · 1 Bath · Condo · Equipped kitchen
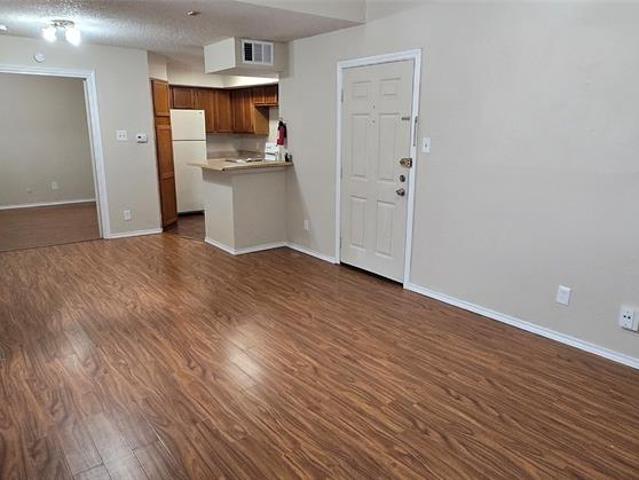
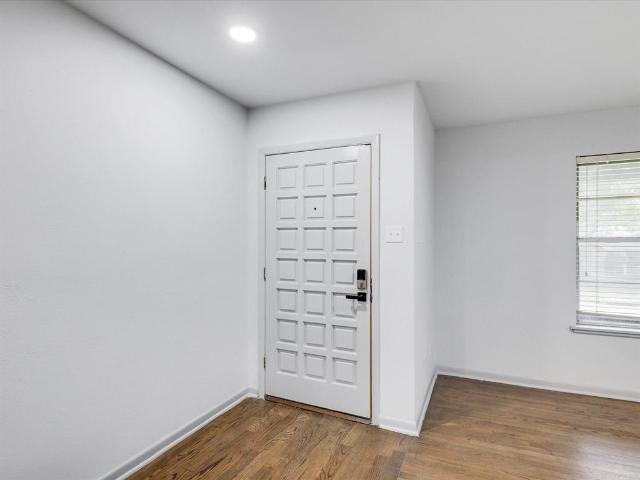
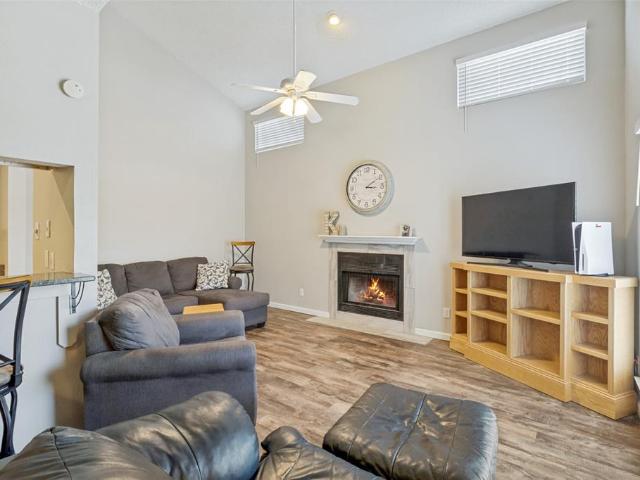
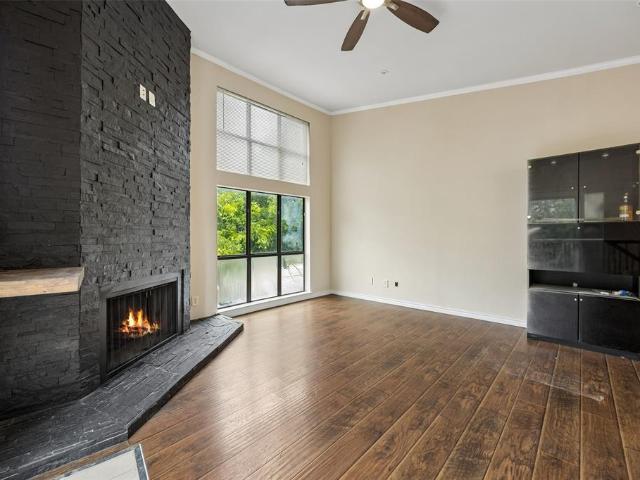
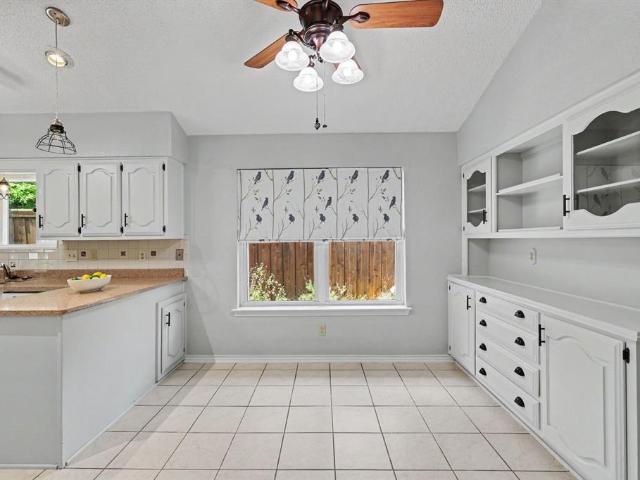
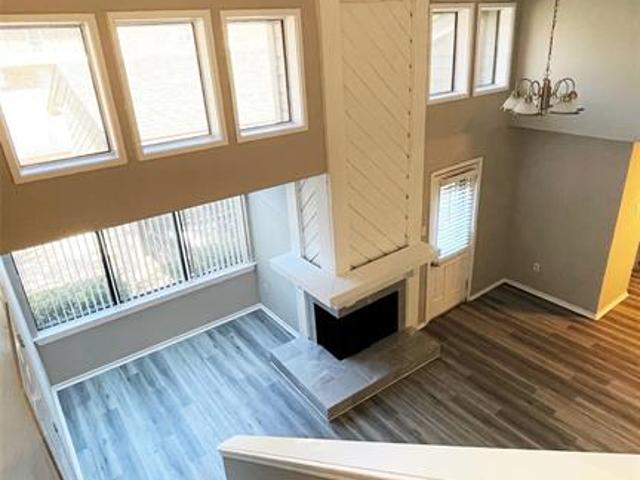
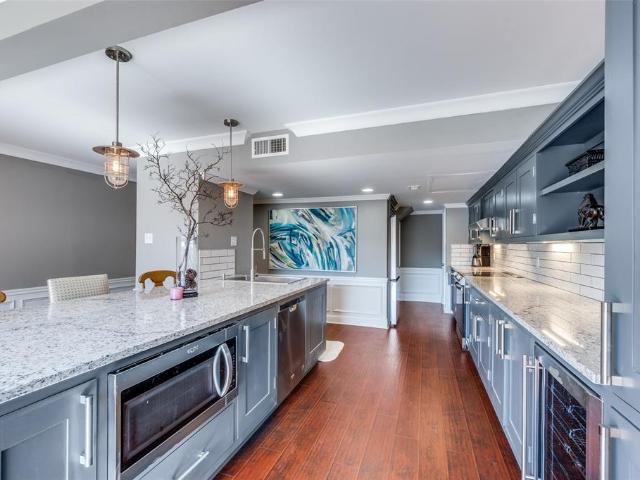
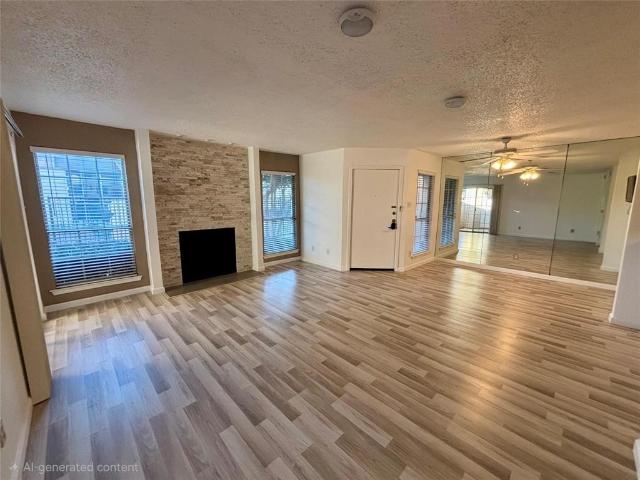
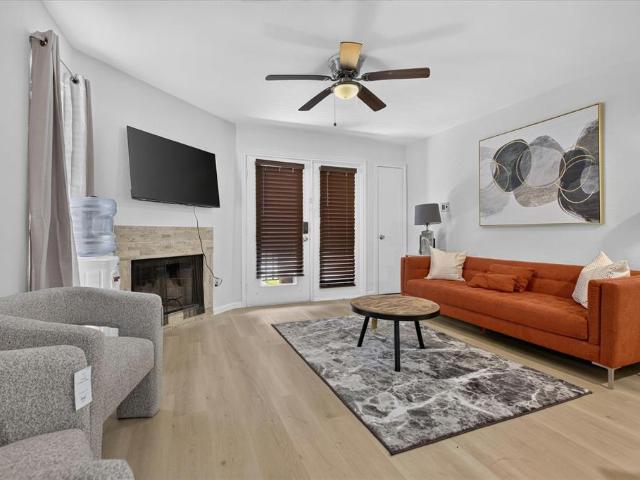
First floor! Welcome to your stylish new home in the heart of Dallas! This beautifully updated condo features a gorgeous brand-new kitchen remodel with all-new cabinets, sleek countertops, and a modern front door that sets the tone for the rest of the home. Enjoy an open, inviting layout perfect for relaxing or entertaining. You’ll love the prime location—just minutes from some of the best shopping, dining, and entertainment Dallas has to offer, with easy highway access to get anywhere in the city with ease. Modern, convenient, and move-in ready—this condo blends comfort and city living perfectly
USD 60,000
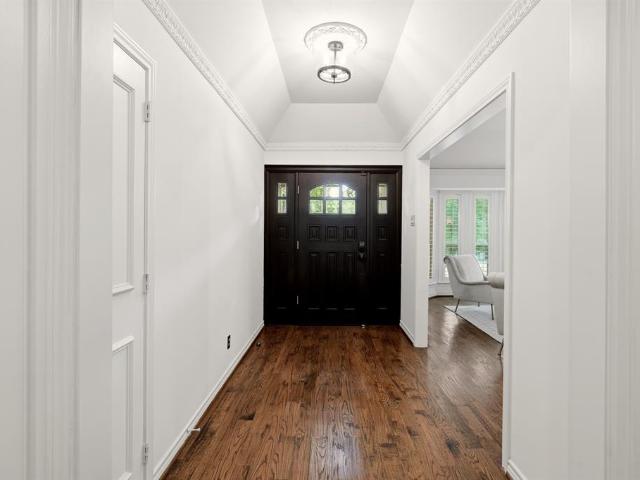
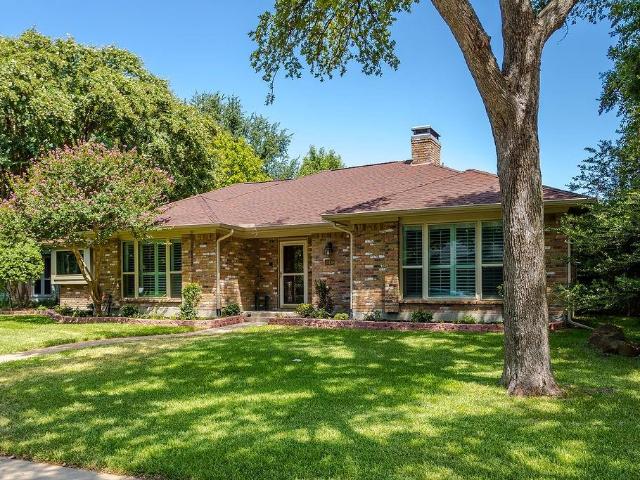
9223 Club Glen Drive
View photo
House · for sale
USD 1,100,000
USD 273/sq.ft
9223 Club Glen Drive
Reinhardt
· 4,026 sq.ft · 4 Bedrooms · 3 Baths · House
· Garden · Equipped kitchen · Swimming pool
Reinhardt · 4,026 sq.ft · 4 Bedrooms · 3 Baths · House · Garden · Equipped kitchen · Swimming pool
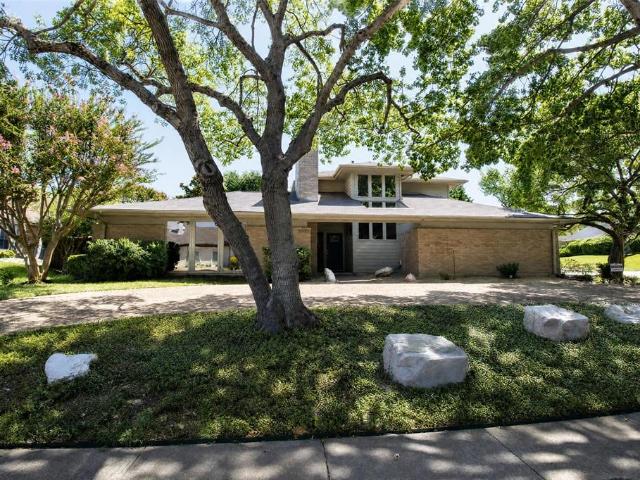
Welcome home to 9223 Club Glen Drive, a classic and charming 4-bedroom, 3-bath traditional home tucked along one of the most desirable tree lined streets in the Moss Haven neighborhood of Lake highlands. With 4026 square feet of living space, this home offers plenty of room for everyday living or grand entertaining. The mature, shaded lot and timeless character give this property character that newer builds can't replicate. This thoughtfully designed layout offers three flexible living areas with handscraped hardwood floors and generously sized rooms. The kitchen is designed for functionality and fun gatherings, featuring an oversized island, GE Profile double ovens, tons of cabinets, and an open flow to the family room and adjacent den or gameroom. The private primary suite includes two large walk-in closets, dual vanities, built-ins, and abundant storage. The backyard offers a shaded setting with mature trees and a waterfall pool that creates an inviting outdoor space for relaxing or
USD 1,100,000
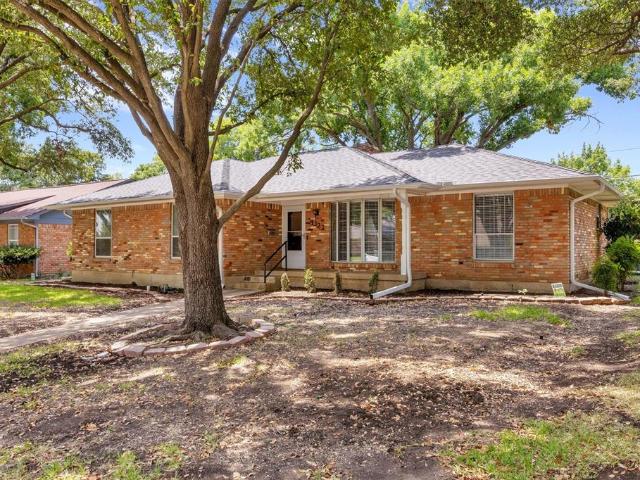
10647 Chesterton Drive
View photo
House · for sale
USD 559,900
USD 290/sq.ft
Updated
10647 Chesterton Drive
Reinhardt
· 1,927 sq.ft · 4 Bedrooms · 2 Baths · House
· Garden · Deck · Equipped kitchen
Reinhardt · 1,927 sq.ft · 4 Bedrooms · 2 Baths · House · Garden · Deck · Equipped kitchen
Sellers are ready to make a move and welcome all offers! Fresh, bright, and completely move-in ready! This beautifully updated home is full of charm and packed with the upgrades you'll appreciate for years to come. Enjoy fresh flooring throughout, a light neutral palette, and an open layout that feels warm and welcoming. The remodeled kitchen shines with white cabinetry, updated countertops, stainless steel appliances, a designer backsplash, and a spacious island that's perfect for gathering. The primary suite features an updated ensuite bath, while the additional bedrooms offer plenty of flexibility. Behind the scenes, the work is already done with brand new PVC plumbing, a new HVAC system, new water heater, and new irrigation system. Step outside to a brand new Trex deck and a spacious backyard that's ready for relaxing, entertaining, or simply enjoying the outdoors. If you've been waiting for the one that checks all the boxes, this is it!
USD 559,900
10014 Hickory Crossing
View photo
House · for sale
USD 615,000
USD 218/sq.ft
10014 Hickory Crossing
Reinhardt
· 2,820 sq.ft · 3 Bedrooms · 3 Baths · House
· Office room · Fireplace · Equipped kitchen
Reinhardt · 2,820 sq.ft · 3 Bedrooms · 3 Baths · House · Office room · Fireplace · Equipped kitchen
Beautifully updated single-story home in the highly sought-after Richardson ISD featuring flexible living spaces, modern finishes, and an unbeatable location just minutes from US-75 and I-635. Fresh white interiors, new luxury vinyl plank flooring, new quartz countertops in the kitchen and laundry room, and abundant natural light create a bright, move-in ready home designed for today's lifestyle. All new GE stainless steel appliances in the kitchen. The inviting living room is centered around a cozy fireplace, creating the perfect gathering space for relaxing or entertaining. The thoughtfully designed floor plan includes a versatile fourth room with window and closet just off the kitchen with an adjacent full bathroom, making it ideal as a guest suite, home office, media room, or playroom. This qualifies as a FOUR bedroom 3 bath but DCAD reflects 3 bed 3 bath. The updated kitchen opens to a spacious sunroom, offering additional living space perfect for morning coffee, casual dining, ho
USD 615,000
7522 Holly Hill Drive # 2
View photo
Condo · for sale
USD 245,000
USD 169/sq.ft
7522 Holly Hill Drive # 2
Reinhardt
· 1,442 sq.ft · 2 Bedrooms · 2 Baths · Condo
· Office room · Balcony · Fireplace · Equipped kitchen
Reinhardt · 1,442 sq.ft · 2 Bedrooms · 2 Baths · Condo · Office room · Balcony · Fireplace · Equipped kitchen
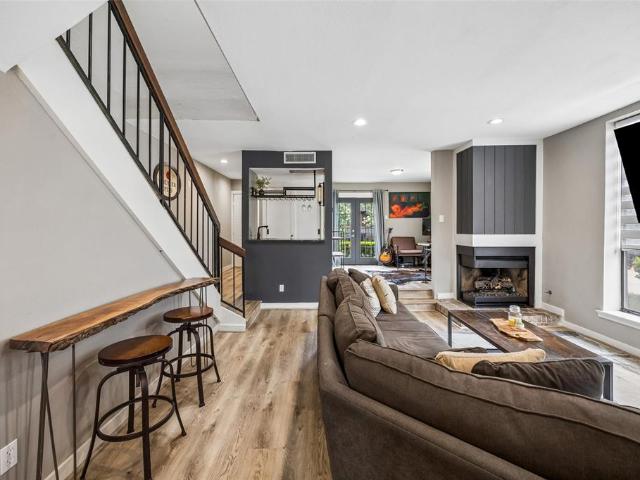
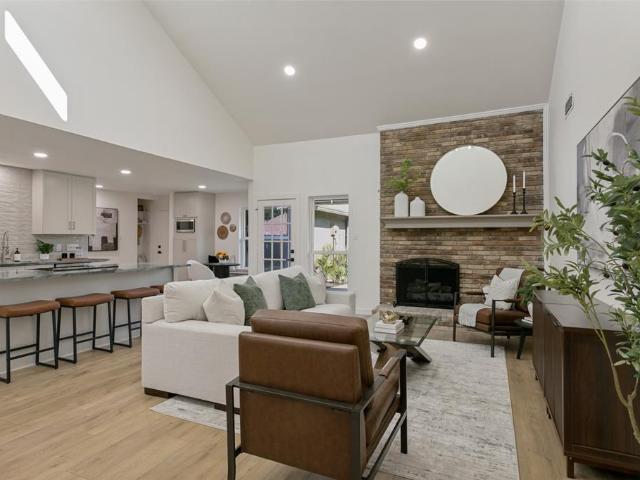
Beautifully renovated end-unit townhome in a prime Dallas location featuring 2 bedrooms, 2.5 bathrooms, and 1,448 square feet of thoughtfully updated living space. This move-in ready home offers modern finishes, abundant natural light, and a functional floor plan designed for comfortable everyday living. Upon entry, you are welcomed by a spacious living room featuring soaring ceilings, luxury vinyl plank flooring throughout the lower level, a cozy fireplace, and a stylish wet bar. Just off the living room, a half bathroom, and a versatile secondary living area provides additional space that can be used as a home office, reading room, or additional living area. The layout flows seamlessly into the dining area and renovated kitchen, complete with quartzite countertops, ample cabinetry, a pantry, and updated finishes. Upstairs, natural light fills the landing through a skylight. Both bedrooms feature private en suite bathrooms, while the primary suite includes access to a covered balcony.
USD 245,000
9805 Walnut Street # 204
View photo
Condo · for sale
USD 75,000
USD 83/sq.ft
9805 Walnut Street # 204
Reinhardt
· 893 sq.ft · 2 Bedrooms · 2 Baths · Condo
· Balcony
Reinhardt · 893 sq.ft · 2 Bedrooms · 2 Baths · Condo · Balcony
A 2-bedroom unit with 2 full baths, 2 balconies and a privacy access door for the upstairs bedroom. Building is near the front entrance of the complex. Very convenient to shopping, restaurants, schools, college, bus routes, and highways
USD 75,000
9495 Timberleaf Drive
View photo
Townhouse · for sale
USD 449,000
USD 223/sq.ft
9495 Timberleaf Drive
Reinhardt
· 2,013 sq.ft · 3 Bedrooms · 2 Baths · Townhouse
· Equipped kitchen · Parking
Reinhardt · 2,013 sq.ft · 3 Bedrooms · 2 Baths · Townhouse · Equipped kitchen · Parking
This beautiful modern townhome offers 3 spacious bedrooms and 2.5 modern bathrooms, perfectly designed for comfortable living. The open floorplan seamlessly connects the living, dining, and kitchen areas, creating an inviting space for entertaining. The kitchen is a chef’s dream, featuring sleek granite waterfall countertops and elegant decorative lighting. Throughout the home, you’ll find durable and stylish laminate flooring that adds a touch of sophistication. The oversized garage provides ample space for vehicles and storage, and the sliding gate offers added privacy and security. Relax in the community pool conveniently located across the street. This townhome is the perfect blend of style, convenience, and comfort. This is centrally located close to shopping, restaurants and everywhere you need to be! Call today to schedule your private tour!
USD 449,000
10639 Longmeadow Drive
View photo
House · for sale
USD 525,000
USD 308/sq.ft
10639 Longmeadow Drive
Reinhardt
· 1,701 sq.ft · 3 Bedrooms · 2 Baths · House
· Parking
Reinhardt · 1,701 sq.ft · 3 Bedrooms · 2 Baths · House · Parking
Wonderful 1957 pier & beam located on a popular street in sought-after L-Streets of Lake Highlands. Zoned to highly-rated Lake Highlands Elementary, just a short walk away! Thoughtfully priced to accommodate future updates, this home presents an outstanding opportunity for buyers & investors alike—move in today & renovate over time, or customize the home to your vision before occupancy. Original hardwoods throughout the majority of the home & they appear to be in excellent condition! Home boasts a floor plan that provides flexibility in remodel options. Current upgrades include 2020 water heater & 2018 HVAC system. Home also equipped with a 2-car attached garage & a full-sized laundry room. Come make this home yours today! Prime location within Lake Highlands provides easy access to 635, as well as amenities such as shopping, dining, McCree Park, & the recreational amenities of White Rock Lake! Highly-rated Richardson ISD! Being sold As-Is
USD 525,000
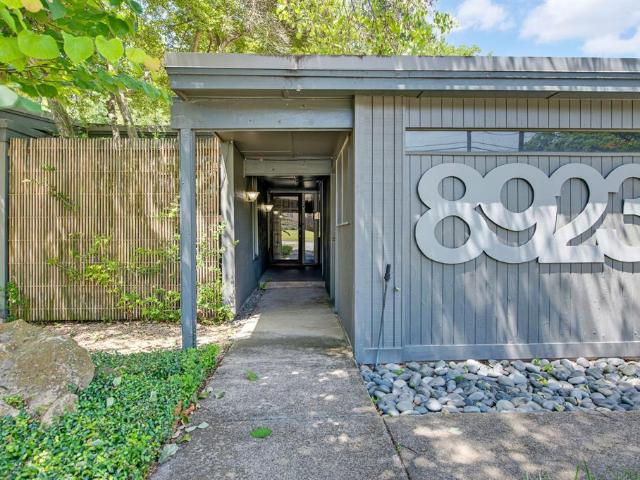
8923 Rolling Rock Lane
View photo
House · for sale
USD 520,000
USD 309/sq.ft
8923 Rolling Rock Lane
Reinhardt
· 1,679 sq.ft · 3 Bedrooms · 2 Baths · House
Reinhardt · 1,679 sq.ft · 3 Bedrooms · 2 Baths · House
Rarely does a home come to market with such authentic architectural roots. This documented mid-century modern residence sits proudly on a corner lot in the sought-after Lakeland Hills neighborhood of East Dallas, constructed in 1956 during the defining era that shaped this distinctive part of the city. Featuring three bedrooms and two and a half bathrooms, it embodies the spirit of a remarkable design period. What sets this home apart is its provenance. The current owner retains the original architectural plans and blueprints prepared by respected Dallas architect Richard Ferrara, offering rare documentary support for its genuine mid-century attribution. Few residences can claim this level of verified pedigree. Encompassing nearly seventeen hundred square feet, the floor plan reflects the clean lines and balanced proportions that make this style endure. The corner placement provides exceptional street presence and visibility, highlighting the home's original character while drawing in
USD 520,000
12480 Abrams Road # 504
View photo
Condo · for sale
USD 125,000
USD 181/sq.ft
12480 Abrams Road # 504
Reinhardt
· 689 sq.ft · 1 Bedroom · 1 Bath · Condo
· Fireplace · Swimming pool
Reinhardt · 689 sq.ft · 1 Bedroom · 1 Bath · Condo · Fireplace · Swimming pool
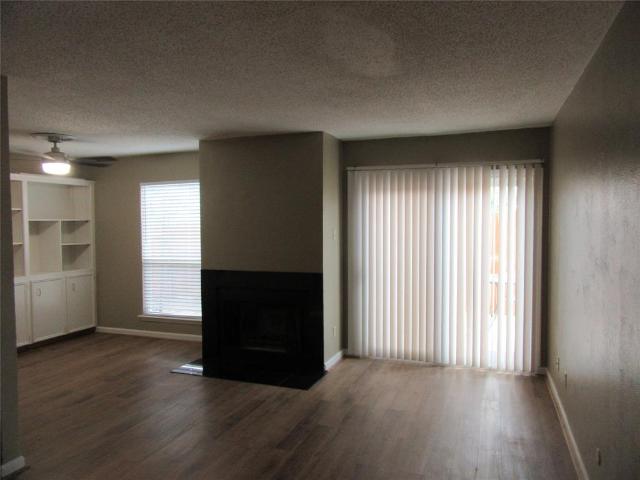
Location, location, location! Freshly painted and ideally situated on the first floor, this 1-bedroom, 1-bath condo offers an exceptional opportunity for first-time buyers, investors, or anyone seeking a low-maintenance lifestyle in the heart of North Dallas. Located within the highly regarded Richardson ISD and just blocks from the Richland College campus, Creekbend Condominiums offers unbeatable convenience with quick access to I-635, US-75, and the President George Bush Turnpike, making commuting throughout the Metroplex effortless. Enjoy being just minutes from shopping, dining, entertainment, parks, and all the everyday conveniences you need. Residents enjoy desirable community amenities, including two swimming pools and a tennis court. Inside, the open-concept living and dining areas are centered around a cozy fireplace, creating a warm and inviting space for relaxing or entertaining. The thoughtfully designed floor plan also includes a spacious utility room, pantry, covered porc
USD 125,000
10139 Cherry Tree Drive
View photo
House · for sale
USD 529,000
USD 201/sq.ft
New
10139 Cherry Tree Drive
Reinhardt
· 2,626 sq.ft · 3 Bedrooms · 3 Baths · House
· Patio · Garden · Fireplace · Equipped kitchen · Swimming pool
Reinhardt · 2,626 sq.ft · 3 Bedrooms · 3 Baths · House · Patio · Garden · Fireplace · Equipped kitchen · Swimming pool
Wonderful 3-bedroom, 3 bath home in Country Forest neighborhood. Great floorplan with large living room, family room and master bedroom suite. Kitchen has granite counters, stainless steel appliances and lots of storage including a walk-in pantry. Oversized built-in breakfast table island. Current owners remodeled master bath and closet including huge half wall shower. Gorgeous wood floors in main living areas. There's a charming fireplace in front living room. Plantation shutters throughout. All the windows and roof were replaced in 2022. Diving pool and patio in backyard, also has grass lawn in side yard to enjoy. Neighborhood feeds to award winning Richardson ISD. Very convenient to LBJ Freeway, I-75 and not far to the George Bush Tollway. Walking distance to Richland college, part of the Dallas College system
USD 529,000
9322 Hunters Creek Drive
View photo
House · for sale
USD 499,900
USD 252/sq.ft
9322 Hunters Creek Drive
Reinhardt
· 1,981 sq.ft · 3 Bedrooms · 2 Baths · House
· Fireplace · Equipped kitchen
Reinhardt · 1,981 sq.ft · 3 Bedrooms · 2 Baths · House · Fireplace · Equipped kitchen
Welcome to this beautifully updated 3-bedroom, 2-bath home in the highly sought-after Forest Meadows neighborhood zoned to acclaimed Richardson ISD. Thoughtfully renovated with style and everyday living in mind this 1,983 square-foot home is ready to move in. From the moment you step inside the oversized open floor plan creates an inviting sense of space and effortless flow. The completely renovated living room & kitchen are the heart of this exceptional home. The show-stopping kitchen is designed to impress featuring a stunning Macaubus quartz island with waterfall edge, custom cabinetry with roll-out shelving, stainless steel appliances, double ovens and generous island seating for six. The kitchen seamlessly opens to the living area where a gas fireplace and beautiful wood beam ceiling create warmth and character. Bay window in the living area fills the home with natural light while a charming built-in hutch in the breakfast nook provides additional storage. The private primary suit
USD 499,900
12330 Ferris Creek Lane
View photo
House · for sale
USD 310,000
USD 176/sq.ft
12330 Ferris Creek Lane
Reinhardt
· 1,755 sq.ft · 3 Bedrooms · 2 Baths · House
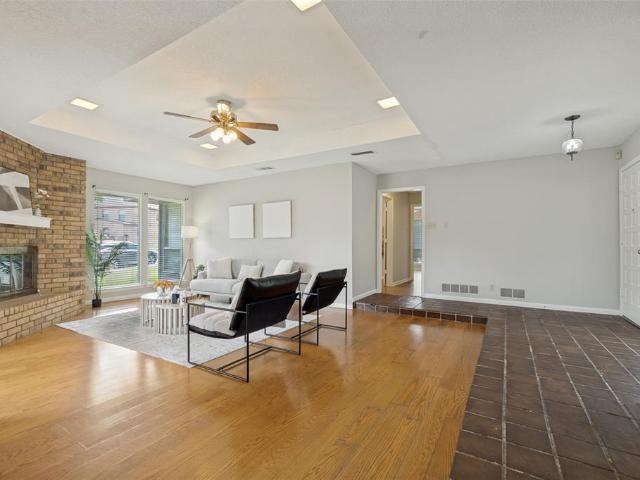
· Fireplace · Equipped kitchen
Reinhardt · 1,755 sq.ft · 3 Bedrooms · 2 Baths · House · Fireplace · Equipped kitchen
Broker is trustee and beneficiary owner. Your next home awaits. This beauty is located in the coveted Richardson Independent school district. The relaxing walk-up has a comforting zen feel – allowing you to decompress after a long day. Perfect for entertaining and warming up, the brick fireplace is the highlight of the living room. Then take a step up to the Spanish-tiled dining area – just right for meals with friends and family. The large kitchen has a wrap-around countertop and a spacious kitchen table space. Kitchen includes a stainless steel refrigerator. Recent upgrades include new flooring for hallway, bathroom and bedrooms. Beautiful new primary shower. New vanity in both bathrooms, upgraded mirrors and more! The primary bedroom has a raised ceiling and a large en-suite bathroom. The big walk-in closet means you have space for all seasons of fashion choices! Down the hall, the 2nd and 3rd bedrooms also include soothing natural light. Property has separate utility area for a ful
USD 310,000
9606 Glenacre
View photo
House · for sale
USD 400,000
USD 191/sq.ft
9606 Glenacre
Reinhardt
· 2,088 sq.ft · 3 Bedrooms · 3 Baths · House
· Patio · Fireplace · Equipped kitchen · Parking
Reinhardt · 2,088 sq.ft · 3 Bedrooms · 3 Baths · House · Patio · Fireplace · Equipped kitchen · Parking
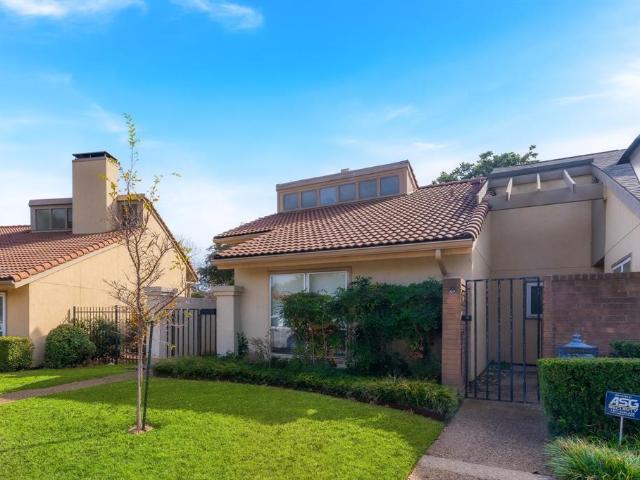
Impeccably remodeled mediterranean townhome with two-car garage located in the coveted Lake Highlands neighborhood inside Richardson ISD. Step through the private front courtyard into a thoughtfully designed floor plan that blends style and functionality—perfect for both entertaining and relaxing. The first floor features a spacious guest bedroom and bathroom with a walk in shower, versatile enough to serve as a secondary primary suite. The dining room seamlessly connects to the expansive living room, which boasts a cozy gas fireplace and stunning floor-to-ceiling windows that frame breathtaking views of the patio, greenbelt, and creek. The upgraded galley-style kitchen shines with new cabinets, quartz countertops, an electric glass cooktop, double ovens and a charming breakfast nook, all offering tranquil views of the natural surroundings. Step outside of the back gate onto the private nature hiking trails overlooking the greenbelt and the creek. Reserved for Oak Tree Village resident
USD 400,000
10039 Shadyview Drive
View photo
House · for sale
USD 595,000
USD 300/sq.ft
10039 Shadyview Drive
Reinhardt
· 1,981 sq.ft · 4 Bedrooms · 3 Baths · House
· Patio · Garden · Fireplace · Equipped kitchen · Parking
Reinhardt · 1,981 sq.ft · 4 Bedrooms · 3 Baths · House · Patio · Garden · Fireplace · Equipped kitchen · Parking
Location, location, location lake highlands, risd, 1982 sqft home plus guest unit 540 sqft and much more! Remodeled charming traditional, one story home with 4 bedrooms, 3 full baths, 3 living spaces, 2 dining spaces, kitchen, utility room plus guest unit. This great gem has hardwood floors. High ceiling in the L-shape formals and an inviting gas fireplace in the family room off of the kitchen. Beautiful backyard and patio with grassy area. The over-sized garage was converted to a Guest Unit. This home has it all! Foundation work completed with a transferable workmanship warranty
USD 595,000
9440 Amberton Parkway
View photo
Townhouse · for sale
USD 215,000
USD 178/sq.ft
9440 Amberton Parkway
Reinhardt
· 1,206 sq.ft · 2 Bedrooms · 2 Baths · Townhouse
· Garden · Office room · Equipped kitchen · Swimming pool · Parking
Reinhardt · 1,206 sq.ft · 2 Bedrooms · 2 Baths · Townhouse · Garden · Office room · Equipped kitchen · Swimming pool · Parking
Beautifully maintained townhome with upgraded finishes throughout. Features include custom cabinetry, designer bathrooms, and a spacious kitchen with granite countertops. The 1.5-story floor plan offers split bedrooms for added privacy and a versatile loft that can be used as a game room, office, or additional living space. Enjoy a low-maintenance backyard that leads to a private parking area with extra outdoor storage. Located in a quiet community with amenities including pools, tennis courts, a clubhouse, basketball court, pickleball courts, and a dog park. Conveniently situated near major highways, shopping, dining, and schools
USD 215,000
8031 Moss Meadows Drive
View photo
House · for sale
USD 749,000
USD 384/sq.ft
8031 Moss Meadows Drive
Reinhardt
· 1,948 sq.ft · 4 Bedrooms · 3 Baths · House
Reinhardt · 1,948 sq.ft · 4 Bedrooms · 3 Baths · House
Ideally located in the highly sought-after Moss Haven Elementary attendance area and backing to the Lake Highlands Trail, this beautifully transformed home offers an opportunity to enjoy modern living in an established and desirable neighborhood. Thoughtfully renovated from top to bottom, this four bedroom and three full bath home offers a bright, updated feel with attention to detail throughout. The extensive renovation brings together modern finishes, redesigned living and bedroom spaces, and a cohesive design that is both stunning and functional. Superb location convenient to major freeways, shopping, dining and entertainment
USD 749,000
11311 Audelia Road # 122
View photo
Condo · for sale
USD 135,000
USD 152/sq.ft
11311 Audelia Road # 122
Reinhardt
· 883 sq.ft · 2 Bedrooms · 1 Bath · Condo
· Patio · Deck · Fireplace · Equipped kitchen · Swimming pool
Reinhardt · 883 sq.ft · 2 Bedrooms · 1 Bath · Condo · Patio · Deck · Fireplace · Equipped kitchen · Swimming pool
Nice updated two story condo, living area with fireplace, dining area off the kitchen, updated kitchen and appliances, both bedrooms are upstairs, lots of closet space, full size washer and dryer connections, nice large patio with wood deck, this condo is located by the club house and pool area. When you turn in off of audelia, take the first right by the club house and park. Walk pass the pool area to the condo. Thank you
USD 135,000
7340 Skillman Street # 702
View photo
Condo · for sale
USD 150,000
USD 176/sq.ft
7340 Skillman Street # 702
Reinhardt
· 850 sq.ft · 2 Bedrooms · 1 Bath · Condo
· Fireplace · Equipped kitchen · Parking
Reinhardt · 850 sq.ft · 2 Bedrooms · 1 Bath · Condo · Fireplace · Equipped kitchen · Parking
Welcome to this beautifully remodeled second-floor condo in the desirable Oaks on the Bend community in Lake Highlands! This inviting two-bedroom, one-bath home features soaring vaulted ceilings, abundant natural light and a cozy wood-burning fireplace that creates a warm and welcoming atmosphere. The updated kitchen boasts granite countertops and ample cabinet space, making it both stylish and functional. Enjoy the convenience of a one-car garage, plus the included refrigerator, washer, and dryer—making this home truly move-in ready. Nestled in a peaceful, tree-lined community and zoned to RISD, you'll love the unbeatable location just minutes from White Rock Lake, Lower Greenville, NorthPark Center, shopping, dining and major highways for an easy commute. Whether you're looking for your first home, a low-maintenance lifestyle or an excellent investment opportunity, this charming condo offers the perfect blend of comfort, convenience and location
USD 150,000
6503 Ridgecrest Road # 109I
View photo
Condo · for sale
USD 150,000
USD 169/sq.ft
6503 Ridgecrest Road # 109I
Reinhardt
· 883 sq.ft · 1 Bedroom · 1 Bath · Condo
· Patio · Office room · Balcony · Fireplace
Reinhardt · 883 sq.ft · 1 Bedroom · 1 Bath · Condo · Patio · Office room · Balcony · Fireplace
Move-in ready! This spacious two-story condo offers stylish updates, flexible living spaces, and a convenient location near NW Highway and Abrams. The inviting living room features soaring vaulted ceilings and a cozy fireplace, creating a comfortable setting for relaxing or entertaining. The entry level includes a versatile den or home office with an adjoining half bath and access to a private patio, providing additional space to suit a variety of needs. Upstairs, enjoy an added balcony, perfect for taking in the fresh air. Extensive recent improvements include a new sprinkler system, tankless water heater, sinks, bathtub, and custom imported fixtures that add a distinctive touch throughout the home. This residence also offers the added privacy of being the only condo in the community with its own private fenced outdoor area. The HOA covers maintenance of the grounds and structure, management fees, sewer, trash, water, and utilities, helping simplify day-to-day living. 3D tour availabl
USD 150,000
12706 Whispering Hills Drive
View photo
House · for sale
USD 435,000
USD 183/sq.ft
12706 Whispering Hills Drive
Reinhardt
· 2,368 sq.ft · 4 Bedrooms · 3 Baths · House
· Fireplace · Equipped kitchen
Reinhardt · 2,368 sq.ft · 4 Bedrooms · 3 Baths · House · Fireplace · Equipped kitchen
This one-owner home has been lovingly maintained and thoughtfully updated over the years, offering the perfect combination of space, comfort, and peace of mind. Located in N Dallas and zoned to Richardson ISD, within walking distance to elementary and Jr High. This home is move-in ready with a brand-new roof, new windows, updated kitchen, renovated bathrooms, and updated lighting throughout. The flexible floor plan features four bedrooms, three full baths, two living areas, and two dining areas, providing plenty of room for everyday living, entertaining, or multi-generational needs. The light and bright kitchen boasts solid surface counters, smooth cooktop, custom tile backsplash and access to both dining areas. The large centrally located family room features a beautiful brick fireplace, built in storage and wet bar too. You will fall in love with the luxurious primary bath with a huge soaking tub, walk in shower, updated Hollywood style vanities and 2 walk in closets! Conveniently lo
USD 435,000
9600 Royal Lane # 604
View photo
Condo · for sale
USD 180,000
USD 170/sq.ft
9600 Royal Lane # 604
Reinhardt
· 1,055 sq.ft · 2 Bedrooms · 2 Baths · Condo
· Equipped kitchen
Reinhardt · 1,055 sq.ft · 2 Bedrooms · 2 Baths · Condo · Equipped kitchen
Step into this beautifully updated corner residence, where abundant natural light pours through expansive windows, creating a bright and inviting atmosphere throughout. Thoughtfully renovated, the home features new luxury vinyl plank flooring and plush carpeting, offering both style and comfort in every space. The modern kitchen is designed to impress, showcasing granite countertops, stainless steel appliances, and a sleek new backsplash, perfect for everyday living or entertaining guests. Each bathroom has been tastefully refreshed with tiled showers and updated fixtures, delivering a clean, contemporary feel. Both generously sized bedrooms feature private en-suite bathrooms, providing flexibility for primary suite options on either level, ideal for a variety of living arrangements. Situated in a prime North Dallas location near the prestigious Royal Oaks Country Club, this home offers convenient access to top-tier shopping, dining, and major thoroughfares. A rare combination of natur
USD 180,000
6610 Eastridge Drive # 114
View photo
Townhouse · for sale
USD 294,990
USD 198/sq.ft
6610 Eastridge Drive # 114
Reinhardt
· 1,485 sq.ft · 2 Bedrooms · 2 Baths · Townhouse
· Fireplace · Equipped kitchen
Reinhardt · 1,485 sq.ft · 2 Bedrooms · 2 Baths · Townhouse · Fireplace · Equipped kitchen
Free money*.$10,000 from the Seller to apply towards a rate buy down or your lending fees or however else you see fit. Updates like you've never seen at this price. Custom craftmanship slaps you in the face from the moment you open the door. A beautiful hand-carved fireplace mantel delivered from Scotland will blow you away from your first step inside. The breathtaking kitchen has been completely redesigned to 2026 functionality standards with an island so big, it needs its own zip code! Custom cabinets and countertop space with enough storage and surfaces to entertain dozens with ease. OF COURSE, there is a wine fridge with a massive pantry to boot. A better kitchen for under $500k, there is none. 2 enormous bedrooms both with ensuite baths plus an additional 3rd bathroom so light and bright, you'll need sunglasses on during your tour. Conveniently located minutes from NorthPark Mall, White Rock Creek Greenbelt, and TopGolf, with abundant dining and shopping options nearby. If you thi
USD 294,990
12480 Abrams Road # 2805
View photo
Condo · for sale
USD 125,000
USD 161/sq.ft
12480 Abrams Road # 2805
Reinhardt
· 775 sq.ft · 1 Bedroom · 1 Bath · Condo
· Equipped kitchen · Swimming pool
Reinhardt · 775 sq.ft · 1 Bedroom · 1 Bath · Condo · Equipped kitchen · Swimming pool
Welcome to this beautiful condo! This cozy 1-bedroom, 1-bathroom condominium in Dallas, TX, is perfect for anyone looking for a convenient and comfortable living space. Creekbend Condominium. The open floor plan allows for easy flow between the living room, dining area, and kitchen. The new laminate wood flooring adds a touch of modern elegance, while the clean, move-in-ready condition makes settling in a breeze. Enjoy the convenience of having a refrigerator, washer, and dryer included in the unit. Plus, unwind and stay active with access to the on-site pool and tennis court for relaxation and recreation. Don't miss out on this fantastic opportunity to call this condominium home!
USD 125,000
11901 Woodbridge Drive
View photo
House · for sale
USD 585,000
USD 213/sq.ft
11901 Woodbridge Drive
Reinhardt
· 2,734 sq.ft · 4 Bedrooms · 3 Baths · House
· Patio · Garden · Equipped kitchen · Swimming pool
Reinhardt · 2,734 sq.ft · 4 Bedrooms · 3 Baths · House · Patio · Garden · Equipped kitchen · Swimming pool
Bring your buyers — this one won’t last at this price. The true star of 11901 Woodbridge is the completely private, wooded backyard oasis — an in-ground pool with fountains, spa, and covered patio surrounded by mature shade trees. This kind of serene outdoor living is rare on a corner lot in Northeast Dallas. Inside, the light-filled 4-bedroom, 3-full-bath home offers over 2,700 square feet designed for easy, flexible living. The open layout places both the primary suite and a guest room on the first floor. Living spaces are flooded with natural light through floor-to-ceiling windows framed by rich wood built-ins, creating a highly versatile floor plan that adapts effortlessly for everyday life, entertaining, or multi-generational living. The kitchen is both functional and stylish, featuring built-ins, a glass-tile backsplash, Bosch gas cooktop, Bosch refrigerator, granite counters, generous storage, and slate floors. A dedicated bar right off the kitchen makes entertaining effortless.
USD 585,000

Get email alerts

Don't miss out: be the first to know about new properties

The alert was correctly created

On subscribing you accept the conditions of use and the privacy policy
Alert
Receive new ads in your inbox
Save this search
Receive alerts for new listings

We'll send you an email when we have new properties for: "Properties for sale in Reinhardt"

The alert was correctly created

Vickery Meadows
Vickery Meadows PID
Get email alerts and be the first to see new listings
Required field
On subscribing I accept the terms of the privacy policy
Perfect! You'll soon start receiving new listings via email
Alert
Receive an email when we have new ads for Properties for sale in Reinhardt
Save this search
Filters

Bedrooms

Size (sq.ft)

sq.ft
sq.ft

Price

USD
USD

Property type

Bathrooms

Clear all filters
Receive notifications when new entries are published.