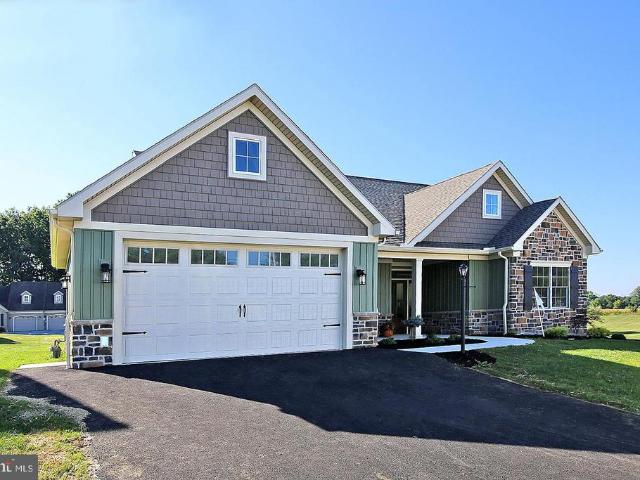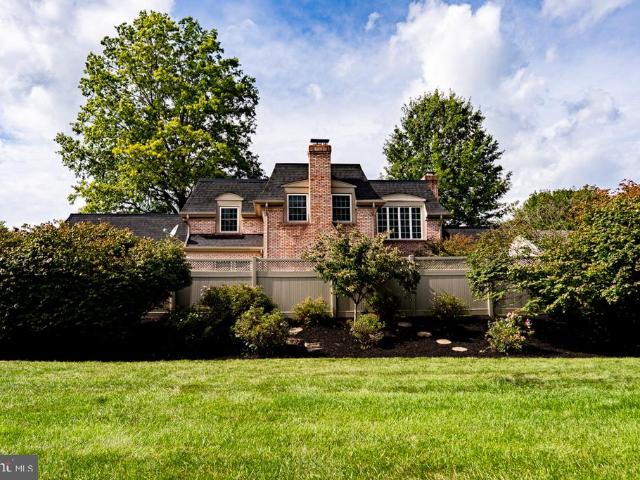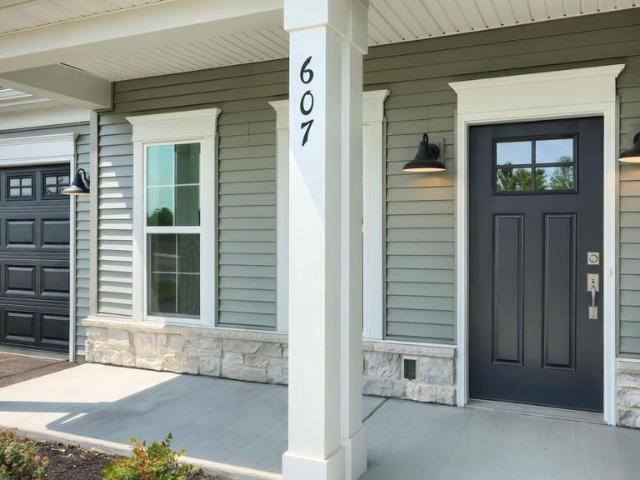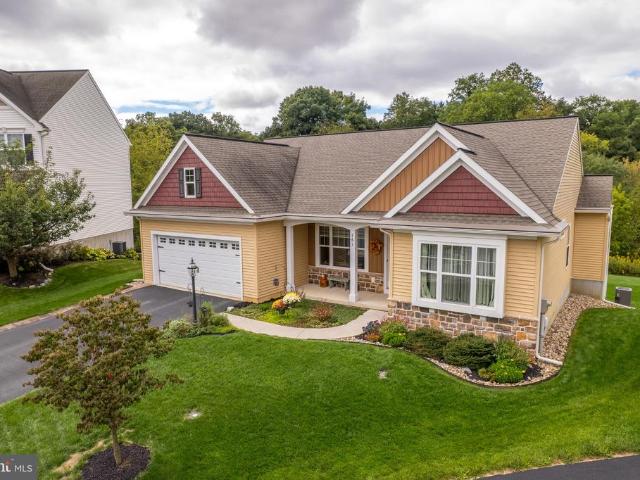
261 houses for sale in Reinoeldville

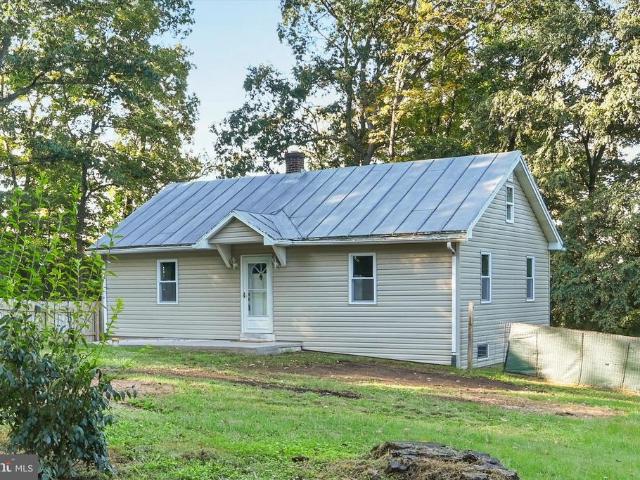
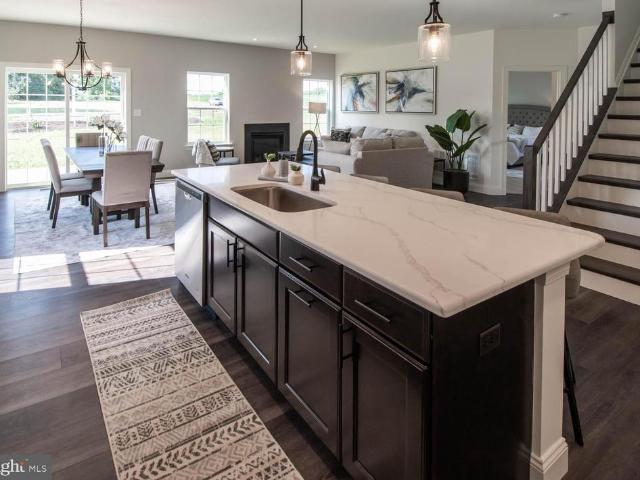
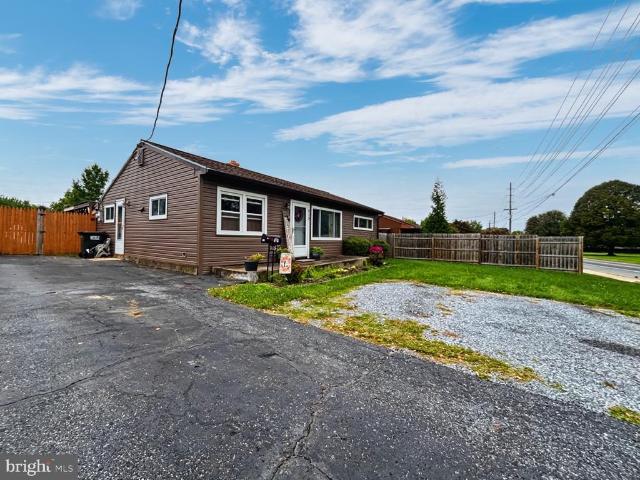
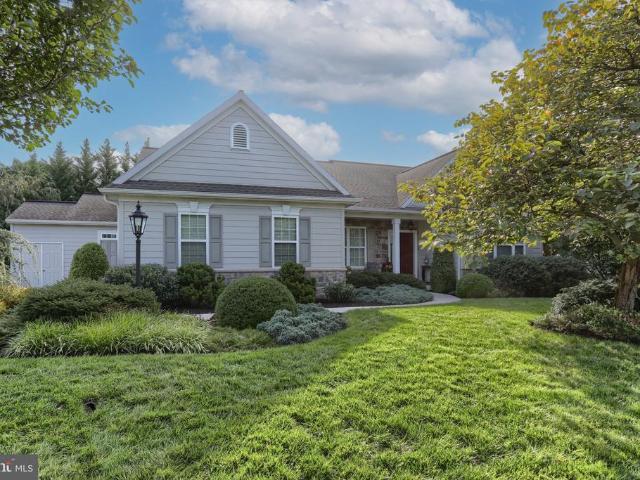
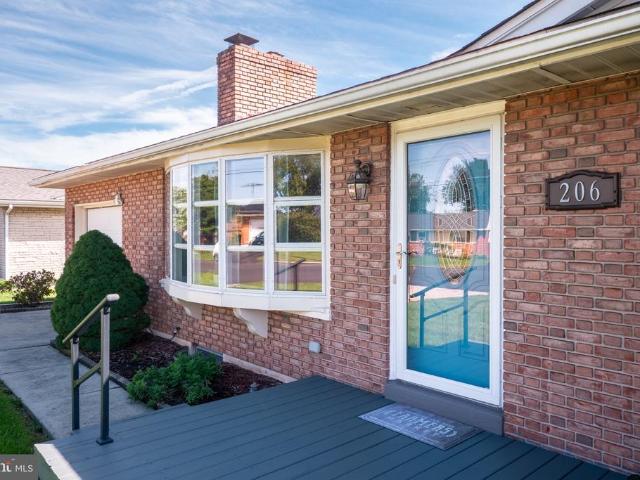
206 W Mckinley Avenue
View photo
House · for sale
USD 309,900
USD 246/sq.ft
206 W Mckinley Avenue
Reinoeldville
· 1,259 sq.ft · 3 Bedrooms · 2 Baths · House
· Garden · Parking · Deck · Fireplace · Equipped kitchen
Reinoeldville · 1,259 sq.ft · 3 Bedrooms · 2 Baths · House · Garden · Parking · Deck · Fireplace · Equipped kitchen
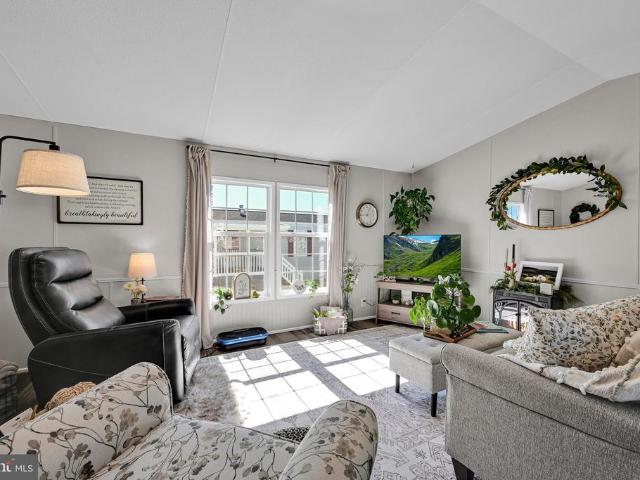
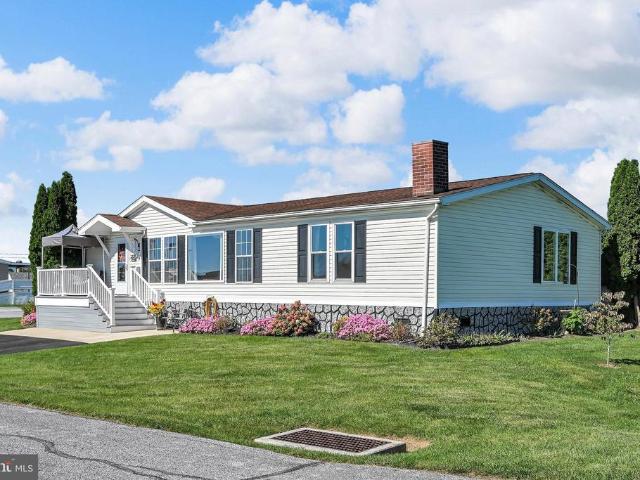
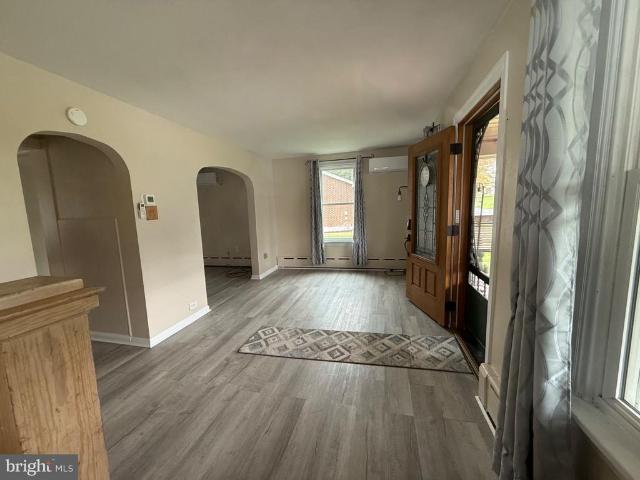
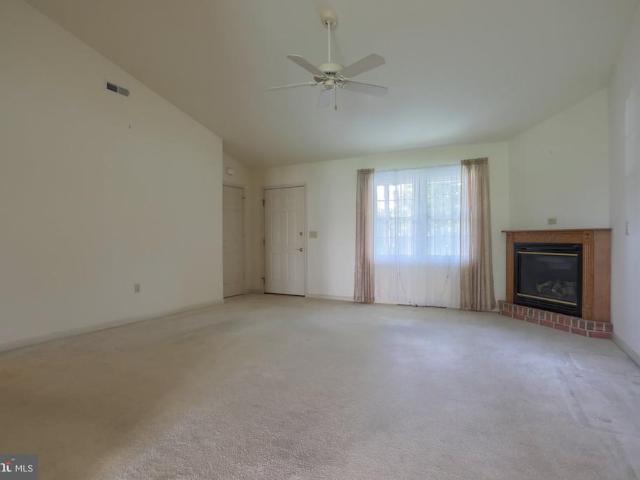
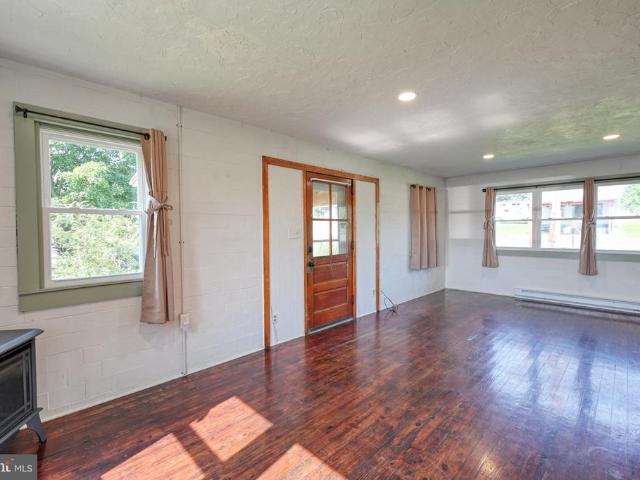
Make an appointment today to take a tour of this exquisite 3BR, 2 bath brick ranch home in the quiet borough of Myerstown. Lovingly maintained by fastidious owners, you will love the floor plan, the spacious rooms, and the many upgrades recently completed throughout the home. Enjoy the ambiance of the LR with its fireplace and gorgeous hardwood floors as you read your favorite novel after a long day at work. Planning your next Super Bowl party will be a breeze with the nicely equipped kitchen with newer appliances, beautiful countertops, and lovely floor. Adjacent dining room is a great place to put out your buffet and serve your guests. The three bedrooms are all nicely sized, and there are two updated bathrooms, one with a newer shower by PJ FItzpatrick, and the other with a tile floor and newer tub surround. Rear deck for your summer picnics, a nice level. 25 acre lot for gardening, and an almost-new storage shed for your lawn equipment. One car garage for your SUV and yard tools. A
USD 309,900
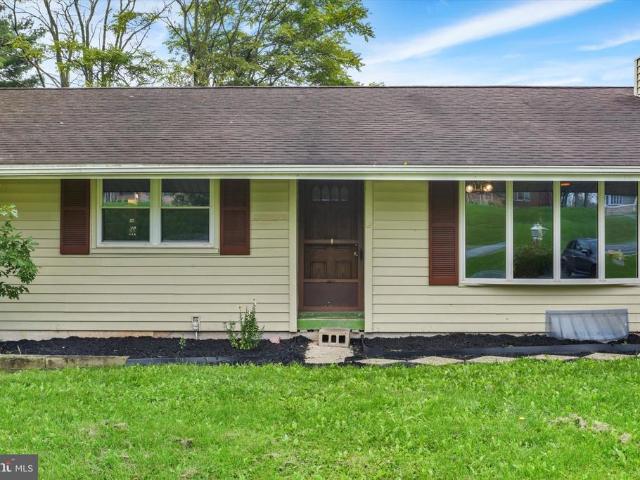
2031 Ranch Avenue
View photo
House · for sale
USD 475,000
USD 162/sq.ft
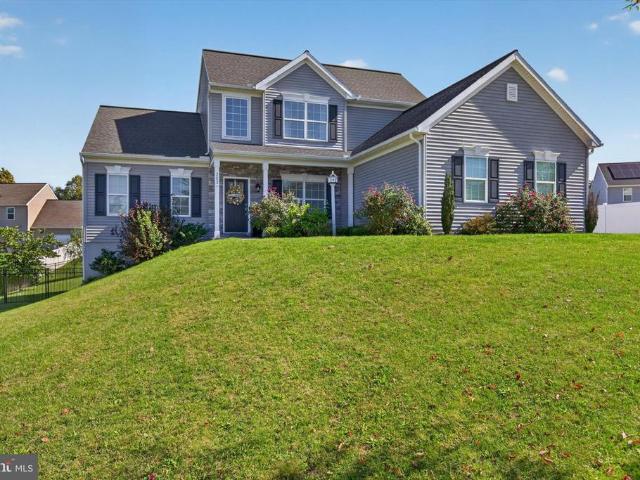
2031 Ranch Avenue
Reinoeldville
· 2,917 sq.ft · 4 Bedrooms · 2 Baths · House
· Garden · Gym · Deck · Fireplace · Parking · Cellar
Reinoeldville · 2,917 sq.ft · 4 Bedrooms · 2 Baths · House · Garden · Gym · Deck · Fireplace · Parking · Cellar
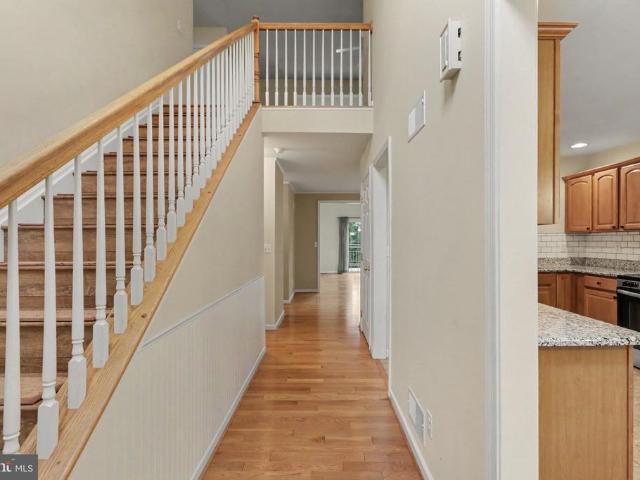
Welcome to 2031 Ranch Avenue, a beautifully designed 4-bedroom, 2.5-bath Landmark home offering a versatile Fenmore floor plan and an impressive list of features. The highly desirable first-floor primary suite provides comfort and convenience, complemented by first-floor laundry and a dedicated office ideal for working from home. At the heart of the home, an inviting open-ceiling living room with a gas fireplace creates a warm and spacious gathering place, while the 3-car garage provides exceptional room for vehicles, storage, hobbies, and more. The living space continues into the expansive 30' x 30' finished basement, complete with a walkout to the backyardperfect for a recreation room, home gym, media space, or entertaining. Outside, enjoy a nicely sized fenced yard and impressive deck with pergola offering plenty of space to relax, entertain, or play. With four bedrooms, multiple flexible living areas, a first-floor primary suite, finished walkout lower level, and hard-to-find 3-car
USD 475,000
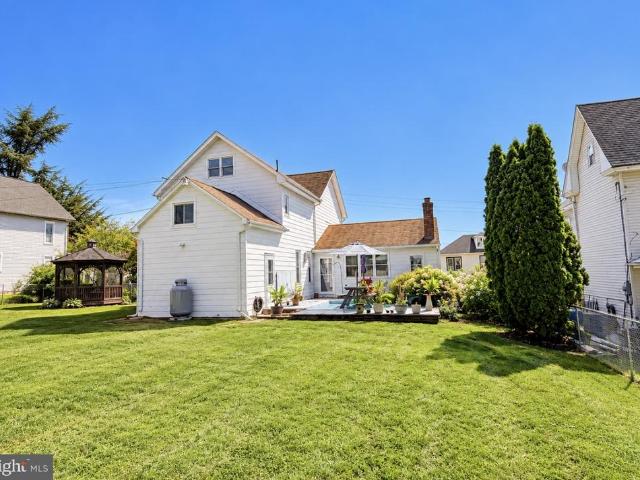
2200 Grace Avenue
View photo
House · for sale
USD 285,000
USD 297/sq.ft
2200 Grace Avenue
Reinoeldville
· 958 sq.ft · 2 Bedrooms · 1 Bath · House
· Garden · Equipped kitchen · Air conditioning · Cellar
Reinoeldville · 958 sq.ft · 2 Bedrooms · 1 Bath · House · Garden · Equipped kitchen · Air conditioning · Cellar
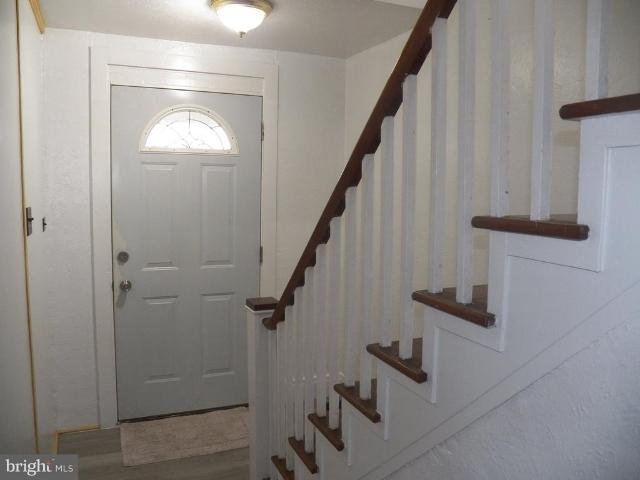
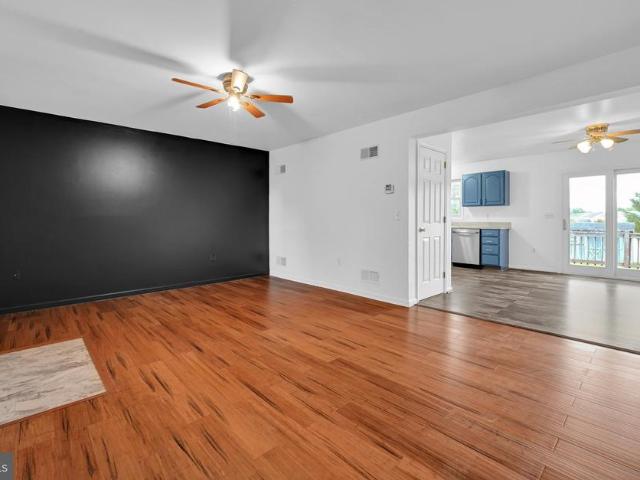
Over an acre of privacy, character and country charm could be yours! Tucked among mature trees on 1.25 acres, this 2-bedroom, 1-bath ranch home offers a peaceful setting with plenty of room to spread out and enjoy the outdoors. Set back from the road in an elevated, partly wooded, perched setting, the property features a huge fully fenced rear yard, mature shade trees and plenty of privacy. Inside, original hardwood floors, natural wood trim and doors, arched openings and built-in details give the home plenty of character. The eat-in kitchen features a large window over the sink, dishwasher and oven/range, and a warm, rustic feel. Both bedrooms and the full bathroom are conveniently located on the main level, with plenty of windows bringing in natural light throughout the home. A full unfinished basement provides additional storage and utility space along with the laundry area, where the washer and dryer remain. Central air, replacement windows, a metal roof, well water and on-lot sept
USD 285,000
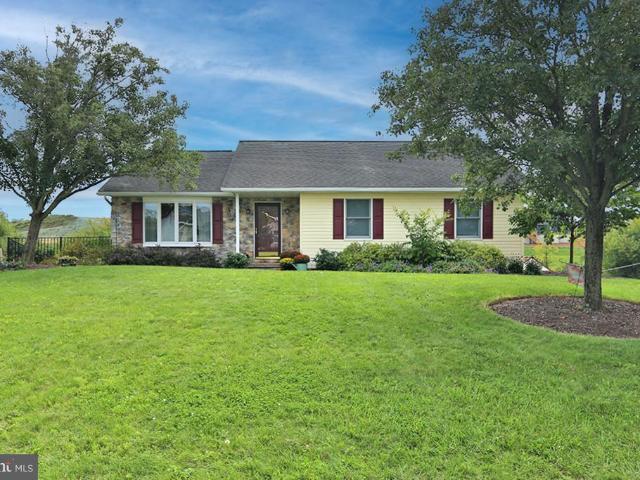
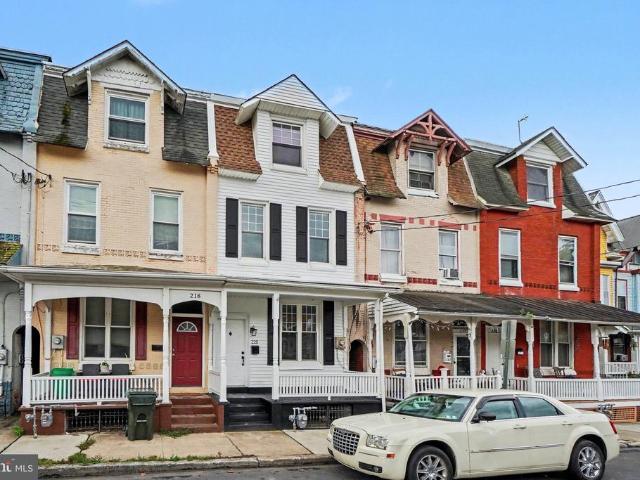
32 S 4Th Street
View photo
House · for sale
USD 193,600
USD 128/sq.ft
32 S 4Th Street
Reinoeldville
· 1,507 sq.ft · 4 Bedrooms · 2 Baths · House
· Equipped kitchen · Cellar · Parking
Reinoeldville · 1,507 sq.ft · 4 Bedrooms · 2 Baths · House · Equipped kitchen · Cellar · Parking
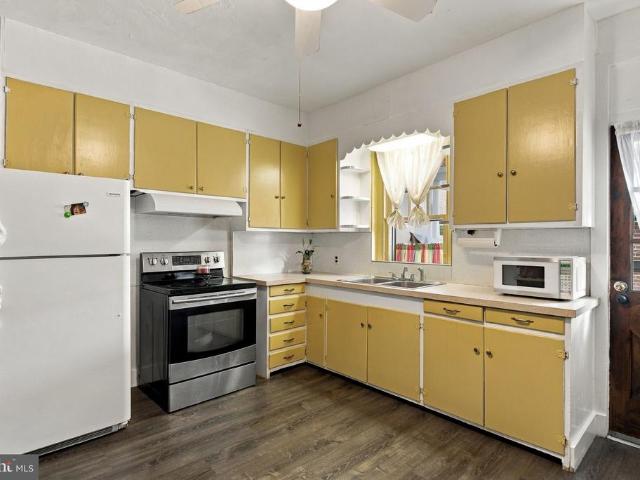
This charming traditional home, built in 1900, offers a perfect blend of character and modern convenience. Nestled on a level lot of 0.07 acres, the exterior features a welcoming ambiance with exterior lighting and a BBQ grill, ideal for outdoor gatherings and summer cookouts. Step inside to discover a spacious layout with 1,512 sq. Ft. of living space, including four cozy bedrooms and two full bathrooms. The home boasts a mix of hardwood, carpet, and ceramic tile flooring, providing warmth and comfort throughout. The large size eat-in kitchen is equipped with essential appliances, including a built-in microwave, electric oven/range, refrigerator and microwave hood. Enjoy the convenience of off-street parking for two vehicles and a partial, unfinished basement with a walkout level, offering endless possibilities for customization. This delightful residence is ready to become your new sanctuary, where cherished memories await
USD 193,600
1300 E Kercher Avenue # 96
View photo
House · for sale
USD 90,000
USD 74/sq.ft
1300 E Kercher Avenue # 96
Reinoeldville
· 1,206 sq.ft · 3 Bedrooms · 2 Baths · House
· Parking
Reinoeldville · 1,206 sq.ft · 3 Bedrooms · 2 Baths · House · Parking
Welcome home to this spacious single-wide Fleetwood mobile home, built in 2003 with major renovations completed in 2025. This home offers a comfortable living space of 1,216 sq. Ft. featuring three cozy bedrooms and two full bathrooms. The home boasts a practical layout with a dedicated laundry area and ample parking on an asphalt driveway, ensuring convenience for you and your guests. A shed provides extra storage for your gardening tools or seasonal items, enhancing your living experience. Living in Country Acres Gold offers you a vibrant community atmosphere. Enjoy the tranquility of the community as well as local parks, perfect for leisurely strolls or picnics. The neighborhood is known for its friendly residents and a strong sense of community, making it easy to forge new friendships. Public services are readily available, ensuring that all your daily necessities are within reach. The home had extensive remodel work done in 2025 including a new roof on the home and shed, new floor
USD 90,000
1300 E Kercher Avenue # 134
View photo
House · for sale
USD 180,000
USD 103/sq.ft
1300 E Kercher Avenue # 134
Reinoeldville
· 1,733 sq.ft · 3 Bedrooms · 2 Baths · House
· Patio · Deck · Fireplace · Equipped kitchen
Reinoeldville · 1,733 sq.ft · 3 Bedrooms · 2 Baths · House · Patio · Deck · Fireplace · Equipped kitchen
This delightful and well maintained double-wide manufactured home, built in 1998, offers a spacious 1,736 sq. Ft. of living space, featuring three cozy bedrooms and two bathrooms. The open floor plan seamlessly connects the family room and eat-in kitchen, perfect for gatherings and everyday living. Enjoy the warmth of a corner fireplace in the sitting area off the dining room. Step outside to find a welcoming patio, ideal for enjoying morning coffee or evening sunsets. The property also includes a handy shed for extra storage and an asphalt driveway with space for two vehicles. The community is enriched by its proximity to local parks, providing ample opportunities for outdoor activities and relaxation. Nearby amenities include shopping, dining, and essential public services, ensuring a comfortable lifestyle. This home has had many updates over the past few years including new skirting, new front deck and rear patio updates as well as kitchen cabinets repainted professionally and prima
USD 180,000
312 Jasmine Drive # LOT 59
View photo
House · for sale
USD 529,310
USD 223/sq.ft
312 Jasmine Drive # LOT 59
Reinoeldville
· 2,368 sq.ft · 4 Bedrooms · 3 Baths · House
· Patio · Deck · Equipped kitchen · Cellar
Reinoeldville · 2,368 sq.ft · 4 Bedrooms · 3 Baths · House · Patio · Deck · Equipped kitchen · Cellar
Welcome to Meadow Lane Farms! Introducing the Poplar floor plan, a beautifully designed 4-bedroom, 3.5-bath home with 2,372 square feet of thoughtfully crafted living space, two primary suites, one conveniently located on the main level. The heart of the home is the gourmet kitchen, featuring a massive center island, sleek granite countertops, maple wood cabinetry, soft close doors and drawers, recessed lighting and a pantry. Upgrades include. Countertops, flooring EVP throughout, kitchen cabinets, soft close doors drawers, recessed lighting, walk in pantry, lighting package, upgraded bathrooms, 10x12 trex deck with stairs, concrete patio and pad, walk out basement lot, rough in plumbing, exterior upgrades, etc
USD 529,310
203 W Main Street
View photo
House · for sale
USD 285,000
USD 240/sq.ft
203 W Main Street
Reinoeldville
· 1,184 sq.ft · 3 Bedrooms · 2 Baths · House
· Garden · Fireplace · Cellar
Reinoeldville · 1,184 sq.ft · 3 Bedrooms · 2 Baths · House · Garden · Fireplace · Cellar
Welcome to this cozy ranch home with beautiful country views, centrally located in Northern Lebanon School District with easy access to all major routes and interstates. With newer flooring and paint throughout, a wood burning fireplace in the living room, 1st floor laundry (utilized one of the bedrooms. But hookups in basement as well), a basement with tons of potential, freshly mulched & mowed level yard. This home is waiting for your personal touches!
USD 285,000
41 W Church Street
View photo
House · for sale
USD 285,000
USD 106/sq.ft
41 W Church Street
Reinoeldville
· 2,669 sq.ft · 4 Bedrooms · 2 Baths · House
· Deck
Reinoeldville · 2,669 sq.ft · 4 Bedrooms · 2 Baths · House · Deck
Historic Charm, Incredible Space & an Unbeatable Annville Location. Welcome to 41 W. Church Street, where timeless character, rich history, and modern comforts come together in the heart of charming Annville! Offering an impressive 2,676 square feet of living space, this historic home is filled with warmth, personality, and endless possibilities. Step inside and be captivated by the glowing hardwood floors, beautiful historic details that make this home truly one of a kind. Once converted into two separate living quarters, this property offers a unique layout and exciting potential for homeowners and investors alike. Modern updates, including a new propane stove and mini-splits in nearly every room, add comfort and convenience while preserving the home's original charm. Outside, you'll fall in love with the beautiful deck overlooking a fully fenced, flat. 39-acre yarda wonderful space for entertaining, relaxing, gardening, or simply enjoying the peaceful surroundings. Convenient rear p
USD 285,000
1126 Harvest Drive
View photo
House · for sale
USD 384,900
USD 209/sq.ft
1126 Harvest Drive
Reinoeldville
· 1,841 sq.ft · 3 Bedrooms · 2 Baths · House
· Patio · Garden · Gym · Deck
Reinoeldville · 1,841 sq.ft · 3 Bedrooms · 2 Baths · House · Patio · Garden · Gym · Deck
Stylishly Updated Ranch Home with Scenic Views in Homestead Acres No HOA! Situated on a 0.51-acre lot this stylishly updated ranch home offers the perfect combination of modern interior finishes and exceptional outdoor utility. Located in the desirable Homestead Acres subdivision within the top-rated Cornwall-Lebanon School District, the home features a bright and airy open-concept layout and offers 3 spacious bedrooms and 2 full baths with the convenience of single story living. The living space extends downstairs to a walk-out lower level that is flooded with natural light, offering ample storage alongside the finished area perfect for a family room, home gym, or private office. Outside, you can relax and take in the panoramic scenic views from your choice of the upper-level deck or the lower-level patio. The expansive, fenced-in yard enhances the propertys unique appeal, which is further elevated by a backyard storage shed fully equipped with a dedicated RV power hookupa rare and in
USD 384,900
515 S 5Th Avenue
View photo
House · for sale
USD 215,000
USD 232/sq.ft
515 S 5Th Avenue
Reinoeldville
· 926 sq.ft · 3 Bedrooms · 1 Bath · House
· Garden · Deck · Equipped kitchen · Air conditioning · Parking
Reinoeldville · 926 sq.ft · 3 Bedrooms · 1 Bath · House · Garden · Deck · Equipped kitchen · Air conditioning · Parking
Looking for a ranch style home with a spacious back yard and entertaining area? Then this might be the home for you! This move in ready, 3 bedrooms, 1 full bath home has been updated with LVP flooring, and all of the hardwood floors sanded/refinished. The kitchen offers plenty of cabinet and countertop space with room for a dining table. The laundry/mud room has new flooring and plenty of space for additional storage or freezers. A newer gas furnace, central air unit, and a privacy fence have all been additional upgrades the sellers have made. The backyard features a gravel firepit, a bar/grilling deck with an additional dining area, outdoor tv mount, a raised garden bed, and two storage sheds. A two-car shared driveway with additional stone parking area and off-street parking offers plenty of room for gatherings. Conveniently located to route 422, the VA hospital, Good Samaritan hospital, grocery stores, restaurants and shopping. Make this home yours while it lasts!
USD 215,000
1419 Sandhill Road
View photo
House · for sale
USD 275,000
USD 202/sq.ft
1419 Sandhill Road
Reinoeldville
· 1,356 sq.ft · 3 Bedrooms · 2 Baths · House
· Patio · Garden · Deck · Equipped kitchen · Cellar · Parking
Reinoeldville · 1,356 sq.ft · 3 Bedrooms · 2 Baths · House · Patio · Garden · Deck · Equipped kitchen · Cellar · Parking
Discover the charm of this Craftsman-style home in the Cornwall-Lebanon School District with 3 bedrooms and 2 bathrooms. This residence offers 1,360 sq ft of living space, perfect for creating lasting memories. The heart of the home features modern stainless steel appliances, including a built-in microwave, dishwasher, electric oven/range and a drop leaf island, making meal prep a delight. Enjoy the convenience of a full basement for laundry and additional storage, while the 0.26-acre lot provides ample outdoor space for relaxation or play with the vary large deck and patio below it, that overlook the backyard. The asphalt driveway ensures easy off-street parking. Located within a mile of multiple parks for outdoor activities, the elementary school and essential public services that enhance daily living. Embrace the opportunity to make this inviting residence your own!
USD 275,000
24 Parkside Drive
View photo
Townhouse · for sale
USD 314,900
USD 149/sq.ft
24 Parkside Drive
Reinoeldville
· 2,110 sq.ft · 3 Bedrooms · 2 Baths · Townhouse
· Balcony · Equipped kitchen · Parking · Cellar
Reinoeldville · 2,110 sq.ft · 3 Bedrooms · 2 Baths · Townhouse · Balcony · Equipped kitchen · Parking · Cellar
Welcome home to this spacious 3-bedroom, 2-bath home tucked away in a quiet neighborhood within the Cornwall-Lebanon School District. The open floor plan, vaulted ceilings and abundant natural light create a bright and inviting living space. The kitchen features granite countertops and stainless steel appliances. The primary bedroom includes an ensuite bath and generous closet space. Enjoy your morning coffee or unwind at the end of the day on the private balcony with a retractable awning. Downstairs, the unfinished walkout basement offers plenty of storage and room for future expansion. The washer, dryer and refrigerator are all included, and the attached garage adds everyday convenience. Ideally located near parks, dining and local shops, this home offers a wonderful combination of comfort, convenience and a peaceful setting
USD 314,900
292 Cindy Drive
View photo
Townhouse · for sale
USD 244,000
USD 185/sq.ft
292 Cindy Drive
Reinoeldville
· 1,313 sq.ft · 3 Bedrooms · 1 Bath · Townhouse
· Deck · Parking · Equipped kitchen · Cellar
Reinoeldville · 1,313 sq.ft · 3 Bedrooms · 1 Bath · Townhouse · Deck · Parking · Equipped kitchen · Cellar
Welcome to 292 Cindy Dr in Jonestown! This well-maintained, move-in-ready home offers 3 bedrooms, 1.5 bathrooms, and over 1,300 square feet of comfortable living space. Recent updates include brand-new LVP flooring throughout the main level, new carpeting upstairs, and a new stove and dishwasher. The washer and dryer are also included for added convenience. The unfinished basement offers plenty of potential for future storage, a workshop, hobby space, or additional finished living area. Outside, youll find an attached garage, wood deck, storage shed, and fenced-in yardperfect for relaxing or entertaining. The driveway has been enhanced with additional stone, providing extra parking for guests. With its thoughtful updates, great outdoor space, and potential for future expansion, this home is ready for its next owner. Come see all that 292 Cindy Dr has to offer!
USD 244,000
108 Allwein Drive
View photo
House · for sale
USD 423,900
USD 269/sq.ft
108 Allwein Drive
Reinoeldville
· 1,572 sq.ft · 2 Bedrooms · 2 Baths · House
Reinoeldville · 1,572 sq.ft · 2 Bedrooms · 2 Baths · House
New Listing: Model Home in Heritage Run by Woodland Contractors Discover the latest model home by Woodland Contractors, located in the charming community of Heritage Run. This beautiful new build features: 2 Bedrooms 2 Full Bathrooms Open Concept Layout Single-Level Living The home is bathed in natural light, thanks to oversized sliding doors and large windows, creating a bright and welcoming atmosphere. Heritage Run offers several custom options and multiple floorplans to suit your needs. The model home is the Austin, and move in ready! Open House: Every Saturday, 11:00.1PM
USD 423,900
68 Walden Road
View photo
House · for sale
USD 495,000
USD 115/sq.ft
68 Walden Road
Reinoeldville
· 4,273 sq.ft · 5 Bedrooms · 3 Baths · House
· Equipped kitchen
Reinoeldville · 4,273 sq.ft · 5 Bedrooms · 3 Baths · House · Equipped kitchen
Welcome to 68 Walden Road, a truly special home offering space, comfort, and versatility in an inviting Lebanon setting. Situated on a beautiful 0.72-acre lot, this 5-bedroom, 6-bath residence offers approximately 4,280 square feet of thoughtfully designed living space, creating plenty of room to gather, entertain, and make lasting memories. A welcoming foyer with a graceful curved staircase sets the tone as you enter, leading into generously sized living spaces filled with character. The main level features a well-appointed kitchen with island and breakfast area, formal dining room, and spacious family rooman ideal layout for both everyday moments and hosting family and friends. The main-level in-law suite offers wonderful flexibility and privacy for multigenerational living, extended family, guests, or a private retreat. Upstairs, youll find generously sized bedrooms, ample closet space, and thoughtfully placed bathrooms that provide comfort and convenience throughout the home. Wood
USD 495,000
607 Lilliana Drive
View photo
House · for sale
USD 434,200
USD 288/sq.ft
607 Lilliana Drive
Reinoeldville
· 1,507 sq.ft · 2 Bedrooms · 2 Baths · House
· Patio · Fireplace · Equipped kitchen · Parking
Reinoeldville · 1,507 sq.ft · 2 Bedrooms · 2 Baths · House · Patio · Fireplace · Equipped kitchen · Parking
This charming 1-story home with a welcoming front porch includes a 2-car garage, mudroom entry, and 9 ceilings. Stylish vinyl plank flooring flows from the foyer to the main living areas. Next to the foyer are the secondary bedroom and bathroom. The kitchen is well-appointed with stainless steel appliances, quartz countertops with tile backsplash, and attractive cabinetry. Adjacent to the kitchen are the dining area, with access to the rear patio, and the family room warmed by a gas fireplace with floor to ceiling stone. Tucked quietly to the back of the home is the spacious owners suite featuring a large closet and private bathroom
USD 434,200
761 Fieldstone Drive
View photo
House · for sale
USD 519,900
USD 147/sq.ft
761 Fieldstone Drive
Reinoeldville
· 3,520 sq.ft · 3 Bedrooms · 2 Baths · House
· Garden · Cellar
Reinoeldville · 3,520 sq.ft · 3 Bedrooms · 2 Baths · House · Garden · Cellar
Welcome to this beautifully appointed ranch home that offers the ease of one-level living with the added bonus of an expansive, mostly finished walk-out basement. Built in 2018 and thoughtfully enhanced with numerous upgrades and special features, this home offers a wonderful blend of comfort, functionality, and connection to the outdoors. The main level features three bedrooms, two full baths, and convenient main-floor laundry. The spacious primary suite provides a private retreat, complete with a walk-in closet and an en-suite bath featuring both a stand-up shower and soaking tub. The inviting living spaces flow naturally into the dining area, where an enclosed porch awaits just beyond the doors. This peaceful area is the perfect place for morning coffee, relaxing evenings with a view of the sunset, or simply taking in the beautiful surroundings. And then there's the backyard. A truly spectacular setting that feels remarkably private and completely immersed in nature. Surrounded by w
USD 519,900
7 Lion Lane
View photo
House · for sale
USD 379,900
USD 172/sq.ft
7 Lion Lane
Reinoeldville
· 2,196 sq.ft · 3 Bedrooms · 2 Baths · House
· Parking
Reinoeldville · 2,196 sq.ft · 3 Bedrooms · 2 Baths · House · Parking
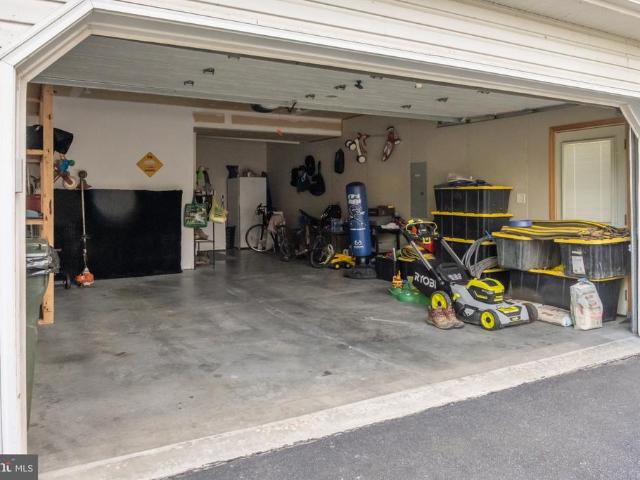
7 Lion Lane was built in 2004 on a spacious lot in the beautiful King's Plantation neighborhood. This spacious home boasts 3 large bedrooms, vaulted ceilings in the oversized Living Room, 2 full bathrooms and a great location. The current owners have maintained this home with much care and dedication, but have also made some updates such as: New Air Conditioner, New Garage Door Opener, New Washer and Dryer, New UV Light in Ductwork, New Refrigerator, New Garage Shelving for additional storage. In addition, this home is powered by Solar. With rising utility costs many people are now switching to solar to save money. This is just another great feature offered by 7 Lion Ln. Come see this beautiful home before it's too late!
USD 379,900
124 Arbor Drive
View photo
House · for sale
USD 279,500
USD 172/sq.ft
124 Arbor Drive
Reinoeldville
· 1,625 sq.ft · 2 Bedrooms · 2 Baths · House
· Patio · Office room · Parking · Fireplace · Equipped kitchen
Reinoeldville · 1,625 sq.ft · 2 Bedrooms · 2 Baths · House · Patio · Office room · Parking · Fireplace · Equipped kitchen
Welcome to 124 Arbor Drive! The spacious living room with a corner natural gas fireplace offers plenty of space for entertaining or just relaxing any time day or night. The living room is open to dining area off the kitchen. The kitchen features ample counter and cabinet space with under cabinet lighting. Included are the electric range, dishwasher, space saver microwave and garbage disposal. There is a 17' X 10' sunroom off the dining area with a door leading to the rear patio. Also, off the dining area there is an open room that could be used as a dining room, an office or music room. The primary bedroom is roomy, it features two walk-in-closets and a linen closet. The primary bath has a four-foot shower and single vanity. Bedroom two is at the other end of the house allowing for additional privacy. There is a hall bath convenient for all to use. There is a hall accessed laundry closet. The oversized two car garage offers some extra storage room with lots of peg board. There is a cov
USD 279,500
824 Lehman Street
View photo
Townhouse · for sale
USD 240,000
USD 142/sq.ft
824 Lehman Street
Reinoeldville
· 1,679 sq.ft · 3 Bedrooms · 1 Bath · Townhouse
· Office room · Parking · Equipped kitchen · Cellar
Reinoeldville · 1,679 sq.ft · 3 Bedrooms · 1 Bath · Townhouse · Office room · Parking · Equipped kitchen · Cellar
Welcome to 824 Lehman Street! One of the highlights of this property is the rare-to-find off-street parking in the heart of the city, made even better by a detached garage. This spacious 3-bedroom, 1-bath home offers plenty of room to spread out, including a finished attic ideal for a home office or other flexible use. The home can accommodate a variety of living arrangements, including multigenerational living or potential investment opportunities such as a room-by-room rental strategy, subject to applicable zoning and occupancy requirements. Well maintained and thoughtfully updated, the home features fresh paint, new flooring, and new kitchen countertops. Major improvements also include a new roof and gutters installed in 2020 and a natural gas tankless boiler for the heating system installed in 2024. An electric range, refrigerator, washer, and dryer are all included with the sale. A full basement with a concrete floor provides additional storage and utility space
USD 240,000
796 Marcon Drive
View photo
House · for sale
USD 679,000
796 Marcon Drive
Reinoeldville
· 5 Bedrooms · House
· Patio · Fireplace · Equipped kitchen · Parking · Swimming pool · Cellar
Reinoeldville · 5 Bedrooms · House · Patio · Fireplace · Equipped kitchen · Parking · Swimming pool · Cellar
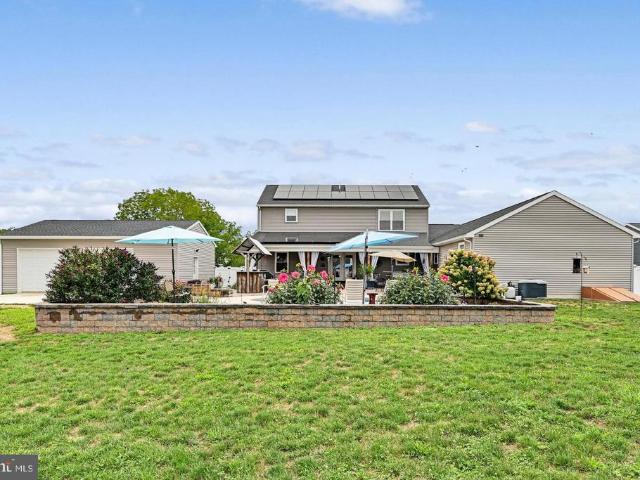
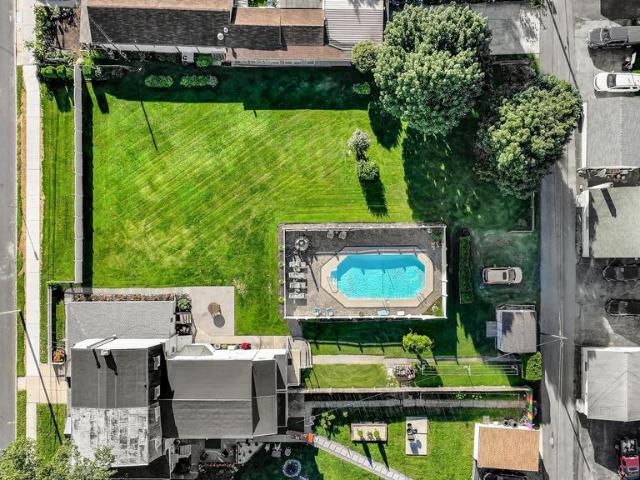
Quality constructed 2 story that features a private 1 story side entry for in-law quarters with a garage. The main house features 3 bedrooms, 2 full & 2 half baths, living room with gas fireplace, kitchen with granite counters & breakfast bar & all of the appliances stay. The pantry has soft close shelves. The 1st floor has hardwood floors & also features a den. The in-law quarters feature 2 bedrooms, living room, kitchen, full bath & laundry. The full basement has a rec room, a half bath, plenty of storage area & inside and outside stairs. Save money on your electric bills with the solar panels that are already installed. There are 3 car attached garages & 1 detached 24x32 garage & 10 car driveway off-street parking spaces. 40x15 roof covered patio area, 12x23 in-ground swimming pool & 8x12 shed. This gorgeous patio & swimming pool area is fenced & very enjoyable for relaxing or entertaining
USD 679,000
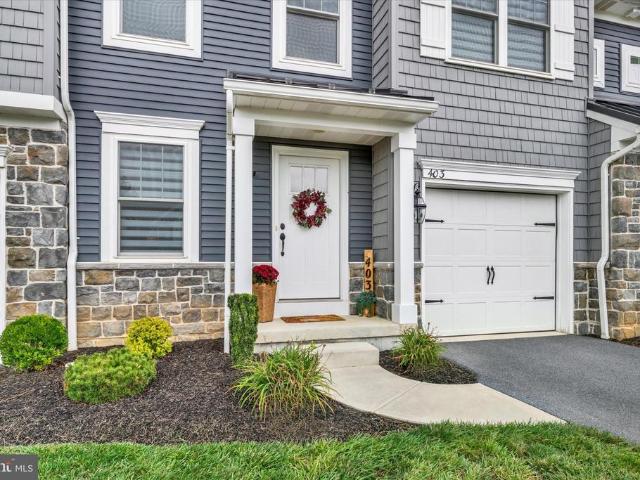
403 Mayapple Drive
View photo
Townhouse · for sale
USD 345,000
USD 174/sq.ft
403 Mayapple Drive
Reinoeldville
· 1,981 sq.ft · 3 Bedrooms · 2 Baths · Townhouse
· Deck · Equipped kitchen · Parking · Cellar
Reinoeldville · 1,981 sq.ft · 3 Bedrooms · 2 Baths · Townhouse · Deck · Equipped kitchen · Parking · Cellar
You must see this immaculate like-new Garman-built townhome! This 3 bedroom, 2.5 bath home features luxury vinyl plank flooring and a modern open-concept floor plan with a beautifully appointed kitchen that boasts Quartz countertops, a subway tile backsplash, and stainless steel appliances, as well as a lovely living area/family room, dining area, and bonus room that is currently being used as an office. Upstairs there is a spacious master bedroom suite with a walk-in shower and large walk-in closet, two additional nicely-sized bedrooms, a second full bath, and a convenient upstairs laundry. Downstairs the basement has plenty of additional space and superior walls so that it can easily be finished. Outside, you will love the curb appeal and view, as well as the cozy back deck. This great home also has a 1-car garage, close proximity to guest parking spaces, and easy access to major commuting areas and shopping. And for low maintenance living, the reasonable monthly HOA fee covers commo
USD 345,000
887 E Lehman Street
View photo
Townhouse · for sale
USD 337,500
USD 130/sq.ft
887 E Lehman Street
Reinoeldville
· 2,594 sq.ft · 4 Bedrooms · 1 Bath · Townhouse
· Equipped kitchen
Reinoeldville · 2,594 sq.ft · 4 Bedrooms · 1 Bath · Townhouse · Equipped kitchen
This property is listed as a contingency listing. Once the seller has identified a property of their choosing and enter into an agreement of sale the contingency will be removed. This immaculate three-story semidetached home with tons of character. Completely remodeled Kitchen with granite counters, under sink mount stainless steel sink. Honey blonde maple cabinets. Oak hardwood and soft pine floors that have been totally refinished. Built ins for TV use, all new replacement windows with tilt in features, Botton up top down blinds in the windows. Separate first floor room off the side of the home with private entrances, hardwood floors in this space. Currently used as a conservatory and music room. There is a covered front porch, the front area of the property has six foot vinyl fencing and also a vinyl picket fence in the front of the home. There is a newly poured concrete sidewalk in the front of the home. There is an out porch in the back of the home for storage that is not heated.
USD 337,500
856 Walnut Crest Drive
View photo
House · for sale
USD 365,000
USD 168/sq.ft
856 Walnut Crest Drive
Reinoeldville
· 2,164 sq.ft · 3 Bedrooms · 2 Baths · House
· Patio · Garden · Access for people with disabilities · Fireplace · Equipped kitchen · Parking
Reinoeldville · 2,164 sq.ft · 3 Bedrooms · 2 Baths · House · Patio · Garden · Access for people with disabilities · Fireplace · Equipped kitchen · Parking
Beautifully maintained 3-bedroom, 2-full-bath ranch in a desirable 55+ community where you own the land! Freshly painted in neutral tones and seems hardly lived in, this lovely home offers a spacious living room with double-sided gas fireplace shared with the sunroom, formal dining room, office, and kitchen with breakfast area and seating counter. The spacious primary suite features a walk-in closet, double sink vanity and a beautiful walk-in Roman shower. Second bedroom features built-in storage that is perfect for crafts, hobbies or collectibles. Enjoy the patio with retractable awning, private backyard, 2-car garage with additional storage space, and convenient laundry room/ utility room. Handicap accessible throughout. Enjoy the communitys small lake for fishing, walking paths, mature landscaping, and clubhouse. HOA is $175/month and includes clubhouse, lake, walking path access, and maintenance of common areas
USD 365,000
528 Jonestown Road
View photo
House · for sale
USD 2,680,000
USD 1,283/sq.ft
Updated
528 Jonestown Road
Reinoeldville
· 2,088 sq.ft · 3 Bedrooms · 1 Bath · House
· Patio · Garden · Equipped kitchen
Reinoeldville · 2,088 sq.ft · 3 Bedrooms · 1 Bath · House · Patio · Garden · Equipped kitchen
Rich in unique local history, this detached 3-bedroom, 1.5-bath brick Cape Cod home located at 528 Jonestown Rd, Jonestown, PA 17038 in Lebanon County was originally built in 1933 as a local creamery and has since been thoughtfully modernized. Offering 1,092 sq ft of living space on a spacious 0.48-acre lot in the Northern Lebanon School District, the residence seamlessly blends character with functional updates. Original hardwood floors run throughout the main living areas, which include a spacious combination dining and living area, a half bath, a main-floor laundry room, and a kitchen equipped with 2021 appliances that remain with the home. Upstairs, three light-filled bedrooms accompany a beautifully updated full bathroom featuring a stylish custom tile shower. Key modern infrastructure enhancements include a newer roof, replacement windows, public sewer connection, and electric baseboard heating. Outdoor features include a covered porch, a back patio overlooking a broad, open yard
USD 2,680,000
1819 Fieldcrest Road
View photo
House · for sale
USD 625,000
USD 169/sq.ft
1819 Fieldcrest Road
Reinoeldville
· 3,681 sq.ft · 3 Bedrooms · 2 Baths · House
· Fireplace · Equipped kitchen
Reinoeldville · 3,681 sq.ft · 3 Bedrooms · 2 Baths · House · Fireplace · Equipped kitchen
Clean and pristine. Located in one of North Cornwall Township's most desirable neighborhoods, the original owners have maintained this spacious, upscale ranch with a level of care and precision rarely seen in homes today. The main level has an easy, open flow highlighted by nine-foot ceilings, hardwood floors, detailed moldings, and lots of natural light. The kitchen is finished with granite countertops, an induction range, wood cabinetry with pull-out trays, and a walk-in pantry. A gas fireplace anchors the main living areas, where pocket doors open to a sunroom, surrounded by windows and views of the landscaped grounds. Custom window treatments by Hunter Douglas with wrought iron hardware add to the character of the home. The primary suite is generously sized, with two walk-in closets, custom cedar-lined built-ins, and a bathroom with a walk-in shower. Two additional bedrooms and a second full bathroom are positioned on the opposite side of the home. Extensive closet and built-in sto
USD 625,000
220 Chestnut Street
View photo
Townhouse · for sale
USD 214,995
USD 124/sq.ft
220 Chestnut Street
Reinoeldville
· 1,722 sq.ft · 5 Bedrooms · 2 Baths · Townhouse
· Fireplace · Equipped kitchen
Reinoeldville · 1,722 sq.ft · 5 Bedrooms · 2 Baths · Townhouse · Fireplace · Equipped kitchen
Professional photos will be completed on Monday 9/21/26. *. Welcome to 220 Chestnut Street, a beautifully remodeled 5-bedroom, 2-full-bath home located on the south side of the City of Lebanon! Fresh exterior paint and a large, freshly painted front porch create welcoming curb appeal before you even step inside. Enter into an open first-floor layout connecting the living and dining areas, complete with an electric fireplace that adds warmth and ambiance to the space. The brand-new galley kitchen features new finishes along with a brand-new refrigerator, stove, and dishwasher. A full first-floor bathroom with a stand-up shower is conveniently combined with the laundry area, including a brand-new washer and dryer. Luxe Pro glue-down flooring runs throughout the first floor, providing a durable, low-maintenance finish designed for everyday living. Upstairs, the second floor offers three bedrooms and another full bathroom. The third floor provides two additional bedrooms, giving you five b
USD 214,995
32 Arbor Drive
View photo
House · for sale
USD 690,000
USD 500/sq.ft
32 Arbor Drive
Reinoeldville
· 1,378 sq.ft · 2 Bedrooms · 2 Baths · House
· Garden · Deck · Fireplace · Equipped kitchen · Cellar
Reinoeldville · 1,378 sq.ft · 2 Bedrooms · 2 Baths · House · Garden · Deck · Fireplace · Equipped kitchen · Cellar
32 Arbor Drive is located in a thriving 55+ community known as Arbor Gate, located in the heart of Jackson Township, Myerstown. This home features two spacious bedrooms, two full bathrooms, and a full walk-out basement with storage rooms, a workshop area, and double doors leading to the backyard. The kitchen features plenty of cabinetry, counterspace, glass display cabinet, breakfast bar ledge, a pantry cabinet, and space for a small breakfast table. Nearby you'll enjoy the large great room with corner gas fireplace, and French doors that lead to a spacious sunroom with a cathedral ceiling. The primary bedroom features a wall of closets with mirrored doors. Nearby you'll discover a primary bathroom including a shower with grab bar, a transom window, and a linen closet. The opposite side of the home offers a guest bedroom and guest bath. Enjoy bird watching from the deck with an easy-to-care-for composite deck floor. Room for you to expand into the lower level which currently holds an o
USD 690,000
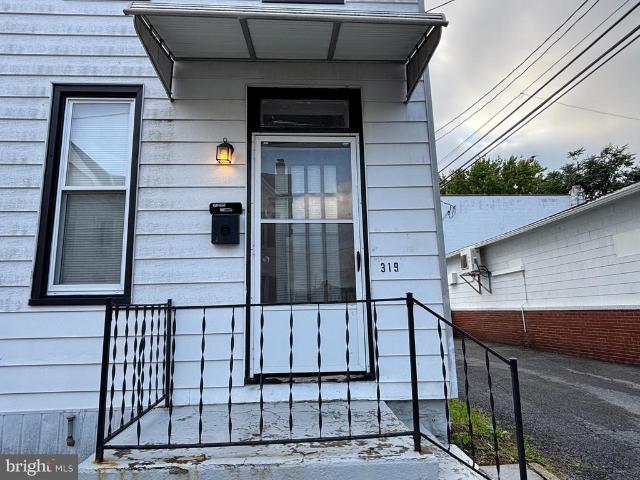
319 S 6Th Street
View photo
House · for sale
USD 210,000
USD 125/sq.ft
319 S 6Th Street
Reinoeldville
· 1,679 sq.ft · 3 Bedrooms · 1 Bath · House
· Equipped kitchen · Parking
Reinoeldville · 1,679 sq.ft · 3 Bedrooms · 1 Bath · House · Equipped kitchen · Parking
Two for the price of one! Heres an opportunity you wont want to miss! This property offers two separate homes on one parcela detached 3-bedroom, 1.5-bath main home PLUS a charming 2-bedroom, 1-bath bungalow. Live in one and rent the other, accommodate extended family, or add an income-producing property to your portfolio! The main home welcomes you with a spacious living room featuring hardwood laminate flooring, a large kitchen/dining area, and a convenient first-floor powder room. An original open wooden staircase adds character as it leads to the second floor, where youll find three generously sized bedrooms and a beautifully renovated full bath featuring a custom tile shower. The attic provides additional storage space. Outside, the large attached carport offers plenty of possibilitiesit could serve as a covered outdoor entertaining area, a comfortable spot for relaxing, or protection for your vehicles. And parking is no problem here with an impressive six off-street parking spaces
USD 210,000

Get email alerts

Don't miss out: be the first to know about new properties

The alert was correctly created

On subscribing you accept the conditions of use and the privacy policy
Alert
Receive new ads in your inbox
Save this search
Receive alerts for new listings

We'll send you an email when we have new properties for: "Houses for sale in Reinoeldville"

The alert was correctly created

Sand Hill, North Lebanon township Lebanon County Pennsylvania
Sunset, Sand Hill North Lebanon township Lebanon County Pennsylvania
Get email alerts and be the first to see new listings
Required field
On subscribing I accept the terms of the privacy policy
Perfect! You'll soon start receiving new listings via email
Alert
Receive an email when we have new ads for Houses for sale in Reinoeldville
Save this search
Filters

Bedrooms

Size (sq.ft)

sq.ft
sq.ft

Price

USD
USD

Property type

Bathrooms

Clear all filters
Receive notifications when new entries are published.