508 properties for sale in Remington Grove

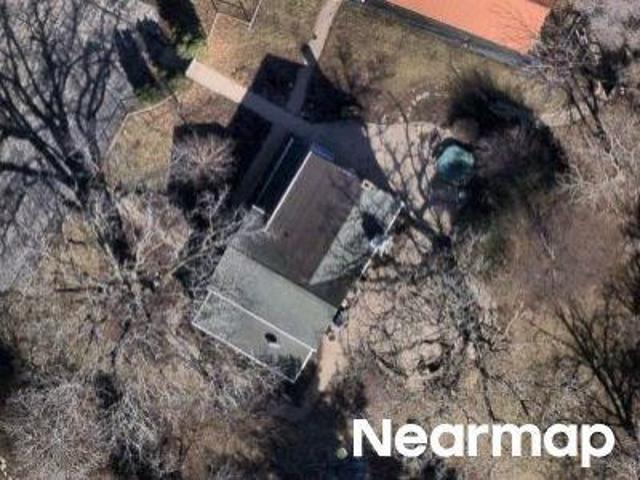
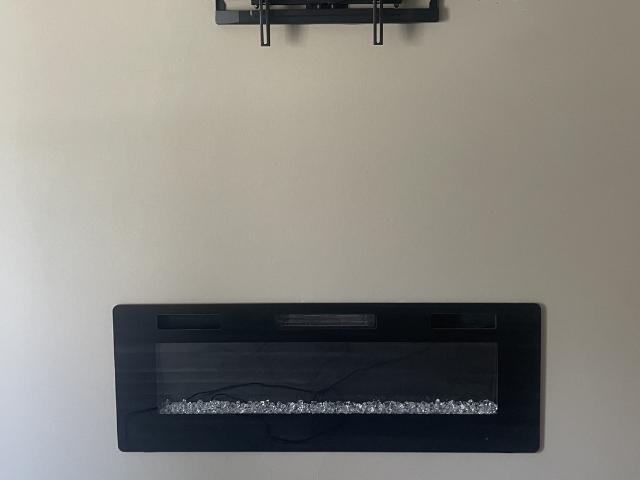
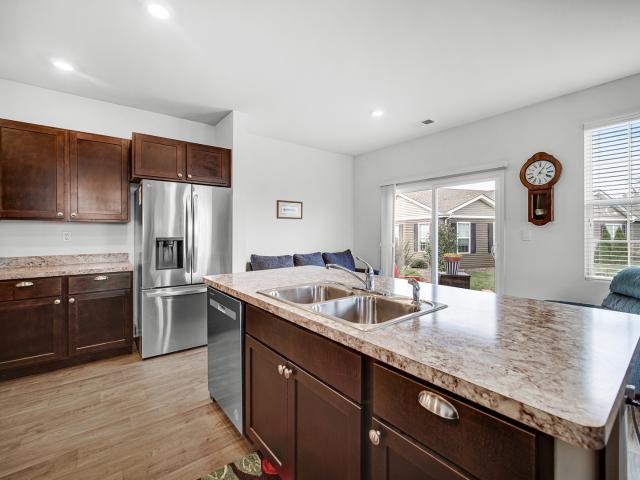
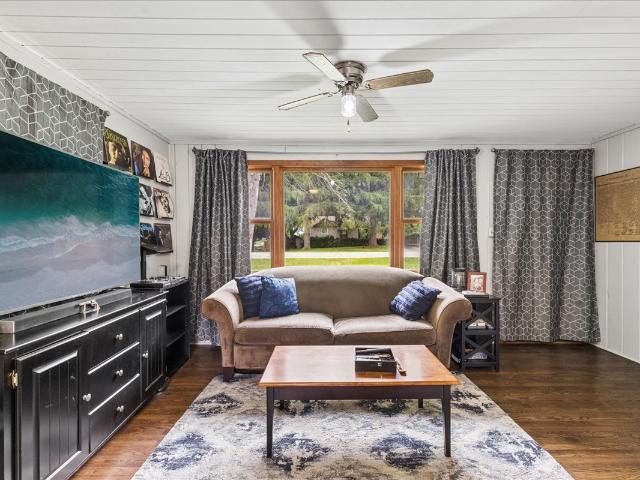
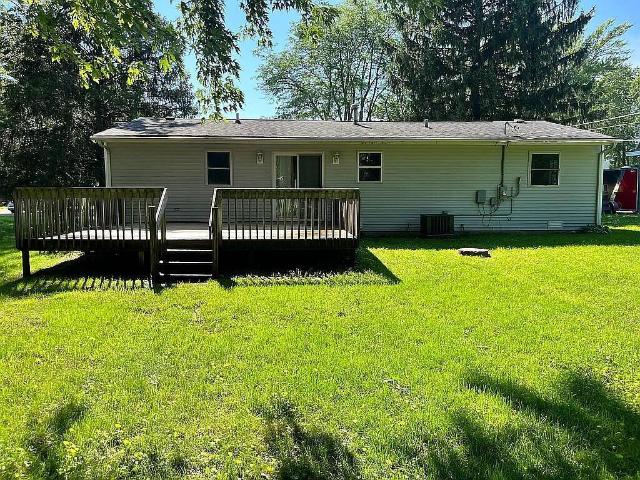
Oak Ln
View photo
House · for sale
Request Details
Updated
Oak Ln
Remington Grove
· 657 sq.ft · 2 Bedrooms · 1 Bath · House
Remington Grove · 657 sq.ft · 2 Bedrooms · 1 Bath · House
This home is in preforeclosure, which means the homeowner is in default (missed payments). Therefore, there could be an opportunity to strike a great deal with the owner and the bank
Request Details
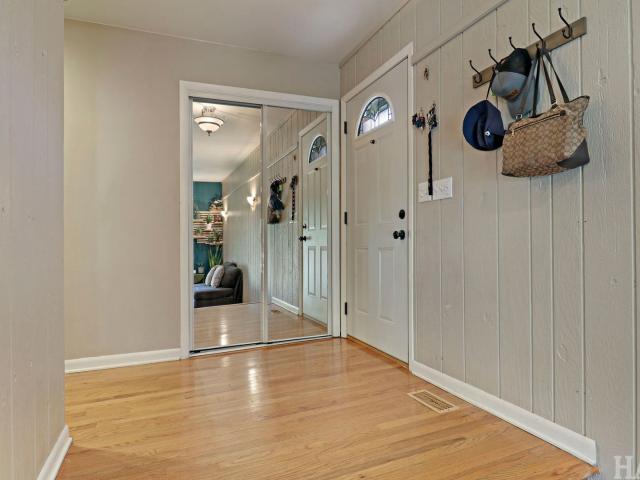
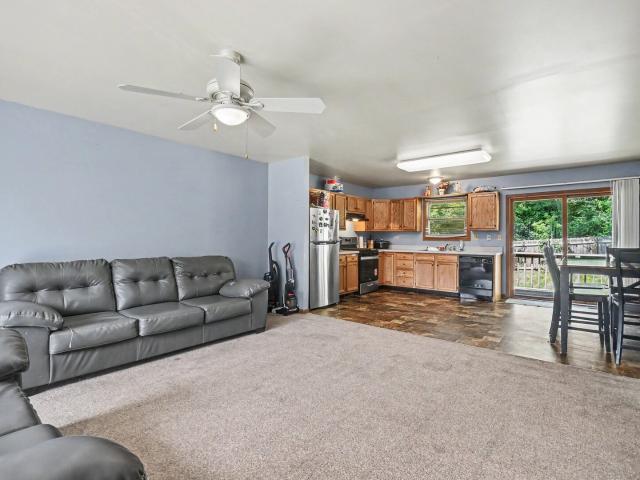
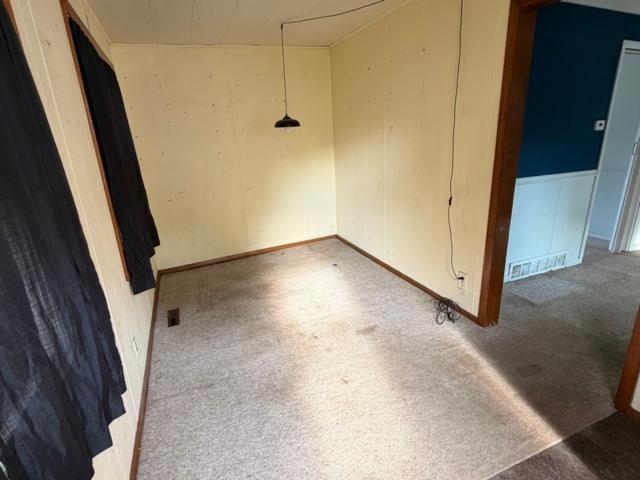
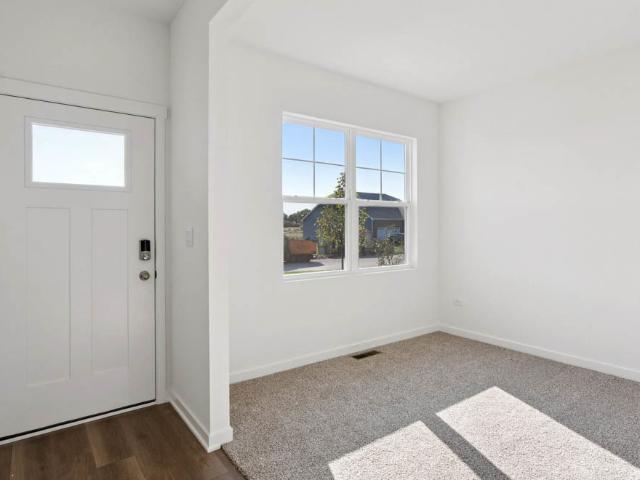
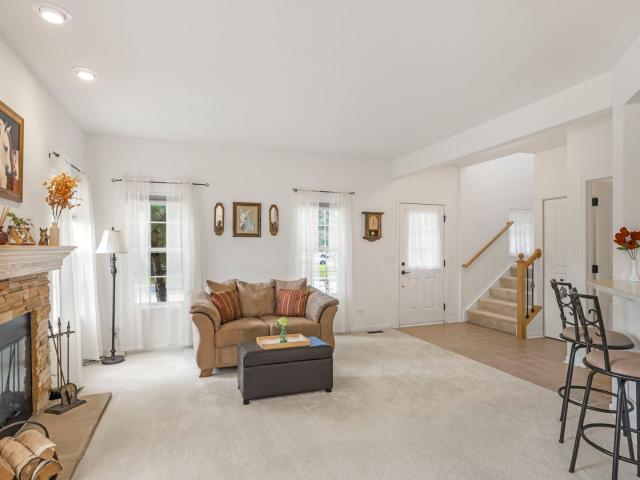
Dakota Rdg
View photo
House · for sale
Request Details
Updated
Dakota Rdg
Remington Grove
· 2,024 sq.ft · 2 Bedrooms · 3 Baths · House
Remington Grove · 2,024 sq.ft · 2 Bedrooms · 3 Baths · House
This home is in preforeclosure, which means the homeowner is in default (missed payments). Therefore, there could be an opportunity to strike a great deal with the owner and the bank
Request Details
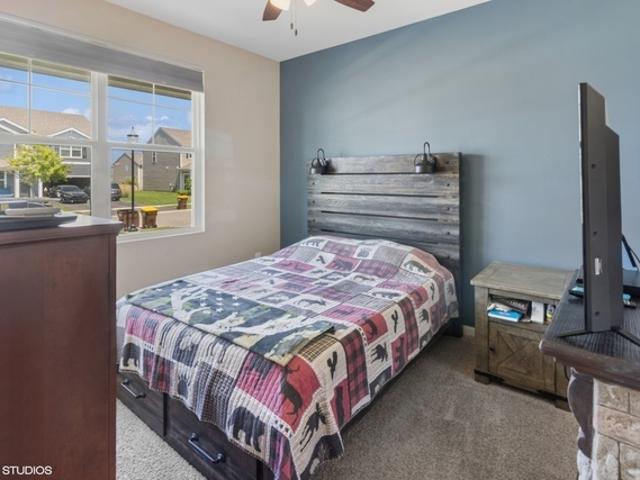
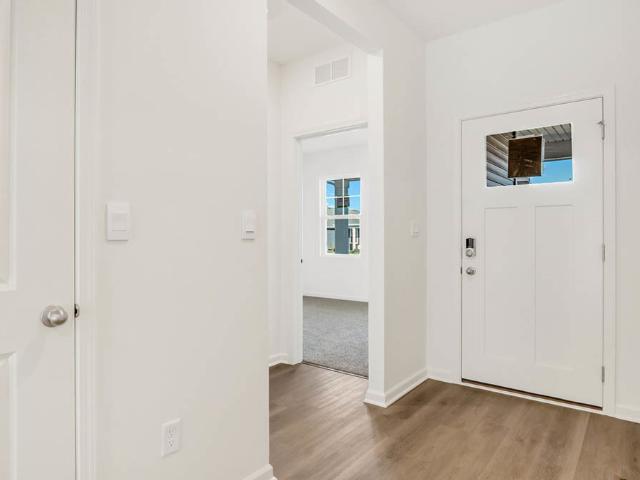
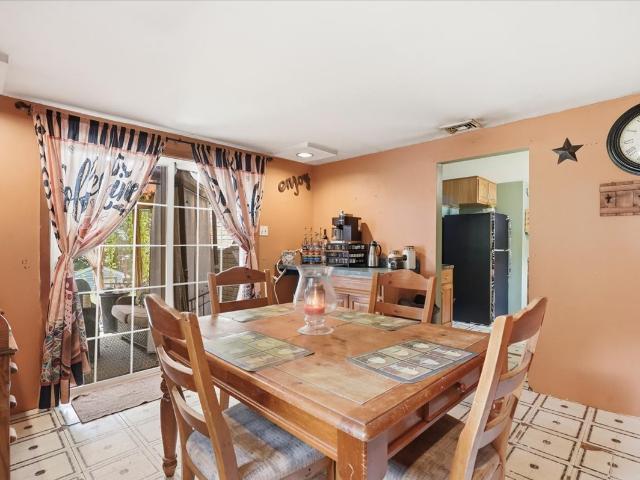
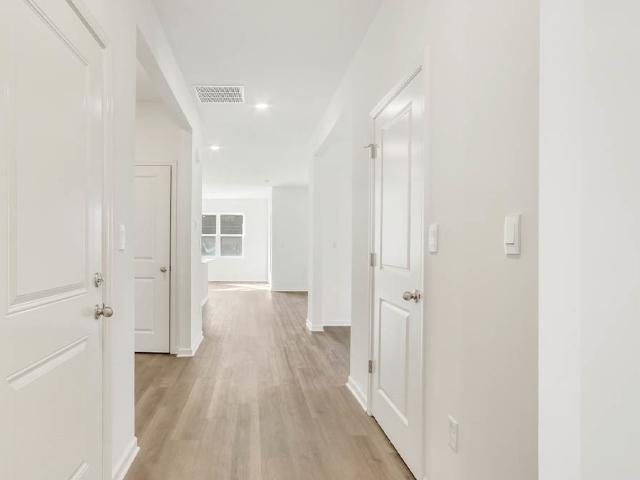
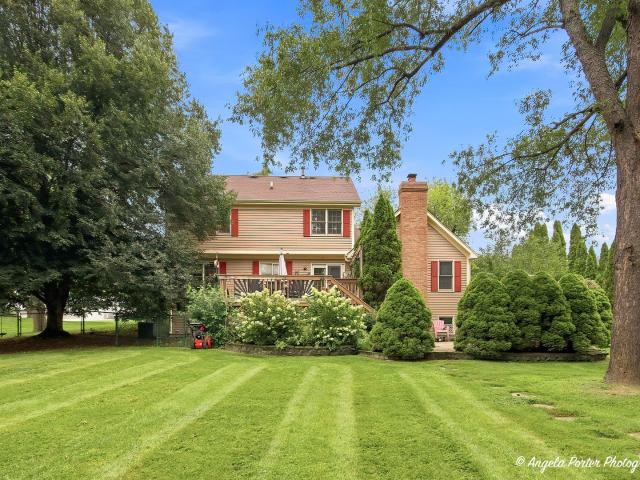
Oak Valley Dr
View photo
House · for sale
Request Details
Updated
Oak Valley Dr
Remington Grove
· 3,165 sq.ft · 3 Bedrooms · House
Remington Grove · 3,165 sq.ft · 3 Bedrooms · House
This home is in preforeclosure, which means the homeowner is in default (missed payments). Therefore, there could be an opportunity to strike a great deal with the owner and the bank
Request Details
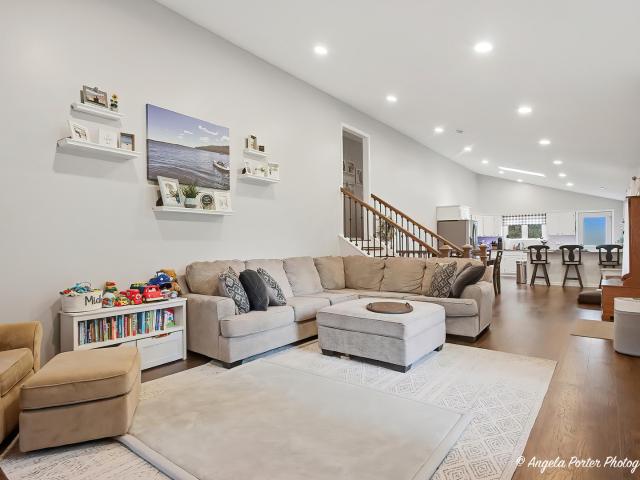
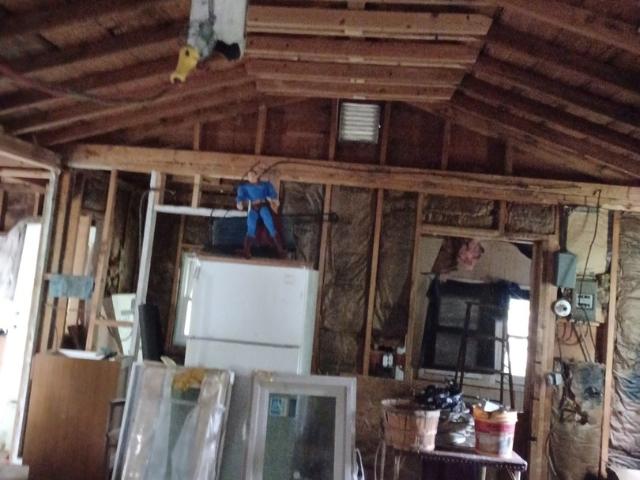
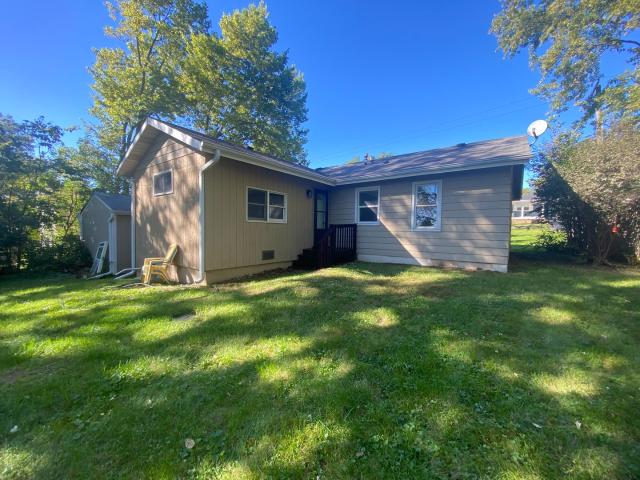
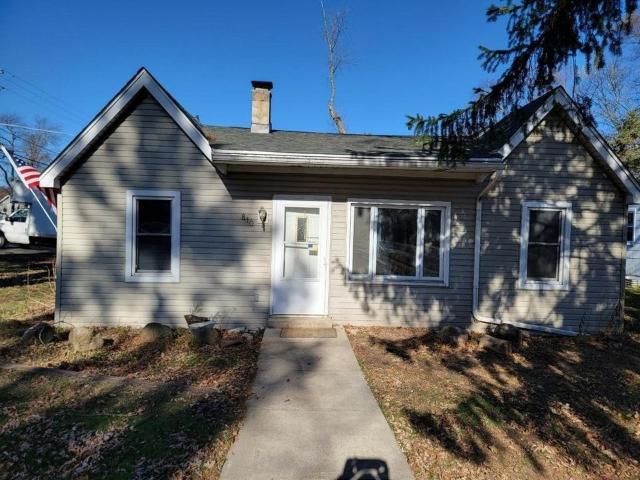
Mccullom Lk Rd
View photo
House · for sale
Request Details
Updated
Mccullom Lk Rd
Remington Grove
· 1,798 sq.ft · House
Remington Grove · 1,798 sq.ft · House
This home is in preforeclosure, which means the homeowner is in default (missed payments). Therefore, there could be an opportunity to strike a great deal with the owner and the bank
Request Details
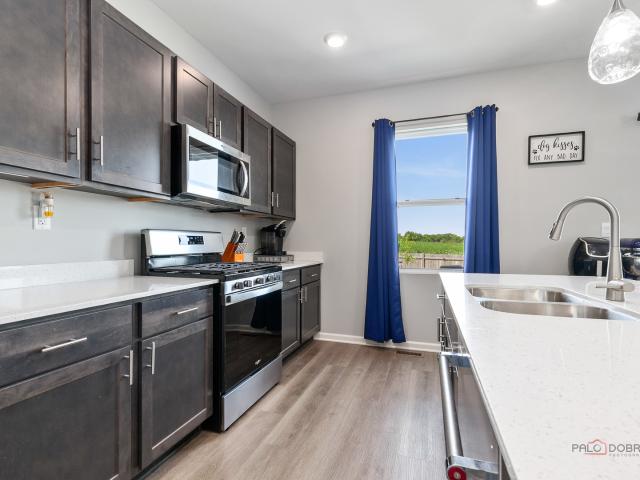
2005 Winterberry Trail
View photo
House · for sale
USD 420,000
USD 205/sq.ft
2005 Winterberry Trail
Remington Grove
· 2,045 sq.ft · 4 Bedrooms · 2 Baths · House
· Office room · Equipped kitchen
Remington Grove · 2,045 sq.ft · 4 Bedrooms · 2 Baths · House · Office room · Equipped kitchen
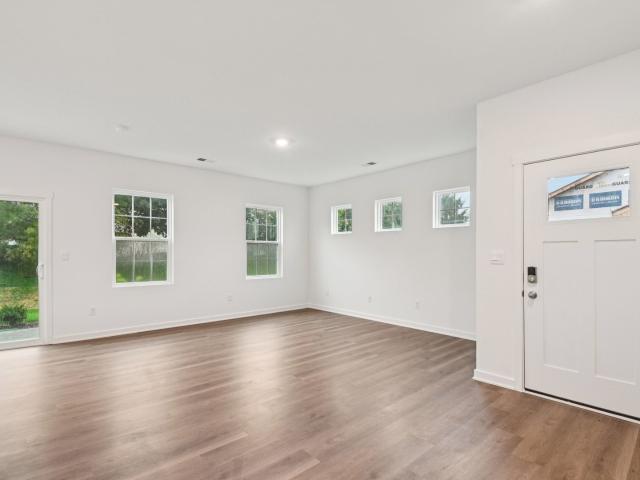
Step inside this likenew, 2story home and feel the calm, comfortable warmth of a space that's been thoughtfully designed and beautifully finished from day one. Built in 2024 and meticulously maintained, this 8room, 4bedroom, 2.5bath residence blends today's smarthome convenience with timeless, traditional tones and moneysaving upgrades already in place. A welcoming foyer opens to an airy, openconcept main level where natural light spills across wood laminate floors and soft, neutral walls. To one side, a flexible sitting room invites quiet conversations, a home office, or a cozy reading nook. Just beyond, the heart of the home unfolds: a bright, modern kitchen that hums with everyday life and easy entertaining. Here, upgraded stainlesssteel appliances gleam beneath handsome undercabinet lighting, while sleek quartz countertops offer a cool, smooth surface for cooking prep or casual snacking. A spacious stepin pantry keeps everything within reach but out of sight, and a deep double sink
USD 420,000
71 Mariner Lane # 71
View photo
Condo · for sale
USD 175,000
USD 169/sq.ft
71 Mariner Lane # 71
Remington Grove
· 1,033 sq.ft · 2 Bedrooms · 1 Bath · Condo
· Swimming pool · Equipped kitchen
Remington Grove · 1,033 sq.ft · 2 Bedrooms · 1 Bath · Condo · Swimming pool · Equipped kitchen
Exceptional value meets peace of mind in Woodhills Bay Colony. This well-maintained, ground-level condo offers 1,040 square feet of comfortable, ranch-style living in an amenity-rich community. The home features a practical and inviting 2-bedroom, 1.5-bathroom layout that flows easily from the living area to the bedrooms. The primary bedroom provides a comfortable everyday space, complete with a walk-in closet for your storage needs. Buyers can move in with confidence knowing key updates have already been taken care of. Recent improvements include a new furnace (2023), newer dishwasher (2024), and brand-new toilets installed in 2026. Beyond the home itself, Woodhills Bay Colony offers a fantastic, low-maintenance lifestyle. Spend your summers enjoying the community outdoor pool, clubhouse, party room, and park. For water enthusiasts, residents even have the unique opportunity to rent a boat slip. Looking for a quick close? This home is ready to go, and the seller can accommodate a fast
USD 175,000
6813 Cobble Springs Lane
View photo
House · for sale
USD 434,900
USD 246/sq.ft
6813 Cobble Springs Lane
Remington Grove
· 1,765 sq.ft · 4 Bedrooms · 2 Baths · House
· Equipped kitchen · Parking · Air conditioning · Swimming pool · Cellar
Remington Grove · 1,765 sq.ft · 4 Bedrooms · 2 Baths · House · Equipped kitchen · Parking · Air conditioning · Swimming pool · Cellar
Rare spacious ranch with the basement in the sought-after stonewater community in wonder lake. This 4 Bedroom, 2 bath home features a functional open layout with bright, inviting living spaces and a natural flow throughout the main level. The kitchen is a chef's delight, equipped with stainless steel appliances, a range, and a dishwasher, making meal preparation a breeze. The walk-in closet provides ample storage space, keeping your home organized and clutter-free. Central AC and gas heat ensure year-round comfort, while the in-unit washer and dryer with a gas dryer hookup add an extra layer of convenience. The home also boasts a full basement, offering plenty of potential for additional living or storage space. Outside, enjoy the perks of the attached garage and on-site parking, providing both security and ease. Beyond the home itself, you'll have access to Aquatic Center with a pool, a clubhouse, playgrounds, a park, and 11 miles of walking/nature trails, offering the perfect retreat
USD 434,900
5215 W Orchard Drive
View photo
House · for sale
USD 234,900
USD 287/sq.ft
5215 W Orchard Drive
Remington Grove
· 818 sq.ft · 3 Bedrooms · 1 Bath · House
· Equipped kitchen
Remington Grove · 818 sq.ft · 3 Bedrooms · 1 Bath · House · Equipped kitchen
Charming updated 3-bedroom home in McCullom Lake Estates, just a short walk from McCullom Lake and the nearby beach. This well-maintained 1937 home offers comfortable living space with an efficient layout and plenty of character. The home features three bedrooms, one full bathroom, an updated kitchen, and inviting living spaces. Enjoy the convenience of a quiet neighborhood with easy access to the lake, beach, parks and local amenities. A great opportunity for a first-time buyer, downsizer, weekend getaway, or investment property
USD 234,900
714 IL Route 59 S
View photo
House · for sale
USD 249,900
USD 160/sq.ft
714 IL Route 59 S
Remington Grove
· 1,561 sq.ft · 3 Bedrooms · 1 Bath · House
· Garden · Deck · Equipped kitchen
Remington Grove · 1,561 sq.ft · 3 Bedrooms · 1 Bath · House · Garden · Deck · Equipped kitchen
Welcome home to this inviting Ingleside property offering a comfortable and functional layout with plenty of space both inside and out. The main level features a bright, open-concept living and dining area with large windows, comfortable living space, and an eat-in kitchen with ample cabinetry and access to the rear deck. The home offers generously sized bedrooms, including a spacious lower-level bedroom or flex space, along with well maintained bathrooms. Outside, enjoy a large fenced in backyard with plenty of room for entertaining, relaxing, gardening, or play. A deck overlooking the yard provides the perfect spot to enjoy the outdoors. Conveniently located along IL Route 59 with easy access to area shopping, dining, transportation, and nearby schools. Don't miss the opportunity to make this Ingleside home your own! This transaction is based on the completion of a prior transaction
USD 249,900
6286 Redwood Trail
View photo
House · for sale
USD 393,990
USD 225/sq.ft
6286 Redwood Trail
Remington Grove
· 1,744 sq.ft · 2 Bedrooms · 2 Baths · House
· Patio · Garden · Equipped kitchen · Cellar
Remington Grove · 1,744 sq.ft · 2 Bedrooms · 2 Baths · House · Patio · Garden · Equipped kitchen · Cellar
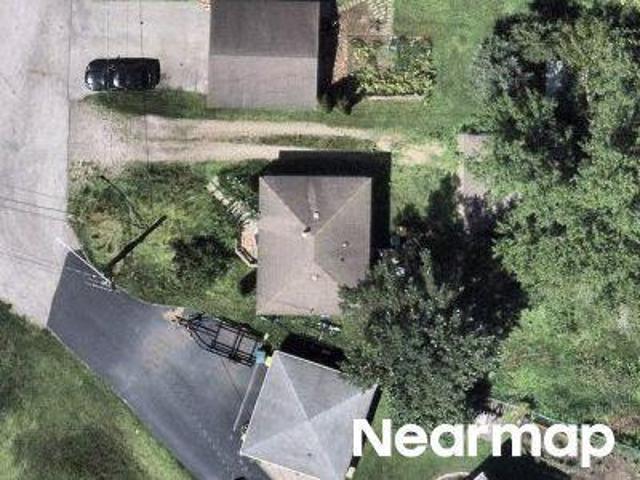
Envision yourself at 6286 Redwood Trail, Wonder Lake, Illinois, a beautiful new home in The Stonewater community. This ranch home is Move-In-Ready! Homesite includes a fully sodded yard that is maintained throughout the year. This Bristol plan offers 1,744 square feet of living space with a flex room, 2 bedrooms, 2 baths, and 9-foot ceilings. When you first enter the home, there is a secondary bedroom, full bath, and flex room. Down the hall, you will walk into the ample living room, dedicated dining space, and kitchen area. The kitchen layout includes a large island with an overhang for stools, 36-inch designer cabinetry. Additionally, the kitchen features a spacious pantry, modern stainless-steel appliances, quartz countertops, and easy-to-maintain luxury vinyl plank flooring. Home is being built on an oversized cul-de-sac home site. This plan also includes a covered rear patio as well as a partial basement with plenty of room for storage! Enjoy your private get away with your large
USD 393,990
8707 Deer Trail Road
View photo
House · for sale
USD 414,000
USD 197/sq.ft
Updated
8707 Deer Trail Road
Remington Grove
· 2,099 sq.ft · 3 Bedrooms · 2 Baths · House
· Patio · Garden · Fireplace · Equipped kitchen
Remington Grove · 2,099 sq.ft · 3 Bedrooms · 2 Baths · House · Patio · Garden · Fireplace · Equipped kitchen
Welcome to 8707 Deer Trail Road-a completely remodeled, turnkey home where modern updates meet everyday comfort in the Oak Valley Hills Subdivision! Offering 3 generously sized bedrooms, 2 bathrooms, large yard, storage shed, and no HOA restrictions, this home delivers complete peace of mind with extensive top-to-bottom updates. Step inside to a bright, open-concept main level designed for seamless living and entertaining. The spacious living room features a cozy fireplace and flows effortlessly into the dining area and kitchen. The kitchen updates include brand-new quartz countertops, sleek all-new appliances, and all-new flooring throughout the home. Upstairs, you'll find 3 bedrooms and 2 full bathrooms, including a private primary suite complete with a spacious 16X5 walk-in closet and a stunning, oversized spa-inspired shower with dual shower heads. New sliding doors lead to a beautiful walk-out patio off of the primary suite as well. The lower level expands your living space with a
USD 414,000
9004 Shady Lane
View photo
House · for sale
USD 330,000
USD 431/sq.ft
Updated
9004 Shady Lane
Remington Grove
· 764 sq.ft · 2 Bedrooms · 1 Bath · House
· Garden · Parking · Air conditioning
Remington Grove · 764 sq.ft · 2 Bedrooms · 1 Bath · House · Garden · Parking · Air conditioning
Welcome to this meticulously maintained 2-bedroom, 1-bath home located in the desirable Highland Shores community of Wonder Lake! Situated on a peaceful dead-end street, this property offers a great combination of comfort, privacy, and convenience. Enjoy access to the lake with included lake rights, perfect for making the most of all that Wonder Lake has to offer. The fully fenced backyard provides a private outdoor space for relaxing, entertaining, gardening, or enjoying time with family and pets. Inside, the home offers a functional layout with two bedrooms, one full bathroom, and inviting living spaces. An oversized one-car garage provides plenty of room for parking plus additional storage. Major improvements have been completed within the last 10 years, including the roof, furnace, and A/C
USD 330,000
80 Cathryn Street
View photo
House · for sale
USD 149,900
USD 151/sq.ft
80 Cathryn Street
Remington Grove
· 990 sq.ft · 2 Bedrooms · 1 Bath · House
Remington Grove · 990 sq.ft · 2 Bedrooms · 1 Bath · House
Attention Investors & Rehabbers! Beautiful home situated on a hill overlooking Nippersink Lake with stunning lake views. Features an open floor plan with 2 bedrooms and 1 bath, ready for your renovation ideas. Conveniently located just minutes from downtown Fox Lake and the Metra station. Great opportunity to add value and create a beautiful lakeside retreat! Sold as-is, seller does not provide survey, no tax proration or credit
USD 149,900
6495 Juniper Drive
View photo
Townhouse · for sale
USD 314,990
USD 230/sq.ft
6495 Juniper Drive
Remington Grove
· 1,367 sq.ft · 2 Bedrooms · 2 Baths · Townhouse
· Patio · Garden · Equipped kitchen
Remington Grove · 1,367 sq.ft · 2 Bedrooms · 2 Baths · Townhouse · Patio · Garden · Equipped kitchen
Envision yourself at 6495 Juniper Drive in Wonder Lake, Illinois, in a beautiful new low maintenance ranch townhome in the Stonewater community. This ranch townhome will be ready for Winter Move-In! Corner homesite includes fully sodded yard and patio. This Chandler plan offers 1,375 square feet of living space with 2 bedrooms, 2 baths, and 9'8' ceilings. Enjoy the Chandler's open concept Living room, Kitchen, and Dining area that's a great space for all your entertaining needs! Your kitchen features designer cabinetry, stainless steel appliances, pantry, and large island with eating bar. Enjoy your private get away with your spacious primary bedroom, and en suite bathroom with raised height dual sink vanity, and walk-in shower. Home is located next to berm with beautiful mature trees and bushes. All Chicago homes include our America's Smart Home Technology, featuring a smart video doorbell, smart Honeywell thermostat, smart door lock, Deako smart light switches and more. Photos are of
USD 314,990
2504 W Fairview Lane
View photo
House · for sale
USD 280,000
USD 208/sq.ft
2504 W Fairview Lane
Remington Grove
· 1,345 sq.ft · 3 Bedrooms · 1 Bath · House
· Garden · Parking · Deck · Equipped kitchen
Remington Grove · 1,345 sq.ft · 3 Bedrooms · 1 Bath · House · Garden · Parking · Deck · Equipped kitchen
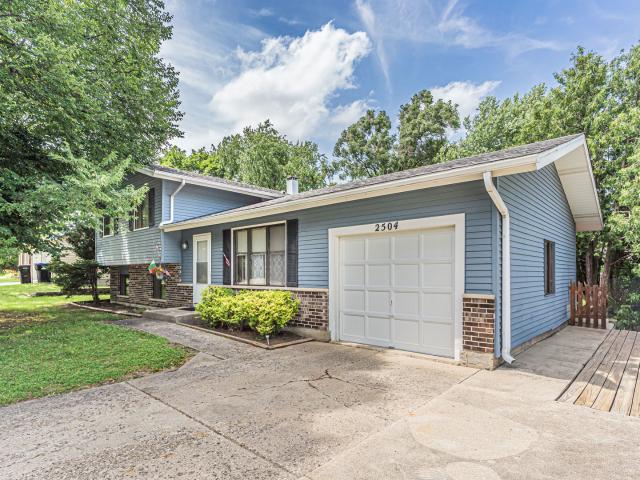
Welcome to this great tri-level home featuring 3 bedrooms, 1 full bathroom, 1 half bathroom and a lower level offering an abundance of space. Entering through the front you're welcomed into the living room with a large picture window flooding the room with natural light. Past the foyer is the kitchen with table space and access to the backyard. The kitchen features ample cabinetry and counter-space and a window over the sink with a view of the backyard. Off the kitchen is a little mudroom/pantry area with access to the deck and 1 car attached garage. Upstairs features 3 bedrooms all with ceiling fans and blinds. 2 bedrooms have carpeting and 1 has hardwood floor. The full bathroom is also on the upper level with a stand-up shower and custom tile and a shampoo niche. The lower level features a large recreation space (currently being used as a bedroom), the laundry closet area and the 1/2 bathroom. The backyard features a great deck (27x13) is fully fenced and a great size! Furnace and A
USD 280,000
6338 Juniper Drive
View photo
Townhouse · for sale
USD 274,900
USD 205/sq.ft
6338 Juniper Drive
Remington Grove
· 1,335 sq.ft · 2 Bedrooms · 2 Baths · Townhouse
· Patio · Fireplace · Equipped kitchen
Remington Grove · 1,335 sq.ft · 2 Bedrooms · 2 Baths · Townhouse · Patio · Fireplace · Equipped kitchen
Move-in ready, beautifully maintained Elliot model ranch townhome in the desirable Stonewater community! Offering 1,336 square feet of thoughtfully designed, single-level living, this 2-bedroom, 2-bath home combines the benefits of newer construction with premium upgrades already complete! Step inside to discover 9-foot ceilings, luxury vinyl plank flooring, recessed lighting, and a bright, open-concept floor plan designed for comfortable everyday living and effortless entertaining. The spacious living room features a beautiful stone-surround fireplace, ceiling fan, and abundant natural light from multiple windows. The adjoining kitchen offers rich cabinetry, generous counter space, stainless steel appliances, a gas range, and a large center island with breakfast bar seating. The open dining area provides additional space for gathering, while a cozy sitting area with sliding glass doors leads to your private patio, perfect for enjoying your morning coffee or relaxing outdoors. The gene
USD 274,900
7420 Maple Drive
View photo
House · for sale
USD 199,900
USD 247/sq.ft
7420 Maple Drive
Remington Grove
· 807 sq.ft · 2 Bedrooms · 1 Bath · House
· Parking
Remington Grove · 807 sq.ft · 2 Bedrooms · 1 Bath · House · Parking
Great opportunity with loads of potential! This charming 2-bedroom, 1-bath home sits on a spacious triple lot and features a newer roof, newer siding, and a 2-car detached garage. Enjoy plenty of outdoor space and the benefits of lake rights, all in a convenient location close to Wonder Lake. An affordable opportunity to make this home your own or use as a rental! Needs work, sold as-is. May need septic work, owners had tank pumped twice a year. Seller is willing to offer a credit for septic issues. Bring me an offer!
USD 199,900
28616 W Benjamin Avenue
View photo
House · for sale
USD 179,000
USD 147/sq.ft
28616 W Benjamin Avenue
Remington Grove
· 1,216 sq.ft · 3 Bedrooms · 1 Bath · House
· Patio · Garden · Parking
Remington Grove · 1,216 sq.ft · 3 Bedrooms · 1 Bath · House · Patio · Garden · Parking
Rehabbers, Investors, Flippers, or looking to build Sweat Equity! This 3-bedroom, 1-bath home on a great sized lot is ready for its next chapter. Being sold strictly as-is, this property features a fenced backyard, patio, storage shed, and a converted attached garage currently used as a recreation room, providing additional living space and flexibility. Bring your vision and creativity to transform this home into something special. Conveniently located near parks, shopping, dining, and area amenities. Whether you're looking for your next renovation project, investment property, or affordable opportunity in Spring Grove, this property is packed with potential. Motivated seller, entertaining any and all offers
USD 179,000
8014 E Maplewood Drive
View photo
House · for sale
USD 85,000
USD 91/sq.ft
8014 E Maplewood Drive
Remington Grove
· 926 sq.ft · 2 Bedrooms · 1 Bath · House
· Parking
Remington Grove · 926 sq.ft · 2 Bedrooms · 1 Bath · House · Parking
Builders and Handyman special! Corner Double lot on one PIN with mature trees, 2.5 car garage. Desirable location, just a block to the Lake, Beaches, Parks and Boat Launches. Property being sold in'As-Is' condition. This Home has Great Bones, you can Rehab this Ranch style home, or Build your Dream Home here
USD 85,000
4809 E Wonder Lake Road
View photo
House · for sale
USD 214,900
USD 415/sq.ft
4809 E Wonder Lake Road
Remington Grove
· 517 sq.ft · 2 Bedrooms · 1 Bath · House
· Equipped kitchen · Parking
Remington Grove · 517 sq.ft · 2 Bedrooms · 1 Bath · House · Equipped kitchen · Parking
This charming, move-in-ready 2-bedroom, 1-bath starter home is proof that great things really do come in cozy packages. It sits on a double lot and includes a 2-car garage-because one car deserves company. Inside, enjoy rich espresso-stained oak hardwood floors throughout, and yes, they're actually level. The updated kitchen, fresh paint, stylish decor, and convenient main-floor hallway laundry make everyday living easy. A new roof was installed in 2021, so that's one big-ticket item you can happily cross off the list. The home address is on Wonder Lake Road, while the driveway and garage are accessed from Salem
USD 214,900
6916 willow Drive
View photo
House · for sale
USD 444,990
USD 217/sq.ft
6916 willow Drive
Remington Grove
· 2,045 sq.ft · 4 Bedrooms · 2 Baths · House
· Equipped kitchen
Remington Grove · 2,045 sq.ft · 4 Bedrooms · 2 Baths · House · Equipped kitchen
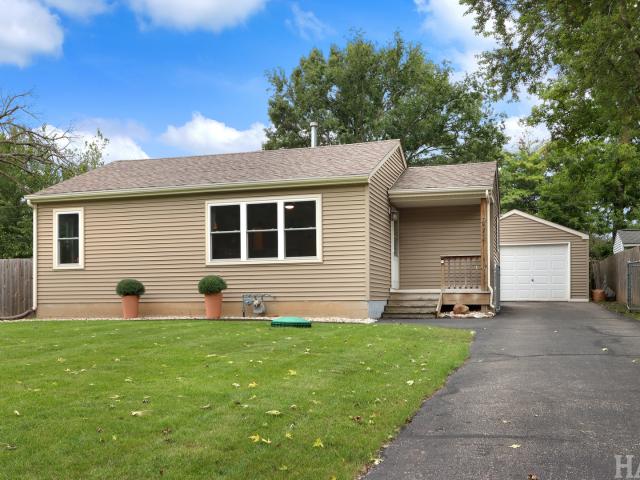
Envision yourself at 6916 Walnut Ct, Wonder Lake, Illinois, a beautiful new home in our Stonewater Community. This two-story home is ready for a quick move-in! This large, scenic homesite is over 1/4 acre, and is fully sodded with beautiful trees behind! This Bellamy plan offers 2,051 square feet of living space with a flex room, 4 bedrooms, 2.5 baths, & 9-foot ceilings on first floor. Entertaining will be easy in this open-concept kitchen and family room layout with a large island with an overhang for stools, 36-inch designer Maple painted Cabinetry with soft close doors & drawers. Additionally, the kitchen features a walk-in pantry, modern stainless-steel appliances, quartz countertops, and easy-to-maintain Luxury Vinyl Plank flooring. Enjoy your private getaway with your large primary bedroom and en suite bathroom with a raised height dual sink, quartz top vanity, and walk-in shower with fiberglass surround with a clear glass shower doors. Convenient walk-in laundry room, 3 addition
USD 444,990
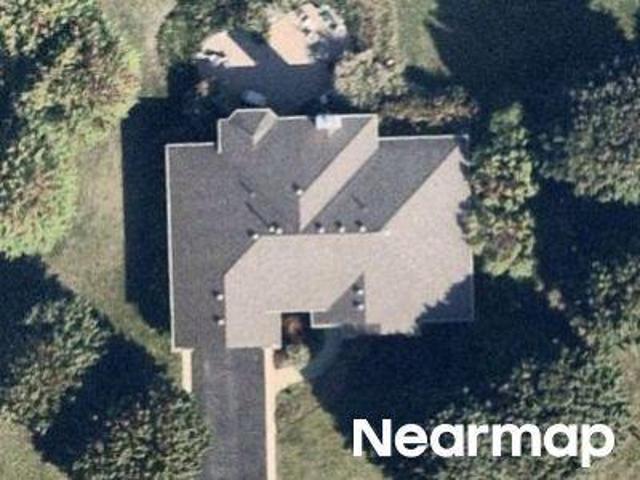
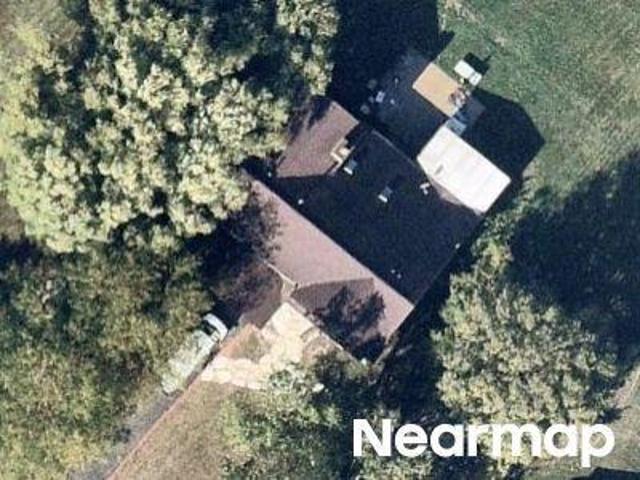
6298 Redwood Trail
View photo
House · for sale
USD 404,990
USD 232/sq.ft
6298 Redwood Trail
Remington Grove
· 1,744 sq.ft · 2 Bedrooms · 2 Baths · House
· Patio · Garden · Equipped kitchen · Cellar
Remington Grove · 1,744 sq.ft · 2 Bedrooms · 2 Baths · House · Patio · Garden · Equipped kitchen · Cellar
Envision yourself at 6298 Redwood Trail, Wonder Lake, Illinois, a beautiful new home in The Stonewater community. This ranch home is move-in ready! Homesite includes a fully sodded yard that is maintained throughout the year. This Bristol plan offers 1,744 square feet of living space with a flex room, 2 bedrooms, 2 baths, and 9-foot ceilings. When you first enter the home, there is a secondary bedroom, full bath, and flex room. Down the hall, you will walk into the ample living room, dedicated dining space, and kitchen area. The kitchen layout includes a large island with an overhang for stools, 36-inch designer white cabinetry. Additionally, the kitchen features a spacious pantry, modern stainless-steel appliances, quartz countertops, and easy-to-maintain luxury vinyl plank flooring. Home is being built on an oversized home site. This plan also includes a covered rear patio as well as a partial basement with plenty of room for storage! Enjoy your private get away with your large prima
USD 404,990
27641 W Bayview Drive
View photo
House · for sale
USD 269,900
USD 266/sq.ft
New
27641 W Bayview Drive
Remington Grove
· 1,012 sq.ft · 3 Bedrooms · 1 Bath · House
Remington Grove · 1,012 sq.ft · 3 Bedrooms · 1 Bath · House
Great house in desirable and quiet neighborhood. Access to chain of lakes. Large master bedroom with half bath. Backs up to open forest. Convenient location, minutes away from rt 12 and local shopping area/grocery stores. Many features have been recently updated, including new flooring, new light fixtures, new refrigerator, freshly painted, all bathrooms remodeled. Move in and enjoy, make this home your own
USD 269,900
4812 W Howard Street
View photo
House · for sale
USD 274,900
USD 191/sq.ft
4812 W Howard Street
Remington Grove
· 1,432 sq.ft · 3 Bedrooms · 2 Baths · House
· Garden · Deck · Equipped kitchen · Parking · Air conditioning · Cellar
Remington Grove · 1,432 sq.ft · 3 Bedrooms · 2 Baths · House · Garden · Deck · Equipped kitchen · Parking · Air conditioning · Cellar
Discover the charm of this inviting house located at 4812 Howard St, McHenry, IL 60051. This property accords a welcoming atmosphere and is situated in a convenient location within the community. 3 bedroom. 2 bathroom ranch home in the Johnsburg school district. This cute little home has brand new floors, new bathroom vanities, new water heater, new furnace and new a/c. The kitchen and living room are open. There is a master bedroom with its own full bathroom and walk in closet. The big deck faces a nice sized yard. There is no basement or garage, there is a crawl space
USD 274,900
2702 Kendall Crossing
View photo
Townhouse · for sale
USD 300,000
USD 177/sq.ft
2702 Kendall Crossing
Remington Grove
· 1,690 sq.ft · 3 Bedrooms · 2 Baths · Townhouse
· Office room · Gym · Cellar
Remington Grove · 1,690 sq.ft · 3 Bedrooms · 2 Baths · Townhouse · Office room · Gym · Cellar
Welcome home to this charming end-unit townhome offering great curb appeal, extra privacy, and a comfortable, functional layout! Featuring 3 bedrooms and 2.5 bathrooms, this home provides plenty of space for everyday living. The unfinished basement offers excellent storage and endless possibilities for future finishing to create additional living space, a home gym, office, or recreation room. Step outside and enjoy the private backyard-perfect for relaxing, entertaining, or enjoying time outdoors. Conveniently located near shopping, restaurants, and everyday amenities, this townhome combines comfort, space, and a great location. A wonderful opportunity to make this home your own!
USD 300,000
1813 Lakeview Street
View photo
House · for sale
USD 389,500
USD 183/sq.ft
1813 Lakeview Street
Remington Grove
· 2,120 sq.ft · 3 Bedrooms · 2 Baths · House
· Patio · Garden · Deck · Fireplace · Equipped kitchen · Swimming pool
Remington Grove · 2,120 sq.ft · 3 Bedrooms · 2 Baths · House · Patio · Garden · Deck · Fireplace · Equipped kitchen · Swimming pool
Welcome to this beautifully maintained 3-bedroom, 2.1-bath home in Johnsburg, set on an expansive half-acre lot with plenty of space to enjoy both inside and out! From the moment you enter, gorgeous hardwood floors flow from the entryway into the spacious eat-in kitchen, featuring abundant cabinetry, stainless steel appliances, a large pantry, and a generous island with additional seating-perfect for everyday living and entertaining. French doors off the entryway lead into the inviting living room, while the spacious family room offers a vaulted ceiling and a beautiful brick wood-burning fireplace, creating a warm and welcoming space to relax and gather. A separate dining room provides the perfect setting for meals and entertaining. A sliding glass door from the kitchen leads to the deck overlooking the expansive backyard. Step down to the patio and enjoy the above-ground pool and additional deck space, all surrounded by the generous half-acre lot-perfect for summer gatherings, relaxin
USD 389,500
810 Southside Avenue
View photo
House · for sale
USD 249,900
USD 279/sq.ft
810 Southside Avenue
Remington Grove
· 893 sq.ft · 2 Bedrooms · 1 Bath · House
· Parking
Remington Grove · 893 sq.ft · 2 Bedrooms · 1 Bath · House · Parking
Cute, cozy and well maintained after updates! This 2-bedroom, 1-bath home sits on a corner lot with two parcels and features a large 2-car garage and fenced-in back area. Updated in 2022 with a comfortable and functional layout. Why rent when you can own? Convenient Lakemoor location near shopping, dining, recreation and the Chain O' Lakes. A great opportunity to own an updated detached home with plenty of outdoor space and a large garage
USD 249,900
92 Bay Road
View photo
House · for sale
USD 299,999
92 Bay Road
Remington Grove
· 3 Bedrooms · 2 Baths · House
· Garden · Equipped kitchen · Parking · Air conditioning
Remington Grove · 3 Bedrooms · 2 Baths · House · Garden · Equipped kitchen · Parking · Air conditioning
3 BED / 2 BATH RANCH | CORNER LOT | FENCED YARD | BLOCKS TO FOX CHAIN-O-LAKES ACCESS | Welcome home to this 3-bedroom, 2-bath ranch on a corner lot, just blocks from boat access to Pistakee Lake and the Fox Chain O'Lakes. Enjoy boating, fishing, and year-round recreation, all close to downtown Fox Lake, the Metra station, and Route 12. The large, east-facing covered front porch is an ideal spot for morning coffee. Inside, vaulted ceilings and skylights brighten the open floorplan, where the spacious living room flows into the dining room and kitchen. The primary bedroom features a private full bath. Outside, the large, fully fenced backyard (new fence in 2023) offers plenty of room to relax and play. The XL 2-car garage includes a workshop bump out, and the big T-shaped driveway provides extra parking for guests, a boat, or recreational vehicles. Updates include new A/C, water heater, and water meter (2025) and a new roof (2019). Lake living and a convenient location make this one a mu
USD 299,999
5419 E Lake Shore Drive
View photo
House · for sale
USD 950,000
USD 232/sq.ft
5419 E Lake Shore Drive
Remington Grove
· 4,080 sq.ft · 6 Bedrooms · 4 Baths · House
· Deck · Equipped kitchen · Cellar
Remington Grove · 4,080 sq.ft · 6 Bedrooms · 4 Baths · House · Deck · Equipped kitchen · Cellar
Gorgeous 6-bedroom, 4-bath lakefront home situated on 3/4 acre with 150 feet of lake frontage. Recently remodeled in 2022 with high-quality finishes throughout, this exceptional property with over 4,000 square feet is designed for entertaining, relaxing, and creating unforgettable family memories. The upper level features two spacious primary suites, each offering beautiful lake views, along with a third bedroom and convenient laundry room. A separate entrance on the main level opens to a large living room, kitchen, dining area, bar, two bedrooms, full bath, screened porch, and expansive deck. The living/family rooms have 33 feet of floor to ceiling window/doors showcasing breathtaking lake views. There are glass sliders leading to the deck, and a separate door opening to the screened porch. The spacious kitchen features a 7.5 foot window overlooking a serene forest setting. The walkout basement provides even more living and entertaining space, including a recreation room, bedroom, ful
USD 950,000
1163 N Oakwood Drive # 1163
View photo
Condo · for sale
USD 365,000
USD 262/sq.ft
1163 N Oakwood Drive # 1163
Remington Grove
· 1,389 sq.ft · 3 Bedrooms · 3 Baths · Condo
· Patio · Parking · Fireplace · Equipped kitchen · Cellar
Remington Grove · 1,389 sq.ft · 3 Bedrooms · 3 Baths · Condo · Patio · Parking · Fireplace · Equipped kitchen · Cellar
Absolutely gorgeous ranch style end unit townhome, backing to Leisure Lake in Woodland Green Subdivision. Stunning lake views from extra large brick paver patio, sunroom/3 season room, living (also with a fireplace) /dining/kitchen and primary bedroom, as well as from the recreation room with fireplace, dry bar, built-in bookcases and 3rd bedroom in the English/daylight basement. First floor consists of 2 bedrooms, plus a den, 2 full baths, laundry room, spacious kitchen with solid surface counters. Lower level (English Basement) consists of a 3rd bedroom, recreation room with fireplace, full bath, mechanical room and a concrete crawl space, plenty of storage areas. 2 car attached garage also has an overhead storage system for additional space. A truly wonderful home. In ground sprinkler system, intercom and owned water softener
USD 365,000

Get email alerts

Don't miss out: be the first to know about new properties

The alert was correctly created

On subscribing you accept the conditions of use and the privacy policy
Alert
Receive new ads in your inbox
Save this search
Receive alerts for new listings

We'll send you an email when we have new properties for: "Properties for sale in Remington Grove"

The alert was correctly created

Lilymoor
Kings Island, Fox Lake village Antioch township Lake County Illinois
Get email alerts and be the first to see new listings
Required field
On subscribing I accept the terms of the privacy policy
Perfect! You'll soon start receiving new listings via email
Alert
Receive an email when we have new ads for Properties for sale in Remington Grove
Save this search
Filters

Bedrooms

Size (sq.ft)

sq.ft
sq.ft

Price

USD
USD

Property type

Bathrooms

Clear all filters
Receive notifications when new entries are published.