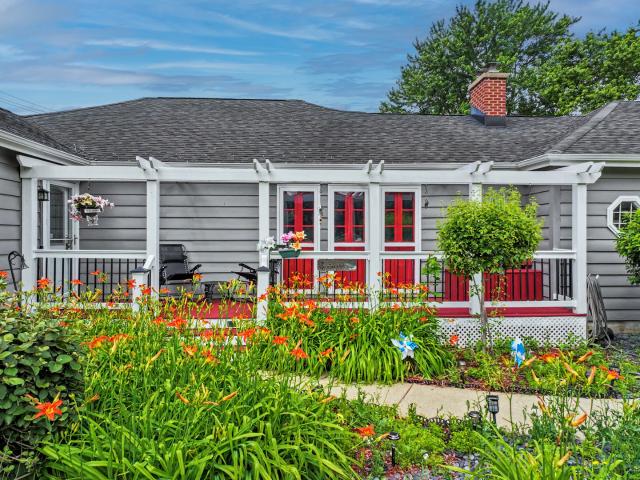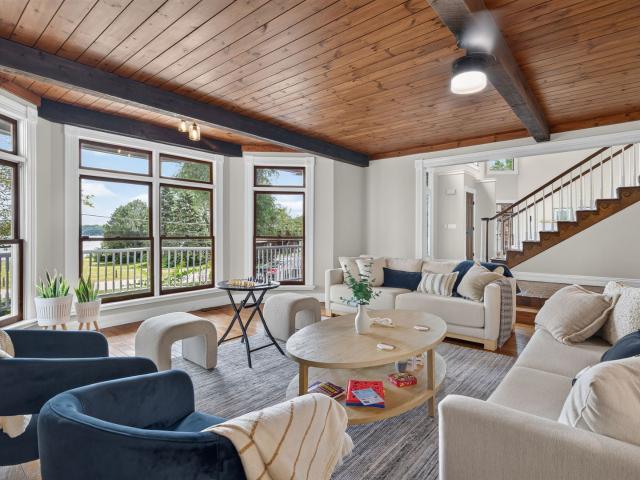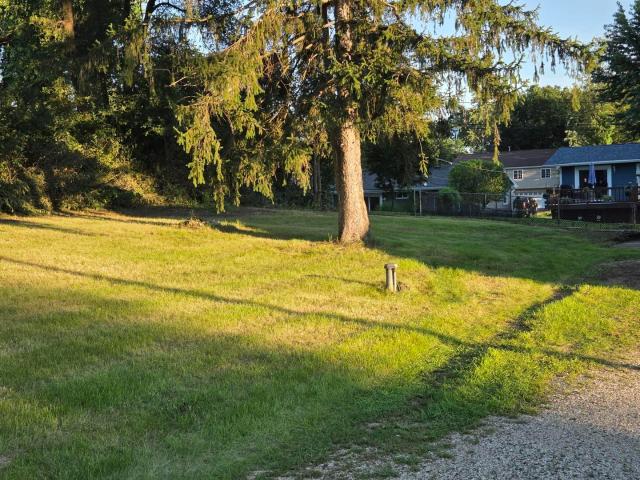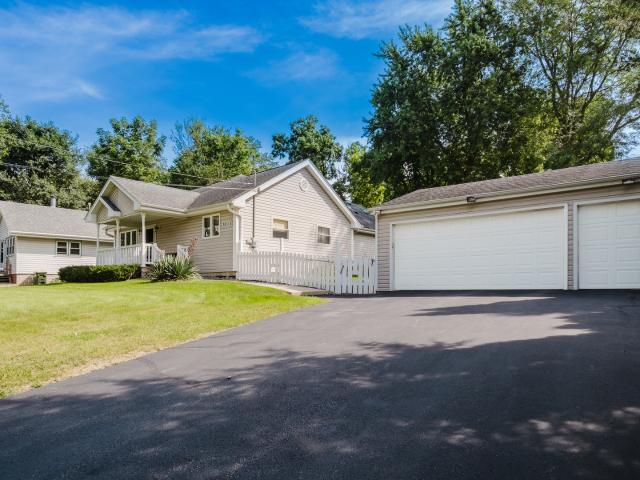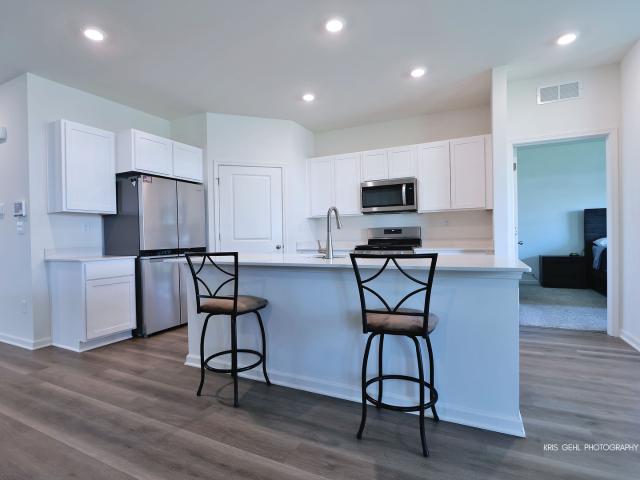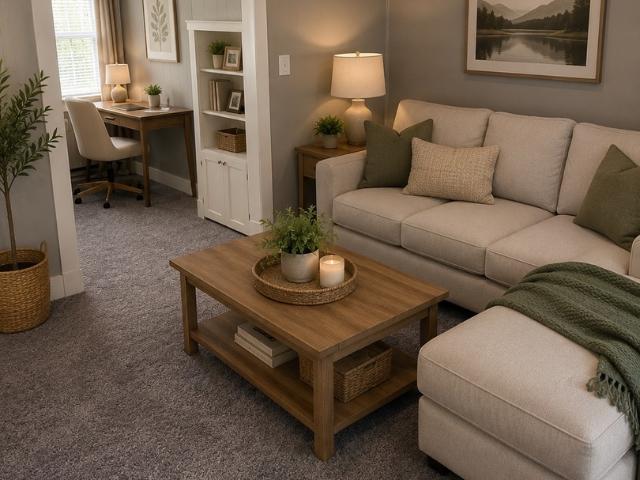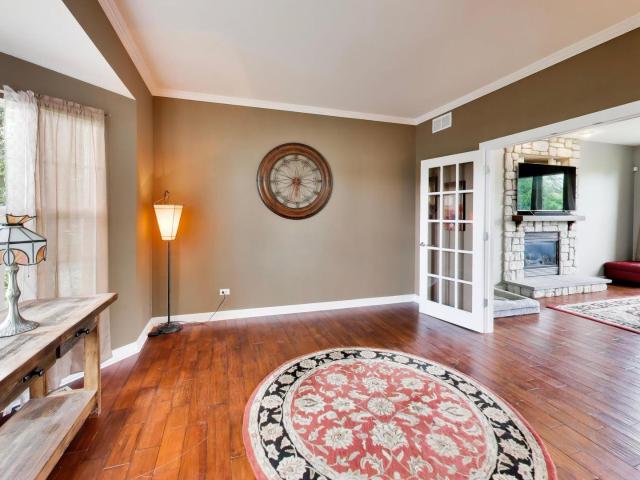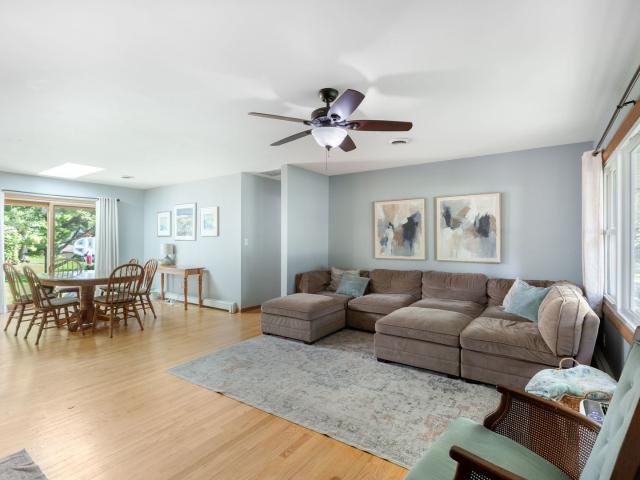
508 properties for sale in Remington Grove

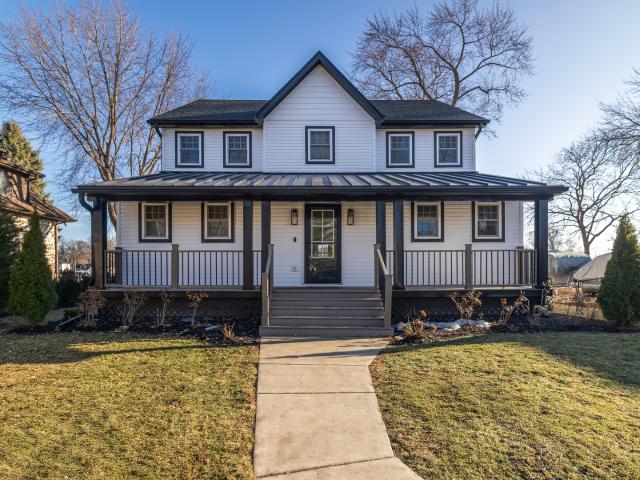
635 Windsor Drive # 4A
View photo
Townhouse · for sale
USD 230,000
USD 194/sq.ft
635 Windsor Drive # 4A
Remington Grove
· 1,184 sq.ft · 3 Bedrooms · 1 Bath · Townhouse
· Office room · Equipped kitchen · Parking · Cellar
Remington Grove · 1,184 sq.ft · 3 Bedrooms · 1 Bath · Townhouse · Office room · Equipped kitchen · Parking · Cellar
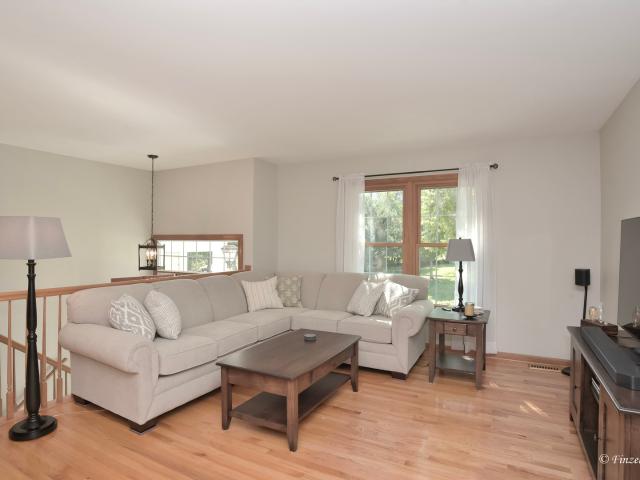
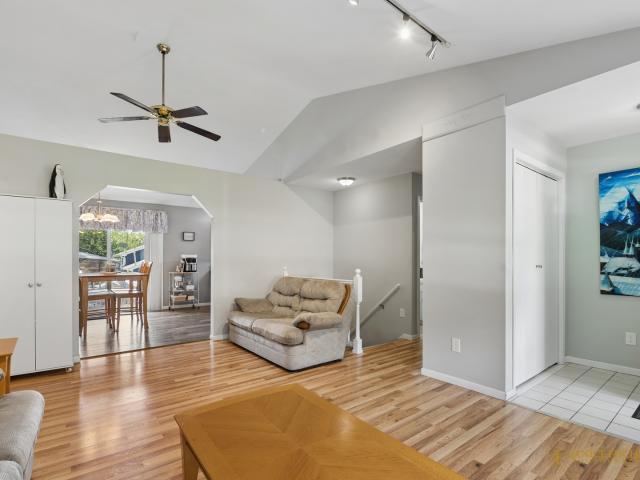
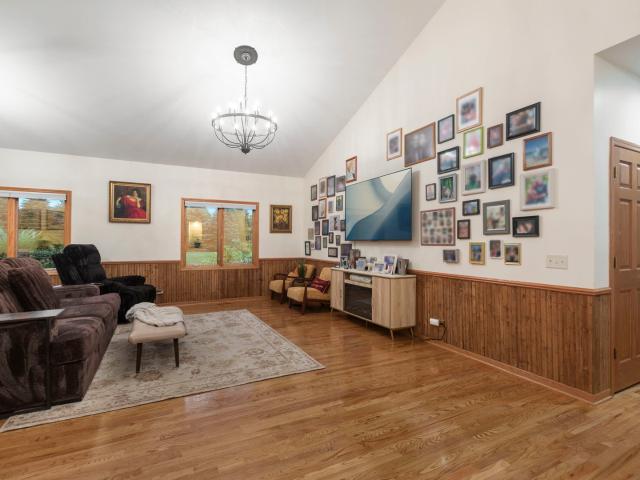
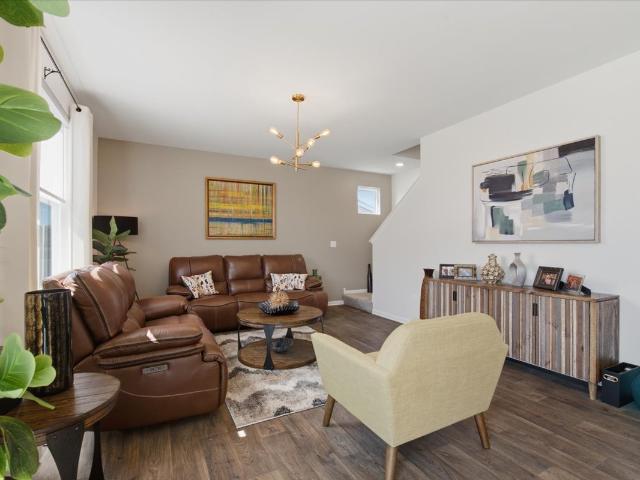
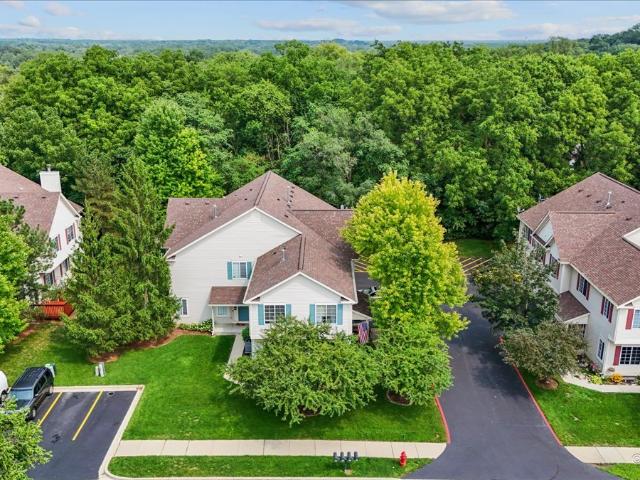
Rare opportunity to own a spacious two-story townhome with a finished basement in Fox Lake. This well-maintained 3-bedroom, 1.5-bath home offers approximately 1,567 square feet of finished living space and a flexible layout with plenty of room to spread out. The main level features a comfortable living and dining area, an eat-in kitchen with breakfast bar, and wood laminate flooring. Upstairs, you'll find three generously sized bedrooms and a full bathroom. The finished basement adds even more usable space with a large family room that is perfect for movie nights, entertaining, a home office, or recreation space. The lower level also includes a laundry area with washer and dryer, plus additional storage. An attached 1-car garage adds everyday convenience. Enjoy low-maintenance living with exterior maintenance, lawn care, scavenger service, and snow removal included through the association. Conveniently located near downtown Fox Lake, shopping, restaurants, the Metra station, walking tr
USD 230,000
8606 Ramble Road
View photo
House · for sale
USD 230,000
USD 234/sq.ft
8606 Ramble Road
Remington Grove
· 980 sq.ft · 3 Bedrooms · 1 Bath · House
· Garden · Equipped kitchen · Parking
Remington Grove · 980 sq.ft · 3 Bedrooms · 1 Bath · House · Garden · Equipped kitchen · Parking
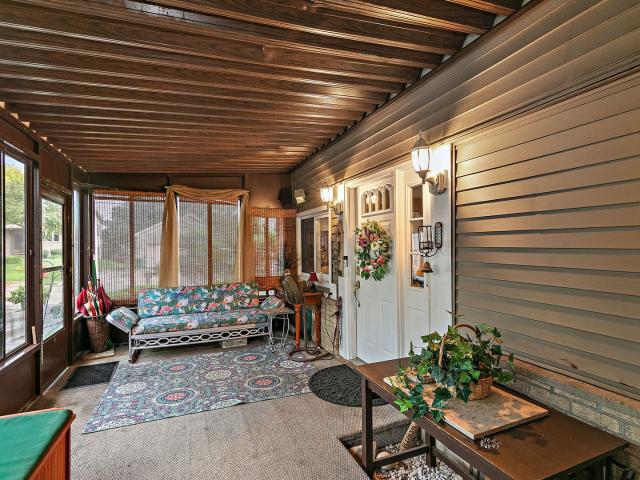
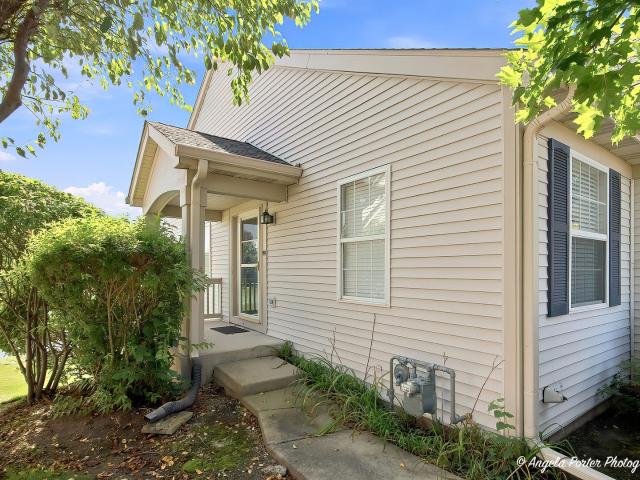
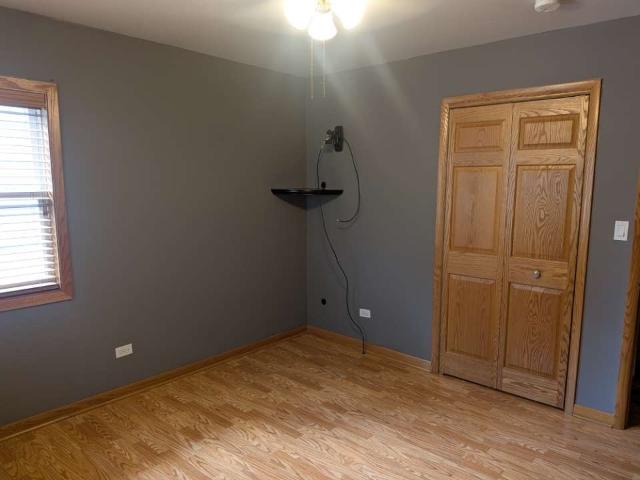
Why rent when you can own? This charming 3-bedroom ranch is located just blocks from the beach in a desirable golf cart community with lake rights! Enjoy the lake lifestyle with easy access to all the area has to offer. Inside, you'll find a comfortable and functional floor plan with the kitchen opening to the living room, creating an inviting space for everyday living and entertaining. All appliances are included, six-panel doors, newer windows, siding, gutters and downspouts. A spacious laundry/mud room provides additional storage and convenience. Outside, enjoy a fully fenced backyard with a privacy fence and storage shed. A concrete slab is already in place for a future garage, offering even more possibilities. Whether you're a first-time homebuyer, looking to downsize, or searching for a weekend getaway near the lake, this home offers a wonderful opportunity to enjoy lake rights and golf cart community living. Don't miss your chance to make it yours! More photos coming soon!
USD 230,000
715 N Green Street
View photo
House · for sale
USD 349,900
USD 128/sq.ft
715 N Green Street
Remington Grove
· 2,723 sq.ft · 4 Bedrooms · 2 Baths · House
· Garden · Fireplace · Equipped kitchen · Parking · Cellar
Remington Grove · 2,723 sq.ft · 4 Bedrooms · 2 Baths · House · Garden · Fireplace · Equipped kitchen · Parking · Cellar
Beautiful ranch home situated on a large corner lot in a highly desirable location within walking distance to downtown. This well-maintained property features a welcoming front porch, a fully fenced backyard, and a spacious rear deck-perfect for entertaining or relaxing outdoors. Large kitchen features a center island, two pantry closets, and a generous eat-in area. Brand new stainless steel appliances. Living room with wood-burning fireplace. Large dining room. Hardwood flooring. The finished lower level offers a huge recreation room with custom built-ins, bathroom and direct access from the oversized 2-car garage through a separate basement entrance. Additional updates and features include reverse osmosis water system, whole-house fan, exterior recently painted and cedar-lined closets throughout. Don't miss this one!
USD 349,900
38 N Holly Avenue
View photo
House · for sale
USD 1,025,000
USD 217/sq.ft
38 N Holly Avenue
Remington Grove
· 4,715 sq.ft · 5 Bedrooms · 4 Baths · House
· Fireplace · Equipped kitchen · Cellar
Remington Grove · 4,715 sq.ft · 5 Bedrooms · 4 Baths · House · Fireplace · Equipped kitchen · Cellar
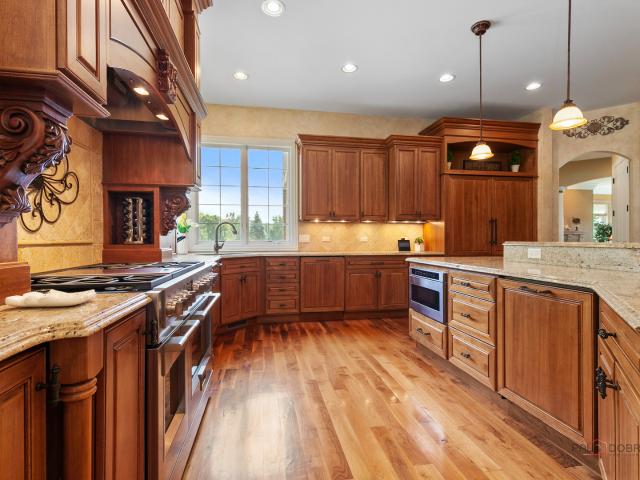
EXTENSIVELY UPDATED & DESIGNED FOR FLEXIBLE LAKE LIVING, this 4,700+ sqft Chain O'Lakes property offers a rare opportunity to own a TRUE LAKE HOME with shared 1/7 ownership of the waterfront HOA lot across the street, & an exceptional collection of amenities. Designed for flexible living, the home features 5 bedrooms, 4.5 baths, including a main level ensuite & a finished basement with 2 bedrooms, full bath, full kitchen, laundry hookup, & private entrance ideal for multigenerational living or extended guests. The expansive main level kitchen is centered around an oversized island with abundant cabinetry, while multiple living areas, a vaulted dining room, heated 3-season room, & lake views create spaces for everyday living & entertaining. The second-floor primary suite offers two cedar walk-in closets, a freestanding soaking tub, separate shower, double vanity, fireplace, & panoramic views of Mineola Bay. Since 2024, the current owners have completed extensive mechanical & capital imp
USD 1,025,000
7301 Chippewa Drive
View photo
House · for sale
USD 192,900
USD 224/sq.ft
7301 Chippewa Drive
Remington Grove
· 861 sq.ft · 2 Bedrooms · 1 Bath · House
· Fireplace · Parking
Remington Grove · 861 sq.ft · 2 Bedrooms · 1 Bath · House · Fireplace · Parking
New paint, flooring, and appliances. This cute little bungalow has a fireplace, newer electrical panel and furnace. Plenty of room to build large garage. Lowest price home in town and very livable
USD 192,900
38315 N 5th Avenue
View photo
House · for sale
USD 410,000
USD 173/sq.ft
38315 N 5th Avenue
Remington Grove
· 2,368 sq.ft · 3 Bedrooms · 2 Baths · House
· Swimming pool · Equipped kitchen · Parking · Cellar
Remington Grove · 2,368 sq.ft · 3 Bedrooms · 2 Baths · House · Swimming pool · Equipped kitchen · Parking · Cellar
Welcome home to this beautiful 3-bedroom, 2-bathroom ranch offering spacious living, desirable amenities, and a fantastic location just moments from the Chain O'Lakes! The main living area features beautiful hardwood flooring, creating a warm and inviting feel throughout. The spacious eat-in kitchen is perfect for everyday living and entertaining, featuring granite countertops, stainless steel appliances, and plenty of cabinet space. The finished basement provides additional living space and endless possibilities for a family room, recreation area, home office, or entertaining space. Enjoy year-round relaxation in the beautiful custom-built 4-season room, complete with an electric fireplace-perfect for cozy winter evenings or enjoying your morning coffee while taking in the peaceful surroundings. The full bathroom features a relaxing jacuzzi tub for the ultimate place to unwind. A 3-car garage provides plenty of room for vehicles, storage, hobbies, and more. Located just seconds from t
USD 410,000
3924 Shiloh Drive
View photo
House · for sale
USD 419,900
USD 217/sq.ft
3924 Shiloh Drive
Remington Grove
· 1,927 sq.ft · 3 Bedrooms · 3 Baths · House
· Deck · Fireplace · Equipped kitchen
Remington Grove · 1,927 sq.ft · 3 Bedrooms · 3 Baths · House · Deck · Fireplace · Equipped kitchen
Welcome to 3924 Shiloh Drive, a beautifully maintained split-level home offering comfort, style, and exceptional outdoor living. This residence features 3 bedrooms and 3 full baths, with thoughtful updates throughout and a serene setting that's perfect for relaxing or entertaining. Interior Highlights: Bright, open living space with hardwood floors and neutral tones that create a warm, inviting atmosphere. Updated kitchen with rich wood cabinetry, quartz countertops, subway tile backsplash, and newer appliances. Seamlessly connected to the dining area and deck access. Spacious living and family rooms, each with large windows for natural light; the lower-level family room includes a cozy brick fireplace and built-in shelving. Modern bathrooms featuring updated fixtures and tile surrounds. Comfortable bedrooms with ceiling fans, ample closet space, and soft carpet underfoot. Functional laundry and storage areas with built-in shelving and utility sink. Exterior & Outdoor Living: Beautiful
USD 419,900
2257 Cobble Springs Drive
View photo
House · for sale
USD 445,990
USD 218/sq.ft
New
2257 Cobble Springs Drive
Remington Grove
· 2,045 sq.ft · 4 Bedrooms · 2 Baths · House
· Garden · Equipped kitchen
Remington Grove · 2,045 sq.ft · 4 Bedrooms · 2 Baths · House · Garden · Equipped kitchen
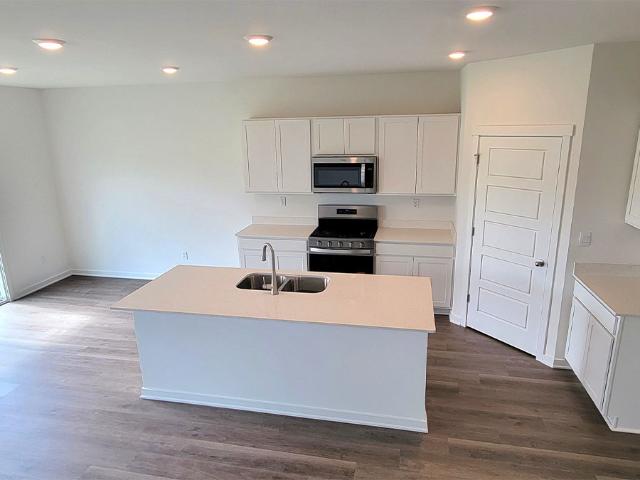
Envision yourself living in your New Home at 2257 Cobble Springs Dr. Wonder Lake, Illinois, a beautiful new home in our Stonewater community. This home will be ready for an early 2027 move-in! This homesite includes a fully sodded yard and beautiful open space behind! This Bellamy plan offers 2,051 square feet of living space with 4 bedrooms, 2.5 baths, 9-foot ceilings on first floor, and a flex space. Entertaining will be easy in this open-concept kitchen and family room layout. The kitchen island includes an overhang perfect for stools, 36-inch designer cabinetry with soft close doors and drawers. Additionally, the kitchen features a walk-in pantry, modern stainless-steel appliances, quartz countertops, and easy to maintain luxury vinyl plank flooring. Enjoy your private getaway with your large primary bedroom and en suite bathroom with a raised dual sink, quartz top vanity, and walk in shower with fiberglass surround and clear glass shower doors. Convenient walk in laundry room, 2 a
USD 445,990
6433 Maple Glen Drive
View photo
Townhouse · for sale
USD 322,990
USD 236/sq.ft
6433 Maple Glen Drive
Remington Grove
· 1,367 sq.ft · 2 Bedrooms · 2 Baths · Townhouse
· Patio · Garden · Equipped kitchen
Remington Grove · 1,367 sq.ft · 2 Bedrooms · 2 Baths · Townhouse · Patio · Garden · Equipped kitchen
Welcome to 6433 Maple Glen Drive, sitting on a corner homesite with a fully sodded yard and private patio, this home gives you that extra breathing room-plus it's ready for a summer Move-In, so you can make your move sooner than expected. The Chandler floor plan offers 1,375 square feet, 2 bedrooms, 2 baths, and 9' ceilings that make the entire home feel open and inviting. The layout is designed for real life the kitchen, dining, and living space all come together in one bright, connected area that's perfect for hosting or just everyday living. The kitchen checks all the boxes with modern cabinetry, stainless steel appliances, a pantry, and a large island with an eating bar ideal for everything from quick meals to entertaining. Your primary bedroom gives you the space to truly relax, with an en suite bath featuring dual sinks, raised height counters, and a walk-in shower that feels both functional and elevated. All Chicago homes include our America's Smart Home Technology, featuring a
USD 322,990
6821 Cobble springs Drive
View photo
House · for sale
USD 449,990
USD 220/sq.ft
6821 Cobble springs Drive
Remington Grove
· 2,045 sq.ft · 4 Bedrooms · 2 Baths · House
· Garden · Equipped kitchen · Cellar
Remington Grove · 2,045 sq.ft · 4 Bedrooms · 2 Baths · House · Garden · Equipped kitchen · Cellar
Envision yourself at 6821 Cobble Springs Ln. Wonder Lake, Illinois, a beautiful new home in our Stonewater Community. This two-story home will be ready for a winter move-in! This large, scenic homesite includes a front porch and a fully sodded yard. This Bellamy plan offers 2,051 square feet of living space with a flex room, 4 bedrooms, 2.5 baths, 9-foot ceilings on first floor, and full basement. Entertaining will be easy in this open-concept kitchen and family room layout with a large island with an overhang for stools, designer cabinetry. Additionally, the kitchen features a walk-in pantry, modern stainless-steel appliances, quartz countertops, and easy-to-maintain luxury vinyl sheet flooring. Enjoy your private getaway with your large primary bedroom and en suite bathroom with a raised height dual sink, quartz top vanity, and walk-in shower with fiberglass surround and obscure glass shower doors. Convenient walk-in laundry room, 3 additional bedrooms with a full second bath and a l
USD 449,990
2005 W May Drive
View photo
House · for sale
USD 387,500
USD 215/sq.ft
2005 W May Drive
Remington Grove
· 1,798 sq.ft · 4 Bedrooms · 3 Baths · House
· Equipped kitchen · Swimming pool
Remington Grove · 1,798 sq.ft · 4 Bedrooms · 3 Baths · House · Equipped kitchen · Swimming pool
Welcome to 2005 May Dr. In Johnsburg featuring one of the largest lots in the neighborhood! This spacious 4-bedroom, 3-bath home offers the perfect blend of comfortable living, generous space, and incredible outdoor amenities. An ideal place to watch your family grow. The main level features a full kitchen with eat-in table space that flows seamlessly into the bright, open-concept living room. Abundant natural light pours in from windows on every side, highlighting the beautiful vaulted ceilings and creating an inviting atmosphere throughout the home. Down the hall, you'll find three bedrooms, including a massively oversized primary bedroom offering plenty of room to relax and unwind. The lower level provides even more living space with a comfortable family room-perfect for a second gathering space after a day spent enjoying the pool. You'll also find the fourth bedroom and second full bath, making this level ideal for guests, older children, or extended family. Convenient laundry and
USD 387,500
4508 farmington lane
View photo
House · for sale
USD 2,399,000
USD 205/sq.ft
4508 farmington lane
Remington Grove
· 11,668 sq.ft · 5 Bedrooms · 6 Baths · House
· Equipped kitchen
Remington Grove · 11,668 sq.ft · 5 Bedrooms · 6 Baths · House · Equipped kitchen
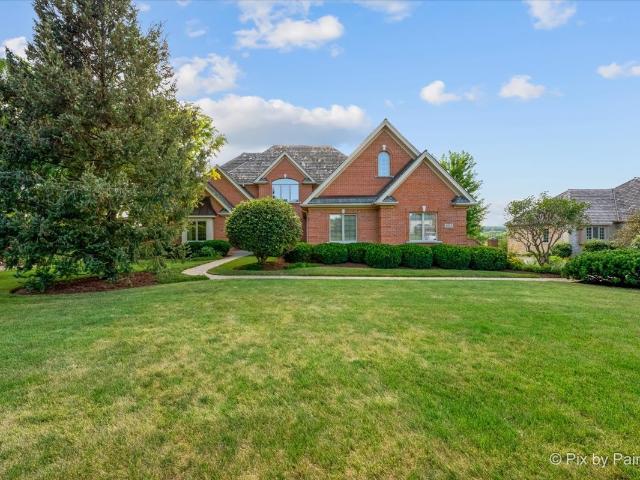
Welcome to an extraordinary custom-built estate where refined luxury, exceptional craftsmanship, and resort-style living come together on an unparalleled private setting. Encompassing approximately 11,700 square feet of meticulously built and maintained living space, this all-brick masterpiece is set on a breathtaking resort-style lot featuring a fully stocked and impeccably maintained pond, private beach area, and recreational fishing. The lot provides ultimate privacy from all sides of the home. From the moment you arrive, the scale, craftsmanship, and attention to detail are unmistakable. A dramatic two-story foyer welcomes you with a grand wrought-iron staircase and exquisite walnut flooring that flows throughout the main level. Every space has been thoughtfully designed for both luxurious everyday living and unforgettable entertaining, with truly too many custom features and enhancements to list. At the heart of the home is a spectacular gourmet kitchen designed to impress even th
USD 2,399,000
38 Elm Avenue
View photo
House · for sale
USD 379,900
USD 155/sq.ft
38 Elm Avenue
Remington Grove
· 2,443 sq.ft · 5 Bedrooms · 3 Baths · House
· Garden
Remington Grove · 2,443 sq.ft · 5 Bedrooms · 3 Baths · House · Garden
Welcome to 38 Elm Avenue in Fox Lake! This charming home offers a wonderful opportunity to make it your own while enjoying a comfortable layout and a great outdoor setting. Step outside and you'll find an inviting backyard that's perfect for relaxing, entertaining, gardening, or simply enjoying a quiet evening outdoors. Whether you're hosting summer get-togethers, enjoying your morning coffee, or creating your own backyard retreat, there's plenty of potential to make this space special. Conveniently located near all that Fox Lake has to offer, including shopping, dining, recreation, and the Chain O' Lakes. A great opportunity for a buyer looking for an affordable home with outdoor space and the chance to add their own personal touches. Come see the possibilities at 38 Elm Avenue!
USD 379,900
1229 e oakwood drive # 7 1
View photo
Condo · for sale
USD 364,900
USD 159/sq.ft
1229 e oakwood drive # 7 1
Remington Grove
· 2,282 sq.ft · 2 Bedrooms · 2 Baths · Condo
· Garden · Equipped kitchen
Remington Grove · 2,282 sq.ft · 2 Bedrooms · 2 Baths · Condo · Garden · Equipped kitchen
Spectacular Pond front Ranch Townhome with Beautiful Natural Surroundings. This modern ranch townhome, with a finished walk out lower level is situated along a serene pond with exquisite views in every direction. The front of the home overlooks open, natural fields, while the rear offers peaceful pond views and a tranquil setting. Inside, the inviting layout features two spacious bedrooms, with the primary bedroom having two walk in closets, a luxury whirlpool bath, and a separate shower. There's also versatile den, perfect for a home office, study, or potential guest room. The bright and welcoming main level includes a comfortable living room, formal dining room, and an eat-in kitchen with Corian counter tops and sliders leading to a wonderful three-season sunroom overlooking the pond-an ideal spot to relax and enjoy the changing seasons. The finished lower level provides an expansive family room with sliders that open directly to the yard, offering excellent additional living and ent
USD 364,900
8910 Memory Trail
View photo
House · for sale
USD 255,000
USD 266/sq.ft
8910 Memory Trail
Remington Grove
· 958 sq.ft · 3 Bedrooms · 1 Bath · House
Remington Grove · 958 sq.ft · 3 Bedrooms · 1 Bath · House
Charming 3-bedroom, 1-bath split-level home situated on a huge double lot! This property offers a spacious 2.5-car garage-perfect for storage, hobbies, or extra parking-plus a 30-amp RV plug and an additional concrete pad ideal for boat or RV storage. Originally two separate parcels, now combined into one, providing added privacy and flexibility. Potential opportunity to re-divide, with the second lot offering possible buildable options (buyer to verify). Conveniently located near the lake, fire department, and shopping for easy everyday living. A unique property with space, versatility, and future potential! Property is being sold in AS-IS condition
USD 255,000
1513 Sunnyside Beach Drive
View photo
House · for sale
USD 649,000
USD 288/sq.ft
1513 Sunnyside Beach Drive
Remington Grove
· 2,250 sq.ft · 3 Bedrooms · 2 Baths · House
· Garden · Parking · Equipped kitchen
Remington Grove · 2,250 sq.ft · 3 Bedrooms · 2 Baths · House · Garden · Parking · Equipped kitchen
Enjoy 90 feet of waterfrontage on the river in this beautifully designed ranch home featuring an open floor plan and soaring 9-foot ceilings throughout. Relax on the covered front porch while taking in peaceful water views, or entertain with ease in the spacious living areas. The home offers 3 bedrooms, 2 full bathrooms, a private office, and a versatile waterfront bonus room with French doors-perfect as a sunroom, family room, or hobby space. The large kitchen is equipped with abundant cabinetry, generous countertop space, and upgraded roll-out drawers for added convenience. Major updates include a new roof (2022) and newer furnace, providing peace of mind for years to come. Additional features include a whole-house water filtration system and reverse osmosis system. Outside, you'll find a detached 1.5 car garage, spacious yard, and an additional scenic lot directly across the street. Included with the property; It's the perfect natural setting where deer and bald eagles are often spo
USD 649,000
1308 River Terrace Drive
View photo
House · for sale
USD 488,000
USD 262/sq.ft
1308 River Terrace Drive
Remington Grove
· 1,862 sq.ft · 4 Bedrooms · 2 Baths · House
· Terrace · Deck · Equipped kitchen
Remington Grove · 1,862 sq.ft · 4 Bedrooms · 2 Baths · House · Terrace · Deck · Equipped kitchen
Fall in love with the breathtaking Fox River views the moment you step inside this charming waterfront home. The open floor plan is filled with natural light from a dramatic wall of windows, beautifully accented by custom plantation shutters. Enjoy unforgettable sunsets from the spacious deck or relax year-round in the inviting sunroom. The oversized kitchen is a chef's delight, showcasing custom Amish-built oak cabinetry, abundant storage, and durable tile flooring. Meticulously maintained woodwork, including solid six-panel wood doors, adds warmth and character throughout. The main level offers two bedrooms and a full bath, along with an enclosed back porch featuring a beautiful mosaic clay tile floor and a convenient utility room. Upstairs, you'll find two generously sized bedrooms with sliding glass doors leading to a second-story deck where the panoramic river views continue, plus a second full bathroom with tub. Recent improvements include a freshly painted exterior, some new win
USD 488,000
4201 JOHN Street
View photo
House · for sale
USD 269,900
4201 JOHN Street
Remington Grove
· 3 Bedrooms · 2 Baths · House
· Parking · Equipped kitchen
Remington Grove · 3 Bedrooms · 2 Baths · House · Parking · Equipped kitchen
Investment or house hacking 2 unit opportunity in richmond! Add this 2-unit property to your portfolio with one unit already occupied and generating rental income. The vacant second-floor unit has been recently remodeled and is ready to lease, offering the opportunity to get a second income stream in place quickly. Updates include fresh neutral finishes, new flooring, an updated kitchen with white cabinetry and countertops, and a refreshed bathroom. Detached garage provides additional parking and storage. With an existing tenant in place and a renovated unit ready for its next occupant, much of the work has already been done. A great opportunity for investors looking to expand their rental portfolio and maximize income potential. Broker owned
USD 269,900
8404 Squirrel Drive
View photo
House · for sale
USD 599,000
USD 243/sq.ft
8404 Squirrel Drive
Remington Grove
· 2,465 sq.ft · 4 Bedrooms · 4 Baths · House
· Garden · Deck · Fireplace · Equipped kitchen · Cellar
Remington Grove · 2,465 sq.ft · 4 Bedrooms · 4 Baths · House · Garden · Deck · Fireplace · Equipped kitchen · Cellar
Move right into this beautifully updated ranch home offering exceptional space, quality, and versatility. Featuring 3 spacious bedrooms and 3 full bathrooms on the main level, plus an additional bedroom and full bath in the partially finished basement, this home is ideal for families, or those needing extra space. The welcoming living room showcases a cozy wood-burning fireplace, with hardwood flooring throughout the main level, new carpeting in the bedrooms create a warm and inviting atmosphere. The remodeled kitchen is both stylish and functional, featuring butcher block countertops, a beautiful vintage Italian tile backsplash, and abundant workspace. This home has been extensively updated inside and out with high quality improvements. Entire interior professionally painted and all new light fixtures, including a complete tear-out and replacement of the asphalt driveway in 2025, professionally designed landscaping 2026, a cedar-fenced backyard, and two remodeled Trex decks with new r
USD 599,000
2251 Cobble Springs Drive
View photo
House · for sale
USD 499,990
USD 192/sq.ft
2251 Cobble Springs Drive
Remington Grove
· 2,594 sq.ft · 4 Bedrooms · 2 Baths · House
· Garden · Equipped kitchen · Parking
Remington Grove · 2,594 sq.ft · 4 Bedrooms · 2 Baths · House · Garden · Equipped kitchen · Parking
Imagine yourself at 2251 Cobble Springs Dr. Illinois, a beautiful new home in our Stonewater community. This home will be ready for a winter move-in! Homesite includes a fully sodded yard. The Henley plan offers 2,600 square feet of living space with a flex room, 4 bedrooms, 2.5 baths, and a 2-car garage. Entertaining will be easy in this open-concept kitchen and family room layout with a large island with an overhang for stools with designer cabinetry. Additionally, the kitchen features a walk-in pantry, modern stainless-steel appliances, quartz countertops, and easy-to-maintain luxury vinyl plank flooring. More flexible space is waiting upstairs in the 2nd-floor loft, offering unlimited potential to suit your needs. Enjoy your private getaway with your large primary bedroom and en suite bathroom with a raised height dual sink, quartz top vanity, and walk-in shower. Convenient walk-in laundry room, 3 additional bedrooms with a full second bath and a linen closet complete the second fl
USD 499,990
2271 Cobble Springs Drive
View photo
House · for sale
USD 434,990
USD 167/sq.ft
2271 Cobble Springs Drive
Remington Grove
· 2,594 sq.ft · 4 Bedrooms · 2 Baths · House
· Garden · Equipped kitchen · Parking
Remington Grove · 2,594 sq.ft · 4 Bedrooms · 2 Baths · House · Garden · Equipped kitchen · Parking
Envision yourself living in your New Home at 2271 Cobble Springs Dr. Wonder Lake, Illinois, a beautiful new home in our Stonewater community. This home is ready for a quick move-in! This homesite includes a fully sodded yard and beautiful open space behind! The Henley plan offers 2,600 square feet of living space with a flex room, 4 bedrooms, large loft, 2.5 baths, and a spacious 2-car garage. Entertaining will be easy in this open-concept kitchen and family room layout with a large island with an overhang for stools with designer cabinetry with soft close doors & drawers. Additionally, the kitchen features a walk-in pantry, modern stainless-steel appliances, quartz countertops, and easy-to-maintain luxury vinyl plank flooring. More flexible space is waiting upstairs in the 2nd-floor loft, offering unlimited potential to suit your needs. Enjoy your private getaway with your large primary bedroom and en suite bathroom with a raised height dual sink, quartz top vanity, and walk-in shower
USD 434,990
4111 Farmington Lane
View photo
House · for sale
USD 819,900
USD 126/sq.ft
4111 Farmington Lane
Remington Grove
· 6,458 sq.ft · 4 Bedrooms · 4 Baths · House
· Office room · Deck · Fireplace · Equipped kitchen
Remington Grove · 6,458 sq.ft · 4 Bedrooms · 4 Baths · House · Office room · Deck · Fireplace · Equipped kitchen
Experience luxury estate living surrounded by breathtaking natural beauty in this impressive all-brick custom residence offering approximately 4,503 sq. Ft. plus a 1,963 sq. Ft. partially finished walk-out lower level. Perfectly positioned on 2+ acres to capture serene views of a private pond and scenic creek, this exceptional home blends timeless craftsmanship, grand-scale living, and thoughtfully designed amenities for everyday comfort and unforgettable entertaining. Step inside to a dramatic two-story foyer and soaring great room with fireplace, where expansive windows showcase the picturesque setting. The highly desirable main-level primary suite offers the ease of ranch-style living while maintaining the space and versatility of a full two-story home. The main level continues with a sunroom opening to the deck, formal dining room, living room/private office, main-floor laundry, butler's pantry, generous kitchen workspace, and beautiful custom maple cabinetry. With four spacious be
USD 819,900
2285 Tupelo Way
View photo
House · for sale
USD 380,000
USD 217/sq.ft
2285 Tupelo Way
Remington Grove
· 1,744 sq.ft · 2 Bedrooms · 2 Baths · House
· Patio · Equipped kitchen · Parking · Cellar
Remington Grove · 1,744 sq.ft · 2 Bedrooms · 2 Baths · House · Patio · Equipped kitchen · Parking · Cellar
Welcome home to this beautifully designed open-concept ranch home. Enjoy the perks of new construction without the wait. Meticulously maintained with thoughtful upgrades and modern finishes throughout. Offering 2 bedrooms, 2 full bathrooms, and a versatile flex room. The kitchen showcases 36-inch white cabinetry, sleek quartz countertops, stainless steel appliances, a spacious center island, a large walk-in pantry and luxury plank flooring. The primary suite serves as a private retreat with plush carpeting, a generously sized walk-in closet and luxurious en-suite bathroom featuring dual sinks and ample vanity space. A second bedroom and full bath offer comfort and privacy for family or guests. Enjoy outdoor living from the charming front porch or relax on the covered back patio. Additional features include, a partial unfinished basement with endless possibilities for future expansion, heated garage, custom drapery throughout and smart home technology including, smart video doorbell, sm
USD 380,000
163 Eagle Point Road
View photo
House · for sale
USD 609,700
USD 151/sq.ft
163 Eagle Point Road
Remington Grove
· 4,036 sq.ft · 6 Bedrooms · 2 Baths · House
· Patio · Equipped kitchen · Air conditioning
Remington Grove · 4,036 sq.ft · 6 Bedrooms · 2 Baths · House · Patio · Equipped kitchen · Air conditioning
Live the lakefront lifestyle while your property helps pay for it. Wake up every morning to panoramic views of Pistakee Lake, enjoy coffee on your waterfront patio, spend the afternoon boating or fishing from your own shoreline, and end the evening around the fire overlooking the water. At 163 Eagle Point Road, this lifestyle comes with a unique financial advantage-a separate income-producing residence that helps offset your mortgage. Offering 50 feet of direct frontage on beautiful Pistakee Lake, this extensively renovated property features a spacious 4-bedroom owner's residence and a separate 2-bedroom income-producing residence. Renovated throughout in 2024-2025, the home showcases updated kitchens, bathrooms, flooring, paint, mechanical systems, and central air conditioning. The separate 2-bedroom residence is currently rented for $1,395 per month, providing $16,740 in annual rental income, while the 4-bedroom waterfront residence is vacant and available for immediate owner occupan
USD 609,700
1904 Dakota Ridge
View photo
House · for sale
USD 549,900
USD 135/sq.ft
1904 Dakota Ridge
Remington Grove
· 4,069 sq.ft · 5 Bedrooms · 3 Baths · House
· Garden · Office room · Swimming pool · Gym · Deck · Cellar
Remington Grove · 4,069 sq.ft · 5 Bedrooms · 3 Baths · House · Garden · Office room · Swimming pool · Gym · Deck · Cellar
Welcome to 1904 Dakota Ridge, where more than 4,000 square feet of finished living space sits on a rare three-quarter acre lot built for gathering people together. Upstairs you'll find four bedrooms, giving everyone room to spread out, plus a fifth bedroom down in the fully finished basement that works just as well for guests or a private retreat. Three full baths and a half bath keep busy mornings running smooth. The real story here is the backyard. Step out the sliding door onto a large deck that looks right over a big in-ground pool, the kind of setup that turns an ordinary Saturday into a party. When the sun goes down, move to the hot tub or gather around the firepit as the night winds on. Summer barbecues, birthday parties, quiet evenings with a drink in hand, this yard does all of it. Inside, the finished basement gives you a whole second level of living space, including a dedicated office space for anyone working from home, plus room for a media area, a gym, a play space, or the
USD 549,900
3720 Spring Grove Road
View photo
House · for sale
USD 350,000
USD 258/sq.ft
3720 Spring Grove Road
Remington Grove
· 1,356 sq.ft · 3 Bedrooms · 2 Baths · House
· Garden · Equipped kitchen · Air conditioning · Cellar
Remington Grove · 1,356 sq.ft · 3 Bedrooms · 2 Baths · House · Garden · Equipped kitchen · Air conditioning · Cellar
Well maintained and maintenance free 3 Bedroom, all brick exterior sprawling ranch home in Johnsburg school district. Featuring a full unfinished basement on almost a half acre. This home has all brand new windows (9/26) with a lifetime transferable warranty. There is a spacious open floor plan in the kitchen, dining area, and living area. All hardwood floors through out the main floor. The kitchen has 42' cabinets and a new dishwasher. Newer Velux skylights in 2023 in the kitchen and dining area. Beautiful mature trees, large backyard, and nice maintained landscaping around home. Two remodeled bathrooms on the main floor. Newer updates are a/c in 2019, ejector pump 2020, water heater 2019, all new exterior and interior doors in 2023, new doors on shed. Room to expand in the lower level which has 1365 square feet to put your family room, recreation room or an extra bedroom to use. Enjoy the comfort of watching the parades in your front lawn each year. Enjoy the easy access to local ame
USD 350,000
2303 Fairview Avenue
View photo
House · for sale
USD 829,900
USD 319/sq.ft
2303 Fairview Avenue
Remington Grove
· 2,594 sq.ft · 4 Bedrooms · 3 Baths · House
· Fireplace · Equipped kitchen
Remington Grove · 2,594 sq.ft · 4 Bedrooms · 3 Baths · House · Fireplace · Equipped kitchen
Welcome to your dream waterfront retreat on the Fox River-built in 2022 and truly move-in ready. This stunning home offers panoramic river views, modern finishes, and an effortless blend of comfort and upscale living. The gourmet kitchen is a true showstopper, featuring luxurious quartzite countertops and matching quartzite backsplash, white cabinetry, a Viking range, stainless steel appliances, elegant pendant lighting, and a large island with seating and storage-perfect for entertaining. The open-concept layout flows seamlessly into the family room, where a cozy fireplace and breathtaking water views set the tone for everyday living. The main-level primary suite provides a private retreat with a spa-inspired bath including a soaking tub, double sinks, a walk-in shower with seating, and a custom-organized walk-in closet, along with the convenience of first-floor laundry. Upstairs, a second primary suite showcases spectacular river views, a full bath, and walk-in closet, while two addi
USD 829,900
2018 Winterberry Trail
View photo
House · for sale
USD 399,990
USD 185/sq.ft
2018 Winterberry Trail
Remington Grove
· 2,153 sq.ft · 3 Bedrooms · 2 Baths · House
· Patio · Garden · Equipped kitchen · Parking · Cellar
Remington Grove · 2,153 sq.ft · 3 Bedrooms · 2 Baths · House · Patio · Garden · Equipped kitchen · Parking · Cellar
Nearly new, thoughtfully upgraded, and truly move-in ready, this less-than-two-year-old Stonewater home offers modern construction without the wait. More than $37,000 in completed upgrades include a fully fenced yard, professional landscaping, a brick-paver patio, window treatments, neutral interior paint, and French drains connected to the downspouts. The home features three bedrooms, 2.5 baths, a first floor study, a spacious second-floor loft, convenient upstairs laundry, a full basement, and an attached two-car garage. The open main level connects the kitchen and living areas while preserving a separate study for working from home, hobbies, or flexible use. The kitchen features white designer cabinetry, stainless steel appliances, white quartz countertops, and a walk-in pantry. Upstairs, all three bedrooms, the laundry room, and a versatile loft are conveniently located on the same floor. The loft provides additional space for a media room, playroom, fitness area, or second living
USD 399,990
7118 Hidden Green Circle
View photo
Townhouse · for sale
USD 299,900
USD 184/sq.ft
Updated
7118 Hidden Green Circle
Remington Grove
· 1,625 sq.ft · 3 Bedrooms · 2 Baths · Townhouse
· Garden · Deck · Equipped kitchen · Cellar
Remington Grove · 1,625 sq.ft · 3 Bedrooms · 2 Baths · Townhouse · Garden · Deck · Equipped kitchen · Cellar
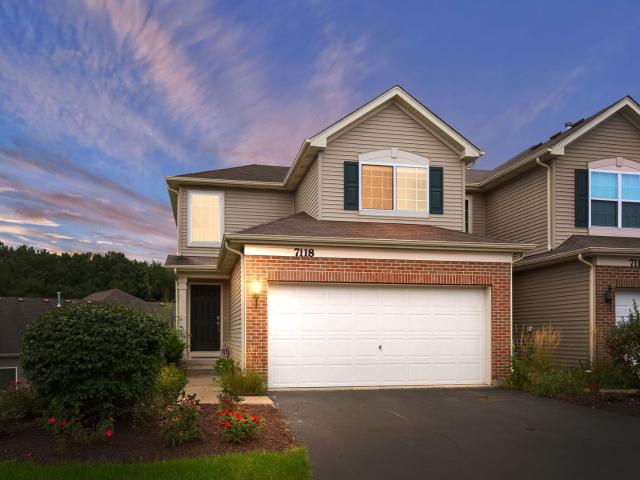
Better than new! This stunning Dundee Model end unit with full finished walk-out basement is is perfectly situated on premier lot with large yard in the desirable Country Club Hills Subdivision. This home has been perfectly decorated and many upgrades added throughout. The elegant two story foyer sets the tone for the rest of this amazing property opening into the spacious great room. Bright and open eat in kitchen with 42' white cabinets, ample counter space including breakfast bar, farm sink, stainless appliances and pantry. Dining area sliders open to deck that offers beautiful sunset views and access to the yard. First floor also features recessed lighting and powder room. Elegant master suite with private bathroom featuring spa style shower and walk-in closet with custom organizers. There are two additional bedrooms, both of ample size sharing a full hall bath. Finishing off the 2nd floor is the conveniently located laundry room. And just when you though it could not get any bette
USD 299,900
3203 Thompson Road
View photo
House · for sale
USD 299,000
USD 171/sq.ft
3203 Thompson Road
Remington Grove
· 1,744 sq.ft · 3 Bedrooms · 2 Baths · House
· Garden · Parking · Equipped kitchen
Remington Grove · 1,744 sq.ft · 3 Bedrooms · 2 Baths · House · Garden · Parking · Equipped kitchen
If you're looking for the perfect family home this is it. The spacious kitchen and living room feature vaulted ceilings and a sliding glass door leading to your large fenced in yard that is ideal for entertaining. Walk through the attached two car garage that leads to your massive open lower-level bedroom or rec room. Numerous upgrades and improvements have been done to the home, so all you have to do is move in and enjoy. Don't forget to take advantage of your water rights to the 840-acre Wonder Lake
USD 299,000

Get email alerts

Don't miss out: be the first to know about new properties

The alert was correctly created

On subscribing you accept the conditions of use and the privacy policy
Alert
Receive new ads in your inbox
Save this search
Receive alerts for new listings

We'll send you an email when we have new properties for: "Properties for sale in Remington Grove"

The alert was correctly created

Lilymoor
Kings Island, Fox Lake village Antioch township Lake County Illinois
Get email alerts and be the first to see new listings
Required field
On subscribing I accept the terms of the privacy policy
Perfect! You'll soon start receiving new listings via email
Alert
Receive an email when we have new ads for Properties for sale in Remington Grove
Save this search
Filters

Bedrooms

Size (sq.ft)

sq.ft
sq.ft

Price

USD
USD

Property type

Bathrooms

Clear all filters
Receive notifications when new entries are published.