367 houses for sale in Remsburg Heights

9811 Ritchie Court
View photo
House · for sale
USD 1,249,000
USD 279/sq.ft
9811 Ritchie Court
Remsburg Heights
· 4,467 sq.ft · 6 Bedrooms · 3 Baths · House
· Patio · Deck · Equipped kitchen · Swimming pool
Remsburg Heights · 4,467 sq.ft · 6 Bedrooms · 3 Baths · House · Patio · Deck · Equipped kitchen · Swimming pool
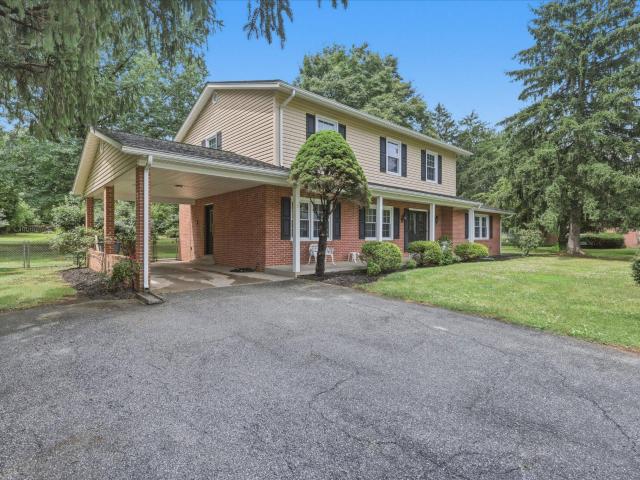
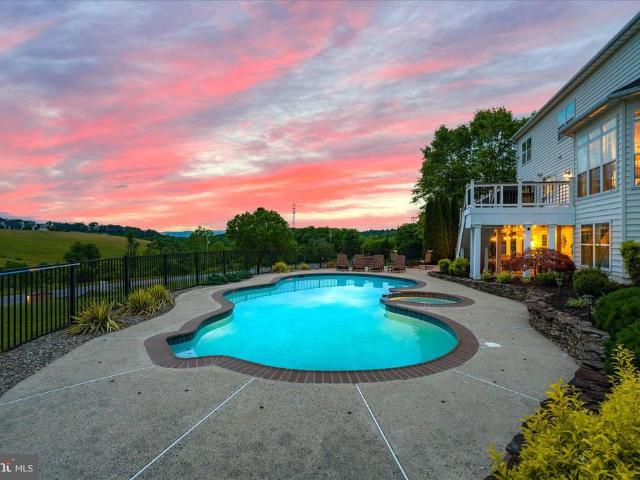
Welcome to this extraordinary brick-front colonial offering 6 bedrooms, 3 full baths, and 1 half bath, nestled on a cul-de-sac in the highly sought-after Holly Hills community. Meticulously updated from top to bottom and positioned on a premium lot with breathtaking panoramic views, this exceptional home offers the perfect blend of luxury, privacy, and resort-style living. Designed for both everyday living and entertaining, the outdoor oasis is highlighted by a stunning in-ground pool featuring new plaster, tile, coping, and cover. An expansive paver patio, fire pit area, maintenance-free deck, covered outdoor living space, and spectacular sunset views overlooking the rolling countryside and mountains create an unforgettable setting. Whether hosting guests or enjoying a quiet evening at home, the outdoor spaces are truly unmatched. Inside, this beautifully updated home showcases extensive improvements throughout, including a gourmet kitchen with custom cabinetry, updated countertops, a
USD 1,249,000
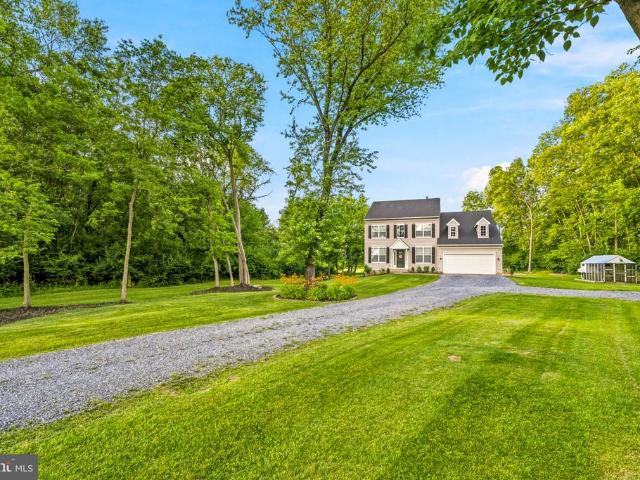
8494 Devon Lane
View photo
House · for sale
USD 750,000
USD 305/sq.ft
8494 Devon Lane
Remsburg Heights
· 2,454 sq.ft · 4 Bedrooms · 2 Baths · House
· Office room · Fireplace · Equipped kitchen
Remsburg Heights · 2,454 sq.ft · 4 Bedrooms · 2 Baths · House · Office room · Fireplace · Equipped kitchen
You'll know before you reach the front door. 8494 Devon Lane is 4 bedrooms, 2.5 bathrooms, and 3.34 private acres in Frederick County no HOA, no compromises, and the kind of quiet that people drive an hour to find. The current owners purchased this home and treated it the way a forever home deserves to be treated. Step inside and youll find luxury vinyl plank runs continuously throughout the entire home now, from the foyer and open-concept dining/bonus living room its clean, cohesive, and built for real life. The five year-old kitchen is a timeless showstopper: custom white cabinetry reaching 9-foot ceilings, a massive contrasting island with built-in microwave nook and double trash drawer, quartz countertops, tile backsplash from counter to ceiling, and stainless steel appliances. The family room opens off of the kitchen with oversized windows and a propane fireplace. Down the hall, a private office with French doors and a discreet half bath round out the main floor. Upstairs, three s
USD 750,000
106 Mill Pond Road
View photo
Townhouse · for sale
USD 435,000
USD 220/sq.ft
106 Mill Pond Road
Remsburg Heights
· 1,970 sq.ft · 3 Bedrooms · 2 Baths · Townhouse
· Office room · Equipped kitchen
Remsburg Heights · 1,970 sq.ft · 3 Bedrooms · 2 Baths · Townhouse · Office room · Equipped kitchen
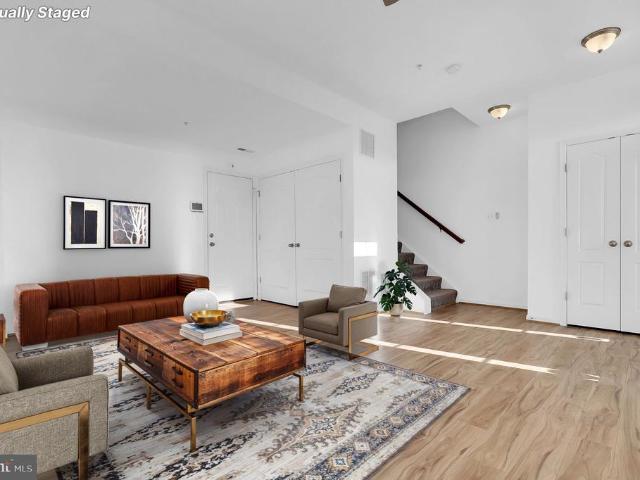
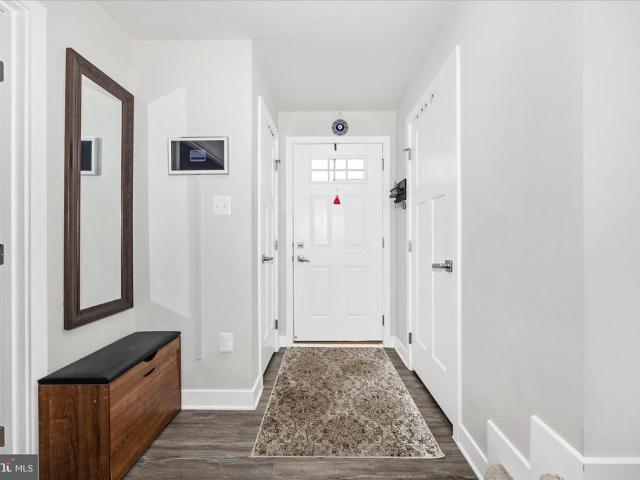
Welcome to 106 Mill Pond Rd, a beautifully updated 3-bedroom, 2.5-bath home offering modern comfort, stylish upgrades, and an unbeatable location. Freshly painted throughout, this move-in-ready residence features 9-foot ceilings on every level, new flooring, and recent updates including a newer water heater and washer/dryer. The main level showcases an open-concept design with spacious living and dining areas that flow seamlessly into the bright, well-appointed kitchen, complete with abundant cabinetry and plenty of natural lightperfect for both everyday living and entertaining. Upstairs, generously sized bedrooms provide comfortable retreats, including a spacious primary suite and well-designed baths. The versatile lower level offers additional living space ideal for a family room, home office, fitness area, or recreation room. Step outside to enjoy the private outdoor space, perfect for relaxing, grilling, or gathering with friends and family. Ideally situated just minutes from Wegma
USD 435,000
7007 Runnymeade Court
View photo
House · for sale
USD 699,000
USD 287/sq.ft
7007 Runnymeade Court
Remsburg Heights
· 2,433 sq.ft · 4 Bedrooms · 2 Baths · House
· Garden · Equipped kitchen
Remsburg Heights · 2,433 sq.ft · 4 Bedrooms · 2 Baths · House · Garden · Equipped kitchen
Welcome to this beautifully maintained custom-built 4-bedroom, 2.5-bath home tucked away on a quiet cul-de-sac in a highly desirable neighborhood Clover Hill. Situated on a spacious lot with a huge backyard, this property offers privacy, mature landscaping, and timeless curb appeal. The home features hardwood floors throughout most of the living spaces, a highly sought-after first-floor bedroom, and a flexible first-floor office that could easily serve as a nursery, playroom, or guest space. The spacious primary suite offers a walk-in closet plus an additional wall closet for exceptional storage. The updated kitchen boasts new flooring, countertops, backsplash, and stylish mid-century modern cabinetry, along with a pantry for added convenience. The laundry room includes a newer washer and dryer that convey with the home. Recent updates provide peace of mind, including a roof, windows, siding, sliding glass door, and back door that were replaced in 2014. Additional improvements include
USD 699,000
10642 Saponi Drive
View photo
Townhouse · for sale
USD 475,000
USD 247/sq.ft
10642 Saponi Drive
Remsburg Heights
· 1,916 sq.ft · 3 Bedrooms · 2 Baths · Townhouse
· Garden · Office room · Deck · Equipped kitchen · Parking
Remsburg Heights · 1,916 sq.ft · 3 Bedrooms · 2 Baths · Townhouse · Garden · Office room · Deck · Equipped kitchen · Parking
Welcome to this beautifully maintained 3-bedroom, 2.5-bath home in the highly sought-after Lake Linganore community. Built just a few years ago, this modern home offers the perfect blend of style, comfort, and convenience. The open-concept main level features a bright and inviting living area, a well-appointed kitchen with contemporary finishes, and a spacious dining area ideal for everyday living and entertaining. Upstairs, the primary suite provides a private retreat with a walk-in closet and en-suite bath, while two additional bedrooms offer flexibility for guests, family members, or a home office. Step outside onto the spacious rear deck, perfect for outdoor dining, entertaining, or enjoying your morning coffee while overlooking the backyard. The home includes convenient assigned parking and is ideally located near New Market, Frederick, and major commuter routes to Rockville, Bethesda, Silver Spring, and Washington, D. C. Residents of Lake Linganore enjoy access to private lakes,
USD 475,000
7052 Linganore Road
View photo
House · for sale
USD 575,000
USD 329/sq.ft
7052 Linganore Road
Remsburg Heights
· 1,744 sq.ft · 4 Bedrooms · 2 Baths · House
· Garden · Office room · Deck · Fireplace · Equipped kitchen
Remsburg Heights · 1,744 sq.ft · 4 Bedrooms · 2 Baths · House · Garden · Office room · Deck · Fireplace · Equipped kitchen
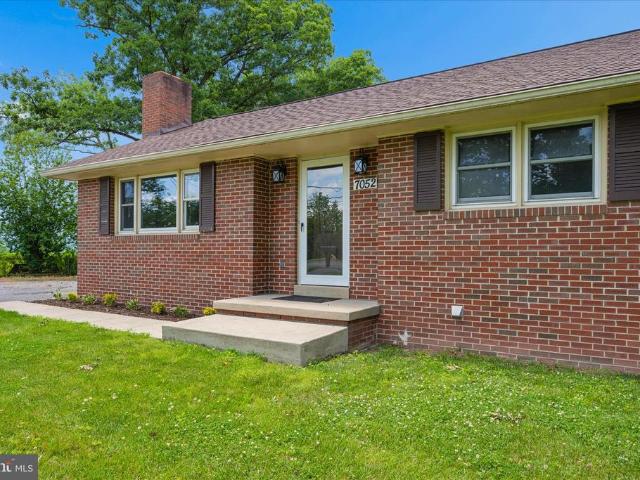
Welcome home to this beautiful all-brick rancher situated on a spacious 0.72-acre lot! Offering 4 bedrooms and 2 full baths, this property combines classic construction with extensive main-level updates. Recent improvements include a new roof, fresh paint, new flooring, new electrical and plumbing, new interior doors, a beautifully renovated kitchen with brand-new stainless steel appliances, and remodeled bathrooms. The main level features bright and inviting living spaces centered around a cozy fireplace, creating the perfect gathering space for family and friends. The updated kitchen offers modern finishes and functionality for everyday living and entertaining. The lower level provides additional living space, a second fireplace, and a fourth bedroom, making it ideal for guests, a recreation room, home office, or flexible living arrangements. Step outside to enjoy the wooden rear deck overlooking the expansive backyard with plenty of room for outdoor activities, gardening, or future
USD 575,000
6819 Rehnquist Court
View photo
House · for sale
USD 899,995
USD 180/sq.ft
6819 Rehnquist Court
Remsburg Heights
· 4,994 sq.ft · 4 Bedrooms · 4 Baths · House
· Fireplace · Equipped kitchen
Remsburg Heights · 4,994 sq.ft · 4 Bedrooms · 4 Baths · House · Fireplace · Equipped kitchen
Welcome home to 6819 Rehnquist Court! Incredible remodeled ranch style home with over 5,000 finished square feet on a 1/3 acre fenced lot backing to open space! This stunning home offers spacious living with soaring cathedral ceilings and hardwood floors throughout the massive main level. The beautiful stone gas fireplace serves as a striking focal point, complemented by abundant natural light from numerous Pella windows and a custom oversized slider. Enjoy elegant meals in the large dining room with a tray ceiling, solid wood doors, and custom moldings. The entire main level features 9-foot ceilings and exquisite stainless steel and wood railings. The kitchen, fully renovated in 2022, boasts Kraftmaid soft close cabinets with oversized polished nickel hardware, quartz countertops, ceramic backsplash, and a high-end kitchen sink and faucet with silent disposal. Stainless steel appliances include a ZLINE 4-burner gas stove, microwave and dishwasher and KitchenAid refrigerator. Retreat t
USD 899,995
9009 Shadybrook Drive
View photo
House · for sale
USD 749,900
USD 166/sq.ft
9009 Shadybrook Drive
Remsburg Heights
· 4,499 sq.ft · 5 Bedrooms · 2 Baths · House
· Garden · Deck · Equipped kitchen
Remsburg Heights · 4,499 sq.ft · 5 Bedrooms · 2 Baths · House · Garden · Deck · Equipped kitchen
Situated on a large corner lot backing to preserved forest for added privacy and scenic views, this spacious 5-bedroom home offers the perfect blend of comfort, style, and convenience. The show-stopping all-glass window and door sunroom floods the home with natural light and opens to a huge Trex deck overlooking the private backyard ideal for entertaining or relaxing in nature. Inside, youll find an open and spacious layout featuring LVP flooring throughout all three finished levels. The oversized kitchen is a true centerpiece with a massive island, abundant cabinetry, and plenty of space for gathering. Upstairs, all bedrooms are generously sized, offering room for everyone to spread out comfortably. Conveniently located just minutes from grocery stores, dining, and commuter routes including I-70, this home combines peaceful wooded surroundings with everyday accessibility
USD 749,900
6967 Mandalong Way
View photo
House · for sale
USD 739,000
USD 274/sq.ft
6967 Mandalong Way
Remsburg Heights
· 2,691 sq.ft · 3 Bedrooms · 3 Baths · House
· Office room · Equipped kitchen
Remsburg Heights · 2,691 sq.ft · 3 Bedrooms · 3 Baths · House · Office room · Equipped kitchen
Welcome to this stunning, move-in ready ranch-style home in the highly desirable Hamptons community of Lake Linganore, where modern comfort meets an amenity-rich lifestyle. Built in 2023 and situated on a premium lot with peaceful wooded views, this beautifully upgraded home offers the perfect blend of style, space, and convenience. Step inside to discover a bright, open concept layout featuring more than 2,600 total finished square feet. The thoughtfully designed Bramante model offers true main level living, including a spacious primary suite, a second bedroom, and a private office with elegant glass French doors, ideal for working from home or quiet retreat. The luxurious owners suite is a standout, complete with a tray ceiling, ceiling fan, spa-like en-suite bath with dual vanities, a window for natural light, and a walk-in shower with dual shower heads, plus a generous walk-in closet. At the heart of the home, the gourmet kitchen is designed for both everyday living and entertainin
USD 739,000
5633 Bartonsville Road
View photo
House · for sale
USD 749,800
USD 245/sq.ft
5633 Bartonsville Road
Remsburg Heights
· 3,057 sq.ft · 4 Bedrooms · 3 Baths · House
· Patio · Sauna · Fireplace · Parking · Cellar
Remsburg Heights · 3,057 sq.ft · 4 Bedrooms · 3 Baths · House · Patio · Sauna · Fireplace · Parking · Cellar
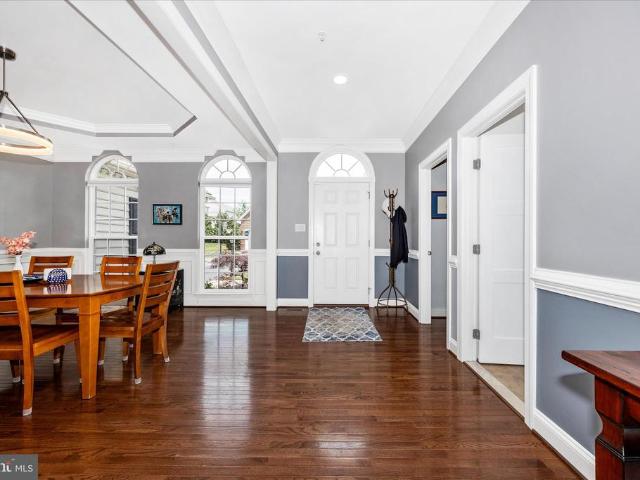
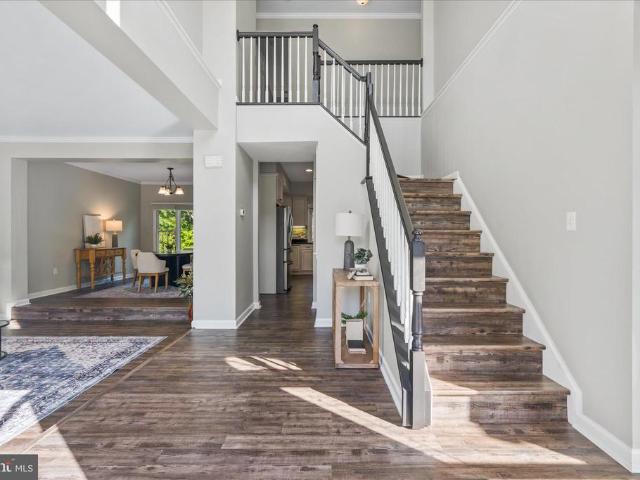
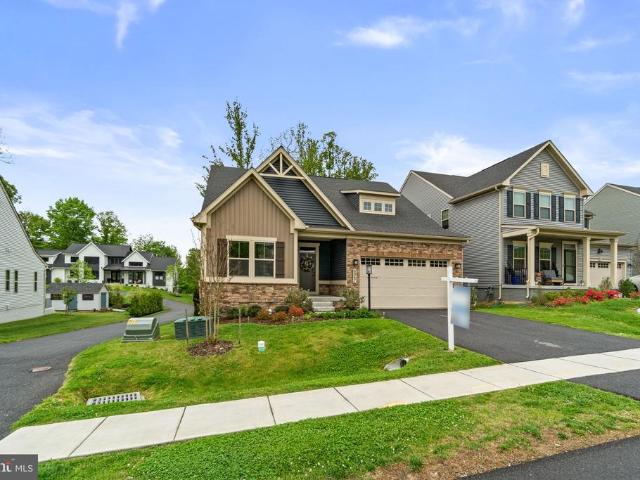
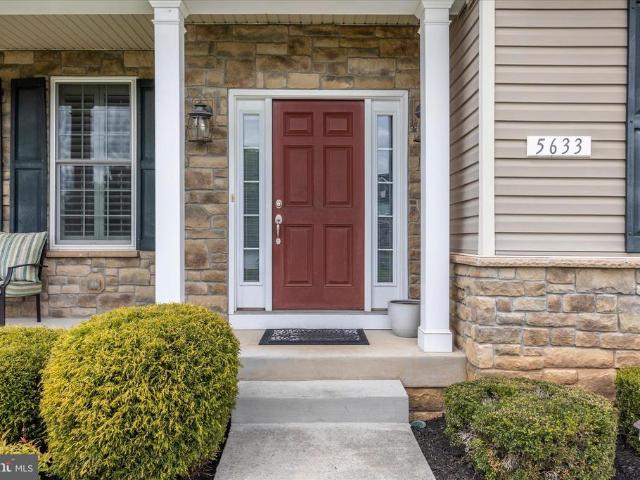
Welcome to this beautifully maintained 4 bedroom, 3.5 bath home in the highly sought after Oakdale school district-. No hoa! No City Taxes! Situated on a generous. 42-acre lot, you'll love the peaceful setting surrounded by mature foliage and a stunning patio. Ideal for relaxing or entertaining. Inside, the home features 2,200 sq feet above grade, a spacious garage and a warm inviting family room with a fireplace. Fully finished basement, with a sauna, complete with a full bathroom. With this combination of indoor comfort & outdoor beauty, plus the convenience of top rated Oakdale schools and close to highways and downtown Frederick, this home checks all the boxes!
USD 749,800
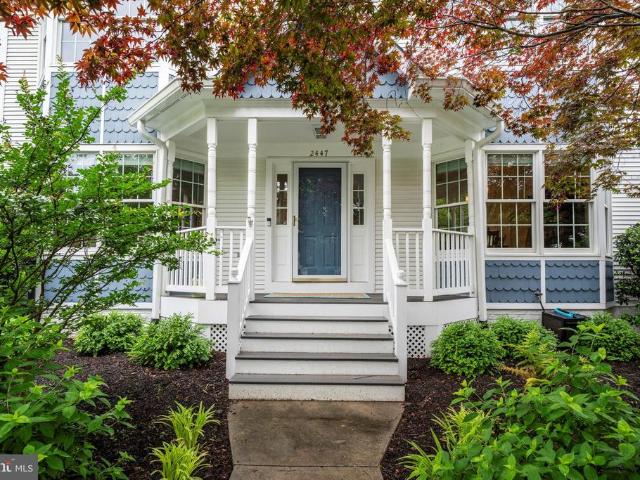
2447 Merchant Street
View photo
House · for sale
USD 630,000
USD 262/sq.ft
2447 Merchant Street
Remsburg Heights
· 2,400 sq.ft · 3 Bedrooms · 3 Baths · House
· Patio · Garden · Swimming pool · Fireplace · Equipped kitchen
Remsburg Heights · 2,400 sq.ft · 3 Bedrooms · 3 Baths · House · Patio · Garden · Swimming pool · Fireplace · Equipped kitchen
Welcome home to 2447 Merchant Street! This stunning move-in ready 3 bedroom 3 1/2 bathroom home offers optional one-level living with incredible designer renovations that will have you wanting to call this house, home! Stepping in off of your inviting covered front porch you have your main level featuring your formal living room and dining room, incredible fully renovated kitchen (2023), breakfast area, family room with a cozy gas burning fireplace, convenient laundry and guest half bath. The main level also features your primary suite with a spacious walk-in closet and an amazing spa-inspired private full bath (2024). Making your way to the upper level you will find two generous-sized bedrooms and full hall bath. Next, we travel to your lower level which offers a large finished rec room, additional full bath, and an enormous storage and utility room. Last but not least you'll step outside to your private haven with a covered rear porch, patio with hot tub, and fenced garden alongside
USD 630,000
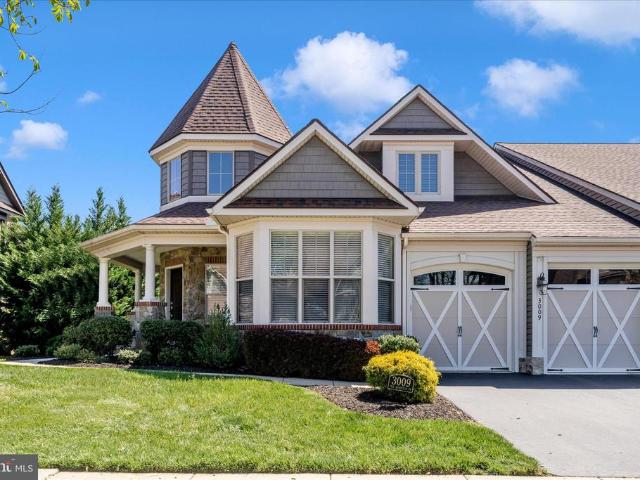
3009 Old Annapolis Trail
View photo
Townhouse · for sale
USD 789,000
USD 217/sq.ft
3009 Old Annapolis Trail
Remsburg Heights
· 3,627 sq.ft · 3 Bedrooms · 2 Baths · Townhouse
· Patio · Garden · Office room · Fireplace · Equipped kitchen
Remsburg Heights · 3,627 sq.ft · 3 Bedrooms · 2 Baths · Townhouse · Patio · Garden · Office room · Fireplace · Equipped kitchen
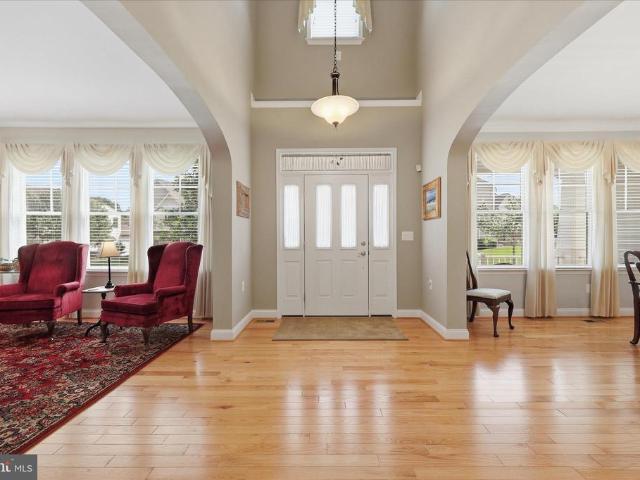
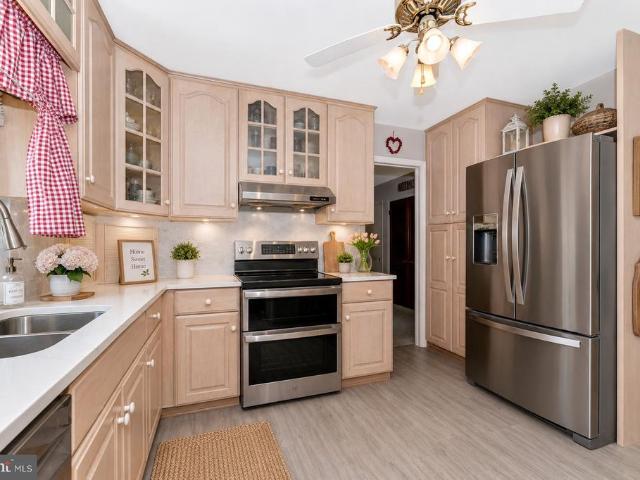
Original owner. Upgraded and meticulously maintained end unit! Spacious 2-story entry foyer welcomes you into the bright and open floor plan featuring private office/den, 2-story family room with gas fireplace, separate dining room, exceptional solarium overlooking patio and lush side yard, beautiful gourmet kitchen, and breakfast room! Kitchen upgrades include: cabinets with crown molding, granite countertops, GE Profile stainless steel appliances including built-in Advantium microwave/wall oven combo (2025), French door refrigerator (2025), downdraft cooktop, island pendant lights, recessed lights, under cabinet lights, and down lighting under kitchen sink window! Breakfast room atrium door opens to rear yard featuring steps with down lighting and handrail leading to beautiful, stamped concrete patio surrounded by professional landscaping, privacy fencing and rear gate to access common area. Main level primary suite includes triple window bump out, two walk-in closets, luxury bathroo
USD 789,000
2924 Mill Island Parkway
View photo
House · for sale
USD 1,095,000
USD 284/sq.ft
2924 Mill Island Parkway
Remsburg Heights
· 3,853 sq.ft · 4 Bedrooms · 3 Baths · House
· Deck · Fireplace · Equipped kitchen
Remsburg Heights · 3,853 sq.ft · 4 Bedrooms · 3 Baths · House · Deck · Fireplace · Equipped kitchen
This custom WATERFRONT luxury home offers everything you could want, combined with the resort-style lifestyle that makes Worman's Mill so desirable. Enjoy peaceful mornings watching kayakers glide down the Monocacy River from your breakfast room, or sip coffee on the expansive 12' x 18 1/2' Trex deck, or cozy side porch while taking in views of fishermen casting along the water. From the moment you step onto the covered front porch and enter the grand foyer, you'll be impressed by the soaring two-story ceilings in the atrium and family room. The spacious living and dining rooms feature beautiful hardwood flooring, creating an elegant setting for everyday living and entertaining. The stunning family room is highlighted by a beautiful gas fireplace and an abundance of windows that frame breathtaking the views. The upgraded gourmet kitchen is designed to impress, featuring a massive 10.5' x 4.5' quartz-topped island comfortably seating 6, a stylish ceramic backsplash, upgraded cabinetry,
USD 1,095,000
6213 White Oak Drive
View photo
House · for sale
USD 700,000
USD 274/sq.ft
6213 White Oak Drive
Remsburg Heights
· 2,551 sq.ft · 4 Bedrooms · 4 Baths · House
· Office room · Swimming pool · Fireplace · Equipped kitchen
Remsburg Heights · 2,551 sq.ft · 4 Bedrooms · 4 Baths · House · Office room · Swimming pool · Fireplace · Equipped kitchen
Exceptional and comfortable custom home offering a rare opportunity in the neighborhood! This spacious property provides flexible living options, incredible storage, and resort-style outdoor entertaining designed for everyday comfort and unforgettable gatherings. The main level features a private in-law suite complete with an oversized walk-in closet, luxurious Jacuzzi tub, and separate shower. A second primary bedroom with an en-suite full bath, plus two additional bedrooms and another full bath, provide exceptional flexibility for multi-generational living, guests, or home office space. Convenient main-floor laundry closet next to the in-law suite. The beautifully updated kitchen features quartz countertops, new flooring (2023), new appliances, an eat-in kitchen area, and an abundance of cabinet space. The formal dining room offers a separate entrance and charming bay window, while the spacious living room features a cozy fireplace and walk-out access to the maintenance-free second-s
USD 700,000
5869 Tomahawk Street
View photo
Townhouse · for sale
USD 509,900
USD 285/sq.ft
5869 Tomahawk Street
Remsburg Heights
· 1,787 sq.ft · 3 Bedrooms · 3 Baths · Townhouse
· Equipped kitchen
Remsburg Heights · 1,787 sq.ft · 3 Bedrooms · 3 Baths · Townhouse · Equipped kitchen
Welcome to effortless modern living in this beautifully appointed end-unit townhome offering thoughtfully designed spaces across three finished levels. Filled with natural light and enhanced by an open, functional layout, this home seamlessly blends comfort, flexibility, and everyday convenience. The main level is designed for both entertaining and daily living, featuring expansive gathering spaces, a well-appointed kitchen, and seamless flow throughout. Upstairs, the spacious primary suite serves as a private retreat with a tray ceiling, and en-suite bath with dual vanities and oversized glass-enclosed shower. Two additional upper-level bedrooms, a full hall bath, and convenient bedroom-level laundry complete the upper floor. The fully finished lower level dramatically expands the homes livability with an oversized recreation lounge ideal for movie nights, play space, gaming, fitness, or a secondary media area. A private flex room with French doors offers exceptional versatility as a
USD 509,900
5774 Guilford Garden Terrace
View photo
House · for sale
USD 874,900
USD 226/sq.ft
5774 Guilford Garden Terrace
Remsburg Heights
· 3,864 sq.ft · 4 Bedrooms · 3 Baths · House
· Garden · Terrace · Equipped kitchen
Remsburg Heights · 3,864 sq.ft · 4 Bedrooms · 3 Baths · House · Garden · Terrace · Equipped kitchen
Located in the highly sought-after Preserve at Long Branch and Oakdale School, this exceptional home offers approximately 3,870 finished square feet of beautifully designed living space and features a rare four-season sunroom addition that truly sets this home apart. With its soaring ceiling, elegant marble flooring, and walls of windows that flood the space with natural light, this stunning retreat can be enjoyed year-round. *. From the moment you arrive, the attractive decorative retaining wall, thoughtfully landscaped front yard, and welcoming covered front porch create outstanding curb appeal and a warm sense of home. *. Step inside to discover a spacious and inviting floor plan designed for both everyday living and effortless entertaining. The formal dining room flows seamlessly into the expansive open-concept living area, highlighted by a beautifully appointed kitchen featuring quartz countertops, a large center island, abundant cabinetry, and an oversized walk-in pantry. The kit
USD 874,900
379 Ensemble Way
View photo
Townhouse · for sale
USD 516,990
USD 228/sq.ft
379 Ensemble Way
Remsburg Heights
· 2,260 sq.ft · 4 Bedrooms · 3 Baths · Townhouse
· Garden · Office room · Equipped kitchen · Parking
Remsburg Heights · 2,260 sq.ft · 4 Bedrooms · 3 Baths · Townhouse · Garden · Office room · Equipped kitchen · Parking
End Unit Move-in ready August! This stunning Auburn floor plan at Renn Quarter offers over 2,270 square feet of thoughtfully designed living space with 4 bedrooms and 3.5 bathrooms. Featuring a desirable open-concept layout, this home includes a spacious kitchen that flows seamlessly into the dining and living areasperfect for everyday living and entertaining. The luxurious owners suite offers a private bath and generous walk-in closet, while additional bedrooms provide flexibility for guests, home office, or family needs. Enjoy the convenience of a two-car front-load garage and a spacious backyard ideal for outdoor enjoyment. Located in the highly sought-after Renn Quarter community, just minutes from historic downtown Frederick, shopping, dining, parks, and trails. This move-in ready home combines modern comfort, space, and an unbeatable location
USD 516,990
5720 Little Spring Way
View photo
House · for sale
USD 879,900
USD 190/sq.ft
5720 Little Spring Way
Remsburg Heights
· 4,618 sq.ft · 5 Bedrooms · 4 Baths · House
· Equipped kitchen · Cellar
Remsburg Heights · 4,618 sq.ft · 5 Bedrooms · 4 Baths · House · Equipped kitchen · Cellar
Experience elevated living in this exceptional 5-bedroom, 4.5-bath residence offering over 6,158 square feet of beautifully designed living space in a highly sought-after community. Blending timeless elegance with thoughtful modern updates, this home delivers comfort, scale, and sophistication throughout. Step inside to a bright, open-concept floor plan featuring rich hardwood flooring and fresh, neutral paint that enhances the homes light and airy feel. The expansive kitchen serves as the centerpiece of the main level, seamlessly connecting to the living and dining areasideal for both everyday living and effortless entertaining. A sun-filled morning room offers the perfect space for casual dining, reading, or starting your day in natural light. Upstairs, generously sized bedrooms provide comfort and privacy for all, while the luxurious primary suite stands out as a true retreat with ample space to unwind. The fully finished basement extends the living area even further, featuring a ve
USD 879,900
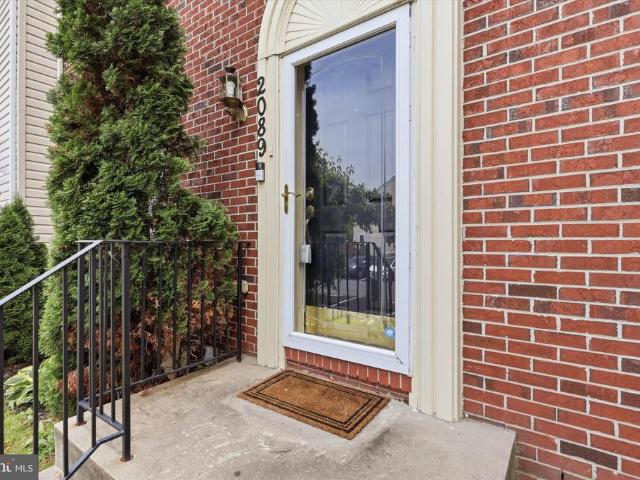
2089 Buell Drive
View photo
Townhouse · for sale
USD 409,900
USD 191/sq.ft
2089 Buell Drive
Remsburg Heights
· 2,142 sq.ft · 3 Bedrooms · 3 Baths · Townhouse
· Garden · Office room · Gym · Deck · Fireplace · Equipped kitchen
Remsburg Heights · 2,142 sq.ft · 3 Bedrooms · 3 Baths · Townhouse · Garden · Office room · Gym · Deck · Fireplace · Equipped kitchen
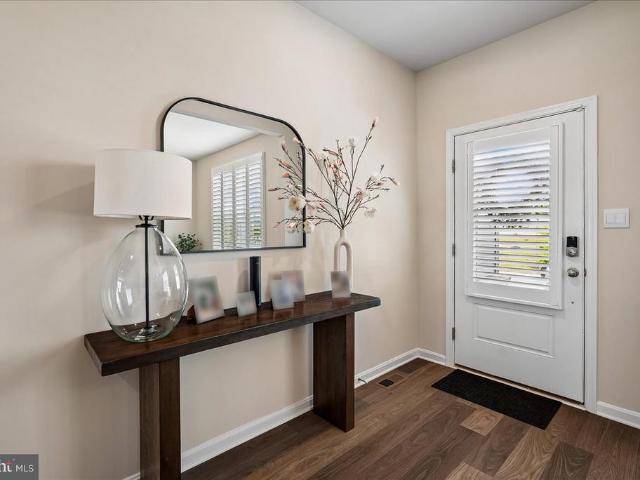
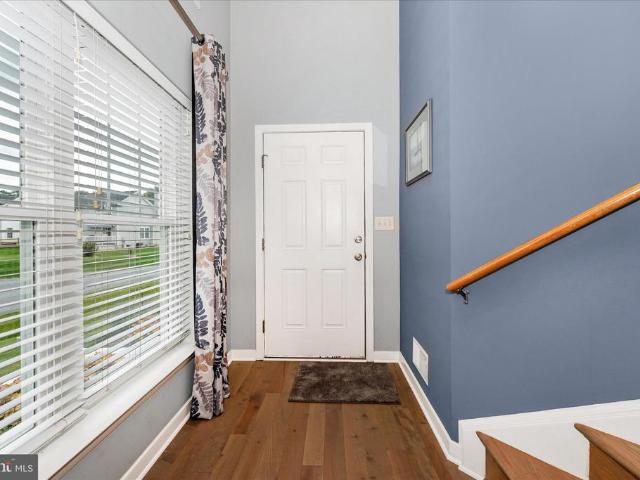
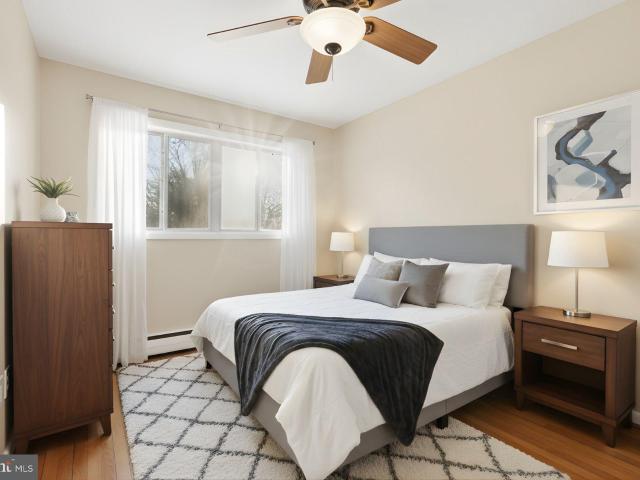
Amazing value in Frederick! This spacious 3-bedroom, 3.5-bath townhome in the desirable Willow Brook community offers more living space than meets the eye! Featuring a classic brick front, fresh paint on the main level and upstairs bedrooms and an open, bright floor plan, this home is ready for your personal touches! The kitchen includes granite countertops, a center island, stainless steel appliances, and a pass-through to the dining room. Enjoy the newer composite deck, fully-fenced back yard and newer storage shed. The fully-finished lower level adds valuable living space with a fireplace, full bath, large family room/rec room, and a versatile bonus room perfect for an office, gym, guest room or more! Upstairs, the primary suite features a vaulted ceiling, walk-in closet, and updated private bath. Major updates include a new HVAC system (2021) and hot water heater (2021) and the roof is approximately 12 years old. Conveniently located near shopping, dining, Rt. 15, I-270, and I-70,
USD 409,900
809 Foundry Street
View photo
House · for sale
USD 819,500
USD 193/sq.ft
809 Foundry Street
Remsburg Heights
· 4,241 sq.ft · 7 Bedrooms · 5 Baths · House
· Parking
Remsburg Heights · 4,241 sq.ft · 7 Bedrooms · 5 Baths · House · Parking
Don't miss your rare opportunity to be among the very first to experience this extraordinary 7-bedroom, 5-bathroom masterpiece in the coveted Renn Quarter community. This is not just another home it's a stunning, move-in-ready showpiece that will captivate even the most discerning buyers. Nestled in Maryland's fastest-growing town and county, Renn Quarter by D. R. Horton delivers a true sense of community with resort-style, family-friendly amenities. Here, luxury living meets everyday convenience in one of the most sought-after locations in the region. Step inside this bright, airy, and exceptionally spacious residence, where every detail has been meticulously curated. With over $90,000 in premium upgrades and finishes, this home exudes sophistication, quality, and effortless elegance from the moment you enter. Signature Luxury Features Include: Four custom-designed California Closets systems a chef's pantry, garage organization, master closet, and laundry room delivering bespoke stora
USD 819,500
11851 Moss Rock Court
View photo
House · for sale
USD 589,900
USD 282/sq.ft
11851 Moss Rock Court
Remsburg Heights
· 2,088 sq.ft · 4 Bedrooms · 2 Baths · House
· Garden · Deck · Equipped kitchen · Parking
Remsburg Heights · 2,088 sq.ft · 4 Bedrooms · 2 Baths · House · Garden · Deck · Equipped kitchen · Parking
Beautiful well maintained home In New Market, MD offers four bedrooms and two and a half bathrooms in a thoughtfully updated layout. The main-level bedroom and primary bathroom provide convenience, while updated bathrooms, new tile and carpet flooring, and quartz countertops give a fresh, modern feel. The kitchen features a center island and updated appliances, with LED lighting. A fenced rear yard and rear deck create private outdoor space, and a two-car garage with a new driveway adds ample parking. Recent mechanical and exterior improvements include an updated HVAC, new water heater, new gutters, and an updated roof. Located on a cul-de-sac, this home combines contemporary updates with practical amenities
USD 589,900
1206 Beechwood Dr, Frederick, MD 21701 | MLS #MDFR2085
View photo
House · for sale
USD 550,000
USD 179/sq.ft
1206 Beechwood Dr, Frederick, MD 21701 | MLS #MDFR2085
Remsburg Heights
· 3,057 sq.ft · 5 Bedrooms · 3 Baths · House
· Office room · Parking
Remsburg Heights · 3,057 sq.ft · 5 Bedrooms · 3 Baths · House · Office room · Parking
Welcome to this spacious and thoughtfully updated home in the desirable Spring Valley community, where comfort, flexibility, and convenience come together. A one-car attached garage and private driveway provide ample parking, while the generous floor plan offers versatile living spaces designed to fit today's lifestyle. The finished lower level is ideal as a family room, home office, fitness area, playroom, or additional storage, giving you the flexibility to make the space your own. Recent updates, including a new roof and HVAC system, provide added value and peace of mind, allowing you to move in with confidence. Ideally located just minutes from Historic Downtown Frederick, this home offers easy access to a wide variety of local restaurants, shopping, boutiques, and year-round community events. Outdoor enthusiasts will appreciate nearby Baker Park and Carroll Creek Linear Park, offering scenic trails, green spaces, and opportunities to enjoy the outdoors. Convenient access to Inters
USD 550,000
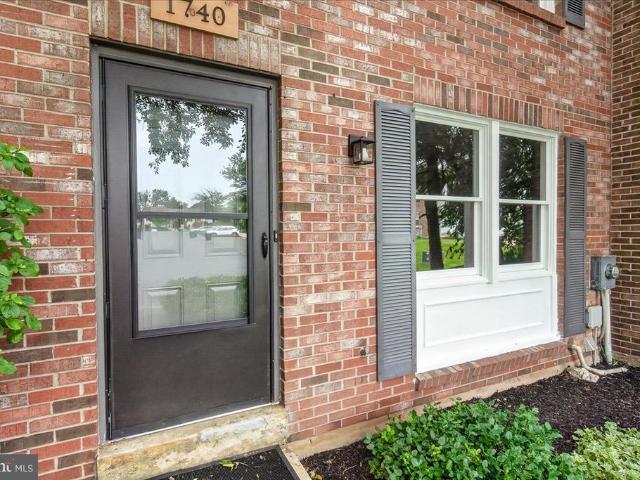
1740 Heather Lane
View photo
Townhouse · for sale
USD 335,000
USD 213/sq.ft
1740 Heather Lane
Remsburg Heights
· 1,572 sq.ft · 3 Bedrooms · 1 Bath · Townhouse
· Parking
Remsburg Heights · 1,572 sq.ft · 3 Bedrooms · 1 Bath · Townhouse · Parking
This home is coming soon! Beautifully renovated and Move-In Ready! New Flooring, fresh interior paint, updated bathrooms, modern fixtures and a fully refreshed interior! Parking includes 2 parking spots, plus 1 permit for overnight parking, and visitor parking
USD 335,000
11346 Lorien Court
View photo
House · for sale
USD 1,575,000
USD 350/sq.ft
11346 Lorien Court
Remsburg Heights
· 4,489 sq.ft · 5 Bedrooms · 2 Baths · House
· Garden · Fireplace · Equipped kitchen
Remsburg Heights · 4,489 sq.ft · 5 Bedrooms · 2 Baths · House · Garden · Fireplace · Equipped kitchen
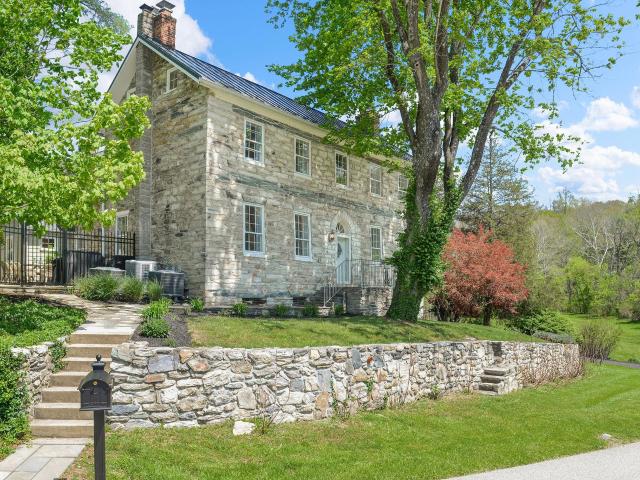
Lorien at Avignon | A Rare Frederick County Estate Once home to acclaimed author and Egyptologist Barbara Mertzknown worldwide through the pen names Elizabeth Peters and Barbara MichaelsLorien at Avignon stands today as one of Frederick Countys most extraordinary historic estate offerings. Set on over 10.24 scenic acres along picturesque Linganore Creek, this distinguished three-story Georgian stone residence, circa 1820, is recognized by the Frederick County Landmarks Foundation and showcases enduring craftsmanship, locally sourced stone construction, and preserved period detailing. Thoughtfully restored and enhanced as a long-term residence, the property was never intended for resale and is now unexpectedly available due to a change in circumstances. Inside, soaring ceilings, abundant natural light, restored original floors, and four working fireplaces create interiors rich in warmth and character. A dramatic solarium overlooks the gardens, while the renovated kitchen features quartz
USD 1,575,000
12551 New Windsor Road
View photo
House · for sale
USD 829,000
USD 286/sq.ft
12551 New Windsor Road
Remsburg Heights
· 2,895 sq.ft · 4 Bedrooms · 2 Baths · House
Remsburg Heights · 2,895 sq.ft · 4 Bedrooms · 2 Baths · House
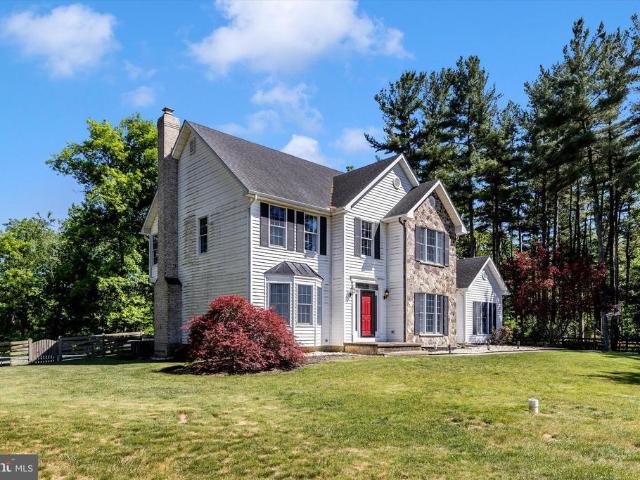
Set at the end of a long private driveway and tucked quietly into 2.5 secluded acres, this exceptional colonial offers the kind of setting buyers spend months searching for and rarely find. Surrounded by peace, privacy, and mature countryside, the property delivers a true retreat from the pace of everyday lifewhile still remaining conveniently close to shopping, dining, commuter routes, and modern amenities. In other words, you can enjoy the sounds of nature without giving up your Amazon deliveries. From the moment you arrive, its clear this is not your average colonial. The dramatic two-story foyer immediately sets the tone, leading into a thoughtfully designed floorplan accented by hardwood flooring, elegant crown and chair moldings, formal living and dining rooms, and a massive butlers pantry that feels straight out of a custom home magazine. The home balances warmth and sophistication effortlessly, creating spaces that feel equally suited for large gatherings or quiet evenings away
USD 829,000

Get email alerts

Don't miss out: be the first to know about new properties

The alert was correctly created

On subscribing you accept the conditions of use and the privacy policy
Alert
Receive new ads in your inbox
Save this search
Receive alerts for new listings

We'll send you an email when we have new properties for: "Houses for sale in Remsburg Heights"

The alert was correctly created

Viewsite Estates
Spring View Estates
Get email alerts and be the first to see new listings
Required field
On subscribing I accept the terms of the privacy policy
Perfect! You'll soon start receiving new listings via email
Alert
Receive an email when we have new ads for Houses for sale in Remsburg Heights
Save this search
Filters

Bedrooms

Size (sq.ft)

sq.ft
sq.ft

Price

USD
USD

Property type

Bathrooms

Clear all filters
Receive notifications when new entries are published.