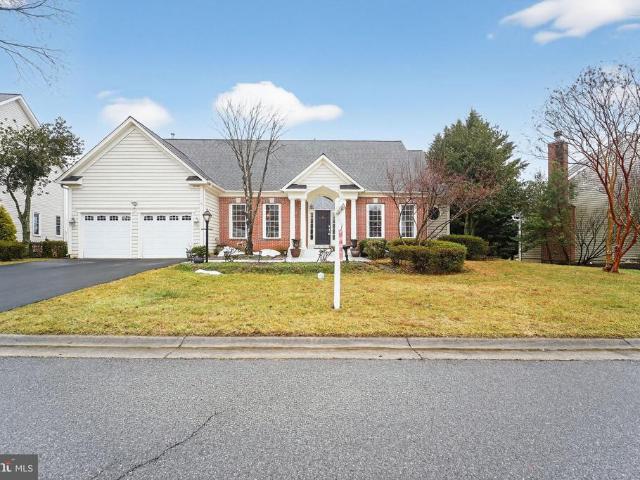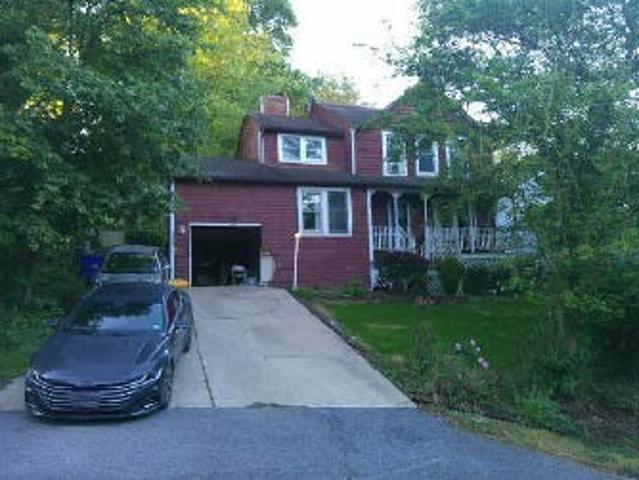
366 houses for sale in Remsburg Heights

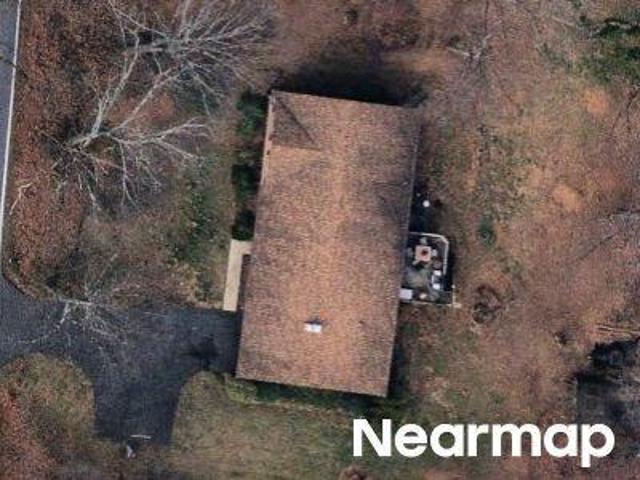
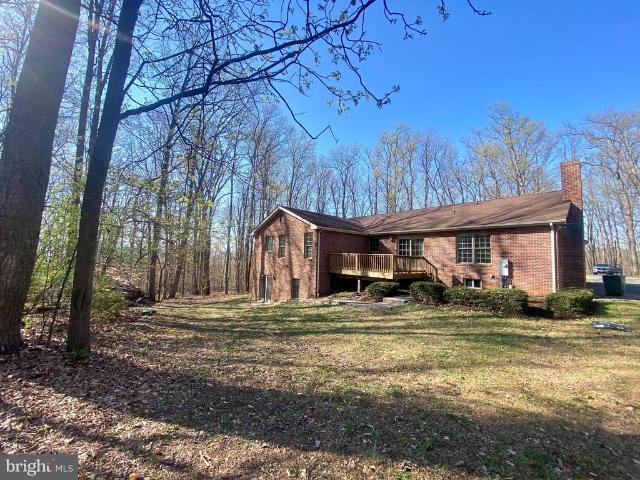
10393 Liberty Road
12 pictures
House · for sale
USD 825,000
USD 372/sq.ft
10393 Liberty Road
Remsburg Heights
· 2,217 sq.ft · 4 Bedrooms · 2 Baths · House
· Garden · Office room · Gym · Equipped kitchen · Cellar
Remsburg Heights · 2,217 sq.ft · 4 Bedrooms · 2 Baths · House · Garden · Office room · Gym · Equipped kitchen · Cellar
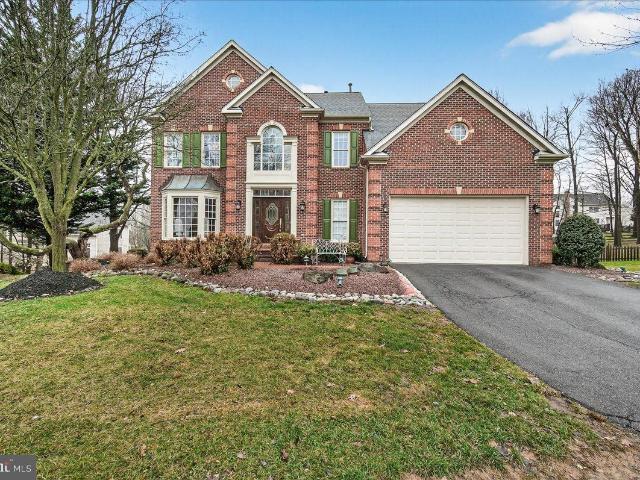
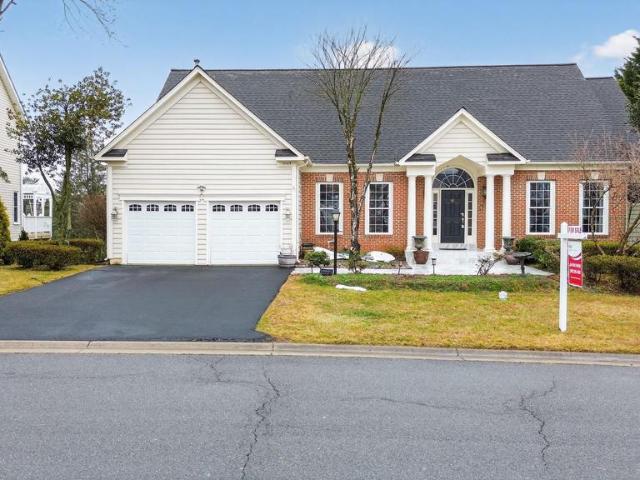
Beautiful brick rancher on 10 private, wooded acresoffering the perfect blend of peaceful country living and versatile space! Surrounded by trees and nature, this property is a true retreat where you can watch wildlife, enjoy the sounds of the outdoors, and take in the serenity of your own land. Inside, youll find over 2,000 square feet of main-level living with everything you need on one levelbedrooms, baths, living room, dining room, family room, kitchen, and laundry. Freshly painted throughout, this home features beautiful wood floors, new carpet, and laminate tile, and has been impeccably maintainedclean, bright, and truly move-in ready. The full walk-out basement adds an additional 2,000 square feet with impressive 9-foot ceilings, 400 amps of electricity, a wood furnace and French doors leading to the backyard. Already finished with a 4th bedroom, this expansive space offers endless potential for additional living areas, guest quarters, home gym, office, or recreation space. Car
USD 825,000
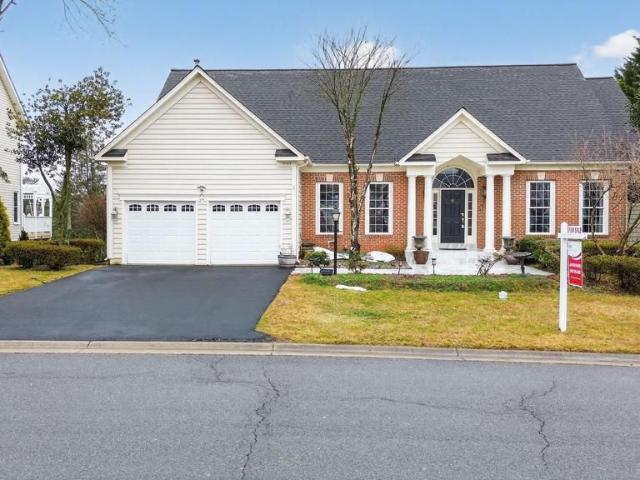
11103 eagletrace drive, new market, us, md
5 pictures
House · for sale
USD 800,000
11103 eagletrace drive, new market, us, md
Remsburg Heights
· 3 Bedrooms · 4 Baths · House
· Office room · Deck · Fireplace · Equipped kitchen · Parking
Remsburg Heights · 3 Bedrooms · 4 Baths · House · Office room · Deck · Fireplace · Equipped kitchen · Parking
Wake up to breathtaking golf course views overlooking the #1 green in this beautiful former model home located in the highly desirable Westwinds section of Lake Linganore. Situated on a premium lot, this home offers the perfect combination of comfort, space, and resort-style living. The main level welcomes you with a dramatic two-story family room with gas fireplace, filling the home with natural light and creating an open, inviting atmosphere. The thoughtfully designed layout includes formal living and dining rooms, a private office or den, and a convenient mudroom off the garage entry. The main-level primary suite offers both privacy and convenience with dual closets and a spacious spa-style bathroom with soaking tub. The gourmet kitchen is ideal for everyday living and entertaining, featuring a large center island with seating, stainless steel appliances, abundant cabinetry, and a generous walk-in pantry. The adjoining breakfast room opens to a spacious deck with panoramic golf cour
USD 800,000
6138 Beck Overlook Drive
View photo
House · for sale
USD 749,990
USD 221/sq.ft
6138 Beck Overlook Drive
Remsburg Heights
· 3,380 sq.ft · 3 Bedrooms · 3 Baths · House
· Fireplace · Equipped kitchen
Remsburg Heights · 3,380 sq.ft · 3 Bedrooms · 3 Baths · House · Fireplace · Equipped kitchen
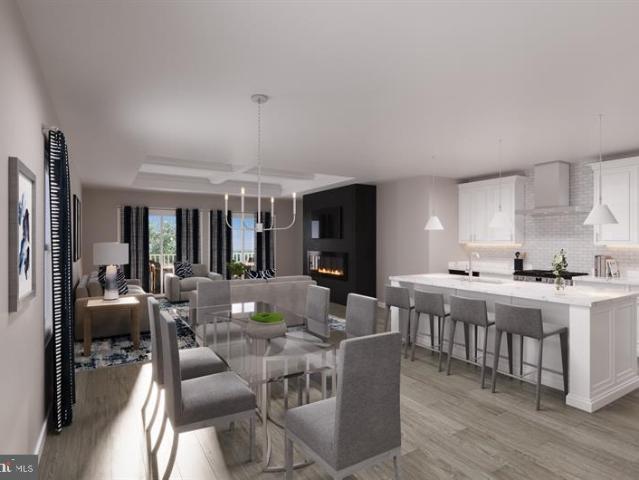
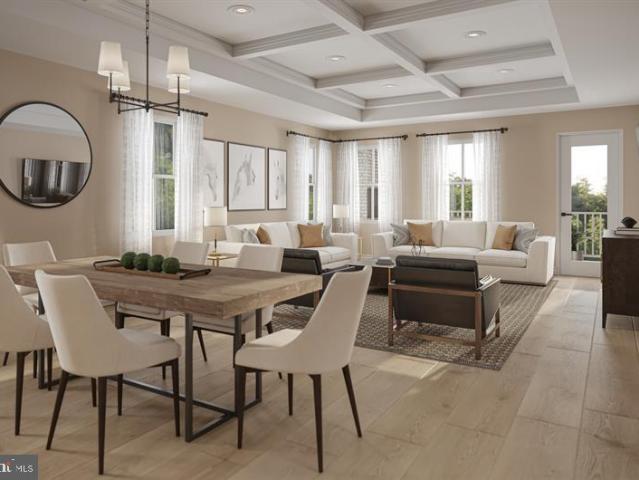
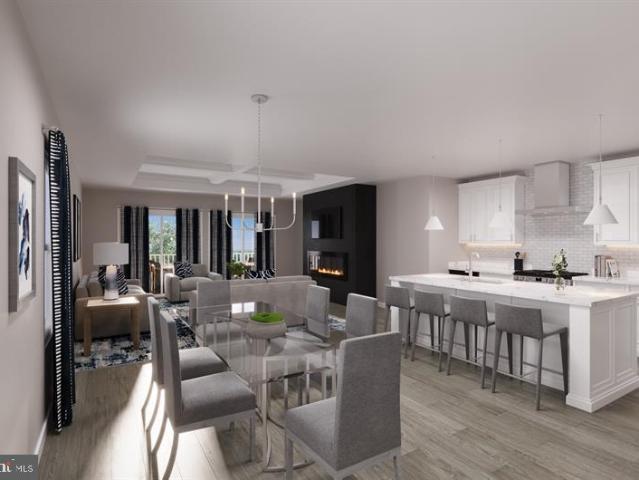
Finished rec room, bedroom and full bath in lower level are included! Come experience luxury active adult living with NVHomes at Cromwell 55+ in Frederick, Maryland! Meet the Amalfi the home thats mastered the art of one-level living with style. This sophisticated charmer blends comfort and elegance like a perfectly crafted recipe. The kitchen, dining and great room flow together and are all crowned with elegant 9 ceilings and bathed in natural light. The owners suite is your personal retreat, tucked away from the hustle and bustle, complete with a spa-like bathroom thatll make every day feel like a vacation. Optional sliding glass doors, and outdoor fireplace turn indoor-outdoor living into an art form. With clever storage throughout and kitchen upgrades thatll unleash your culinary creativity, the Amalfi is perfect for empty-nesters, families with kids, or anyone who loves to host a good party!
USD 749,990
10743 Lake Edge Court
12 pictures
House · for sale
USD 440,000
USD 262/sq.ft
10743 Lake Edge Court
Remsburg Heights
· 1,679 sq.ft · 3 Bedrooms · 2 Baths · House
· Equipped kitchen · Swimming pool
Remsburg Heights · 1,679 sq.ft · 3 Bedrooms · 2 Baths · House · Equipped kitchen · Swimming pool
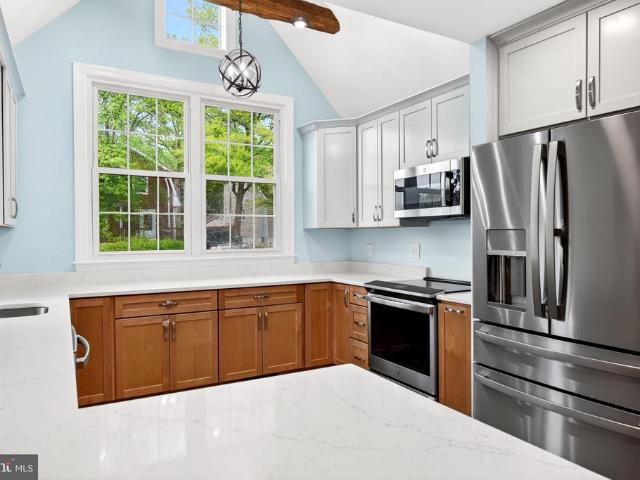
Beautifully updated and move-in ready, this home offers the rare combination of thoughtful modern improvements and the lifestyle that draws buyers to Lake Linganore. The 2023 complete kitchen renovation creates a fresh, inviting heart of the home with new cabinetry, built-in pantry, quartz countertops, stainless steel appliances, under-cabinet lighting, LED recessed lighting over the peninsula, and durable LVT flooring flowing throughout the main living areas. A new stairwell window brings in added natural light, while the smart thermostat with Wi-Fi capability and upstairs remote sensor adds everyday comfort and efficiency. Beyond the home, Lake Linganore offers the kind of community buyers often hope to find but rarely do: private lakes and beaches, multiple pools, scenic trails, fishing, sports courts, playgrounds, and open spaces designed for both relaxation and connection. From summer concerts and farmers markets to food truck nights, outdoor movies, and seasonal celebrations, lif
USD 440,000
6955 Fair Lane
12 pictures
House · for sale
USD 650,000
USD 212/sq.ft
6955 Fair Lane
Remsburg Heights
· 3,057 sq.ft · 4 Bedrooms · 3 Baths · House
· Office room · Deck · Fireplace · Equipped kitchen · Parking · Cellar
Remsburg Heights · 3,057 sq.ft · 4 Bedrooms · 3 Baths · House · Office room · Deck · Fireplace · Equipped kitchen · Parking · Cellar
Welcome to 6955 Fair Lane, a beautifully maintained, move-in ready home tucked away on a quiet cul-de-sac in the highly sought-after West Winds of Lake Linganore. Offering 4 bedrooms, 3.5 baths, and a two-car garage, this home features an open floor plan with real hardwood floors, a dramatic two-story foyer, and abundant natural light throughout. The main level showcases fresh paint in many rooms, high ceilings, a cozy wood-burning fireplace, and a spacious kitchen with granite countertops. Upstairs, the generous primary suite includes a large soaking tub, separate shower, and ample space to unwind. Recent updates include a brand new roof (December 2025), new carpet on the main level, upper level, and stairs, as well as a new dryer. Step outside to enjoy the expansive rear deck surrounded by mature pear and cherry trees. The finished basement adds valuable living space with the potential to create an additional room, office, or flex space. Located in the desirable Lake Linganore, resid
USD 650,000
9423 Highlander Court
12 pictures
House · for sale
USD 449,900
USD 326/sq.ft
9423 Highlander Court
Remsburg Heights
· 1,378 sq.ft · 3 Bedrooms · 2 Baths · House
· Deck
Remsburg Heights · 1,378 sq.ft · 3 Bedrooms · 2 Baths · House · Deck
Welcome home to this charming splitfoyertucked at the end of a lowtraffic culdesacin one of Walkersvilles most desirable neighborhoods. Thoughtfully updated and filled with natural light, this home offers a comfortable, flexible layout ideal for everyday living and entertaining. The main level features an inviting living area and an updated kitchenrefreshed with new cabinetry, stainless steel appliances, and an extended bow windowthat floods the space with beautiful natural lightperfect for morning coffee or tending to indoor plants. Throughout the home, youll appreciate the updated engineered hardwood and laminate flooring, adding both style and durability. Step from the dining area onto the rear deck, a great spot for grilling, relaxing, or enjoying the peaceful setting. The finished lowerlevel rec roomexpands your living space with a cozy, welcoming atmospherehighlighted by a wood stovethat creates the perfect backdrop for movie nights or gatherings with friends. This level offers e
USD 449,900
6611 E Beach Drive
12 pictures
Townhouse · for sale
USD 399,900
USD 299/sq.ft
6611 E Beach Drive
Remsburg Heights
· 1,335 sq.ft · 3 Bedrooms · 2 Baths · Townhouse
· Garden · Deck · Equipped kitchen · Parking
Remsburg Heights · 1,335 sq.ft · 3 Bedrooms · 2 Baths · Townhouse · Garden · Deck · Equipped kitchen · Parking
OPEN SUNDAY 4/26 1:00-3:00 PM Just what you've been waiting for! An adorable and inviting three-level town-home tucked into the vibrant Pinehurst Village of Lake Linganore, where everyday living feels like a year-round getaway. Step inside to a welcoming entry level offering flexible space with a full bath, laundry/storage area, and direct access to both the garage and backyard. The main level opens up beautifully with a spacious living area that flows effortlessly to the rear deck; ideal for morning coffee or unwinding at the end of the day. The eat-in kitchen is bright, cheerful and functional, featuring stainless steel appliances and plenty of space to gather. Upstairs, youll find three comfortable bedrooms and a full hall bath, creating a practical and easy-to-live-in layout. Outside, enjoy a fenced yard and private driveway, while just beyond your door, the best of the Lake Linganore lifestyle awaits. Located directly across from a community playground and just moments to scenic t
USD 399,900
391 Masters Road
12 pictures
House · for sale
USD 995,000
USD 383/sq.ft
391 Masters Road
Remsburg Heights
· 2,594 sq.ft · 4 Bedrooms · 2 Baths · House
· Fireplace · Equipped kitchen
Remsburg Heights · 2,594 sq.ft · 4 Bedrooms · 2 Baths · House · Fireplace · Equipped kitchen
Welcome to The Meadows at Lake Linganore. An exceptional community where natural beauty meets refined living. This prime, flat homesite offers the perfect setting for the Oakley model by Ryan Legacy Builders. Ideally positioned within walking distance to scenic trails, lake access, and the countless resort-style amenities of Lake Linganore, this location truly captures the best of both comfort and convenience. The Oakley impresses with its sophisticated design and spacious layout, featuring 4 bedrooms, 3.5 baths, a grand family room with a fireplace, and a main-level office ideal for todays lifestyle. The gourmet kitchen and bright morning room create a stunning centerpiece for the home, blending beauty and functionality. Every detail has been carefully considered, with quartz countertops, luxury vinyl plank flooring, designer cabinetry, stainless steel appliances, and tasteful finishes that exude timeless style. Dont miss this rare opportunity to build your dream home on one of the mo
USD 995,000
11003 Country Club Rd, New Market, MD 21774 | MLS #MDFR2081
View photo
House · for sale
USD 759,999
USD 138/sq.ft
11003 Country Club Rd, New Market, MD 21774 | MLS #MDFR2081
Remsburg Heights
· 5,468 sq.ft · 5 Bedrooms · 5 Baths · House
· Equipped kitchen
Remsburg Heights · 5,468 sq.ft · 5 Bedrooms · 5 Baths · House · Equipped kitchen
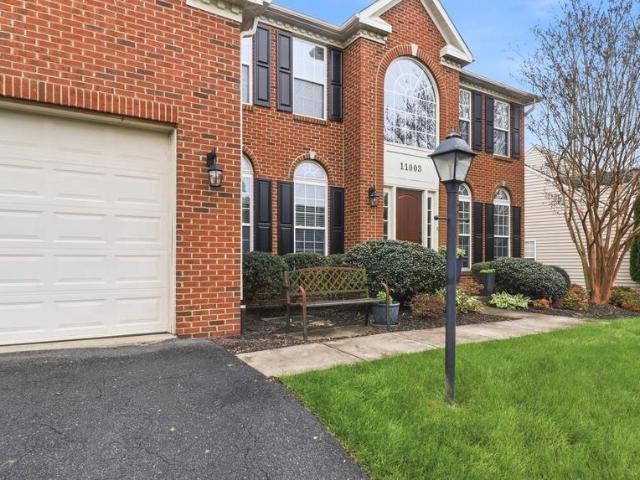
Experience the epitome of sophisticated living in this meticulously maintained 5,000+ sq. Ft. brick Colonial. From the grand two-story foyer to the soaring 9-foot ceilings, every detail has been curated for an exquisite living experience. The heart of the home is a true chef’s kitchen, featuring warm wood cabinetry, premium granite, and a sprawling center island designed for grand-scale entertaining. Retreat to an owner’s sanctuary where a private sitting room and tray ceilings create a peaceful haven. The ultimate hidden luxury awaits in the finished lower level: radiant heated flooring that provides silent, energy-efficient warmth throughout the expansive recreation space. Interior Features Layout & Space: The home includes 5 bedrooms and 5 bathrooms. The main level features a grand two-story foyer, a doubleu002Fdual staircase, an open floor plan, and wood floors. Gourmet Kitchen: Equipped with a large central island, upgraded countertops, and double ovens. Primary Suite: A 'peaceful
USD 759,999
8305 Biggs Ford Rd, Walkersville, MD
5 pictures
House · for sale
USD 899,995
8305 Biggs Ford Rd, Walkersville, MD
Remsburg Heights
· 6 Bedrooms · 5 Baths · House
· Office room · Fireplace · Equipped kitchen
Remsburg Heights · 6 Bedrooms · 5 Baths · House · Office room · Fireplace · Equipped kitchen
Buyer financing fell through on settlement day and back on the market at a $30,000k price reduction*. Tucked away on nearly three acres, this newly built home feels like a place where life can truly unfold. With sweeping views of the pastures and Catoctin Mountain in the distance, the setting is peaceful and private, yet the house itself is filled with warmth, energy, and space for every stage of life. Inside, six bedrooms and four and a half baths mean theres room for everyone whether its hosting friends for the weekend, giving folks a comfortable place to stay in the in-law suite, or carving out a quiet office to work from home. The primary bedroom is a retreat you will love, with its own fireplace, spa-like bath, and walk-in closets large enough to feel like rooms of their own. The kitchen, with its big island, double ovens, and endless cabinet space, is the kind of place where folks gather at the counter while dinner simmers and laughter carries into the dining room. The formal din
USD 899,995
6132 Beck Overlook Drive
8 pictures
House · for sale
USD 779,990
USD 204/sq.ft
6132 Beck Overlook Drive
Remsburg Heights
· 3,810 sq.ft · 3 Bedrooms · 3 Baths · House
· Fireplace · Equipped kitchen · Parking
Remsburg Heights · 3,810 sq.ft · 3 Bedrooms · 3 Baths · House · Fireplace · Equipped kitchen · Parking
Finished rec room, bedroom and full bath on the lower level are included! Come experience luxury active adult living with NVHomes at Cromwell 55+ in Frederick, Maryland. Discover the Bonair where stylish living gets a fresh, fun twist! This thoughtfully designed one-level home combines the best of both worlds with its welcoming open layout and smart privacy features. The expansive kitchen, with its impressive 9 ceilings, flows seamlessly into a sun-filled great room thats perfect for both casual gatherings and elegant entertaining. Retreat to your peaceful owners suite when you need some quiet time, while the flexible bedroom and bonus space adapt to whatever life throws your way. The arrival center keeps daily chaos at bay, and the oversized garage handles everything from cars to storage with ease. Optional sliding glass doors, outdoor fireplace and rear covered porch turn indoor-outdoor living into an art form. The Bonair wraps comfort and sophistication into one delightful package t
USD 779,990
6144 Beck Overlook
View photo
House · for sale
USD 699,990
USD 207/sq.ft
6144 Beck Overlook
Remsburg Heights
· 3,380 sq.ft · 2 Bedrooms · 2 Baths · House
· Fireplace · Equipped kitchen
Remsburg Heights · 3,380 sq.ft · 2 Bedrooms · 2 Baths · House · Fireplace · Equipped kitchen
Finished rec room in lower level is included! Come experience luxury active adult living with NVHomes at Cromwell 55+ in Frederick, Maryland! Meet the Amalfi the home thats mastered the art of one-level living with style. This sophisticated charmer blends comfort and elegance like a perfectly crafted recipe. The kitchen, dining and great room flow together and are all crowned with elegant 9 ceilings and bathed in natural light. The owners suite is your personal retreat, tucked away from the hustle and bustle, complete with a spa-like bathroom thatll make every day feel like a vacation. Optional sliding glass doors, and outdoor fireplace turn indoor-outdoor living into an art form. With clever storage throughout and kitchen upgrades thatll unleash your culinary creativity, the Amalfi is perfect for empty-nesters, families with kids, or anyone who loves to host a good party!
USD 699,990
6434 Bellevue Pl, Frederick, MD
5 pictures
House · for sale
USD 785,000
6434 Bellevue Pl, Frederick, MD
Remsburg Heights
· 4 Bedrooms · 4 Baths · House
· Deck · Fireplace · Equipped kitchen
Remsburg Heights · 4 Bedrooms · 4 Baths · House · Deck · Fireplace · Equipped kitchen
For Sale in the heart of Spring Ridge! This beautiful NV 4-bedroom 3.5bath brick colonial is 4677 total SqFt of finished style and modern comfort. Located at the end of a quite private cul-de-sac this residence welcomes you with generous living spaces, with thoughtful updates throughout including, fresh paint, refinished and stained hardwood flooring, updated baths, recessed lighting, new carpet and 5 ceiling fans. The gourmet kitchen is dominated by a multi level granite eat-in island, Viking 5 burner gas cooktop, 2 Miele ovens, a Miele dishwasher and 48' KitchenAid refrigerator. This home flows seamlessly to a formal dinning room with built ins, a light filled living room with a bump out bay window, a sunlit family room with a cozy fireplace, and a large bump out sun room wrapped by an exterior deck with gas grill, small refrigerator and a wet sink with granite counter top. The top level primary owners suite has a massive walk in closet, new carpet and includes a private sitting area
USD 785,000
11103 Eagletrace Drive
View photo
House · for sale
USD 769,900
USD 169/sq.ft
11103 Eagletrace Drive
Remsburg Heights
· 4,542 sq.ft · 3 Bedrooms · 3 Baths · House
· Office room · Deck · Fireplace · Equipped kitchen · Parking
Remsburg Heights · 4,542 sq.ft · 3 Bedrooms · 3 Baths · House · Office room · Deck · Fireplace · Equipped kitchen · Parking
Wake up to breathtaking golf course views overlooking the #1 green in this beautiful former model home located in the highly desirable Westwinds section of Lake Linganore. Situated on a premium lot, this home offers the perfect combination of comfort, space, and resort-style living. The main level welcomes you with a dramatic two-story family room with gas fireplace, filling the home with natural light and creating an open, inviting atmosphere. The thoughtfully designed layout includes formal living and dining rooms, a private office or den, and a convenient mudroom off the garage entry. The main-level primary suite offers both privacy and convenience with dual closets and a spacious spa-style bathroom with soaking tub. The gourmet kitchen is ideal for everyday living and entertaining, featuring a large center island with seating, stainless steel appliances, abundant cabinetry, and a generous walk-in pantry. The adjoining breakfast room opens to a spacious deck with panoramic golf cour
USD 769,900
9411 Daysville Avenue
12 pictures
House · for sale
USD 399,900
USD 261/sq.ft
9411 Daysville Avenue
Remsburg Heights
· 1,528 sq.ft · 5 Bedrooms · 3 Baths · House
· Deck · Equipped kitchen
Remsburg Heights · 1,528 sq.ft · 5 Bedrooms · 3 Baths · House · Deck · Equipped kitchen
Fabulous five bedroom, three bath detached home in a wonderful, close-in Walkersville neighborhood at a townhouse price! This lovely property has been lovingly maintained by the original owners. The main level features an updated kitchen with oak cabinets, updated appliances, tile backsplash and luxury plank vinyl (LVP) flooing. The adjacent dining room is very spacious, with LVP flooring and sliding door access to the private rear deck. The living room is light and bright and also has amazing LVP flooring. There are three bedrooms upstairs, including a spacious primary bedroom with ensuite bath. All of the upstairs bedrooms have newer carpet and ceiling fans. Rounding out the upstairs is a convenient updated full hallway bath. The finished lower level features a huge family room with brand new LVP floors, big windows and a ceiling fan. There are two additional rooms downstairs, with large windows for sufficient egress, closets, new LVP floors and ceiling fans. If five bedrooms aren't
USD 399,900
6956 Fair Lane
12 pictures
House · for sale
USD 685,000
USD 204/sq.ft
6956 Fair Lane
Remsburg Heights
· 3,348 sq.ft · 5 Bedrooms · 3 Baths · House
· Deck · Fireplace · Equipped kitchen · Cellar
Remsburg Heights · 3,348 sq.ft · 5 Bedrooms · 3 Baths · House · Deck · Fireplace · Equipped kitchen · Cellar
Finally. This is the stunner you've been waiting for. This beautiful colonial is well situated on a cul-de-sac at the front and facing community green space in the rear. As you enter, you'll be greeted by two story sun flooded foyer and gleaming hardwood floors throughout main and upper level. The perfect floor plan offers a front living/sitting room open to true dining room leading back to open floor plan kitchen and living room centered by a fireplace and custom built-ins. The kitchen is a modern show stopper with white cabinetry and gorgeous countertops. Bonus. A true walk-in pantry! The replaced sliding glass door leads to a rear deck overlooking green space. Very private and relaxing setting. Upstairs offers 4 bedrooms, 2 full bathrooms, and laundry closet (side by side washer/dryer). The primary bedroom suite feels grand with high ceilings, remodeled ensuite bathroom w/ tub & separate stand up shower w/ glass doors, and walk-in closet. The basement is fully finished w/ 5th bedroo
USD 685,000
9429 Highlander Ct, Walkersville, MD 21793 | MLS #MDFR2077
View photo
House · for sale
USD 474,900
USD 226/sq.ft
9429 Highlander Ct, Walkersville, MD 21793 | MLS #MDFR2077
Remsburg Heights
· 2,099 sq.ft · 3 Bedrooms · 3 Baths · House
· Garden · Deck · Equipped kitchen · Parking
Remsburg Heights · 2,099 sq.ft · 3 Bedrooms · 3 Baths · House · Garden · Deck · Equipped kitchen · Parking
Welcome to 9429 Highlander Court in sought-after Walkesville. A beautifully remodeled four-level split tucked into a quiet setting and updated from top to bottom. From the moment you step inside, you'll appreciate the fresh modern feel. The main level features a formal living room with stunning LVP flooring and abundant natural light. The fully renovated kitchen is truly the heart of the home, offering upgraded raised-panel cabinetry with knobs and soft-close hinges, gorgeous granite countertops, and stainless steel appliances including a smooth top stove with double self cleaning ovens, dishwasher, double sink with pull-out nozzle, and side by side refrigerator with dispensers. Recessed lighting highlights the full kitchen and over the table area, and the mounted TV conveys for added convenience. Sliding glass doors lead to the deck and rear yard with shed, perfect for outdoor entertaining. Plus from the kitchen there is direct access to the one-car garage with automatic opener. Upsta
USD 474,900
11003 Country Club Road
View photo
House · for sale
USD 759,999
USD 138/sq.ft
11003 Country Club Road
Remsburg Heights
· 5,468 sq.ft · 5 Bedrooms · 5 Baths · House
· Equipped kitchen
Remsburg Heights · 5,468 sq.ft · 5 Bedrooms · 5 Baths · House · Equipped kitchen
Experience the epitome of sophisticated living in this meticulously maintained 5,000+ sq. Ft. brick Colonial. From the grand two-story foyer to the soaring 9-foot ceilings, every detail has been curated for an exquisite living experience. The heart of the home is a true chefs kitchen, featuring warm wood cabinetry, premium granite, and a sprawling center island designed for grand-scale entertaining. Retreat to an owners sanctuary where a private sitting room and tray ceilings create a peaceful haven. The ultimate hidden luxury awaits in the finished lower level: radiant heated flooring that provides silent, energy-efficient warmth throughout the expansive recreation space. Interior Features Layout & Space: The home includes 5 bedrooms and 5 bathrooms. The main level features a grand two-story foyer, a double/dual staircase, an open floor plan, and wood floors. Gourmet Kitchen: Equipped with a large central island, upgraded countertops, and double ovens. Primary Suite: A'peaceful retrea
USD 759,999
11103 Eagletrace Drive
12 pictures
House · for sale
USD 849,900
USD 187/sq.ft
11103 Eagletrace Drive
Remsburg Heights
· 4,542 sq.ft · 3 Bedrooms · 3 Baths · House
· Office room · Deck · Fireplace · Equipped kitchen · Parking
Remsburg Heights · 4,542 sq.ft · 3 Bedrooms · 3 Baths · House · Office room · Deck · Fireplace · Equipped kitchen · Parking
Wake up to breathtaking golf course views overlooking the #1 green in this beautiful former model home located in the highly desirable Westwinds section of Lake Linganore. Situated on a premium lot, this home offers the perfect combination of comfort, space, and resort-style living. The main level welcomes you with a dramatic two-story family room with gas fireplace, filling the home with natural light and creating an open, inviting atmosphere. The thoughtfully designed layout includes formal living and dining rooms, a private office or den, and a convenient mudroom off the garage entry. The main-level primary suite offers both privacy and convenience with dual closets and a spacious spa-style bathroom with soaking tub. The gourmet kitchen is ideal for everyday living and entertaining, featuring a large center island with seating, stainless steel appliances, abundant cabinetry, and a generous walk-in pantry. The adjoining breakfast room opens to a spacious deck with panoramic golf cour
USD 849,900
Coldstream Dr
View photo
House · for sale
Request Details
Updated
Coldstream Dr
Remsburg Heights
· 1,851 sq.ft · 4 Bedrooms · 2 Baths · House
Remsburg Heights · 1,851 sq.ft · 4 Bedrooms · 2 Baths · House
This is a Real Estate-Owned (REO)/post-foreclosure home owned or managed by a bank. All offers are considered; however, the highest and best will most likely be accepted
Request Details
Honey Clover Ct
View photo
House · for sale
Request Details
Updated
Honey Clover Ct
Remsburg Heights
· 2,863 sq.ft · 5 Bedrooms · 3 Baths · House
Remsburg Heights · 2,863 sq.ft · 5 Bedrooms · 3 Baths · House
This home is in preforeclosure, which means the homeowner is in default (missed payments). Therefore, there could be an opportunity to strike a great deal with the owner and the bank
Request Details
Harvest Dr
View photo
House · for sale
Request Details
Updated
Harvest Dr
Remsburg Heights
· 2,648 sq.ft · 2 Baths · House
Remsburg Heights · 2,648 sq.ft · 2 Baths · House
This home is in preforeclosure, which means the homeowner is in default (missed payments). Therefore, there could be an opportunity to strike a great deal with the owner and the bank
Request Details
Gravel Hill Rd
View photo
House · for sale
Request Details
Updated
Gravel Hill Rd
Remsburg Heights
· 1,938 sq.ft · 2 Baths · House
Remsburg Heights · 1,938 sq.ft · 2 Baths · House
This home is in preforeclosure, which means the homeowner is in default (missed payments). Therefore, there could be an opportunity to strike a great deal with the owner and the bank
Request Details
Pine Crest Ln
View photo
House · for sale
Request Details
Updated
Pine Crest Ln
Remsburg Heights
· 1,981 sq.ft · 2 Baths · House
Remsburg Heights · 1,981 sq.ft · 2 Baths · House
This home is in preforeclosure, which means the homeowner is in default (missed payments). Therefore, there could be an opportunity to strike a great deal with the owner and the bank
Request Details
W Pennsylvania Ave
View photo
House · for sale
Request Details
Updated
W Pennsylvania Ave
Remsburg Heights
· 2,508 sq.ft · 1 Bath · House
Remsburg Heights · 2,508 sq.ft · 1 Bath · House
This is a Real Estate-Owned (REO)/post-foreclosure home owned or managed by a bank. All offers are considered; however, the highest and best will most likely be accepted
Request Details

Get email alerts

Don't miss out: be the first to know about new properties

The alert was correctly created

On subscribing you accept the conditions of use and the privacy policy
Alert
Receive new ads in your inbox
Save this search
Receive alerts for new listings

We'll send you an email when we have new properties for: "Houses for sale in Remsburg Heights"

The alert was correctly created

Viewsite Estates
Spring View Estates
Get email alerts and be the first to see new listings
Required field
On subscribing I accept the terms of the privacy policy
Perfect! You'll soon start receiving new listings via email
Alert
Receive an email when we have new ads for Houses for sale in Remsburg Heights
Save this search
Filters

Bedrooms

Size (sq.ft)

sq.ft
sq.ft

Price

USD
USD

Property type

Bathrooms

Clear all filters
Receive notifications when new entries are published.