2,805 houses for sale in Rendon

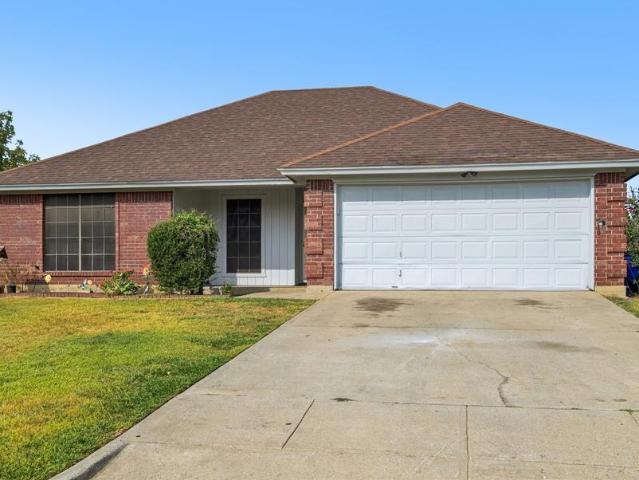
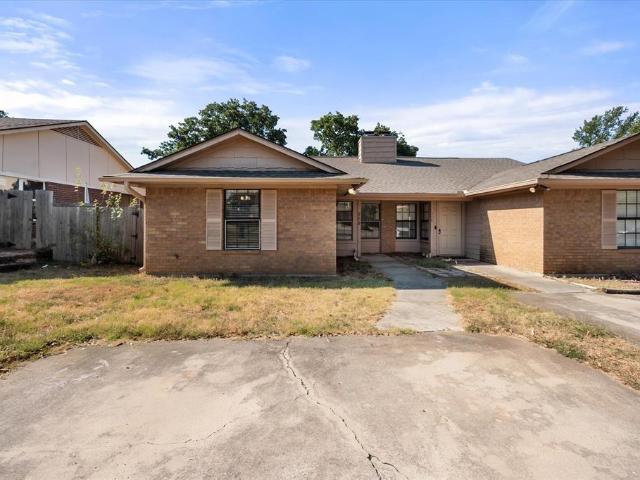
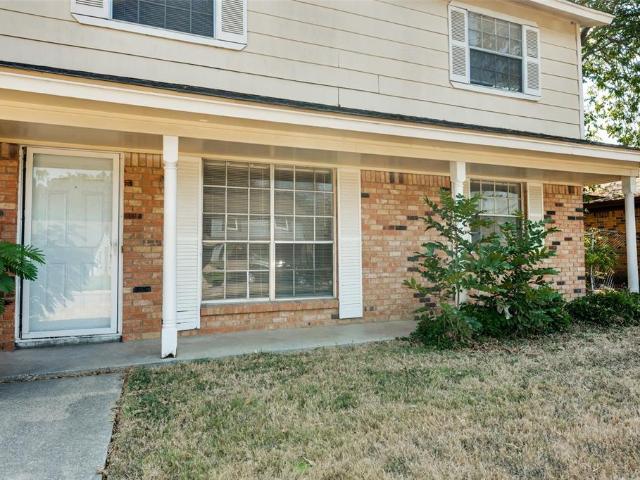
321 Christie Avenue
View photo
House · for sale
USD 194,900
USD 186/sq.ft
321 Christie Avenue
Rendon
· 1,044 sq.ft · 3 Bedrooms · 1 Bath · House
· Garden · Parking · Equipped kitchen
Rendon · 1,044 sq.ft · 3 Bedrooms · 1 Bath · House · Garden · Parking · Equipped kitchen
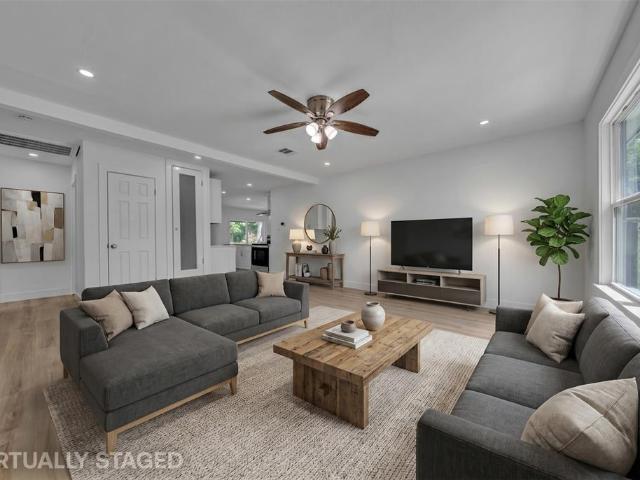
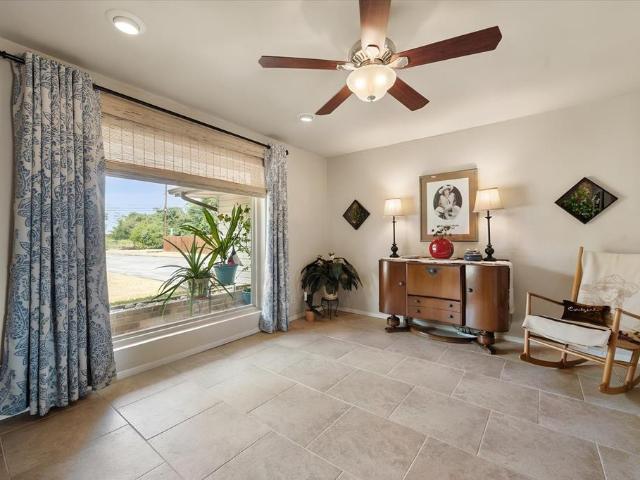
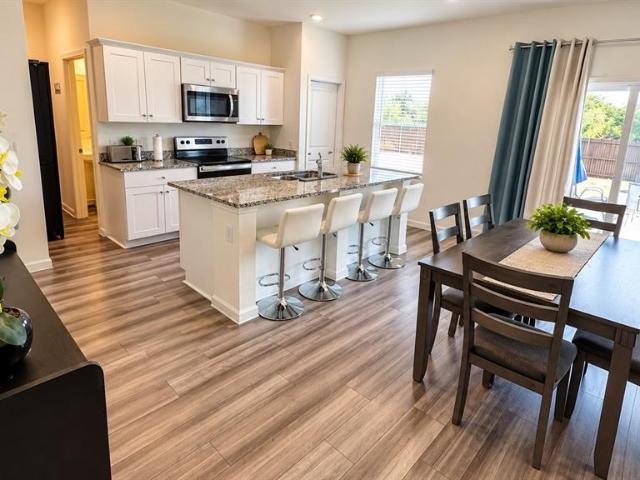
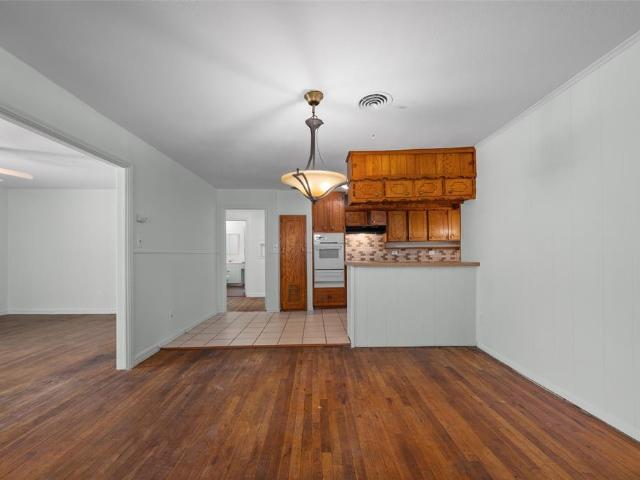
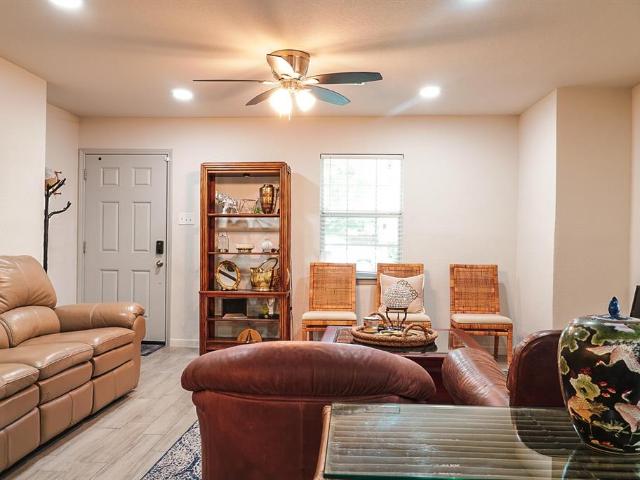
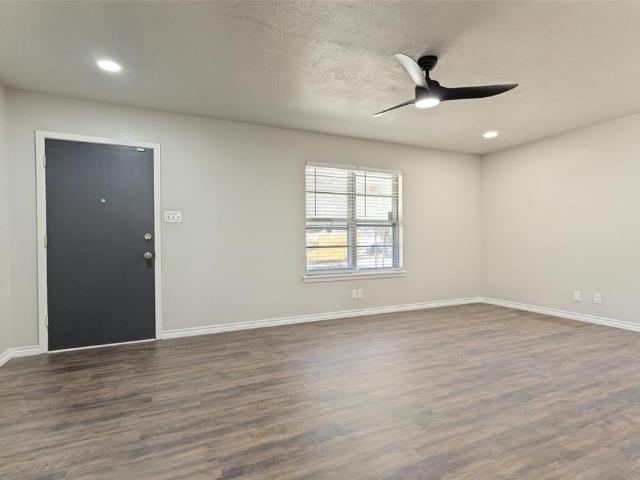
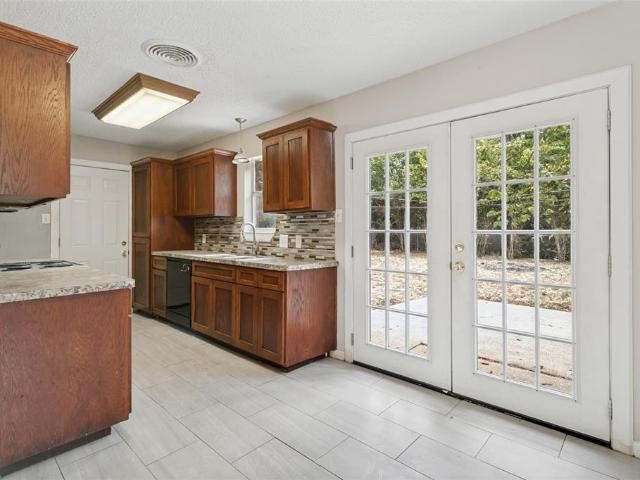
Welcome to this 3-bedroom, 1.5-bathroom, 2 car garage home located in Everman ISD. This property boasts an open living room, eat in dining with kitchen that features nice updates. Both bathrooms offer newer installed vanities and tilework. Large backyard! With some sprucing, this property will be the perfect place to call home. Property being sold AS-IS! Come by and see for yourself
USD 194,900
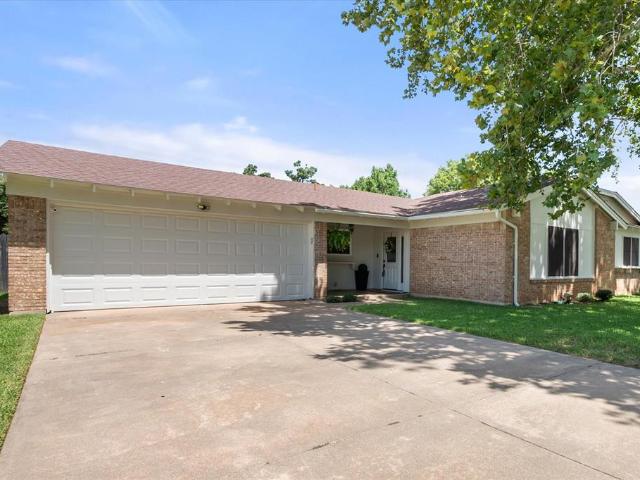
3713 Shady Lane
View photo
House · for sale
USD 249,900
USD 138/sq.ft
3713 Shady Lane
Rendon
· 1,798 sq.ft · 3 Bedrooms · 2 Baths · House
· Garden · Equipped kitchen
Rendon · 1,798 sq.ft · 3 Bedrooms · 2 Baths · House · Garden · Equipped kitchen
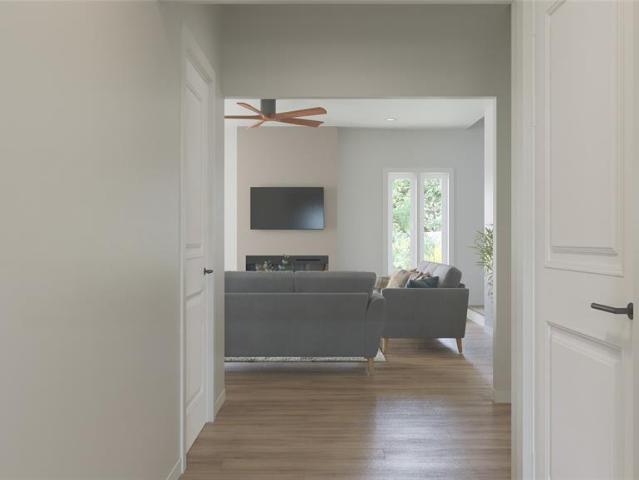
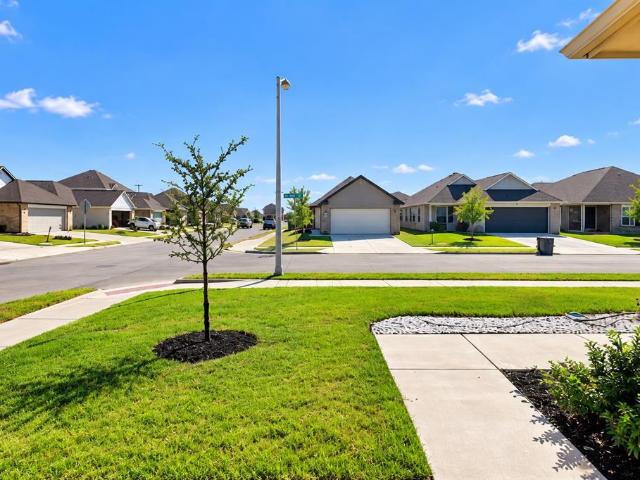
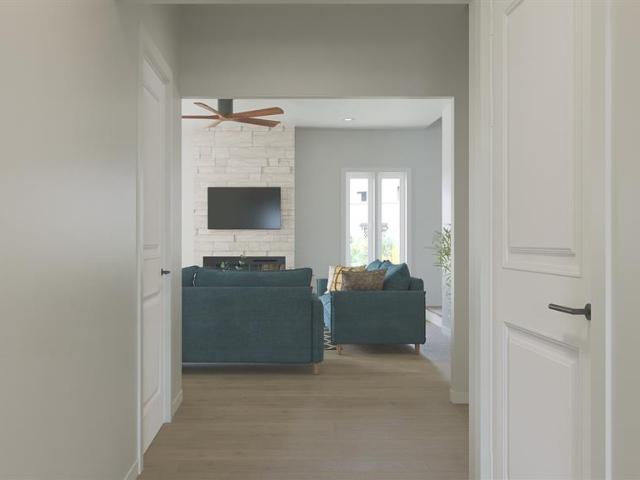
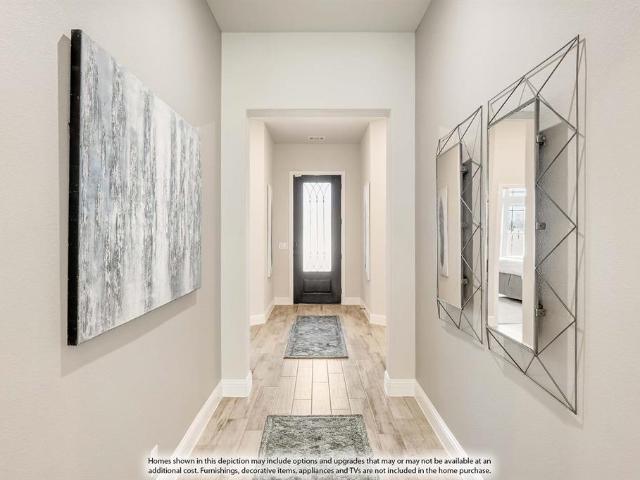
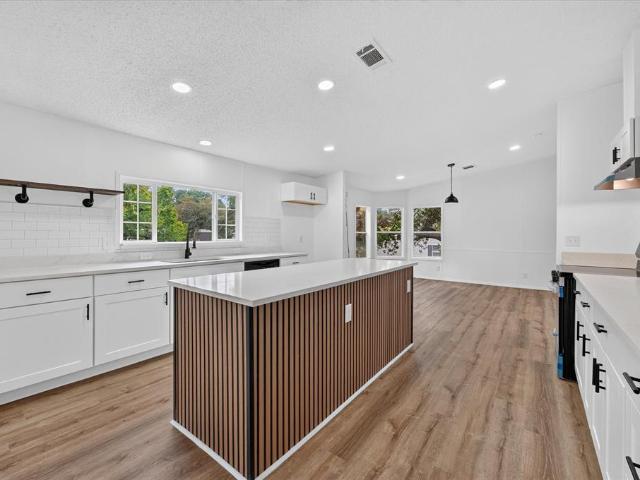
Fully renovated, move-in ready, half-acre lot, and minutes from burleson*. Welcome to 3713 Shady Ln where modern updates meet the space, privacy, and charm of country living! Completely renovated from top to bottom, this beautifully refreshed 3-bedroom, 2-bath home is truly move-in ready and offers approximately 1,800 square feet of comfortable living space on nearly half an acre. Step inside and you'll immediately appreciate the fresh, modern feel and thoughtfully designed layout. The spacious open-concept living area creates an inviting gathering space and flows seamlessly into the updated kitchen, making everyday living and entertaining effortless. The kitchen offers plenty of cabinetry, workspace, and room for everyone to gather. The split-bedroom floor plan provides privacy for the spacious primary suite, which features a beautifully updated en-suite bath, generous closet space, garden tub, dual vanities, and separate tile shower. The secondary bedrooms are nicely sized and offer
USD 249,900
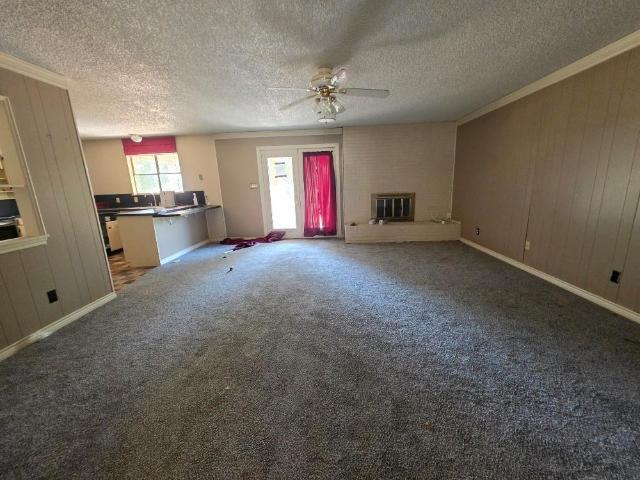
112 Constitution Drive
View photo
House · for sale
USD 359,000
USD 169/sq.ft
112 Constitution Drive
Rendon
· 2,120 sq.ft · 4 Bedrooms · 2 Baths · House
· Patio · Garden · Office room · Fireplace · Equipped kitchen
Rendon · 2,120 sq.ft · 4 Bedrooms · 2 Baths · House · Patio · Garden · Office room · Fireplace · Equipped kitchen
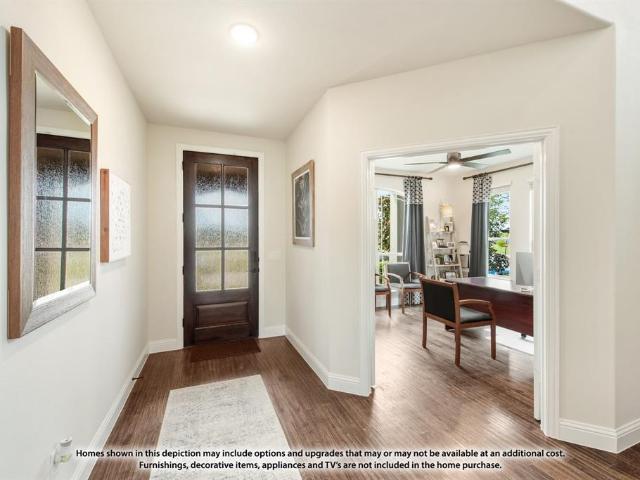
Welcome home! Spread out, settle in and simply enjoy being home. Built in 2022, this single-story home offers more than 2,100 square feet with 4 bedrooms, 2 bathrooms and the kind of flexible floor plan that can change right along with you. Need four true bedrooms? You've got them. Work from home? Create an office. Need a playroom, workout space or room for overnight guests? There's space for that, too. At the heart of the home, the kitchen, dining and living areas come together in one open, inviting space made for real life—from busy weekday mornings to friends gathered around the island on Saturday night. Granite countertops, custom cabinetry, stainless steel appliances and a large island give the kitchen plenty of function, while the stone fireplace brings warmth and character to the living room. When you're ready to slow down, retreat to the private primary suite or head outside to a covered patio and fully fenced backyard with plenty of room to relax or entertain. Located in Herit
USD 359,000
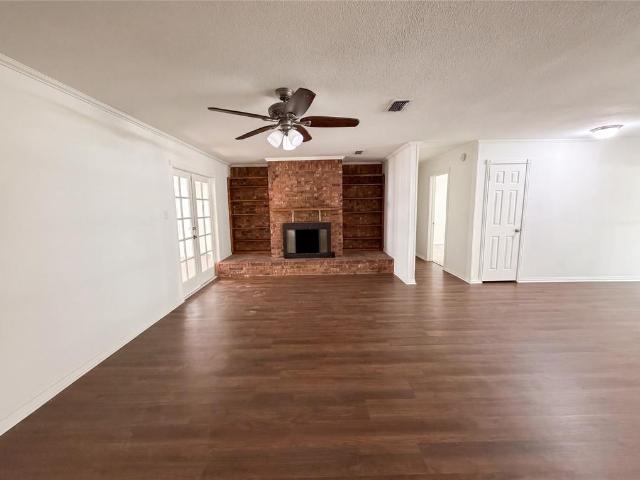
709 Waterford Way
View photo
House · for sale
USD 335,000
USD 170/sq.ft
709 Waterford Way
Rendon
· 1,970 sq.ft · 3 Bedrooms · 2 Baths · House
· Office room · Equipped kitchen
Rendon · 1,970 sq.ft · 3 Bedrooms · 2 Baths · House · Office room · Equipped kitchen
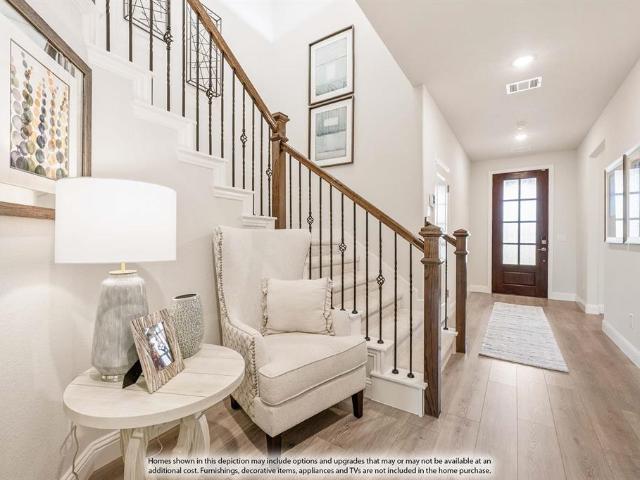
Beautiful custom home built by John Houston Homes located in highly sought-after Joshua ISD. This 3-bedroom, 2-bath home also features a dedicated office with a closet that can easily function as a 4th bedroom, offering flexible living options. The open-concept floorplan provides seamless flow between the living, dining, and kitchen areas—ideal for everyday living and entertaining. Step outside to an outdoor entertainer’s dream space, perfect for hosting gatherings or relaxing year-round. Custom details, functional layout, and desirable location make this home a must-see. The home has solar panels and loan will need to be assumed at closing. 279 a month and pay off is 45k
USD 335,000
23 Old Crow Road
View photo
House · for sale
USD 549,999
USD 210/sq.ft
23 Old Crow Road
Rendon
· 2,616 sq.ft · 4 Bedrooms · 3 Baths · House
· Patio · Fireplace · Equipped kitchen · Parking
Rendon · 2,616 sq.ft · 4 Bedrooms · 3 Baths · House · Patio · Fireplace · Equipped kitchen · Parking
MLS# 21234-. Built by Risewell Homes. Ready Now! This beautifully crafted single-story home in Joshua blends warmth, space, and everyday functionality into a layout that feels both inviting and refined. The open-concept kitchen, nook, and family room create a bright, connected living space, highlighted by a striking wood-burning fireplace that adds timeless character and cozy ambiance to the heart of the home. The private primary suite offers a true retreat with a spacious bedroom, spa-inspired bath, and generous walk-in closet designed for comfort and relaxation. Three additional bedrooms and two full baths are thoughtfully arranged to provide privacy and flexibility, while a game room creates the perfect space for entertaining, family time, or movie nights. A covered patio extends the living space outdoors for effortless indoor-outdoor living, and a functional utility room keeps daily life organized and efficient. Complete with a three-car garage for added storage and convenience, th
USD 549,999
912 Kelley Drive
View photo
House · for sale
USD 300,000
USD 156/sq.ft
912 Kelley Drive
Rendon
· 1,916 sq.ft · 3 Bedrooms · 2 Baths · House
· Garden · Equipped kitchen
Rendon · 1,916 sq.ft · 3 Bedrooms · 2 Baths · House · Garden · Equipped kitchen
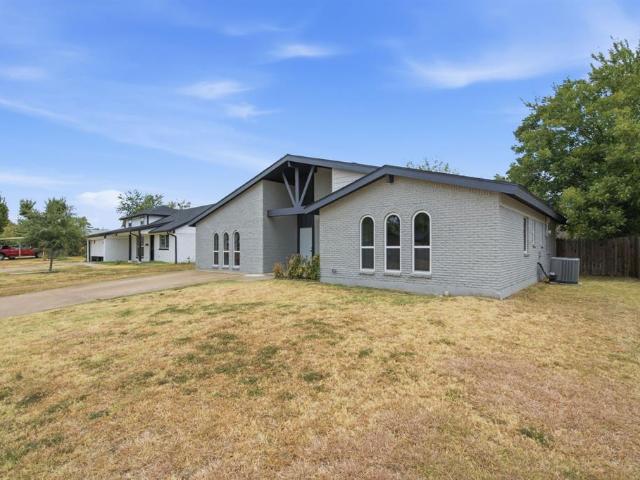
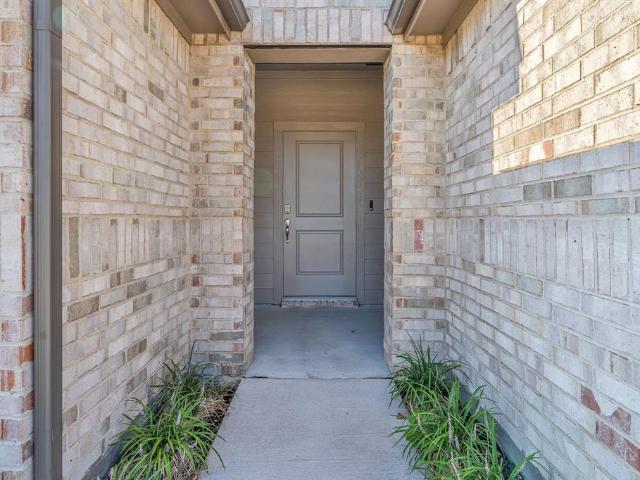
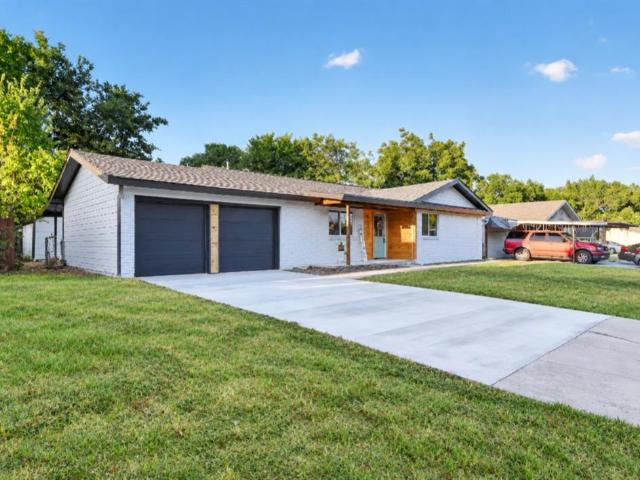
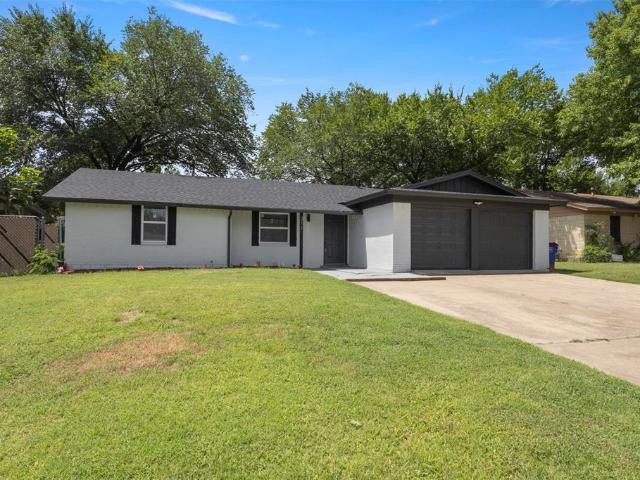
Fall in love with this stunningly remodeled 3-bedroom, 2-bathroom showstopper featuring a brand-new roof! From the moment you arrive, the striking light-gray brick, dramatic dark trim, and elegant arched windows deliver unforgettable curb appeal. Inside, an absolute entertainer's dream awaits. The wide-open floor plan shines with modern luxury vinyl plank flooring, chic recessed lighting, and a gorgeous designer kitchen. Home chefs will obsess over the rich custom cabinetry, quartz countertops, classic subway tile backsplash, and a contemporary commercial-style range hood. The massive wrap-around breakfast bar flows seamlessly into an expansive dining area, perfect for hosting your next gathering, or step into the completely refreshed, spa-like bathrooms featuring modern tile and hardware. The excitement continues outside with a newly built porch and a fully fenced backyard, your ultimate destination for weekend Texas BBQs and relaxation. Turnkey, trendy, and packed with worry-free upg
USD 300,000
609 Ruth Drive
View photo
House · for sale
USD 259,700
USD 202/sq.ft
609 Ruth Drive
Rendon
· 1,281 sq.ft · 3 Bedrooms · 2 Baths · House
· Garden · Fireplace · Equipped kitchen · Swimming pool
Rendon · 1,281 sq.ft · 3 Bedrooms · 2 Baths · House · Garden · Fireplace · Equipped kitchen · Swimming pool
Welcome to this beautifully maintained single-story home in the heart of Kennedale! This charming 3-bed. 2-bath offers comfortable living space on a spacious lot with a sparkling pool! This open-concept floor plan creates a warm and inviting atmosphere, with abundant natural light flowing throughout the living areas. A cozy fireplace provides the perfect focal point for relaxing evenings. The inviting eat-in kitchen features an electric cooktop and plenty of space for everyday meals and entertaining. The spacious primary suite includes a lovely bath with dual closets. Step outside to your private backyard oasis, designed for entertaining and enjoying the Texas lifestyle. The generous yard features a refreshing swimming pool, covered entertaining space, and storage building. Whether you're hosting summer cookouts, relaxing poolside, this backyard offers plenty of space to make lasting memories. Outside, you’ll love the large backyard—ideal for kids, pets, or future outdoor additions. At
USD 259,700
806 Ridgeway Road
View photo
House · for sale
USD 284,900
USD 205/sq.ft
806 Ridgeway Road
Rendon
· 1,389 sq.ft · 3 Bedrooms · 2 Baths · House
· Garden · Fireplace · Equipped kitchen
Rendon · 1,389 sq.ft · 3 Bedrooms · 2 Baths · House · Garden · Fireplace · Equipped kitchen
Welcome to 806 Ridgeway Rd, where thoughtful updates, comfortable living, and a spacious backyard come together in the desirable Mountain Valley neighborhood of Joshua. With fresh exterior paint enhancing its curb appeal, this inviting 3-bedroom, 2-bath home is ready to welcome its next owner. From the moment you step inside, you'll appreciate the open layout that brings everyone together. Natural light fills the main living spaces, while the wood-burning fireplace with its classic brick surround creates a warm and inviting focal point—perfect for cozy evenings, holiday gatherings, or simply unwinding after a long day. The seamless flow between the living room, dining area, and kitchen makes entertaining effortless and everyday life feel connected. The kitchen is designed with both style and function in mind, featuring stainless steel appliances, ample cabinetry, generous counter space, and a pantry to keep everything within easy reach. Just around the corner, the dedicated laundry roo
USD 284,900
719 Ridgeway Road
View photo
House · for sale
USD 275,000
USD 179/sq.ft
719 Ridgeway Road
Rendon
· 1,528 sq.ft · 3 Bedrooms · 2 Baths · House
· Patio · Garden · Fireplace · Equipped kitchen
Rendon · 1,528 sq.ft · 3 Bedrooms · 2 Baths · House · Patio · Garden · Fireplace · Equipped kitchen
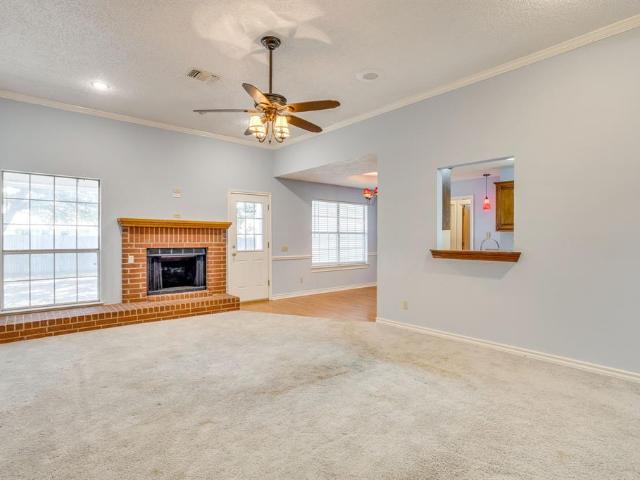
Tired of apartment living? This 3 bedroom, 2 bathroom brick is just waiting for you to call it home! Kitchen open to living area makes family time convenient, cozy fireplace in living will be great for chilly evenings! Nice covered patio, with large backyard is perfect for your kids or pets to play. Located in Joshua School district. Don't miss out on this opportunity to own your own home! Property is subject to a 3 day First Look Period. Seller will negotiate after that period expires. Cash offers require 10% EMD or $1000 minimum, which ever is greater and all financed offers require 1%EMD or $1000 minimum. The seller does not accept blind offers, escalation clauses or wholesalers. Buyer and Buyers Agent to verify all information
USD 275,000
1014 Yvonne Drive
View photo
House · for sale
USD 219,000
USD 178/sq.ft
1014 Yvonne Drive
Rendon
· 1,227 sq.ft · 3 Bedrooms · 3 Baths · House
· Patio · Fireplace · Equipped kitchen · Parking
Rendon · 1,227 sq.ft · 3 Bedrooms · 3 Baths · House · Patio · Fireplace · Equipped kitchen · Parking
Bonus: Includes a 100-day home warranty for added peace of mind! Nestled in an established neighborhood with mature trees, private lots, and custom homes, this property offers exceptional value at an unbeatable price. Enjoy a gorgeous sunroom featuring a charming old-fashioned fireplace and a private mother-in-law suite with direct access to the sunroom. Step outside to either the patio off the kitchen or the screened-in patio off the primary suite—you get both! Situated on nearly an acre with room for your RV, plus two side-by-side garages, this home offers space, character, and flexibility. Priced to Continued. See Addendum Property Description 1. Priced with its condition in mind. Sold as is
USD 219,000
3265 Earle Drive
View photo
House · for sale
USD 285,000
USD 176/sq.ft
3265 Earle Drive
Rendon
· 1,615 sq.ft · 3 Bedrooms · 2 Baths · House
· Equipped kitchen
Rendon · 1,615 sq.ft · 3 Bedrooms · 2 Baths · House · Equipped kitchen
This one has been redone from top to bottom — and it shows. 3265 Earle Dr is a fully remodeled 3-bedroom, 2-bath home in Haltom City, where every surface, system, and finish has been updated and is ready for its next owner to simply move in. The kitchen sets the tone: new cabinets, granite countertops, a tile backsplash, new stainless steel appliances, and a new sink — the kind of kitchen that makes cooking feel like an event. Both bathrooms have been completely rebuilt with new tile showers, tile flooring, new vanities, new fixtures, new mirrors, and new lighting. New LVP flooring flows through the main living areas, new carpet lands softly in the bedrooms, and fresh paint covers every interior and exterior wall. The updates don't stop there. New roof. New siding all around. New windows throughout. New front door and sliding back door. New interior doors. New water heater with washer hookups and ice maker line already in place. This is a home where the work has been done right. Outsid
USD 285,000
457 Lessie Circle
View photo
Townhouse · for sale
USD 510,340
USD 188/sq.ft
457 Lessie Circle
Rendon
· 2,702 sq.ft · 3 Bedrooms · 2 Baths · Townhouse
· Garden · Office room · Fireplace · Equipped kitchen
Rendon · 2,702 sq.ft · 3 Bedrooms · 2 Baths · Townhouse · Garden · Office room · Fireplace · Equipped kitchen
Get in while it's early. Pick out your interior style. There are 12 of these build unit styles to choice from. Contact the listing agent for more details regarding unit styles, floor plans, building timeframe, pricing and more. At Kennedale Oaks Townhomes you will experience modern comfort and effortless living. This thoughtfully designed home offers room to enjoy inside and outside. The units have 3 spacious bedrooms and a dedicated home office, 2.5 baths, walk in showers, all bedrooms upstairs for privacy, and there is ample storage throughout the home. The kitchen shines with quartz countertops, matching backsplashes, overhead cabinets, and included appliances—dishwasher, range, and microwave. Enjoy added conveniences like washer & dryer gas connections, a tankless hot water heater, mirror lighting, built-in fireplace and ceiling fans throughout. This ENERGY STAR–certified home features a smart security system, irrigation system, wood fenced backyard, and brick exterior options, wit
USD 510,340
812 Condor Street
View photo
House · for sale
USD 497,777
USD 164/sq.ft
812 Condor Street
Rendon
· 3,025 sq.ft · 4 Bedrooms · 3 Baths · House
· Fireplace · Equipped kitchen
Rendon · 3,025 sq.ft · 4 Bedrooms · 3 Baths · House · Fireplace · Equipped kitchen
Brand new! Never lived in! ready now! This Bayberry II by Bloomfield Homes offers 4 bedrooms, 3.5 bathrooms, game room, media room, and study. Situated in the desirable Mockingbird Hills community, this beautifully upgraded home showcases an open-concept layout with high-end finishes throughout, including a Deluxe Kitchen with quartz countertops, a single bowl sink, trash drawer, pull-out pot and pan drawers, under cabinet lighting, and stunning two-tone cabinetry that flows seamlessly into the family room highlighted by a dramatic floor-to-ceiling stone fireplace, while the private study is enclosed with elegant French doors; wood-look tile flooring extends through all main areas of the first floor, complemented by upgraded cabinets, granite countertops in secondary baths, and thoughtful design throughout, with a spacious primary suite and well-sized secondary bedrooms including bedroom 4 with its own private bath ideal for guests, along with versatile upstairs living spaces featuring
USD 497,777
872 Alexandria Lane
View photo
House · for sale
USD 356,900
USD 169/sq.ft
872 Alexandria Lane
Rendon
· 2,110 sq.ft · 4 Bedrooms · 2 Baths · House
· Patio · Garden · Equipped kitchen · Parking
Rendon · 2,110 sq.ft · 4 Bedrooms · 2 Baths · House · Patio · Garden · Equipped kitchen · Parking
Looking for a newer 4-bedroom home with NO HOA and an electric vehicle charger? Located in award winning Joshua ISD this pristine, move-in-ready home was built in late 2024 and barely lived in. The owner traveled extensively for work, giving you a practically new home without the wait. Enjoy an open-concept kitchen, granite countertops, large island, stainless appliances, and spacious dining and living area. The large primary bedroom features an en-suite bathroom, double vanities, walk-in shower, and walk-in closet. All bedrooms feature ceiling fans and carpet. Wood-look tile adorns the rest of the home. A 2-car garage with EV charger and electric opener adds convenience. Outside, enjoy an upgraded lot with a large, fully fenced backyard with no rear neighbors, covered patio, privacy fence and sprinkler system. Just minutes from Chisholm Trail Parkway and about 25 minutes to Downtown Fort Worth, Clearfork and the Medical Center District. Washer and dryer are included with the purchase
USD 356,900
144 Mockingbird Hill Drive
View photo
House · for sale
USD 540,777
USD 152/sq.ft
144 Mockingbird Hill Drive
Rendon
· 3,552 sq.ft · 4 Bedrooms · 3 Baths · House
· Fireplace · Equipped kitchen · Parking
Rendon · 3,552 sq.ft · 4 Bedrooms · 3 Baths · House · Fireplace · Equipped kitchen · Parking
Brand New! Never Lived In! This Rose II by Bloomfield Homes offers 4 bedrooms, 3.5 bathrooms, game room, media room, study, and a 3-car garage. Situated in the desirable Mockingbird Hills community, this stunning two-story home is designed for both luxury and functionality, showcasing an open-concept layout loaded with upscale finishes throughout. Gorgeous laminate flooring extends through the main areas of the first floor, creating a warm and inviting atmosphere that seamlessly connects the living, kitchen, and dining spaces. At the heart of the home, the Deluxe Kitchen features abundant cabinetry, generous counter space, under cabinet lighting, and an open design perfect for entertaining family and guests. The spacious family room is highlighted by a dramatic floor-to-ceiling stone fireplace with a cedar mantel, creating a showstopping focal point and cozy gathering space. A private study on the first floor provides the perfect work-from-home setup, while the luxurious primary suite
USD 540,777
475 Lessie Circle
View photo
Townhouse · for sale
USD 519,080
USD 186/sq.ft
475 Lessie Circle
Rendon
· 2,777 sq.ft · 3 Bedrooms · 2 Baths · Townhouse
· Garden · Office room · Fireplace · Equipped kitchen
Rendon · 2,777 sq.ft · 3 Bedrooms · 2 Baths · Townhouse · Garden · Office room · Fireplace · Equipped kitchen
Get in while it's early. Pick out your interior style. There are 10 of these build unit styles to choice from. Contact the listing agent for more details regarding unit styles, floor plans, building timeframe, pricing and more. At Kennedale Oaks Townhomes you will experience modern comfort and effortless living. This thoughtfully designed home offers room to enjoy inside and outside. The units have 3 spacious bedrooms and a dedicated home office, 2.5 baths, walk in showers, all bedrooms upstairs for privacy, and there is ample storage throughout the home. The kitchen shines with quartz countertops, matching backsplashes, overhead cabinets, and included appliances—dishwasher, range, and microwave. Enjoy added conveniences like washer & dryer gas connections, a tankless hot water heater, mirror lighting, built-in fireplace and ceiling fans throughout. This ENERGY STAR–certified home features a smart security system, irrigation system, wood fenced backyard, and brick exterior options, wit
USD 519,080
1008 Marlene Drive
View photo
House · for sale
USD 258,000
USD 194/sq.ft
1008 Marlene Drive
Rendon
· 1,324 sq.ft · 3 Bedrooms · 2 Baths · House
· Equipped kitchen · Parking
Rendon · 1,324 sq.ft · 3 Bedrooms · 2 Baths · House · Equipped kitchen · Parking
Welcome to this beautifully updated home in Everman TX, offering modern upgrades and comfortable living. This property features 3 bedrooms, 2-full bathrooms, a 2-car garage and additional space. Ideally located with convenient access to major highways, nearby schools, shopping centers, dining restaurants and everyday amenities making commuting and daily errands a breeze! Recent upgrades include all new windows, new roof, new garage doors, new HVAC ducts, new driveway, foundation repair with written transferable warranty providing added peace of mind for the next homeowner. Step inside to discover fully remodeled bathrooms with stylish modern finishes, bedrooms with ample walk in closet space and beautifully updated kitchen featuring new kitchen cabinets, breakfast bar peninsula, granite countertops, water line connection for fridge, and new appliances including garbage disposal, microwave, gas range and dishwasher. The decorative lightning thought enhances the home's modern style, whil
USD 258,000
105 Murray Street
View photo
House · for sale
USD 264,700
USD 192/sq.ft
105 Murray Street
Rendon
· 1,378 sq.ft · 3 Bedrooms · 2 Baths · House
· Fireplace · Equipped kitchen
Rendon · 1,378 sq.ft · 3 Bedrooms · 2 Baths · House · Fireplace · Equipped kitchen
This brick home in Joshua has been beautifully updated and is ready for its next owner. New flooring runs throughout the entire home, a wood look vinyl plank in a warm gray tone that ties every room together. The living area is anchored by a floor to ceiling stacked stone fireplace with a wood mantel, creating a warm gathering spot at the heart of the home. French doors lead out to a bright covered porch, adding natural light and an easy flow between indoor and outdoor living. The kitchen has been finished with crisp white upper cabinets paired with rich dark lower cabinets, and a hexagon tile backsplash that gives the space real character. A sunny bay window breakfast nook sits just off the kitchen, the perfect spot for morning coffee. Ceiling fans keep every room comfortable throughout the home. Outside, mature trees and established landscaping give the property a settled, well kept feel from the curb. This is a home that shows pride of ownership from the moment you arrive. Presented
USD 264,700
706 Woodland Court
View photo
House · for sale
USD 350,000
706 Woodland Court
Rendon
· 2 Bedrooms · 2 Baths · House
· Garden
Rendon · 2 Bedrooms · 2 Baths · House · Garden
Full duplex — both units included — $350,000 total. Excellent Kennedale investment property with strong flexibility for an investor or owner-occupant. Each side features 2 bedrooms, 2 bathrooms, newer flooring, fresh paint and a new roof, along with private yards, separate driveways, central HVAC and functional layouts. 706 Woodland is currently leased month-to-month at $1,460 per month, with the tenant potentially open to a longer-term lease. 708 Woodland is vacant, updated and move-in ready, making this a great house-hack opportunity, long-term rental, or buy-and-hold multifamily property. Estimated market rent is approximately $1,500–$1,600 per unit, creating potential gross rental income of $3,000–$3,200 per month when fully leased. At $350,000 for the entire duplex — just $175,000 per unit — this offers immediate income, rental upside and a compelling entry point for a first-time investor or experienced landlord. Conveniently located in Kennedale ISD with easy access to Arlington,
USD 350,000
110 Arango Way
View photo
House · for sale
USD 289,900
USD 210/sq.ft
110 Arango Way
Rendon
· 1,378 sq.ft · 3 Bedrooms · 2 Baths · House
· Equipped kitchen · Parking
Rendon · 1,378 sq.ft · 3 Bedrooms · 2 Baths · House · Equipped kitchen · Parking
Like new, barely lived in, and move-in ready! This beautifully maintained 2023-built home sits on a desirable corner lot in Hanna Ranch and offers the benefits of newer construction without the wait. The thoughtfully designed single-story floor plan features 3 bedrooms, 2 full bathrooms, and an attached 2-car garage. Step inside to a bright, inviting open-concept layout with rich wood-look flooring throughout the family room, dining area, kitchen, and common spaces. The spacious family room flows seamlessly into the dining area and kitchen, creating a comfortable setting for everyday living and entertaining. The kitchen features granite countertops, crisp white cabinetry, a breakfast bar with seating, a double-basin sink, a stainless-steel dishwasher, an electric range, and a built-in microwave. A large walk-in pantry provides excellent storage. The refrigerator will remain with the home for added convenience. The private primary suite features a tray ceiling, a spacious walk-in closet
USD 289,900
1032 E Enon Avenue
View photo
House · for sale
USD 360,000
USD 154/sq.ft
1032 E Enon Avenue
Rendon
· 2,336 sq.ft · 4 Bedrooms · 2 Baths · House
· Fireplace · Equipped kitchen
Rendon · 2,336 sq.ft · 4 Bedrooms · 2 Baths · House · Fireplace · Equipped kitchen
Enjoy the best of both worlds in this beautifully maintained, one-owner home on almost half an acre. Tucked away with a peaceful country feel, this property offers room to breathe while remaining conveniently close to shopping, dining, major highways, and an easy commute to Fort Worth. The level, grass-covered lot is fully fenced and provides plenty of space for pets, gardening, outdoor entertaining, or simply enjoying the feeling of having more room around you. Inside, the split-bedroom floor plan features 4 bedrooms and 2 full baths, offering comfortable separation between the primary suite and secondary bedrooms. Between them is the living room anchored by the wood-burning fireplace, creating a cozy atmosphere on a cool evening (wishful thinking). The updated kitchen is warm and inviting, featuring custom cabinetry, a breakfast bar, and abundant natural light. Adjacent is the oversized dining room, completing the entertainment circle. Thoughtfully cared for and updated over the year
USD 360,000
311 Arthur Drive
View photo
House · for sale
USD 282,000
USD 214/sq.ft
311 Arthur Drive
Rendon
· 1,313 sq.ft · 3 Bedrooms · 2 Baths · House
· Equipped kitchen
Rendon · 1,313 sq.ft · 3 Bedrooms · 2 Baths · House · Equipped kitchen
Welcome to 311 Arthur Dr in Kennedale! This beautifully renovated home combines modern updates with everyday convenience. Featuring a brand-new roof, a completely updated PVC plumbing system, new kitchen cabinets, stunning granite countertops, and new stainless steel appliances making this home is truly move-in ready. The fully renovated bathrooms offer a fresh, modern feel, while the dining area is enhanced by a stylish accent wall that adds warmth and character. New energy efficient windows fill the home with abundant natural light, complemented by updated lighting fixtures that create a bright and inviting atmosphere throughout. Conveniently located with quick access to I-20 and Highway 287, you’ll enjoy an easy commute while being close to shopping, dining, and entertainment. Whether you’re a first-time homebuyer or simply looking for a home that’s been thoughtfully updated, 311 Arthur Dr is ready to welcome you home
USD 282,000
2 Glen Crossings Road
View photo
House · for sale
USD 365,000
USD 172/sq.ft
2 Glen Crossings Road
Rendon
· 2,120 sq.ft · 4 Bedrooms · 2 Baths · House
· Patio · Garden · Equipped kitchen
Rendon · 2,120 sq.ft · 4 Bedrooms · 2 Baths · House · Patio · Garden · Equipped kitchen
Tucked away on a quiet cul-de-sac, this beautifully maintained, one-owner home offers a wonderful blend of comfort, privacy and convenience. Step inside to a bright and inviting open-concept floor plan featuring freshly updated flooring, abundant natural light and comfortable living spaces designed for both everyday living and entertaining. The spacious kitchen opens directly to the living area, making it easy to cook, gather and stay connected with family and guests. Upstairs, the primary suite and additional bedrooms are thoughtfully located on the same level, creating a warm and connected layout while keeping the main floor open for living and entertaining. Outside, enjoy a generously sized backyard with plenty of room for entertaining, pets, gardening or future outdoor additions. A cozy patio is perfect for morning coffee, grilling, or relaxing at the end of the day. With no immediate neighbors directly behind, the peaceful setting also offers an added sense of privacy. Location is
USD 365,000
471 Lessie Circle
View photo
Townhouse · for sale
USD 510,340
USD 188/sq.ft
471 Lessie Circle
Rendon
· 2,702 sq.ft · 3 Bedrooms · 2 Baths · Townhouse
· Garden · Office room · Fireplace · Equipped kitchen
Rendon · 2,702 sq.ft · 3 Bedrooms · 2 Baths · Townhouse · Garden · Office room · Fireplace · Equipped kitchen
Get in while it's early. Pick out your interior style. There are 7 of these build unit styles to choice from. Contact the listing agent for more details regarding unit styles, floor plans, building timeframe, pricing and more. At Kennedale Oaks Townhomes you will experience modern comfort and effortless living. This thoughtfully designed home offers room to enjoy inside and outside. The units have 3 spacious bedrooms and a dedicated home office, 2.5 baths, walk in showers, all bedrooms upstairs for privacy, and there is ample storage throughout the home. The kitchen shines with quartz countertops, matching backsplashes, overhead cabinets, and included appliances—dishwasher, range, and microwave. Enjoy added conveniences like washer & dryer gas connections, a tankless hot water heater, mirror lighting, built-in fireplace and ceiling fans throughout. This ENERGY STAR–certified home features a smart security system, irrigation system, wood fenced backyard, and brick exterior options, with
USD 510,340
4406 Wayne Court S
View photo
House · for sale
USD 239,900
USD 178/sq.ft
4406 Wayne Court S
Rendon
· 1,345 sq.ft · 2 Bedrooms · 1 Bath · House
· Equipped kitchen · Parking
Rendon · 1,345 sq.ft · 2 Bedrooms · 1 Bath · House · Equipped kitchen · Parking
Super versatile home in the middle of Haltom City. This two bedroom one bath home has two living areas and large dining room. Den with walk in closet has a separate entrance and has been used for third bedroom in the past. Excellent home for one that has business with trailers and several vehicles. Parking in the front and rear driveway to carport would accommodate another six vehicles or trailers. All new interior and exterior paint, new flat roof over carport, HVAC updated two years ago, along with all new electrical panel. Beautiful original oak hardwood floors except in kitchen, utility and bathroom with new tile flooring and bath surround, updated lighting, storage off of carport and separate storage building. Additional sunroom not counted in square footage
USD 239,900
341 Christie Avenue
View photo
House · for sale
USD 255,000
USD 149/sq.ft
Updated
341 Christie Avenue
Rendon
· 1,701 sq.ft · 3 Bedrooms · 2 Baths · House
· Patio · Garden · Equipped kitchen
Rendon · 1,701 sq.ft · 3 Bedrooms · 2 Baths · House · Patio · Garden · Equipped kitchen
Tucked into a quiet, established Everman neighborhood with easy access to Hwy 35W, this updated 1964 brick ranch offers 1,702 square feet of comfortable, single-story living. The home has been thoughtfully renovated, with a bright open-concept kitchen at its heart — granite countertops, a center island, rich shaker cabinetry, stainless appliances, and a walk-in pantry that opens to the dining and living areas. Three bedrooms include a primary suite with a walk-in closet and updated bath. A permitted, climate-controlled converted bonus room makes a perfect game room, home office, or flex space — ideal if you work from home or just need extra room. Updates throughout include vinyl dual-pane windows, central electric heat and air, an electric water heater, and updated tile baths. Outside you'll find a covered front porch, a wood privacy-fenced backyard with a patio, and a generous lot for entertaining. No hoa. Zoned to Everman ISD. Buyer to verify all measurements, schools, and property d
USD 255,000
329 Deer Creek Road
View photo
House · for sale
USD 249,900
USD 135/sq.ft
329 Deer Creek Road
Rendon
· 1,851 sq.ft · 4 Bedrooms · 2 Baths · House
· Garden · Office room · Equipped kitchen · Parking
Rendon · 1,851 sq.ft · 4 Bedrooms · 2 Baths · House · Garden · Office room · Equipped kitchen · Parking
Welcome home to this beautifully laid-out 2-story single-family gem in the fast-growing Fort Worth area. Offering 4 bedrooms, 2.5 bathrooms, and thoughtful space for both everyday living and entertaining, this home is ready to impress. Step inside to a formal Living Room and Dining Room, perfect for hosting holidays or quiet evenings in. The updated Kitchen boasts brand-new granite countertops, adding a fresh, modern touch to the heart of the home. A convenient main-level guest bedroom with half bath is ideal for visitors, a home office, or multi-generational living. Upstairs, you'll find three additional bedrooms, including a spacious Primary Suite complete with a private en-suite bath and walk-in closet. One of the secondary bedrooms features brand-new LVP flooring, adding style and durability. Enjoy the outdoors in your fully fenced backyard, surrounded by mature trees and lush landscaping for added privacy and charm. A 2-car attached garage rounds out this move-in-ready home. Don't
USD 249,900
3021 Edith Lane
View photo
House · for sale
USD 235,000
USD 176/sq.ft
3021 Edith Lane
Rendon
· 1,335 sq.ft · 3 Bedrooms · 2 Baths · House
· Patio · Garden · Equipped kitchen · Parking
Rendon · 1,335 sq.ft · 3 Bedrooms · 2 Baths · House · Patio · Garden · Equipped kitchen · Parking
This 3-bedroom, 2-bath home is ready for the next chapter. Sunlit rooms, warm wood-look floors, and a fresh neutral backdrop make it easy to move in and make it yours. Living spaces are open and inviting—ideal for movie nights, homework, or hosting friends. Cook in a kitchen with dark cabinetry, stainless appliances, light counters, and a crisp subway-tile backsplash. Retreat to bathrooms with modern vanities and eye-catching stone-patterned showers. Then step outside: covered patio, generous backyard, mature trees, and an attached garage for daily ease
USD 235,000
112 Goldfinch Road
View photo
House · for sale
USD 460,777
USD 182/sq.ft
112 Goldfinch Road
Rendon
· 2,519 sq.ft · 4 Bedrooms · 3 Baths · House
· Patio · Fireplace · Equipped kitchen · Parking
Rendon · 2,519 sq.ft · 4 Bedrooms · 3 Baths · House · Patio · Fireplace · Equipped kitchen · Parking
NEW! never lived in. Bloomfield Homes has built the Caraway, a single-story plan with 4 bedrooms, 3 baths, and an oversized 2-car garage. Everything lives on one level here, set on an interior lot that keeps things quiet and tucked away. Inside, the family room is anchored by a stacked stone fireplace that runs all the way to the ceiling, the kind of feature that makes a room feel finished, and bay windows pull in natural light through the day. Solid surface flooring runs through every bedroom and public area — a clean, consistent look with no carpet to worry about. The Deluxe Kitchen is built for real use, finished with under-cabinet lighting that keeps the counters bright, a spacious pantry for the bulk runs and small appliances, and an all-electric setup that keeps things simple. Window coverings are already in place, so there's one less thing to handle after you move in. Outside, a stone-covered porch and patio extend the living space to both ends of the home, with a lighting syste
USD 460,777
103 Old Hickory Lane
View photo
House · for sale
USD 345,000
USD 176/sq.ft
103 Old Hickory Lane
Rendon
· 1,959 sq.ft · 3 Bedrooms · 2 Baths · House
· Garden · Fireplace · Equipped kitchen · Parking
Rendon · 1,959 sq.ft · 3 Bedrooms · 2 Baths · House · Garden · Fireplace · Equipped kitchen · Parking
This home is located in the established neighborhood of Mountain Valley in Joshua TX. Great curb appeal with red brick, white trim and landscaping. Large lot with several trees. The kitchen is a galley kitchen with a dining area and windows looking out to the backyard. Large trees provide great shade. Dining Room is separate from the kitchen and entry. Living room features a brick wood burning fireplace. Bedrooms are separated from the Primary bedroom. Very large walk-in closets in all 3 bedrooms. Large backyard which features a utility building and cross wood fence. This home has solar panels to help lower electric bills per the seller. Separate utility. Large garage
USD 345,000

Get email alerts

Don't miss out: be the first to know about new properties

The alert was correctly created

On subscribing you accept the conditions of use and the privacy policy
Alert
Receive new ads in your inbox
Save this search
Receive alerts for new listings

We'll send you an email when we have new properties for: "Houses for sale in Rendon"

The alert was correctly created

Retta, Rendon Fort Worth CCD Tarrant County Texas
Fort Worth city
Get email alerts and be the first to see new listings
Required field
On subscribing I accept the terms of the privacy policy
Perfect! You'll soon start receiving new listings via email
Alert
Receive an email when we have new ads for Houses for sale in Rendon
Save this search
Filters

Bedrooms

Size (sq.ft)

sq.ft
sq.ft

Price

USD
USD

Property type

Bathrooms

Clear all filters
Receive notifications when new entries are published.