622 properties for sale in Renningers

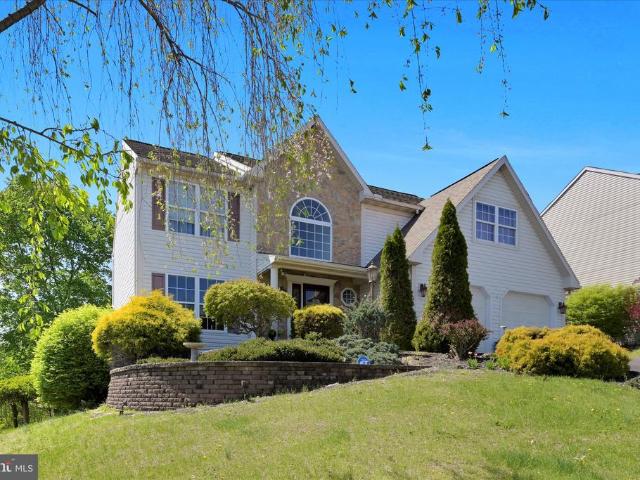
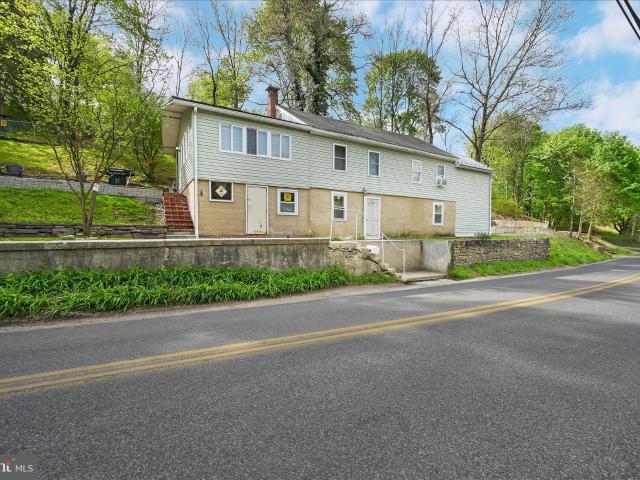
N Lake Dr
View photo
House · for sale
Request Details
Updated
N Lake Dr
Renningers
· 958 sq.ft · 2 Bedrooms · 1 Bath · House
Renningers · 958 sq.ft · 2 Bedrooms · 1 Bath · House
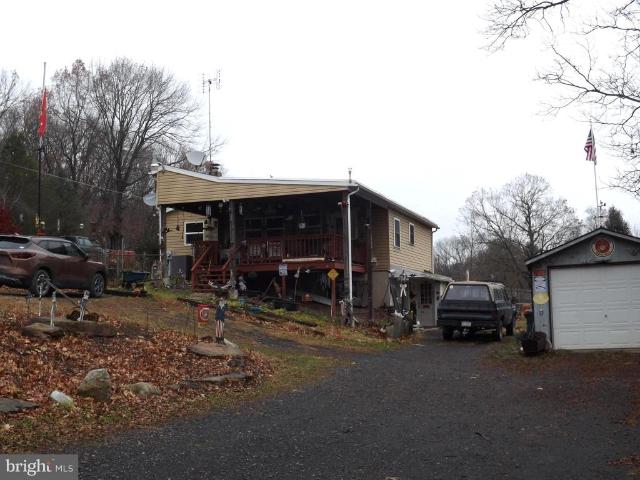
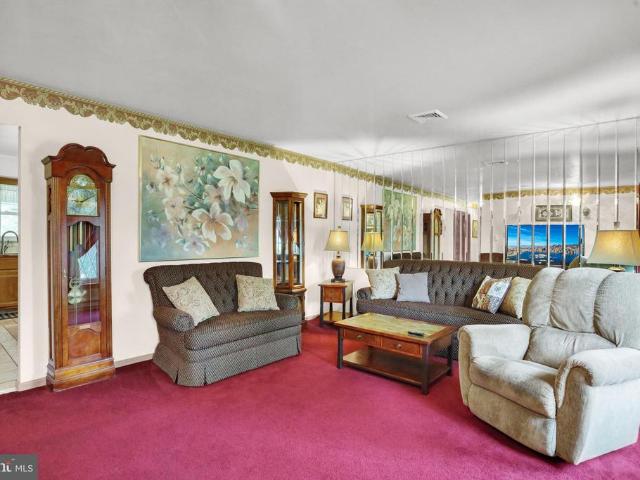
This is a Real Estate-Owned (REO)/post-foreclosure home owned or managed by a bank. All offers are considered; however, the highest and best will most likely be accepted
Request Details
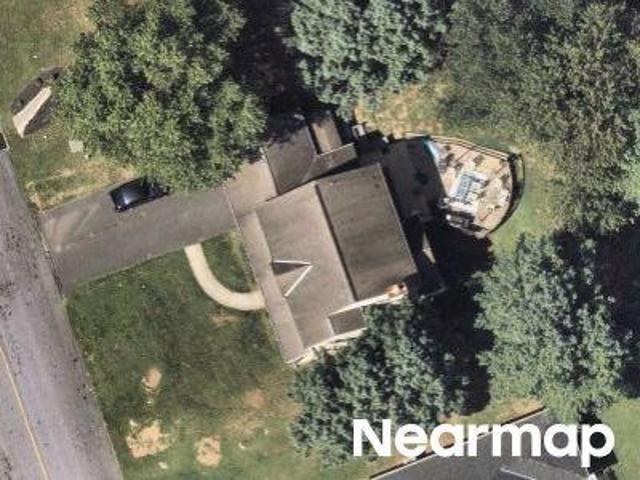
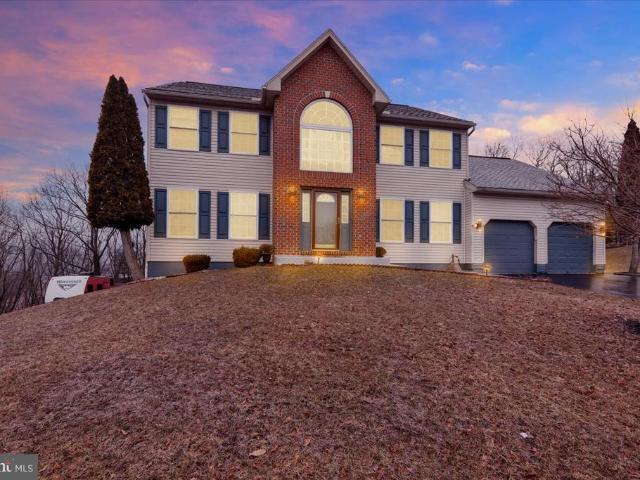
Cross Creek Dr
View photo
House · for sale
Request Details
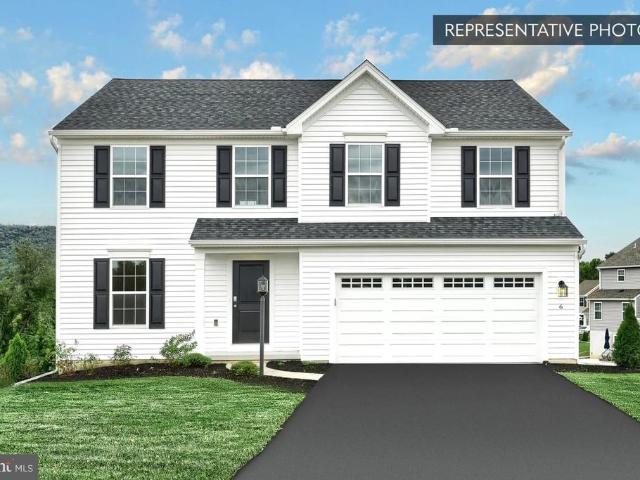
Updated
Cross Creek Dr
Renningers
· 1,991 sq.ft · 4 Bedrooms · 2 Baths · House
Renningers · 1,991 sq.ft · 4 Bedrooms · 2 Baths · House
This home is in preforeclosure, which means the homeowner is in default (missed payments). Therefore, there could be an opportunity to strike a great deal with the owner and the bank
Request Details
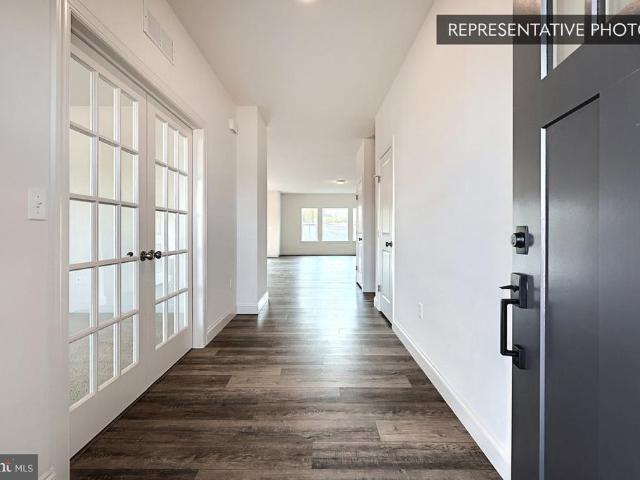
Juliet Plan At Seiders Hill
View photo
House · for sale
USD 419,990
USD 221/sq.ft
Juliet Plan At Seiders Hill
Renningers
· 1,894 sq.ft · 3 Bedrooms · 2 Baths · House
· Equipped kitchen · Cellar
Renningers · 1,894 sq.ft · 3 Bedrooms · 2 Baths · House · Equipped kitchen · Cellar
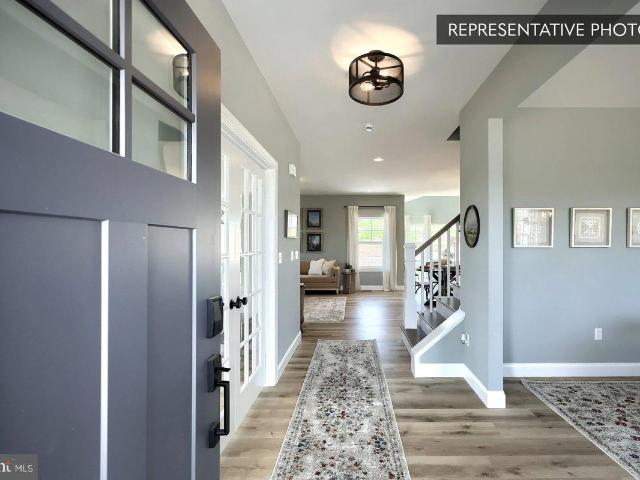
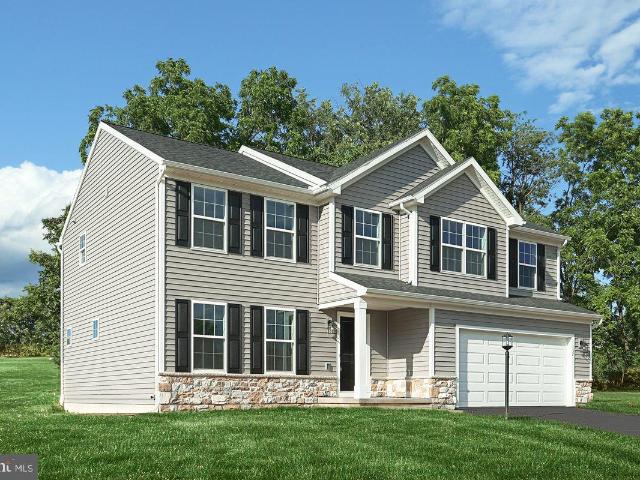
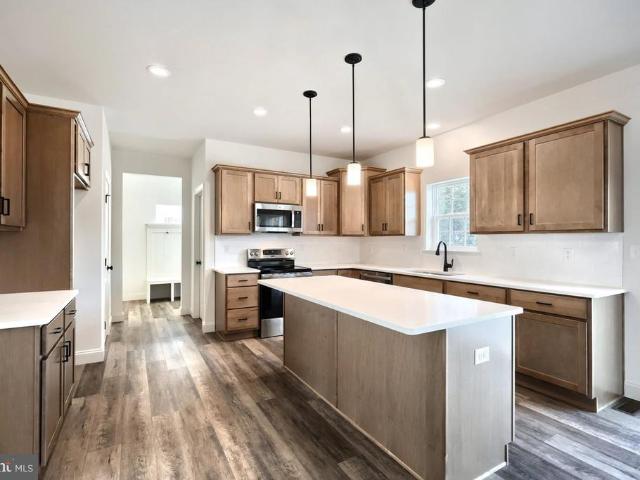
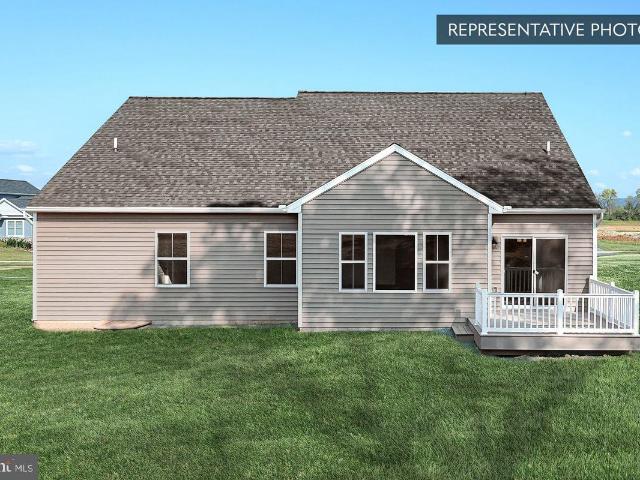
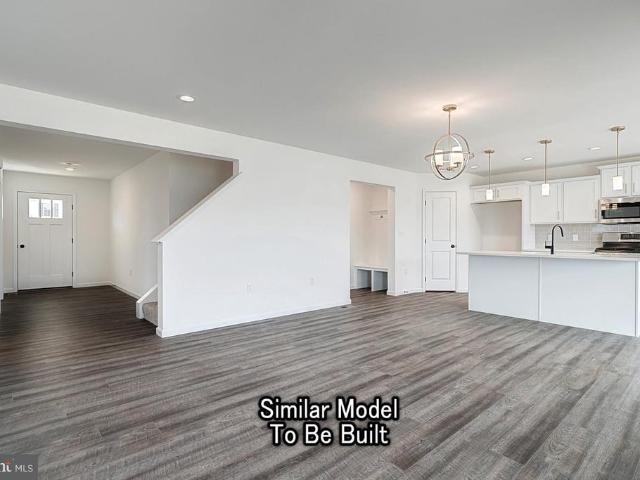
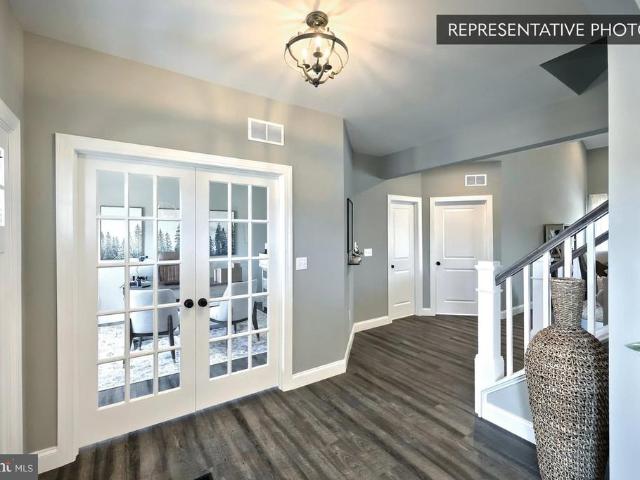
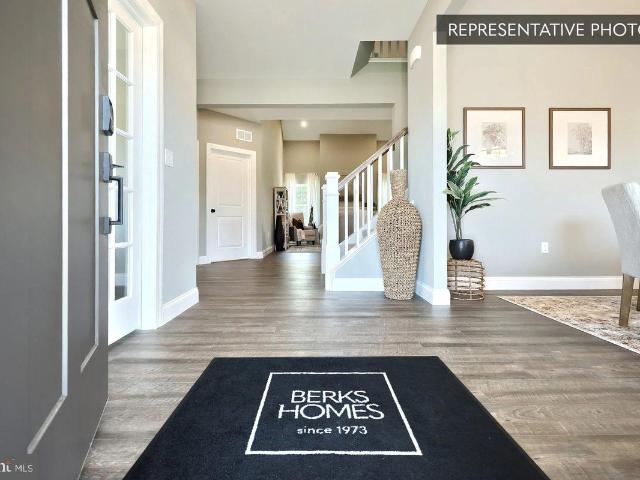
Save 50% in the Selection Gallery (To-Be-Built Homes) Make this home your own. Save 50% on up to $20,000 in Selection Gallery options a savings of up to $10,000 when you build with Berks Homes. Offer valid on To-Be-Built Homes and expires July 31, 2026. Use of preferred lender and/or title company required to qualify. See your Sales Consultant for full details and requirements. Welcome to Your New Home, the Juliet! This delightful 3-bedroom, 2-bathroom 1-story home features an open and spacious floor plan. The foyer welcomes you with a functional flex room, customizable to your needs. The family room connects seamlessly to the kitchen and breakfast area, creating a central gathering space. The owner's suite offers a walk-in closet and private bath for a tranquil retreat. Two additional bedrooms, a bathroom, and a laundry room provide convenience. With an unfinished basement, customize your living space to suit your preferences. Rest easy with a 10-YEAR WARRANTY included. Don't miss thi
USD 419,990
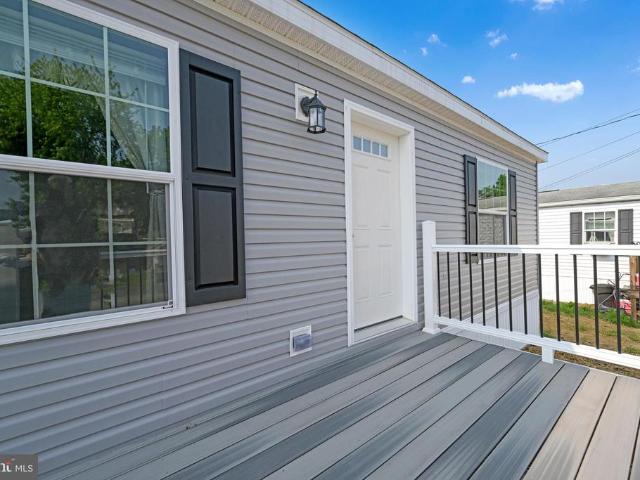
9 King Lane
12 pictures
House · for sale
USD 104,900
USD 102/sq.ft
9 King Lane
Renningers
· 1,023 sq.ft · 3 Bedrooms · 2 Baths · House
· Garden · Deck · Air conditioning · Parking
Renningers · 1,023 sq.ft · 3 Bedrooms · 2 Baths · House · Garden · Deck · Air conditioning · Parking
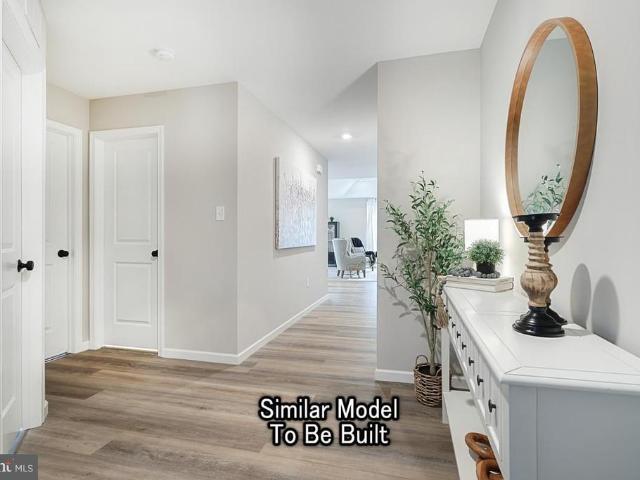
PLEASE NOTE: Photos are from a similar model in the same community. This new model will have clay siding and burgundy shutters and deck colors/materials might vary. With an acceptable offer by January 31, 2026, the buyer will have some color and flooring choices available to them. Newly constructed manufactured home in the Blue Mountain School District to be ready for occupancy approximately the end of April 2026. The home will have upgrades throughout, from cabinets to stainless steel appliances, and more. The deck on the front will be the perfect place to grill or simply sit and enjoy the outdoors. A small front, side, and rear yard also adds to the appeal. Off-street parking for one car is yet another perk! The community offers affordable lot rent of $300 per month, which includes the water, sewer, and road maintenance. The lot rent increases to $350 per month after year one. The community does allow pets with an additional pet fee. If the buyer wishes for a central air unit to be i
USD 104,900
34 Sajer Road # LOT 45
View photo
House · for sale
USD 419,990
USD 217/sq.ft
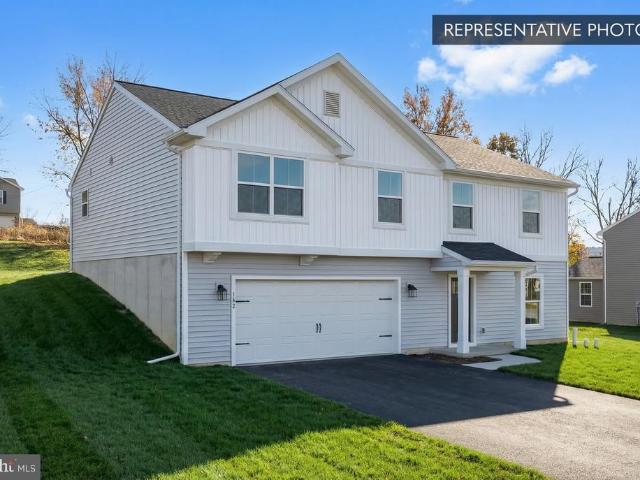
34 Sajer Road # LOT 45
Renningers
· 1,927 sq.ft · 3 Bedrooms · 2 Baths · House
· Equipped kitchen · Parking
Renningers · 1,927 sq.ft · 3 Bedrooms · 2 Baths · House · Equipped kitchen · Parking
Act now use Berks Homes' preferred lender and title and receive up to $10,000 in Selection Gallery credit toward interior finishes. Selections must be completed by 8/15/2026. The Monterey at Seiders Hill: raised rancher living at its best. 1,932 sq ft of finished space including the lower level. Owner's Suite, 2 additional bedrooms, 2 full bathrooms, an open kitchen and family room, study, and powder room. The garage alone is worth the visit: over 720 sq ft, designed for the way people actually live. Upgrades throughout include an alternate kitchen package with island, recessed lighting in the kitchen and family room, a triple window bay in the breakfast room, oak box stairs, and an upgraded double bowl vanity in the primary suite. Berks Homes 10-Year Limited Home Warranty included. Photos may include options and upgrades not included in the list price. Photos may have been enhanced or virtually staged. Subdivision assessment is pending; MLS tax fields may show zero. Final taxes will b
USD 419,990
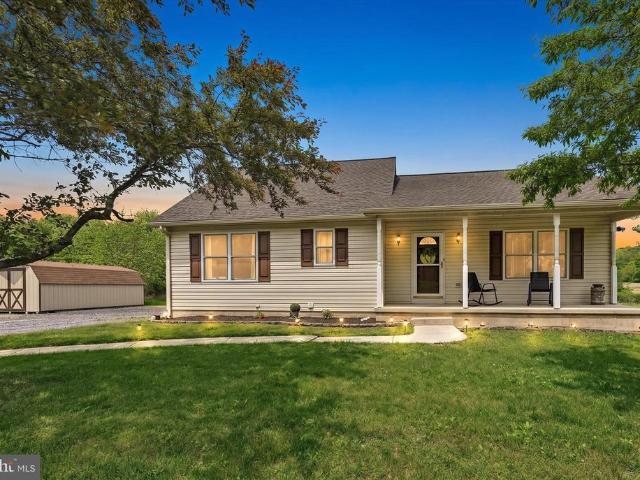
754 Rear W Market Street
12 pictures
House · for sale
USD 325,000
754 Rear W Market Street
Renningers
· 3 Bedrooms · 2 Baths · House
· Patio · Deck · Equipped kitchen · Parking
Renningers · 3 Bedrooms · 2 Baths · House · Patio · Deck · Equipped kitchen · Parking
New Listing in Orwigsburg! Welcome Home to this beautifully maintained 2003 Ranch Home on a. 3-acre lot in the borough of Orwigsburg within Blue Mountain School District. Property highlights include 3 bedrooms, 2 full baths, and 1,232 square feet on the main level, plus an additional 1,232 square feet in the finished lower level. Open living room and dining area, plus a spacious, functional kitchen. Covered front porch, large deck with scenic view, spacious patio perfect for entertaining. Finished lower level with a Bar area, family room or playroom, laundry and storage area and a walkout with Bilco Door. Shed for extra storage; off-street parking; all appliances remain. This move-in-ready home has been exceptionally cared for and offers many upgrades throughout. Enjoy comfortable one-floor living with additional finished space perfect for entertaining, relaxing, or hosting guests. Call today to schedule your private showing and see everything this wonderful home has to offer! Open Hou
USD 325,000
624 Stoney Run Road
12 pictures
House · for sale
USD 429,000
USD 175/sq.ft
624 Stoney Run Road
Renningers
· 2,443 sq.ft · 4 Bedrooms · 2 Baths · House
· Equipped kitchen
Renningers · 2,443 sq.ft · 4 Bedrooms · 2 Baths · House · Equipped kitchen
This home truly reflects pride of ownership and is ready for its next chapter. Fall in love the moment you step inside this immaculate, movein ready 4bedroom, 2bath traditionalstyle homewhere hardwood floors, bright skylights, and thoughtful upgrades create a space that feels both warm and refined. At the heart of the home, the kitchen shines with tile flooring and granite countertops, ready for everything from quick weekday meals to weekend entertaining. The formal dining room makes a statement with hardwoods and a stunning tray ceiling, while the sitting room offers another elegant space with hardwood flooringperfect for reading, relaxing, or welcoming guests. Unwind in the hardwoodfloored family room, anchored by a cozy propane fireplaceyour goto spot for movie nights and chilly evenings. A tilefinished powder room adds convenience, and the open staircase enhances the homes airy, inviting flow. Upstairs, the primary suite is a true retreat, featuring hardwood flooring, a walkin clos
USD 429,000
87 Oak Ledge Avenue
12 pictures
House · for sale
USD 399,500
USD 142/sq.ft
87 Oak Ledge Avenue
Renningers
· 2,809 sq.ft · 4 Bedrooms · 2 Baths · House
· Parking · Equipped kitchen · Cellar
Renningers · 2,809 sq.ft · 4 Bedrooms · 2 Baths · House · Parking · Equipped kitchen · Cellar
This beautiful home is one worth checking out. Located in Blue Mountain Schools. Situated on a spacious lot with a wooded back drop. Offering 4 bedrooms, 2.5 bathrooms and a 2 car attached garage. Features a second kitchen as well as a partially finished basement. All that awaits are your finishing touches to make it your own. Schedule your showing today!
USD 399,500
177 W 2Nd Mountain Road
12 pictures
House · for sale
USD 169,900
USD 111/sq.ft
177 W 2Nd Mountain Road
Renningers
· 1,528 sq.ft · 2 Bedrooms · 1 Bath · House
Renningers · 1,528 sq.ft · 2 Bedrooms · 1 Bath · House
2-bedroom raised ranch set on a spacious half-acre lot, offering a unique opportunity for investors or buyers looking to add value. This property features a functional single-level layout with solid bones, ready for your vision, bring your ideas and offers! Schedule your showing today!
USD 169,900
88 Haven Fair Lawn Drive
12 pictures
House · for sale
USD 269,900
USD 140/sq.ft
88 Haven Fair Lawn Drive
Renningers
· 1,927 sq.ft · 4 Bedrooms · 2 Baths · House
· Parking
Renningers · 1,927 sq.ft · 4 Bedrooms · 2 Baths · House · Parking
Welcome home to this recently updated 4-bedroom, 2-bath Cape Cod-style home located in the desirable Haven Fair Lawn neighborhood within the Blue Mountain School District! Situated on a beautiful corner lot, this charming cottage-style property offers warmth, character, and plenty of natural light throughout. Enjoy relaxing in the sunroom, perfect for morning coffee or additional entertaining space. Outside, youll find mature landscaping, a detached 2-car garage, and a picturesque setting with convenient access to local amenities, shopping, and major routes. A truly inviting home full of charm and comfort! Schedule your private tour today!
USD 269,900
57 Sajer Rd, Lot 63, Pottsville, PA 17901 | MLS #PASK2026
View photo
House · for sale
USD 494,990
USD 178/sq.ft
57 Sajer Rd, Lot 63, Pottsville, PA 17901 | MLS #PASK2026
Renningers
· 2,766 sq.ft · 4 Bedrooms · 3 Baths · House
· Equipped kitchen · Parking
Renningers · 2,766 sq.ft · 4 Bedrooms · 3 Baths · House · Equipped kitchen · Parking
A limited-time 2-1 interest rate Buydown offer applies exclusively to the property located at 57 Sajer Road, Pottsville PA 17901, for a 30-year fixed-rate loan. See agent for details. All photos are of the actual home for sale. Welcome to this inviting Beacon Pointe home in Seiders Hill, thoughtfully designed for comfortable everyday living. From the moment you arrive, the charming stone detail and upgraded garage door create a welcoming first impression. Inside, the main level offers a bright, open layout with easy‑care flooring and a cozy family room that feels just right for relaxing evenings or casual gatherings. A dedicated study gives you a quiet place to work or unwind, and the kitchen brings everyone together with its upgraded cabinetry, quartz counters, stainless steel appliances, and warm, timeless finishes. Upstairs, a spacious loft adds an extra living area—perfect for movie nights, play space, or a quiet reading corner. The primary suite includes a walk‑in closet and a com
USD 494,990
Blue Ridge, Pottsville, PA 17901 | MLS #PASK2025
View photo
House · for sale
USD 414,990
USD 172/sq.ft
Blue Ridge, Pottsville, PA 17901 | MLS #PASK2025
Renningers
· 2,411 sq.ft · 4 Bedrooms · 3 Baths · House
· Equipped kitchen · Parking · Cellar
Renningers · 2,411 sq.ft · 4 Bedrooms · 3 Baths · House · Equipped kitchen · Parking · Cellar
Save 50% in the Selection Gallery (To-Be-Built Homes) Make this home your own. Save 50% on up to $20,000 in Selection Gallery options — a savings of up to $10,000 — when you build with Berks Homes. Offer valid on To-Be-Built Homes and expires July 31, 2026. Use of preferred lender andu002For title company required to qualify. See your Sales Consultant for full details and requirements. Welcome Home to the Black Cherry Floorplan! This stunning 2-story home with a 2-car garage offers comfort and style. The open kitchen flows into the inviting breakfast area and family room, perfect for entertaining or relaxing. Enjoy a spacious walk-in pantry and a flex space downstairs. Upstairs, the owner's suite boasts a private bathroom and walk-in closet. Three additional bedrooms and a full bathroom provide ample space. A generous loft area offers more possibilities, and a dedicated laundry area makes chores easy. The unfinished basement is ready for your personal touch. Plus, enjoy a 10-Year Warra
USD 414,990
6 E Elda Avenue
12 pictures
House · for sale
USD 239,000
USD 189/sq.ft
6 E Elda Avenue
Renningers
· 1,259 sq.ft · 2 Bedrooms · 2 Baths · House
· Garden · Parking · Equipped kitchen · Cellar
Renningers · 1,259 sq.ft · 2 Bedrooms · 2 Baths · House · Garden · Parking · Equipped kitchen · Cellar
This is a newly remodeled two bedroom, two full bathroom manufactured home. The home sits on a corner lot, and is being sold with an additional adjacent lot, on which sits a large one story metal pole garage. The home is vinyl sided, with an extra large side open frame roofed porch, for your summer time relaxing. From the side porch you enter into a beautiful kitchen/dining room addition, and off of the kitchen is a conveniently located laundry room. Adjacent to the kitchen/dining area is a large open living room with vaulted ceilings, and a pellet stove for those cold winter nights. Down the hall form the living room is a full bathroom, a middle bedroom, and a master bedroom with an additional full bathroom. Many upgrades in new construction have been added to this home over the years. The home also features a large basement with walk out availability to the side yard. There is plenty of off street parking for the car enthusiast with the additional pole garage to fine tune your vehicl
USD 239,000
317 Centre Ave
View photo
Townhouse · for sale
USD 145,500
USD 119/sq.ft
Updated
317 Centre Ave
Renningers
· 1,216 sq.ft · 3 Bedrooms · 2 Baths · Townhouse
· Patio · Equipped kitchen · Cellar · Parking
Renningers · 1,216 sq.ft · 3 Bedrooms · 2 Baths · Townhouse · Patio · Equipped kitchen · Cellar · Parking
Meticulously cared for home, inside and out. Nestled in the charming community of Schuylkill Haven, this delightful twin home offers warmth and character. A newer roof about a year old, furnace less then 10 years old, and replacement windows. With three spacious bedrooms and two full bathrooms, (2nd is in the basement) this residence is perfect for moving right in and enjoying lasting memories. The classic kitchen is large with solid cabinets, new flooring and super clean. Enjoy the cute side porch, and the covered patio for all your outdoor entertaining. Convenience of nearby parks, perfect for leisurely strolls or weekend picnics, and take advantage of the excellent local schools. Heated basement with an outside entrance offers additional storage and convenience. A detached carport provides convenient parking. Embrace the charm of Schuylkill Haven and make this inviting home your own! Owner will prepay 2 years of flood insurance. This home has NEVER flooded during her home ownership
USD 145,500
Beacon Pointe Plan At Seiders Hill
12 pictures
House · for sale
USD 434,990
USD 157/sq.ft
Beacon Pointe Plan At Seiders Hill
Renningers
· 2,766 sq.ft · 4 Bedrooms · 2 Baths · House
· Equipped kitchen · Parking · Cellar
Renningers · 2,766 sq.ft · 4 Bedrooms · 2 Baths · House · Equipped kitchen · Parking · Cellar
Spend $20,000 in the Selection Gallery and pay just $10,000. Personalizing your home just became a lot more fun (and affordable). Expires 5/31/2026. See Agent for details. Welcome to Your Dream Home! This 4-bedroom, 2.5-bath beauty is designed for modern living. The open floor plan connects the family room, breakfast area, and kitchen seamlessly, perfect for gatherings. Enjoy versatility with a flex room downstairs, along with a formal dining room and a large pantry. Keep things clean with the mudroom off the garage, complete with a half bathroom. Upstairs, relax in the luxurious owner's suite with a walk-in closet and spacious bathroom. The laundry is conveniently nearby. Three more bedrooms, a second full bath, and a loft area provide ample space. Want more? Customize with a finished basement option. Plus, enjoy a 10-Year Warranty for peace of mind. Make your dream home a reality! This listing represents a base home plan that can be built in this community. The listed price reflects
USD 434,990
Juliet Plan At Seiders Hill, Pottsville, PA 17901 | MLS #PASK2025
View photo
House · for sale
USD 419,990
USD 221/sq.ft
Juliet Plan At Seiders Hill, Pottsville, PA 17901 | MLS #PASK2025
Renningers
· 1,894 sq.ft · 3 Bedrooms · 2 Baths · House
· Equipped kitchen · Cellar
Renningers · 1,894 sq.ft · 3 Bedrooms · 2 Baths · House · Equipped kitchen · Cellar
Save 50% in the Selection Gallery (To-Be-Built Homes) Make this home your own. Save 50% on up to $20,000 in Selection Gallery options — a savings of up to $10,000 — when you build with Berks Homes. Offer valid on To-Be-Built Homes and expires July 31, 2026. Use of preferred lender andu002For title company required to qualify. See your Sales Consultant for full details and requirements. Welcome to Your New Home, the Juliet! This delightful 3-bedroom, 2-bathroom 1-story home features an open and spacious floor plan. The foyer welcomes you with a functional flex room, customizable to your needs. The family room connects seamlessly to the kitchen and breakfast area, creating a central gathering space. The owner's suite offers a walk-in closet and private bath for a tranquil retreat. Two additional bedrooms, a bathroom, and a laundry room provide convenience. With an unfinished basement, customize your living space to suit your preferences. Rest easy with a 10-YEAR WARRANTY included. Don't
USD 419,990
10 Quirk Drive # LOT 51
9 pictures
House · for sale
USD 525,600
USD 214/sq.ft
10 Quirk Drive # LOT 51
Renningers
· 2,454 sq.ft · 3 Bedrooms · 3 Baths · House
· Equipped kitchen · Cellar
Renningers · 2,454 sq.ft · 3 Bedrooms · 3 Baths · House · Equipped kitchen · Cellar
For Comp Purposes: AOS Date 11/25/2025 Introducing the Abbey floorplana haven of comfort and style! This one-story gem boasts over 1600 sq ft of space designed for modern living. Enjoy seamless flow between the kitchen, family room, and three bedrooms, all complemented by two bathrooms. The owner's suite is a retreat with a walk-in closet and adjacent laundry room for added convenience. Additionally, envision the potential of a finished basement tailored to your desires. Rest assured with a 10-YEAR WARRANTY included, ensuring the security of your investment. Make homeownership a realitycall today! Photos are of a similar model and may display upgrades not included in the listed price. Subdivision assessment is pending; MLS reflects zero taxes. Final taxes will be determined based on the improved lot and dwelling assessment
USD 525,600
84 Oak Ledge Avenue
View photo
House · for sale
USD 449,900
USD 129/sq.ft
Updated
84 Oak Ledge Avenue
Renningers
· 3,466 sq.ft · 5 Bedrooms · 3 Baths · House
· Patio · Equipped kitchen
Renningers · 3,466 sq.ft · 5 Bedrooms · 3 Baths · House · Patio · Equipped kitchen
Wow 5 bedrooms and 3.5 bathrooms! So much space and room for all your needs in this one. The main floor offers a roomy eat in kitchen open to the family room. From the family room you can exit to the patio begging you to sit back, relax, and enjoy a beverage at the end of a long day. Speaking of relaxing at the end of the day you'll enjoy this USABLE. 65 acre lot which provides a beautiful lawn and a wooded area calling you to hang a hammock in the shade or gather with friends around the fire ring. Travel back inside and you find a first floor second primary suite which could be an in-law quarters or main floor primary if you desire. Rounding out this floor, is a dining room, laundry room, formal living room, and half bath. Upstairs you'll find the generously sized primary suite, three additional bedrooms, and a 3rd full bathroom. As if this isn't enough the lower level has a full wet bar with a refrigerator and yet another gathering space in this nicely sized rec room. The lower level
USD 449,900
183 E Adamsdale Road
12 pictures
House · for sale
USD 279,900
USD 234/sq.ft
183 E Adamsdale Road
Renningers
· 1,195 sq.ft · 3 Bedrooms · 1 Bath · House
· Equipped kitchen · Cellar · Parking
Renningers · 1,195 sq.ft · 3 Bedrooms · 1 Bath · House · Equipped kitchen · Cellar · Parking
Well maintained energy efficient ranch home on 1 Acre lot. The original owner has cared for and improved this home over the years. Recent upgrades include a new roof in 2022, Water heater in 2020, and Heat pump in 2015. There is also a brand-new Solar system installed in September of 2025. The solar system and heat pump combine to make this an extremely efficient home! You will also find a newer tiled bathroom and shower along with an updated kitchen with granite counters, backsplash and stainless appliances. The spacious basement spans the entire footprint of the home and could easily be made into an additional living area. Outside is a covered back porch and a 2-car carport along with 2 nice sized sheds. The location is convenient to Rt 61 and all of the amenities you would want in Hamburg and Orwigsburg are within a short drive. Schedule your private showing today!
USD 279,900
Copper Beech Plan At Seiders Hill
View photo
House · for sale
USD 454,990
USD 154/sq.ft
Copper Beech Plan At Seiders Hill
Renningers
· 2,939 sq.ft · 4 Bedrooms · 2 Baths · House
· Office room · Equipped kitchen
Renningers · 2,939 sq.ft · 4 Bedrooms · 2 Baths · House · Office room · Equipped kitchen
To Be Built Selection Credit Up to $7,500 toward your Selection Gallery choices on select To Be Built Homes. Make the home yours with the finishes you love. Expires 6/30/2026. See Agent for details. This plan offers a 5th Bedroom option! Welcome Home to the Charming Brindlee! This 3-bedroom, 2.5-bathroom new home is designed for modern living. Enjoy a spacious owner's suite on the first floor with a walk-in closet and bathroom. The family room connects seamlessly to the open kitchen and breakfast area. Customize the versatile flex space to fit your needsa home office or playroom. Upstairs, find a cozy loft area and two more bedrooms with walk-in closets. Rest easy with a 10-year Builder's Warranty included. Schedule a showing today and make the Brindlee your forever home! This listing represents a base home plan that can be built in this community. The listed price reflects the base price only and does not include optional upgrades, lot premiums, or additional features, which may be av
USD 454,990
Copper Beech Plan At Seiders Hill, Pottsville, PA 17901 | MLS #PASK2025
View photo
House · for sale
USD 454,990
USD 154/sq.ft
Copper Beech Plan At Seiders Hill, Pottsville, PA 17901 | MLS #PASK2025
Renningers
· 2,939 sq.ft · 4 Bedrooms · 3 Baths · House
· Office room · Equipped kitchen
Renningers · 2,939 sq.ft · 4 Bedrooms · 3 Baths · House · Office room · Equipped kitchen
Save 50% in the Selection Gallery (To-Be-Built Homes) Make this home your own. Save 50% on up to $20,000 in Selection Gallery options — a savings of up to $10,000 — when you build with Berks Homes. Offer valid on To-Be-Built Homes and expires July 31, 2026. Use of preferred lender andu002For title company required to qualify. See your Sales Consultant for full details and requirements. This plan offers a 5th Bedroom option! Welcome Home to the Charming Brindlee! This 3-bedroom, 2.5-bathroom new home is designed for modern living. Enjoy a spacious owner's suite on the first floor with a walk-in closet and bathroom. The family room connects seamlessly to the open kitchen and breakfast area. Customize the versatile flex space to fit your needs—a home office or playroom. Upstairs, find a cozy loft area and two more bedrooms with walk-in closets. Rest easy with a 10-year Builder's Warranty included. Schedule a showing today and make the Brindlee your forever home! This listing represents a
USD 454,990
Abbey Plan At Seiders Hill
View photo
House · for sale
USD 399,990
USD 241/sq.ft
Abbey Plan At Seiders Hill
Renningers
· 1,658 sq.ft · 3 Bedrooms · 2 Baths · House
· Equipped kitchen · Cellar
Renningers · 1,658 sq.ft · 3 Bedrooms · 2 Baths · House · Equipped kitchen · Cellar
Save 50% in the Selection Gallery (To-Be-Built Homes) Make this home your own. Save 50% on up to $20,000 in Selection Gallery options a savings of up to $10,000 when you build with Berks Homes. Offer valid on To-Be-Built Homes and expires July 31, 2026. Use of preferred lender and/or title company required to qualify. See your Sales Consultant for full details and requirements. Introducing the Abbey floorplana haven of comfort and style! This one-story gem boasts over 1600 sq ft of space designed for modern living. Enjoy seamless flow between the kitchen, family room, and three bedrooms, all complemented by two bathrooms. The owner's suite is a retreat with a walk-in closet and adjacent laundry room for added convenience. Additionally, envision the potential of a finished basement tailored to your desires. Rest assured with a 10-YEAR WARRANTY included, ensuring the security of your investment. Make homeownership a realitycall today! This listing represents a base home plan that can be
USD 399,990
Beacon Pointe Plan At Seiders Hill, Pottsville, PA 17901 | MLS #PASK2025
View photo
House · for sale
USD 434,990
USD 157/sq.ft
Updated
Beacon Pointe Plan At Seiders Hill, Pottsville, PA 17901 | MLS #PASK2025
Renningers
· 2,766 sq.ft · 4 Bedrooms · 3 Baths · House
· Equipped kitchen · Parking
Renningers · 2,766 sq.ft · 4 Bedrooms · 3 Baths · House · Equipped kitchen · Parking
Save 50% in the Selection Gallery (To-Be-Built Homes) Make this home your own. Save 50% on up to $20,000 in Selection Gallery options — a savings of up to $10,000 — when you build with Berks Homes. Offer valid on To-Be-Built Homes and expires July 31, 2026. Use of preferred lender andu002For title company required to qualify. See your Sales Consultant for full details and requirements. Welcome to Your Dream Home! This 4-bedroom, 2.5-bath beauty is designed for modern living. The open floor plan connects the family room, breakfast area, and kitchen seamlessly, perfect for gatherings. Enjoy versatility with a flex room downstairs, along with a formal dining room and a large pantry. Keep things clean with the mudroom off the garage, complete with a half bathroom. Upstairs, relax in the luxurious owner's suite with a walk-in closet and spacious bathroom. The laundry is conveniently nearby. Three more bedrooms, a second full bath, and a loft area provide ample space. Want more? Customize wi
USD 434,990
177 W 2nd Mountain Rd, Pottsville, PA 17901 | MLS #PASK2026
View photo
House · for sale
USD 159,900
USD 104/sq.ft
177 W 2nd Mountain Rd, Pottsville, PA 17901 | MLS #PASK2026
Renningers
· 1,528 sq.ft · 2 Bedrooms · 1 Bath · House
Renningers · 1,528 sq.ft · 2 Bedrooms · 1 Bath · House
2-bedroom raised ranch set on a spacious half-acre lot, offering a unique opportunity for investors or buyers looking to add value. This property features a functional single-level layout with solid bones, ready for your vision, bring your ideas and offers! Schedule your showing today!
USD 159,900
Black Cherry Plan At Seiders Hill
View photo
House · for sale
USD 399,990
USD 169/sq.ft
Black Cherry Plan At Seiders Hill
Renningers
· 2,357 sq.ft · 4 Bedrooms · 2 Baths · House
· Equipped kitchen · Parking · Cellar
Renningers · 2,357 sq.ft · 4 Bedrooms · 2 Baths · House · Equipped kitchen · Parking · Cellar
Save 50% in the Selection Gallery (To-Be-Built Homes) Make this home your own. Save 50% on up to $20,000 in Selection Gallery options a savings of up to $10,000 when you build with Berks Homes. Offer valid on To-Be-Built Homes and expires July 31, 2026. Use of preferred lender and/or title company required to qualify. See your Sales Consultant for full details and requirements. Welcome Home to the Black Cherry Floorplan! This stunning 2-story home with a 2-car garage offers comfort and style. The open kitchen flows into the inviting breakfast area and family room, perfect for entertaining or relaxing. Enjoy a spacious walk-in pantry and a flex space downstairs. Upstairs, the owner's suite boasts a private bathroom and walk-in closet. Three additional bedrooms and a full bathroom provide ample space. A generous loft area offers more possibilities, and a dedicated laundry area makes chores easy. The unfinished basement is ready for your personal touch. Plus, enjoy a 10-Year Warranty for
USD 399,990

Get email alerts

Don't miss out: be the first to know about new properties

The alert was correctly created

On subscribing you accept the conditions of use and the privacy policy
Alert
Receive new ads in your inbox
Save this search
Receive alerts for new listings

We'll send you an email when we have new properties for: "Properties for sale in Renningers"

The alert was correctly created

Shartlesville
West Hamburg
Get email alerts and be the first to see new listings
Required field
On subscribing I accept the terms of the privacy policy
Perfect! You'll soon start receiving new listings via email
Alert
Receive an email when we have new ads for Properties for sale in Renningers
Save this search
Filters

Bedrooms

Size (sq.ft)

sq.ft
sq.ft

Price

USD
USD

Property type

Bathrooms

Clear all filters
Receive notifications when new entries are published.