395 houses for sale in Resaca town

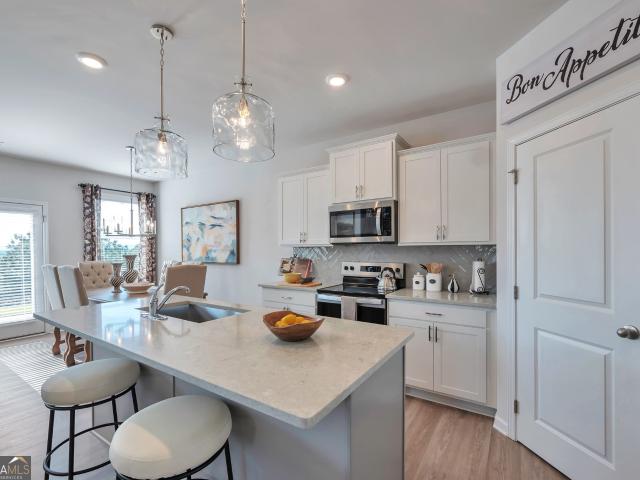
323 Trammell Street
View photo
House · for sale
USD 455,000
USD 176/sq.ft
New
323 Trammell Street
Resaca town
· 2,583 sq.ft · 4 Bedrooms · 2 Baths · House
· Office room · Equipped kitchen · Parking
Resaca town · 2,583 sq.ft · 4 Bedrooms · 2 Baths · House · Office room · Equipped kitchen · Parking
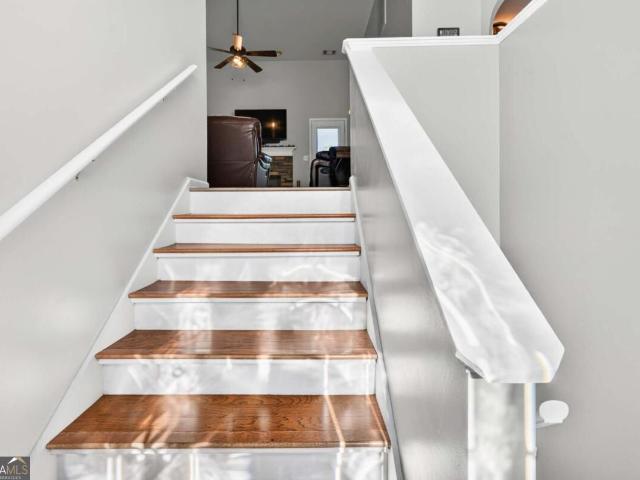
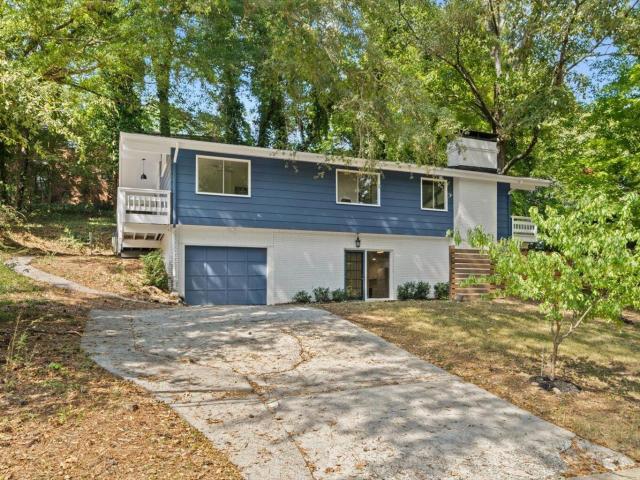
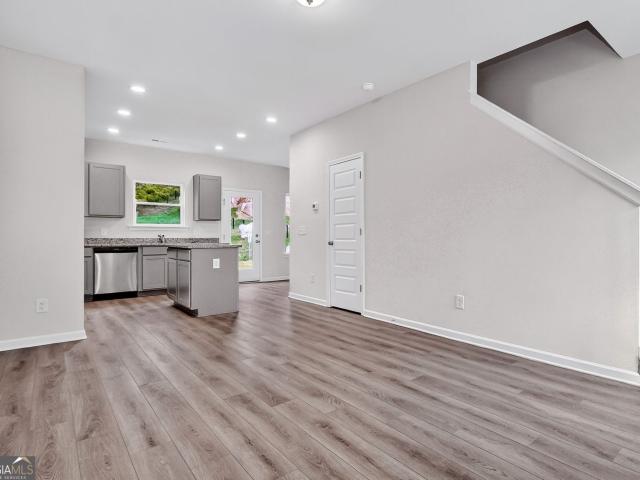
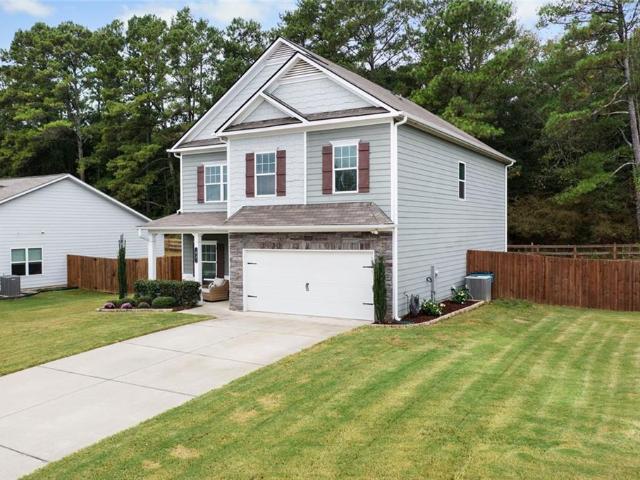
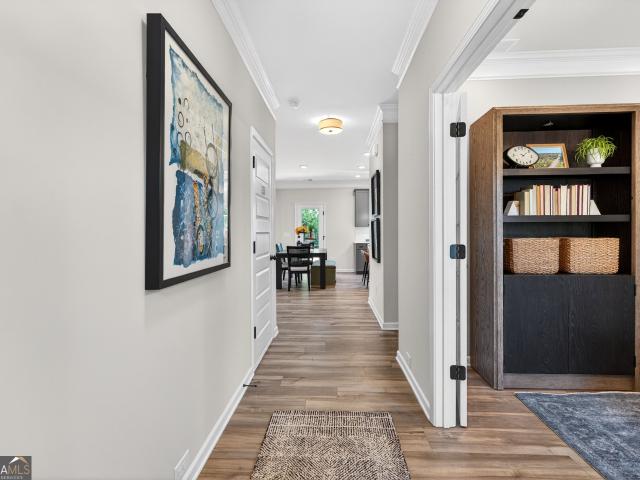
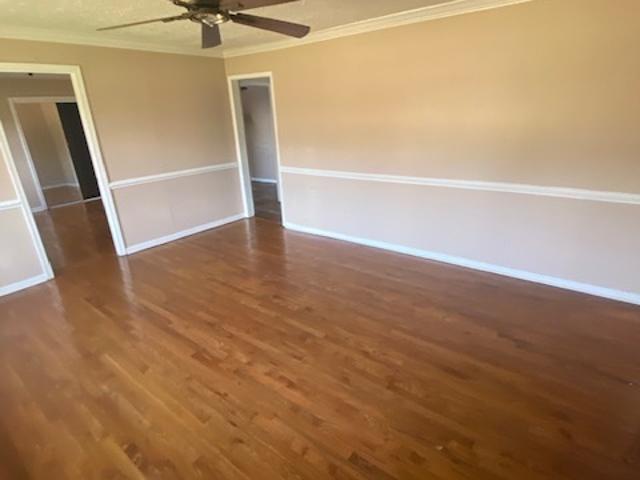
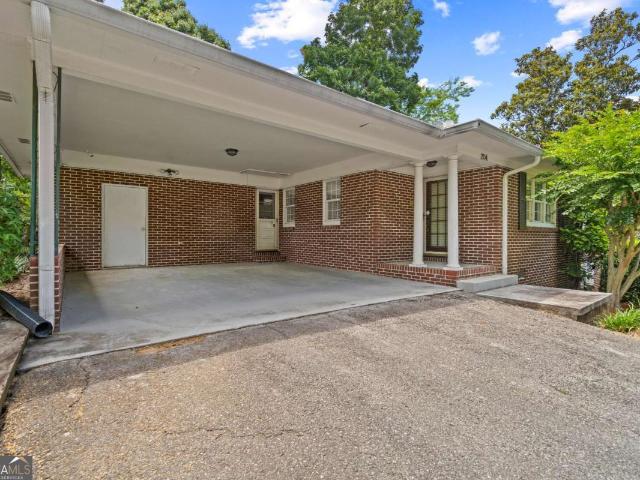
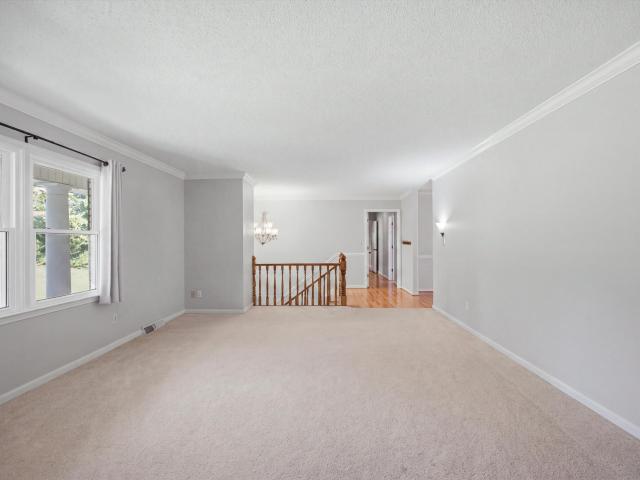
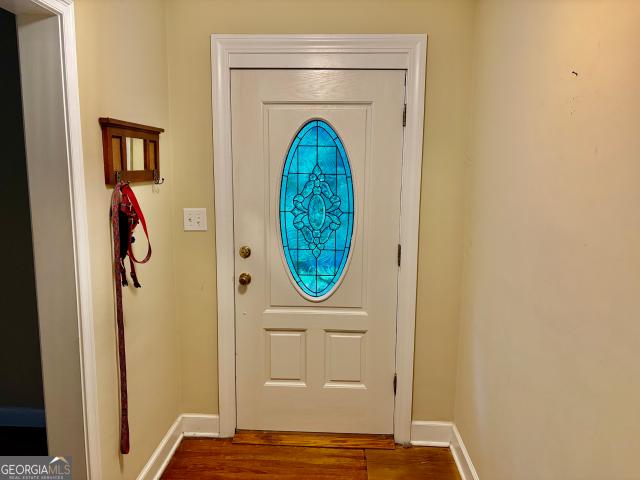
Located on one of Calhoun's most desired streets in the beautiful historic district, 323 Trammell Street is an idyllic blend of timeless elegance paired with 2026's current soft color palette and modern updates that are desired by today's buyer. Updated renovations, such as an oversized laundry/mud room, attention to enough closet space, plenty of STORAGE, quartz counters & stainless steel appliances, marble-design floor tile and refinished original hardwoods (no carpet! )throughout, brick accent wall and beamed ceilings, updated fixturing, plenty of built-ins, and dedicated space for home office, hobby or theater room are all well-thought out details not always found in many historic period homes. Easy one-level living, with primary and secondary bedrooms on main, along with kitchen, breakfast area, dining room, family room, laundry room and screened sitting porch all located on main level, a simple walk-in from level parking area off kitchen and family room. The second-story level ha
USD 455,000
498 Cedar Street
View photo
House · for sale
USD 249,999
USD 141/sq.ft
New
498 Cedar Street
Resaca town
· 1,765 sq.ft · 3 Bedrooms · 2 Baths · House
· Equipped kitchen
Resaca town · 1,765 sq.ft · 3 Bedrooms · 2 Baths · House · Equipped kitchen
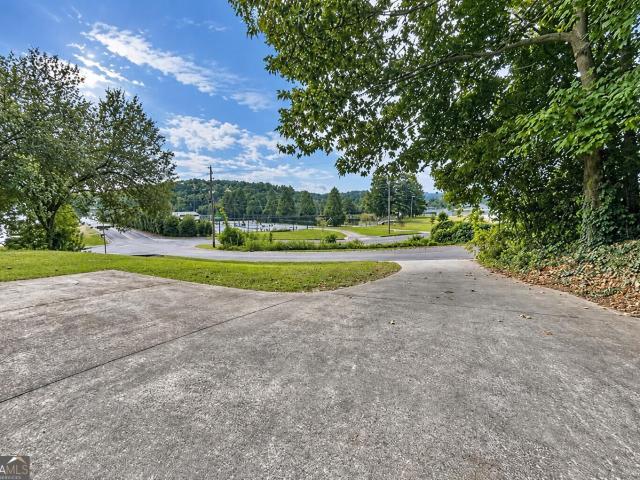
Move-in-ready home near Lakeshore Park! This updated 3-bedroom, 1.5-bath property combines everyday comfort with rental investment potential in a convenient Dalton location. Approx. 120 200 ft; dimensions unverified. Per seller, improvements completed approximately two years ago include the kitchen, bathrooms, roof, heating and cooling, and plumbing. Vacant and ready for its next chapter, the home provides flexibility for personal occupancy or placement of a new tenant. Nearby Lakeshore Park features walking tracks, tennis courts, playgrounds, and picnic areas, with local shopping and dining in downtown Dalton adding to the location's appeal. A compelling option for buyers seeking an updated home or an addition to their rental portfolio
USD 249,999
15 Dublin Way NW
View photo
House · for sale
USD 399,900
USD 140/sq.ft
New
15 Dublin Way NW
Resaca town
· 2,842 sq.ft · 4 Bedrooms · 2 Baths · House
· Patio · Fireplace
Resaca town · 2,842 sq.ft · 4 Bedrooms · 2 Baths · House · Patio · Fireplace
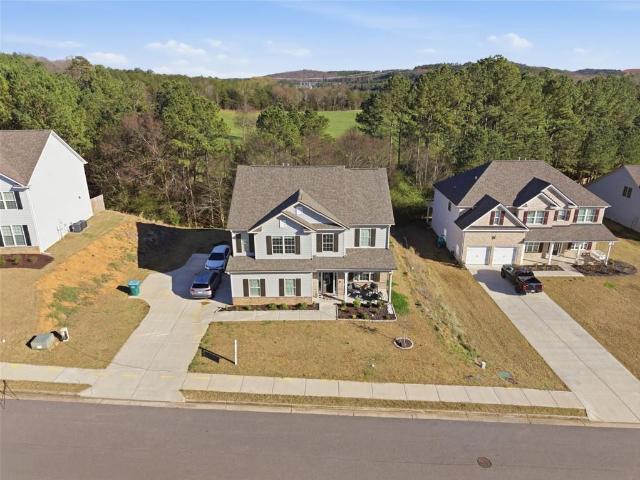
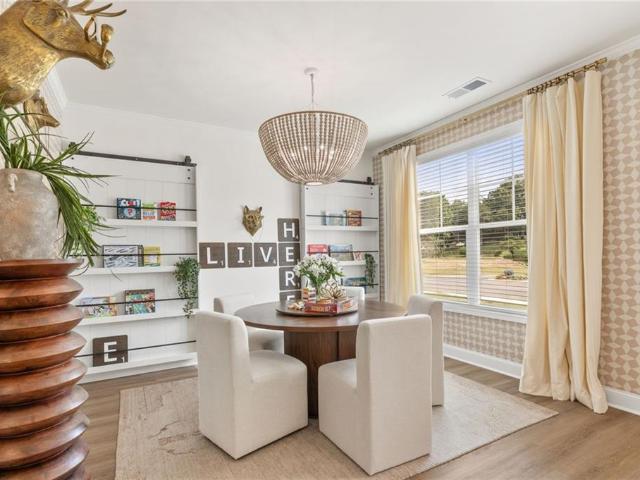
Beautifully appointed two-story home nestled against a serene wooded backdrop, offering standout curb appeal with a covered front porch, brick accents, and a wide concrete driveway. Step inside to a dramatic two-story foyer that immediately impresses with soaring ceilings, elegant wainscoting, rich luxury vinyl plank flooring, and a sweeping staircase featuring iron balusters and a wood handrail. From the moment you enter, the attention to detail and thoughtful design are evident throughout. Just off the foyer, the formal dining room is an entertainer's dream, showcasing a stunning coffered ceiling, decorative trim work, a statement chandelier, and generous natural light the perfect setting for holiday gatherings and dinner parties alike. The open main living area flows seamlessly from room to room, anchored by a classic fireplace with a white surround and an abundance of natural light streaming through multiple windows. A rear door provides direct access to the covered back patio, cre
USD 399,900
102 bluefin Street
View photo
House · for sale
USD 324,900
USD 152/sq.ft
New
102 bluefin Street
Resaca town
· 2,131 sq.ft · 4 Bedrooms · 2 Baths · House
· Office room · Equipped kitchen · Parking
Resaca town · 2,131 sq.ft · 4 Bedrooms · 2 Baths · House · Office room · Equipped kitchen · Parking
Discover life at Oak Hill Estates, where thoughtfully designed homes and a future community pool complement the charm of small-town living. Lot #2 – The popular Lilac Plan (like the model! )offers 4 bedrooms, 2.5 baths, and a 2-car garage with a thoughtfully designed open-concept layout. The spacious family room seamlessly connects to the kitchen and café area, creating an ideal space for everyday living and entertaining. A versatile flex/study room is conveniently located on the main level, perfect for a home office, playroom, or additional living space. Upstairs, the private owner’s suite features a large walk-in closet, along with three secondary bedrooms and a centrally located laundry room for added convenience. We are now offering a $20,000 incentive PLUS $15,000 in closing costs with one of our preferred lenders! Photos shown are builder stock images and may not represent the actual home. Features, finishes, colors, and selections may vary
USD 324,900
159 Flatwoods Road SW
View photo
House · for sale
USD 235,000
New
159 Flatwoods Road SW
Resaca town
· 3 Bedrooms · 2 Baths · House
· Garden · Equipped kitchen
Resaca town · 3 Bedrooms · 2 Baths · House · Garden · Equipped kitchen
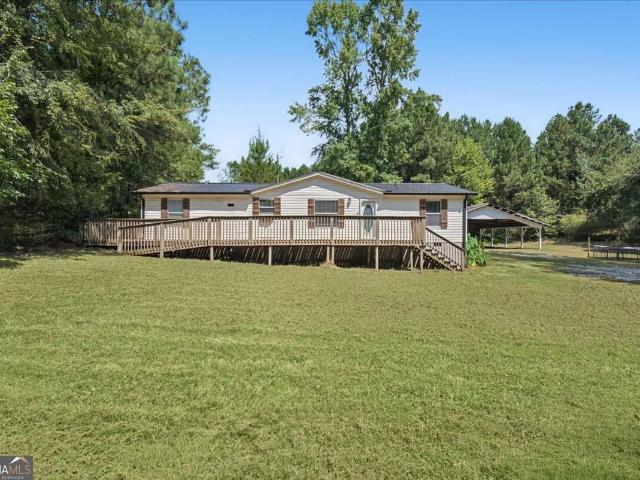
Welcome home to this spacious, beautifully updated 3 bedroom, 2 bathroom manufactured home situated on a permanent foundation and nestled on a fully fenced one-acre lot! Inside, you'll find an open and inviting layout with plenty of room to spread out, luxury vinyl plank flooring throughout and updated kitchen and bathrooms featuring custom cabinetry. Outside, the property offers even more possibilities with a large 40' x 40' pole barn. Perfect for storing boats, campers, vehicles, equipment and more. A ready-to-use chicken house and fully fenced / gated outdoor space make it easy to enjoy your own backyard homestead. With abundant indoor living space, versatile outdoor storage and room to enjoy the outdoors, this property offers the space and flexibility you've been searching for!
USD 235,000
309 Cooper Lane
View photo
House · for sale
USD 279,000
USD 212/sq.ft
309 Cooper Lane
Resaca town
· 1,313 sq.ft · 3 Bedrooms · 2 Baths · House
· Office room · Equipped kitchen
Resaca town · 1,313 sq.ft · 3 Bedrooms · 2 Baths · House · Office room · Equipped kitchen
Welcome home to this beautiful move-in-ready rambler located on a premium cul-de-sac lot! This thoughtfully designed Spruce floor plan offers an inviting open-concept layout with abundant natural light, spacious living areas, and modern features throughout. As you enter, you are welcomed by a bright foyer that leads to a private secondary bedroom wing featuring two generously sized bedrooms and a full bathroom-perfect for guests, a home office, or anyone seeking their own space. The heart of the home is the expansive main living area, stretching across the rear of the home and designed for comfortable everyday living and effortless entertaining. The stylish kitchen features a large island with seating, ample workspace, and a cozy dining area. Tucked away for privacy, the spacious owner's suite offers a peaceful retreat with a private bathroom and walk-in closet. Enjoy outdoor living at its best with the screened-in pergola on the back porch, creating the perfect space to relax, enterta
USD 279,000
108 Summerfield Way NE
View photo
House · for sale
USD 315,700
USD 170/sq.ft
108 Summerfield Way NE
Resaca town
· 1,851 sq.ft · 4 Bedrooms · 3 Baths · House
· Garden · Equipped kitchen
Resaca town · 1,851 sq.ft · 4 Bedrooms · 3 Baths · House · Garden · Equipped kitchen
Welcome to this beautifully maintained split-foyer home tucked away on a desirable cul-de-sac! Offering 4 bedrooms and 3 full baths, this spacious home features a versatile floor plan, recent updates, and plenty of room for everyone. The main level features a comfortable living area, well-appointed kitchen, and an inviting primary suite. The recently updated primary bath features a new garden tub and separate stand-up shower, creating a relaxing retreat. A private walk-in closet located just off the primary bath provides generous storage and added convenience. A unique rear staircase also provides direct access to the primary suite from the large covered back deck-perfect for enjoying your morning coffee or relaxing and entertaining outdoors. The lower level offers exceptional flexibility and has recently been utilized as a mother-in-law suite. This level includes an additional bedroom, full bathroom, and bonus room, providing a comfortable and private space for extended family, guests
USD 315,700
1014 Desota Drive
View photo
House · for sale
USD 319,000
USD 257/sq.ft
New
1014 Desota Drive
Resaca town
· 1,238 sq.ft · 4 Bedrooms · 2 Baths · House
· Patio · Equipped kitchen · Parking
Resaca town · 1,238 sq.ft · 4 Bedrooms · 2 Baths · House · Patio · Equipped kitchen · Parking
Located in Dalton's desirable Brookwood neighborhood, this spacious four bedroom, three bath home offers a versatile layout with room for multigenerational living or investment potential. The main level features three bedrooms, two full bathrooms, and an open-concept kitchen, dining, and living area filled with natural light from a wall of windows. Downstairs offers an impressive second living space complete with a full kitchen, bedroom, full bathroom, laundry, private entrance, patio, and one-car garage. Whether used as an in-law suite, guest quarters, or additional income-producing space, this home offers flexibility in a convenient Dalton location. Owner/Agent
USD 319,000
28 Princeton Place Drive
View photo
Townhouse · for sale
USD 189,900
USD 160/sq.ft
New
28 Princeton Place Drive
Resaca town
· 1,184 sq.ft · 2 Bedrooms · 2 Baths · Townhouse
· Patio · Garden · Equipped kitchen
Resaca town · 1,184 sq.ft · 2 Bedrooms · 2 Baths · Townhouse · Patio · Garden · Equipped kitchen
If your looking for a first time home buyer's home, Rental or downsizing, now is your opportunity as great value for price. Enjoy this townhome with two primary bedrooms, each has it's own private bath. Attic space for storage as well. Great for roommate or rental. Downstairs is spacious, living room, eat-in kitchen, 1/2 bath for convenience, and patio right outside kitchen door. This is an end unit with a side and back yard for kids. Location for commuter is fabulous, less than 1/2 mile to 75, shopping, and restaurants. Just a couple exits away you will enjoy Lake Allatoona, Lake Point Complex, Tellus Museum, and Barnsley Garden is amazing for golfing and skeet shooting. Seller just installed new flooring throughout with LVP Downstairs and carpet up. New Exterior paint and all appliances remain at closing
USD 189,900
106 Shire Loop
View photo
House · for sale
USD 314,990
USD 122/sq.ft
106 Shire Loop
Resaca town
· 2,562 sq.ft · 4 Bedrooms · 2 Baths · House
· Patio · Garden · Office room · Fireplace · Equipped kitchen · Parking
Resaca town · 2,562 sq.ft · 4 Bedrooms · 2 Baths · House · Patio · Garden · Office room · Fireplace · Equipped kitchen · Parking
Move in Ready! The Harrington Plan in The Saddle Ridge community by Smith Douglas Homes. Exquisite two-story plan with a welcoming wide entry leading to an open living concept, perfect for entertaining. The kitchen, family room and its gorgeous fireplace live to the rear of the home with convenient access to the yard and covered patio from the kitchen area. Dream kitchen with upgraded 42' upper cabinets, granite countertops and a convenient mud room right off the garage entry. Upgraded Vinyl Plank floors throughout the main living area. Office with interior French doors on main level. Upstairs, you'll be amazed at the spacious primary suite with an ideal, his and her closet and dreamy primary bath including an extra-large shower and separate linen closet. Three secondary bedrooms, a laundry room and another full bath complete the second story. Both stories have nine ft ceiling heights! Beautiful community just 3 miles from I-75/Buckey’s exit, surrounded by farmland. Seller incentives w
USD 314,990
209 Roy Drive
View photo
House · for sale
USD 238,990
USD 198/sq.ft
209 Roy Drive
Resaca town
· 1,206 sq.ft · 3 Bedrooms · 2 Baths · House
· Patio · Equipped kitchen
Resaca town · 1,206 sq.ft · 3 Bedrooms · 2 Baths · House · Patio · Equipped kitchen
Move-In Ready in December! The Kensington plan by Smith Douglas Homes offers the perfect combination of comfort, style, and functionality in the desirable Laurel Creek community. Step inside to a welcoming foyer that leads into a bright, open-concept floor plan designed for modern living. The family room flows effortlessly into the beautifully appointed kitchen, creating an ideal space for both everyday living and entertainment. The kitchen features granite countertops, stainless steel appliances, upgraded cabinetry, designer pendant lighting, and an island with ample prep space. Luxury vinyl plank flooring extends throughout the main level, while additional windows bring in plenty of natural light. The private primary suite offers a spacious walk-in closet and a well-appointed bathroom featuring a large walk-in shower. Two additional bedrooms and a shared full bathroom provide comfortable space for family or guests. Enjoy outdoor living on the uncovered patio, perfect for relaxing. Th
USD 238,990
63 Woody Way NW
View photo
House · for sale
USD 375,000
USD 147/sq.ft
63 Woody Way NW
Resaca town
· 2,551 sq.ft · 4 Bedrooms · 2 Baths · House
· Garden
Resaca town · 2,551 sq.ft · 4 Bedrooms · 2 Baths · House · Garden
Nearly new and loaded with upgrades, this home is the total package. Thoughtfully designed and meticulously maintained, it feels even better than new from the moment you step inside. The interior is light, bright, and welcoming, with a spacious layout that offers large bedrooms and truly impressive closet space because storage should never be an afterthought. Every detail reflects the builder's top-tier upgrade options, creating a clean, elevated look throughout. Outside, the property is just as impressive. The yard is pristine-lush, manicured, and picture-perfect with a brand-new privacy fence that makes it ideal for relaxing, entertaining, or enjoying a little extra seclusion. Located in a newer, highly desirable neighborhood, this home combines modern construction, exceptional upkeep and standout features that are hard to find all in one place
USD 375,000
340 Artimis Drive
View photo
House · for sale
USD 305,990
USD 149/sq.ft
340 Artimis Drive
Resaca town
· 2,045 sq.ft · 4 Bedrooms · 2 Baths · House
· Patio · Fireplace · Equipped kitchen
Resaca town · 2,045 sq.ft · 4 Bedrooms · 2 Baths · House · Patio · Fireplace · Equipped kitchen
Move in Ready SEPTEMBER 2026! The COLEMAN floor plan by Smith Douglas Homes is a spacious 4-bedroom, 2.5 bath home in the Varnell Preserve community of Dalton. Varnell Preserve is located less than 30 miles from Chattanooga and only 20 minutes from Chattanooga Airport! COLEMAN has a rear covered patio directly accessible from the light-filled family room. A large eat-in island kitchen with granite countertops overlooks the family room. A nice traditional fireplace makes for entertaining guests quite inviting. At the front of the home there is a private study just off the foyer. On the second floor there is a beautifully appointed private owner's suite which includes a massive walk-in closet and private bath with easy access to the second-floor laundry room. There are three additional secondary bedrooms. Both stories of Smith Douglas Homes feature signature 9ft ceiling heights providing expansive living. Photos representative of plan and not actual home. Asked about incentives with use
USD 305,990
121 Sunset Drive NE
View photo
House · for sale
USD 399,000
USD 363/sq.ft
121 Sunset Drive NE
Resaca town
· 1,098 sq.ft · 3 Bedrooms · 1 Bath · House
· Garden · Equipped kitchen
Resaca town · 1,098 sq.ft · 3 Bedrooms · 1 Bath · House · Garden · Equipped kitchen
An oldie but a goodie. Four sides brick exterior and metal roof ranch with no steps into interior from side entrance with low maintenance vinyl sided addition to rear adding two more rooms and closet. At the end of the road you'll find this refreshed gem o over an acre of wooded bliss, garden swing and storage shed. Living/dining area at side entrance from driveway offers LVP flooring continuing into renovated modern farmhouse style Kitchen with wall oven, stainless fridge and apron front farmhouse style sink. Living room, hallway and bedrooms feature original hardwood floors in good condition while addition has ceramic tile. Tucked away yet convenient to shopping, restaurants and 75 for easy access to all of Georgia and Tennessee. Automatic geolocation pin can be incorrect. See last 3 pics in sequence for actual location. NE in address is necessary if using navi. All offers from interested buyers must be entered online at auction dot com for the duration of the time that this property
USD 399,000
225 Sycamore Drive
View photo
House · for sale
USD 328,900
USD 180/sq.ft
225 Sycamore Drive
Resaca town
· 1,819 sq.ft · 3 Bedrooms · 2 Baths · House
· Equipped kitchen
Resaca town · 1,819 sq.ft · 3 Bedrooms · 2 Baths · House · Equipped kitchen
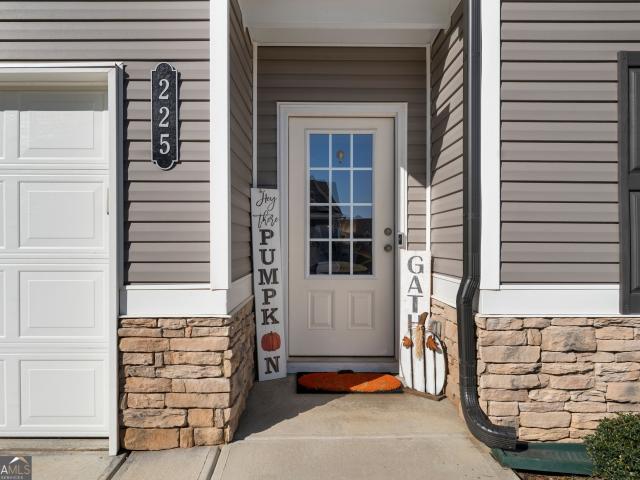
Welcome home to 225 Sycamore Drive, a beautifully designed 3-bedroom, 2-bath home built in 2023 and located in the desirable Sycamore Crest community of Calhoun. This modern home offers an open-concept layout with a bright kitchen, oversized island, spacious living area, and a private owner's suite with a large walk-in closet. Enjoy the best of low-maintenance living with new construction convenience, stylish finishes, and access to the neighborhood amenities, including a community pool, sidewalks, and beautifully-maintained common areas. Perfectly situated less than five minutes from I-75 with nearby shopping, dining, and local schools. This home combines comfort, convenience, and community charm. All in one perfect package. Schedule your showing today!
USD 328,900
519 Adare Parkway NW
View photo
House · for sale
USD 420,000
USD 151/sq.ft
519 Adare Parkway NW
Resaca town
· 2,766 sq.ft · 4 Bedrooms · 2 Baths · House
· Garden · Fireplace · Equipped kitchen
Resaca town · 2,766 sq.ft · 4 Bedrooms · 2 Baths · House · Garden · Fireplace · Equipped kitchen
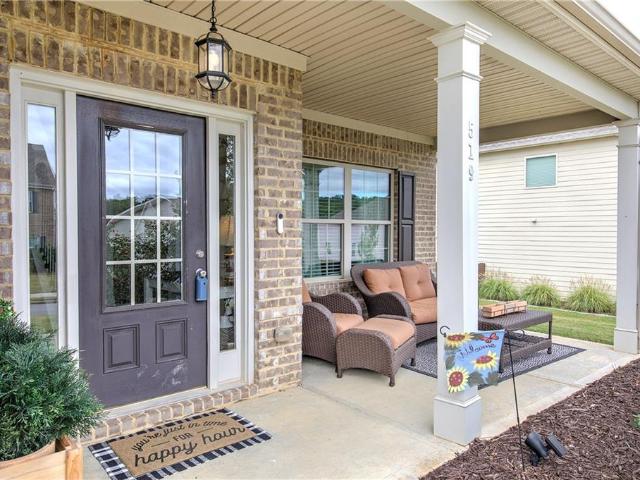
Beautiful two-story Craftsman-style home with a welcoming covered rocking-chair front porch and a spacious, inviting layout designed for both everyday living and entertaining. Step inside to an impressive foyer and a separate formal dining room featuring a beautiful coffered ceiling, adding character and an elegant touch. The spacious eat-in kitchen features a large center island, generous cabinet and counter space, a large walk-in pantry, and an open view into the family room with a cozy fireplace. A convenient half bath completes the main level. Upstairs, you’ll find an oversized primary suite with double-door entry and plenty of room for a sitting area. The private primary bath features separate his-and-her vanities, a relaxing garden tub, separate tiled shower, and a large walk-in closet. Three additional bedrooms share a spacious full bath with double vanities, while the upper-level laundry room offers convenient access to all bedrooms. Outside, enjoy a nice, level backyard comple
USD 420,000
1305 Dana Drive
View photo
House · for sale
USD 329,000
USD 171/sq.ft
1305 Dana Drive
Resaca town
· 1,916 sq.ft · 4 Bedrooms · 2 Baths · House
· Patio · Equipped kitchen · Air conditioning · Heating · Parking
Resaca town · 1,916 sq.ft · 4 Bedrooms · 2 Baths · House · Patio · Equipped kitchen · Air conditioning · Heating · Parking
Beautiful 4 Bedroom 2 Bath Brick Home in sought-after Brookwood Subdivision! Spacious Solid House with great flow and lots of Natural light. Hardwood Floors throughout, Central Heat/Air, Separate Dining Room with French Doors to the back Patio, All New Windows, New Ceramic tile Flooring in Kitchen and Bathrooms, Renovated Bathrooms, Stainless Steel Appliances, Carport and lots of storage space. Close to schools, dining and shopping areas
USD 329,000
301 Briarwood Drive
View photo
House · for sale
USD 290,000
301 Briarwood Drive
Resaca town
· 5 Bedrooms · 4 Baths · House
· Patio · Garden · Equipped kitchen · Swimming pool
Resaca town · 5 Bedrooms · 4 Baths · House · Patio · Garden · Equipped kitchen · Swimming pool
Spacious home, over an acre, a pool, and a convenient Calhoun location-301 Briarwood Dr offers plenty of space and potential for its next owner. Situated on a 1.15 +/. Acre corner lot within Calhoun city limits, this 5-bedroom, 4-bath home features approximately 2,652 square feet and a flexible layout that includes three primary suites. The main level offers an open living area and kitchen with granite countertops, stainless steel appliances and a raised bar seating. The lower level provides additional bedrooms and living possibilities, making the layout adaptable to a variety of needs. Outside, the property features a fenced backyard, private patio, in-ground pool, and approximately 20x21 workshop, all with NO HOA. The pool and portions of the home need repairs and updating, giving the next owner an opportunity to improve and personalize the property to their taste. Located within the Calhoun City School District and convenient to Downtown Calhoun, GA-53, shopping, dining, schools, an
USD 290,000
163 Woodberry Drive SE
View photo
House · for sale
USD 39,900
USD 36/sq.ft
163 Woodberry Drive SE
Resaca town
· 1,098 sq.ft · 4 Bedrooms · 3 Baths · House
· Office room · Equipped kitchen · Cellar
Resaca town · 1,098 sq.ft · 4 Bedrooms · 3 Baths · House · Office room · Equipped kitchen · Cellar
Welcome home to this exceptional 4-bedroom, 3-bath home with additional room, thoughtfully designed with high-end finishes and modern comfort throughout. Located in the desirable Sonoraville School District, this home combines timeless style, functional living spaces, and quality craftsmanship. Step inside to discover beautiful engineered hardwood flooring, designer-inspired finishes, and an abundance of natural light. The heart of the home features a stunning kitchen with quartz countertops, quality cabinetry, and plenty of space for both everyday living and entertaining. Throughout the home, you'll find custom tile work that adds an elevated, distinctive touch. The spacious floor plan includes four bedrooms, three full bathrooms, and a versatile downstairs room that can serve as a home office, playroom, guest space, or additional living area. The finished basement provides an incredible extension of the living space. A dedicated media wall creates the ideal setting for movie nights,
USD 39,900
719 Cavender Road
View photo
House · for sale
USD 249,999
USD 193/sq.ft
719 Cavender Road
Resaca town
· 1,292 sq.ft · 3 Bedrooms · 3 Baths · House
· Parking
Resaca town · 1,292 sq.ft · 3 Bedrooms · 3 Baths · House · Parking
Beautiful new construction home offering 3 bedrooms and 2 bathrooms. The home features a spacious 2-car garage and brick siding, giving the exterior a clean and timeless look. With two full bathrooms and a generous garage, this property offers convenience and a polished finish for its next owner
USD 249,999
107 Brexley Drive
View photo
House · for sale
USD 237,000
USD 142/sq.ft
107 Brexley Drive
Resaca town
· 1,658 sq.ft · 3 Bedrooms · 2 Baths · House
· Equipped kitchen · Parking
Resaca town · 1,658 sq.ft · 3 Bedrooms · 2 Baths · House · Equipped kitchen · Parking
Move-In Ready Townhomes at Brexley Manor. Affordable, Stylish, and Built for Easy Living! Welcome to Brexley Manor, where comfort, style, and affordability come together. These beautiful 3-bedroom, 2.5-bath townhomes feature an open, modern floor plan designed for today's lifestyle. The spacious kitchen offers granite countertops, stainless steel appliances, and a large island with breakfast bar that flows seamlessly into the living room-perfect for entertaining or everyday living. A convenient half bath on the main level adds extra functionality for guests. Upstairs, you'll find all three bedrooms, including an extra-large primary suite with a generous walk-in closet. The primary bath features double vanities and a large walk-in tile shower, creating a private retreat. Two spacious secondary bedrooms also include large walk-in closets, and the hallway laundry closet makes chores simple and convenient. Each home also includes a two-car garage, offering plenty of space for parking and s
USD 237,000
142 Washington Street
View photo
House · for sale
USD 289,900
USD 201/sq.ft
142 Washington Street
Resaca town
· 1,442 sq.ft · 3 Bedrooms · 2 Baths · House
· Equipped kitchen
Resaca town · 1,442 sq.ft · 3 Bedrooms · 2 Baths · House · Equipped kitchen
This 3BD/2BA New construction home is ready for you! The open-concept living area includes a beautiful kitchen w/ island, & breakfast area. The primary suite features a walk in closet, beautiful tile & granite countertops. Enjoy this neighborhood designed for connection & community. Sidewalks & street lamps create a welcoming atmosphere for evening strolls, while the community green space is ideal for recreation & play. The community clubhouse provides the perfect setting for holiday gatherings, game nights, & special celebrations. Conveniently located, this home offers more than beautiful finishes it's an opportunity to be part of a neighborhood where neighbors become friends!
USD 289,900
156 Millers Lane
View photo
House · for sale
USD 270,640
USD 149/sq.ft
156 Millers Lane
Resaca town
· 1,808 sq.ft · 3 Bedrooms · 2 Baths · House
· Patio · Garden · Equipped kitchen · Swimming pool
Resaca town · 1,808 sq.ft · 3 Bedrooms · 2 Baths · House · Patio · Garden · Equipped kitchen · Swimming pool
New construction | mountain views | up to $20k in buyer incentives! Discover the Morningside at Old Mill in Calhoun, GA, offering modern design, resort-style amenities, and low-maintenance living. This open-concept floorplan features a chef-inspired kitchen with granite countertops, Whirlpool appliances, and a spacious island perfect for gathering and entertaining. Enjoy a private primary suite with a walk-in shower and beautiful mountain views from the backyard patio. Community amenities include a pool, clubhouse, tennis courts, and lawn care. Photos are for illustrative purposes only and represent the model home. BUYER INCENTIVE: Up to $20,000 toward Closing Costs-OR-Rate Buydown-OR-100% Financing Options using Movement Mortgage. The Wesley Boyd Team. Includes $2,500 from Movement Mortgage. Limited Time!
USD 270,640
204 Sherwood Drive
View photo
House · for sale
USD 349,000
USD 194/sq.ft
204 Sherwood Drive
Resaca town
· 1,798 sq.ft · 3 Bedrooms · 2 Baths · House
· Garden · Equipped kitchen
Resaca town · 1,798 sq.ft · 3 Bedrooms · 2 Baths · House · Garden · Equipped kitchen
Property is under a contingency contract with a kickout! Showings and back up offers are welcome! Located in one of the city's most sought-after and established neighborhoods, this classic brick home offers timeless character, spacious rooms, and exceptional outdoor living. Featuring 3 bedrooms and 2 baths, this well-maintained residence sits on a beautifully landscaped lot with mature trees, a large backyard, and plenty of room to enjoy the outdoors. Inside, you'll find hardwood floors throughout much of the home, oversized bedrooms, and generous living spaces designed for both everyday living and entertaining. The large living room is filled with natural light and flows seamlessly into the dining area. The kitchen offers abundant cabinetry, a center island, stainless steel appliances, hardwood floors, and ample storage and workspace. The highlight of the home is the impressive sunroom featuring vaulted ceilings, walls of windows, built-in cabinetry and desk space, and a wood-burning
USD 349,000
621 Nicklesville Road NE
View photo
House · for sale
Request Details
Updated
621 Nicklesville Road NE
Resaca town
· House
· Parking
Resaca town · House · Parking
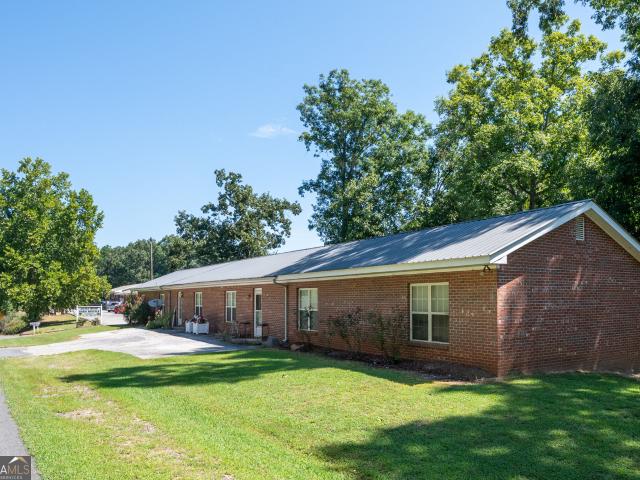
An exceptional opportunity for investors seeking an established multifamily property with immediate income potential. Located on Nicklesville Road in Resaca, this well-maintained 8-unit property offers a versatile mix of six 3-bedroom, 1-bath apartments and a duplex with 2-bedroom, 1-bath units, providing a strong combination of unit sizes for today's rental market. The property offers approximately 7,600+ square feet of living space and was constructed in 1987. Each unit provides functional living areas with comfortable floor plans, while the property as a whole offers convenient parking and a layout designed for multifamily living. The current rental structure provides approximately $88,200 in annual gross income, with reported annual expenses of approximately $15,906, resulting in an estimated $72,294 NOI. At the current asking price, the property offers an attractive opportunity for an investor looking to acquire an income-producing multifamily asset. Situated in the Resaca area wi
Request Details
503 Loveman Lane
View photo
House · for sale
USD 500,000
USD 150/sq.ft
503 Loveman Lane
Resaca town
· 3,315 sq.ft · 4 Bedrooms · 3 Baths · House
· Garden · Office room · Swimming pool
Resaca town · 3,315 sq.ft · 4 Bedrooms · 3 Baths · House · Garden · Office room · Swimming pool
Welcome to 503 Loveman Lane, where comfort, character, and an incredible backyard lifestyle come together in one standout Dalton home! Offering 4 bedrooms, 3 full bathrooms, original hardwood floors, two laundry rooms, a finished lower level, inground pool, and private basketball court, this home delivers the space and versatility buyers dream about. Inside, the inviting layout provides plenty of room for everyday living, entertaining, and guests. Beautiful original hardwood floors bring warmth and timeless character, while the spacious primary suite offers a relaxing retreat with a private ensuite. Two laundry rooms provide exceptional convenience and functionality. The finished lower level adds even more flexibility and can be used as a guest retreat, mother in law space, game room, home office, media room, or additional living area. Step outside and discover your own private backyard oasis. The inground pool creates the perfect setting for summer afternoons and weekend gatherings, w
USD 500,000
192 Dover Road NE
View photo
House · for sale
USD 675,000
USD 181/sq.ft
192 Dover Road NE
Resaca town
· 3,724 sq.ft · 4 Bedrooms · 2 Baths · House
· Equipped kitchen
Resaca town · 3,724 sq.ft · 4 Bedrooms · 2 Baths · House · Equipped kitchen
Set on 3.17 private acres in North Georgia, this modern farmhouse offers the space and quiet that make country living special. A wraparound front porch welcomes you home, while a pond with fish, pear and apple trees, and blackberry bushes invite you to enjoy the outdoors. With pasture behind the house and no close neighbors, the property feels like a retreat of its own. Inside, beautiful finishes complement an open-concept layout. Wood-wrapped steel beams span the living space, while wide-plank luxury vinyl flooring connects the living, dining, and kitchen areas. The kitchen features an oversized quartz waterfall island, custom cabinetry, a statement range hood, brass fixtures, and brand-new appliances. Recently updated major systems add to the home's appeal. The massive primary suite features a spacious walk-in closet and a bath with a freestanding soaking tub, dual vanities, and an oversized glass-enclosed shower. Upstairs, two additional bedrooms, a full bath, a kitchen, and a livin
USD 675,000
108 Alcovy Trail
View photo
House · for sale
USD 297,990
USD 125/sq.ft
108 Alcovy Trail
Resaca town
· 2,368 sq.ft · 4 Bedrooms · 2 Baths · House
· Patio · Office room · Fireplace · Equipped kitchen
Resaca town · 2,368 sq.ft · 4 Bedrooms · 2 Baths · House · Patio · Office room · Fireplace · Equipped kitchen
Move-in ready January 2027! The McGinnis plan built by Smith Douglas Homes, is located in the Laurel Creek community and offers a spacious, functional layout with modern upgrades throughout. A welcoming foyer opens to a traditional floor plan that includes a separate study. Perfect for a home office or flex space. The heart of the home is the open-concept island kitchen, designed for both everyday living and entertaining. Featuring stainless steel appliances, gleaming granite countertops, a designer tile backsplash, upgraded cabinetry, stylish pendant lighting, and a spacious center island, this kitchen is as beautiful as it is practical. The kitchen flows seamlessly into the bright and airy family room, where a contemporary linear fireplace creates a cozy focal point. Additional windows flood the space with natural light, while direct access to the rear patio makes indoor-outdoor living effortless. Durable and stylish luxury vinyl plank flooring extends throughout the main level, enha
USD 297,990
3162 Old Hurricane Road
View photo
House · for sale
USD 170,000
USD 101/sq.ft
3162 Old Hurricane Road
Resaca town
· 1,679 sq.ft · 4 Bedrooms · 2 Baths · House
· Garden · Parking
Resaca town · 1,679 sq.ft · 4 Bedrooms · 2 Baths · House · Garden · Parking
Back on the market at not fault to the sellers. Welcome to this beautifully remodeled home offering both space and functionality. Inside, you'll find a thoughtfully updated interior with a spacious layout that provides comfort and flexibility for everyday living. Outside, the property features an oversized detached garage perfect for vehicles, hobbies, storage, or a workshop. The yard offers plenty of room for gardening, outdoor entertaining, or simply enjoying the fresh air. This property combines modern updates with room to grow, making it a wonderful place to call home
USD 170,000
20 Glengarry Ct Lot 251
View photo
House · for sale
USD 464,797
USD 180/sq.ft
20 Glengarry Ct Lot 251
Resaca town
· 2,573 sq.ft · 5 Bedrooms · 3 Baths · House
· Patio · Garden · Equipped kitchen
Resaca town · 2,573 sq.ft · 5 Bedrooms · 3 Baths · House · Patio · Garden · Equipped kitchen
Open Door Sales Event! Auburn Plan on lot 251 in Killian Manor at The Adares. This spacious new construction 5BR /4BA two-story home featuring an open-concept kitchen, dining & family room. Chef-inspired kitchen with 42' cabinets, granite countertops, tiled backsplash, large island, stainless appliances & walk-in pantry. Guest bedroom and full bath on main. Upstairs offers a large loft, luxurious primary suite with tile shower, soaking tub, double vanities & large walk-in closet, plus a junior en suite, two additional bedrooms, hall bath & laundry room. Enjoy a private backyard with a covered patio, perfect for entertaining. Easy access to I-75, conveniently located near restaurants and shopping. File photos for representation only. Actual color and features may differ. Ask Agent about $10,000 flex cash and appliance package incentive available through August 31st. Call today to schedule your tour today
USD 464,797

Get email alerts

Don't miss out: be the first to know about new properties

The alert was correctly created

On subscribing you accept the conditions of use and the privacy policy
Alert
Receive new ads in your inbox
Save this search
Receive alerts for new listings

We'll send you an email when we have new properties for: "Houses for sale in Resaca town"

The alert was correctly created

Emerson city, Emerson CCD Bartow County Georgia
East Ridge city
Get email alerts and be the first to see new listings
Required field
On subscribing I accept the terms of the privacy policy
Perfect! You'll soon start receiving new listings via email
Alert
Receive an email when we have new ads for Houses for sale in Resaca town
Save this search
Filters

Bedrooms

Size (sq.ft)

sq.ft
sq.ft

Price

USD
USD

Property type

Bathrooms

Clear all filters
Receive notifications when new entries are published.