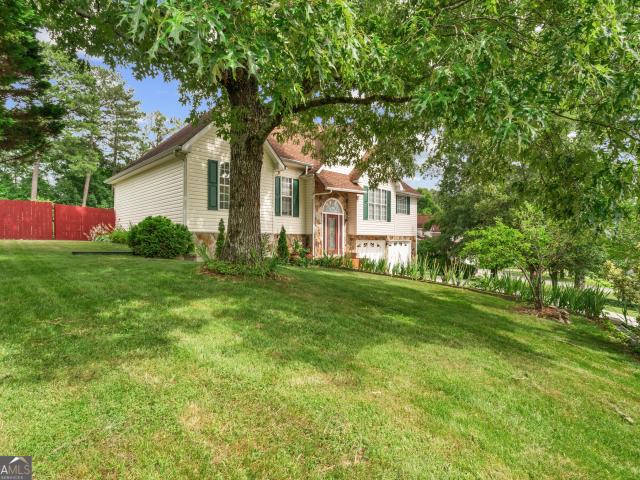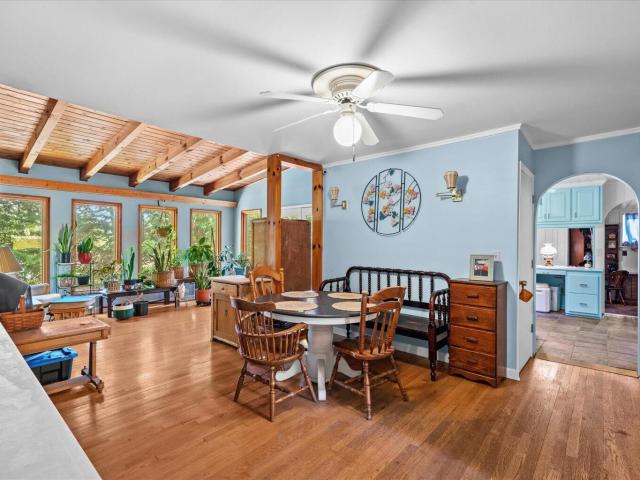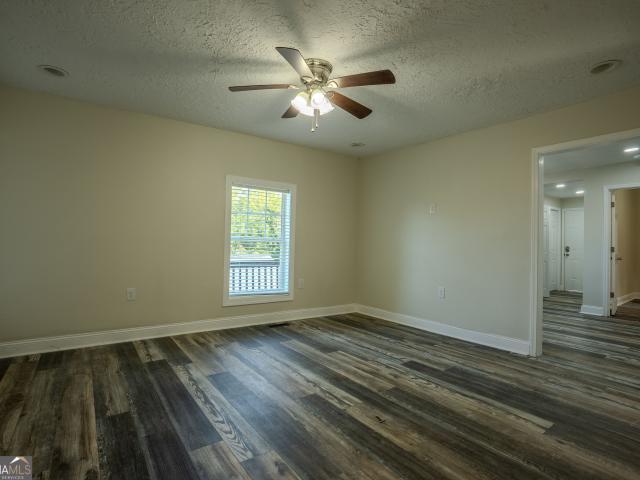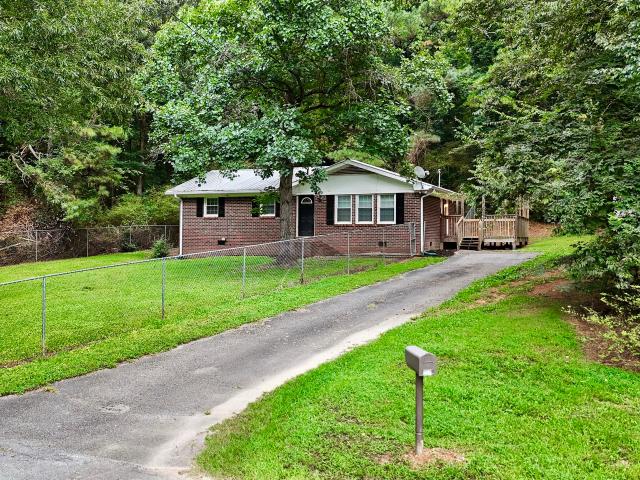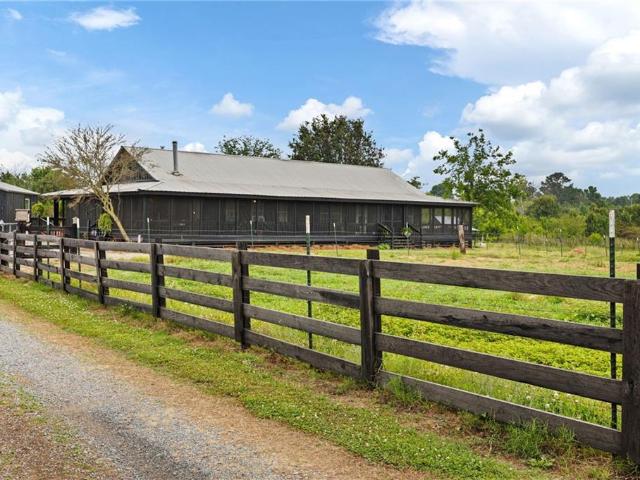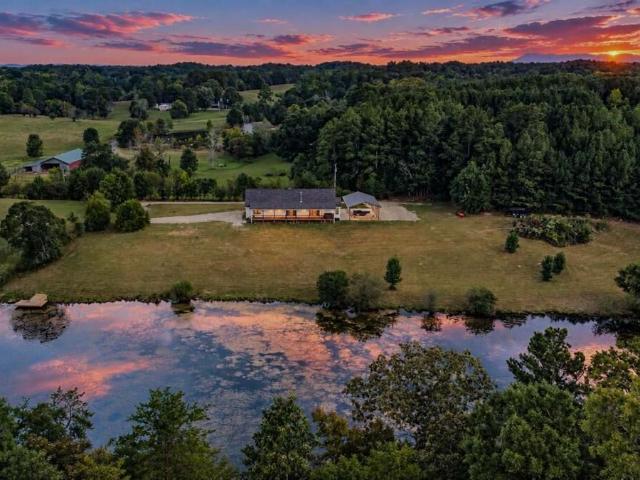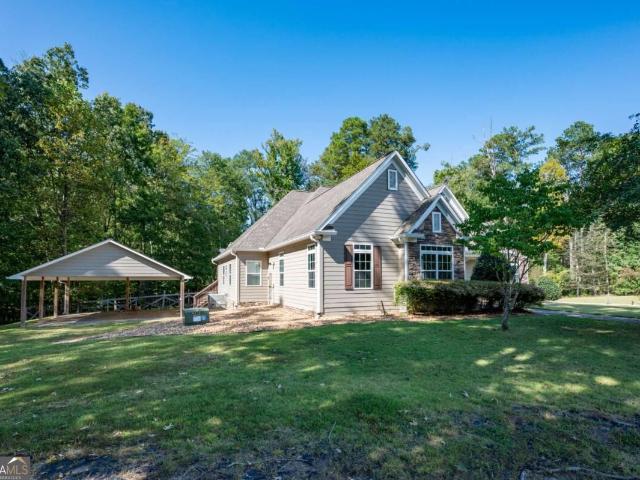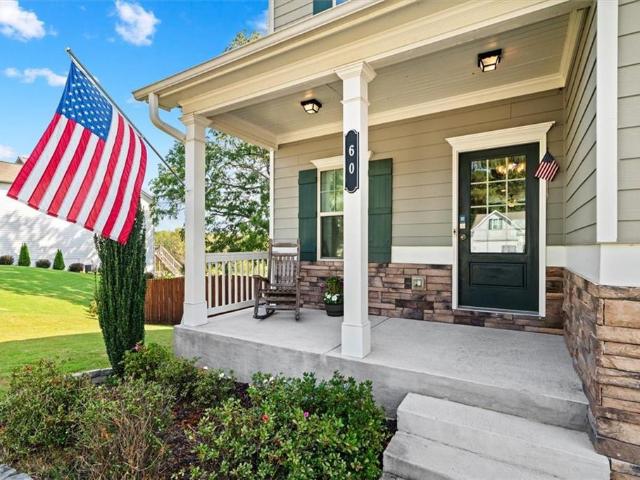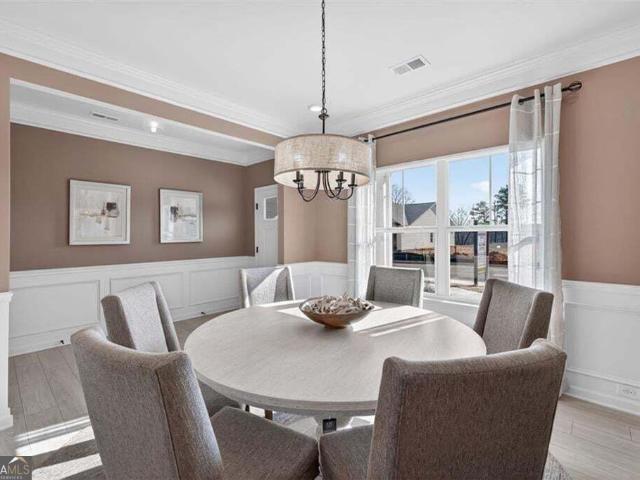
395 houses for sale in Resaca town

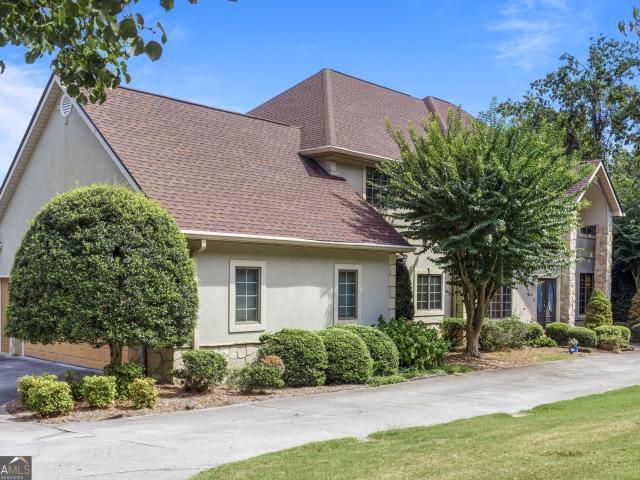
815 Battlefield Park Drive
View photo
House · for sale
USD 675,000
USD 113/sq.ft
815 Battlefield Park Drive
Resaca town
· 5,963 sq.ft · 5 Bedrooms · 4 Baths · House
· Office room · Deck · Fireplace · Equipped kitchen
Resaca town · 5,963 sq.ft · 5 Bedrooms · 4 Baths · House · Office room · Deck · Fireplace · Equipped kitchen
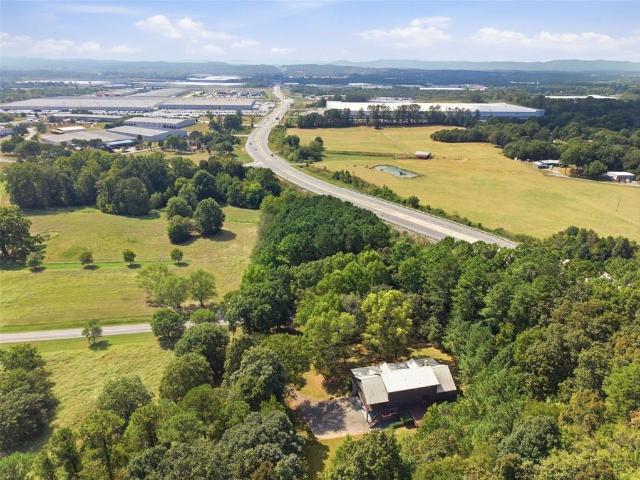
Set on 1.14 private, wooded acres in Dalton's coveted Battlefield Park neighborhood, this custom estate delivers nearly 6,000 square feet of living space with jaw-dropping long-range views from nearly every room. A dramatic two-story foyer with etched glass double doors and a curved staircase opens to a vaulted great room anchored by a gas fireplace, walls of arched windows, and French doors to the covered deck. A space made for gathering and soaking in the sunrise. The eat-in kitchen offers granite counters, a large island, double ovens, a gas cooktop, and a butler's pantry that flows into the formal dining room, while a wet bar and dry bar make entertaining effortless. A private main-level office, craft room, and sun-drenched tiled sunroom round out the first floor. Upstairs, the primary suite features a spa-like bath with an oversized jetted soaking tub, double vanity, and sweeping views, plus two additional bedrooms connected by a Jack-and-Jill bath, a fourth bedroom with its own e
USD 675,000
3101 Farm View Court
View photo
House · for sale
USD 410,000
USD 122/sq.ft
3101 Farm View Court
Resaca town
· 3,358 sq.ft · 4 Bedrooms · 3 Baths · House
· Deck · Fireplace · Equipped kitchen · Parking · Cellar
Resaca town · 3,358 sq.ft · 4 Bedrooms · 3 Baths · House · Deck · Fireplace · Equipped kitchen · Parking · Cellar
3101 Farm View Ct, Rocky Face, GA 30740 offers 4 bedrooms, 3.5 bathrooms and 3,363 square feet with a finished basement, 2-car garage and 0.56-acre lot. With multiple living areas across three levels, this home provides plenty of flexibility for everyday living, entertaining, hobbies and guests. The main level features hardwood flooring, a living room centered around a stone fireplace, a separate dining room and a spacious kitchen with ample cabinetry and counter space. The primary suite is also located on the main level and features a vaulted ceiling, large window and private bath with a jetted tub and separate shower. Additional bedrooms upstairs provide separation from the main living areas. The finished basement adds substantial usable space with room for a second living area, recreation or media setup, plus a full bathroom. Outside, the rear deck provides additional entertaining space overlooking the 0.56-acre property. For buyers searching for a 4-bedroom home in Rocky Face with
USD 410,000
391 Wildwood Circle SE
View photo
House · for sale
USD 359,900
391 Wildwood Circle SE
Resaca town
· 4 Bedrooms · 3 Baths · House
· Parking
Resaca town · 4 Bedrooms · 3 Baths · House · Parking
Better than new. This beautiful home has tons of upgrades! You'll notice the difference starting with the front entrance, custom designed with a graceful and fresh look. Wood flooring throughout house, newer windows, paint, huge living area downstairs with two full bedrooms and bathroom, oversized garage with storage area and so much more. The perfect house close to town and within walking distance to Calhoun Elementary School
USD 359,900
1301 Rio Vista Drive
View photo
House · for sale
USD 410,000
USD 114/sq.ft
1301 Rio Vista Drive
Resaca town
· 3,574 sq.ft · 4 Bedrooms · 3 Baths · House
· Fireplace · Equipped kitchen
Resaca town · 3,574 sq.ft · 4 Bedrooms · 3 Baths · House · Fireplace · Equipped kitchen
Tucked inside the highly sought-after Brookwood Park community, this four-sided brick home offers something increasingly hard to find: room to grow, gather, and truly make it your own. With a little polish, this 4-bedroom, 3-bath home has all the ingredients of a forever home. The main level offers an impressive amount of living space with a full-sized living room, separate dining room, additional den, spacious kitchen, mudroom, and true full-size laundry room. A bright sunroom with its own fireplace creates a comfortable place for quiet mornings, family gatherings, or cool evenings. Three generously sized bedrooms are located on the main level, all with large closets, including one with a private full bath. Upstairs is where this home becomes truly unique. Wrapped in beautiful solid wood tongue-and-groove walls and filled with natural light, the upper level feels like its own private retreat. A large secondary living area is surrounded by abundant closets and additional hobby rooms id
USD 410,000
809 W Crawford Street
View photo
House · for sale
USD 235,000
USD 203/sq.ft
809 W Crawford Street
Resaca town
· 1,152 sq.ft · 3 Bedrooms · 2 Baths · House
· Deck
Resaca town · 1,152 sq.ft · 3 Bedrooms · 2 Baths · House · Deck
Beautifully remodeled 3-bedroom, 2-bathroom home featuring modern finishes throughout. The fully remodeled bathrooms add a fresh, updated feel, while the wrap-around porch and covered back deck provide inviting spaces to relax or entertain. Conveniently located near Harmon Field and in a great area, this move-in-ready home is ready for its next owner
USD 235,000
227 Cantrell Drive SW
View photo
House · for sale
USD 220,000
227 Cantrell Drive SW
Resaca town
· 3 Bedrooms · 1 Bath · House
· Garden · Deck · Equipped kitchen
Resaca town · 3 Bedrooms · 1 Bath · House · Garden · Deck · Equipped kitchen
Welcome Home to 227 Cantrell Dr. Discover the charm, comfort, and durability of this. *well-maintained four-sided brick home*. Nestled in a peaceful neighborhood in Plainville, GA. Offering a great combination of space, convenience, and value, this home is ready for its next chapter! As you arrive, you'll appreciate the. *fully fenced front and back yard*, providing plenty of room for pets, children, entertaining, gardening, or simply enjoying the outdoors. The mostly level lot also makes everyday yard maintenance a breeze. Just off the kitchen, a. *convenient side deck*. Creates the perfect spot for morning coffee, grilling, or relaxing with family and friends. Inside, the home has been thoughtfully cared for and recently refreshed with. *fresh interior paint throughout*. The exterior has been. *professionally pressure washed, giving the home a clean, well-kept appearance, and the. *HVAC system has been serviced*. For added peace of mind. Located less than 15 minutes from hospitals, s
USD 220,000
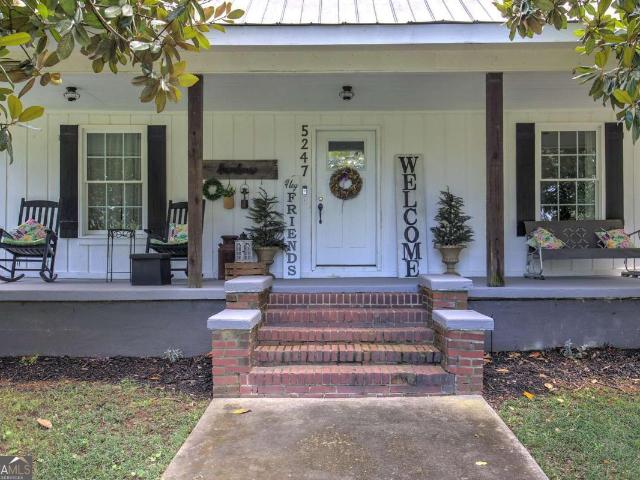
5247 Roland Hayes Parkway SW
View photo
House · for sale
USD 385,000
5247 Roland Hayes Parkway SW
Resaca town
· 3 Bedrooms · 2 Baths · House
Resaca town · 3 Bedrooms · 2 Baths · House
Welcome to your own slice of country paradise! Situated on 4.37 beautiful acres, this completely remodeled farmhouse offers the perfect combination of modern comfort and peaceful country living. Renovated from top to bottom in 2023, this 3-bedroom, 2-bath home features oversized rooms, an inviting floor plan, abundant natural light, and stylish finishes throughout. Step outside and enjoy everything this property has to offer. In addition to the charming farmhouse, you'll find a large outbuilding for storage, hobbies, or a workshop, plus an oversized drive-under pole barn with plenty of room to store an RV, boat, tractors, trailers, or all your outdoor toys. With open space, privacy, and endless possibilities, this property is ideal for anyone looking to enjoy the country lifestyle without sacrificing modern conveniences. Whether you're relaxing on the property, working on projects, or simply enjoying the peaceful surroundings, this move-in-ready farmhouse is ready to welcome you home
USD 385,000
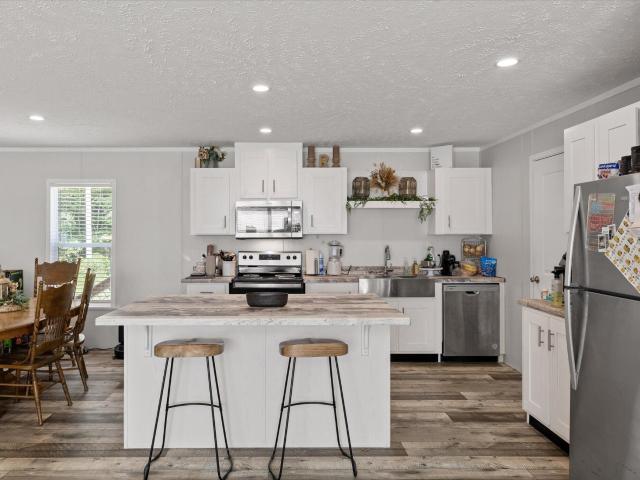
3277 Hurricane Road
View photo
House · for sale
USD 245,000
USD 197/sq.ft
3277 Hurricane Road
Resaca town
· 1,238 sq.ft · 3 Bedrooms · 2 Baths · House
· Garden · Office room · Equipped kitchen
Resaca town · 1,238 sq.ft · 3 Bedrooms · 2 Baths · House · Garden · Office room · Equipped kitchen
Space, privacy, and practically new construction come together at 3277 Hurricane Road! Situated on approximately 2 acres in Rocky Face, this 3-bedroom, 2-bath home offers the feel of a brand-new home without sacrificing the land and breathing room that can be hard to find at this price point. Step inside to a bright, open layout designed for comfortable everyday living and easy entertaining. The spacious living area flows naturally into the kitchen and dining space, while the primary suite provides a private retreat with a well-appointed bath. Two additional bedrooms offer flexibility for guests, an office, or whatever your lifestyle requires. With modern finishes, low-maintenance flooring, and a practically new interior, there is little to do but move in and make it your own. Outside, the approximately 2-acre property gives you something increasingly difficult to find? Room to spread out. Whether you envision a garden, outdoor entertaining space, play area, workshop, or simply want th
USD 245,000
153 Henderson Bend Road NW
View photo
House · for sale
USD 84,500
USD 54/sq.ft
153 Henderson Bend Road NW
Resaca town
· 1,539 sq.ft · 3 Bedrooms · 2 Baths · House
Resaca town · 1,539 sq.ft · 3 Bedrooms · 2 Baths · House
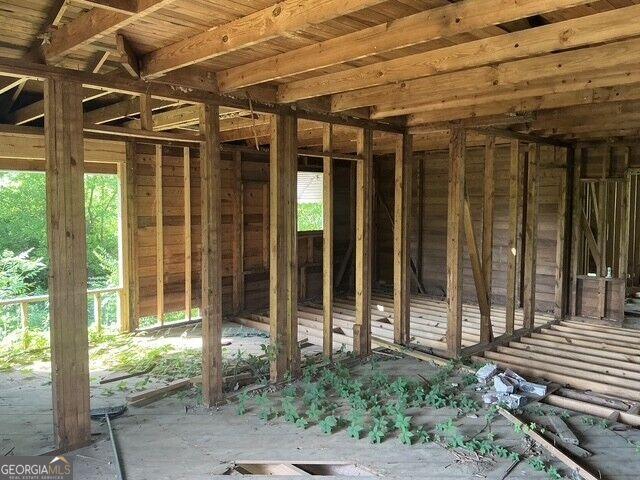
Calling all investors, flippers and owner occupant builders. Your next project is waiting on Henderson Bend in Calhoun! This 3 bedroom/2 bath 1,540 sq ft home in Calhoun is ready for your vision. Demo work is done and floor joists have been repaired giving you a solid foundation to build from. Bring your creative ideas and finish this one exactly how you want. Convenient access to I-75, Downtown Calhoun, schools and shopping make this property a great investment. Sold strictly AS-IS. This is the opportunity that you have been waiting for. Don't let it pass you by!
USD 84,500
171 Graham Ave
View photo
Townhouse · for sale
USD 287,900
USD 173/sq.ft
171 Graham Ave
Resaca town
· 1,658 sq.ft · 4 Bedrooms · 2 Baths · Townhouse
· Patio · Equipped kitchen · Parking
Resaca town · 1,658 sq.ft · 4 Bedrooms · 2 Baths · Townhouse · Patio · Equipped kitchen · Parking
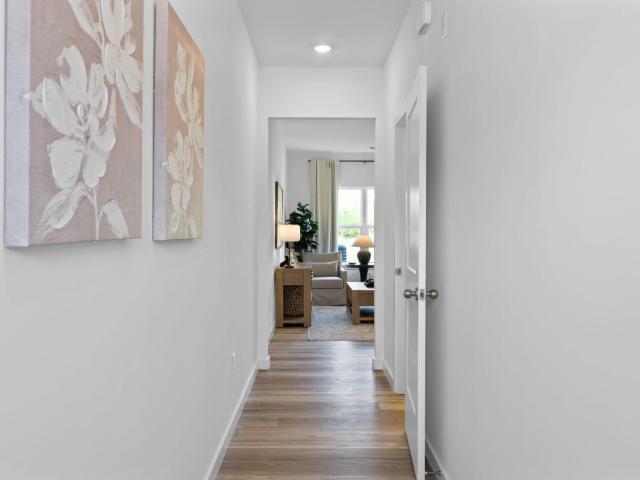
Welcome to the Pattison floorplan located in Calhoun, GA. This beautifully designed two-story townhome offers an open-concept layout that blends comfort and functionality for everyday living. As you enter through the foyer, you're greeted by a spacious living area that flows seamlessly into the dining space and kitchen. The kitchen features a large island with countertop seating, ample cabinet space, and a pantry, making it perfect for both entertaining and daily routines. A convenient powder room and additional storage are also located on the main level, along with access to a covered patio for outdoor enjoyment. Upstairs, the owner's suite serves as a private retreat with a walk-in closet and an en-suite bath. Three additional bedrooms provide flexibility for guests and family. A full secondary bathroom and a centrally located laundry room add extra convenience. Complete with a two-car garage, the Pattison floorplan is thoughtfully designed to fit a variety of lifestyles. D.R. Horton
USD 287,900
640 Union Grove Road SE
View photo
House · for sale
USD 449,000
USD 166/sq.ft
640 Union Grove Road SE
Resaca town
· 2,702 sq.ft · 5 Bedrooms · 2 Baths · House
· Equipped kitchen · Cellar
Resaca town · 2,702 sq.ft · 5 Bedrooms · 2 Baths · House · Equipped kitchen · Cellar
Welcome to your dream home! This beautifully updated property boasts 5 spacious bedrooms and 2.5 baths, situated on a generous 1.8-acre wooded lot. As you approach, you’ll be greeted by a charming front porch, perfect for enjoying your morning coffee. The home features additional porches on the side and back, providing ample outdoor living space. Step inside to discover a cozy living room enhanced by tongue-and-groove walls and ceiling, creating a warm and inviting atmosphere. The large eat-in kitchen is perfect for family gatherings and entertaining, offering plenty of room for dining and cooking. The master bedroom is conveniently located on the main level, ensuring comfort and accessibility. The full unfinished basement offers endless possibilities for customization and storage. Don’t miss this opportunity to own a piece of tranquility in a serene wooded setting!
USD 449,000
315 Wildwood Circle SE
View photo
House · for sale
USD 325,000
315 Wildwood Circle SE
Resaca town
· 4 Bedrooms · 3 Baths · House
· Office room · Equipped kitchen
Resaca town · 4 Bedrooms · 3 Baths · House · Office room · Equipped kitchen
If you're looking for a home that's been truly taken care of, this one shows it from the minute you walk in. Only eight years old, this 4 bedroom, 3 bath home has been exceptionally well maintained and offers a layout with more space and flexibility than you might expect. LVP flooring runs throughout the entire home, and the main living area feels bright and open with a vaulted ceiling and easy flow into the kitchen. The kitchen features custom cabinetry, plenty of counter and storage space, tile backsplash and stainless appliances. The primary suite has a tray ceiling, walk-in closet and spacious bath with a soaking tub and separate shower, while the additional bedrooms upstairs feature vaulted ceilings. But the lower level may be one of the best parts. With a full bath, tons of closet space and plenty of room to make it your own, it opens up so many possibilities, an in-law or guest suite, teen space, rec room, home office, or even a combination of several. It's the kind of extra spa
USD 325,000
209 Curtis Road
View photo
House · for sale
USD 315,000
USD 197/sq.ft
209 Curtis Road
Resaca town
· 1,593 sq.ft · 3 Bedrooms · 2 Baths · House
· Garden · Fireplace · Equipped kitchen · Parking
Resaca town · 1,593 sq.ft · 3 Bedrooms · 2 Baths · House · Garden · Fireplace · Equipped kitchen · Parking
Welcome home to an updated, one-level brick ranch featuring a new roof, refreshed interiors, and the kind of classic character that never goes out of style. 209 Curtis Rd is a 3 bedroom, 2.5 bath home that offers a comfortable layout, spacious front and back yards, and thoughtful renovations inside and out. Step inside to new LVP flooring and fresh interior paint that give the home a clean, updated feel. The kitchen features new countertops and sink, updated appliances, and two large picture windows in the eat-in kitchen that fills the space with natural light. Recent exterior improvements include a new roof, new gutters, and fresh exterior paint. A one car carport, backyard storage shed, and generous outdoor space provide additional functionality. Back inside, the expansive family room is made for relaxing and gathering, with a brick gas log fireplace, built in shelving, and plenty of room to create multiple seating areas. Another large picture window in the front bedroom adds even mo
USD 315,000
160 Sloan Road NW
View photo
House · for sale
USD 2,270,000
USD 1,850/sq.ft
Updated
160 Sloan Road NW
Resaca town
· 1,227 sq.ft · 2 Bedrooms · 1 Bath · House
· Parking · Equipped kitchen
Resaca town · 1,227 sq.ft · 2 Bedrooms · 1 Bath · House · Parking · Equipped kitchen
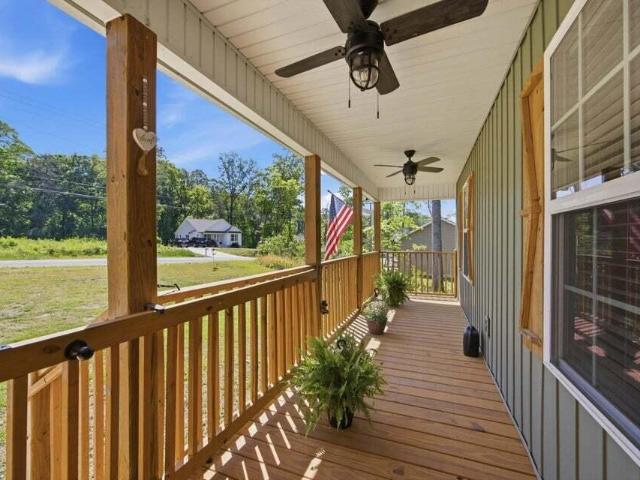
A rocking-chair front porch overlooking a peaceful country setting, spacious rooms, and beautifully chosen finishes welcome you home to 160 Sloan Road NW. Set on 1.68 level acres in Resaca, this inviting ranch offers approximately 1,232 square feet of single-level living with two generously sized bedrooms, one full bath, and an oversized detached garage. The open layout gives you room to spread out, while the farmhouse-inspired details bring warmth and personality to the spaces you'll enjoy every day. The deep, covered porch, complete with two ceiling fans, invites morning coffee and unhurried evenings. Inside, wood-toned luxury vinyl plank flooring, soft neutrals, and distinctive lighting showcase the seller's thoughtful finish selections. The living room flows into a window-lined dining area and a kitchen with white cabinetry, stainless steel appliances, light countertops, a mosaic-tile backsplash, and breakfast-bar seating. Both carpeted bedrooms accommodate substantial furnishings,
USD 2,270,000
103 Bluefin Street
View photo
House · for sale
USD 359,915
USD 171/sq.ft
103 Bluefin Street
Resaca town
· 2,099 sq.ft · 4 Bedrooms · 2 Baths · House
· Equipped kitchen · Parking
Resaca town · 2,099 sq.ft · 4 Bedrooms · 2 Baths · House · Equipped kitchen · Parking
Welcome to Oak Hill Estates, a growing new home community in Adairsville featuring five thoughtfully designed floor plans and a future community pool. Conveniently located near I-75, shopping, dining, and local schools, Oak Hill Estates offers the perfect blend of small-town charm and modern living. Lot #127 features the popular Swindon floor plan, offering 4 bedrooms, 2.5 baths, and a 2-car garage. This thoughtfully designed home boasts an open-concept layout with a spacious family room, kitchen, and café area ideal for everyday living and entertaining. A versatile flex/study room is conveniently located on the main level, while upstairs you’ll find a private owner’s suite with a large walk-in closet, three secondary bedrooms, and a centrally located laundry room. Now offering a $20,000 incentive plus appliance package and blinds while supplies last! We are also offering up to $15,000 in closing costs with preferred lender. Interior photos shown are builder stock photos and may not re
USD 359,915
138 Formosa Street
View photo
House · for sale
USD 302,990
USD 226/sq.ft
Updated
138 Formosa Street
Resaca town
· 1,335 sq.ft · 3 Bedrooms · 2 Baths · House
· Equipped kitchen · Parking
Resaca town · 1,335 sq.ft · 3 Bedrooms · 2 Baths · House · Equipped kitchen · Parking
Welcome to Oak Hill Estates, Adairsville’s newest community featuring five thoughtfully designed floor plans and a future community pool. Lot #123 – The Cottonwood Plan offers a thoughtfully designed living space with 3 bedrooms, 2 bathrooms, and a 2-car garage. This charming ranch-style home features an open-concept layout with a spacious family room that seamlessly flows into the café and kitchen area, creating an ideal space for both everyday living and entertaining. The private primary suite offers a spacious en-suite bath with a double vanity and a large walk-in closet. Two secondary bedrooms, a full bath, and a conveniently located laundry room complete this functional single-level design. Don’t miss the opportunity to make this beautiful ranch home yours! We are now offering a $20,000 incentive PLUS $15,000 in closing costs with one of our preferred lenders! Interior photos shown are builder stock photos and may not represent the actual home. Features, finishes, colors, and sele
USD 302,990
136 Formosa Street
View photo
House · for sale
USD 364,740
USD 173/sq.ft
136 Formosa Street
Resaca town
· 2,099 sq.ft · 4 Bedrooms · 2 Baths · House
· Equipped kitchen · Parking
Resaca town · 2,099 sq.ft · 4 Bedrooms · 2 Baths · House · Equipped kitchen · Parking
Welcome to Oak Hill Estates, where spacious new homes and a planned community pool create a place you’ll love to call home. Lot 122. *The Colehill Plan offers 4 bedrooms, 2.5 baths, and a 2-car garage. This thoughtfully designed two-story home features an open-concept main level with a spacious family room that flows into the cafe and kitchen area, creating a great space for entertaining and everyday living. The first floor also includes a separate dining room, powder room, pantry, and covered front porch. Upstairs, the private primary suite includes a large walk-in closet and spacious bath. Three additional bedrooms, a full secondary bath, and a conveniently located laundry room complete the second floor. In the market for a home? Now offering a $20,000 incentive plus appliance package and blinds while supplies last! We are also offering up to $15,000 in closing costs with preferred lender. Interior photos shown are builder stock photos and may not represent the actual home. Features,
USD 364,740
117 Oakhurst Terrace NE
View photo
House · for sale
USD 482,500
USD 161/sq.ft
117 Oakhurst Terrace NE
Resaca town
· 2,992 sq.ft · 5 Bedrooms · 3 Baths · House
· Garden · Terrace · Equipped kitchen
Resaca town · 2,992 sq.ft · 5 Bedrooms · 3 Baths · House · Garden · Terrace · Equipped kitchen
Stunning 5-Bedroom Home in Desirable Neighborhood Welcome to this beautifully renovated 5-bedroom, 3.5-bathroom home that perfectly combines modern luxury with classic charm. The master and secondary bathrooms have been fully renovated, showcasing contemporary fixtures and finishes that elevate the space. As you enter, you'll be greeted by newly refinished hardwood floors that flow seamlessly throughout the main level, creating an inviting atmosphere. The home features cozy carpeting in the living room and on the upper level, providing comfort and warmth. At the heart of the home is a large kitchen, ideal for cooking and entertaining. It opens up to the living room and dining room, making it perfect for gatherings and social events. Additional highlights include new windows that enhance natural light and energy efficiency, along with a newer HVAC system and roof that provide peace of mind. Step outside to enjoy a spacious backyard that is perfect for outdoor activities and gatherings.
USD 482,500
2704 Quarles Road
View photo
House · for sale
USD 299,900
USD 224/sq.ft
2704 Quarles Road
Resaca town
· 1,335 sq.ft · 3 Bedrooms · 2 Baths · House
· Deck · Equipped kitchen
Resaca town · 1,335 sq.ft · 3 Bedrooms · 2 Baths · House · Deck · Equipped kitchen
Welcome home to the perfect blend of modern comfort and quiet country living. Built in 2021, this pristine 3-bedroom, 2-bathroom ranch feels brand new and sits on a generous lot in the sought-after Stave Ridge community. The open-concept layout is an entertainer's dream, featuring a bright kitchen with sleek granite countertops, pantry, and a large island that overlooks the family room. Retreat to the spacious primary suite on the main level, complete with a double vanity and walk-in closet. Luxury vinyl flooring runs throughout the main living areas for easy maintenance while the elevated deck offers the perfect spot for morning coffee with a view. Conveniently located near Westside schools and just minutes from the heart of Dalton, this home offers the'new build' feel without the wait! Move-in ready and priced to sell-schedule your showing today! Eligible for USDA no down payment loan
USD 299,900
119 Mountain View Drive SW
View photo
House · for sale
USD 499,900
USD 216/sq.ft
119 Mountain View Drive SW
Resaca town
· 2,314 sq.ft · 5 Bedrooms · 4 Baths · House
· Garden
Resaca town · 2,314 sq.ft · 5 Bedrooms · 4 Baths · House · Garden
Take advantage of a rare offering in this newly built home on Mountain View Drive in the beautiful Brookstone Subdivision! This home consists of an open floor plan with spacious, high ceilings. This 5 bedroom, 4 bath home features 4 sided brick construction, with hardwood and tile floors throughout. Enjoy outdoor comfort in the large screened back porch, and beautifully landscaped yard
USD 499,900
161 Millers Lane
View photo
House · for sale
USD 274,900
USD 145/sq.ft
Updated
161 Millers Lane
Resaca town
· 1,884 sq.ft · 3 Bedrooms · 2 Baths · House
· Garden · Equipped kitchen · Swimming pool
Resaca town · 1,884 sq.ft · 3 Bedrooms · 2 Baths · House · Garden · Equipped kitchen · Swimming pool
New construction | mountain views | up to $20k in buyer incentives! Experience the Lexington plan at Old Mill in Calhoun, GA, offering spacious living, modern finishes, and a lifestyle surrounded by scenic beauty and desirable community amenities. This beautifully crafted home features an open-concept design highlighted by a chef-inspired kitchen complete with granite countertops, Whirlpool appliances, and a spacious center island that's perfect for cooking, gathering, and entertaining. The primary suite provides a private retreat with a spa-like bathroom featuring a luxurious shower designed for relaxation. A secondary bedroom features a walk-in closet, providing plenty of storage and flexibility. Step outside and take in the breathtaking mountain views from your private backyard. Community amenities include a pool, clubhouse, tennis courts, and lawn care. Photos are for illustrative purposes and represent the floorplan. BUYER INCENTIVE: Up to $20,000 toward Closing Costs-OR-Rate Buyd
USD 274,900
163 Millers Lane
View photo
House · for sale
USD 274,900
USD 148/sq.ft
163 Millers Lane
Resaca town
· 1,851 sq.ft · 3 Bedrooms · 2 Baths · House
· Garden · Equipped kitchen · Swimming pool
Resaca town · 1,851 sq.ft · 3 Bedrooms · 2 Baths · House · Garden · Equipped kitchen · Swimming pool
New construction | mountain views | up to $20k in buyer incentives! Experience the Georgetown at Old Mill in Calhoun, GA, offering spacious living, modern finishes, and a lifestyle surrounded by scenic beauty and desirable community amenities. The open-concept design showcases a stylish kitchen with granite countertops, Whirlpool appliances, and a spacious center island, creating the perfect space for cooking, gathering, and entertaining. The primary suite includes a versatile sitting area and a luxurious bath with a walk-in shower and dual vanities, creating a private retreat. A secondary bedroom features a walk-in closet, providing plenty of storage and flexibility. Enjoy the breathtaking mountain views from your private backyard and amenities including a pool, clubhouse, and tennis courts. Lawn care and trash are included in the HOA. Photos are for illustrative purposes and represent the floorplan. BUYER INCENTIVE: Up to $20,000 toward Closing Costs-OR-Rate Buydown-OR-100% Financing
USD 274,900
215 Erwin Road
View photo
House · for sale
USD 449,000
USD 132/sq.ft
215 Erwin Road
Resaca town
· 3,391 sq.ft · 5 Bedrooms · 3 Baths · House
· Parking
Resaca town · 3,391 sq.ft · 5 Bedrooms · 3 Baths · House · Parking
Beautiful 5 acre farm with a creek, pasture, and timberland. Property is partially fenced and is ideal for cattle, goats, or horses, this property hosts a 5 bedroom 3 bath home with wrap around covered porch, detached 2-car garage, and a barn with hay storage and workshop. In highly sought-after rapidly growing area, Jacks Creek runs through the property, adding natural beauty. This property offers unmatched flexibility: farm it, develop it, or create the ultimate multi-family retreat. A-1 zoning supports livestock, equestrian use, residential development, and more. Less than 5 miles to I-75 Exit 306 and Buc-ee's. Convenience without sacrificing privacy. Approximately 1 hour from Atlanta and Chattanooga. Properties like this rarely come to market in this corridor. Come create your own little farm or family homestead by purchasing the additional. *2nd parcel. 8.42 acres of beautiful pasture, runs to HWY 53 frontage, making this an incredible opportunity. *listed separately. Appointment
USD 449,000
304 Rhinehart Drive SE
View photo
House · for sale
USD 699,900
USD 277/sq.ft
304 Rhinehart Drive SE
Resaca town
· 2,519 sq.ft · 3 Bedrooms · 2 Baths · House
· Swimming pool
Resaca town · 2,519 sq.ft · 3 Bedrooms · 2 Baths · House · Swimming pool
A rare north georgia retreat centered around your very own trophy fishing pond! Set on approximately 4.6 private acres with NO RESTRICTIONS, this exceptional property offers the kind of outdoor lifestyle that is increasingly difficult to find. The undeniable centerpiece is the beautiful privately stocked pond, loaded with largemouth bass, crappie, bream, and bluegill-offering endless opportunities to fish without ever leaving home. A private dock extends over the water, creating the perfect place to cast a line, enjoy morning coffee, watch the sunset, or simply take in the peaceful surroundings. After a day of fishing and exploring the property, unwind in the private HOT TUB and enjoy the quiet setting. Whether you're an avid fisherman or simply looking for a place where family and friends can unplug and enjoy the outdoors, this property delivers a true recreational retreat. The 4.6-acre setting offers wonderful privacy and plenty of room to enjoy the North Georgia lifestyle. An EXTRA-
USD 699,900
1215 Cullpepper Road NE
View photo
House · for sale
USD 850,000
USD 312/sq.ft
1215 Cullpepper Road NE
Resaca town
· 2,723 sq.ft · 3 Bedrooms · 3 Baths · House
· Equipped kitchen
Resaca town · 2,723 sq.ft · 3 Bedrooms · 3 Baths · House · Equipped kitchen
Welcome to your own private country retreat, where beautiful acreage, timeless charm, and thoughtful design come together to create a truly special place to call home! From the moment you arrive, you'll fall in love with the gorgeous rock accents, HardiePlank siding, and stately columns that give this home its inviting curb appeal. Surrounded by breathtaking acreage and a peaceful creek, this property offers the perfect setting to slow down, unwind, and enjoy the beauty of country living. Step inside to discover a spacious, thoughtfully designed ranch floor plan featuring soaring ceilings, beautiful hardwood floors throughout, and an abundance of natural light. The inviting living area is anchored by a cozy wood stove, creating the perfect gathering place for family and friends. The kitchen is a dream, featuring custom cabinetry, granite countertops, a large island, and premium Sub-Zero refrigerator and freezer. Whether you're preparing a quiet dinner or entertaining a crowd, this spac
USD 850,000
60 Woody Way NW
View photo
House · for sale
USD 400,000
USD 154/sq.ft
60 Woody Way NW
Resaca town
· 2,594 sq.ft · 4 Bedrooms · 2 Baths · House
· Office room · Fireplace · Equipped kitchen
Resaca town · 2,594 sq.ft · 4 Bedrooms · 2 Baths · House · Office room · Fireplace · Equipped kitchen
Welcome home to 60 Woody Way NW—a stunning 4-bedroom, 2.5-bathroom residence spanning three thoughtful levels of living space. Designed with sustainability, luxury, and functionality in mind, this home delivers an exceptional living experience from top to bottom. Step inside to discover continuous hardwood flooring throughout the entire home, seamlessly connecting every living space. The main levels offer abundant natural light and room to entertain. Everyone can appreciate the gorgeous electric fireplace that's in the Great Room with beautiful built-in cabinetry. The Chef's kitchen is perfect for preparing meals for the entire family featuring two ovens. On the main level there is a formal dining room that could be used as a great office space as well. The primary suite is elevated & oversized for comfort with radiant heated tile floors in the primary bathroom for a spa-like feel every morning. Looking for Energy Independence? This home is fully equipped with a solar panel system for
USD 400,000
115 Shire Loop
View photo
House · for sale
USD 319,990
USD 135/sq.ft
115 Shire Loop
Resaca town
· 2,368 sq.ft · 4 Bedrooms · 2 Baths · House
· Fireplace · Equipped kitchen
Resaca town · 2,368 sq.ft · 4 Bedrooms · 2 Baths · House · Fireplace · Equipped kitchen
Move-in ready! The McGinnis plan by Smith Douglas Homes, located in the new and popular Saddle Ridge community. Welcome to this stunning new construction home, thoughtfully designed with today's modern lifestyle in mind. This spacious, open-concept floor plan features bright and airy living spaces complemented by signature 9-foot ceilings on both levels, creating an inviting and expansive feel throughout the home. The heart of the home is the beautifully appointed kitchen, complete with a kitchen island, upgraded, 42' cabinetry, and gleaming quartz countertops-perfect for meal prep, casual dining, and entertaining guests. The kitchen seamlessly overlooks the breakfast area and fireside family room, where a sleek linear fireplace adds a contemporary touch and cozy ambiance. Durable and stylish LVP flooring throughout the main level enhances both functionality and design appeal. The spacious primary suite offers a relaxing retreat with double vanities, a separate shower and a luxurious g
USD 319,990
241 Shire Loop
View photo
House · for sale
USD 354,990
USD 149/sq.ft
241 Shire Loop
Resaca town
· 2,368 sq.ft · 4 Bedrooms · 2 Baths · House
· Deck · Fireplace · Equipped kitchen · Cellar
Resaca town · 2,368 sq.ft · 4 Bedrooms · 2 Baths · House · Deck · Fireplace · Equipped kitchen · Cellar
Move-In Ready December! The McGinnis plan by Smith Douglas Homes is a stunning new construction home in the popular new Saddle Ridge community. This spacious two-story design with an UNFINISHED BASEMENT blends modern living with exceptional craftsmanship. A welcoming foyer opens to a study, ideal as a work from home space. The rear of the home showcases an open-concept kitchen and family room, perfect for everyday living. The kitchen features Quartz countertops, 42' upgraded cabinetry and abundant counter space. The family room with a modern floating fireplace offers a warm and inviting atmosphere. Just outside, enjoy a covered deck offering a perfect view of the evening sunset! The main level includes durable LVP flooring throughout, providing style, comfort, and easy maintenance. Nine-foot ceiling heights on both floors. Iron rail staircase leads upstairs to the private primary suite with a tray ceiling that is a true retreat featuring a walk-in closet and a spa-like bath with a sepa
USD 354,990
1412 Elite Drive
View photo
House · for sale
USD 245,000
USD 119/sq.ft
Updated
1412 Elite Drive
Resaca town
· 2,056 sq.ft · 3 Bedrooms · 2 Baths · House
· Garden · Deck
Resaca town · 2,056 sq.ft · 3 Bedrooms · 2 Baths · House · Garden · Deck
Beautifully well-maintained home featuring 2,059 square feet, 3 bedrooms, and 2 bathrooms. The home offers hardwood floors throughout, a spacious fenced-in backyard, deck, and patio-perfect for enjoying the outdoors. Located in a great area just minutes from the hospital and local amenities. A wonderful home in a convenient location!
USD 245,000
203 Woodland Drive
View photo
House · for sale
USD 499,999
USD 202/sq.ft
203 Woodland Drive
Resaca town
· 2,465 sq.ft · 4 Bedrooms · 3 Baths · House
Resaca town · 2,465 sq.ft · 4 Bedrooms · 3 Baths · House
Welcome to 203 Woodland Dr, a charming house in Calhoun, GA. This spacious residence accords 2,468 square feet of renovated living area, providing ample room for comfortable living. Featuring four bedrooms and three and 1/2 bathrooms, this home ensures plenty of space for your needs. Two master suites, one on each level, with completely remodeled bathrooms. Situated on a generous 1.08-acre lot, the property accords expansive outdoor space, appropriate for enjoying nature or creating your own outdoor oasis. The spacious interior layout allows for flexibility in design and functionality, accommodating various lifestyles and preferences. The house's location in Calhoun provides a serene environment while still being accessible to local amenities. Whether you're looking to relax or entertain, this home accords the space and versatility to do so. Some photos have been virtually rendered
USD 499,999

Get email alerts

Don't miss out: be the first to know about new properties

The alert was correctly created

On subscribing you accept the conditions of use and the privacy policy
Alert
Receive new ads in your inbox
Save this search
Receive alerts for new listings

We'll send you an email when we have new properties for: "Houses for sale in Resaca town"

The alert was correctly created

Emerson city, Emerson CCD Bartow County Georgia
East Ridge city
Get email alerts and be the first to see new listings
Required field
On subscribing I accept the terms of the privacy policy
Perfect! You'll soon start receiving new listings via email
Alert
Receive an email when we have new ads for Houses for sale in Resaca town
Save this search
Filters

Bedrooms

Size (sq.ft)

sq.ft
sq.ft

Price

USD
USD

Property type

Bathrooms

Clear all filters
Receive notifications when new entries are published.