423 apartments for sale in Reynoldsburg city

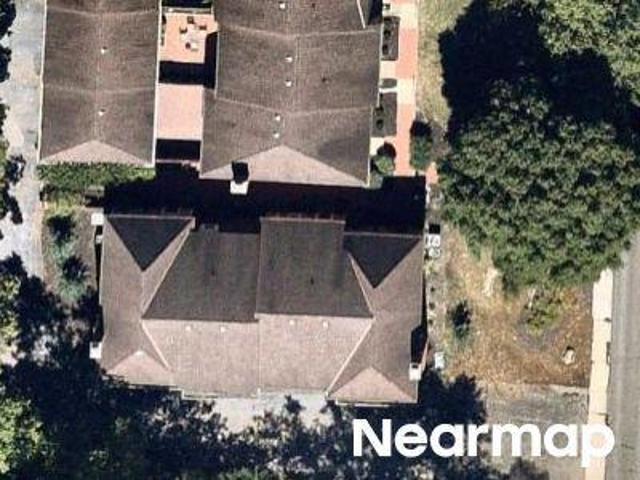
Mansion Way
View photo
Condo · for sale
Request Details
Updated
Mansion Way
Reynoldsburg city
· 1,991 sq.ft · 2 Bedrooms · 2 Baths · Condo
Reynoldsburg city · 1,991 sq.ft · 2 Bedrooms · 2 Baths · Condo
This home is in preforeclosure, which means the homeowner is in default (missed payments). Therefore, there could be an opportunity to strike a great deal with the owner and the bank
Request Details
N High St
View photo
Condo · for sale
Request Details
Updated
N High St
Reynoldsburg city
· 1,292 sq.ft · 2 Bedrooms · 2 Baths · Condo
Reynoldsburg city · 1,292 sq.ft · 2 Bedrooms · 2 Baths · Condo
This home is in preforeclosure, which means the homeowner is in default (missed payments). Therefore, there could be an opportunity to strike a great deal with the owner and the bank
Request Details
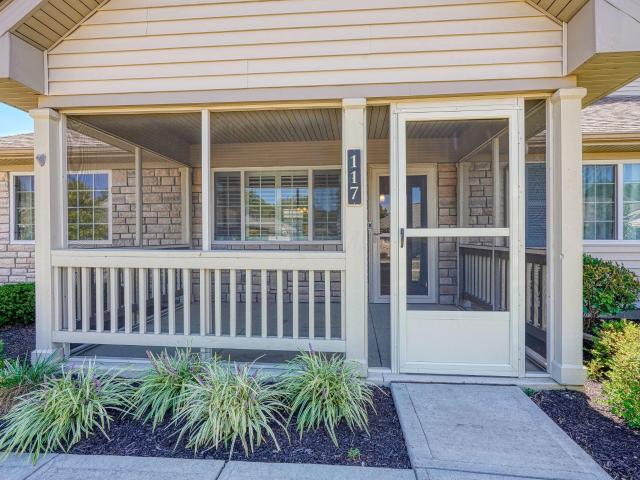
117 Pioneer Circle
12 pictures
Condo · for sale
USD 265,000
USD 267/sq.ft
117 Pioneer Circle
Reynoldsburg city
· 990 sq.ft · 2 Bedrooms · 2 Baths · Condo
· Parking · Equipped kitchen
Reynoldsburg city · 990 sq.ft · 2 Bedrooms · 2 Baths · Condo · Parking · Equipped kitchen
Welcome Home to this delightful 2BR, 2BA one floor condo in Pickerington's Homestead community offering lots of lovely green space and walking paths! The open floor plan features high ceilings and charming custom plantation shutters. While this is a newer unit, it was given a refresh a few years back! You will love the updated kitchen featuring white cabinetry and beautiful granite countertops, newer appliances, including a gas range! Attractive LVT (Luxury Vinyl Tile) in shades of a warm grey was installed throughout so no carpet in this condo! Easy to care for! The split bedrooms are generously sized and each features its own full bath. Primary BR has huge walk in closet and its en-suite features a walk in shower. The second BR's en-suite features tub/shower, as well as laundry hook up with washer/dryer conveying. There is a 2 car attached garage which is completely drywalled, plus additional parking for your guests. Storage won't be a problem in this condo as owner added overhead at
USD 265,000
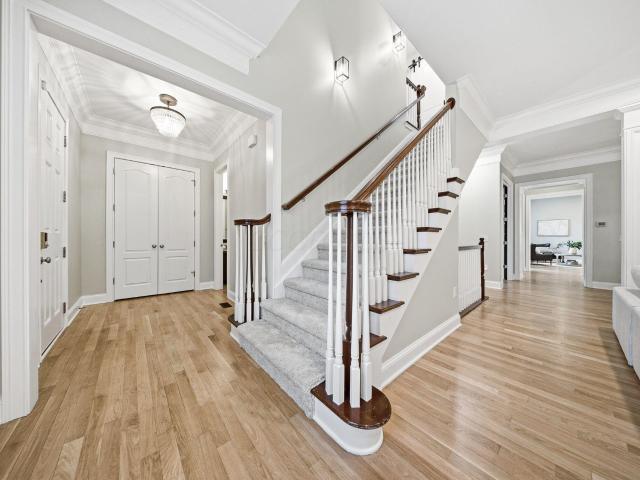
42 Keswick Woods
12 pictures
Condo · for sale
USD 1,250,000
USD 299/sq.ft
42 Keswick Woods
Reynoldsburg city
· 4,176 sq.ft · 3 Bedrooms · 3 Baths · Condo
· Fireplace · Equipped kitchen
Reynoldsburg city · 4,176 sq.ft · 3 Bedrooms · 3 Baths · Condo · Fireplace · Equipped kitchen
Nestled along Keswick Woods in the heart of New Albany, this stunning end-unit residence places you just steps from Market Street. Where the community's dining, library, schools, parks, and everyday conveniences beautifully converge. Built in 2007 and comprehensively refreshed in 2026, this four-bedroom, three-and-a-half bath home strikes a seamless balance between timeless architecture and modern comfort. Upon entry, soaring 10-foot ceilings, eight-foot interior doors, and refinished oak hardwood floors set the tone. Flowing into an expansive family room with gas fireplace and open dining room that together create an effortless sense of casual luxury, perfectly suited for family life and entertaining. The chef's kitchen is the true heart of the home. Appointed with GE Monogram appliances, an expanded island, quartz countertops, and a cozy sitting area with eat-in gathering space. Updated in 2021 with new fixtures, hardware, and paint, it connects naturally to the living and dining are
USD 1,250,000
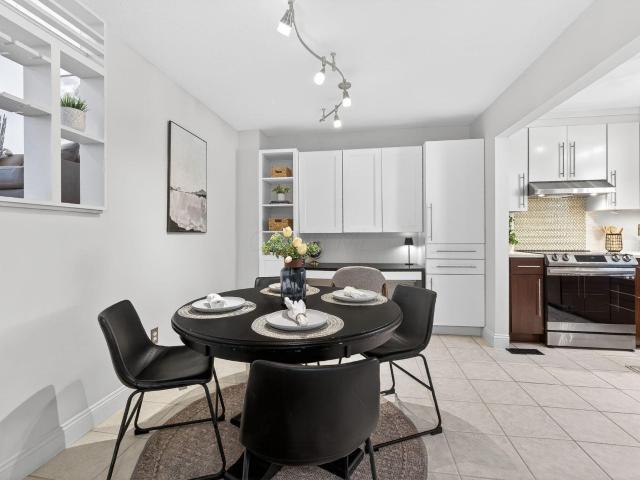
421A E North Street
12 pictures
Condo · for sale
USD 259,900
USD 199/sq.ft
421A E North Street
Reynoldsburg city
· 1,302 sq.ft · 2 Bedrooms · 2 Baths · Condo
· Deck · Equipped kitchen
Reynoldsburg city · 1,302 sq.ft · 2 Bedrooms · 2 Baths · Condo · Deck · Equipped kitchen
You're not going to want to miss this one! Welcome to this charming 2-bedroom, 2 full bath condo in Worthington, Ohio just moments from the charm and energy of the historic downtown area. This thoughtfully designed 5-level split offers a unique floor plan that blends openness with defined spaces, featuring vaulted ceilings and abundant natural light, giving you both comfort and privacy. The spacious kitchen offers ample cabinet storage and flows seamlessly into the main living areas, making it ideal for both everyday living and entertaining. The bedrooms are set on separate levels, each offering a quiet, light-filled retreat with generous closet space. The primary suite features its own private bathroom complete with a walk-in shower. With multiple living areas throughout, there's plenty of room to spread out, whether you're entertaining, relaxing, or working from home. Most recent updates include fresh paint throughout, new carpet, and a new deck, perfect for enjoying your morning cof
USD 259,900
1126 Cross Creeks Ridge
12 pictures
Condo · for sale
USD 439,900
USD 241/sq.ft
1126 Cross Creeks Ridge
Reynoldsburg city
· 1,819 sq.ft · 3 Bedrooms · 2 Baths · Condo
· Patio · Office room · Parking · Equipped kitchen
Reynoldsburg city · 1,819 sq.ft · 3 Bedrooms · 2 Baths · Condo · Patio · Office room · Parking · Equipped kitchen
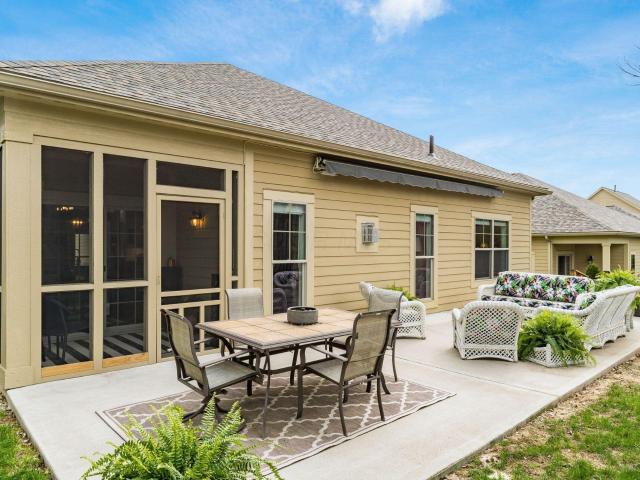
Stunning, Immaculate Freestanding Condo w/ a 3 Car Garage! This is Hard to Find! Enjoy A Carefree Condo Lifestyle & Still Feel Like You're in a Single Family Home! You Will Love the Contemporary Floor Plan & Gorgeous Modern Finishes Throughout. Amazing Island Kitchen w/ Granite Counters, Tile Back Splash, 42' Cabinets w/ Soft Close Cabinets/Drawers, SS Appliances & Pantry. Wall of Additional Cabinets/Counter Space w/ Prep Sink & Beverage Refrigerator. Gas Log FP w/ Floor to Ceiling Stone & Custom Mantel Highlights the Great Room. Private Primary Bedroom w/ Tray Ceiling. Primary Bath Offers Double Vanity, Quartz Countertop, Beautiful Floor to Ceiling Tiled Walk-in Shower w/ Frameless Door & Bench Seat. Extra Large Walk-in Closet. Spacious Secondary Bedroom & Full Bath. Owner Uses the Front Room as a Home Office. There is a Designated Space for a Closet. Screened Porch Leads to 35' X 12' Patio w/ 19' Electric Awning to Provide Shade on Hot Summer Days. New Roof 2025. Great Location Close
USD 439,900
5935 N High Street # 304
12 pictures
Condo · for sale
USD 349,000
USD 270/sq.ft
5935 N High Street # 304
Reynoldsburg city
· 1,292 sq.ft · 2 Bedrooms · 2 Baths · Condo
· Parking · Gym · Balcony · Equipped kitchen
Reynoldsburg city · 1,292 sq.ft · 2 Bedrooms · 2 Baths · Condo · Parking · Gym · Balcony · Equipped kitchen
This beautiful and well-appointed, 1,292 SF condo has two bedrooms and two full bathrooms. The primary bedroom is of a generous size with double closets and access to primary bathroom with full-size shower. The spacious and open living room offers access to/from double balcony. The dining area is adjacent to kitchen pass-through adding to the open feel of the condo. Stately, plantation shutters throughout. Updates include: brand new HVAC 2025; new kitchen and SS appliances; all new flooring including LVP (luxury vinyl plank) and carpet; new bathrooms; new lighting fixtures; freshly painted, as well. Large balcony faces peaceful and private courtyard and has two points of entry from living area and primary bedroom. One-car, detached garage just steps away from south exit door. The Residences of Worthington is a 55+ community offering easy living, practical amenities and walkability to Downtown Worthington. Amenities include fitness room, community room which can be rented for private fu
USD 349,000
1167 Cross Creeks Ridge
12 pictures
Condo · for sale
USD 489,900
USD 159/sq.ft
1167 Cross Creeks Ridge
Reynoldsburg city
· 3,078 sq.ft · 3 Bedrooms · 2 Baths · Condo
· Fireplace · Equipped kitchen
Reynoldsburg city · 3,078 sq.ft · 3 Bedrooms · 2 Baths · Condo · Fireplace · Equipped kitchen
Step into this thoughtfully upgraded luxury condo designed for comfort and style in the desirable Manors at Cross Creeks in Pickerington. Offering 3 bedrooms, 2 full and 2 half baths, this home is perfectly positioned against a serene wooded ravine-creating a private, peaceful backdrop enjoyed from multiple living spaces. The stunning 2024 kitchen renovation is a true showpiece, featuring custom cabinetry, an expanded island, quartz countertops, stylish backsplash, and stainless steel appliances. It flows seamlessly into the dining area and into a bright sunroom and dramatic great room with vaulted ceilings, a gas log fireplace, and access to a new Trex deck-ideal for entertaining or quiet evenings overlooking nature. The sunroom, lined with walls of windows, provides the perfect setting for plants or a cozy retreat. A dedicated first-floor office with built-in bookcases adds function and charm. The main-level primary suite offers a luxurious escape with vaulted ceilings, a walk-in clo
USD 489,900
109 Coyote Willow Drive
12 pictures
Condo · for sale
USD 280,000
USD 157/sq.ft
109 Coyote Willow Drive
Reynoldsburg city
· 1,776 sq.ft · 3 Bedrooms · 2 Baths · Condo
· Deck · Equipped kitchen
Reynoldsburg city · 1,776 sq.ft · 3 Bedrooms · 2 Baths · Condo · Deck · Equipped kitchen
Beautifully maintained home offering a spacious feel, featuring an upgraded kitchen with granite countertops and a center island. Enjoy added comfort with a second-story deck at the back, perfect for relaxing and taking in the view. Conveniently located near shopping, dining, parks, and major highways
USD 280,000
157 Pebble Creek Drive
12 pictures
Condo · for sale
USD 339,900
USD 179/sq.ft
157 Pebble Creek Drive
Reynoldsburg city
· 1,894 sq.ft · 2 Bedrooms · 3 Baths · Condo
· Patio · Office room · Fireplace · Equipped kitchen · Parking
Reynoldsburg city · 1,894 sq.ft · 2 Bedrooms · 3 Baths · Condo · Patio · Office room · Fireplace · Equipped kitchen · Parking
Spacious, airy condo conveniently located on the Cumberland View Golf Course in the popular Cumberland Trail community! Vaulted ceilings throughout create an open feel, with golf course views from the patio pergola and 4-season sunroom. The bright kitchen features granite countertops, stainless steel appliances, and white cabinetry, and opens to the great room with a gas log fireplace. Freshly painted throughout with new carpet in the living room. The home offers three full baths, a spacious primary suite with vaulted ceiling, walk-in closet, and dual sinks, plus a professionally finished lower level with rec room, full bath, and den/office. Two-car attached garage, ample storage, and a convenient location with easy access to I-70
USD 339,900
8046 Night Heron Lane
12 pictures
Condo · for sale
USD 359,900
USD 197/sq.ft
8046 Night Heron Lane
Reynoldsburg city
· 1,819 sq.ft · 2 Bedrooms · 2 Baths · Condo
· Office room · Equipped kitchen · Cellar
Reynoldsburg city · 1,819 sq.ft · 2 Bedrooms · 2 Baths · Condo · Office room · Equipped kitchen · Cellar
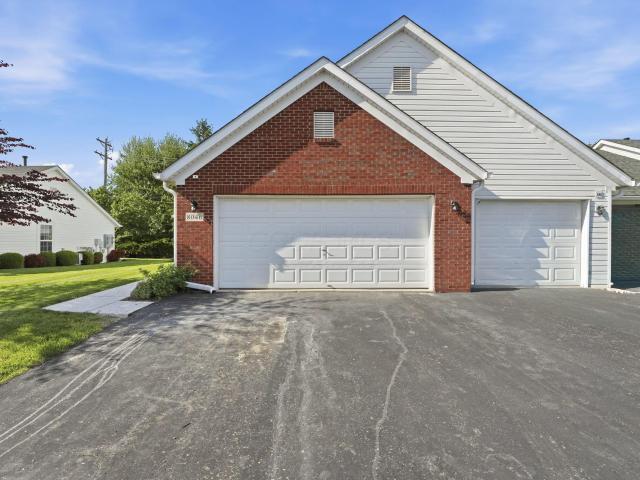
Remodeled top to bottom with brand new flooring, fresh paint, new countertops, and modern light fixtures throughout. The updated kitchen features abundant cabinetry, new quartz counters, and stainless appliances ready for everyday living or holiday hosting. A versatile main-level flex room works as a formal dining room, home office, or whatever fits your lifestyle. The owner's suite delivers vaulted ceilings, a fully remodeled en-suite with elegant tile shower, dual vanity, and an oversized walk-in closet. First-floor laundry keeps daily life easy. Downstairs, the finished basement adds a spacious rec room and half bathroom, giving you a second living zone. The four-seasons room brings in natural light year-round and quickly becomes a favorite spot to relax. Thoughtfully updated with a functional layout and quality finishes throughout, this home offers both comfort and flexibility. Residents enjoy access to a well-maintained community pool, fitness center, and clubhouse, adding to the
USD 359,900
128 Jamie Lynn Circle
12 pictures
Condo · for sale
USD 349,900
USD 192/sq.ft
128 Jamie Lynn Circle
Reynoldsburg city
· 1,819 sq.ft · 3 Bedrooms · 2 Baths · Condo
· Patio · Fireplace · Equipped kitchen · Parking · Swimming pool
Reynoldsburg city · 1,819 sq.ft · 3 Bedrooms · 2 Baths · Condo · Patio · Fireplace · Equipped kitchen · Parking · Swimming pool
Beautifully maintained 3 bedroom, 2.5-bath condo in the Villas at Milnor Crossing offering 1,828 sq ft of open, comfortable living. Features include a vaulted great room with fireplace, kitchen with glass tile backsplash, and two spacious bedroom suites-one with a large walk-in closet. Enjoy a private patio, attached garage, and access to community amenities including a clubhouse, fitness center, and pool. Convenient Pickerington location close to shopping, dining, and parks
USD 349,900
6535 Wheatly Road # LOT 101
12 pictures
Condo · for sale
USD 484,900
USD 233/sq.ft
6535 Wheatly Road # LOT 101
Reynoldsburg city
· 2,077 sq.ft · 3 Bedrooms · 2 Baths · Condo
· Patio · Equipped kitchen · Parking
Reynoldsburg city · 2,077 sq.ft · 3 Bedrooms · 2 Baths · Condo · Patio · Equipped kitchen · Parking
Welcome to this brand-new, END UNIT townhome offering over 2,000 square feet of thoughtfully designed living space, READY FOR MOVE IN NOW! This two-story home features 3 bedrooms, 2.5 baths, and a 2-car attached garage with a convenient boot bench at the garage entry—perfect for everyday organization. A powder room on the entry level adds ease for guests and daily living. The open-concept main level is designed for both entertaining and everyday comfort, featuring a spacious family room that flows into a beautifully appointed kitchen with a large center island, quartz countertops, and upgraded stainless steel appliances. A designated eating space flows into a heated sunroom that provides additional year-round living space filled with natural light and offers direct access to the rear concrete patio—ideal for outdoor dining or relaxation. Upstairs, the expansive primary suite serves as a private retreat with an expanded sitting room, walk-in shower, dual quartz-topped vanities, and a la
USD 484,900
307 Belstone Street
12 pictures
Condo · for sale
USD 368,000
USD 187/sq.ft
307 Belstone Street
Reynoldsburg city
· 1,959 sq.ft · 3 Bedrooms · 2 Baths · Condo
· Office room · Fireplace · Equipped kitchen · Parking · Cellar
Reynoldsburg city · 1,959 sq.ft · 3 Bedrooms · 2 Baths · Condo · Office room · Fireplace · Equipped kitchen · Parking · Cellar
Welcome to this stunning 2-story condominium offering the perfect blend of comfort and style! Featuring 3 bedrooms, 2.5 baths, a 2-car attached garage, and a partially finished basement, this home has space for everyone. The main level boasts a spacious owner's suite with a cathedral ceiling, relaxing soaking tub, and separate shower. Enjoy the open-concept kitchen, dining, and living area with granite countertops, a beautiful backsplash, stainless steel appliances, hardwood floors, and a cozy gas log fireplace. A versatile front room is ideal for a home office, formal dining, or additional living space. Convenient first-floor laundry includes washer and dryer. Upstairs, you'll find a generous loft, two additional bedrooms, and a full bath-perfect for guests or family. The lower level offers approximately 400 sq. Ft. of finished space, including a rec room, office or craft area, plus abundant storage and a large crawlspace. Unwind in the charming 3-season room or entertain on the spaci
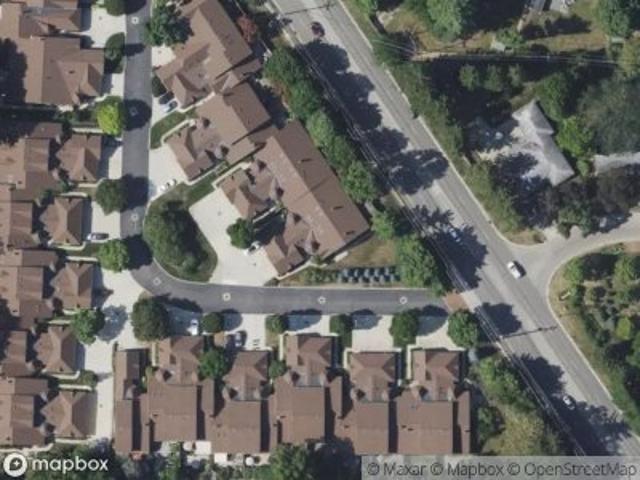
USD 368,000
6934 Joysmith Circle
12 pictures
Condo · for sale
USD 529,900
USD 274/sq.ft
6934 Joysmith Circle
Reynoldsburg city
· 1,927 sq.ft · 2 Bedrooms · 3 Baths · Condo
· Patio · Equipped kitchen
Reynoldsburg city · 1,927 sq.ft · 2 Bedrooms · 3 Baths · Condo · Patio · Equipped kitchen
Welcome to Dominion Club in New Albany Links, a vibrant 55+ community offering low-maintenance living with exceptional amenities. This move-in ready Olympus-built patio home features numerous updates throughout. The updated kitchen features stainless steel appliances and quartz countertops, complete with bar seating. It also opens to a bright four-season room perfect for additional living or entertaining space. Hardwood flooring, vaulted ceilings, and neutral paint flow throughout the main level. The spacious first-floor primary suite offers a beautifully, walk-in shower, soaking tup, and a walk-in closet. Laundry is conveniently located on the main level. Upstairs, you'll find a versatile loft/den with a full bath and a private guest suite. The finished lower level provides additional living space, a full bath, and ample storage. Enjoy easy access to the community pool, clubhouse, and nearby bike/walking paths-everything you need for comfortable, active living
USD 529,900
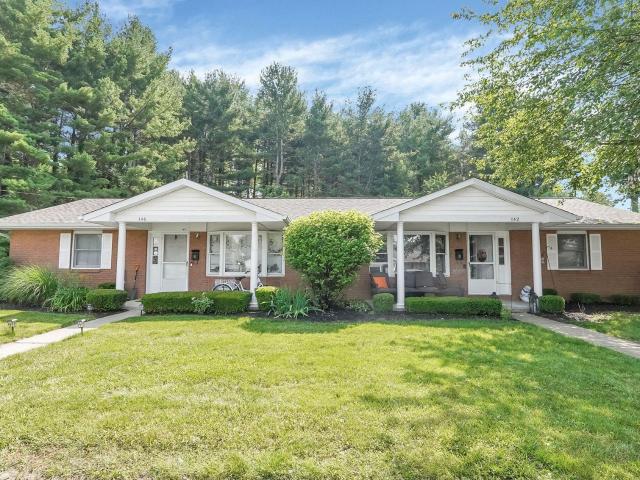
140 163 Raine Street, Pickerington, US, OH
View photo
Duplex · for sale
Request Details
140 163 Raine Street, Pickerington, US, OH
Reynoldsburg city
· Duplex
Reynoldsburg city · Duplex
The property at 100-203 Raine Street in Pickerington, Ohio, is ideally situated for convenient living. The 12 duplexes can be subdivided into as few as 4 duplexes. It's close to several schools, including Heritage Elementary, Pickerington Ridgeview Junior High, and Pickerington High School Central, making it perfect for families with children. For shopping and dining, residents have easy access to Pickerington Village, Giant Eagle Supermarket, and The Shoppes at Turnberry. Additionally, the area offers various amenities such as the Pickerington Public Library and Sycamore Creek Park, providing ample opportunities for recreation and community engagement. This blend of educational institutions, retail options, and recreational facilities makes the location highly desirable
Request Details
131 Dusky Willow Drive
12 pictures
Condo · for sale
USD 284,260
USD 161/sq.ft
131 Dusky Willow Drive
Reynoldsburg city
· 1,765 sq.ft · 3 Bedrooms · 2 Baths · Condo
· Office room · Gym · Equipped kitchen · Parking
Reynoldsburg city · 1,765 sq.ft · 3 Bedrooms · 2 Baths · Condo · Office room · Gym · Equipped kitchen · Parking
Welcome Home! This 3-bedroom, 2.5-bath townhome is loaded with upgrades and priced to move. The exterior shines with beautiful brick accents, while inside you'll find modern comfort and timeless finishes. The open-concept main level features a spacious great room filled with natural light an with upgraded cabinetry, kitchen island. Perfect for entertaining or everyday living. Upstairs, the owner's suite offers a walk-in closet and en-suite bath. Two additional bedrooms and a full bath provide space for family, guests, or a home office. The finished lower level expands your options, ideal for movie nights, a home gym, or extra entertaining space. Additional highlights include a 2-car garage. Located in Willow Reserve, a vibrant townhome community with convenient access to shopping, dining, and major highways. Designed for easy living, Willow Reserve offers low-maintenance homes with modern floorplans, all in a welcoming neighborhood setting. This home combines style, function, and value
USD 284,260
170 203 Raine Street, Pickerington, US, OH
5 pictures
Duplex · for sale
USD 1,750,000
170 203 Raine Street, Pickerington, US, OH
Reynoldsburg city
· Duplex
Reynoldsburg city · Duplex
The property at 100-203 Raine Street in Pickerington, Ohio, is ideally situated for convenient living. The 12 duplexes can be subdivided into as few as 4 duplexes. It's close to several schools, including Heritage Elementary, Pickerington Ridgeview Junior High, and Pickerington High School Central, making it perfect for families with children. For shopping and dining, residents have easy access to Pickerington Village, Giant Eagle Supermarket, and The Shoppes at Turnberry. Additionally, the area offers various amenities such as the Pickerington Public Library and Sycamore Creek Park, providing ample opportunities for recreation and community engagement. This blend of educational institutions, retail options, and recreational facilities makes the location highly desirable
USD 1,750,000
305 Laurel Creek Street
12 pictures
Condo · for sale
USD 259,900
USD 171/sq.ft
305 Laurel Creek Street
Reynoldsburg city
· 1,518 sq.ft · 2 Bedrooms · 2 Baths · Condo
· Office room · Deck · Equipped kitchen · Parking
Reynoldsburg city · 1,518 sq.ft · 2 Bedrooms · 2 Baths · Condo · Office room · Deck · Equipped kitchen · Parking
Welcome to the desirable Laurel Creek community in Pickerington. This beautiful, well-maintained multi-level condo offers everything you desire in a modern, low-maintenance home. The entry level welcomes you with a versatile flex space, perfect for a home office, den, workout area, or additional living room, along with the convenience of an attached garage providing extra storage and easy access. On the second floor, you'll find a bright and open-concept layout featuring a spacious family room, dining area, and an inviting kitchen with ample cabinetry, modern appliances, generous counter space, and plenty of natural light throughout. The private deck off the back provides the perfect space to relax or entertain guests. The third floor features generously sized bedrooms, including a spacious owner's suite with a private bath and ample closet space. Additional bedroom offers flexibility for guests or family, along with the convenience of an upstairs laundry area. Ideally located between
USD 259,900
1143 Brookview Circle
12 pictures
Condo · for sale
USD 239,900
USD 140/sq.ft
1143 Brookview Circle
Reynoldsburg city
· 1,711 sq.ft · 2 Bedrooms · 3 Baths · Condo
· Patio · Fireplace · Swimming pool
Reynoldsburg city · 1,711 sq.ft · 2 Bedrooms · 3 Baths · Condo · Patio · Fireplace · Swimming pool
Beautiful 2 bedroom, 3.5 bath condo at Brookview Village in Pickerington! This condo is turn key, right across from the clubhouse and pool. Features include stainless steel appliances, gas log fireplace, new Rosati windows, new carpet, new LVT flooring in finished lower level which could have possible 3rd bedroom, spacious bedrooms, updated baths w/ tile floors, private back patio, condo community is well maintained w/ low monthly HOA for all the amenities including tennis courts! This one is a must see!
USD 239,900
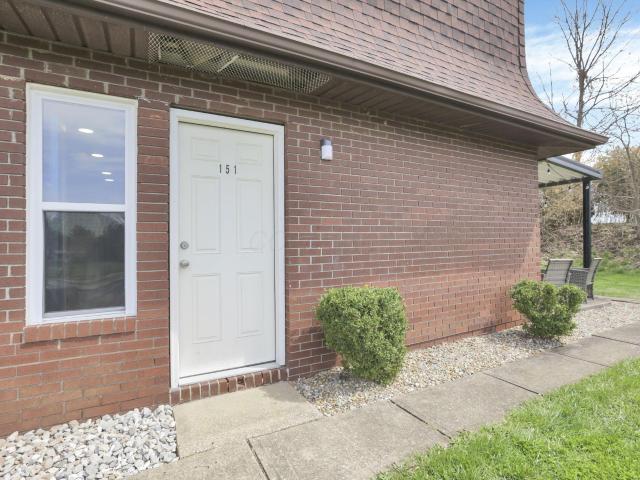
151 Briarwood Drive # #C
12 pictures
Condo · for sale
USD 99,900
USD 149/sq.ft
151 Briarwood Drive # #C
Reynoldsburg city
· 667 sq.ft · 1 Bedroom · 1 Bath · Condo
Reynoldsburg city · 667 sq.ft · 1 Bedroom · 1 Bath · Condo
Looking for affordable living you can truly call home? This beautifully renovated 1-bedroom, 1-bath condo is ready for you! Enjoy peace of mind with a brand-new roof (2024), updated electrical, and modern lighting throughout. The interior features new cabinets, fresh paint, new interior doors, and a new exterior entry door. You'll also love the custom-built storage tucked neatly under the stairs-perfect for maximizing space. Move-in ready and waiting for its next owner-this charming condo has everything you need to feel right at home!
USD 99,900
124 Jamie Lynn Circle
12 pictures
Condo · for sale
USD 349,900
USD 209/sq.ft
124 Jamie Lynn Circle
Reynoldsburg city
· 1,668 sq.ft · 2 Bedrooms · 2 Baths · Condo
· Office room · Fireplace · Equipped kitchen · Parking
Reynoldsburg city · 1,668 sq.ft · 2 Bedrooms · 2 Baths · Condo · Office room · Fireplace · Equipped kitchen · Parking
Welcome to 124 Jamie Lynn Circle in Pickerington, Ohio-a move-in ready condo with a 2-car attached garage, 2 bedrooms plus a den/office (potential 3rd bedroom), 2 full bathrooms, and desirable one-floor living in the Villas at Milnor Crossing community. This ranch-style condo offers an open layout, vaulted ceilings, and low-maintenance living in a prime Pickerington location. Step inside to a bright living room featuring vaulted ceilings and a cozy gas log fireplace, flowing seamlessly into the eating space and spacious kitchen. The kitchen includes ample cabinet and counter space, and all appliances stay, making this home truly move-in ready. French doors off the living room lead to a beautiful four-season room with hardwood floors and an abundance of windows-perfect for relaxing, entertaining, or enjoying natural light year-round. The owner's suite offers a private retreat with a spacious en suite bathroom and walk-in closet. A second bedroom plus a den/office (ideal as a guest room,
USD 349,900
3600 Reed Road # 18
12 pictures
Condo · for sale
USD 299,900
USD 212/sq.ft
3600 Reed Road # 18
Reynoldsburg city
· 1,410 sq.ft · 2 Bedrooms · 2 Baths · Condo
· Patio · Fireplace · Equipped kitchen · Parking
Reynoldsburg city · 1,410 sq.ft · 2 Bedrooms · 2 Baths · Condo · Patio · Fireplace · Equipped kitchen · Parking
Conveniently located low maintenance Upper Arlington condo in the charming Normandy Square community. This home features a functional layout, hardwood flooring, private outdoor space, and a 1-car garage. Located just off the front entry is the living room anchored by a gas fireplace. The dining space and kitchen, equipped with stainless steel appliances and ample counter/cabinets space, overlook the private back patio. A powder room and laundry space round out the first floor. The primary bedroom with an en-suite full bathroom, guest bedroom, and full guest bathroom are located upstairs. Both bedrooms are generously sized and have spacious closets. The patio is fully enclosed and provides private access to/from the garage. Prime location just minutes from shops, restaurants, the rec center and more. Upper Arlington School District
USD 299,900
413 Shell Court E
10 pictures
Condo · for sale
USD 16,910,000
USD 17,856/sq.ft
413 Shell Court E
Reynoldsburg city
· 947 sq.ft · 2 Bedrooms · 1 Bath · Condo
· Equipped kitchen
Reynoldsburg city · 947 sq.ft · 2 Bedrooms · 1 Bath · Condo · Equipped kitchen
Don't miss your opportunity to own this lovely condo in the highly desirable Foxfire Village community. This two-bedroom, one-and-a-half-bath home offers approximately 952 square feet of comfortable living space. Recently freshly painted and well maintained, the condo features updates in both the kitchen and bathrooms, making it move-in ready. Conveniently located just minutes from major shopping centers and easy access to major highways, this home is only 10 minutes from downtown and about 10 minutes from the airport, offering exceptional accessibility for work, travel, and entertainment. Schedule your showing today and come see everything this property has to offer
USD 16,910,000
365 E North Street # 5
12 pictures
Condo · for sale
USD 289,900
USD 162/sq.ft
365 E North Street # 5
Reynoldsburg city
· 1,787 sq.ft · 3 Bedrooms · 1 Bath · Condo
· Parking
Reynoldsburg city · 1,787 sq.ft · 3 Bedrooms · 1 Bath · Condo · Parking
Great opportunity to own a three bedroom condo with finished lower level in the city of Worthington in this price range. This is the only unit with an attached two car garage. The ultimate private setting with this unit being tucked away in the back of the community surrounded by trees. Easy access to schools, shopping, restaurants and highway access. This unit has had so many updates, baths, windows, sliding glass door, roof, ect. Ask your agent to provide you with the full list. Washer and dryer are included with the sale of the home. Seller to offer up to $800 towards Home Warranty of Buyer's choice and $500 towards closing costs. See Today!
USD 289,900

Get email alerts

Don't miss out: be the first to know about new properties

The alert was correctly created

On subscribing you accept the conditions of use and the privacy policy
Alert
Receive new ads in your inbox
Save this search
Receive alerts for new listings

We'll send you an email when we have new properties for: "Apartments for sale in Reynoldsburg city"

The alert was correctly created

Rose Hill Heights, Reynoldsburg city Truro township Franklin County Ohio
Briarcliff, Reynoldsburg city Truro township Franklin County Ohio
Get email alerts and be the first to see new listings
Required field
On subscribing I accept the terms of the privacy policy
Perfect! You'll soon start receiving new listings via email
Alert
Receive an email when we have new ads for Apartments for sale in Reynoldsburg city
Save this search
Filters

Bedrooms

Size (sq.ft)

sq.ft
sq.ft

Price

USD
USD

Property type

Bathrooms

Clear all filters
Receive notifications when new entries are published.