907 houses for sale in Rhea Mills

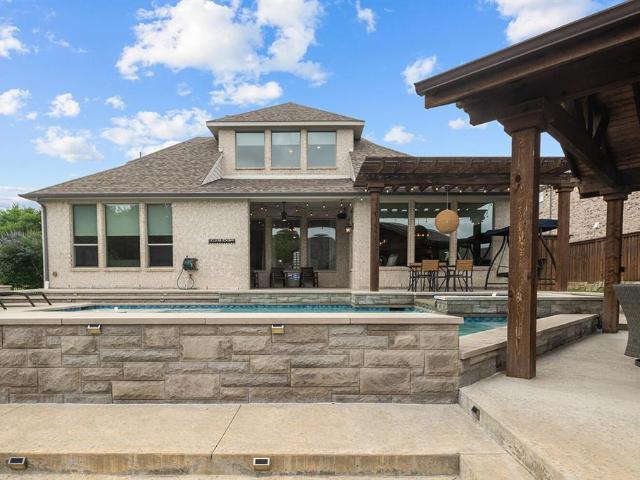
2808 Adon Springs Lane
View photo
House · for sale
USD 520,000
USD 185/sq.ft
2808 Adon Springs Lane
Rhea Mills
· 2,799 sq.ft · 4 Bedrooms · 3 Baths · House
· Garden · Equipped kitchen
Rhea Mills · 2,799 sq.ft · 4 Bedrooms · 3 Baths · House · Garden · Equipped kitchen
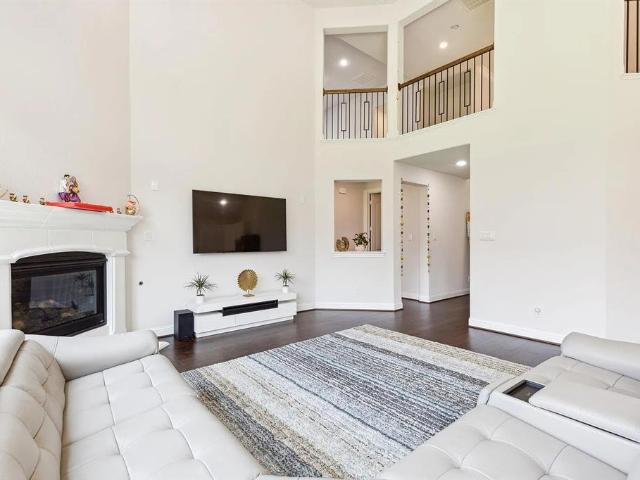
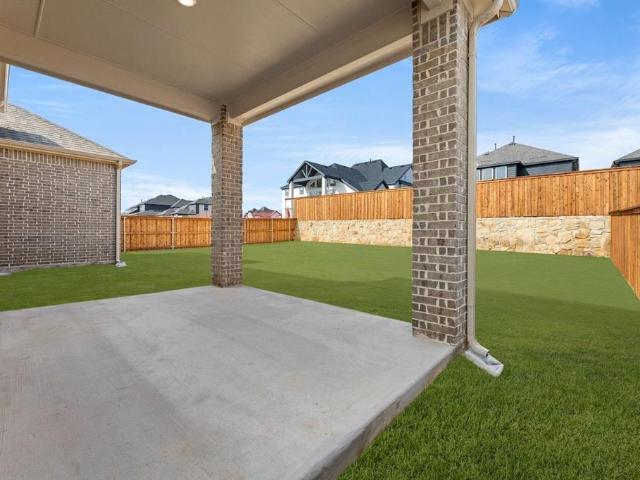
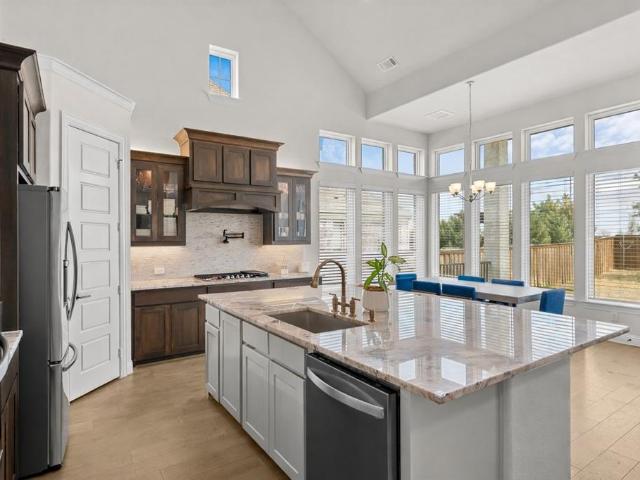
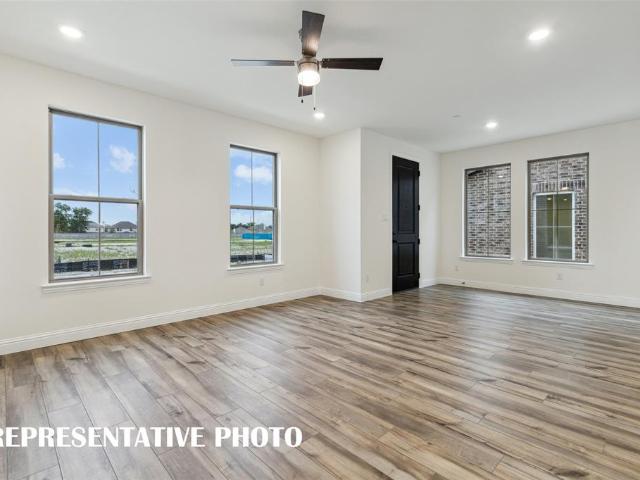
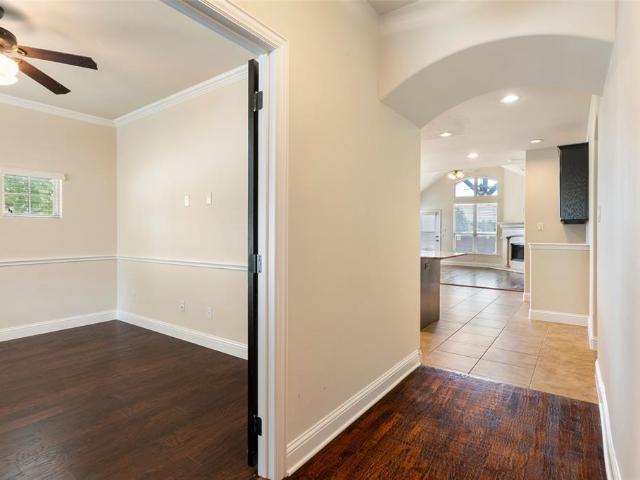
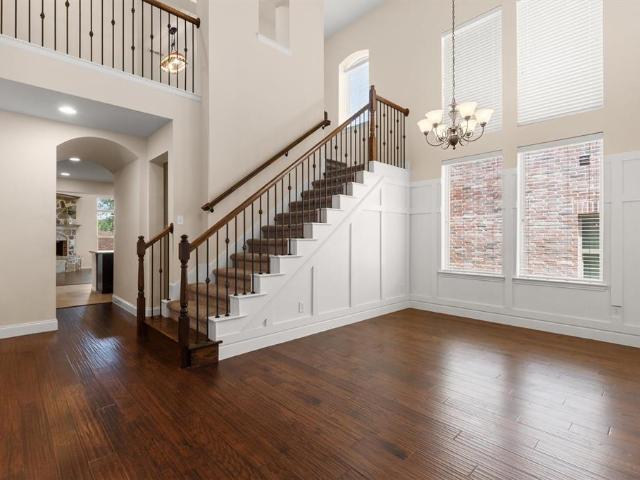
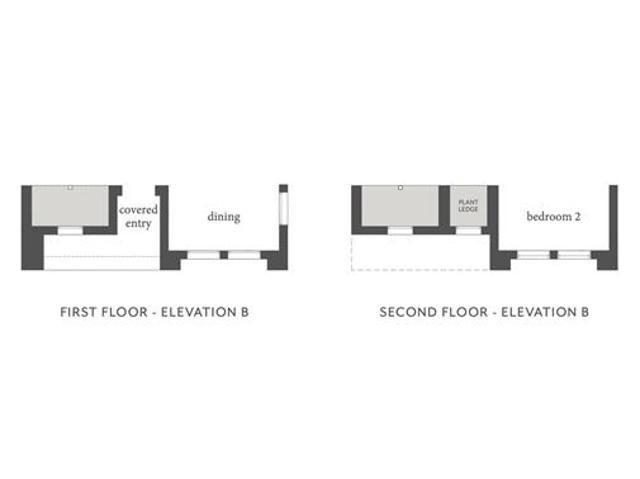
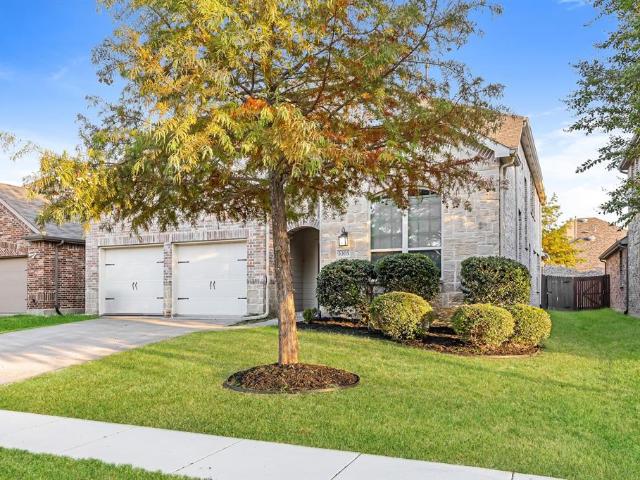
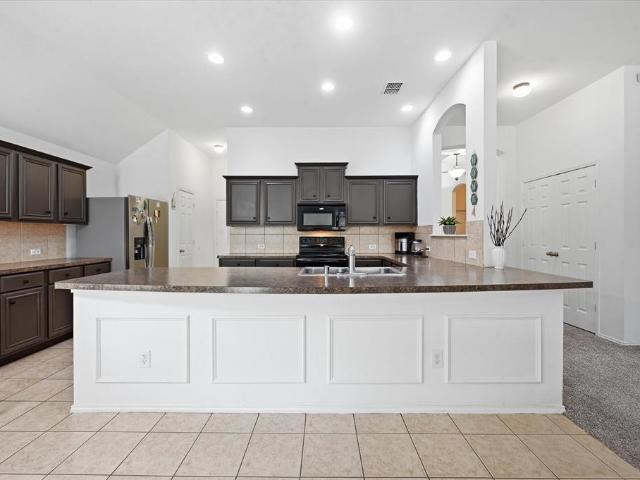
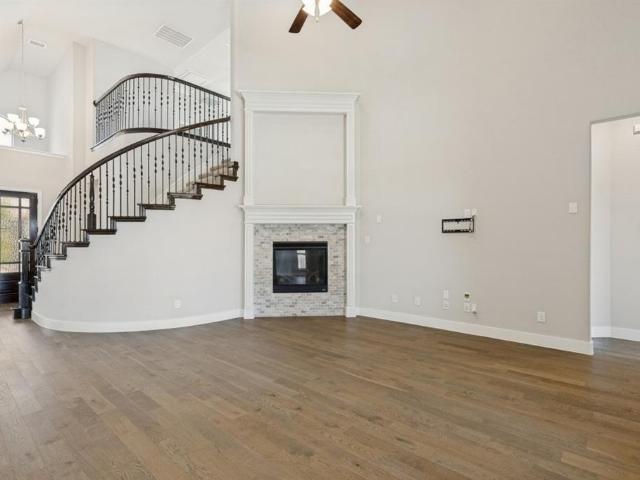
Nestled on a quiet street in a highly desirable neighborhood, this stunning residence perfectly blends modern luxury with classic Texas charm. Boasting an open-concept layout filled with natural light, the home features a chef’s kitchen with premium finishes, spacious living areas designed for seamless entertaining. Step outside to a peaceful backyard setting—ideal for evening unwinding or weekend gatherings. Located within top-rated school districts and just minutes from the Dallas North Tollway, local dining, and charming downtown Celina, 2808 Adon Springs Lane offers the ultimate combination of comfort, and convenience. Don't miss the opportunity to make this turnkey gem your own!
USD 520,000
2803 Fountain Park Drive
View photo
House · for sale
USD 1,099,028
USD 204/sq.ft
2803 Fountain Park Drive
Rhea Mills
· 5,371 sq.ft · 5 Bedrooms · 5 Baths · House
· Office room · Fireplace · Equipped kitchen
Rhea Mills · 5,371 sq.ft · 5 Bedrooms · 5 Baths · House · Office room · Fireplace · Equipped kitchen
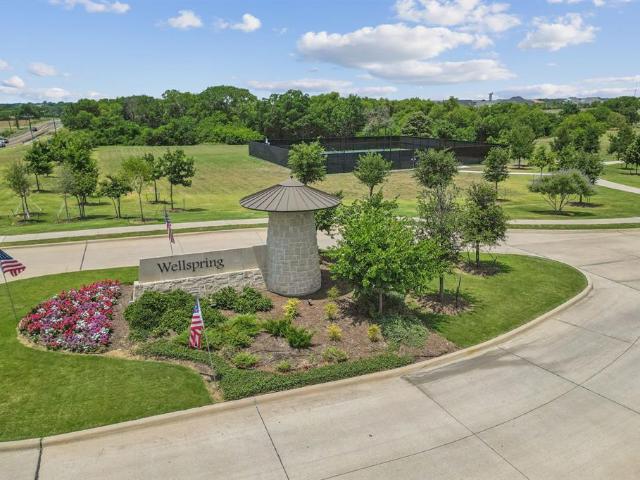
Grand Home For Sale NOV Completion in the highly desirable Wellspring community, with no MUD, PID, or PUD. This home has a north-facing homesite that sits on a corner overlooking the Pickleball Courts, a Playground, a serene pond, and scenic winding trails, perfect for an active lifestyle. Walk through double front doors to a stunning entry with double full oak staircases with wrought iron balusters. The open-concept home has a vaulted family room filled with natural light, featuring wood floors and a modern fireplace. The thoughtfully designed floor plan includes a downstairs guest suite, a separate home office, and a media room that opens to a pantry for snacks. Upstairs, you'll find a game room and a flexible Bonus Room ideal for a children's retreat or additional media room. The chef’s kitchen has double islands, a huge pantry, Omegastone slab countertops, shaker-style cabinetry, a commercial-grade six-burner gas cooktop, double ovens & custom cabinets. Custom features throughout t
USD 1,099,028
2901 Adon Springs Lane
View photo
House · for sale
USD 699,999
USD 194/sq.ft
2901 Adon Springs Lane
Rhea Mills
· 3,606 sq.ft · 4 Bedrooms · 3 Baths · House
· Fireplace
Rhea Mills · 3,606 sq.ft · 4 Bedrooms · 3 Baths · House · Fireplace
Motivated seller. Bring offers. Exceptional north-facing Grand Homes residence in highly sought-after Prosper ISD with no PID, no MUD, and low HOA dues. Located at 2901 Adon Springs Lane, Celina, TX 75009, this beautifully designed 4-bedroom, 3-bath home offers appx 3,606 sq ft of elegant and functional living space in one of North Texas’ fastest-growing areas. Built 2022, home features open layout, hardwood flooring, tall doors, crown moulding, upgraded blinds, and a striking staircase that creates a grand first impression. Offered below tax assessed value of $836k, home represents an exceptional value opportunity for buyers seeking space, upgrades, location, long-term growth potential. The floor plan is ideal for modern living, with 2 bedrooms and 2 full bathrooms downstairs, including a private primary suite and flexible secondary bedroom that can serve as a guest room, in-law suite, or office. The main living area is anchored by a cast-stone gas fireplace and flows into a well-appo
USD 699,999
2628 Warm Springs Lane
View photo
House · for sale
USD 699,950
USD 217/sq.ft
2628 Warm Springs Lane
Rhea Mills
· 3,218 sq.ft · 4 Bedrooms · 4 Baths · House
· Equipped kitchen
Rhea Mills · 3,218 sq.ft · 4 Bedrooms · 4 Baths · House · Equipped kitchen
MLS# 21289-. Built by First Texas Homes. Ready Now! This thoughtfully designed floor plan showcases a private study, butler's pantry, and gourmet kitchen perfect for culinary enthusiasts. Upstairs, a versatile game room and media room create the ultimate entertainment space. Unwind in the luxurious primary suite with spa-inspired bath. Set in a vibrant, family-friendly community, this residence combines elegance with modern functionality. Experience the perfect blend of comfort and sophistication in this must-see property
USD 699,950
4428 Mill Pond Drive
View photo
House · for sale
USD 850,000
USD 295/sq.ft
4428 Mill Pond Drive
Rhea Mills
· 2,874 sq.ft · 4 Bedrooms · 4 Baths · House
· Office room · Fireplace · Equipped kitchen
Rhea Mills · 2,874 sq.ft · 4 Bedrooms · 4 Baths · House · Office room · Fireplace · Equipped kitchen
Step into a truly GRAND French Provincial-style residence where timeless architecture, and top-tier upgrades create a home of remarkable sophistication. This executive-quality residence is a MUST-SEE for buyers seeking luxury, comfort, and an exceptional floor plan. The main level features beautiful light wood flooring and an open, layout filled with natural light. The dramatic living room is anchored by a stunning floor-to-ceiling fireplace. The gourmet kitchen impresses with an oversized island ideal for entertaining, prep, and casual dining. High-end appliances include a gas cooktop, wall oven, built-in microwave, statement vent hood, pot filler, and generous walk-in corner pantry. A versatile main-level flex room is perfect for formal dining, an executive office, library, or sitting room. One of the home's most exceptional features is its rare bedroom and bath configuration. THREE bedrooms and THREE full baths are downstairs. The luxurious primary suite offers a spa-like retreat, w
USD 850,000
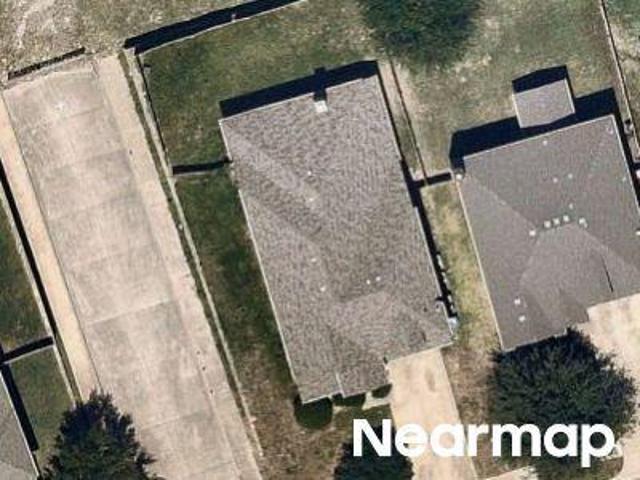
Atlantic Ln
View photo
House · for sale
Request Details
Updated
Atlantic Ln
Rhea Mills
· 2,788 sq.ft · 3 Bedrooms · 2 Baths · House
Rhea Mills · 2,788 sq.ft · 3 Bedrooms · 2 Baths · House
This home is in preforeclosure, which means the homeowner is in default (missed payments). Therefore, there could be an opportunity to strike a great deal with the owner and the bank
Request Details
Buchanan St
View photo
House · for sale
Request Details
Updated
Buchanan St
Rhea Mills
· House
Rhea Mills · House
This is a Real Estate-Owned (REO)/post-foreclosure home owned or managed by a bank. All offers are considered; however, the highest and best will most likely be accepted
Request Details
3737 Homer Court
View photo
House · for sale
USD 419,130
USD 200/sq.ft
3737 Homer Court
Rhea Mills
· 2,088 sq.ft · 3 Bedrooms · 2 Baths · House
· Equipped kitchen
Rhea Mills · 2,088 sq.ft · 3 Bedrooms · 2 Baths · House · Equipped kitchen
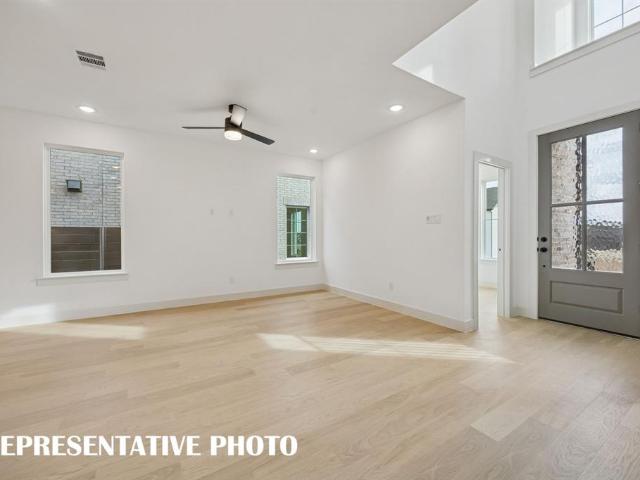
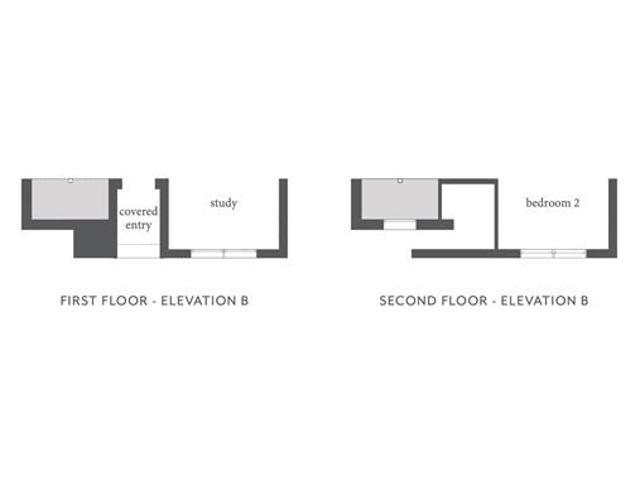
Normandy homes emmeline floor plan. The Emmeline is a thoughtfully designed two-story home featuring a private downstairs study, perfect for working from home. Its open-concept main living area flows seamlessly into a gourmet kitchen with a large island, ideal for entertaining and family gatherings. Upstairs, the spacious owner’s suite offers a serene retreat, complemented by two secondary bedrooms with walk-in closets in every room. A convenient upstairs laundry room and versatile game room provide both functionality and fun for everyday living. With its blend of style, comfort, and smart design, the Emmeline is a perfect choice for modern families
USD 419,130
4809 Reveille Drive
View photo
House · for sale
USD 416,290
USD 199/sq.ft
4809 Reveille Drive
Rhea Mills
· 2,088 sq.ft · 3 Bedrooms · 2 Baths · House
· Equipped kitchen
Rhea Mills · 2,088 sq.ft · 3 Bedrooms · 2 Baths · House · Equipped kitchen
Normandy homes emmeline floor plan. The Emmeline is a thoughtfully designed two-story home featuring a private downstairs study, perfect for working from home. Its open-concept main living area flows seamlessly into a gourmet kitchen with a large island, ideal for entertaining and family gatherings. Upstairs, the spacious owner’s suite offers a serene retreat, complemented by two secondary bedrooms with walk-in closets in every room. A convenient upstairs laundry room and versatile game room provide both functionality and fun for everyday living. With its blend of style, comfort, and smart design, the Emmeline is a perfect choice for modern families
USD 416,290
3760 Dogwood Drive
View photo
House · for sale
USD 1,149,000
USD 265/sq.ft
3760 Dogwood Drive
Rhea Mills
· 4,327 sq.ft · 5 Bedrooms · 4 Baths · House
· Garden · Fireplace · Equipped kitchen
Rhea Mills · 4,327 sq.ft · 5 Bedrooms · 4 Baths · House · Garden · Fireplace · Equipped kitchen
Set in Whitley Place, one of Prosper’s most nature-rich communities, this beautiful one-owner home combines inviting indoor spaces with a backyard designed for year-round enjoyment. The premium lot backs to a quiet country road, creating a more peaceful setting with mature trees and a sense of separation that is hard to find with most homes. Inside, a curved staircase and a dramatic two-story entry set the tone, with rich hardwood floors throughout the main living areas. The vaulted family room has wood beams, a stone fireplace, and is flooded with natural light. The open layout connects easily to the spacious kitchen with abundant cabinetry, granite countertops, stainless steel appliances, gas cooktop, and an oversized island with plenty of seating. Both dining areas have built-ins to make storing and serving a breeze. The spacious primary suite features a sitting area, vaulted ceiling, and a wall of windows. The ensuite bath includes dual vanities, upgraded cabinetry, soaking tub, se
USD 1,149,000
4733 Lunker Street
View photo
Townhouse · for sale
USD 394,000
USD 168/sq.ft
4733 Lunker Street
Rhea Mills
· 2,336 sq.ft · 3 Bedrooms · 2 Baths · Townhouse
· Office room · Equipped kitchen · Parking
Rhea Mills · 2,336 sq.ft · 3 Bedrooms · 2 Baths · Townhouse · Office room · Equipped kitchen · Parking
Cb jeni homes hansen floor plan. This stunning lifestyle home is designed for effortless living. It boasts a coveted NORTH-FACING orientation, perfectly positioned at the END of the building to maximize natural light and serenity. You will be impressed from the moment you first walk in the entryway! The kitchen offers an abundance of cabinets and countertops to provide ample space for food preparation and entertainment, including an oversized island. The luxurious primary suite boasts a large bedroom with two spacious walk-in closets. The primary bath gives you tons of counterspace, cabinets, and oversized shower. The game room on 2nd floor separates the guest bedrooms and the primary bedroom and is perfect for a secondary living space, office or playroom. The generous closet space throughout the home provides ample room for your wardrobe, linens and personal treasures. The oversized garage is large enough for 2 cars and an additional 4 feet for all your storage needs. Enjoy the beauty
USD 394,000
4608 Reveille Drive
View photo
House · for sale
USD 465,820
USD 193/sq.ft
4608 Reveille Drive
Rhea Mills
· 2,411 sq.ft · 4 Bedrooms · 3 Baths · House
· Patio · Equipped kitchen
Rhea Mills · 2,411 sq.ft · 4 Bedrooms · 3 Baths · House · Patio · Equipped kitchen
Normandy homes remy floor plan. Experience living in the Remy home plan, a beautifully crafted 4-bedroom, 3-bathroom home spanning 2,420 square feet in the desirable Painted Tree Woodland North community. This two-story design features a spacious game room, an open-concept kitchen and dining area, and an owner’s suite with a walk-in closet and private bath. The family room opens to a covered patio, perfect for relaxing or entertaining outdoors. With thoughtful touches like multiple walk-in closets, a dedicated utility room, and elegant architectural details, the Remy blends comfort with modern sophistication. Ideal for growing families or those who love to host, this home offers both style and functionality in Painted Tree
USD 465,820
2264 Catherine Lane
View photo
House · for sale
USD 405,000
USD 224/sq.ft
2264 Catherine Lane
Rhea Mills
· 1,808 sq.ft · 3 Bedrooms · 2 Baths · House
· Equipped kitchen
Rhea Mills · 1,808 sq.ft · 3 Bedrooms · 2 Baths · House · Equipped kitchen
Welcome to 2264 Catherine Lane, where the solar panels are paid off in full by the seller at closing, meaning you'll enjoy all the energy-saving benefits with zero remaining balance, a huge win for your monthly budget in this Texas heat! This move-in ready 3-bedroom, 2-bathroom home checks every box, starting with a fresh coat of paint throughout the entire home that sets a clean, bright, and welcoming tone from the moment you arrive. The open-concept floor plan flows effortlessly between living, dining, and kitchen spaces, making everyday living and entertaining a breeze, with plenty of natural light and room to gather, relax, and make it your own. The location can't be beat either, just minutes from Highway 380 with quick access to all the entertainment, shopping, and restaurants the area has to offer, plus easy access to Highway 75 to head straight into Dallas for work or play. Weekend fun is right around the corner too, as you're only a 22-minute drive from the brand-new Universal
USD 405,000
5128 Grove Cove Drive
View photo
House · for sale
USD 475,000
USD 141/sq.ft
5128 Grove Cove Drive
Rhea Mills
· 3,358 sq.ft · 5 Bedrooms · 4 Baths · House
· Patio · Office room · Fireplace · Equipped kitchen · Parking
Rhea Mills · 3,358 sq.ft · 5 Bedrooms · 4 Baths · House · Patio · Office room · Fireplace · Equipped kitchen · Parking
Soaring ceilings, a striking stone fireplace, and an easy-flowing floor plan welcome you into this beautifully designed two-story home. The open-concept living area connects seamlessly to a spacious kitchen featuring a large center island, eat-in dining area, tons of cabinet space, walk-in pantry, and an additional butlers area for entertaining. The main level offers a private office and two bedrooms, including a tucked-away primary suite with a large walk-in closet and ensuite bath featuring dual vanities, a soaking tub, and separate shower. A convenient mudroom just off the garage, and a spacious utility room with additional storage closet adds functionality to the thoughtful design. Upstairs, three additional bedrooms join a versatile game room and dedicated media room, providing plenty of space for family, guests, and entertaining. The pool table and all accessories convey with the home, making the game room truly move-in ready. Outside, the covered patio creates an inviting space
USD 475,000
4624 Reveille Drive
View photo
House · for sale
USD 460,520
USD 191/sq.ft
4624 Reveille Drive
Rhea Mills
· 2,411 sq.ft · 4 Bedrooms · 3 Baths · House
· Patio · Equipped kitchen
Rhea Mills · 2,411 sq.ft · 4 Bedrooms · 3 Baths · House · Patio · Equipped kitchen
Normandy homes remy floor plan. Experience living in the Remy home plan, a beautifully crafted 4-bedroom, 3-bathroom home spanning 2,420 square feet in the desirable Painted Tree Woodland North community. This two-story design features a spacious game room, an open-concept kitchen and dining area, and an owner’s suite with a walk-in closet and private bath. The family room opens to a covered patio, perfect for relaxing or entertaining outdoors. With thoughtful touches like multiple walk-in closets, a dedicated utility room, and elegant architectural details, the Remy blends comfort with modern sophistication. Ideal for growing families or those who love to host, this home offers both style and functionality in Painted Tree
USD 460,520
3729 Homer Court
View photo
House · for sale
USD 399,760
USD 209/sq.ft
3729 Homer Court
Rhea Mills
· 1,905 sq.ft · 3 Bedrooms · 2 Baths · House
· Equipped kitchen
Rhea Mills · 1,905 sq.ft · 3 Bedrooms · 2 Baths · House · Equipped kitchen
Normandy homes alexis ii floor plan. The Alexis II showcases a well-planned two-story layout designed for both everyday living and entertaining. The open-concept main living area is anchored by a gourmet kitchen with a large island, offering plenty of space for cooking and gathering. Upstairs, the owner’s suite delivers a relaxing retreat, while two additional bedrooms each feature walk-in closets for ample storage. A game room and convenient laundry room on the second floor add extra functionality and ease. Blending comfort with thoughtful design, the Alexis II is the perfect place to call home. Move in ready now!
USD 399,760
941 Jessica Lane
View photo
House · for sale
USD 974,990
USD 218/sq.ft
941 Jessica Lane
Rhea Mills
· 4,456 sq.ft · 5 Bedrooms · 4 Baths · House
· Garden · Equipped kitchen · Swimming pool
Rhea Mills · 4,456 sq.ft · 5 Bedrooms · 4 Baths · House · Garden · Equipped kitchen · Swimming pool
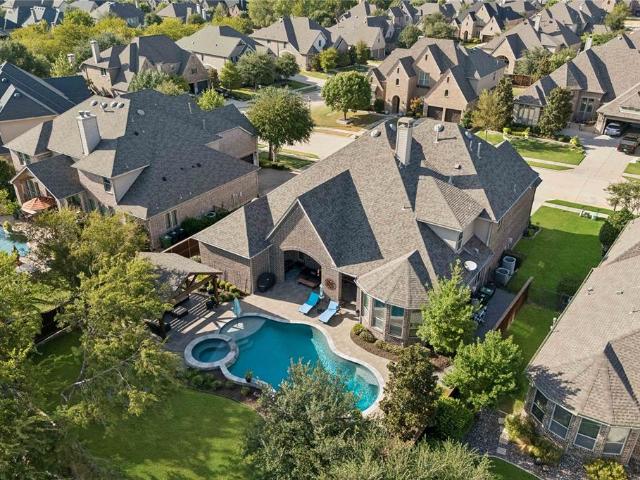
Welcome to 941 Jessica Ln, where luxury living meets resort-style comfort in the heart of Prosper! Situated on an oversized lot within the gated Crestview at Prosper community, this impressive home offers exceptional space for everyday living and entertaining. Step inside to soaring ceilings, beautiful hand-scraped hardwood floors, an abundance of natural light, and spacious living areas overlooking the backyard retreat. The chef-inspired kitchen features granite countertops, stainless steel appliances, gas cooktop, pot filler, generous cabinetry, under-cabinet lighting, and a large walk-in pantry. The primary suite provides a private escape with an expansive walk-in closet conveniently connected to the laundry room. Upstairs offers additional bedrooms along with a spacious game room and dedicated media room, creating plenty of flexibility for family, guests, work, and entertainment. The true showstopper is outside! Enjoy your own private backyard oasis featuring a sparkling pool, cove
USD 974,990
3763 Goddard Road
View photo
House · for sale
USD 397,540
USD 208/sq.ft
3763 Goddard Road
Rhea Mills
· 1,905 sq.ft · 3 Bedrooms · 2 Baths · House
· Equipped kitchen
Rhea Mills · 1,905 sq.ft · 3 Bedrooms · 2 Baths · House · Equipped kitchen
Normandy homes alexis ii floor plan. The Alexis II showcases a well-planned two-story layout designed for both everyday living and entertaining. The open-concept main living area is anchored by a gourmet kitchen with a large island, offering plenty of space for cooking and gathering. Upstairs, the owner’s suite delivers a relaxing retreat, while two additional bedrooms each feature walk-in closets for ample storage. A game room and convenient laundry room on the second floor add extra functionality and ease. Blending comfort with thoughtful design, the Alexis II is the perfect place to call home
USD 397,540
4755 Lunker Street
View photo
Townhouse · for sale
USD 337,860
USD 176/sq.ft
4755 Lunker Street
Rhea Mills
· 1,916 sq.ft · 2 Bedrooms · 2 Baths · Townhouse
· Office room · Equipped kitchen · Swimming pool
Rhea Mills · 1,916 sq.ft · 2 Bedrooms · 2 Baths · Townhouse · Office room · Equipped kitchen · Swimming pool
Cb jeni homes boyd floor plan. Located in the highly desirable master-planned community of Painted Tree in The Woodlands District. This bright, beautiful townhome features stunning designer finishes and offers a truly low-maintenance lifestyle. Step into the living room with its 20-foot ceiling and dramatic volume windows that flood the space with natural light. The chef-inspired kitchen includes a 5-burner gas cooktop, stainless steel appliances, and an abundance of cabinets and countertop space—perfect for cooking and entertaining. Upstairs, the large game room offers the ideal space for a second living area, office, or media room. The owner’s suite features an oversized shower, generous cabinet and drawer storage, a linen cabinet, and a huge walk-in closet. Painted Tree’s resort-style amenities will impress with swimming pools, hike and bike trails, a fishing lake, community festivals and more. Home ready now!
USD 337,860
4733 Skiles Street
View photo
Townhouse · for sale
USD 373,090
USD 170/sq.ft
4733 Skiles Street
Rhea Mills
· 2,185 sq.ft · 3 Bedrooms · 2 Baths · Townhouse
· Equipped kitchen
Rhea Mills · 2,185 sq.ft · 3 Bedrooms · 2 Baths · Townhouse · Equipped kitchen
Cb jeni homes emily floor plan. Fantastic floor plan in the well sought after, Painted Tree Community in McKinney, offering best MISD Schools! Open concept floor plan with a chef's kitchen equipped with oversized island, quartz countertops, tons cabinets and countertop space, five burner gas stove, and more. Spacious game room upstairs separating the primary and guest bedrooms is perfect for entertaining family and friends. Large primary suite with oversized walk in closet and an abundance of cabinets and drawers in the bath area. Loaded with energy savvy features, including tankless hot water heater, foam insulation in the attic, GAS heating and smart home Wi-Fi thermostats (HVAC includes 10-year manufacturer's parts warranty). Painted Tree community is a must see! You’ll be proud and enjoy owning this Low Maintenance Lifestyle Home. Home ready now!
USD 373,090
15089 Orchard Street
View photo
House · for sale
USD 1,229,000
USD 310/sq.ft
15089 Orchard Street
Rhea Mills
· 3,961 sq.ft · 4 Bedrooms · 4 Baths · House
· Patio · Office room · Equipped kitchen
Rhea Mills · 3,961 sq.ft · 4 Bedrooms · 4 Baths · House · Patio · Office room · Equipped kitchen
MLS# 21373-. Built by Toll Brothers. February 2027 completion. Luxurious modern lifestyle. The Lindale's welcoming covered porch and stunning two. Story foyer with circular stairs reveal the soaring two. Story great room, and views to the desirable covered patio beyond. The well. Equipped gourmet kitchen overlooks a bright casual dining area, and is complete with a large center island with breakfast bar, plenty of counter and cabinet space, and huge walk. In pantry. The palatial primary bedroom suite is highlighted by a massive walk. In closet and deluxe primary bath with dual. Sink vanity, large soaking tub, luxe shower, linen storage, and private water closet. Central to a generous flex room and versatile media room, secondary bedrooms feature walk. In closets and shared bath with separate vanity areas. Additional highlights include a versatile office off the foyer, convenient powder room, centrally located laundry, and additional storage. Disclaimer: Photos are images only and shoul
USD 1,229,000
14932 Orchard Street
View photo
House · for sale
USD 1,421,000
USD 305/sq.ft
14932 Orchard Street
Rhea Mills
· 4,650 sq.ft · 5 Bedrooms · 5 Baths · House
· Equipped kitchen
Rhea Mills · 4,650 sq.ft · 5 Bedrooms · 5 Baths · House · Equipped kitchen
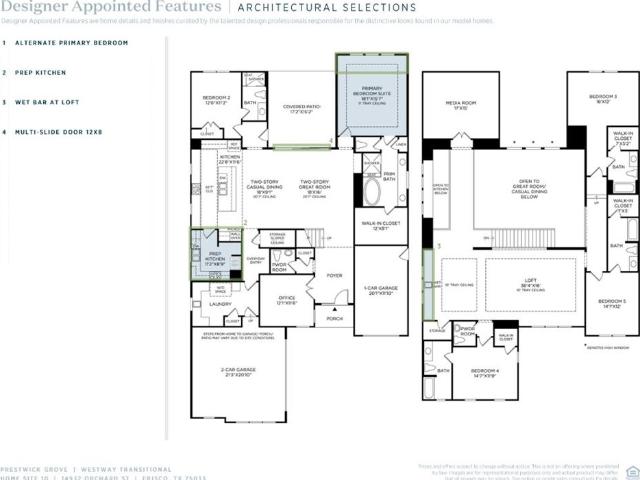
Experience elevated new construction in Prestwick Grove with this beautifully appointed Toll Brothers Westway Transitional, where sophisticated design, exceptional craftsmanship, and thoughtful functionality come together in one remarkable home. A striking transitional exterior with stone accents and contemporary architectural details creates an impressive first impression, while the interior showcases a light, refined palette with designer-selected finishes throughout. The expansive open-concept living spaces are designed for both everyday living and effortless entertaining, highlighted by a dramatic 12-foot multi-slide door that creates a seamless connection between indoor and outdoor spaces. The chef-inspired kitchen is beautifully equipped with quartz countertops, custom cabinetry, KitchenAid appliances, double ovens, gas cooktop, microwave drawer, and an oversized island, while a separate prep kitchen with its own JennAir range, dishwasher, sink, and additional cabinetry adds an e
USD 1,421,000
3521 Newport Drive
View photo
House · for sale
USD 1,250,000
USD 310/sq.ft
3521 Newport Drive
Rhea Mills
· 4,026 sq.ft · 4 Bedrooms · 4 Baths · House
· Garden · Equipped kitchen · Swimming pool
Rhea Mills · 4,026 sq.ft · 4 Bedrooms · 4 Baths · House · Garden · Equipped kitchen · Swimming pool
Nestled on a premium, beautifully landscaped. 37-acre corner lot, this exceptional 2017 estate provides an unparalleled blend of privacy, open views, and luxury amenities. Thoughtfully designed and gently lived-in, this home sits on a quiet corner just steps from the community’s serene nature walking trails. The spectacular backyard oasis is a private retreat featuring a custom River Bend pool and spa (Built 2021) accented by elegant waterfalls and fountains. Complete with a standalone cabana, a premium outdoor kitchen with a high-end flat-top grill, professional landscape night-lighting, and three distinct lounge areas, this outdoor space is built for effortless entertaining. Inside, a bright, open-concept floor plan showcases a true chef’s kitchen equipped with double ovens, premium finishes, and an oversized presentation island. The home is loaded with high-end details throughout, including custom electric window treatments. Upstairs, entertainment options abound with an expansive g
USD 1,250,000
3920 Bentsen Street
View photo
House · for sale
USD 699,900
USD 187/sq.ft
Updated
3920 Bentsen Street
Rhea Mills
· 3,724 sq.ft · 4 Bedrooms · 4 Baths · House
· Fireplace · Equipped kitchen
Rhea Mills · 3,724 sq.ft · 4 Bedrooms · 4 Baths · House · Fireplace · Equipped kitchen
Southgate homes justin floor plan. Designer hand-selected light finishes with stained accents complement this stunning 2-story home featuring 4 bedrooms, 4 full baths, and 1 half bath. Wood floors flow throughout the downstairs common areas, while soaring vaulted ceilings in the entry, family room, and primary suite create an open, airy feel. The functional floor plan includes a private study, game room, media room, and a downstairs guest suite with an ensuite bath and walk-in shower. The family room centers around a cozy fireplace and opens to the heart of the home. Luxury details include solid-core doors downstairs, a built-in mud bench, decorative pendant lighting over the kitchen island, and a statement chandelier in the primary suite. The spa-inspired primary bath features a freestanding tub, oversized shower with dual shower heads, dual walk-in closets, extensive cabinetry, and a linen tower. Additional highlights include built-in dining room cabinetry and thoughtful designer tou
USD 699,900
4617 Reveille Drive
View photo
House · for sale
USD 460,030
USD 196/sq.ft
4617 Reveille Drive
Rhea Mills
· 2,336 sq.ft · 3 Bedrooms · 2 Baths · House
· Patio · Equipped kitchen
Rhea Mills · 2,336 sq.ft · 3 Bedrooms · 2 Baths · House · Patio · Equipped kitchen
Normandy homes louis floor plan. Discover the Louis floor plan, a beautifully designed two-story home offering 2,345 square feet of functional living space in the sought-after Painted Tree Woodland North community. This layout features 3 bedrooms, 2.5 baths, a private study, and a versatile game room, perfect for modern family living. The open-concept kitchen flows seamlessly into the dining and family rooms, with direct access to a covered patio ideal for entertaining. The owner’s suite includes a walk-in closet and spa-inspired bath, providing a serene retreat. With elegant architectural details and flexible elevation options, the Louis plan combines style, comfort, and efficiency for today’s homeowner
USD 460,030
3701 Homer Court
View photo
House · for sale
USD 463,560
USD 224/sq.ft
3701 Homer Court
Rhea Mills
· 2,067 sq.ft · 3 Bedrooms · 2 Baths · House
· Equipped kitchen
Rhea Mills · 2,067 sq.ft · 3 Bedrooms · 2 Baths · House · Equipped kitchen
Normandy homes bella ii floor plan. The Bella II offers a functional and stylish layout with a private downstairs study, ideal for remote work or quiet focus. Its open-concept main living area centers around a gourmet kitchen with a spacious island, perfect for cooking and entertaining. Upstairs, the owner’s suite creates a relaxing retreat, joined by two secondary bedrooms with walk-in closets in every room. A convenient upstairs laundry room and spacious game room add everyday ease and extra space for fun. With thoughtful details and modern design, the Bella II is a home built for both comfort and lifestyle
USD 463,560
3716 Malamute Run
View photo
House · for sale
USD 400,530
USD 209/sq.ft
3716 Malamute Run
Rhea Mills
· 1,916 sq.ft · 3 Bedrooms · 2 Baths · House
· Equipped kitchen
Rhea Mills · 1,916 sq.ft · 3 Bedrooms · 2 Baths · House · Equipped kitchen
Normandy homes alexis ii floor plan. The Alexis II showcases a well-planned two-story layout designed for both everyday living and entertaining. The open-concept main living area is anchored by a gourmet kitchen with a large island, offering plenty of space for cooking and gathering. Upstairs, the owner’s suite delivers a relaxing retreat, while two additional bedrooms each feature walk-in closets for ample storage. A game room and convenient laundry room on the second floor add extra functionality and ease. Blending comfort with thoughtful design, the Alexis II is the perfect place to call home
USD 400,530
5305 Grove Cove Drive
View photo
House · for sale
USD 507,500
USD 144/sq.ft
5305 Grove Cove Drive
Rhea Mills
· 3,509 sq.ft · 4 Bedrooms · 3 Baths · House
· Patio · Garden · Office room · Fireplace · Equipped kitchen
Rhea Mills · 3,509 sq.ft · 4 Bedrooms · 3 Baths · House · Patio · Garden · Office room · Fireplace · Equipped kitchen
Welcome to this beautifully updated two-story home offering an ideal blend of comfort, style, and functionality. Just off the entry, you'll find a private home office and a formal dining room, providing flexible spaces for working from home and entertaining guests. The spacious kitchen is designed to impress with granite countertops, stainless steel appliances, a large center island, and an open layout overlooking the living room, where a stunning stone fireplace creates a warm and inviting focal point. The first-floor primary suite offers a private retreat featuring granite countertops, a walk-in shower, relaxing garden tub, and an oversized walk-in closet. Upstairs, you'll find two additional bedrooms, a full bathroom with dual sinks, a versatile loft-family room, and a dedicated media room that's perfect for movie nights or a home theater. Step outside to enjoy the large covered patio overlooking a private, grass-filled backyard—an ideal space for relaxing or entertaining. Fresh int
USD 507,500
3104 Thicket Drive
View photo
House · for sale
USD 390,000
USD 209/sq.ft
3104 Thicket Drive
Rhea Mills
· 1,862 sq.ft · 3 Bedrooms · 2 Baths · House
· Garden · Equipped kitchen · Parking · Swimming pool
Rhea Mills · 1,862 sq.ft · 3 Bedrooms · 2 Baths · House · Garden · Equipped kitchen · Parking · Swimming pool
Charming single-story home in a prime McKinney location zoned to highly sought-after Prosper ISD, offering the perfect blend of comfort, style, and convenience. Featuring 3 bedrooms, 2 full baths, and a 2-car garage, this thoughtfully designed open floorplan is ideal for both everyday living and effortless entertaining. The spacious kitchen is a true highlight, complete with abundant counter space, a breakfast bar, and seamless flow into the main living area. Recent updates including newer paint, carpet, and windows enhance the fresh, move-in ready appeal. Step outside to a generously sized backyard with beautiful landscaping perfect for weekend gatherings, play, or simply unwinding. Enjoy the added benefit of being within walking distance to the neighborhood elementary school. Residents have access to enjoyable community amenities, including a pool and park, all while being conveniently located near shopping, dining, and major highways. This is the kind of home that checks all the box
USD 390,000
3201 Hoover Drive
View photo
House · for sale
USD 424,900
USD 140/sq.ft
3201 Hoover Drive
Rhea Mills
· 3,035 sq.ft · 4 Bedrooms · 2 Baths · House
· Office room · Equipped kitchen
Rhea Mills · 3,035 sq.ft · 4 Bedrooms · 2 Baths · House · Office room · Equipped kitchen
This move in ready 4 bedroom, 2.5 bath home offers a functional layout with plenty of space for everyday living. The open concept floor plan connects the living, dining, and kitchen areas, making it easy to gather with family and friends. Downstairs, you'll also find a dedicated office that's perfect for working from home or can be used as a flex space. Upstairs, the spacious game room provides additional living space for a media room, playroom, or second family room. The oversized primary suite is also located upstairs, offering a private retreat with plenty of room for a sitting area, home office nook, or simply extra space to unwind, along with the remaining bedrooms. The home has been well cared for and includes an updated HVAC system and a newer roof. Located in a convenient area of McKinney, you'll be just minutes from shopping, restaurants, parks, and major highways, making commuting and daily errands easy
USD 424,900

Get email alerts

Don't miss out: be the first to know about new properties

The alert was correctly created

On subscribing you accept the conditions of use and the privacy policy
Alert
Receive new ads in your inbox
Save this search
Receive alerts for new listings

We'll send you an email when we have new properties for: "Houses for sale in Rhea Mills"

The alert was correctly created

Emerson Estates, Frisco city McKinney CCD Collin County Texas
Rockhill, Frisco city McKinney CCD Collin County Texas
Get email alerts and be the first to see new listings
Required field
On subscribing I accept the terms of the privacy policy
Perfect! You'll soon start receiving new listings via email
Alert
Receive an email when we have new ads for Houses for sale in Rhea Mills
Save this search
Filters

Bedrooms

Size (sq.ft)

sq.ft
sq.ft

Price

USD
USD

Property type

Bathrooms

Clear all filters
Receive notifications when new entries are published.