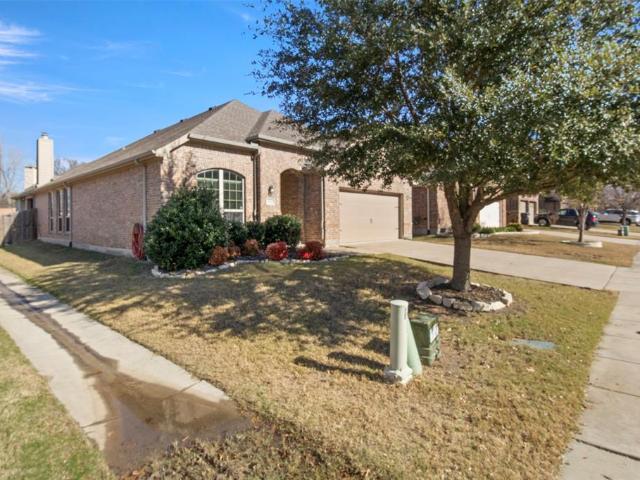
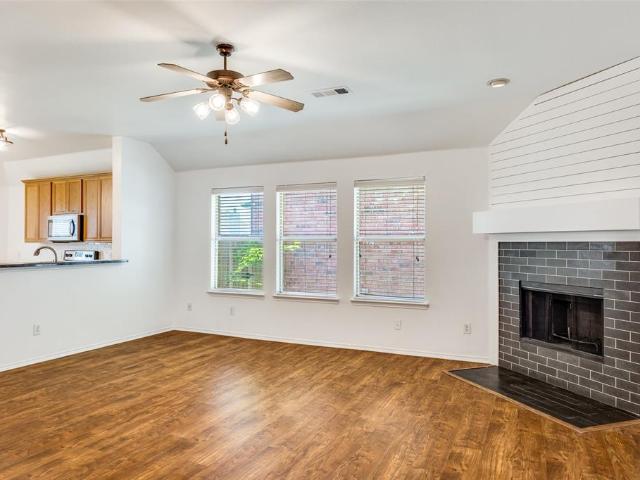
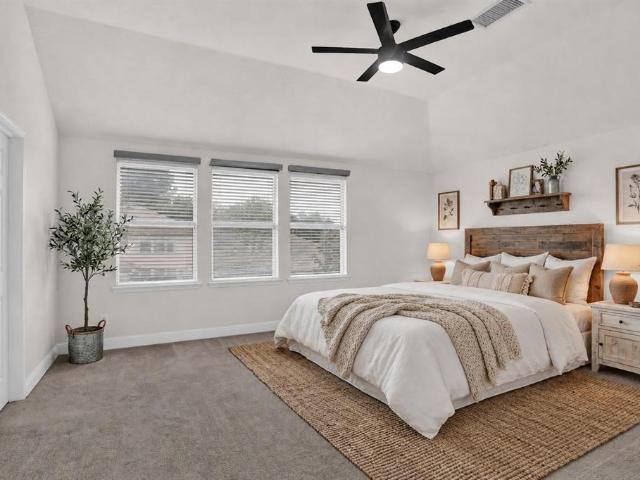
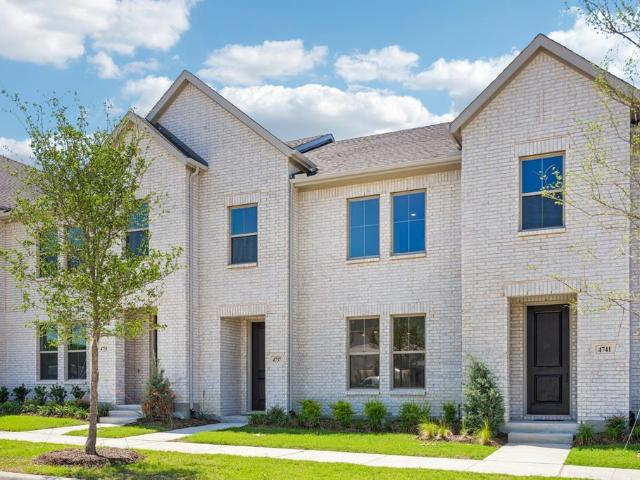
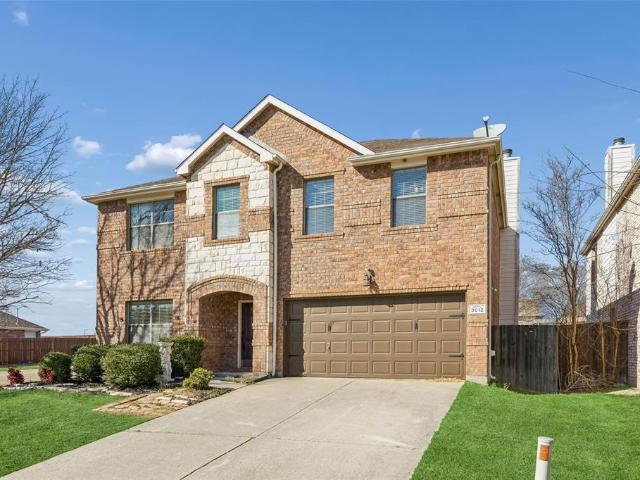
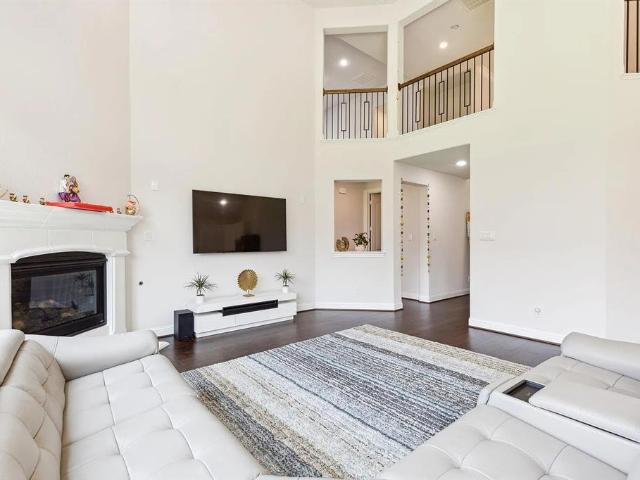
1,051 houses for sale in Creek Hollow, McKinney city McKinney CCD Collin County Texas

Buchanan St
View photo
House · for sale
Request Details
Updated
Buchanan St
Creek Hollow, McKinney city McKinney CCD Collin County Texas
· 3,757 sq.ft · 5 Bedrooms · 4 Baths · House
Creek Hollow, McKinney city McKinney CCD Collin County Texas · 3,757 sq.ft · 5 Bedrooms · 4 Baths · House
This home is in preforeclosure, which means the homeowner is in default (missed payments). Therefore, there could be an opportunity to strike a great deal with the owner and the bank
Request Details
2900 Misty Pond Court
View photo
House · for sale
USD 1,050,000
USD 253/sq.ft
2900 Misty Pond Court
Creek Hollow, McKinney city McKinney CCD Collin County Texas
· 4,144 sq.ft · 5 Bedrooms · 4 Baths · House
· Equipped kitchen
Creek Hollow, McKinney city McKinney CCD Collin County Texas · 4,144 sq.ft · 5 Bedrooms · 4 Baths · House · Equipped kitchen
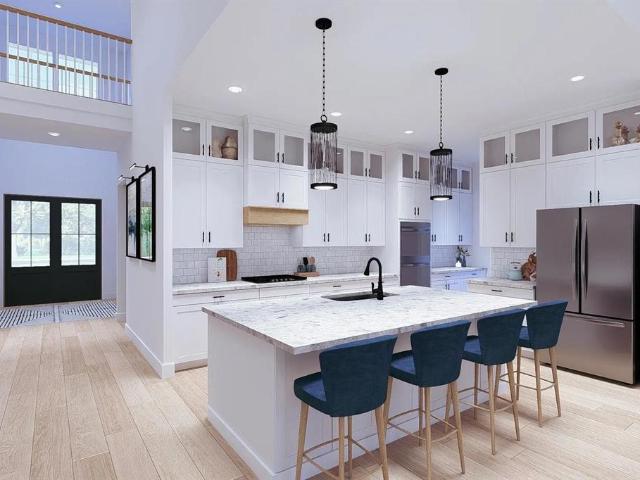
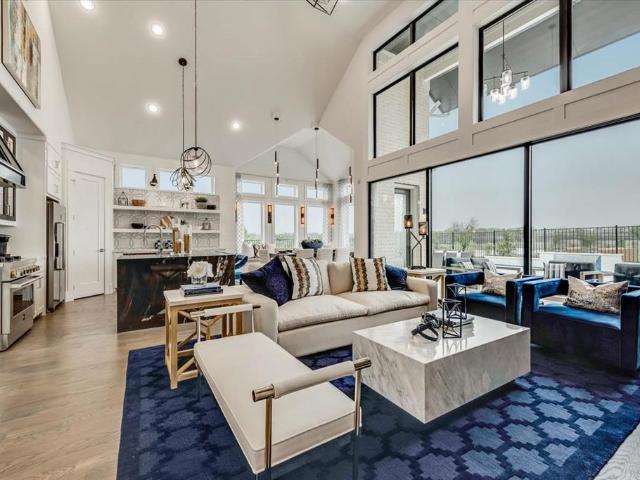
Fully furnished! Amazing deal! Lake forest grand homes floor plan. Luxury, space, and unmatched value come together in this stunning Celina home zoned to highly sought-after Prosper ISD schools — with the added bonus of NO MUD or PID taxes. Offering over 4,100 square feet of thoughtfully designed living space and priced below market value for a quick sale, this exceptional property delivers upscale living without compromise. Step inside and immediately be captivated by the breathtaking two-story living room filled with natural light and designed around an open-concept flow ideal for both everyday living and entertaining. Every detail throughout the home has been carefully curated with luxurious upgrades, including designer light fixtures, landscape lighting, and premium finishes that create a sophisticated atmosphere. The chef’s kitchen is truly the heart of the home, showcasing a built-in refrigerator, commercial-size premium KitchenAid appliances, a 6-burner gas range with griddle, d
USD 1,050,000
3917 Jeanette Lane
View photo
House · for sale
USD 450,000
USD 166/sq.ft
New
3917 Jeanette Lane
Creek Hollow, McKinney city McKinney CCD Collin County Texas
· 2,702 sq.ft · 4 Bedrooms · 3 Baths · House
· Patio · Garden · Office room · Equipped kitchen · Swimming pool
Creek Hollow, McKinney city McKinney CCD Collin County Texas · 2,702 sq.ft · 4 Bedrooms · 3 Baths · House · Patio · Garden · Office room · Equipped kitchen · Swimming pool
Stunning 4 bedroom updated single family Home in North Mckinney. Recently updated with new interior paint, new flooring and fixtures. There is room for everybody in this luxurious home and with designer touches all over. All counters are a beautiful durable and easy to maintain. This a versatile Open floor plan with the Kitchen overlooking the main den, to the expansive dining area makes adjacent to your Home office with built in shelfs. This set up makes it easy to enjoy family meals or entertain. The master is downstairs overlooking the beautiful backyard with covered patio. Outside is a built in master Grill overlooking the well-manicured backyard. The upstairs boast a game room and 3 bedrooms and two full baths. The community has club house and with pool just perfect for your weekend activity. Tenant Occupied; Showing to Start June 26
USD 450,000
3651 Castle Drive
View photo
House · for sale
USD 419,000
USD 164/sq.ft
Updated
3651 Castle Drive
Creek Hollow, McKinney city McKinney CCD Collin County Texas
· 2,540 sq.ft · 5 Bedrooms · 4 Baths · House
· Garden · Office room · Equipped kitchen
Creek Hollow, McKinney city McKinney CCD Collin County Texas · 2,540 sq.ft · 5 Bedrooms · 4 Baths · House · Garden · Office room · Equipped kitchen
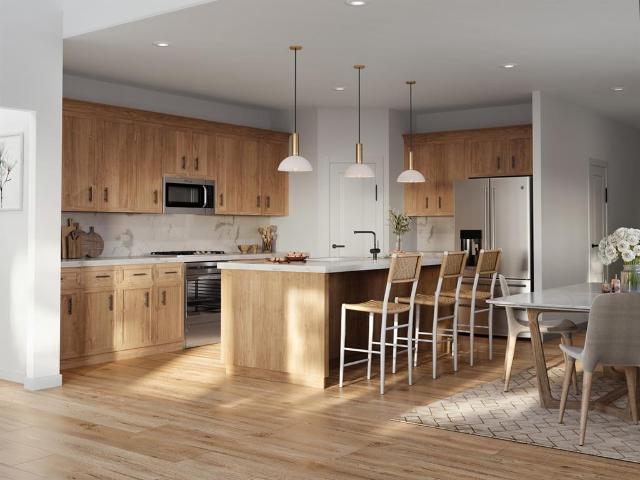
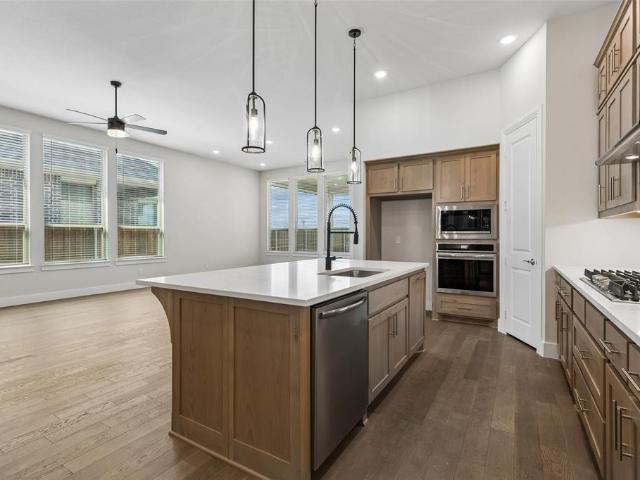
MLS# 21302-. Built by Ashton Woods Homes. Jul 2026 completion! Welcome to this stunning two-story home by Ashton Woods designed with the Serene Collection, this home showcases muted earth tones and natural textures. The open kitchen-living-dining area takes center stage within this home. The chef-inspired kitchen enjoys an eat-in island and walk-in storage pantry. Just steps from the kitchen is a secondary bedroom and full bathroom that's perfect for a guest suite, home office, or entertainment room. Upstairs the primary suite enjoys dual vanities, a glass enclosed walk-in shower, a luxurious garden tub, and large walk-in closet. An expansive loft, three secondary bedrooms, two full bathrooms and a utility room are all also conveniently located on the second floor. Discover this new home where every element has been thoughtfully curated to create a truly exceptional living space
USD 419,000
4874 Heirloom
View photo
House · for sale
USD 462,338
USD 190/sq.ft
4874 Heirloom
Creek Hollow, McKinney city McKinney CCD Collin County Texas
· 2,422 sq.ft · 5 Bedrooms · 3 Baths · House
· Garden · Equipped kitchen · Parking · Air conditioning · Heating
Creek Hollow, McKinney city McKinney CCD Collin County Texas · 2,422 sq.ft · 5 Bedrooms · 3 Baths · House · Garden · Equipped kitchen · Parking · Air conditioning · Heating
MLS# 21315-. Built by HistoryMaker Homes. Aug 2026 completion! Two-story traditional single-family in Century Farms (McKinney ISD) — 2,426 sq ft, 2026 new construction (incomplete; est. Completion 08-31-2026). Five primary bedrooms, three full baths, two living areas and one dining area. Open floorplan with kitchen island, decorative lighting, double vanity, and high-speed internet available. Flooring: carpet, ceramic tile, luxury vinyl plank. Central heat and air with ceiling fans. Exterior: covered patio-porch, private yard, rain gutters, sprinkler system, landscaped interior lot. 2-car garage; slab foundation; composition shingle roof. Schools: Frazier, Johnson, McKinney North
USD 462,338
4770 Lunker St, McKinney, TX 75071 | MLS #21323
View photo
Townhouse · for sale
USD 398,430
USD 170/sq.ft
4770 Lunker St, McKinney, TX 75071 | MLS #21323
Creek Hollow, McKinney city McKinney CCD Collin County Texas
· 2,336 sq.ft · 3 Bedrooms · 3 Baths · Townhouse
· Office room · Equipped kitchen · Parking
Creek Hollow, McKinney city McKinney CCD Collin County Texas · 2,336 sq.ft · 3 Bedrooms · 3 Baths · Townhouse · Office room · Equipped kitchen · Parking
Cb jeni homes hansen floor plan. This stunning lifestyle home is designed for effortless living. Perfectly positioned at the END of the building to maximize natural light and serenity. You will be impressed from the moment you first walk in the entryway! The kitchen offers an abundance of cabinets and countertops to provide ample space for food preparation and entertainment, including a walk in pantry. The luxurious primary suite boasts a large bedroom with two spacious walk-in closets. The primary bath gives you tons of counter space, cabinets, and oversized shower. The game room on 2nd floor separates the guest bedrooms from the primary bedroom and is perfect for a secondary living space, office or playroom. The generous closet space throughout the home provides ample room for your wardrobe, linens and personal treasures. The oversized garage is large enough for 2 cars and an additional 4 feet for all your storage needs. Enjoy the beauty of this low maintenance lifestyle with energy
USD 398,430
3767 Goddard Road
View photo
House · for sale
USD 451,210
USD 218/sq.ft
3767 Goddard Road
Creek Hollow, McKinney city McKinney CCD Collin County Texas
· 2,067 sq.ft · 3 Bedrooms · 2 Baths · House
· Equipped kitchen
Creek Hollow, McKinney city McKinney CCD Collin County Texas · 2,067 sq.ft · 3 Bedrooms · 2 Baths · House · Equipped kitchen
Normandy homes bella ii floor plan. The Bella II offers a functional and stylish layout with a private downstairs study, ideal for remote work or quiet focus. Its open-concept main living area centers around a gourmet kitchen with a spacious island, perfect for cooking and entertaining. Upstairs, the owner’s suite creates a relaxing retreat, joined by two secondary bedrooms with walk-in closets in every room. A convenient upstairs laundry room and spacious game room add everyday ease and extra space for fun. With thoughtful details and modern design, the Bella II is a home built for both comfort and lifestyle
USD 451,210
321 Bay Laurel Rd, McKinney, TX 75071 | MLS #21227
View photo
House · for sale
USD 774,990
USD 208/sq.ft
321 Bay Laurel Rd, McKinney, TX 75071 | MLS #21227
Creek Hollow, McKinney city McKinney CCD Collin County Texas
· 3,714 sq.ft · 4 Bedrooms · 5 Baths · House
· Patio · Fireplace · Equipped kitchen · Heating
Creek Hollow, McKinney city McKinney CCD Collin County Texas · 3,714 sq.ft · 4 Bedrooms · 5 Baths · House · Patio · Fireplace · Equipped kitchen · Heating
MLS# 21227-. Built by Drees Custom Homes. Sep 2026 completion! Discover an exceptional opportunity in the heart of Trinity Falls, with this stunning single-family residence set to be completed by September 2026. This spacious 4-bedroom, 4.5-bath home boasts an impressive 3,720 sq. Ft. of living space designed for modern living. The open floorplan is complemented by three expansive living areas, an eat-in kitchen with a working pantry, and a cozy gas log fireplace, creating an inviting atmosphere for entertaining. Enjoy the luxury of a primary suite with a walk-in closet and freestanding tub, and additional features include central heating and cooling, a family foyer with mud bench, an extra large covered patio, and beautifully landscaped grounds complete with a sprinkler system. Located within the McKinney ISD, this home is situated near top-rated schools, including Ruth and Harold Frazier Elementary and McKinney North High School. Experience the perfect blend of comfort and style in t
USD 774,990
3400 Spicewood Drive
View photo
House · for sale
USD 1,150,000
USD 282/sq.ft
3400 Spicewood Drive
Creek Hollow, McKinney city McKinney CCD Collin County Texas
· 4,069 sq.ft · 4 Bedrooms · 3 Baths · House
· Patio · Garden · Office room · Fireplace · Equipped kitchen · Swimming pool
Creek Hollow, McKinney city McKinney CCD Collin County Texas · 4,069 sq.ft · 4 Bedrooms · 3 Baths · House · Patio · Garden · Office room · Fireplace · Equipped kitchen · Swimming pool
Welcome to 3400 Spicewood Drive in Prosper, located in the highly desirable Whitley Place community. This stunning executive home truly has it all, offering more than 4,000 square feet of living space with 4 bedrooms, 3 full bathrooms, 3 half bathrooms(one is a pool bath located off the pool at the back patio), a dedicated office, downstairs media room, and upstairs bonus room. Situated on more than. 3 of acre and backing to green space, this home offers the perfect blend of luxury, comfort, and privacy. Inside, you will find vaulted ceilings with beautiful wood beams, inviting stone fireplace in family room, two toned hardwood flooring throughout, and an open concept layout designed for everyday living and entertaining. The chef’s kitchen features high end granite countertops, a 6 burner cooktop, stainless steel appliances, a gorgeous wood stained island with plenty of seating, and stylish pendant lighting. Step outside into an entertainer’s dream backyard featuring a recently restain
USD 1,150,000
3716 Malamute Run
View photo
House · for sale
USD 435,000
USD 228/sq.ft
3716 Malamute Run
Creek Hollow, McKinney city McKinney CCD Collin County Texas
· 1,905 sq.ft · 3 Bedrooms · 2 Baths · House
· Equipped kitchen
Creek Hollow, McKinney city McKinney CCD Collin County Texas · 1,905 sq.ft · 3 Bedrooms · 2 Baths · House · Equipped kitchen
Normandy homes alexis ii floor plan. The Alexis II showcases a well-planned two-story layout designed for both everyday living and entertaining. The open-concept main living area is anchored by a gourmet kitchen with a large island, offering plenty of space for cooking and gathering. Upstairs, the owner’s suite delivers a relaxing retreat, while two additional bedrooms each feature walk-in closets for ample storage. A game room and convenient laundry room on the second floor add extra functionality and ease. Blending comfort with thoughtful design, the Alexis II is the perfect place to call home
USD 435,000
4869 Dee Street
View photo
House · for sale
USD 442,240
USD 167/sq.ft
4869 Dee Street
Creek Hollow, McKinney city McKinney CCD Collin County Texas
· 2,648 sq.ft · 4 Bedrooms · 2 Baths · House
· Equipped kitchen · Swimming pool
Creek Hollow, McKinney city McKinney CCD Collin County Texas · 2,648 sq.ft · 4 Bedrooms · 2 Baths · House · Equipped kitchen · Swimming pool
MLS# 21265-. Built by HistoryMaker Homes. Jul 2026 completion! Beautiful 2-story HistoryMaker Home Cedar plan offers a spacious open floor plan with elegant finishing touches throughout. The kitchen boasts a built-in gas cooktop and oven, quartz countertops, large panty for all your family get togethers. Enjoy movie night in the media room or watch the big game in the game room. This home also offers a flex space for your study or craft room. Come see all the wonderful community amenities such as pool, workout room, amenity center, walking trails, ponds and lots of open space. Hurry this home is ready to move in July and won't last long. Zoned to McKinney ISD
USD 442,240
3780 Spicewood Dr, Prosper, TX 75078 | MLS #21160
View photo
House · for sale
USD 1,094,000
USD 259/sq.ft
3780 Spicewood Dr, Prosper, TX 75078 | MLS #21160
Creek Hollow, McKinney city McKinney CCD Collin County Texas
· 4,209 sq.ft · 5 Bedrooms · 6 Baths · House
· Patio · Garden · Deck · Fireplace · Equipped kitchen · Parking · Swimming pool
Creek Hollow, McKinney city McKinney CCD Collin County Texas · 4,209 sq.ft · 5 Bedrooms · 6 Baths · House · Patio · Garden · Deck · Fireplace · Equipped kitchen · Parking · Swimming pool
Luxury living in Whitley Place, this five bedroom home delivers space, style, and high end finishes throughout. The main level features a private primary suite along with a separate guest bedroom, ideal for flexible living. The chef’s kitchen is outfitted with granite countertops and opens to a spacious living area anchored by a dramatic floor to ceiling rock fireplace. Handscraped hardwood floors extend through the primary suite and up the staircase, while plantation shutters add a polished look throughout the home. Upstairs offers three additional bedrooms with en suite baths, a generous game room, and a dedicated media room with a custom wood barn style sliding door for effortless movie nights. The backyard is designed for entertaining with a pool, covered patio featuring a cedar stained ceiling, outdoor kitchen, and travertine decking. A large side yard provides ample space for kids and pets. Additional upgrades include epoxy flooring and built in cabinetry in the garage. Zoned to
USD 1,094,000
5128 Grove Cove Drive
View photo
House · for sale
USD 575,000
USD 171/sq.ft
5128 Grove Cove Drive
Creek Hollow, McKinney city McKinney CCD Collin County Texas
· 3,358 sq.ft · 5 Bedrooms · 4 Baths · House
· Office room · Fireplace · Equipped kitchen · Parking
Creek Hollow, McKinney city McKinney CCD Collin County Texas · 3,358 sq.ft · 5 Bedrooms · 4 Baths · House · Office room · Fireplace · Equipped kitchen · Parking
Where timeless design meets exceptional functionality, this stunning two-story home offers the perfect balance of elegance, comfort, and everyday living. A grand foyer welcomes you into an impressive living room with soaring vaulted ceilings and a striking stone fireplace, creating a warm yet dramatic focal point. The open-concept layout flows effortlessly into the kitchen, where a large center island, eat-in dining area, abundant cabinetry, and generous prep space make entertaining and daily life equally enjoyable. A convenient mudroom just off the garage entry adds practicality to the thoughtful design. The main level features a private office and two bedrooms, including a spacious primary suite tucked away for added privacy. The primary retreat offers a large walk-in closet and a well-appointed ensuite bath with dual vanities, a soaking tub, and a separate shower. Upstairs, you'll find three additional bedrooms, a versatile game room equipped with a pool table and all the accessorie
USD 575,000
109 Bay Laurel Rd, McKinney, TX 75071 | MLS #21119
View photo
House · for sale
USD 599,990
USD 184/sq.ft
109 Bay Laurel Rd, McKinney, TX 75071 | MLS #21119
Creek Hollow, McKinney city McKinney CCD Collin County Texas
· 3,251 sq.ft · 4 Bedrooms · 5 Baths · House
· Patio · Fireplace · Equipped kitchen
Creek Hollow, McKinney city McKinney CCD Collin County Texas · 3,251 sq.ft · 4 Bedrooms · 5 Baths · House · Patio · Fireplace · Equipped kitchen
MLS# 21119-. Built by Coventry Homes. Const. Completed May 05 2026. Discover this stunning two-story home in the highly desirable Trinity Falls master-planned community. With 4 bedrooms, 4.5 baths, and 3,259 square feet of thoughtfully designed living space, it’s perfect for both entertaining and everyday living. The open great room centers around a cozy fireplace, while the chef-inspired kitchen features sleek stainless steel appliances and ample space for gatherings. Enjoy outdoor living on the covered patio, unwind in the upstairs game or media room, or focus in the private study. Blending modern design with resort-style community amenities, this home has it all schedule your tour today!
USD 599,990
2904 Adon Springs Lane
View photo
House · for sale
USD 895,000
USD 244/sq.ft
New
2904 Adon Springs Lane
Creek Hollow, McKinney city McKinney CCD Collin County Texas
· 3,660 sq.ft · 5 Bedrooms · 4 Baths · House
· Equipped kitchen
Creek Hollow, McKinney city McKinney CCD Collin County Texas · 3,660 sq.ft · 5 Bedrooms · 4 Baths · House · Equipped kitchen
Spacious and thoughtfully designed, Grand Home, Lake Forest Plan 5-bedroom, 4-bath home in Celina offering approximately 3,666 square feet within Prosper ISD. This well-appointed property features a versatile floor plan suited for a variety of living needs, with both the primary bedroom and a separate guest bedroom with an ensuite bath located on the first floor, providing flexibility for guests or multigenerational living. The main level offers an open-concept layout connecting the living, dining, and kitchen areas, creating a functional flow for everyday living and gatherings. The kitchen opens to the main living space, allowing for seamless interaction across the home. Natural light enhances the main living areas, while the layout provides options for a variety of furniture arrangements and uses. Upstairs, three additional bedrooms and a game room provide additional living and recreational space. The game room can serve as a secondary living area, media space, or flexible-use room d
USD 895,000
5424 Grove Cove Dr, McKinney, TX 75071 | MLS #21216
View photo
House · for sale
USD 440,000
USD 211/sq.ft
5424 Grove Cove Dr, McKinney, TX 75071 | MLS #21216
Creek Hollow, McKinney city McKinney CCD Collin County Texas
· 2,077 sq.ft · 3 Bedrooms · 2 Baths · House
· Patio · Fireplace · Equipped kitchen
Creek Hollow, McKinney city McKinney CCD Collin County Texas · 2,077 sq.ft · 3 Bedrooms · 2 Baths · House · Patio · Fireplace · Equipped kitchen
Beautiful, well-kept American Legend home offering an open, spacious floor plan ideal for everyday living and entertaining. The kitchen features granite countertops, stainless steel appliances, and a large island with built-in sink and seating space for bar stools, making it a perfect gathering area. The kitchen opens directly to the living area, creating a bright, open-concept layout. The home has been thoughtfully maintained with major updates including a new roof in 2020, patio extension and outdoor fireplace in 2021, fresh interior paint and new carpet in 2024, HVAC and plumbing professionally serviced in November 2024 (documentation available), and a new water heater installed in May 2025. Ongoing landscaping maintenance and regular pest control further reflect pride of ownership. Conveniently located near schools, shopping, dining, and major roadways, this move-in-ready home offers both comfort and peace of mind
USD 440,000
3201 Grant Street
View photo
House · for sale
USD 315,000
USD 200/sq.ft
3201 Grant Street
Creek Hollow, McKinney city McKinney CCD Collin County Texas
· 1,572 sq.ft · 3 Bedrooms · 2 Baths · House
· Patio · Garden · Fireplace · Equipped kitchen
Creek Hollow, McKinney city McKinney CCD Collin County Texas · 1,572 sq.ft · 3 Bedrooms · 2 Baths · House · Patio · Garden · Fireplace · Equipped kitchen
Immaculate stylish, move-in ready home priced to sell quickly! This beautifully remodeled home offers modern updates throughout, including premium vinyl plank flooring, fresh interior paint, granite countertops in both bathrooms, and a custom fireplace that creates a warm focal point. The chef-inspired kitchen shines with sleek black granite countertops, white subway tile backsplash, updated lighting, and stainless steel appliances. An open-concept floor plan with split bedrooms provides both functionality and privacy, making it ideal for everyday living and entertaining. Step outside to a spacious backyard with a covered patio, perfect for relaxing or hosting gatherings. Conveniently located near Raytheon, Baylor Scott & White, shopping, dining, and offering easy access to Hwy 75, all within highly regarded McKinney schools. This updated home combines style, comfort, and value—priced to sell quickly
USD 315,000
2408 Eisenhower Drive
View photo
House · for sale
USD 435,000
USD 134/sq.ft
New
2408 Eisenhower Drive
Creek Hollow, McKinney city McKinney CCD Collin County Texas
· 3,240 sq.ft · 4 Bedrooms · 2 Baths · House
· Office room · Fireplace · Equipped kitchen
Creek Hollow, McKinney city McKinney CCD Collin County Texas · 3,240 sq.ft · 4 Bedrooms · 2 Baths · House · Office room · Fireplace · Equipped kitchen
Back on market no fault of the property! The previous buyers got cold feet and canceled just before closing. Their loss is your opportunity! Don't miss your chance to make this home yours! *. All windows replaced 6-4-2026! Fantastic opportunity in the middle of all the exciting growth and new development in McKinney! This beautifully updated home is truly move-in ready and offers a functional, well-designed layout perfect for everyday living and entertaining. The first floor welcomes you with a modern office at the front of the home and a spacious formal dining area. A wide entryway leads into the main living room featuring a gorgeous painted wood-burning fireplace and abundant natural light. The bright, updated kitchen is a true centerpiece with an oversized island, ample cabinetry, and a cozy breakfast area. A convenient powder bath completes the downstairs. Upstairs is centered around a large game room, creating the perfect space for gathering and relaxation. The spacious primary su
USD 435,000
4737 Skiles Street
View photo
Townhouse · for sale
USD 349,820
USD 182/sq.ft
4737 Skiles Street
Creek Hollow, McKinney city McKinney CCD Collin County Texas
· 1,916 sq.ft · 2 Bedrooms · 2 Baths · Townhouse
· Equipped kitchen · Swimming pool
Creek Hollow, McKinney city McKinney CCD Collin County Texas · 1,916 sq.ft · 2 Bedrooms · 2 Baths · Townhouse · Equipped kitchen · Swimming pool
Cb jeni homes boyd floor plan. Located in an awesome wooded master planned community, Painted Tree in THE WOODLANDS DISTRICT. This beautiful bright home boasts designer interior finishes in this LOW maintenance lifestyle. 20' CEILING with volume windows in the living room stream tons of NATURAL LIGHT into the home. Enjoy cooking in the chef's style kitchen with 5 burner gas cooktop, stainless appliances, TONS OF CABINETS and COUNTERTOPS and more. The large GAME ROOM upstairs would be perfect for second living space or office. Owner's suite offers oversized shower, an abundance of cabinets and drawers, linen cabinet, and a huge walk-in closet. You will be impressed with the painted tree amenities, swimming pools, hike and bike trails, fishing lake, festivals and more. Home ready now!
USD 349,820
4009 Bentsen Street
View photo
House · for sale
USD 859,688
USD 230/sq.ft
4009 Bentsen Street
Creek Hollow, McKinney city McKinney CCD Collin County Texas
· 3,724 sq.ft · 4 Bedrooms · 4 Baths · House
· Equipped kitchen
Creek Hollow, McKinney city McKinney CCD Collin County Texas · 3,724 sq.ft · 4 Bedrooms · 4 Baths · House · Equipped kitchen
Southgate homes justin floor plan. Premium North-facing lot with stunning greenbelt views! Step into luxury in this stunning 3,728 SF two-story home, where timeless architecture and elevated finishes create an unforgettable first impression. The striking front elevation showcases white brick, darker trim accents, and a distinctive shed roof that blends traditional charm with refined modern design. Inside, warm rich wood flooring carries throughout the main living spaces, setting an inviting yet sophisticated tone. At the heart of the home, the designer kitchen was curated for both everyday living and entertaining, featuring inset cabinetry with elegant gold hardware, a stained island, transom upper cabinets, quartz countertops carried seamlessly into a solid surface quartz backsplash, and a 36” KitchenAid six-burner rangetop. Flowing effortlessly from the kitchen, the dining room offers custom lower cabinetry lining the wall, creating a beautiful and functional extension of the enterta
USD 859,688
3763 Goddard Road
View photo
House · for sale
USD 439,540
USD 230/sq.ft
3763 Goddard Road
Creek Hollow, McKinney city McKinney CCD Collin County Texas
· 1,905 sq.ft · 3 Bedrooms · 2 Baths · House
· Equipped kitchen
Creek Hollow, McKinney city McKinney CCD Collin County Texas · 1,905 sq.ft · 3 Bedrooms · 2 Baths · House · Equipped kitchen
Normandy homes alexis ii floor plan. The Alexis II showcases a well-planned two-story layout designed for both everyday living and entertaining. The open-concept main living area is anchored by a gourmet kitchen with a large island, offering plenty of space for cooking and gathering. Upstairs, the owner’s suite delivers a relaxing retreat, while two additional bedrooms each feature walk-in closets for ample storage. A game room and convenient laundry room on the second floor add extra functionality and ease. Blending comfort with thoughtful design, the Alexis II is the perfect place to call home
USD 439,540
2804 Fountain Park Drive
View photo
House · for sale
USD 1,288,900
USD 311/sq.ft
2804 Fountain Park Drive
Creek Hollow, McKinney city McKinney CCD Collin County Texas
· 4,133 sq.ft · 5 Bedrooms · 4 Baths · House
· Office room · Fireplace · Equipped kitchen
Creek Hollow, McKinney city McKinney CCD Collin County Texas · 4,133 sq.ft · 5 Bedrooms · 4 Baths · House · Office room · Fireplace · Equipped kitchen
Grand Home MODEL HOME For Sale in the highly desirable Wellspring community, with no MUD, PID, or PUD. This vibrant neighborhood offers Pickleball Courts, a Playground, a serene pond, and scenic winding trails, perfect for an active lifestyle. Situated on a corner homesite, the home welcomes you with a vaulted family room filled with natural light, featuring wood floors and a sleek linear fireplace that stretches up to the two-story ceiling. The thoughtfully designed floor plan includes a downstairs guest suite, a separate den, and a dedicated home office with fireplace & wood flooring. Upstairs, you'll find a gameroom, a Media Room, and a flexible Bonus Room ideal for a children's retreat or additional living space. The gourmet kitchen is a chef’s dream, boasting Omegastone slab countertops, shaker-style cabinetry, built-in stainless steel appliances, a commercial-grade six-burner gas cooktop, a large island, specialized drawers for trash and cookware, and a walk-in pantry. A wet bar
USD 1,288,900
236 Bay Laurel Road
View photo
House · for sale
USD 599,000
USD 239/sq.ft
236 Bay Laurel Road
Creek Hollow, McKinney city McKinney CCD Collin County Texas
· 2,497 sq.ft · 4 Bedrooms · 3 Baths · House
· Equipped kitchen · Parking · Air conditioning
Creek Hollow, McKinney city McKinney CCD Collin County Texas · 2,497 sq.ft · 4 Bedrooms · 3 Baths · House · Equipped kitchen · Parking · Air conditioning
Completed in 2025 and better than new, this stunning Highland Homes 1-story Kingston plan showcases over $30,000 in thoughtfully selected upgrades. Every detail has been carefully curated, from the engineered hardwood floors throughout the main living areas, kitchen, dining, study, and primary suite to the elegant glass-front kitchen cabinets. Additional enhancements include a climate-controlled garage with AC and heat, UV window film throughout, and 2-inch cordless blinds for both style and efficiency. Be sure to review the extensive upgrade list included with the home. Priced significantly below the seller’s original purchase price, this move-in-ready home offers an incredible opportunity to enjoy all the resort-style amenities Trinity Falls has to offer this summer—without the wait of new construction
USD 599,000
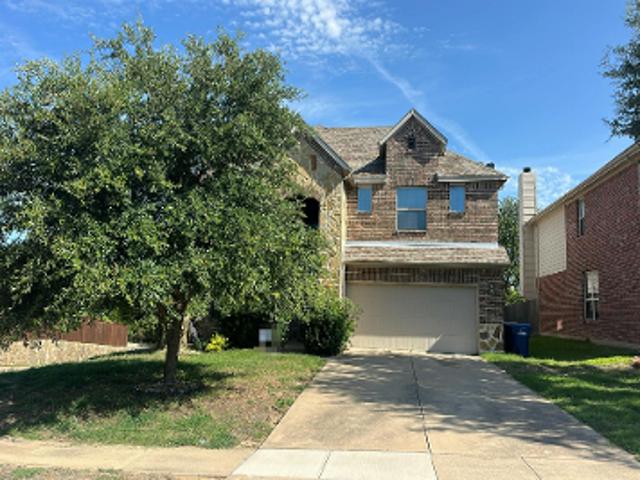
3012 Hoover Dr, McKinney, TX 75071 | MLS #21197
View photo
House · for sale
USD 410,000
USD 280/sq.ft
3012 Hoover Dr, McKinney, TX 75071 | MLS #21197
Creek Hollow, McKinney city McKinney CCD Collin County Texas
· 1,464 sq.ft · 4 Bedrooms · 3 Baths · House
· Garden · Office room · Fireplace · Equipped kitchen
Creek Hollow, McKinney city McKinney CCD Collin County Texas · 1,464 sq.ft · 4 Bedrooms · 3 Baths · House · Garden · Office room · Fireplace · Equipped kitchen
Light, neutral, and recently refreshed, this 4-bedroom, 2.5-bath two-story in McKinney offers a spacious, functional layout with a large, usable backyard. Durable luxury vinyl plank flooring spans the main level, creating a cohesive, low-maintenance foundation for everyday living. At the front of the home, a formal dining area provides flexibility for entertaining, a home office, or additional living space. The layout opens up at the back to a connected kitchen, breakfast, and living area centered around a classic brick fireplace, adding warmth and character. The kitchen is designed for both function and flow, featuring crisp white cabinetry, ample counter space, a black appliance package, and a raised serving bar ideal for casual dining or gathering. The open-concept design supports both entertaining and daily routines with ease. Upstairs, all bedrooms are positioned for privacy. The primary suite offers a comfortable retreat with a soaking tub, separate shower, dual closets, and a sp
USD 410,000
2901 Adon Springs Lane
View photo
House · for sale
USD 739,000
USD 204/sq.ft
2901 Adon Springs Lane
Creek Hollow, McKinney city McKinney CCD Collin County Texas
· 3,606 sq.ft · 4 Bedrooms · 3 Baths · House
· Fireplace
Creek Hollow, McKinney city McKinney CCD Collin County Texas · 3,606 sq.ft · 4 Bedrooms · 3 Baths · House · Fireplace
Exceptional north-facing Grand Homes residence in highly sought-after Prosper ISD with no PID, no MUD, and low HOA dues. Located at 2901 Adon Springs Lane, Celina, TX 75009, this beautifully designed 4-bedroom, 3-bath home offers appx 3,606 sq ft of elegant and functional living space in one of North Texas’ fastest-growing areas. Built 2022, this home features an open layout, hardwood flooring, tall doors, crown molding, upgraded blinds, and a striking staircase that creates a grand first impression. Offered below current tax assessed value of $836,209, this home represents an exceptional value opportunity for buyers seeking space, upgrades, location, and long-term growth potential. The floor plan is ideal for modern living, with 2 bedrooms and 2 full bathrooms downstairs, including a private primary suite and flexible secondary bedroom that can serve as a guest room, in-law suite, or office. The main living area is anchored by a cast-stone gas fireplace and flows into a well-appointed
USD 739,000

Get email alerts

Don't miss out: be the first to know about new properties

The alert was correctly created

On subscribing you accept the conditions of use and the privacy policy
Alert
Receive new ads in your inbox
Save this search
Receive alerts for new listings

We'll send you an email when we have new properties for: "Houses for sale in Creek Hollow, McKinney city McKinney CCD Collin County Texas"

The alert was correctly created

Rockhill, Frisco city McKinney CCD Collin County Texas
Crestview at Prosper
Get email alerts and be the first to see new listings
Required field
On subscribing I accept the terms of the privacy policy
Perfect! You'll soon start receiving new listings via email
Alert
Receive an email when we have new ads for Houses for sale in Creek Hollow, McKinney city McKinney CCD Collin County Texas
Save this search
Filters

Bedrooms

Size (sq.ft)

sq.ft
sq.ft

Price

USD
USD

Property type

Bathrooms

Clear all filters
Receive notifications when new entries are published.