9 apartments for sale in Rhome city

704 Fostery King Place
View photo
Condo · for sale
USD 563,000
USD 275/sq.ft
704 Fostery King Place
Rhome city
· 2,045 sq.ft · 2 Bedrooms · 2 Baths · Condo
· Equipped kitchen · Parking
Rhome city · 2,045 sq.ft · 2 Bedrooms · 2 Baths · Condo · Equipped kitchen · Parking
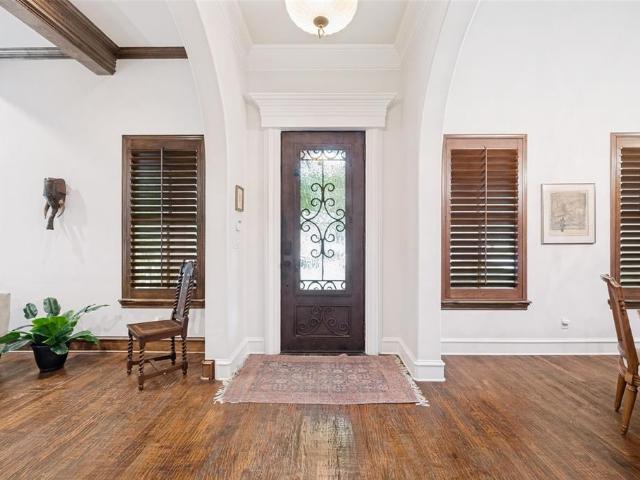
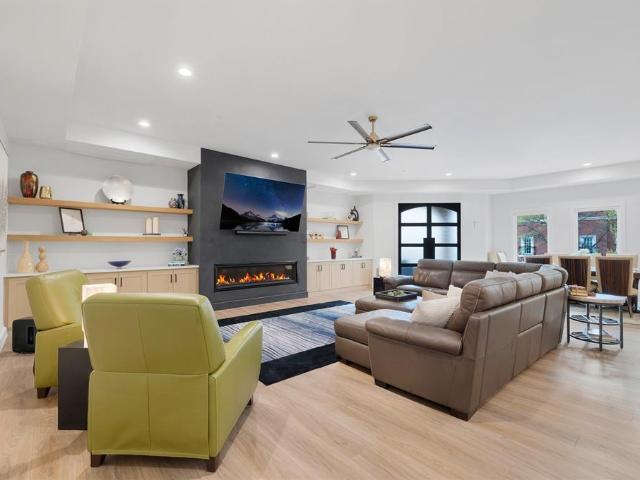
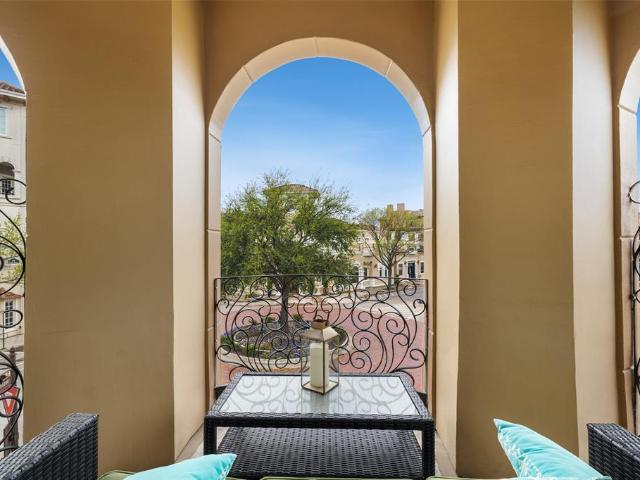
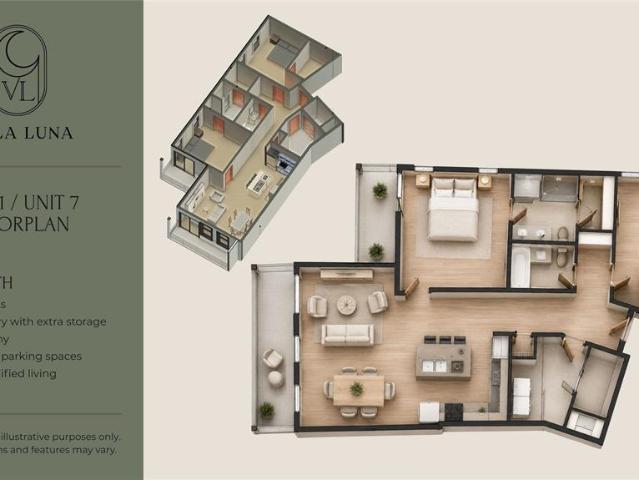
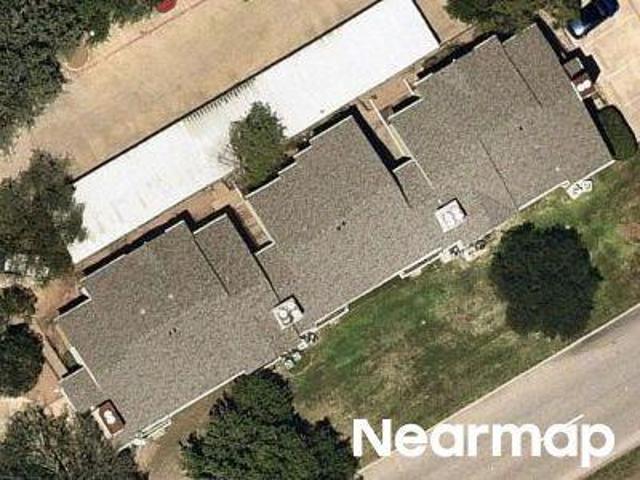
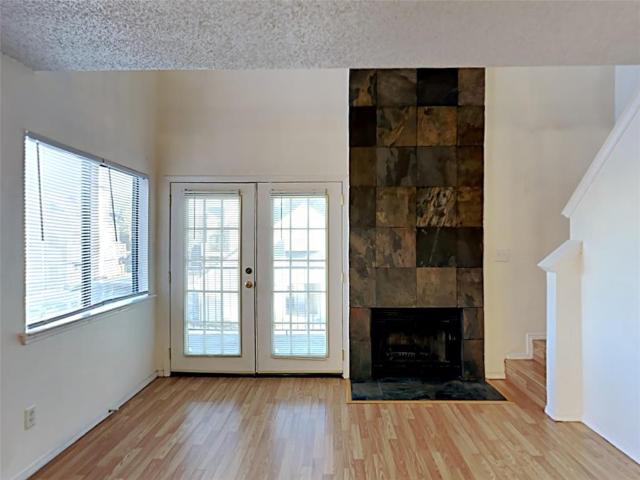
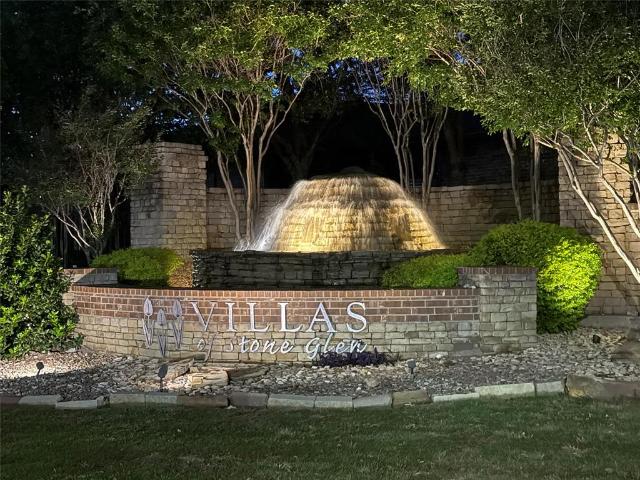
Enjoy the lifestyle you’ve been waiting for in this beautifully maintained, detached villa located in the highly desirable Villas of Stone Glen a gated 55+ active adult community in Keller. Designed for comfort, convenience, and connection, this home offers the perfect blend of low-maintenance living and upscale features. Step inside to a bright, open floor plan with high ceilings, ceramic tile throughout, and elegant granite countertops. The layout includes two spacious bedrooms, two full baths, a dedicated study, and a versatile craft or hobby room deal for pursuing the activities you love. The thoughtfully designed kitchen is a standout, featuring a large island, abundant counter space, and an oversized pantry perfect for entertaining or everyday living without compromise. A refrigerator, washer, and dryer are all included, making your move seamless and stress-free. You’ll appreciate the generous storage throughout, a two-car garage, and quality upgrades like foam insulation, custom
USD 563,000
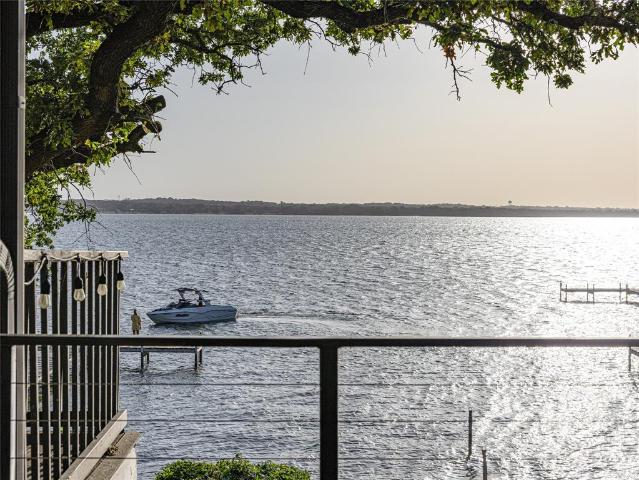
9999 Boat Club Road # 601
View photo
Condo · for sale
USD 350,000
USD 285/sq.ft
9999 Boat Club Road # 601
Rhome city
· 1,227 sq.ft · 2 Bedrooms · 2 Baths · Condo
· Balcony
Rhome city · 1,227 sq.ft · 2 Bedrooms · 2 Baths · Condo · Balcony
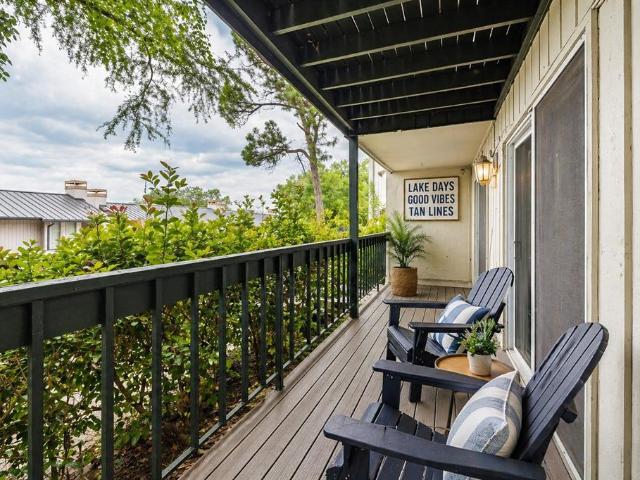
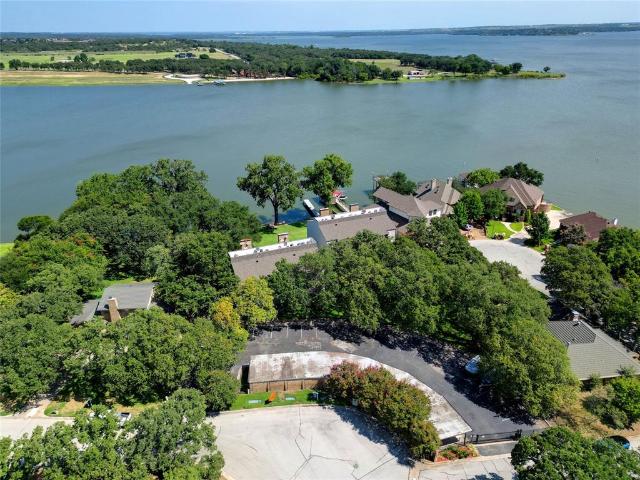
Waterfront. Elevated. Connected. Rare waterfront opportunity on Eagle Mountain Lake with west facing sunset exposure and direct shoreline living in a gated lakeside setting. Residences of this type rarely come to market, as ownership here is tightly held and long term, making this an uncommon chance to secure true waterfront living in one of the lake's most discreet and established enclaves. The setting is elevated by proximity to the Fort Worth Boat Club, one of Texas' most prestigious and historic yacht clubs, where weekly regattas bring a timeless rhythm to the water and sailboats cross the horizon as the sun sets in layered tones of gold, rose, and deep blue. The upper level is anchored by a living room picture window that pulls the water directly into the living space, a loft that offers a quiet retreat, and a lakeside balcony that becomes the natural gathering point first thing in the morning and for golden hour. Downstairs, the connection deepens with a primary suite that opens
USD 350,000
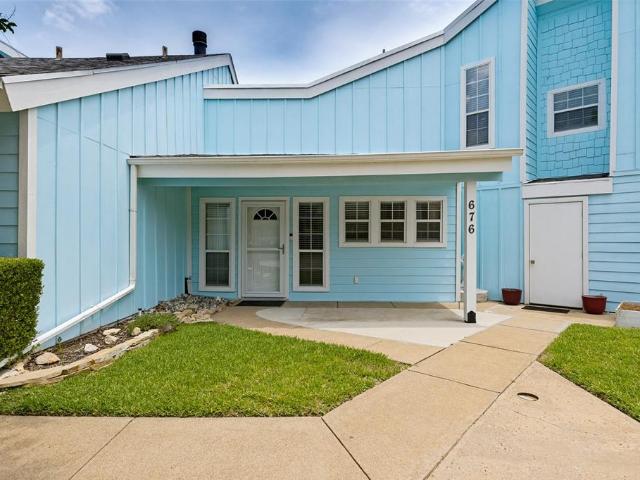
676 Harbor Drive
View photo
Condo · for sale
USD 345,990
USD 183/sq.ft
676 Harbor Drive
Rhome city
· 1,884 sq.ft · 4 Bedrooms · 3 Baths · Condo
Rhome city · 1,884 sq.ft · 4 Bedrooms · 3 Baths · Condo
Enjoy lakefront living on Eagle Mountain Lake in this recently updated home! Thoughtfully refreshed with modern finishes, this move-in-ready property offers the perfect blend of comfort and waterfront lifestyle. Step outside and take advantage of your personal boat slip, providing direct access to Eagle Mountain Lake for boating, fishing, and sunset cruises. Whether you're looking for a full-time residence or a weekend retreat, this home offers an exceptional opportunity to enjoy one of North Texas' most desirable lake communities. Don't miss your chance to own this beautiful waterfront property!
USD 345,990
9999 Boat Club Road # 311
View photo
Condo · for sale
USD 239,900
USD 165/sq.ft
9999 Boat Club Road # 311
Rhome city
· 1,453 sq.ft · 3 Bedrooms · 3 Baths · Condo
· Balcony · Fireplace · Equipped kitchen
Rhome city · 1,453 sq.ft · 3 Bedrooms · 3 Baths · Condo · Balcony · Fireplace · Equipped kitchen
Rare opportunity to own one of the few 3-bedroom condos on Eagle Mountain Lake, tucked away on a quiet peninsula next to the Fort Worth Boat Club. Enjoy lake views from the upper levels, abundant natural light, and the perfect lock-and-leave lake lifestyle. The main living area features soaring vaulted ceilings, a cozy wood-burning fireplace, luxury vinyl plank flooring, and a private balcony ideal for morning coffee or evening sunsets. The kitchen offers great functionality for everyday living and entertaining, along with a nearby laundry area, additional storage, and a convenient half bath. Downstairs, both bedrooms feature private en-suite bathrooms, creating an ideal layout for guests, roommates, or full-time living. The spacious primary suite offers peaceful lake views and a private bath. Residents enjoy access to community amenities including a boat dock, fishing dock, swimming area, and waterfront picnic spaces just steps away. HOA dues include insurance, utilities, and cable, s
USD 239,900
3575 Lone Star Cir, Unit 1004, Fort Worth, TX 76177 | MLS #21204
View photo
Condo · for sale
USD 725,000
USD 354/sq.ft
3575 Lone Star Cir, Unit 1004, Fort Worth, TX 76177 | MLS #21204
Rhome city
· 2,045 sq.ft · 2 Bedrooms · 3 Baths · Condo
· Office room · Swimming pool · Balcony · Equipped kitchen
Rhome city · 2,045 sq.ft · 2 Bedrooms · 3 Baths · Condo · Office room · Swimming pool · Balcony · Equipped kitchen
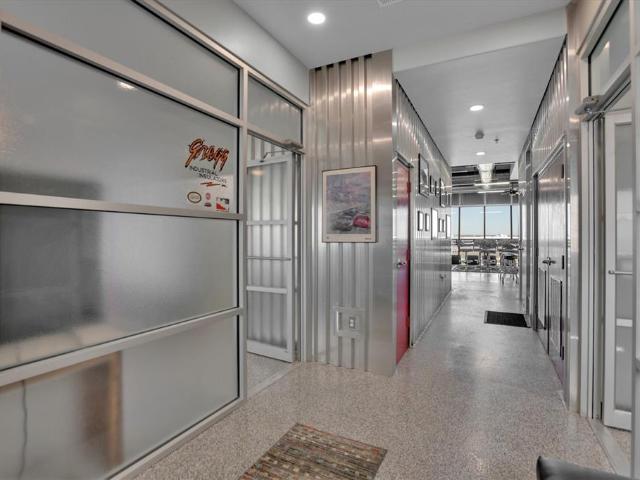
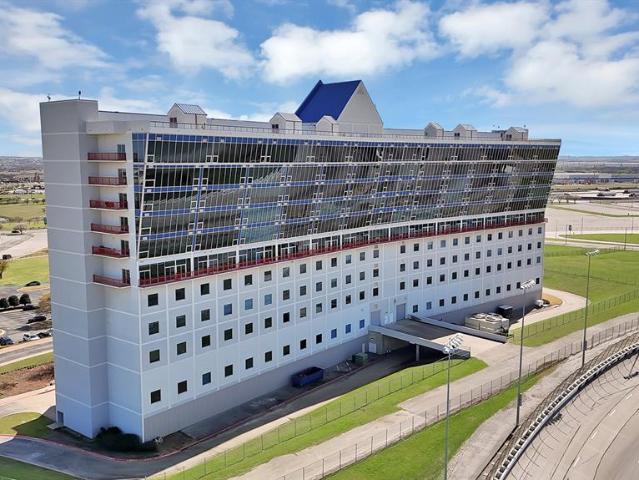
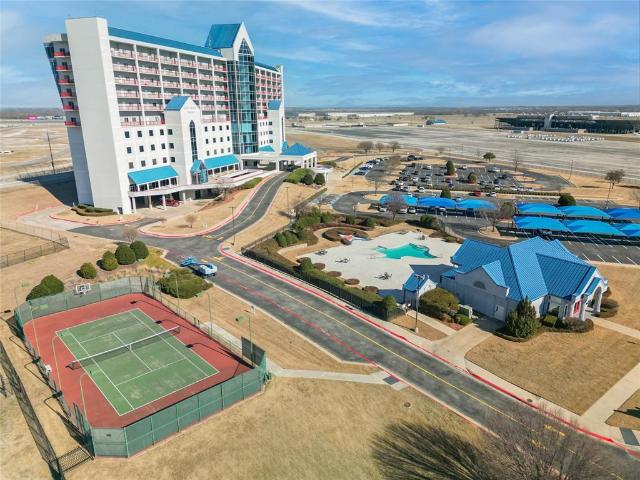
Texas Motor Speedway views. Penthouse-level furnished office. Pickleball, tennis + basketball courts on-site. 3D tour + video available Penthouse-level commercial condo in Lone Star Tower with direct views of Texas Motor Speedway and private rooftop access with dedicated bleacher seating. Single-level open floor plan with 2,050 sq ft of fully furnished, move-in ready office space. Epoxied concrete and tile flooring throughout with expansive windows and abundant natural light. Fully equipped kitchen with granite countertops, custom cabinetry, kitchen island, pantry, and stainless appliances including electric Viking Professional range — ideal for client entertaining and in-office dining. Two private enclosed offices each with ensuite full bath. Third full bath serves main workspace. Private balcony accessible from main floor. Dual-use zoning permits commercial or residential occupancy. All resort-style community amenities available including pool, hot tub, clubhouse, fitness center, ten
USD 725,000
1201 Valderama Tower, Unit 325, Springtown, TX 76082 | MLS #RS25228
View photo
Condo · for sale
USD 94,000
USD 256/sq.ft
1201 Valderama Tower, Unit 325, Springtown, TX 76082 | MLS #RS25228
Rhome city
· 366 sq.ft · 2 Bedrooms · 1 Bath · Condo
· Garden · Swimming pool
Rhome city · 366 sq.ft · 2 Bedrooms · 1 Bath · Condo · Garden · Swimming pool
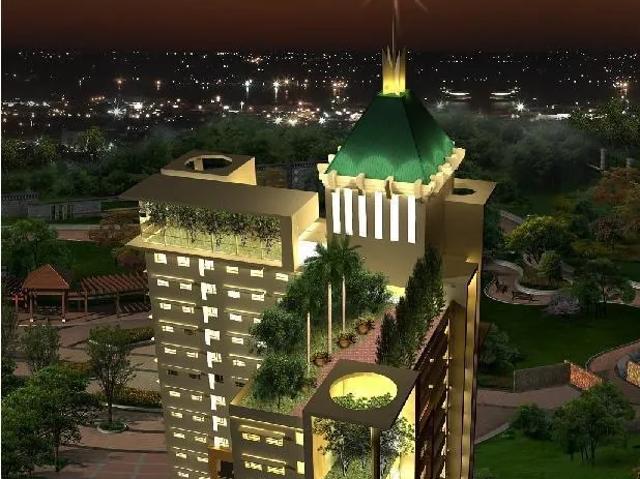
Are you exploring homeownership in the Philippines? This fully furnished condominium unit in Valderama Tower, Tropicana Garden City, offers an exceptional opportunity. Located along Sumulong Highway in Marikina City, this Mediterranean-inspired mid-rise development by Horizon Land is known for its serene atmosphere and proximity to Marikina City Hall. The unit is situated on the third floor and features two bedrooms and one bathroom, with a gross living area of approximately 34 square meters (366 square feet). Interior highlights include built-in closets, air conditioning, and a complete appliance package. Residents enjoy access to a fitness center, swimming pool, billiards area, and other well-maintained amenities. Conveniently located near Marikina Valley Medical Hospital, S&R, Uniqlo, Blue Wave Mall, Marquinton Mall, car dealerships, and the Marikina Sports Center. HLURB License No. 030965
USD 94,000
3575 Lone Star Cir, Unit 909, Fort Worth, TX 76177 | MLS #21195
View photo
Condo · for sale
USD 450,000
USD 258/sq.ft
3575 Lone Star Cir, Unit 909, Fort Worth, TX 76177 | MLS #21195
Rhome city
· 1,744 sq.ft · 2 Bedrooms · 2 Baths · Condo
· Swimming pool
Rhome city · 1,744 sq.ft · 2 Bedrooms · 2 Baths · Condo · Swimming pool
Priced BELOW value! Motivated seller! Experience race weekend like never before from your 9th-floor luxury condo overlooking Turn 2 at Texas Motor Speedway. This fully upgraded 2-bed, 2-bath residence was designed for both comfort and unforgettable entertaining. Floor-to-ceiling windows showcase sweeping track views, complete with electric shades. Inside, 14 stadium-style seats line the window, giving you a private, climate-controlled viewing experience unlike anything else at the speedway. The open-concept living area features two oversized bartops perfect for hosting, along with a built-in wine fridge and beverage fridge to keep refreshments flowing all race weekend long. Ownership includes 8 tickets to every race, making this the ultimate motorsports retreat. Just in time for the major NASCAR race weekend May 1st! Community amenities elevate the lifestyle even further with access to a resort-style Texas-shaped pool, clubhouse, fitness center, tennis court, pickleball court, and bask
USD 450,000
3575 Lone Star Cir, Unit 907, Fort Worth, TX 76177 | MLS #20410
View photo
Condo · for sale
USD 539,000
USD 215/sq.ft
3575 Lone Star Cir, Unit 907, Fort Worth, TX 76177 | MLS #20410
Rhome city
· 2,497 sq.ft · 3 Bedrooms · 3 Baths · Condo
· Gym · Equipped kitchen · Parking · Swimming pool
Rhome city · 2,497 sq.ft · 3 Bedrooms · 3 Baths · Condo · Gym · Equipped kitchen · Parking · Swimming pool
One of the most unique luxury condos in DFW! Unit #907 is on the TOP floor & overlooks Turn 2 on the track at the Texas Motor Speedway! Entertain friends, family, or clients from your fantastic condo! 3 beds, 3 baths! This home boasts 2500 sqft of living space! Whip up your favorite meals in your spacious kitchen with island. Enormous living & dining rooms! Awesome floor to ceiling windows! Watch the races with the best view in town! Built-in stadium seating & countertops! Pull down screens on trackside windows! Fantastic master bedroom with sitting area & huge walk in closet! Move in ready or add your personal touch to make it your own! Amenities: race tickets, Texas shaped pool, gym & garage parking! A versatile property with full or part time living, or as an investment property with long & short term rentals! Across from Tanger Outlets & restaurants! Year-round fun with car shows, concerts, events & holiday activities. Live here, play here, relax here, invest here at TMS!
USD 539,000
388 Driftwood Ct, Unit 1A, Azle, TX 76020 | MLS #21046
View photo
Condo · for sale
USD 329,999
USD 237/sq.ft
388 Driftwood Ct, Unit 1A, Azle, TX 76020 | MLS #21046
Rhome city
· 1,389 sq.ft · 3 Bedrooms · 2 Baths · Condo
· Patio · Fireplace
Rhome city · 1,389 sq.ft · 3 Bedrooms · 2 Baths · Condo · Patio · Fireplace
Wake Up to Breathtaking Open Water Every Single Morning This rare ground-floor waterfront corner unit at 388 Driftwood Ct #1A offers the effortless Eagle Mountain Lake lifestyle you've been dreaming about — no stairs, no elevator, just walk straight in and start living the lake life. Spanning 1,395 square feet, this bright and spacious 3-bedroom, 2-bathroom condo built 1971 features strong bones and tasteful cosmetic updates. The open-concept living and dining area is flooded with natural light and perfectly framed by unobstructed, panoramic open-water views that never get old. Two covered patios dramatically expand your living space — ideal for morning coffee with the sunrise, sunset cocktails, or simply unwinding to the gentle sounds of the water. Inside, you will love the granite countertops, generous cabinetry, wood-burning fireplace, and convenient stackable washer & dryer. The primary suite is a true retreat with its own private covered patio overlooking the lake and a large clos
USD 329,999

More homes near this area

1923 Maplewood Trail, Colleyville, TX 76034 | MLS #21174
View photo
Condo · for sale
USD 319,000
USD 216/sq.ft
1923 Maplewood Trail, Colleyville, TX 76034 | MLS #21174
Rhome city
· 1,475 sq.ft · 3 Bedrooms · 3 Baths · Condo
· Patio · Garden · Parking · Swimming pool · Deck · Fireplace · Equipped kitchen
Rhome city · 1,475 sq.ft · 3 Bedrooms · 3 Baths · Condo · Patio · Garden · Parking · Swimming pool · Deck · Fireplace · Equipped kitchen
Colleyville Condo Cutie! Check out this great 3 bedroom 2.5 bath with 2 car attached garage and patio deck. Lovely light and bright open floor plan unit features living room with hardwood floors, crown molding, ceiling fan and woodburning fireplace to enjoy cozy evenings! Large primary bedroom on main floor with vaulted ceiling, ceiling fan, new carpet and lots of windows to bring in the natural light. Primary bath has double sinks, separate shower, and nice size walk-in closet with built ins and a private door to new deck in backyard that is just waiting for your patio furniture or would be perfect location for a hot tub to enjoy! Kitchen features large island, double stainless steel sinks, disposal, dishwasher, tile backsplash, granite countertops, oven, microwave, refrigerator, 2 pantries & ceramic flooring. Washer and Dryer to remain in laundry room. Dining Area has window seat, ceiling fan and ceramic tile flooring. Half bath downstairs convenient for your guests. New carpet in al
USD 319,000
1913 Maplewood Trail
View photo
Condo · for sale
USD 425,000
USD 232/sq.ft
1913 Maplewood Trail
Rhome city
· 1,830 sq.ft · 3 Bedrooms · 2 Baths · Condo
· Patio · Garden · Deck · Equipped kitchen
Rhome city · 1,830 sq.ft · 3 Bedrooms · 2 Baths · Condo · Patio · Garden · Deck · Equipped kitchen
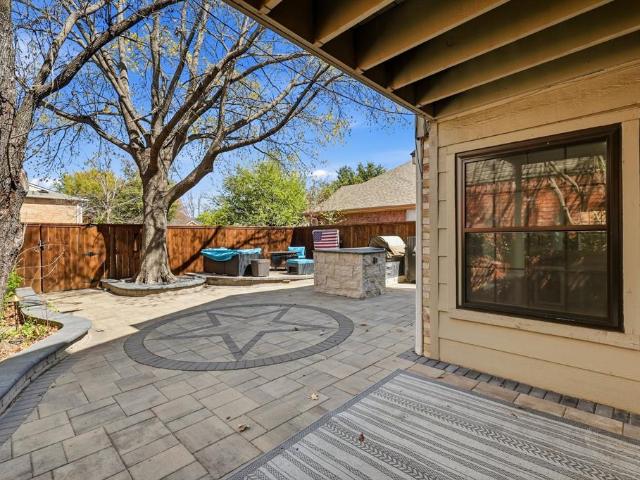
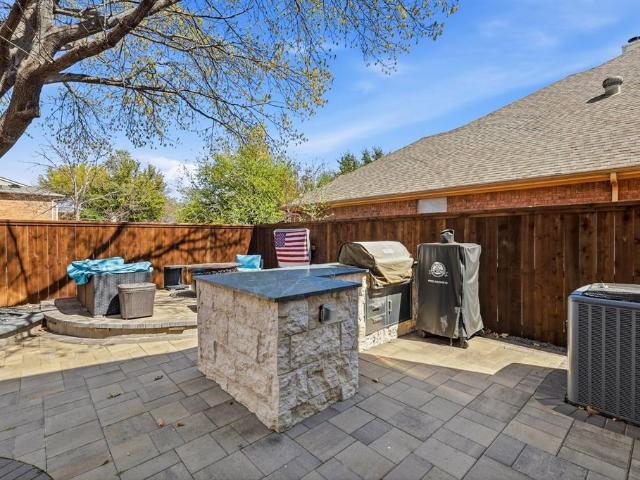
Tucked quietly within a well-kept community, this rare single-family home (legally a condo but without any shared walls) offers the perfect blend of privacy, simplicity, and effortless living. Unlike others in the neighborhood, this home features its own private backyard that is an inviting, thoughtfully designed outdoor retreat where everyday life feels just a little more special. The yard is beautifully finished with pavers, creating a clean, low-maintenance space ideal for relaxing or entertaining. Imagine evenings gathered around a fire pit, laughter echoing across the raised deck, while dinner sizzles on the built-in grill. The covered patio offers a shaded escape for morning coffee or a glass of wine at sunset, making this backyard a true extension of the home. Volt custom patio lighting. Inside, the home is light-filled and welcoming, with an open-concept layout that creates an easy, natural flow between spaces. The updated kitchen and bathrooms bring a fresh, modern feel, while
USD 425,000
53 Piazza Lane # 110
View photo
Condo · for sale
USD 780,000
USD 243/sq.ft
53 Piazza Lane # 110
Rhome city
· 3,208 sq.ft · 4 Bedrooms · 3 Baths · Condo
· Office room · Fireplace · Equipped kitchen
Rhome city · 3,208 sq.ft · 4 Bedrooms · 3 Baths · Condo · Office room · Fireplace · Equipped kitchen
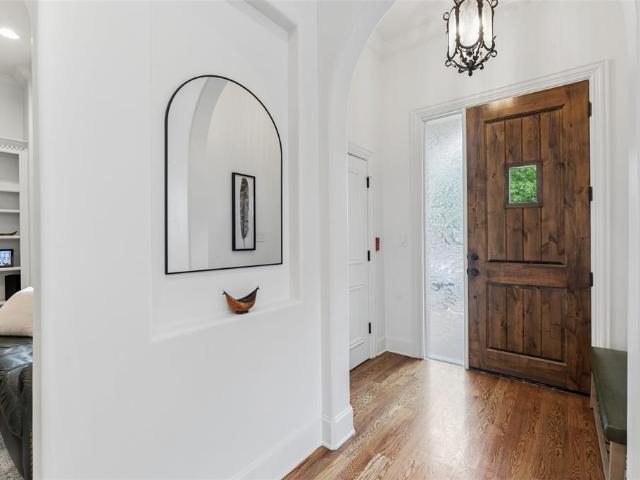
Experience refined living in this exceptional Mediterranean-style villa located in the prestigious Village at Colleyville. Offering 4 bedrooms, 3.1 baths, and 3,214 square feet, this thoughtfully designed residence combines timeless architecture with custom designer finishes, rich hardwood flooring, and the rare convenience of private guest quarters with its own entrance, kitchenette, and full bath. A welcoming foyer leads into elegant living spaces highlighted by soaring ceilings, arched openings, crown molding, and abundant natural light. The inviting living room features a striking fireplace flanked by custom built-in shelving. The gourmet kitchen showcases granite countertops, a gas cooktop, dual ovens, stainless steel appliances, and extensive cabinetry, all opening seamlessly to the breakfast area and formal dining room. A private office provides the ideal work-from-home setting, while a well-appointed utility room with built-in cabinetry and sink, along with a convenient powder
USD 780,000
1829 Maplewood Trail, Colleyville, TX 76034 | MLS #21296
View photo
Condo · for sale
USD 220,000
USD 200/sq.ft
1829 Maplewood Trail, Colleyville, TX 76034 | MLS #21296
Rhome city
· 1,098 sq.ft · 2 Bedrooms · 3 Baths · Condo
· Patio · Deck · Fireplace · Parking
Rhome city · 1,098 sq.ft · 2 Bedrooms · 3 Baths · Condo · Patio · Deck · Fireplace · Parking
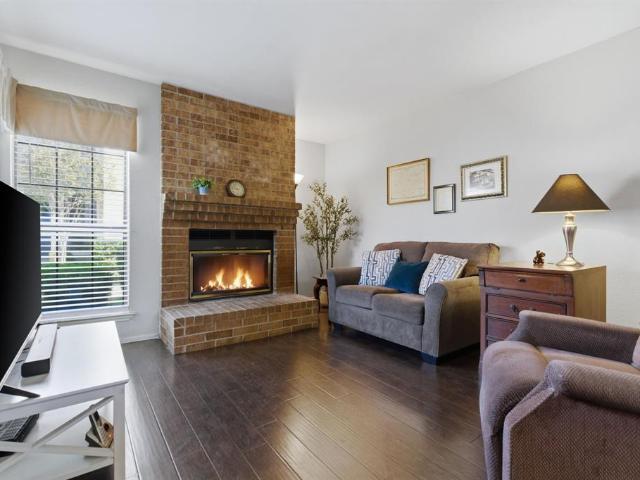
Spacious condo priced to allow for updates. Bring your personal touch! The home has an open floor plan that features a living room with hard wood floors and wood burning fireplace. Each ample bedroom offers its own private full bath with skylights for natural light and generous walk-in closets. There is also a half bath for guests. The utility closet is conveniently located in the hallway between the two bedrooms for easy access. Step outside to enjoy a top-floor deck, plus a covered patio with additional storage. The HOA handles exterior maintenance and grounds care, making it ideal for those seeking a home with minimal upkeep. Perfectly located just blocks from shopping and dining and walking distance to the library and Colleyville City Park that features playgrounds, walking trails, pickleball and tennis courts. And, located within the neighborhood, you’ll find the community pool and clubhouse. One covered parking and one uncovered parking space are included with the unit
USD 220,000
1913 Maplewood Trail, Colleyville, TX 76034 | MLS #21213
View photo
Condo · for sale
USD 425,000
USD 232/sq.ft
1913 Maplewood Trail, Colleyville, TX 76034 | MLS #21213
Rhome city
· 1,830 sq.ft · 3 Bedrooms · 2 Baths · Condo
· Patio · Garden · Deck · Equipped kitchen
Rhome city · 1,830 sq.ft · 3 Bedrooms · 2 Baths · Condo · Patio · Garden · Deck · Equipped kitchen
Tucked quietly within a well-kept community, this rare single-family home (legally a condo but without any shared walls) offers the perfect blend of privacy, simplicity, and effortless living. Unlike others in the neighborhood, this home features its own private backyard that is an inviting, thoughtfully designed outdoor retreat where everyday life feels just a little more special. The yard is beautifully finished with pavers, creating a clean, low-maintenance space ideal for relaxing or entertaining. Imagine evenings gathered around a fire pit, laughter echoing across the raised deck, while dinner sizzles on the built-in grill. The covered patio offers a shaded escape for morning coffee or a glass of wine at sunset, making this backyard a true extension of the home. Volt custom patio lighting. Inside, the home is light-filled and welcoming, with an open-concept layout that creates an easy, natural flow between spaces. The updated kitchen and bathrooms bring a fresh, modern feel, while
USD 425,000
96 Casa Ln, Unit 210, Colleyville, TX 76034 | MLS #21243
View photo
Condo · for sale
USD 779,000
USD 277/sq.ft
96 Casa Ln, Unit 210, Colleyville, TX 76034 | MLS #21243
Rhome city
· 2,809 sq.ft · 3 Bedrooms · 4 Baths · Condo
· Fireplace · Equipped kitchen
Rhome city · 2,809 sq.ft · 3 Bedrooms · 4 Baths · Condo · Fireplace · Equipped kitchen
20,000 price improvement! Rare opportunity in the Villages of Colleyville. This well-located residence sits directly across from the fitness center and backs toward Colleyville Park, offering a highly desirable setting in one of Colleyville’s most walkable lifestyle communities. Schedule a showing today. This Mediterranean-style condominium is situated in the heart of Colleyville and features elegant Tuscan-inspired architecture. The home offers high quality finishes, including hand-scraped hardwood floors, granite countertops, and a modern kitchen equipped with stainless steel appliances and a breakfast bar. Throughout the residence, you will find beautiful crown molding, solid core doors, and soaring ceilings. The spacious primary suite is located on the main floor, with an adjoining sitting-room or office area. Upstairs includes two additional bedrooms, two bathrooms, a second living or club room with gas fireplace a wet bar and convenient mini-fridge. The second floor also features
USD 779,000
62 Main Street # 200
View photo
Condo · for sale
USD 1,599,999
USD 393/sq.ft
62 Main Street # 200
Rhome city
· 4,069 sq.ft · 4 Bedrooms · 4 Baths · Condo
· Balcony · Fireplace · Equipped kitchen
Rhome city · 4,069 sq.ft · 4 Bedrooms · 4 Baths · Condo · Balcony · Fireplace · Equipped kitchen
Welcome to The Residence at 62 Main Street, Unit 200. This fully renovated 4,070-square-foot second-floor retreat commands the entire level of one of the most architecturally striking buildings in the city of Colleyville. Tuscan-inspired stonework, arched loggias, and ornamental iron balconies frame a streetscape that feels pulled from the Italian countryside, yet you are steps from the heart of Colleyville's Village, minutes from DFW International Airport, and zoned to the acclaimed Grapevine-Colleyville ISD. Inside, a designer kitchen anchored by a waterfall quartz island, luxury appliances, and a dedicated prep pantry flows into an entertainment-scaled living room with a fireplace and built-in wine bar. The primary suite is a private wing with its own fireplace, French doors opening to an arched balcony overlooking the Village, and a spa-caliber bath featuring a freestanding soaking tub and floor-to-ceiling marble shower with gold fixtures. Three additional en-suite bedrooms, full-s
USD 1,599,999
62 Main St, Unit 200, Colleyville, TX 76034 | MLS #21224
View photo
Condo · for sale
USD 1,599,999
USD 393/sq.ft
62 Main St, Unit 200, Colleyville, TX 76034 | MLS #21224
Rhome city
· 4,069 sq.ft · 4 Bedrooms · 4 Baths · Condo
· Balcony · Fireplace · Equipped kitchen
Rhome city · 4,069 sq.ft · 4 Bedrooms · 4 Baths · Condo · Balcony · Fireplace · Equipped kitchen
Welcome to The Residence at 62 Main Street, Unit 200. This fully renovated 4,070-square-foot second-floor retreat commands the entire level of one of the most architecturally striking buildings in the city of Colleyville. Tuscan-inspired stonework, arched loggias, and ornamental iron balconies frame a streetscape that feels pulled from the Italian countryside, yet you are steps from the heart of Colleyville's Village, minutes from DFW International Airport, and zoned to the acclaimed Grapevine-Colleyville ISD. Inside, a designer kitchen anchored by a waterfall quartz island, luxury appliances, and a dedicated prep pantry flows into an entertainment-scaled living room with a fireplace and built-in wine bar. The primary suite is a private wing with its own fireplace, French doors opening to an arched balcony overlooking the Village, and a spa-caliber bath featuring a freestanding soaking tub and floor-to-ceiling marble shower with gold fixtures. Three additional en-suite bedrooms, full-s
USD 1,599,999
76 Main Street # 1
View photo
Condo · for sale
USD 780,000
USD 450/sq.ft
76 Main Street # 1
Rhome city
· 1,733 sq.ft · 2 Bedrooms · 2 Baths · Condo
· Parking
Rhome city · 1,733 sq.ft · 2 Bedrooms · 2 Baths · Condo · Parking
Villa Luna introduces a new standard of boutique luxury living in the heart of The Village at Colleyville. This exclusive collection of just 12 residences is thoughtfully designed for those seeking an elevated, low-maintenance lifestyle without sacrificing location or quality. Choose from spacious one-bedroom residences with a dedicated study or two-bedroom floorplans, each offering refined finishes, private outdoor living spaces, and direct access from the gated parking garage to your floor. With only six residences per level, Villa Luna offers a rare sense of privacy and exclusivity. Perfectly positioned overlooking City Plaza, residents can enjoy a truly walkable lifestyle just steps from local coffee shops, dining, boutique shopping, the Colleyville Public Library, and community events throughout the year. Designed for effortless lock-and-leave living, Villa Luna combines sophisticated design, modern convenience, and one of Colleyville's most desirable locations. Estimated completi
USD 780,000
Club Ridge Dr Apt 33
View photo
Condo · for sale
Request Details
Updated
Club Ridge Dr Apt 33
Rhome city
· 1,744 sq.ft · 4 Bedrooms · 2 Baths · Condo
Rhome city · 1,744 sq.ft · 4 Bedrooms · 2 Baths · Condo
This home is in preforeclosure, which means the homeowner is in default (missed payments). Therefore, there could be an opportunity to strike a great deal with the owner and the bank
Request Details
Club Ridge Dr
View photo
Condo · for sale
Request Details
Updated
Club Ridge Dr
Rhome city
· 2,142 sq.ft · 3 Bedrooms · 3 Baths · Condo
Rhome city · 2,142 sq.ft · 3 Bedrooms · 3 Baths · Condo
This home is in preforeclosure, which means the homeowner is in default (missed payments). Therefore, there could be an opportunity to strike a great deal with the owner and the bank
Request Details
Boca Raton Blvd Apt 325
View photo
Condo · for sale
Request Details
Updated
Boca Raton Blvd Apt 325
Rhome city
· 1,012 sq.ft · 2 Bedrooms · 1 Bath · Condo
Rhome city · 1,012 sq.ft · 2 Bedrooms · 1 Bath · Condo
This home is in preforeclosure, which means the homeowner is in default (missed payments). Therefore, there could be an opportunity to strike a great deal with the owner and the bank
Request Details
Sunset Ln
View photo
Condo · for sale
Request Details
Updated
Sunset Ln
Rhome city
· Condo
Rhome city · Condo
This is a Real Estate-Owned (REO)/post-foreclosure home owned or managed by a bank. All offers are considered; however, the highest and best will most likely be accepted
Request Details
Esters Rd
View photo
Condo · for sale
Request Details
Updated
Esters Rd
Rhome city
· Condo
Rhome city · Condo
This is a Real Estate-Owned (REO)/post-foreclosure home owned or managed by a bank. All offers are considered; however, the highest and best will most likely be accepted
Request Details
Throckmorton St Apt 1701
View photo
Condo · for sale
Request Details
Updated
Throckmorton St Apt 1701
Rhome city
· 1,044 sq.ft · 2 Bedrooms · 2 Baths · Condo
Rhome city · 1,044 sq.ft · 2 Bedrooms · 2 Baths · Condo
This is a Real Estate-Owned (REO)/post-foreclosure home owned or managed by a bank. All offers are considered; however, the highest and best will most likely be accepted
Request Details
3121 Sondra Drive # 208
View photo
Condo · for sale
USD 164,000
USD 205/sq.ft
New
3121 Sondra Drive # 208
Rhome city
· 797 sq.ft · 2 Bedrooms · 1 Bath · Condo
· Equipped kitchen
Rhome city · 797 sq.ft · 2 Bedrooms · 1 Bath · Condo · Equipped kitchen
This well-maintained condo is currently leased at $1,215 per month, until Jan 31, 2027 offering an immediate income-producing opportunity in a convenient Fort Worth location. Inside, you’ll find a functional layout with a welcoming living area, a practical kitchen, and well-proportioned bedrooms that provide both comfort and flexibility. Natural light fills the space, creating a bright and inviting atmosphere throughout, while the overall layout makes it easy to relax or entertain. Located in a desirable area with close proximity to shopping, dining, and major roadways, this home offers easy access to everything Fort Worth has to offer. Whether you're looking to expand your rental portfolio or secure a low-maintenance property in a strong location, this condo delivers a great balance of comfort, convenience, and steady income potential
USD 164,000

Get email alerts

Don't miss out: be the first to know about new properties

The alert was correctly created

On subscribing you accept the conditions of use and the privacy policy
Alert
Receive new ads in your inbox
Save this search
Receive alerts for new listings

We'll send you an email when we have new properties for: "Apartments for sale in Rhome city"

The alert was correctly created

Richland Hills city
Colleyville city
Get email alerts and be the first to see new listings
Required field
On subscribing I accept the terms of the privacy policy
Perfect! You'll soon start receiving new listings via email
Alert
Receive an email when we have new ads for Apartments for sale in Rhome city
Save this search
Filters

Bedrooms

Size (sq.ft)

sq.ft
sq.ft

Price

USD
USD

Property type

Bathrooms

Clear all filters
Receive notifications when new entries are published.