264 properties for sale in Rices Crossing

19016 Fm 973 N
View photo
House · for sale
USD 625,000
USD 238/sq.ft
19016 Fm 973 N
Rices Crossing
· 2,626 sq.ft · 4 Bedrooms · 4 Baths · House
Rices Crossing · 2,626 sq.ft · 4 Bedrooms · 4 Baths · House
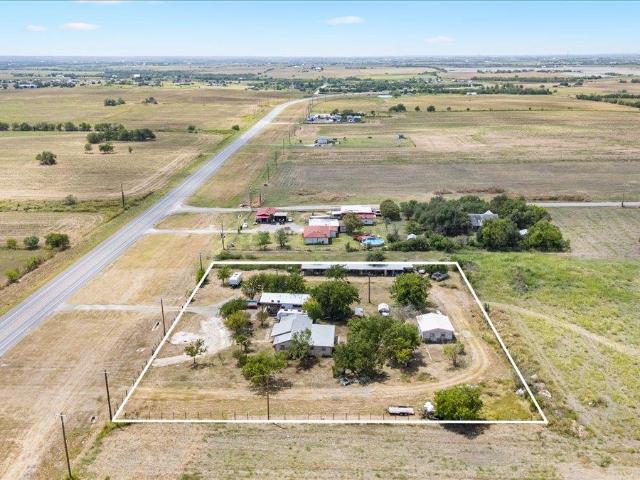
Small acreage tracts on FM 973 are a rare find, and this 2-acre property offers outstanding potential. With approximately 315 feet of road frontage, a square and level buildable lot, and Manville Water available, it provides the perfect canvas for your next project. The property consists of two parcels, sits within Pflugerville ISD and the Pflugerville ETJ, and has no deed restrictions, no floodplain, and no zoning—making it ideal for a wide range of uses. Just 7 minutes south of the Samsung Semiconductor plant in Taylor, this tract is positioned in one of the fastest-growing corridors in Central Texas and offers endless opportunity for investors or commercial development
USD 625,000
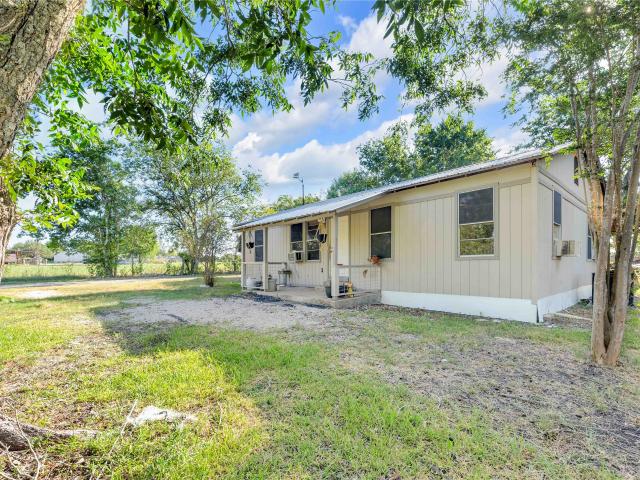
20235 Engelmann Ln, Manor, TX 78653 | MLS #5618
View photo
House · for sale
USD 450,000
USD 172/sq.ft
20235 Engelmann Ln, Manor, TX 78653 | MLS #5618
Rices Crossing
· 2,616 sq.ft · 5 Bedrooms · 4 Baths · House
Rices Crossing · 2,616 sq.ft · 5 Bedrooms · 4 Baths · House
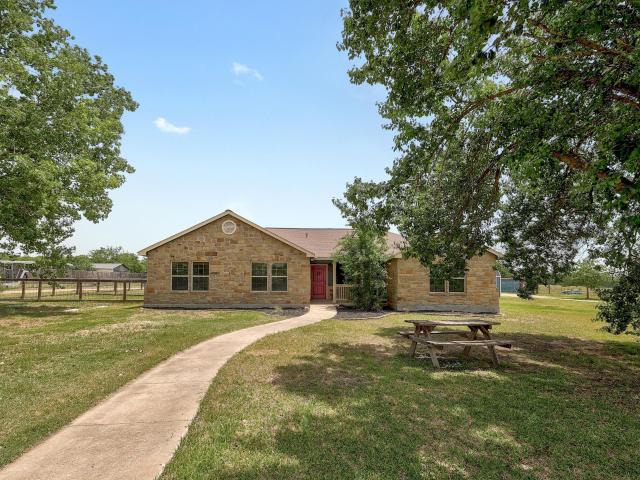
No hoa! 2 Homes on 2 Acres. Front house is a spacious 3-bedroom 2 bath home. Large 2-bedroom 2 bath home in the back. The owners love being close to Lake Pflugerville and within 15 minutes of shopping but still out far enough to enjoy beautiful sunsets and quiet evening walks under beautifully wooded canopies. Lots of trees. No deed restrictions. Great place to raise some chickens or horses. Come check it out!
USD 450,000
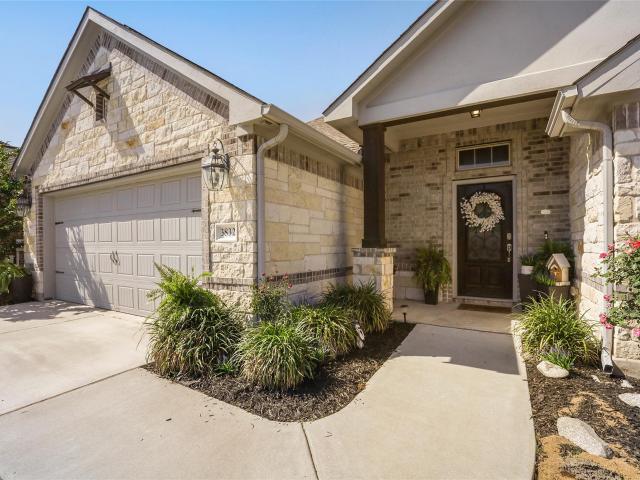
3832 Raven Caw Pass
View photo
House · for sale
USD 585,000
USD 215/sq.ft
3832 Raven Caw Pass
Rices Crossing
· 2,713 sq.ft · 4 Bedrooms · 3 Baths · House
· Office room · Gym · Parking
Rices Crossing · 2,713 sq.ft · 4 Bedrooms · 3 Baths · House · Office room · Gym · Parking
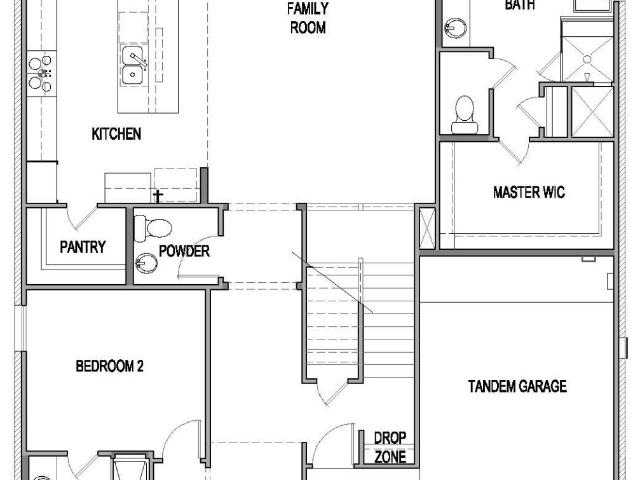
Seller OFFERING $5,000 toward buyer's closing costs and/or interest rate buy-down with acceptable offer. Move-in ready! Get settled before the new school year and start enjoying everything this home has to offer! Discover a lifestyle of convenience at 3832 Raven Caw Pass, Pflugerville, TX 78660. Built in 2019, this single-family residence offers modern comforts and thoughtful spaces designed for aspirational living. The home is a spacious 4 bedroom, 3 full bath with a flex space for gameroom / office. The primary bedroom features vaulted ceilings, beautiful spa like bath, with chandelier and large walk-in closet. The property features a spacious three-car garage, providing ample room for vehicles, storage, or even a dedicated gym / workshop area. To truly appreciate the refined details and expansive possibilities this property offers, schedule your private viewing today
USD 585,000
17902 Prairie Falcon Way
View photo
House · for sale
USD 325,999
USD 156/sq.ft
17902 Prairie Falcon Way
Rices Crossing
· 2,077 sq.ft · 3 Bedrooms · 2 Baths · House
· Patio · Parking
Rices Crossing · 2,077 sq.ft · 3 Bedrooms · 2 Baths · House · Patio · Parking
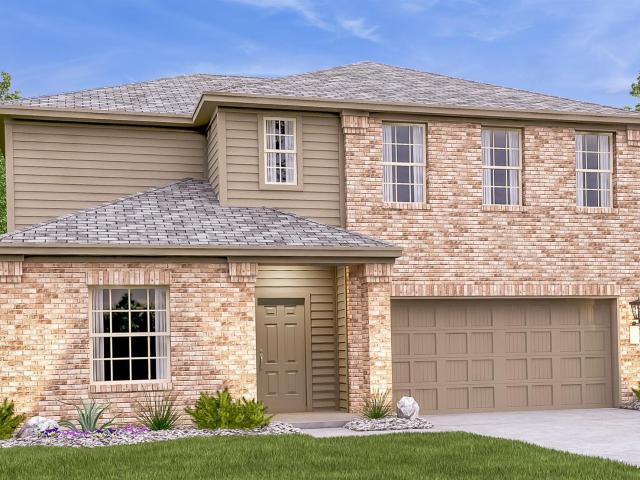
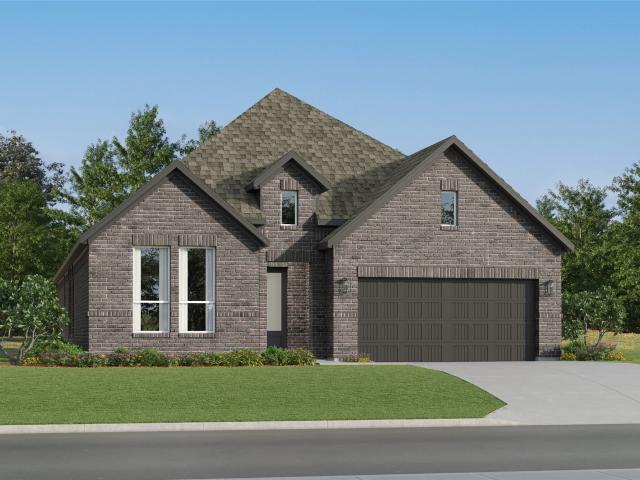
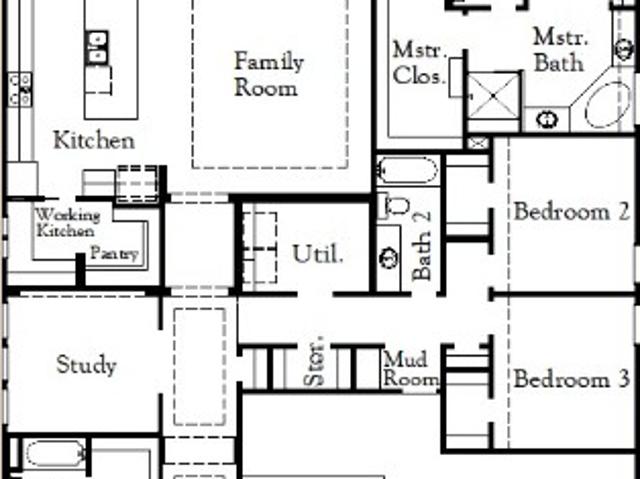
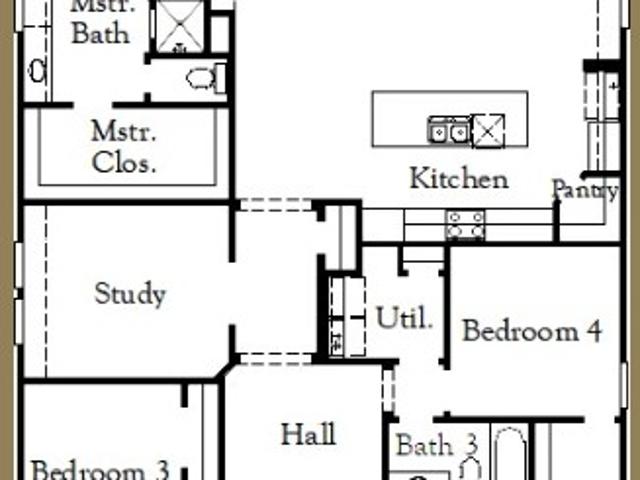
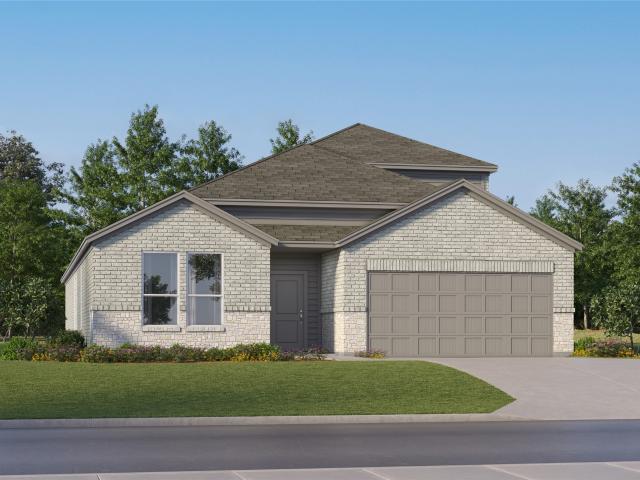
The Mia. This new two-story home features a luxurious owner’s suite on the first floor, offering optimal privacy and comfort with an en-suite bathroom and walk-in closet. A convenient study near the entry is ideal as a studio or office, and an open-concept floorplan boasts access to a covered patio for simple entertaining. On the second floor is a versatile game room that is easily accessible from two additional bedrooms. A rear two-car garage completes the home. Photos are for illustrative purposes only. Estimated Completion August 2026. The completion date, prices and features may vary and are subject to change. Please verify with Lennar directly
USD 325,999
20217 Engelmann Ln, Manor, TX 78653 | MLS #7423
View photo
House · for sale
USD 699,000
USD 331/sq.ft
20217 Engelmann Ln, Manor, TX 78653 | MLS #7423
Rices Crossing
· 2,110 sq.ft · 4 Bedrooms · 3 Baths · House
· Patio · Garden · Office room · Gym · Fireplace · Equipped kitchen · Swimming pool · Parking
Rices Crossing · 2,110 sq.ft · 4 Bedrooms · 3 Baths · House · Patio · Garden · Office room · Gym · Fireplace · Equipped kitchen · Swimming pool · Parking
Welcome to 20217 Engelmann Lane. Your ideal blend of peaceful country living and modern convenience. Nestled on 4.54 acres, this beautifully maintained 4-bedroom, 3-bathroom home offers over 2,100 sq ft of open-concept living space. Inside, enjoy high ceilings, recessed lighting, no carpet and a cozy wood-burning fireplace. The kitchen features granite countertops, stainless steel appliances, and a spacious breakfast bar. There's also an oversized flex room off the kitchen that could be used as a second living room, office, game room, gym etc. Step outside to your own backyard retreat: a sparkling saltwater pool, covered patio, and outdoor cabanau002Fbaru002Fkitchen. Ideal for Texas summers and hosting family and friends. The property also includes a 40x70 barn with a 10x12 feed room, a fenced dog run with kennel, custom carport with storage, and a 40x80 fully insulated shop with separate poweru002Fmeter and two roll-up doors. The home also offers a back up generator outlet and is hors
USD 699,000
112 Cherry Blossom Ln
View photo
House · for sale
USD 339,900
USD 147/sq.ft
112 Cherry Blossom Ln
Rices Crossing
· 2,303 sq.ft · 4 Bedrooms · 3 Baths · House
· Patio · Office room · Equipped kitchen
Rices Crossing · 2,303 sq.ft · 4 Bedrooms · 3 Baths · House · Patio · Office room · Equipped kitchen
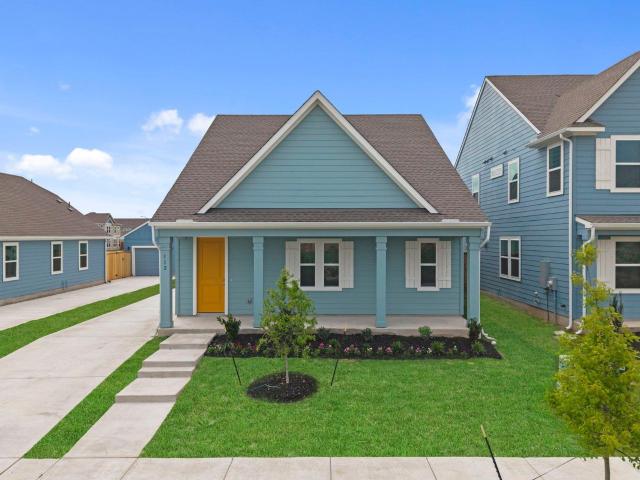
New Coventry Home! USDA Loan certified, $0 DOWN! The Jasper floor plan offers a thoughtfully designed two-story layout, featuring 4 bedrooms and 2.5 bathrooms, providing ample space for both relaxation and functionality. On the first floor, you’ll find a generous owner's suite complete with a spacious walk-in closet and an elegant private bathroom, creating a secluded retreat. The great room, which seamlessly flows into the dining room and kitchen, offers an inviting space for gatherings or casual family nights. A covered patio off the dining area allows for effortless indoor-outdoor living, while a conveniently located laundry room and half bathroom enhance day-to-day functionality. The second floor opens to additional family spaces, with three well-sized bedrooms that each provide comfortable accommodations. A versatile loft area adds flexibility, making it an ideal space for a home office, playroom, or media area. The secondary bedrooms share a full bath with easy access, making thi
USD 339,900
17829 Orchard Oriel Way
View photo
House · for sale
USD 379,999
USD 151/sq.ft
17829 Orchard Oriel Way
Rices Crossing
· 2,508 sq.ft · 4 Bedrooms · 3 Baths · House
· Patio · Parking
Rices Crossing · 2,508 sq.ft · 4 Bedrooms · 3 Baths · House · Patio · Parking
The Hudson 20x20 Garage. This two-story home has everything a growing family needs to live peacefully. The first floor features a convenient study by the front door and an open layout among the main living area with a large covered back patio. The owner’s suite is also on the first floor, while on the second floor is host to three additional bedrooms, a full bathroom and a game room. Photos are for illustrative purposes only. Estimated Completion August 2026. The completion date, prices and features may vary and are subject to change. Please verify with Lennar directly
USD 379,999
20312 Martin Ln
View photo
House · for sale
USD 520,000
USD 179/sq.ft
20312 Martin Ln
Rices Crossing
· 2,895 sq.ft · 4 Bedrooms · 3 Baths · House
· Office room
Rices Crossing · 2,895 sq.ft · 4 Bedrooms · 3 Baths · House · Office room
Tucked away in a quiet cul-de-sac in sought-after Blackhawk, this beautifully designed home offers the space, flexibility, and layout today’s buyers are searching for. Featuring a highly desirable in-law suite perfect for multigenerational living, guests, or a private office setup, this home was built for both comfort and function. Inside, you’ll find an open-concept living area filled with natural light, spacious bedrooms, and a Jack-and-Jill style bathroom layout that creates convenience and privacy for everyday living. The flow of the home is ideal for families, entertaining, or anyone wanting extra flexibility without sacrificing space. Enjoy the added benefit of solar panels for long-term energy efficiency and savings, along with an owned water softener that conveys with the property. Located in one of Blackhawk’s most desirable pockets, this home combines privacy, practicality, and value — all while being minutes from schools, parks, golf, shopping, and major commuter routes. Hom
USD 520,000
11900 Farm to Market Road 1660, Taylor, TX 76574 | MLS #2274
View photo
House · for sale
USD 2,050,000
USD 455/sq.ft
11900 Farm to Market Road 1660, Taylor, TX 76574 | MLS #2274
Rices Crossing
· 4,499 sq.ft · 5 Bedrooms · 5 Baths · House
Rices Crossing · 4,499 sq.ft · 5 Bedrooms · 5 Baths · House
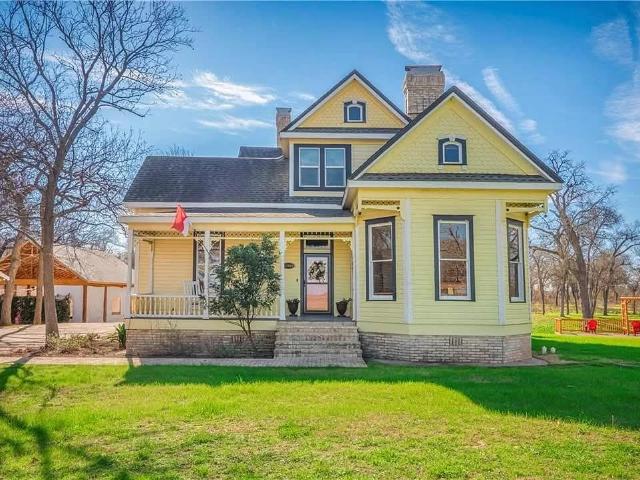
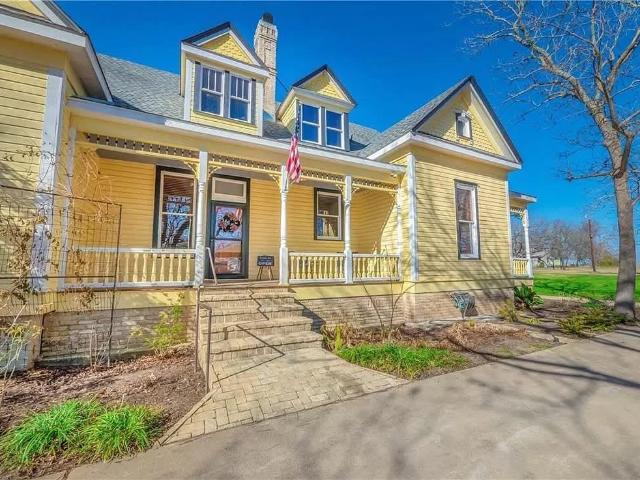
One-Of-A-Kind Income-Producing Farm Estate! Welcome To A Truly Unique Income-Producing Farm Estate Just 35 Minutes From Austin-Bergstrom Airport—Where History, Natural Beauty, And Modern Opportunity Come Together. Four Separate Residences Make It Ideal For Multi-Generational Living, Short-Term Rentals, Or A Private Compound: 4,500–5,000 Sq Ft Historic Victorian Home (Circa 1890s) Full Of Character And Space. Beautifully Updated. 1,000 Sq Ft Guest House Ready For Immediate Use. Two Established Tiny Homes And An RV Spot Generating Approximately $3,800u002FMonth. Picturesque Landscape: Features Two Flowing, Year-Round Creeks (Brushy And Cottonwood) —Extremely Rare In Central Texas—Plus Mature Pecans And Open Pastures. Currently Operating As A Working Cattle Farm, It Enjoys An Active Ag Exemption For Tax Advantages And Long-Term Value. Income & Expansion Potential: Proven $3,800u002FMonth Rental Income From Existing Units. Infrastructure In Place To Expand With RV Sites Or More Tiny Homes.
USD 2,050,000
11900 Fm 1660
View photo
House · for sale
USD 2,400,000
USD 533/sq.ft
11900 Fm 1660
Rices Crossing
· 4,499 sq.ft · 5 Bedrooms · 4 Baths · House
· Garden
Rices Crossing · 4,499 sq.ft · 5 Bedrooms · 4 Baths · House · Garden
A Rare Texas Oasis In Booming Hutto! Forget Everything Else You Have Seen On The Market. Located Just 30 Minutes From Austin And Minutes From The Massive Samsung Plant, This 24-Acre Ag-Exempt Property Offers The Ultimate Blend Of Private Country Living And Incredible Cash Flow. Enjoy High-Speed Fiber Internet And Wide-Open Spaces In A Truly One-Of-A-Kind Compound Setting. The Ultimate Live Water Dream! It Is Almost Unheard Of To Find Two Flowing Creeks On One Property, But Here, You Actually Own A Private Stretch Of Both Brushy Creek And Cottonwood Creek! They Run Right Through The Land. Cast A Line Year-Round, Graze Your Cattle On Lush Pastures, Watch Plentiful Wildlife From Your Deer Stand, Or Simply Sit Inside And Listen To The Water Cascade Over The Backyard Dam. Two Stunning Homes For Compound Living. The Jaw-Dropping 1890 Victorian Main House Spans 4,500 Square Feet With 5 Bedrooms And 4.5 Bathrooms. It Beautifully Merges Historic Character With Serious Modern Updates, Including
USD 2,400,000
19600 Caymus Dr, Pflugerville, TX 78660 | MLS #56638
View photo
House · for sale
USD 264,000
USD 150/sq.ft
19600 Caymus Dr, Pflugerville, TX 78660 | MLS #56638
Rices Crossing
· 1,755 sq.ft · 3 Bedrooms · 2 Baths · House
· Garden · Equipped kitchen · Parking
Rices Crossing · 1,755 sq.ft · 3 Bedrooms · 2 Baths · House · Garden · Equipped kitchen · Parking
Turn-key vibes with serious upside—this 3-bed, 2-bath home in Pflugerville delivers an open layout that flows effortlessly from living to dining, anchored by a kitchen island made for hosting. Natural light pours in, giving the space a bright, airy feel, while the 2-car attached garage adds everyday convenience. Step out back to a spacious yard ready for weekend hangouts, pets, or future upgrades. Located near local favorites like Stone Hill Town Center (shopping, dining, H-E-B), Lake Pflugerville Park, and scenic trails—plus quick access to major roads for an easy commute. Solid bones, smart layout, and a location that keeps you connected—this one hits
USD 264,000
1011 Windrow Run
View photo
House · for sale
USD 320,760
USD 152/sq.ft
1011 Windrow Run
Rices Crossing
· 2,099 sq.ft · 3 Bedrooms · 2 Baths · House
· Equipped kitchen · Parking
Rices Crossing · 2,099 sq.ft · 3 Bedrooms · 2 Baths · House · Equipped kitchen · Parking
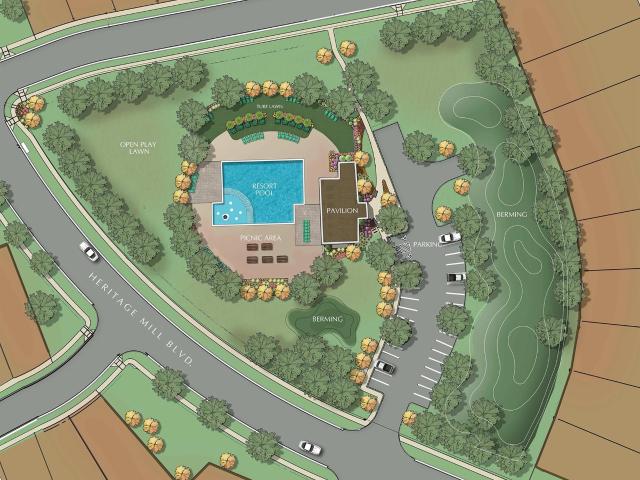
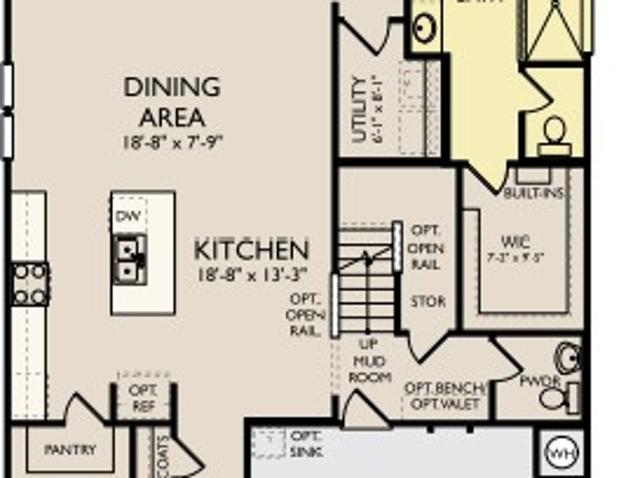
Welcome to 1011 Windrow Run located in Heritage Mill, a coming soon Brohn Homes community in Hutto! This two-story new build home is alive with natural light throughout, including an open-concept kitchen, dining, and living room with wood-look vinyl flooring. The heart of the home can be found in the kitchen which features Miami White Silestone countertops, 42-inch upper cabinets, a center island, and sleek stainless steel appliances. Just off the garage, a utility room and mud room provides a convenient space for maximum organization, keeping your laundry routine swift and convenient. Wind down in a primary bedroom with an ensuite bathroom with a walk-in shower, walk-in closet, dual vanity, and semi-private water closet. Heritage Mills offers a perfect blend of modern living and small-town charm. With convenient access to 79 and 130, nearby shopping, dining, and top-rated schools, this thoughtfully planned community provides everything you need to live comfortably and stay connected
USD 320,760
110 Cherry Blossom Ln, Taylor, TX 76574 | MLS #7870
View photo
House · for sale
USD 329,900
USD 164/sq.ft
110 Cherry Blossom Ln, Taylor, TX 76574 | MLS #7870
Rices Crossing
· 2,002 sq.ft · 3 Bedrooms · 3 Baths · House
· Patio · Office room · Parking
Rices Crossing · 2,002 sq.ft · 3 Bedrooms · 3 Baths · House · Patio · Office room · Parking
New Coventry Home! Located in the growing community of Castlewood, this beautifully designed two-story home offers the perfect balance of comfort and versatility just minutes from major employers like Samsung Electronics. The open-concept first floor features a spacious great room that flows seamlessly into the café area and covered patio, creating an inviting space for entertaining or relaxing outdoors. Upstairs, a private owner’s suite with a luxurious ensuite bath and oversized walk-in closet is complemented by two secondary bedrooms and a flexible loft ideal for a media space, home office, or play area. Additional highlights include multiple living spaces, a conveniently located upstairs laundry room, and the option for a one. Or two-car garage to fit your lifestyle needs. With easy access to nearby shopping, dining, and Highway 79, this home delivers exceptional convenience in one of Taylor’s most exciting locations. Reach out today to learn more and schedule your tour!
USD 329,900
17308 Saint Therese Rd
View photo
House · for sale
USD 850,000
USD 261/sq.ft
17308 Saint Therese Rd
Rices Crossing
· 3,251 sq.ft · 4 Bedrooms · 3 Baths · House
· Garden · Office room · Deck · Fireplace · Equipped kitchen · Parking
Rices Crossing · 3,251 sq.ft · 4 Bedrooms · 3 Baths · House · Garden · Office room · Deck · Fireplace · Equipped kitchen · Parking
Rare acreage opportunity in Bella Vista at Cottonwood Creek, a small community of only about 25 homes offering space, privacy, and a hard-to-find country feel just outside one of Central Texas’ fastest-growing areas. Set on 2.3 acres, this 1-story home offers 3,252 sq ft with 4 bedrooms, 3.5 baths, a 3-car garage, and a flexible layout that includes a private primary wing separated by a hallway, office/flex space in the primary suite, walk-through closet, garden tub, walk-in shower, and direct outdoor access. The main living area features hard flooring, a wood-burning fireplace, propane gas cooking, and a double oven replaced about 3 years ago. Major practical updates include 2 HVAC systems for the main house replaced in 2024, 2 tankless water heaters, a concrete roof, and a large deck remodeled in 2022. For multigenerational living, there is a complete suite above the garage with kitchen, laundry, etc. Outdoor living is a major highlight with approximately 1,700 sq ft of deck space, a
USD 850,000
332 Willow Heights Dr, Hutto, TX 78634 | MLS #9596
View photo
House · for sale
USD 426,689
USD 167/sq.ft
332 Willow Heights Dr, Hutto, TX 78634 | MLS #9596
Rices Crossing
· 2,551 sq.ft · 4 Bedrooms · 3 Baths · House
· Equipped kitchen
Rices Crossing · 2,551 sq.ft · 4 Bedrooms · 3 Baths · House · Equipped kitchen
New construction by ashton woods! Available July 2026! Designed with comfort and connection in mind, the Georgia makes entertaining effortless with an open kitchen and dining area that flow seamlessly into the spacious family room. The first-floor primary suite offers a private retreat, while the versatile second-floor loft provides additional space for relaxation or creativity. With a perfect blend of functionality and style, the Georgia is ideal for both daily living and entertaining. Come see the Georgia today!
USD 426,689
4309 Oryx Ln
View photo
House · for sale
USD 519,999
USD 202/sq.ft
4309 Oryx Ln
Rices Crossing
· 2,562 sq.ft · 4 Bedrooms · 3 Baths · House
· Patio · Garden · Office room · Equipped kitchen · Swimming pool
Rices Crossing · 2,562 sq.ft · 4 Bedrooms · 3 Baths · House · Patio · Garden · Office room · Equipped kitchen · Swimming pool
This stunning Fillmore plan by GFO Home offers modern luxury and an efficient single-story layout. The dramatic rotunda entry leads to an open-concept living area featuring 10-foot ceilings, 8-foot doors, and a massive wall of windows overlooking the private backyard. Interior Highlights: Chef’s Kitchen: Oversized Quartz island, built-in appliances, and designer finishes. Primary Suite: Features a freestanding soaking tub, walk-in shower, and a direct laundry room pass-through. Versatile Layout: Includes a dedicated office with French doors and a private fourth bedroom/guest wing with an adjacent full bath. Efficiency: Equipped with a radiant barrier, Low-E windows, and an owned Fleck water softener. Exterior & Community: Outdoor Living: Large covered patio with beadboard ceiling and a 6-foot cedar privacy fence. Amenities: Access to the Blackhawk resort-style pool, two fitness centers, and miles of trails connecting to Lake Pflugerville. Location: Ideally situated near Rowe Lane Eleme
USD 519,999
820 County Road 454
View photo
House · for sale
USD 549,999
USD 317/sq.ft
820 County Road 454
Rices Crossing
· 1,733 sq.ft · 3 Bedrooms · 2 Baths · House
· Fireplace · Parking
Rices Crossing · 1,733 sq.ft · 3 Bedrooms · 2 Baths · House · Fireplace · Parking
Prime 11.41 acre wooded retreat set well back from the road-home is not visible from the street, located in the countryside in Coupland, this charming property offers the space, privacy, and quiet that make country living so appealing, while still being just a short drive from modern conveniences, including the Taylor Samsung facility and Data Center. A picturesque gravel drive leads to a 1999 Champion home which is approx. 1700 sq. Ft. with 3 bedrooms, 2 full bathrooms, and a spacious primary suite, and has been very well maintained. Spacious living area features wood-burning fireplace that anchors the home and creates a welcoming gathering space. Outside, both the covered front porch and covered side porch invite you to slow down and are perfect for rocking chairs, morning coffee, or unwinding in the evenings while taking in wide-open views of the surrounding land and incredible sunrises and sunsets. The property is well equipped with both a detached workshop/garage, along with addit
USD 549,999
17521 Graces Path, Pflugerville, TX 78660 | MLS #3816
View photo
House · for sale
USD 676,990
USD 203/sq.ft
17521 Graces Path, Pflugerville, TX 78660 | MLS #3816
Rices Crossing
· 3,326 sq.ft · 5 Bedrooms · 5 Baths · House
· Patio · Equipped kitchen · Parking
Rices Crossing · 3,326 sq.ft · 5 Bedrooms · 5 Baths · House · Patio · Equipped kitchen · Parking
With over $70,000 in upgrades the Oltorf Home is a two story with approximately 3331 sf of living space. 5 bedrooms (2 beds down) 4.5 bathrooms, game room, media room, covered patio, and a 3 tandem garage. This homesite is approximately 6350 SF and faces Northeast. The spacious kitchen features built in stainless steel appliances, quartz countertops, 42' cabinets, large island, under cabinet lighting, cabinets hardware, and more. The flooring is hard surface throughout the main areas, tile in the bathrooms, and carpet in the bedrooms. Dramatic open to below family room 20' ceilings, beautiful railing at game room, and stairway. The quality construction includes; 10’ ceilings and 8’ doors downstairs, 3 sides masonry, and much more
USD 676,990
117 Brabham Loop, Hutto, TX 78634 | MLS #4385
View photo
House · for sale
USD 399,000
USD 170/sq.ft
117 Brabham Loop, Hutto, TX 78634 | MLS #4385
Rices Crossing
· 2,347 sq.ft · 4 Bedrooms · 3 Baths · House
· Patio · Equipped kitchen
Rices Crossing · 2,347 sq.ft · 4 Bedrooms · 3 Baths · House · Patio · Equipped kitchen
The Niles. This new single-story home features modern essentials, including a secluded flex space ideal as an office or studio. Upon entry, three comfortable bedroom suites boast a convenient location near a full bathroom. At the back of the home, a modern kitchen, spacious family room and inviting dining area share an open plan with easy access to a covered patio. Nestled into a private rear corner, a luxurious owner’s suite with a spa-inspired bathroom and walk-in closet completes the home. Photos are for illustrative purposes only. Estimated Completion July 2026. The completion date, prices and features may vary and are subject to change. Please verify with Lennar directly
USD 399,000
19725 Helens Catch Dr, Pflugerville, TX 78660 | MLS #2845
View photo
House · for sale
USD 719,900
USD 251/sq.ft
19725 Helens Catch Dr, Pflugerville, TX 78660 | MLS #2845
Rices Crossing
· 2,863 sq.ft · 4 Bedrooms · 3 Baths · House
· Equipped kitchen · Parking
Rices Crossing · 2,863 sq.ft · 4 Bedrooms · 3 Baths · House · Equipped kitchen · Parking
New Coventry Home! The Groveton II floor plan blends thoughtful design with modern living in a spacious one-story layout. Featuring four bedrooms and three bathrooms, this home offers the perfect balance of privacy and open-concept living for families of all sizes. The expansive main living area is ideal for entertaining or relaxing, with a kitchen that seamlessly connects to the dining and family rooms. The private primary suite serves as a true retreat, complete with a well-appointed en-suite bath and generous closet space. A three-car garage provides ample room for vehicles, storage, or hobbies. Situated on a premium homesite backing to no rear neighbors, you’ll enjoy added privacy, making this home as serene as it is functional. The Groveton II truly delivers the best of single-level living with style, comfort, and convenience
USD 719,900
19600 Herbert Bohls Ave, Pflugerville, TX 78660 | MLS #4842
View photo
House · for sale
USD 738,990
USD 199/sq.ft
19600 Herbert Bohls Ave, Pflugerville, TX 78660 | MLS #4842
Rices Crossing
· 3,703 sq.ft · 5 Bedrooms · 5 Baths · House
· Patio · Equipped kitchen · Parking
Rices Crossing · 3,703 sq.ft · 5 Bedrooms · 5 Baths · House · Patio · Equipped kitchen · Parking
The MEDINA Home is a two story with approximately 3713 sf of living space. 5 bedrooms (2 beds down) 4.5 bathrooms, game room, media room, covered patio, and a 3 tandem garage. This homesite is approximately 9442 SF and faces South East. The spacious kitchen features built in stainless steel appliances, quartz counter tops, 42' cabinets, large island, under cabinet lighting, cabinets hardware, and more. The flooring is hard surface throughout the main areas, tile in the bathrooms, and carpet in the bedrooms. Dramatic open to below family room 20' ceilings, beautiful railing at game room, and stairway. The quality construction includes; 10’ ceilings and 8’ doors downstairs, 3 sides masonry, and much more
USD 738,990
19605 Helens Catch, Pflugerville, TX 78660 | MLS #1716
View photo
House · for sale
USD 639,000
USD 208/sq.ft
19605 Helens Catch, Pflugerville, TX 78660 | MLS #1716
Rices Crossing
· 3,068 sq.ft · 4 Bedrooms · 4 Baths · House
· Equipped kitchen
Rices Crossing · 3,068 sq.ft · 4 Bedrooms · 4 Baths · House · Equipped kitchen
Welcome to 19605 Helens Catch in The Grove at Blackhawk, a beautifully designed new build by Caledonia Builders known for quality craftsmanship and thoughtful attention to detail. This spacious home offers four bedrooms, four full bathrooms, and a massive upstairs bonus room large enough to function as a fifth bedroom, media space, or private retreat. The open layout features 10 foot ceilings throughout and wood look tile flooring in the main areas, creating a bright and inviting flow. The kitchen is a standout with quartz countertops, GE appliances, custom tile details, an undermount sink, and a giant walk in pantry that provides exceptional storage. The kitchen opens easily to the living and dining spaces, making it ideal for both everyday living and entertaining. The primary suite offers a relaxing retreat with a beautifully appointed bathroom and generous closet space. Secondary bedrooms each have access to a full bath, providing flexibility for guests or a growing household. A spa
USD 639,000
17405 Graces Path, Pflugerville, TX 78660 | MLS #4436
View photo
House · for sale
USD 509,900
USD 219/sq.ft
17405 Graces Path, Pflugerville, TX 78660 | MLS #4436
Rices Crossing
· 2,325 sq.ft · 4 Bedrooms · 3 Baths · House
· Equipped kitchen
Rices Crossing · 2,325 sq.ft · 4 Bedrooms · 3 Baths · House · Equipped kitchen
New Coventry Home! Located at 17405 Graces Path, the Denison II showcases a beautifully crafted single-story design on a desirable north-facing homesite. This 4-bedroom, 3-bath home offers wide hallways, abundant natural light, and a seamless open-concept layout that feels both spacious and inviting. The expansive kitchen is complete with a large center island, generous cabinetry, and a walk-in pantry which flows effortlessly into the dining and living areas, making it perfect for entertaining or everyday comfort. Tucked away for privacy, the owner’s suite features a spa-inspired bath and oversized walk-in closet, while a dedicated study with double doors adds the perfect space to work from home. Don't wait and visit this home today!
USD 509,900
112 Brabham Loop, Hutto, TX 78634 | MLS #3826
View photo
House · for sale
USD 366,999
USD 135/sq.ft
112 Brabham Loop, Hutto, TX 78634 | MLS #3826
Rices Crossing
· 2,713 sq.ft · 4 Bedrooms · 3 Baths · House
· Patio · Office room
Rices Crossing · 2,713 sq.ft · 4 Bedrooms · 3 Baths · House · Patio · Office room
The Jagger. This new two-story home offers a convenient design ideal for modern lifestyles. Three bedrooms are located at the front of the home near a versatile flex space, perfectly suited as a comfortable office. A nearby open-concept floorplan with access to an inviting covered patio encourages simple entertaining and transitions. At the back of the home is a luxurious owner’s suite, offering direct access to a full bathroom and walk-in closet. A flexible game room comprises the second level. Photos are for illustrative purposes only. Estimated Completion July 2026. The completion date, prices and features may vary and are subject to change. Please verify with Lennar directly
USD 366,999
118 Brabham Loop, Hutto, TX 78634 | MLS #4622
View photo
House · for sale
USD 345,999
USD 146/sq.ft
118 Brabham Loop, Hutto, TX 78634 | MLS #4622
Rices Crossing
· 2,357 sq.ft · 4 Bedrooms · 3 Baths · House
· Patio · Equipped kitchen
Rices Crossing · 2,357 sq.ft · 4 Bedrooms · 3 Baths · House · Patio · Equipped kitchen
The Santana. This new single-story home offers a modern and low-maintenance design. Three secondary bedrooms are located near the front of the home near an inviting and spacious open-concept layout that blends the kitchen, living and dining areas. A nearby covered patio provides year-round outdoor entertaining. A convenient flex space is tucked away to the side of the home, while a luxurious owner’s suite offers access to a full bathroom and walk-in closet. Photos are for illustrative purposes only. Estimated Completion July 2026. The completion date, prices and features may vary and are subject to change. Please verify with Lennar directly
USD 345,999

Get email alerts

Don't miss out: be the first to know about new properties

The alert was correctly created

On subscribing you accept the conditions of use and the privacy policy
Alert
Receive new ads in your inbox
Save this search
Receive alerts for new listings

We'll send you an email when we have new properties for: "Properties for sale in Rices Crossing"

The alert was correctly created

Settlers Crossing, Round Rock city Round Rock-Georgetown CCD Williamson County Texas
Spring Trails
Get email alerts and be the first to see new listings
Required field
On subscribing I accept the terms of the privacy policy
Perfect! You'll soon start receiving new listings via email
Alert
Receive an email when we have new ads for Properties for sale in Rices Crossing
Save this search
Filters

Bedrooms

Size (sq.ft)

sq.ft
sq.ft

Price

USD
USD

Property type

Bathrooms

Clear all filters
Receive notifications when new entries are published.