108 properties for sale in Type

700 County Road 466, Elgin, TX 78621 | MLS #8891
View photo
House · for sale
USD 725,000
USD 694/sq.ft
700 County Road 466, Elgin, TX 78621 | MLS #8891
Type
· 1,044 sq.ft · 1 Bedroom · 1 Bath · House
Type · 1,044 sq.ft · 1 Bedroom · 1 Bath · House
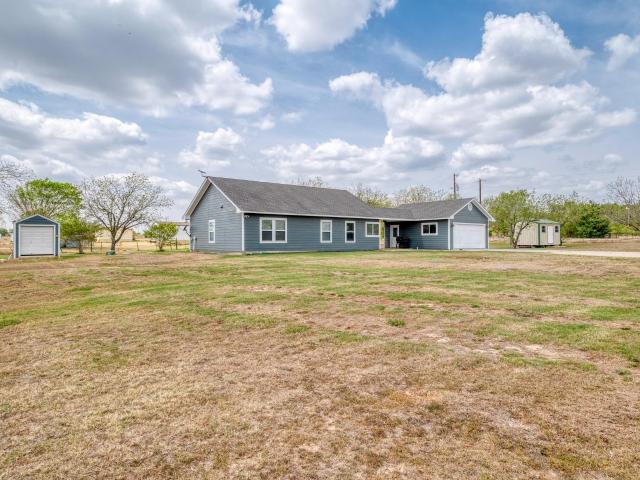
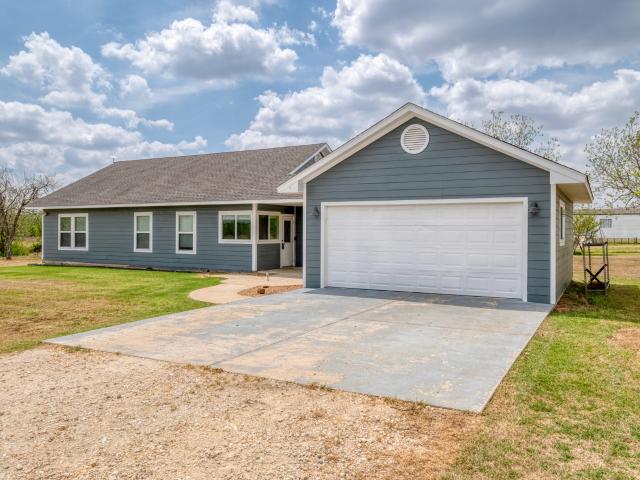
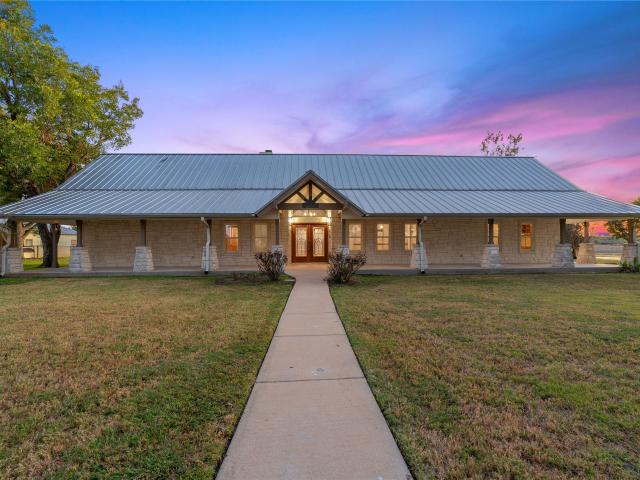
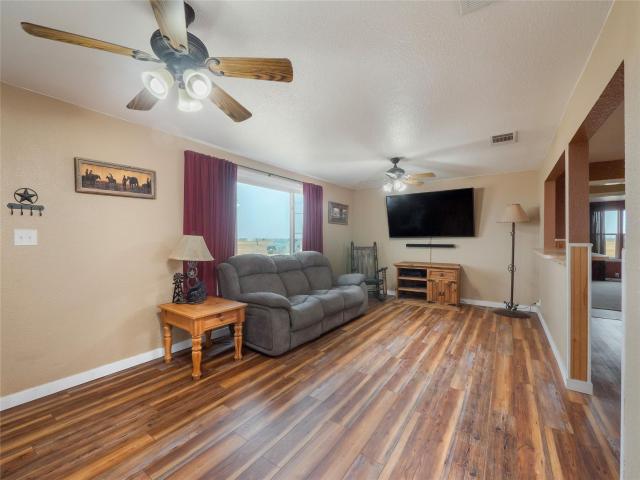
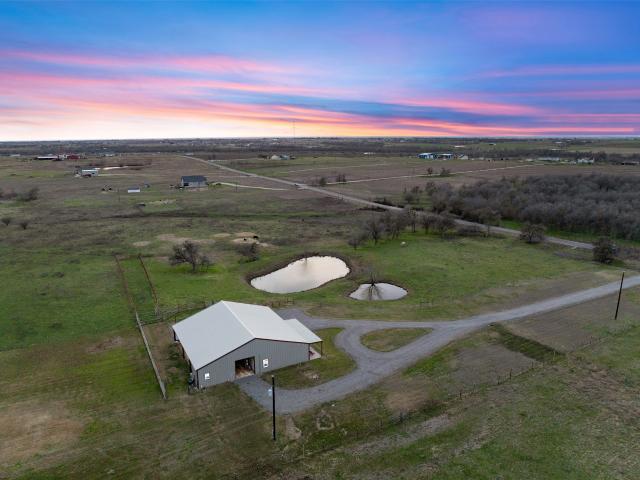
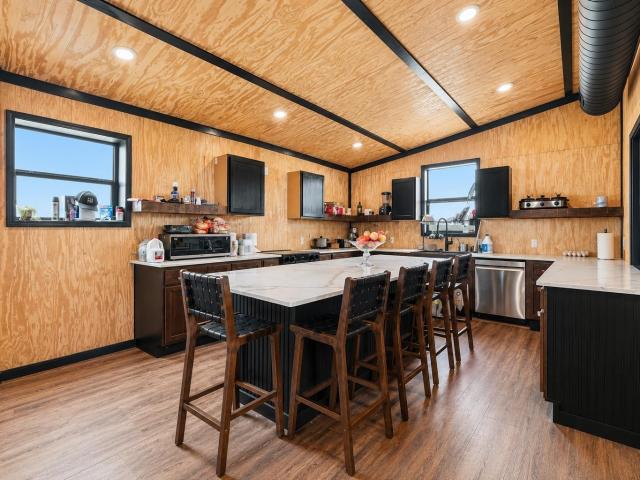
Room to breathe in the heart of texas. Some land just feels different the moment you turn up the drive. This 23.15-acre Ag Exempt property is a true starter ranchette, blending history, natural beauty, and easy country living in a way that's hard to find this close to Austin. The modern ranch home, built in 2017, includes an extra-tall covered area built for RVs, trucks, or equipment, plus a connected barn shell ready to finish your way. Upstairs, an unfinished flex space above the mudroom sits insulated, decked, and waiting on your vision. A cattle lease with an experienced tenant is already in place, keeping the ag exemption and tax benefits intact from day one. Out back is where this place works a little magic. Beyond the property's own three ponds, the land borders a large, peaceful lake the owners simply get to enjoy. They walk back, drop a line, and fish in a quiet spot that feels entirely their own. The lake is gated, cared for, and maintained by others, so it's all the beauty a
USD 725,000
1701 County Road 466
View photo
House · for sale
USD 975,000
USD 443/sq.ft
1701 County Road 466
Type
· 2,196 sq.ft · 4 Bedrooms · 2 Baths · House
Type · 2,196 sq.ft · 4 Bedrooms · 2 Baths · House
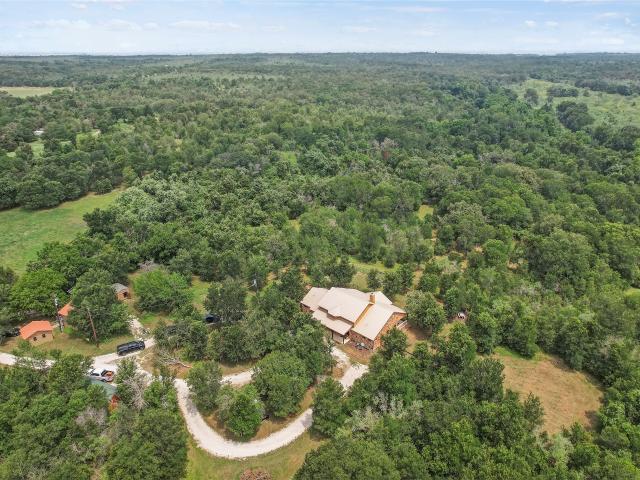
Welcome to your Texas country retreat situated on 13.26 acres in the highly desirable Elgin area. The property features a well-appointed 4-bedroom, 2-bath barndominium, providing comfortable living while offering endless opportunities for ranching, recreation, or future expansion. Horse enthusiasts will appreciate the existing horse stalls and ample open space for riding, grazing, and enjoying the outdoors. A standout feature of this property is the existing concrete slab engineered and ready for a future 6,000-square-foot custom home, giving buyers a significant head start on creating their dream estate. Whether you choose to live in the barndominium while building or enjoy the property as it is, the possibilities are endless. Located in one of Central Texas' fastest-growing and most sought-after areas, this property combines the charm of country living with convenient access to Elgin, Taylor, Samsung's expanding manufacturing campus, Tesla Gigafactory, Austin-Bergstrom International
USD 975,000
2950 County Road 484 Rd
View photo
House · for sale
USD 367,500
USD 275/sq.ft
2950 County Road 484 Rd
Type
· 1,335 sq.ft · 3 Bedrooms · 2 Baths · House
· Parking
Type · 1,335 sq.ft · 3 Bedrooms · 2 Baths · House · Parking
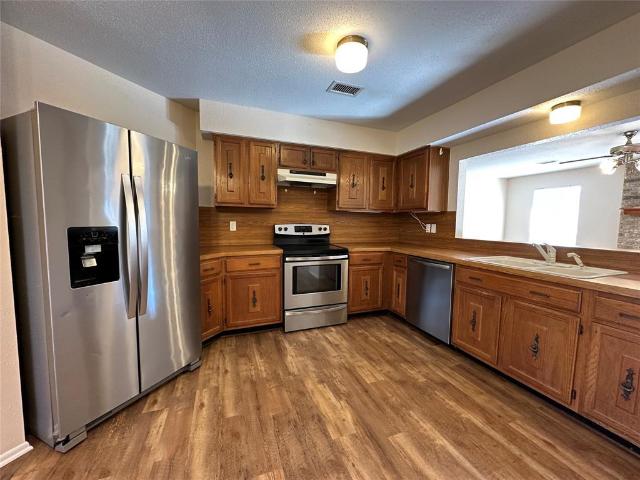
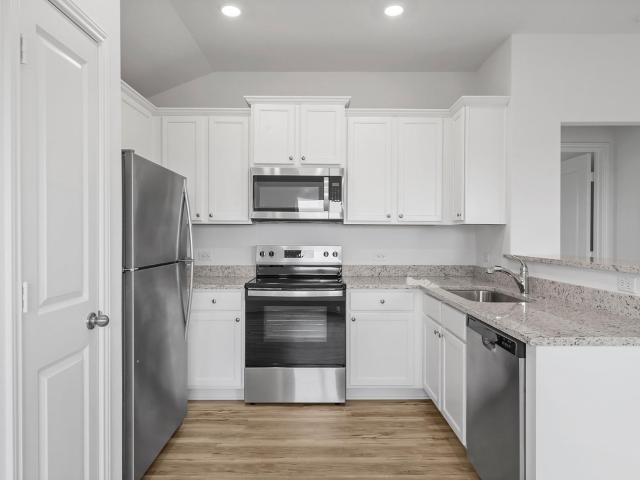
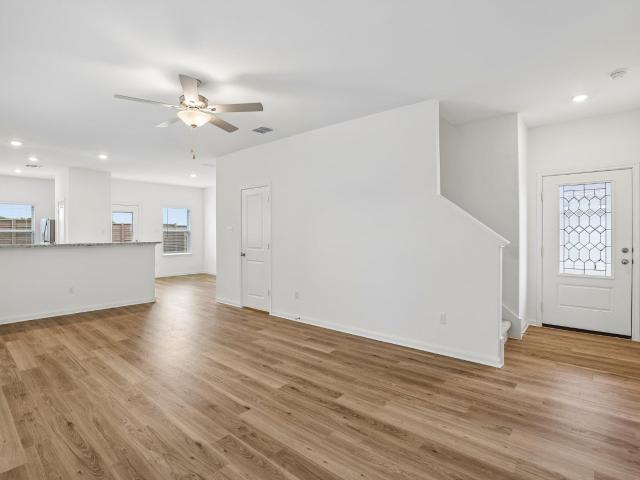
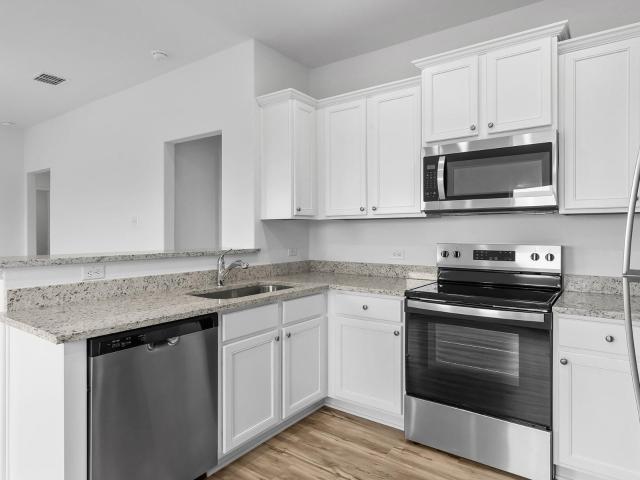
Enjoy the space and freedom of country living with this well-maintained single-story home situated on a full 1-acre lot just outside of Elgin. Built in 2015, this property offers a functional layout with 3 bedrooms, 2 bathrooms, and approximately 1,300+ square feet, making it ideal for buyers seeking flexibility and long-term value. Conveniently located near major growth corridors, the property is just a short drive to Samsung in Taylor and Tesla’s Gigafactory, providing strong appeal for commuters and future appreciation. Inside, you’ll find an open floorplan with modern finishes, including granite countertops and a comfortable living space designed for everyday living. The home sits on a slab foundation and includes a detached 2-car garage, offering additional storage or workspace potential. With no HOA restrictions, this property is perfect for buyers looking for flexibility—whether for personal use, rental income, or future improvements. The expansive lot provides plenty of room to
USD 367,500
2950 County Road 484, Elgin, TX 78621 | MLS #5287
View photo
House · for sale
USD 365,000
USD 273/sq.ft
2950 County Road 484, Elgin, TX 78621 | MLS #5287
Type
· 1,335 sq.ft · 3 Bedrooms · 2 Baths · House
· Parking
Type · 1,335 sq.ft · 3 Bedrooms · 2 Baths · House · Parking
Enjoy the space and freedom of country living with this well-maintained single-story home situated on a full 1-acre lot just outside of Elgin. Built in 2015, this property offers a functional layout with 3 bedrooms, 2 bathrooms, and approximately 1,300+ square feet, making it ideal for buyers seeking flexibility and long-term value. Conveniently located near major growth corridors, the property is just a short drive to Samsung in Taylor and Tesla’s Gigafactory, providing strong appeal for commuters and future appreciation. Inside, you’ll find an open floorplan with modern finishes, including granite countertops and a comfortable living space designed for everyday living. The home sits on a slab foundation and includes a detached 2-car garage, offering additional storage or workspace potential. With no HOA restrictions, this property is perfect for buyers looking for flexibility—whether for personal use, rental income, or future improvements. The expansive lot provides plenty of room to
USD 365,000
18197 Fm 619, Elgin, TX 78621 | MLS #1447
View photo
House · for sale
USD 1,195,000
USD 536/sq.ft
18197 Fm 619, Elgin, TX 78621 | MLS #1447
Type
· 2,228 sq.ft · 2 Bedrooms · 3 Baths · House
· Garden · Fireplace · Equipped kitchen
Type · 2,228 sq.ft · 2 Bedrooms · 3 Baths · House · Garden · Fireplace · Equipped kitchen
This custom-built home is nestled on 39.7 unrestricted acres in southeast Williamson County in the sought-after Thrall School District. The property is versatile and could be the perfect gentleman’s ranch, full-time residence, recreational use or for raising livestock. The land is heavily wooded with towering elm, oak trees, and various other native trees. Property does have Ag Exemption in place and formerly used for raising exotic wildlife and a commercial garden. There are 6-pear, 3-peach and 2-apple trees remaining. The open concept layout offers soaring ceilings, abundant natural light, a large stone fireplace, and a spacious kitchen — perfect for both everyday living and entertaining. There are 2 bedrooms and 2.5 baths with a flex room that can be used for an office with built in desk or a 3rd bedroom. The home is loaded with upgrades such as granite countertops, KraftMaid soft close cabinets, pot filler over stove, glass doorknobs, custom ceiling fans and more. Each bedroom has
USD 1,195,000
Castellana Way
View photo
House · for sale
Request Details
Updated
Castellana Way
Type
· House
Type · House
This is a Real Estate-Owned (REO)/post-foreclosure home owned or managed by a bank. All offers are considered; however, the highest and best will most likely be accepted
Request Details
Torrey Reynolds Dr
View photo
House · for sale
Request Details
Updated
Torrey Reynolds Dr
Type
· House
Type · House
This is a Real Estate-Owned (REO)/post-foreclosure home owned or managed by a bank. All offers are considered; however, the highest and best will most likely be accepted
Request Details
Spotted Eagle Way
View photo
House · for sale
Request Details
Updated
Spotted Eagle Way
Type
· House
Type · House
This is a Real Estate-Owned (REO)/post-foreclosure home owned or managed by a bank. All offers are considered; however, the highest and best will most likely be accepted
Request Details
Prairie Schooner Pass
View photo
House · for sale
Request Details
Updated
Prairie Schooner Pass
Type
· House
Type · House
This is a Real Estate-Owned (REO)/post-foreclosure home owned or managed by a bank. All offers are considered; however, the highest and best will most likely be accepted
Request Details
142 Cider Creek Dr
View photo
House · for sale
USD 265,360
USD 173/sq.ft
142 Cider Creek Dr
Type
· 1,528 sq.ft · 3 Bedrooms · 2 Baths · House
· Equipped kitchen · Swimming pool
Type · 1,528 sq.ft · 3 Bedrooms · 2 Baths · House · Equipped kitchen · Swimming pool
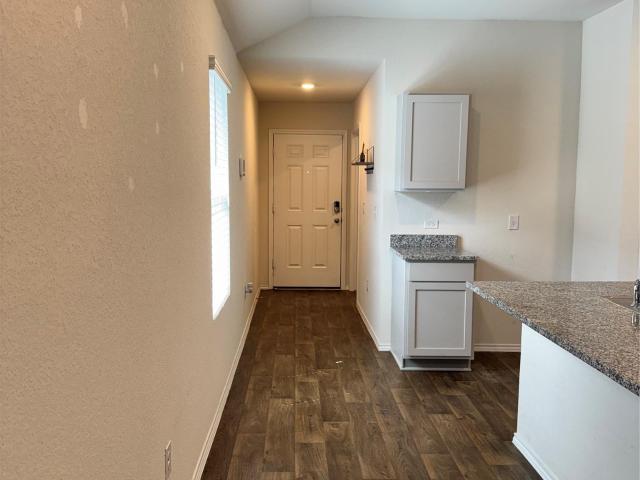
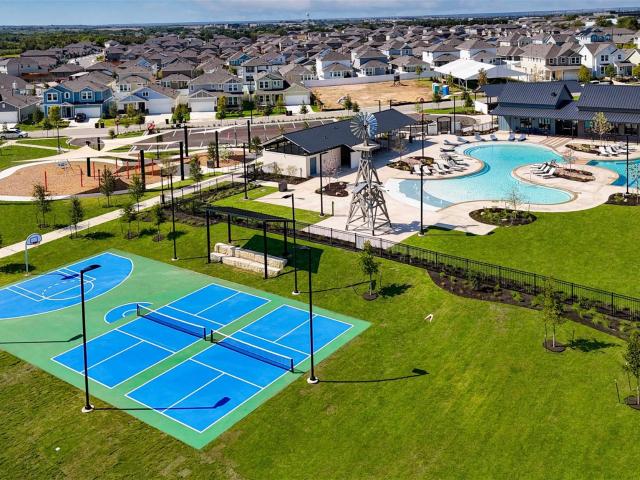
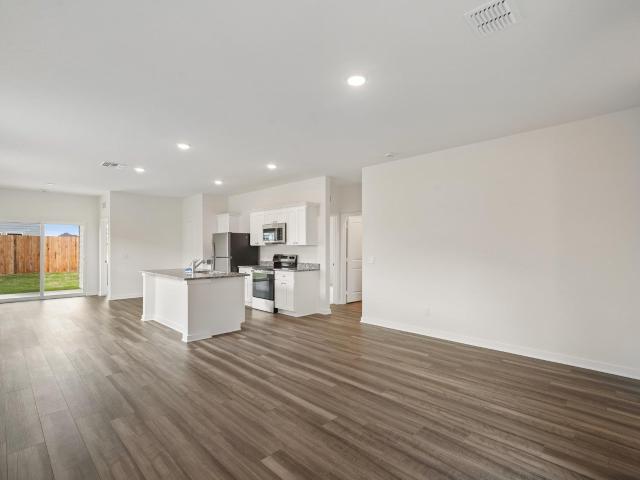
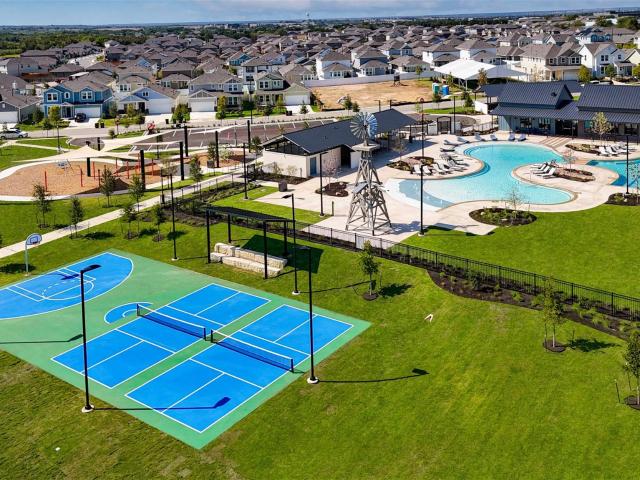
Welcome to 142 Cider Creek Drive located in Elgin’s Premier community, Harvest Ridge! This one-story new build home is alive with natural light throughout, including an open-concept kitchen, dining, and living room with wood-look vinyl flooring. The U-shaped kitchen includes 42-inch upper cabinets, Blanco Atlantico Granite countertops, black appliances with a gas range, and a charming window just above the single basin sink. Unwind in the primary suite with an ensuite bathroom with a walk-in shower, dual vanity, semi-private water closet and walk-in closet. Enjoy other amazing features such as coordinating white cabinets with nickel hardware throughout and bathroom vanities with Blanco Maple Silestone countertops. Harvest Ridge is designed for connection and convenience, featuring top-tier amenities like a resort-style pool, sports courts, fishing ponds, and a coffee bar. With the brand-new onsite elementary school now open and a full-time Lifestyle Director planning regular events, th
USD 265,360
400 County Road 483, Taylor, TX 76574 | MLS #8391
View photo
House · for sale
USD 899,900
USD 278/sq.ft
400 County Road 483, Taylor, TX 76574 | MLS #8391
Type
· 3,229 sq.ft · 4 Bedrooms · 4 Baths · House
· Balcony · Equipped kitchen
Type · 3,229 sq.ft · 4 Bedrooms · 4 Baths · House · Balcony · Equipped kitchen
BOM Buyer defaulted. Welcome to 400 County Road 483 in Taylor, Texas – a 10-acre country retreat where modern comfort meets endless opportunity. This beautiful 3,233 sq ft home offers 4 bedrooms, 3.5 baths, and an inviting open floor plan perfect for everyday living or entertaining. High ceilings with natural bead board detail, oversized windows, and solid-surface flooring create a bright and elegant interior. The spacious living area flows into a well-appointed kitchen featuring a center island, ample storage, and generous counter space—ideal for family gatherings or hosting friends. The primary suite is a serene escape with bay windows, dual walk-in closets, and a spa-style bathroom with soaking tub, walk-in shower, and dual vanities. Three additional bedrooms, including an upstairs suite with balcony and private bath, provide flexibility for guests or multi-generational living. Beyond the main home, the property shines with unique amenities: a horse barn, a mechanics shop with loft
USD 899,900
1047 Private Road 3022
View photo
House · for sale
USD 465,000
USD 354/sq.ft
1047 Private Road 3022
Type
· 1,313 sq.ft · 3 Bedrooms · 2 Baths · House
· Fireplace · Equipped kitchen
Type · 1,313 sq.ft · 3 Bedrooms · 2 Baths · House · Fireplace · Equipped kitchen
Set among nearly 14 acres of mature woods, this thoughtfully cared-for brick home offers the rare combination of privacy, space, and everyday comfort. The home rests in a generous half-acre clearing, creating a peaceful setting surrounded by nature in every direction. Inside, you’ll find a bright, open kitchen with stainless steel appliances that flows easily into warm, inviting living spaces anchored by a wood-burning fireplace. Large windows bring the outdoors in, filling the home with natural light and wooded views throughout. The split-bedroom layout places the primary suite on one side of the home, with two additional bedrooms on the opposite end for added privacy. Whether relaxing on the porch, spotting wildlife from inside, or enjoying the quiet seclusion just a short drive from town, this property is an ideal retreat for anyone seeking a well-maintained home with room to breathe. Conveniently located 36 miles from Austin Airport, 33.4 miles from downtown Austin, 26 miles from B
USD 465,000
11820 Rush Ln
View photo
House · for sale
USD 285,000
USD 220/sq.ft
11820 Rush Ln
Type
· 1,292 sq.ft · 3 Bedrooms · 2 Baths · House
· Patio · Equipped kitchen
Type · 1,292 sq.ft · 3 Bedrooms · 2 Baths · House · Patio · Equipped kitchen
Charming 3BR/2BA single-story home. Foyer opens to a spacious kitchen with granite countertops, black appliances, recessed lighting, and a center island, overlooking the dining area and family room. Private primary suite off the family room features a huge walk-in closet and walk-in shower. Covered patio, full sod and irrigation, gutters on front, sides, and back. Move-in ready. And expandWelcome to the Amber, a beautifully designed 3 bedroom, 2 bathroom single-story home built for both everyday living and entertaining. Step through the foyer into an open-concept layout where the kitchen takes center stage, featuring granite countertops, sleek black appliances, recessed lighting, and a large center island that overlooks the dining area and family room, perfect for hosting or keeping an eye on the kids while you cook. Retreat to the private primary suite, thoughtfully tucked away off the family room for added privacy, complete with a spacious walk-in closet and a walk-in shower designed
USD 285,000
1092 FM 3000
View photo
House · for sale
USD 1,300,000
USD 223/sq.ft
1092 FM 3000
Type
· 5,813 sq.ft · 5 Bedrooms · 4 Baths · House
· Parking · Fireplace · Equipped kitchen · Concierge
Type · 5,813 sq.ft · 5 Bedrooms · 4 Baths · House · Parking · Fireplace · Equipped kitchen · Concierge
This exceptional 10-acre hospitality and event property, minutes from Elgin and less than an hour from downtown Austin, offers a rare opportunity for investors, event operators, hospitality groups, churches, nonprofits, retreat providers, or entrepreneurs seeking a turnkey venue with multiple income possibilities. The 5,800+ sq. ft. Main residence is designed for large gatherings and overnight accommodations. The walk-out lower level features a commercial kitchen, expansive gathering space, masonry fireplace, and multiple restrooms, making it ideal for weddings, receptions, retreats, corporate events, celebrations, and meetings. Multiple private suites and separate living areas comfortably accommodate guests, bridal parties, retreat leaders, or staff. Additional improvements include a detached garage apartment for extra lodging, an insulated workshop for storage or operations, and equestrian amenities including a barn, horse stalls, and covered round pen, creating opportunities for wes
USD 1,300,000
14508 Wahlbergs Way
View photo
House · for sale
USD 249,900
USD 234/sq.ft
14508 Wahlbergs Way
Type
· 1,066 sq.ft · 3 Bedrooms · 2 Baths · House
· Office room · Equipped kitchen
Type · 1,066 sq.ft · 3 Bedrooms · 2 Baths · House · Office room · Equipped kitchen
The Acorn plan is the perfect fit for modern living. This three-bedroom layout includes a private primary suite and versatile secondary bedrooms ideal for guests, a home office, or hobbies. The spacious living area flows effortlessly into the dining space and kitchen, creating an inviting setting for game nights, entertaining, or everyday relaxation. Smartly designed and easy to live in, everything you need is right at your fingertips in the Acorn
USD 249,900
18400 Stellers Sea St
View photo
House · for sale
USD 299,900
USD 156/sq.ft
18400 Stellers Sea St
Type
· 1,916 sq.ft · 4 Bedrooms · 2 Baths · House
· Equipped kitchen · Parking
Type · 1,916 sq.ft · 4 Bedrooms · 2 Baths · House · Equipped kitchen · Parking
Introducing the Marek a spacious two-story home designed with your growing family in mind. The first floor features a generous open-concept layout, complemented by a luxurious master suite. Upstairs, you'll find a vibrant game room alongside three large bedrooms. Ample storage is a highlight, with multiple walk-in and linen closets throughout. The Marek is equipped with stylish upgrades at no extra charge, beginning with its striking curb appeal, which includes professional landscaping and an elegant lite front door. Inside, enjoy a chef-inspired kitchen adorned with granite countertops and premium stainless steel appliances. Plus, the home is fitted with smart technology, such as a programmable thermostat and a Wi-Fi-enabled garage door opener, ensuring convenience and comfort!
USD 299,900
18316 Stellers Sea St
View photo
House · for sale
USD 252,900
USD 237/sq.ft
18316 Stellers Sea St
Type
· 1,066 sq.ft · 3 Bedrooms · 2 Baths · House
· Equipped kitchen · Parking
Type · 1,066 sq.ft · 3 Bedrooms · 2 Baths · House · Equipped kitchen · Parking
The Acorn plan at Homestead Estates is a stylish and spacious three-bedroom home that embraces a wide-open floor plan. Perfect for family living, it includes a large family room, a gourmet kitchen with top-of-the-line Whirlpool; appliances, granite countertops, and designer wood cabinetry. LGI Homes' CompleteHome interior package ensures that all the upgrades are included, from the energy-efficient lighting to the USB charging outlet in the kitchen. Additional features such as Low-E vinyl windows, a programmable thermostat, and a Wi-Fi-enabled garage door opener make the Acorn plan the ideal combination of comfort, functionality, and style. Lease to Buy Option! Build credit while renting in brand-new homes—first come, first served! Pet friendly, no breed restrictions. Application Fee paid at time of application and Deposit is payable to online portal at time of Approval
USD 252,900
851 County Road 455
View photo
House · for sale
USD 475,000
USD 258/sq.ft
851 County Road 455
Type
· 1,841 sq.ft · 3 Bedrooms · 2 Baths · House
Type · 1,841 sq.ft · 3 Bedrooms · 2 Baths · House
Full of charm and ready to work as hard as you do. This classic 1946 farmhouse sits on 10 acres and delivers 1,846 SF of living space with 3 bedrooms and 2 bathrooms — a comfortable, character-rich home with the bones and infrastructure to support a primary residence or income-producing rental. The layout balances vintage appeal with everyday functionality, highlighted by a spacious converted primary suite featuring a private en-suite bath and dedicated laundry area. Outside, the property is equipped for serious use: multiple outbuildings include an equipment barn and functional shop spaces, plus a 50-amp RV hookup for added versatility. Whether you're looking to put down roots, generate rental income, or run a working homestead, this property delivers the space, infrastructure, and character to make it happen. Sellers are highly motivated and open to discussing flexible pricing, terms, and custom division options to fit your goals
USD 475,000
14709 Wahlbergs Way
View photo
House · for sale
USD 318,900
USD 166/sq.ft
14709 Wahlbergs Way
Type
· 1,916 sq.ft · 4 Bedrooms · 2 Baths · House
· Garden · Equipped kitchen · Parking
Type · 1,916 sq.ft · 4 Bedrooms · 2 Baths · House · Garden · Equipped kitchen · Parking
The Marek is a generously designed two-story home, ideal for your growing family. The first floor showcases an expansive open-concept layout, complemented by a luxurious master retreat. Upstairs, you’ll find a fun game room along with three roomy bedrooms. This home also offers an abundance of storage options, featuring multiple walk-in and linen closets to meet all your needs. The Marek is packed with stylish upgrades at no additional cost, starting with its stunning curb appeal, which includes professionally landscaped front yard and an elegant ¾ lite front door. Inside, enjoy a chef-inspired kitchen equipped with granite countertops and high-end stainless steel appliances. Plus, your new home will be equipped with smart home technology, featuring a programmable thermostat, a Wi-Fi-enabled garage door opener, and much more
USD 318,900
14408 Wahlbergs Way
View photo
House · for sale
USD 315,900
USD 164/sq.ft
14408 Wahlbergs Way
Type
· 1,916 sq.ft · 4 Bedrooms · 2 Baths · House
· Garden · Equipped kitchen · Parking
Type · 1,916 sq.ft · 4 Bedrooms · 2 Baths · House · Garden · Equipped kitchen · Parking
The Marek is a generously designed two-story home, ideal for your growing family. The first floor showcases an expansive open-concept layout, complemented by a luxurious master retreat. Upstairs, you’ll find a fun game room along with three roomy bedrooms. This home also offers an abundance of storage options, featuring multiple walk-in and linen closets to meet all your needs. The Marek is packed with stylish upgrades at no additional cost, starting with its stunning curb appeal, which includes professionally landscaped front yard and an elegant ¾ lite front door. Inside, enjoy a chef-inspired kitchen equipped with granite countertops and high-end stainless steel appliances. Plus, your new home will be equipped with smart home technology, featuring a programmable thermostat, a Wi-Fi-enabled garage door opener, and much more
USD 315,900
139 Summer Dr
View photo
House · for sale
USD 223,810
USD 169/sq.ft
139 Summer Dr
Type
· 1,324 sq.ft · 3 Bedrooms · 2 Baths · House
· Patio · Equipped kitchen · Swimming pool
Type · 1,324 sq.ft · 3 Bedrooms · 2 Baths · House · Patio · Equipped kitchen · Swimming pool
139 Summer Drive is a cozy, cottage-style home full of charm and modern finishes. This thoughtfully designed one-story home in Harvest Ridge features an alley access lot with a detached shed, ample natural lighting, and vinyl flooring throughout the main living areas. The L-shaped kitchen opens up to the dining and living rooms and features durable Blanco Atlantico Granite Countertops, 42-inch upper cabinets, sleek black appliances with a gas range, and a charming window just above the single basin sink for the perfect touch of warmth. The primary suite offers a walk-in closet, walk-in shower, and a Silestone vanity. Relax and enjoy the weather on your rear covered patio, just off the living room and primary suite. Enjoy thoughtful touches such as coordinating bright white cabinets throughout and walk-in closets in the secondary bedrooms. Outside your door, enjoy resort-style amenities like a sparkling pool, fishing ponds, playscapes, sports courts, food truck nights, and a full-time L
USD 223,810
14516 Sage Bloom Ln
View photo
House · for sale
USD 274,115
USD 194/sq.ft
14516 Sage Bloom Ln
Type
· 1,410 sq.ft · 3 Bedrooms · 2 Baths · House
· Patio · Equipped kitchen · Parking
Type · 1,410 sq.ft · 3 Bedrooms · 2 Baths · House · Patio · Equipped kitchen · Parking
You enter the home and are immediately welcomed into the open family room, kitchen, and dining area—designed for comfortable, connected living. Just off the family room, you'll find access to the two-car garage, a laundry room, and two secondary bedrooms that share a full bath. From the dining area, a covered patio offers space to relax outdoors. Also off the dining space is the primary bedroom, complete with a walk-in closet and a private primary bath
USD 274,115
126 Cider Creek Dr
View photo
House · for sale
USD 309,560
USD 147/sq.ft
126 Cider Creek Dr
Type
· 2,099 sq.ft · 4 Bedrooms · 2 Baths · House
· Equipped kitchen · Parking · Swimming pool
Type · 2,099 sq.ft · 4 Bedrooms · 2 Baths · House · Equipped kitchen · Parking · Swimming pool
Welcome home to 126 Cider Creek Drive located in Elgin’s premier community, Harvest Ridge! This two-story new build home is alive with natural light throughout, including an open-concept kitchen, dining, and living room with wood-look vinyl flooring. The heart of the home can be find in the kitchen which features a center island, bright white cabinets, Granite Blanco Atlantico countertops, and sleek black appliances with a gas range. Beside the kitchen, a cozy dining area offers a bright and inviting space for casual meals and conversation. A mud room and utility closet can be found off the garage, making laundry a more swift and organized experience. Retire to the primary suite where you’ll find a walk-in closet, dual vanity, and a walk-in shower. Enjoy other amazing highlights such as walk-in closets in the secondary bedrooms and Silestone bathroom vanities. Harvest Ridge is designed for connection and convenience, featuring top-tier amenities like a resort-style pool, sports courts,
USD 309,560
14601 Sage Bloom Ln
View photo
House · for sale
USD 312,240
USD 147/sq.ft
14601 Sage Bloom Ln
Type
· 2,120 sq.ft · 4 Bedrooms · 2 Baths · House
· Equipped kitchen · Parking
Type · 2,120 sq.ft · 4 Bedrooms · 2 Baths · House · Equipped kitchen · Parking
From the covered porch, you enter into the foyer, where stairs to the second floor are immediately in view. Continuing through, you arrive at the open family room, dining area, and kitchen. A powder bath is conveniently located off the kitchen and family room. Also off the kitchen are a pantry, a coat closet, and access to the two-car garage. Upstairs, a central loft leads to the primary bedroom, which includes a primary bath and a spacious walk-in closet. Three additional bedrooms—each with its own walk-in closet—share a full bath. A laundry room is also located on the second floor for added convenience
USD 312,240
103 Cloudberry Ln
View photo
House · for sale
USD 314,999
USD 148/sq.ft
103 Cloudberry Ln
Type
· 2,120 sq.ft · 4 Bedrooms · 3 Baths · House
Type · 2,120 sq.ft · 4 Bedrooms · 3 Baths · House
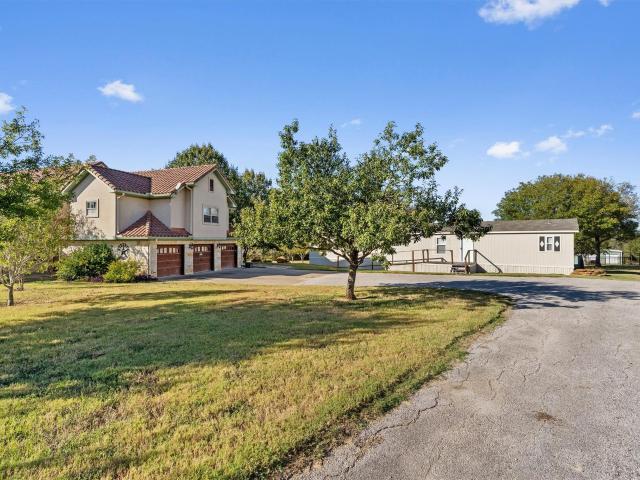
Beautiful Spacious 4 Bed 3 Bath mobile home situated on a 1 acre of land! This well designed home features two separate living rooms, providing plenty of space for entertaining, relaxing, or accommodating a growing family. A great opportunity to enjoy country-style while living remaining conveniently close to local amenities
USD 314,999

Get email alerts

Don't miss out: be the first to know about new properties

The alert was correctly created

On subscribing you accept the conditions of use and the privacy policy
Alert
Receive new ads in your inbox
Save this search
Receive alerts for new listings

We'll send you an email when we have new properties for: "Properties for sale in Type"

The alert was correctly created

Reserve at Westcreek
Cele
Get email alerts and be the first to see new listings
Required field
On subscribing I accept the terms of the privacy policy
Perfect! You'll soon start receiving new listings via email
Alert
Receive an email when we have new ads for Properties for sale in Type
Save this search
Filters

Bedrooms

Size (sq.ft)

sq.ft
sq.ft

Price

USD
USD

Property type

Bathrooms

Clear all filters
Receive notifications when new entries are published.